Leave a Message

Thank you for your message. I will be in touch with you shortly.

Explore My Properties
1213 Olmstead Lane
1213 Olmstead Lane
1213 Olmstead Lane
1213 Olmstead Lane
1213 Olmstead Lane
1213 Olmstead Lane
1213 Olmstead Lane
1213 Olmstead Lane
1213 Olmstead Lane
1213 Olmstead Lane
1213 Olmstead Lane
1213 Olmstead Lane
1213 Olmstead Lane
1213 Olmstead Lane
1213 Olmstead Lane
1213 Olmstead Lane
1213 Olmstead Lane
1213 Olmstead Lane
1213 Olmstead Lane
1213 Olmstead Lane
1213 Olmstead Lane
1213 Olmstead Lane
1213 Olmstead Lane
1213 Olmstead Lane
1213 Olmstead Lane
1213 Olmstead Lane
1213 Olmstead Lane
1213 Olmstead Lane
1213 Olmstead Lane
1213 Olmstead Lane
1213 Olmstead Lane
1213 Olmstead Lane
1213 Olmstead Lane
1213 Olmstead Lane
1213 Olmstead Lane
1213 Olmstead Lane
1213 Olmstead Lane
1213 Olmstead Lane
1213 Olmstead Lane
1213 Olmstead Lane
1213 Olmstead Lane
1213 Olmstead Lane
1213 Olmstead Lane
1213 Olmstead Lane
1213 Olmstead Lane
1213 Olmstead Lane
1213 Olmstead Lane
1213 Olmstead Lane
1213 Olmstead Lane
1213 Olmstead Lane
1213 Olmstead Lane
1213 Olmstead Lane
1213 Olmstead Lane
1213 Olmstead Lane
1213 Olmstead Lane
1213 Olmstead Lane
1213 Olmstead Lane
1213 Olmstead Lane
1213 Olmstead Lane
1213 Olmstead Lane
SEE ALL PHOTOS
1213 Olmstead Lane
1213 Olmstead Lane
1213 Olmstead Lane
1213 Olmstead Lane
1213 Olmstead Lane
1213 Olmstead Lane
1213 Olmstead Lane
1213 Olmstead Lane
1213 Olmstead Lane
1213 Olmstead Lane
1213 Olmstead Lane
1213 Olmstead Lane
1213 Olmstead Lane
1213 Olmstead Lane
1213 Olmstead Lane
1213 Olmstead Lane
1213 Olmstead Lane
1213 Olmstead Lane
1213 Olmstead Lane
1213 Olmstead Lane
1213 Olmstead Lane
1213 Olmstead Lane
1213 Olmstead Lane
1213 Olmstead Lane
1213 Olmstead Lane
1213 Olmstead Lane
1213 Olmstead Lane
1213 Olmstead Lane
1213 Olmstead Lane
1213 Olmstead Lane
1213 Olmstead Lane
1213 Olmstead Lane
1213 Olmstead Lane
1213 Olmstead Lane
1213 Olmstead Lane
1213 Olmstead Lane
1213 Olmstead Lane
1213 Olmstead Lane
1213 Olmstead Lane
1213 Olmstead Lane
1213 Olmstead Lane
1213 Olmstead Lane
1213 Olmstead Lane
1213 Olmstead Lane
1213 Olmstead Lane
1213 Olmstead Lane
1213 Olmstead Lane
1213 Olmstead Lane
1213 Olmstead Lane
1213 Olmstead Lane
1213 Olmstead Lane
1213 Olmstead Lane
1213 Olmstead Lane
1213 Olmstead Lane
1213 Olmstead Lane
1213 Olmstead Lane
1213 Olmstead Lane
1213 Olmstead Lane
1213 Olmstead Lane
1213 Olmstead Lane
Courtesy of Intracoastal Realty Corp
Sold

1213 Olmstead Lane

1213 Olmstead Lane, Wilmington, NC 28405

$1,090,000
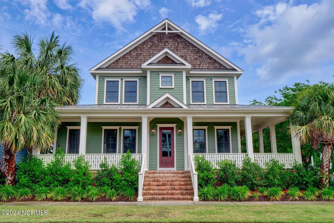
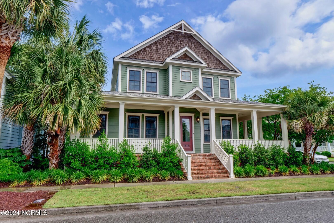
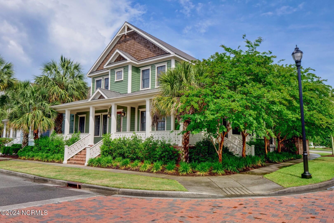
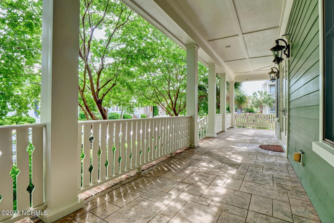
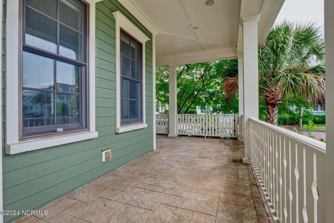
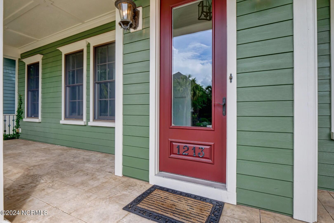
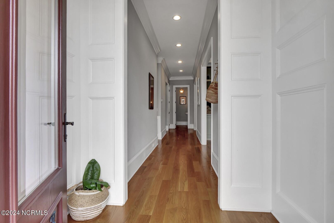
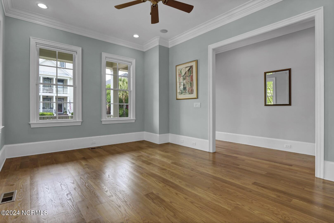
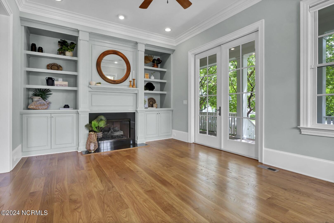
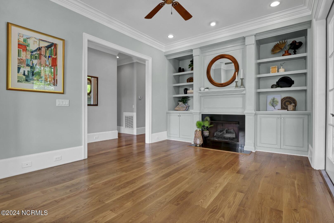
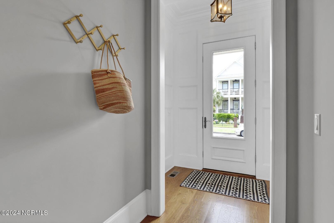
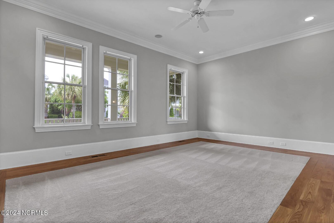
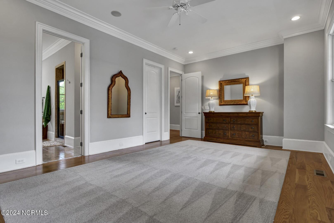
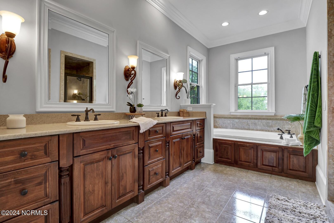
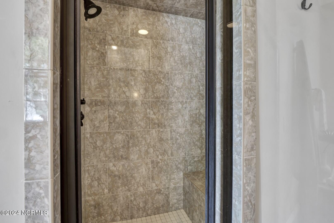
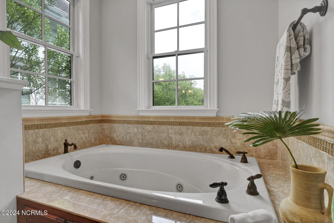
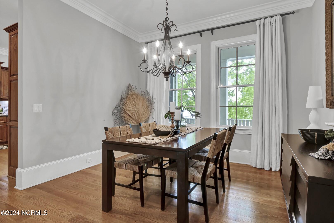
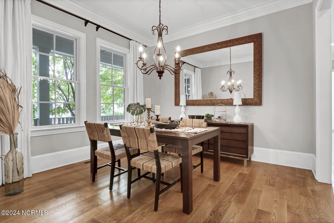
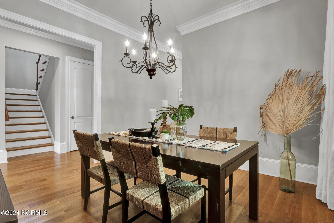
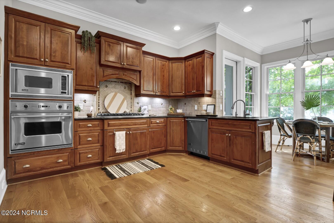
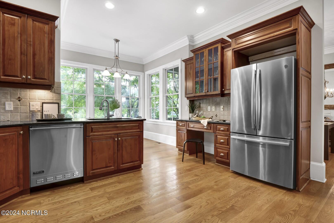
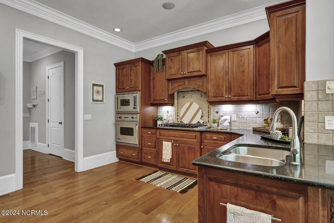
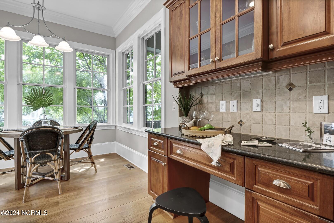
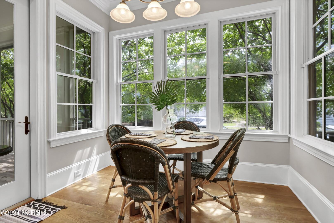
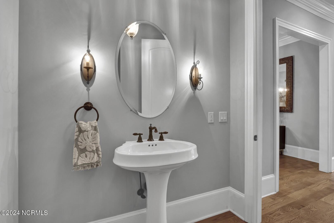
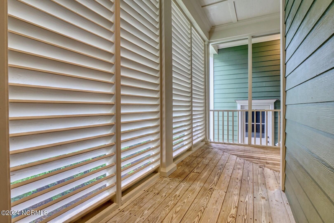
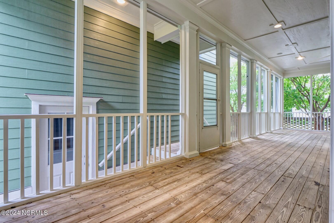
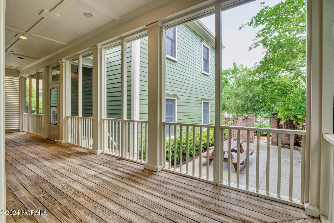
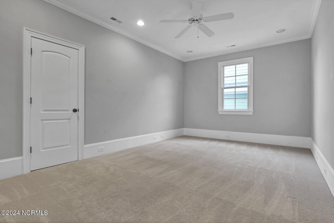
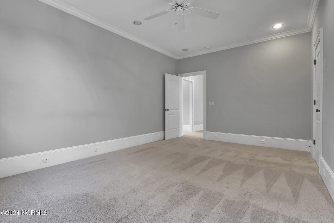
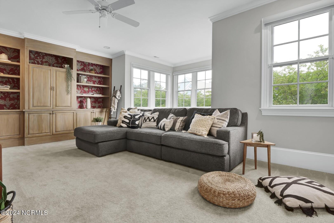
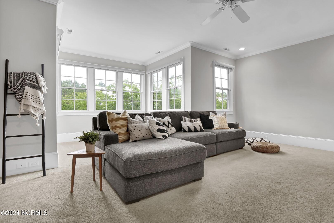
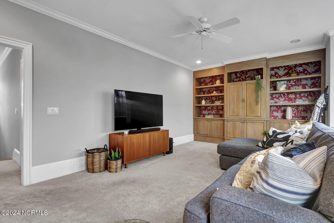
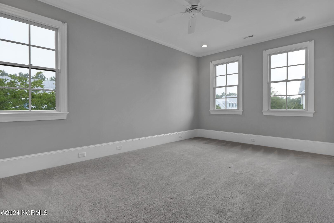
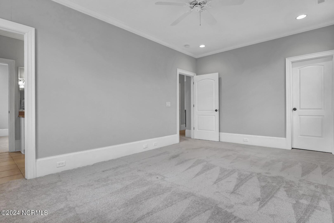
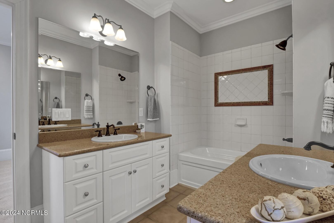
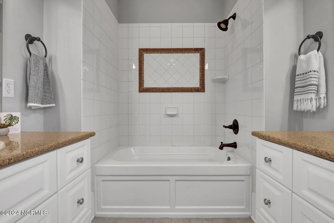
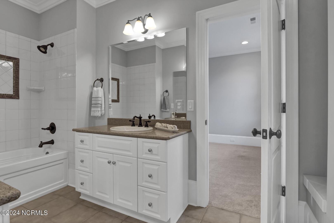
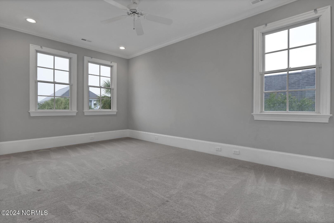
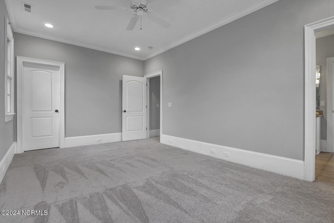
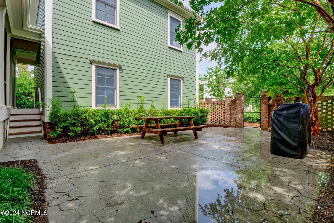
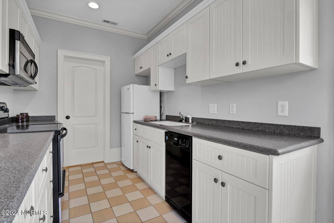
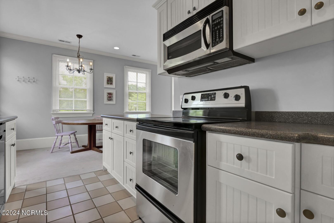
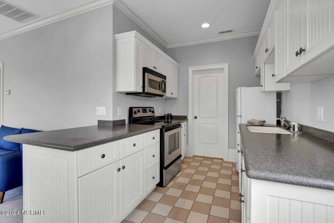
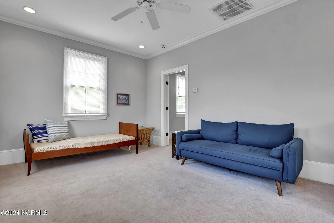
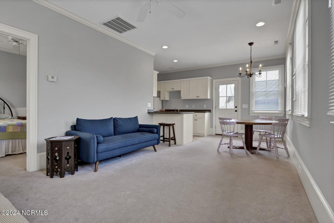
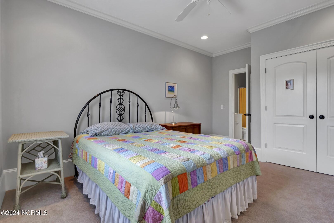
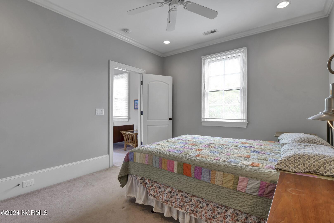
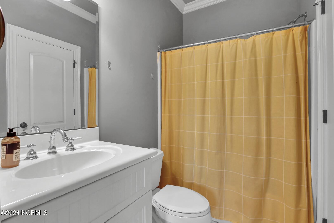
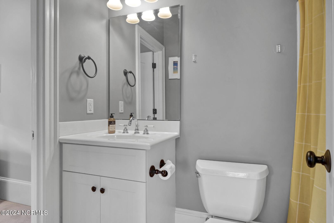
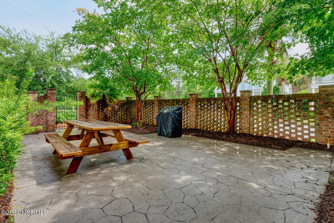
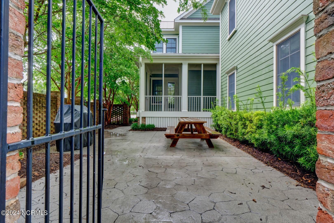
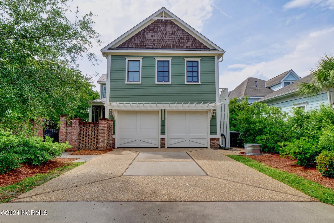
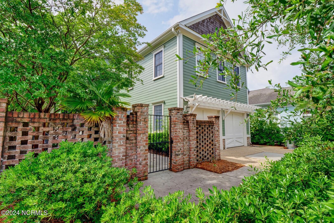
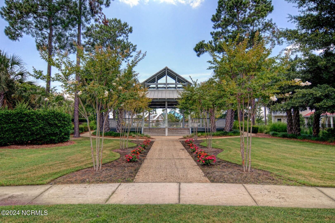
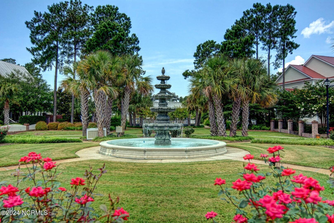
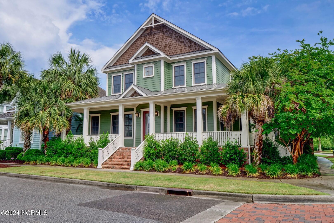
This Charleston style home is located in sought after Parkside at Mayfaire. With its sidewalk lined streets, carriage lighting and community gathering area overlooking a beautiful aeriated pond you get the feel of living downtown but convenience of living within 3 miles of Wrightsville Beach, fine dining, workout facilities and all the shopping one could ask for. In addition to the main residence, you have alley access separate garage apartment (588 sq. ft.) with 1/bed and 1/ bath, full kitchen, dining and living. Perfect for an in laws suite or nanny. Attention to detail is apparent upon entering, extensive woodwork, weighty moldings, hardwood flooring, built ins and 9 foot doors and case openings. On the first level are your formal areas with fireplace, gourmet kitchen, bay window breakfast, screen porch and wrap around porches on three sides perfect for bringing the outdoors indoors. The kitchen includes, Viking Appliances, granite countertops and custom cabinetry. Master suite with walk in closet, oversize bath with whirlpool tub and multi head tiled shower and dual vanity. On the second level are 3 guest rooms with an oversize bonus area perfect for the media/ playroom. Outside you have extensive landscaping, an oversize patio with custom fenced garden area perfect for grilling and entertainment.

4
beds

4
baths

3,894 Sq.Ft. LIVING AREA

7,405 Sq.Ft. lot

Lynne Galloway

Lynne Galloway

Features & Amenities

Interior

  • total bedrooms4
  • Total bathrooms4
  • full bathrooms3
  • half bathroom1
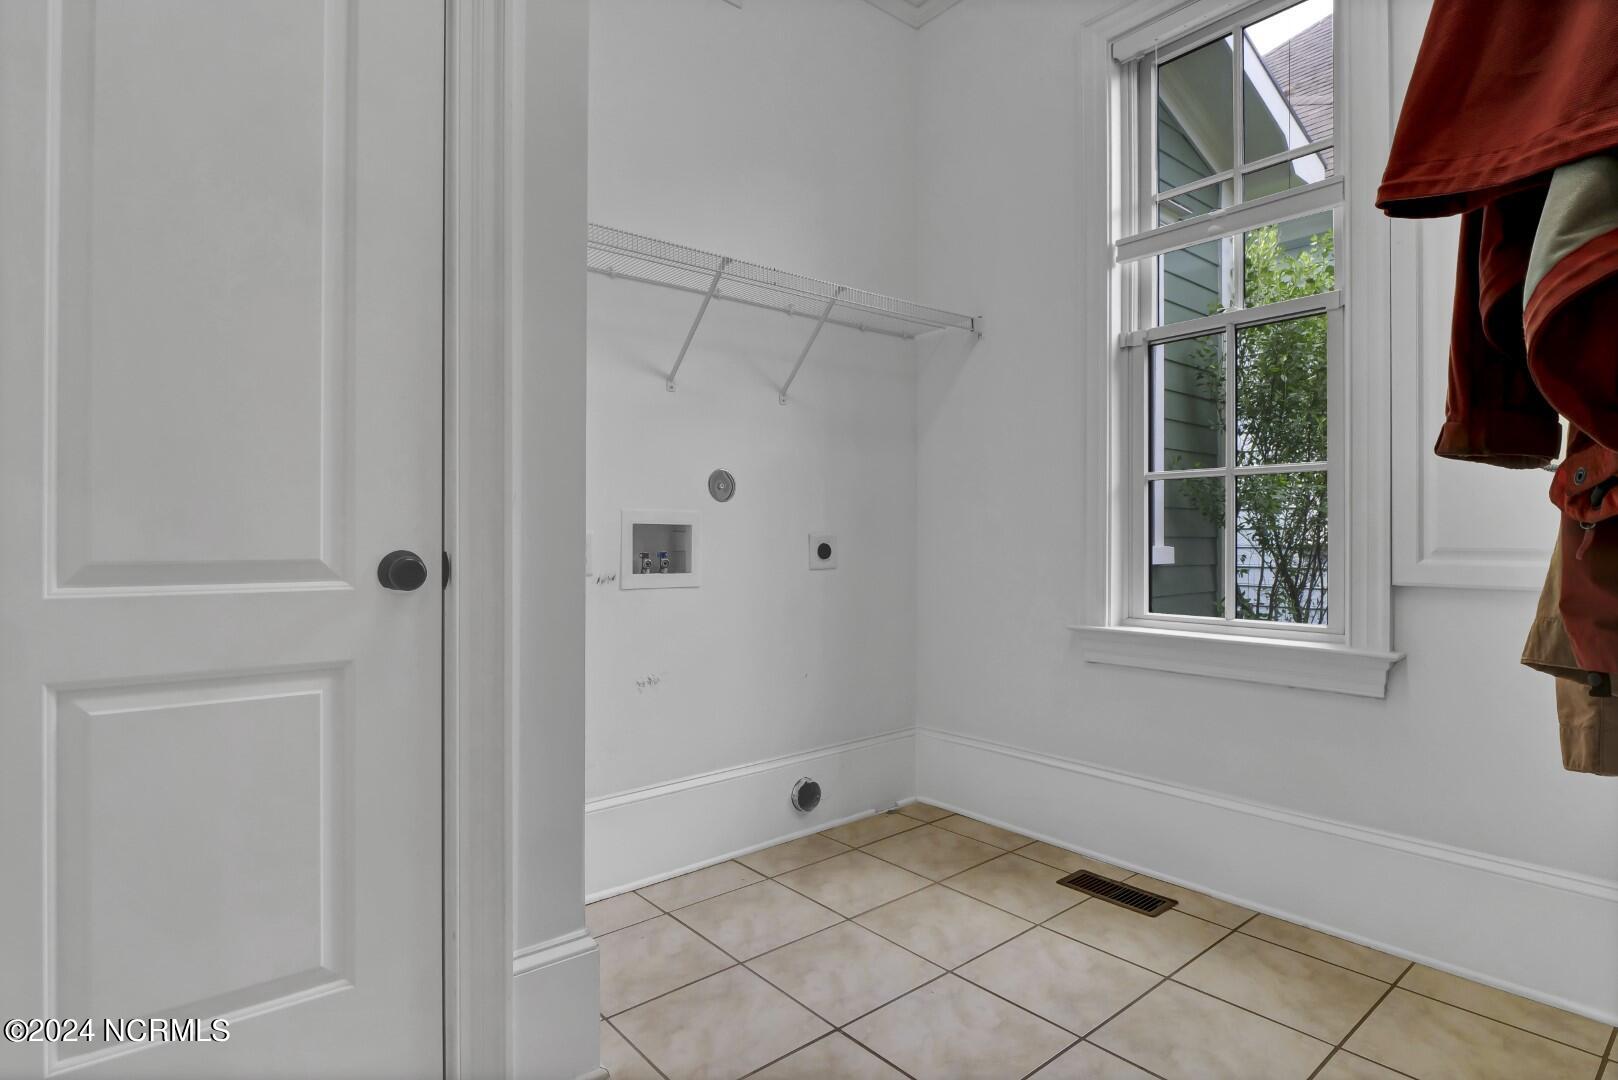
  • Laundry room Laundry Room
  • Flooring Carpet, Tile, Wood
  • Fireplace Gas Log
  • APPLIANCES Gas Cooktop, Down Draft, Built-In Microwave, Self Cleaning Oven, Refrigerator, Disposal, Dishwasher
  • other interior Features Master Downstairs, High Ceilings, Entrance Foyer, Solid Surface, Whirlpool, Bookcases, Ceiling Fan(s), Pantry, Walk-in Shower, Gas Log

Area & Lot

  • Status Sold
  • Date Sold September 10, 2024
  • Living Area3,894 Sq.Ft.
  • Total Area3,306 Sq.Ft.
  • Lot Area7,405 Sq.Ft.
  • MLS® ID100443401
  • TypeResidential
  • YEAR BUILT2004
  • NeighborhoodWilmington
  • Elementary SchoolBlair
  • Middle SchoolNoble
  • High SchoolNew Hanover

Exterior

  • STORIES2
  • Garage Space2.0
  • water SourcePublic
  • utilitiesNatural Gas Connected, Sewer Available, Water Available
  • roofMetal
  • parkingGarage Door Opener, Off Street, On Site
  • HEAT TYPEElectric, Heat Pump
  • AIR CONDITIONINGCentral Air
  • sewerMunicipal Sewer, City/Town
  • SubstructureCrawl Space
  • HOA AmenitiesMaintenance Common Areas, Maintenance Grounds, Sidewalks, Street Lights
  • security FeaturesSmoke Detector(s)
  • other exterior FeaturesIrrigation System

Financial

  • Sales Price$1,090,000
  • HOA $2,888
  • Zoning MX

Wilmington

Explore

Let's Get Started

I am committed to guiding you every step of the way—whether you're buying a home, selling a property, or securing a mortgage. Whatever your needs, I've got you covered.

Follow Me on Instagram