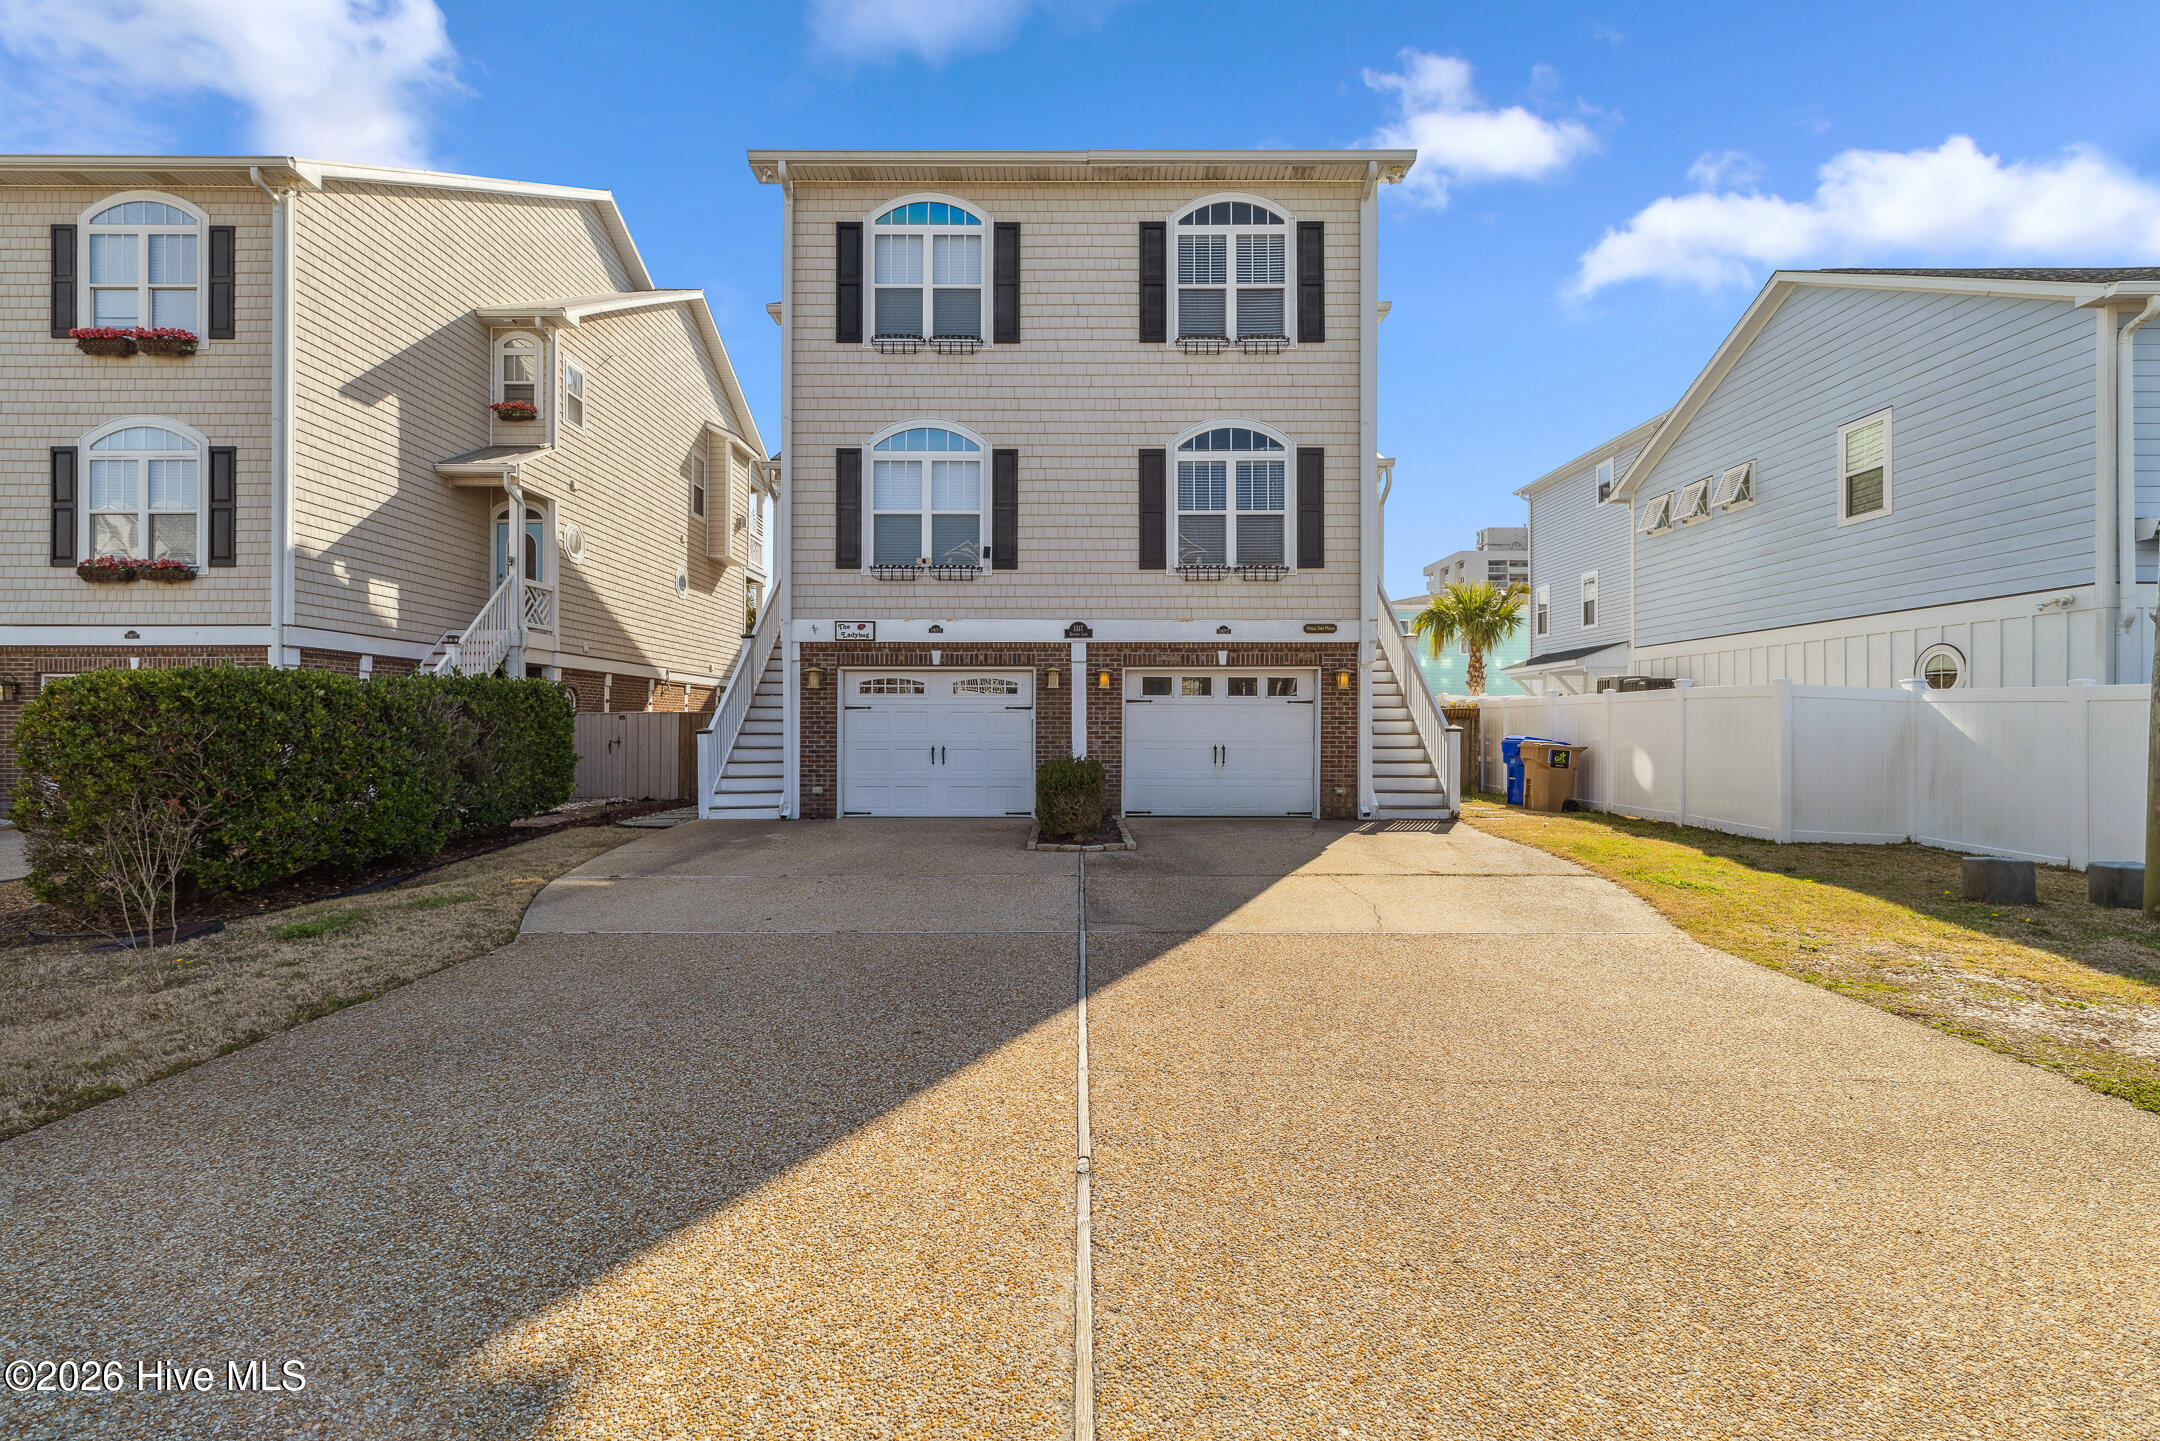
Two-story shingle-sided home with twin garage doors and a wide driveway.
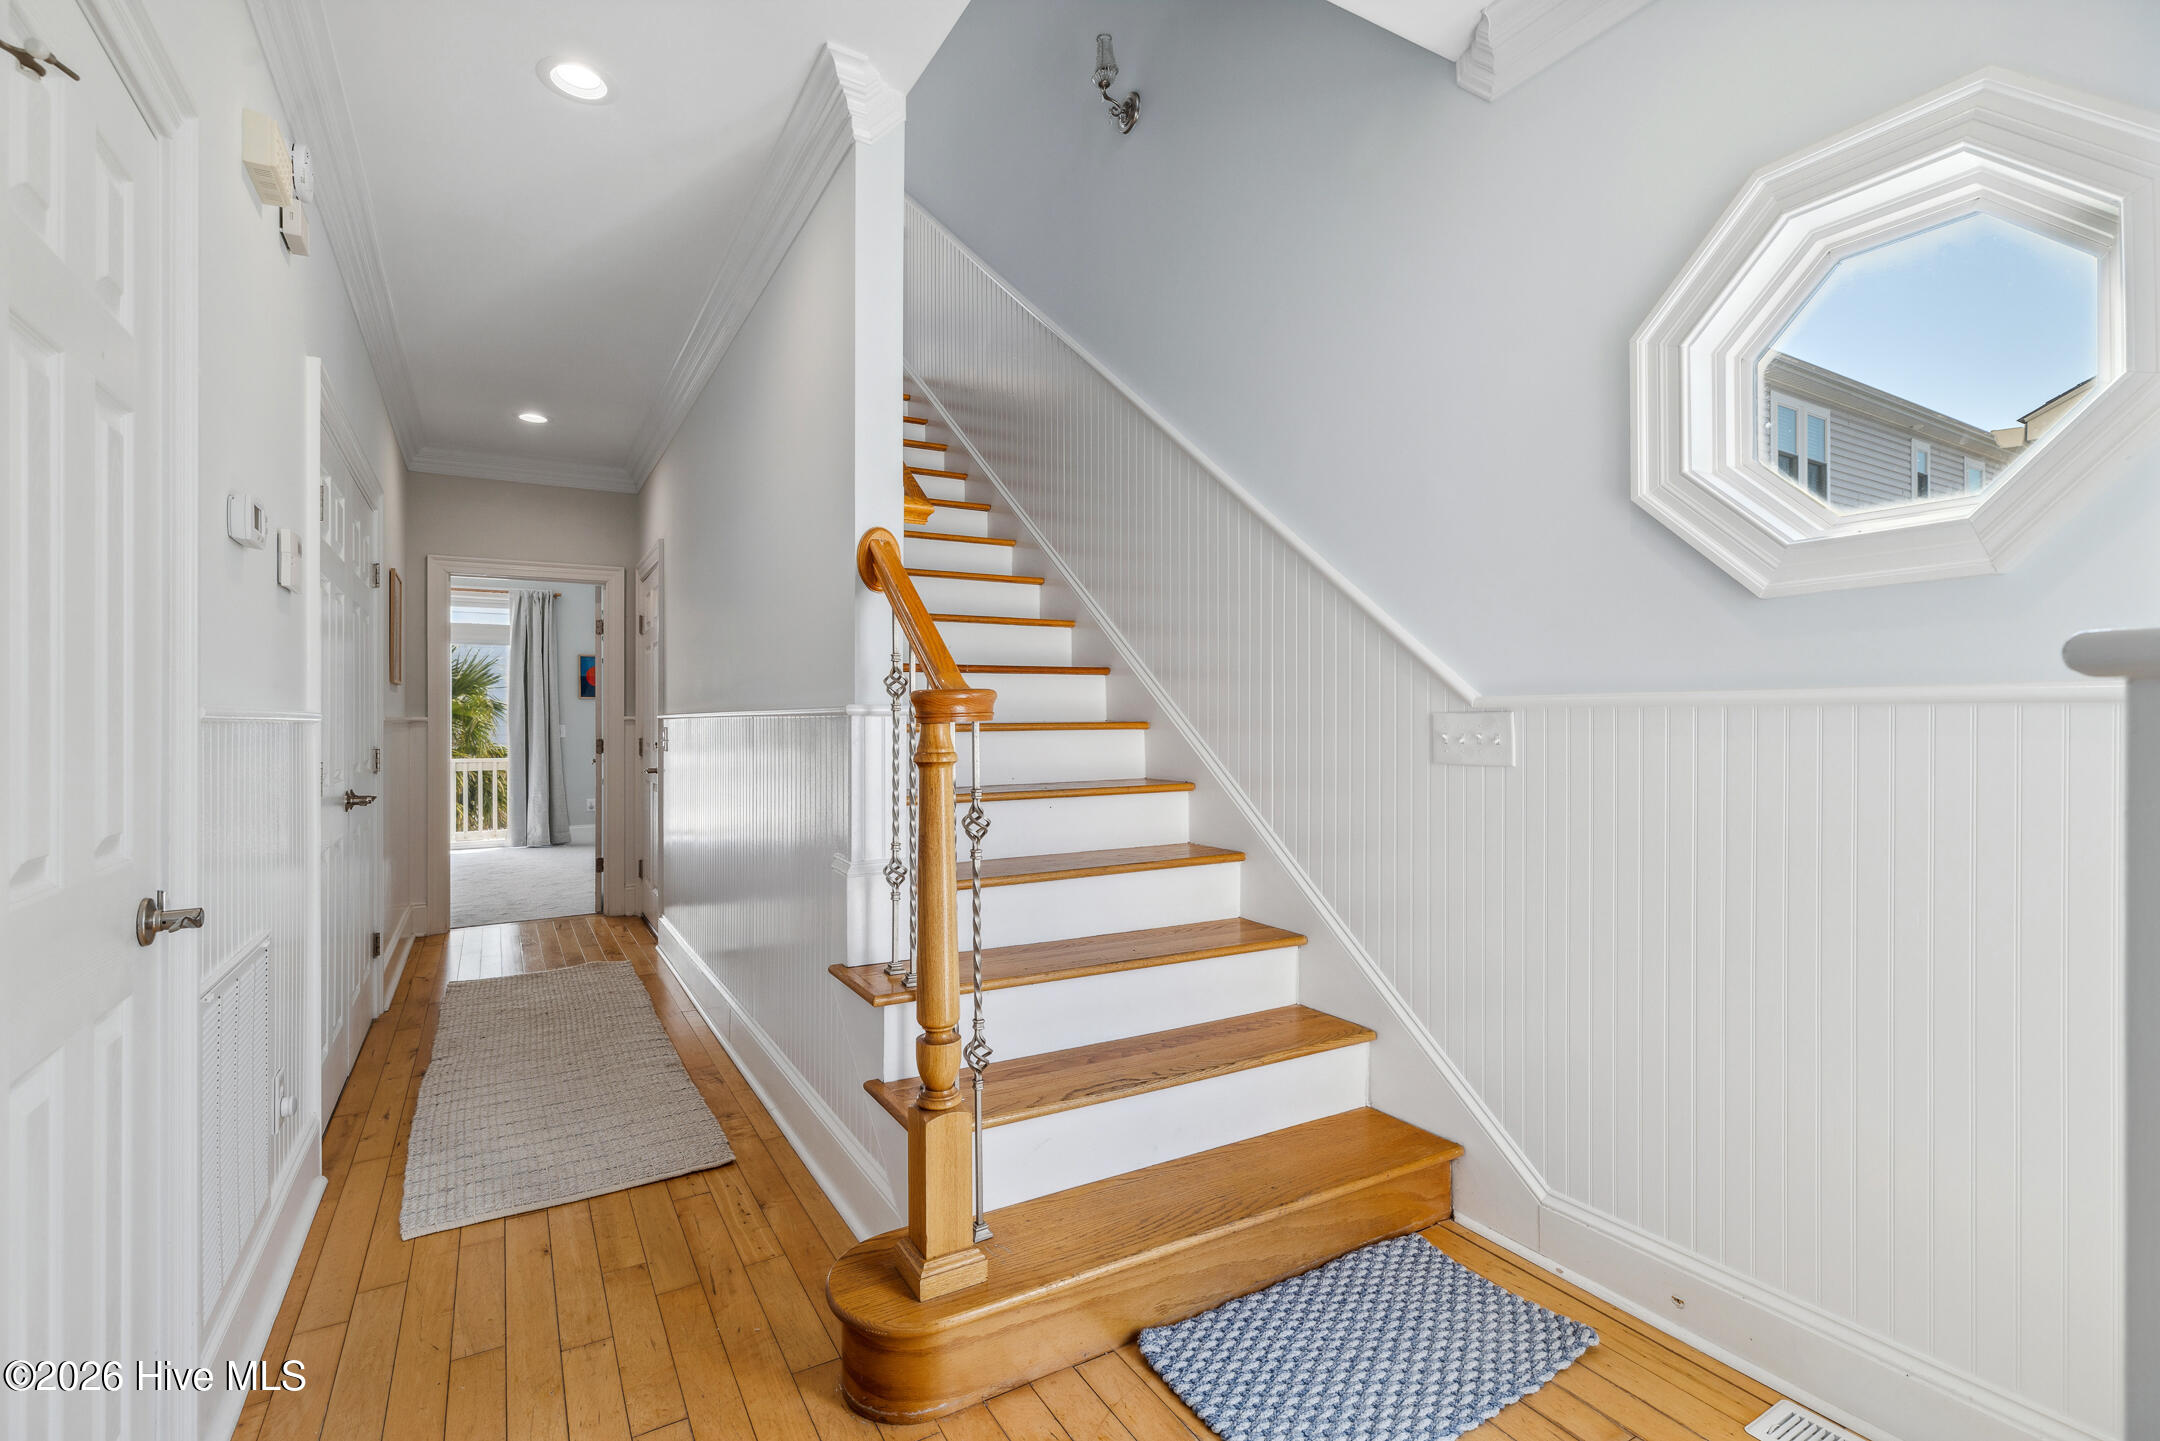
Entry hall with a wood staircase, octagonal window, and hardwood floors.
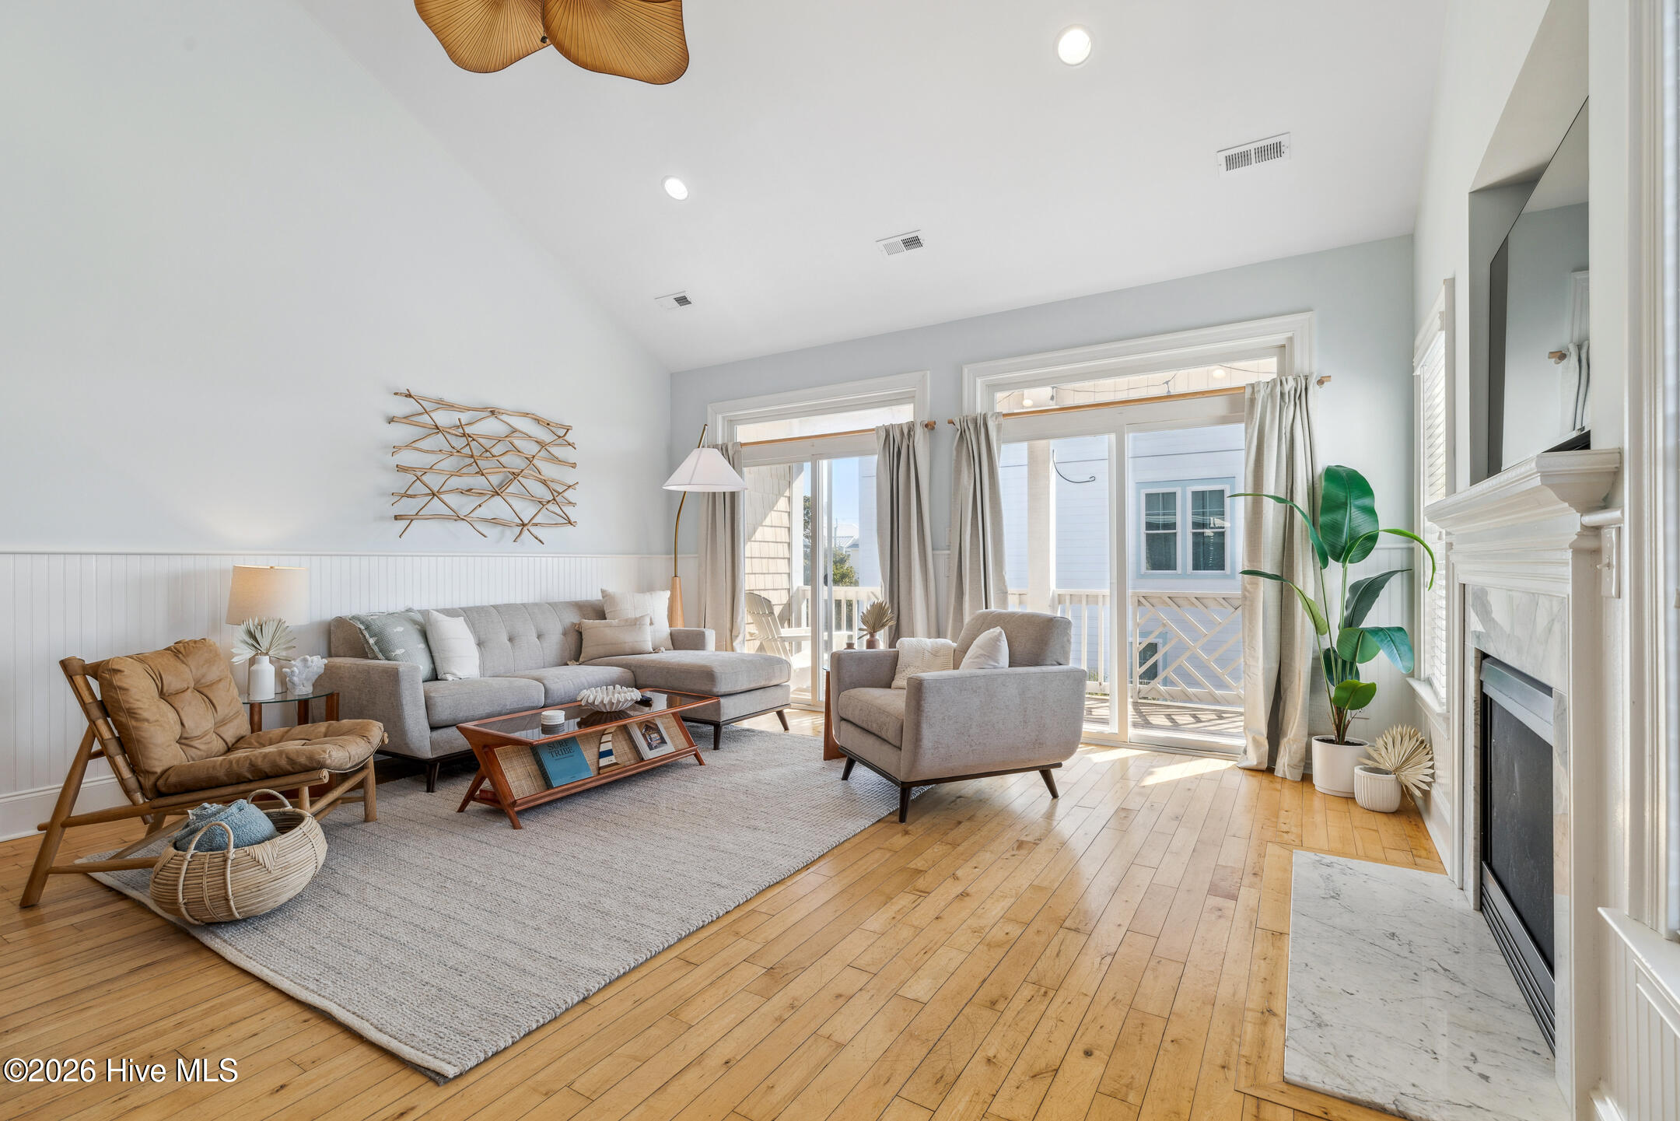
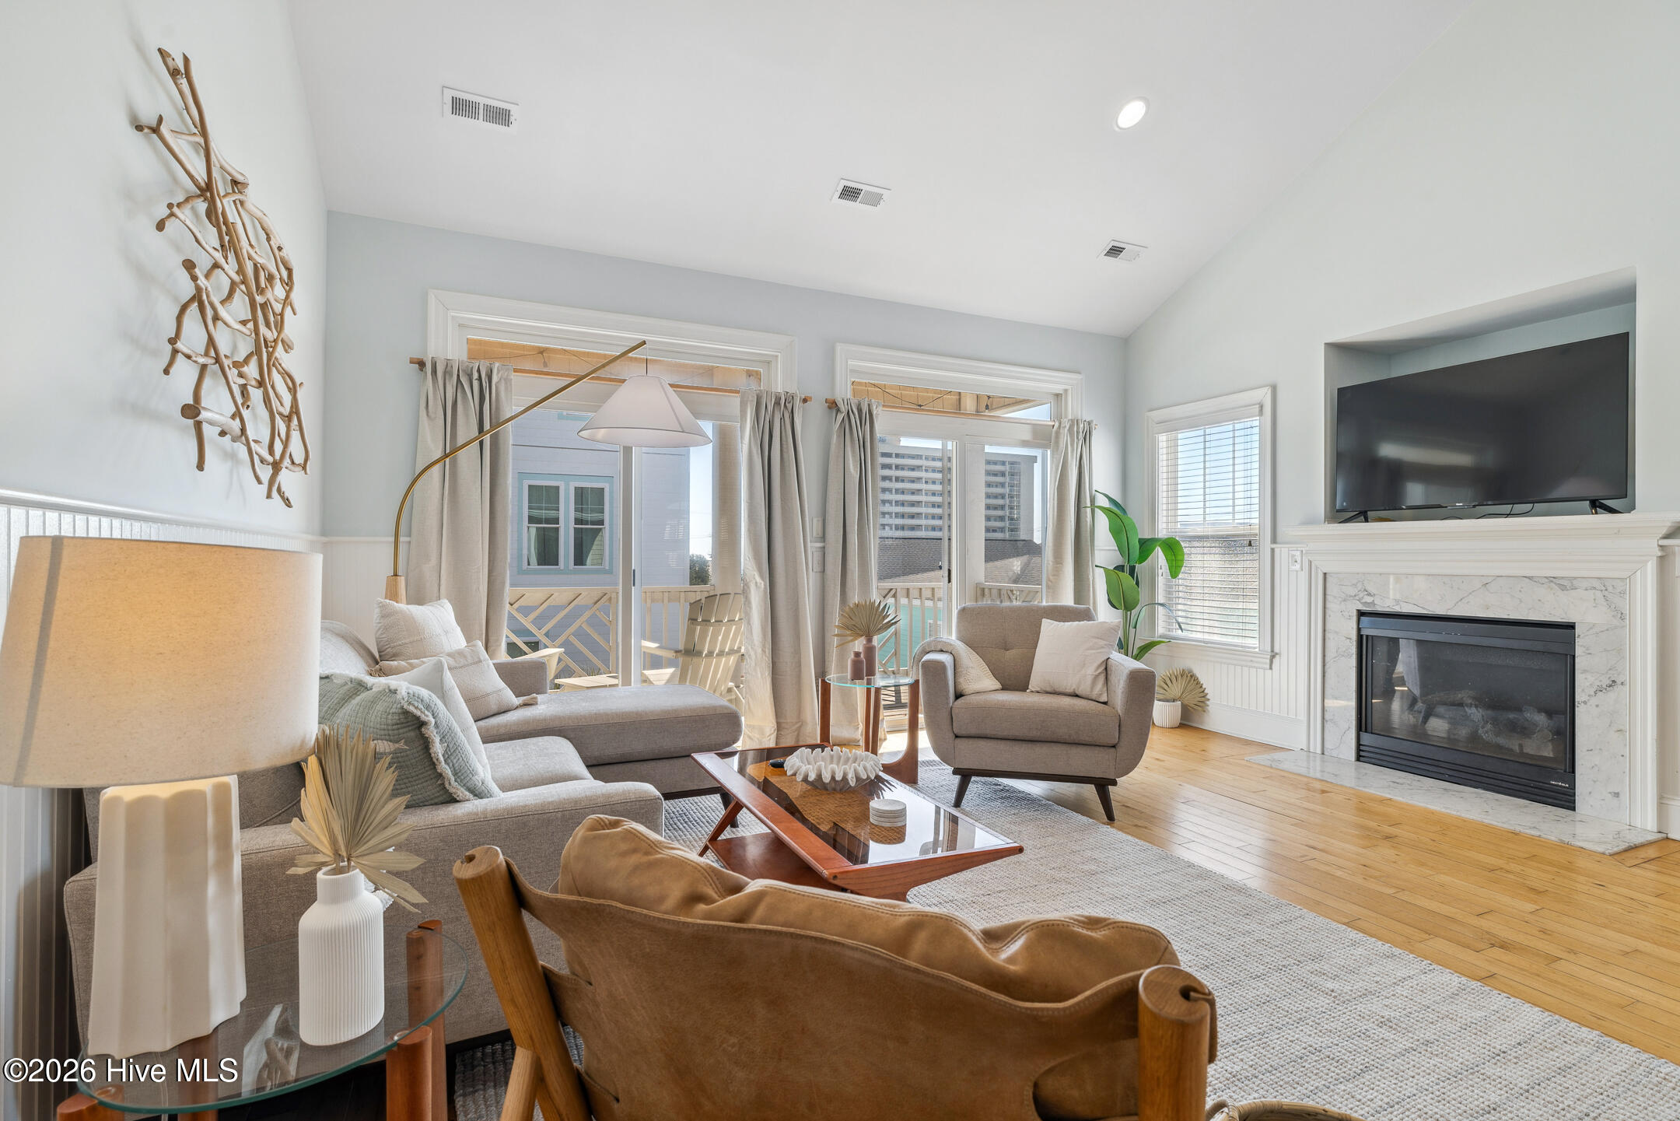
Staged living room with gray sofas, hardwood floors, a fireplace, and sliding doors to a balcony.
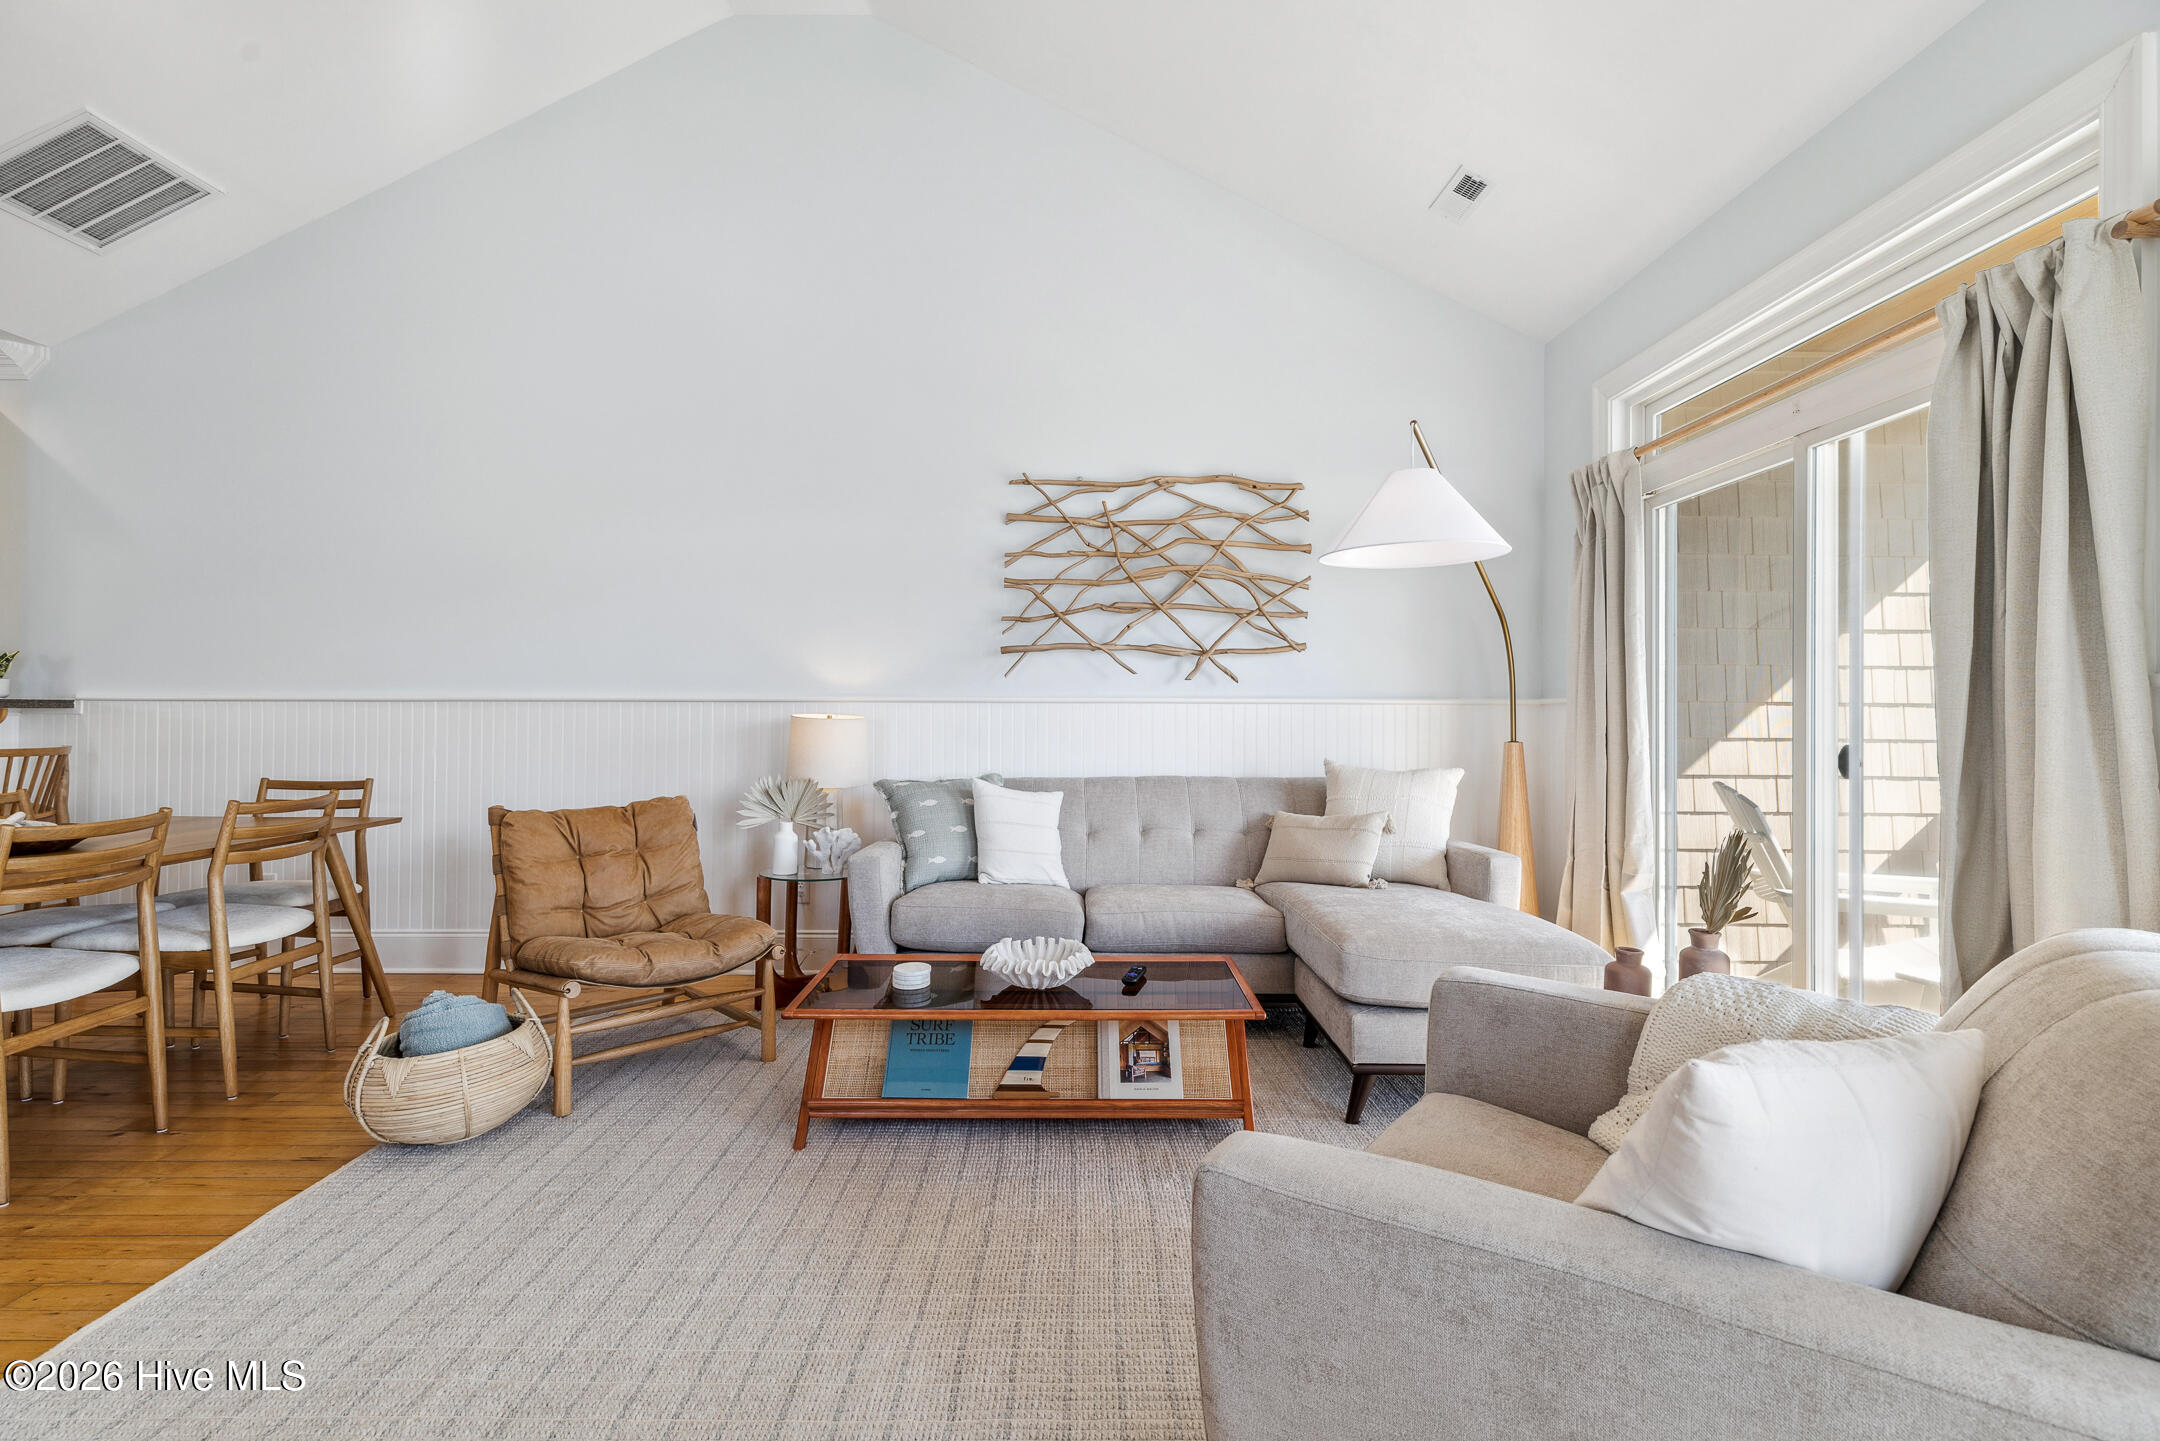
Staged living room with a gray sectional, hardwood floors, deck doors, and a marble fireplace.
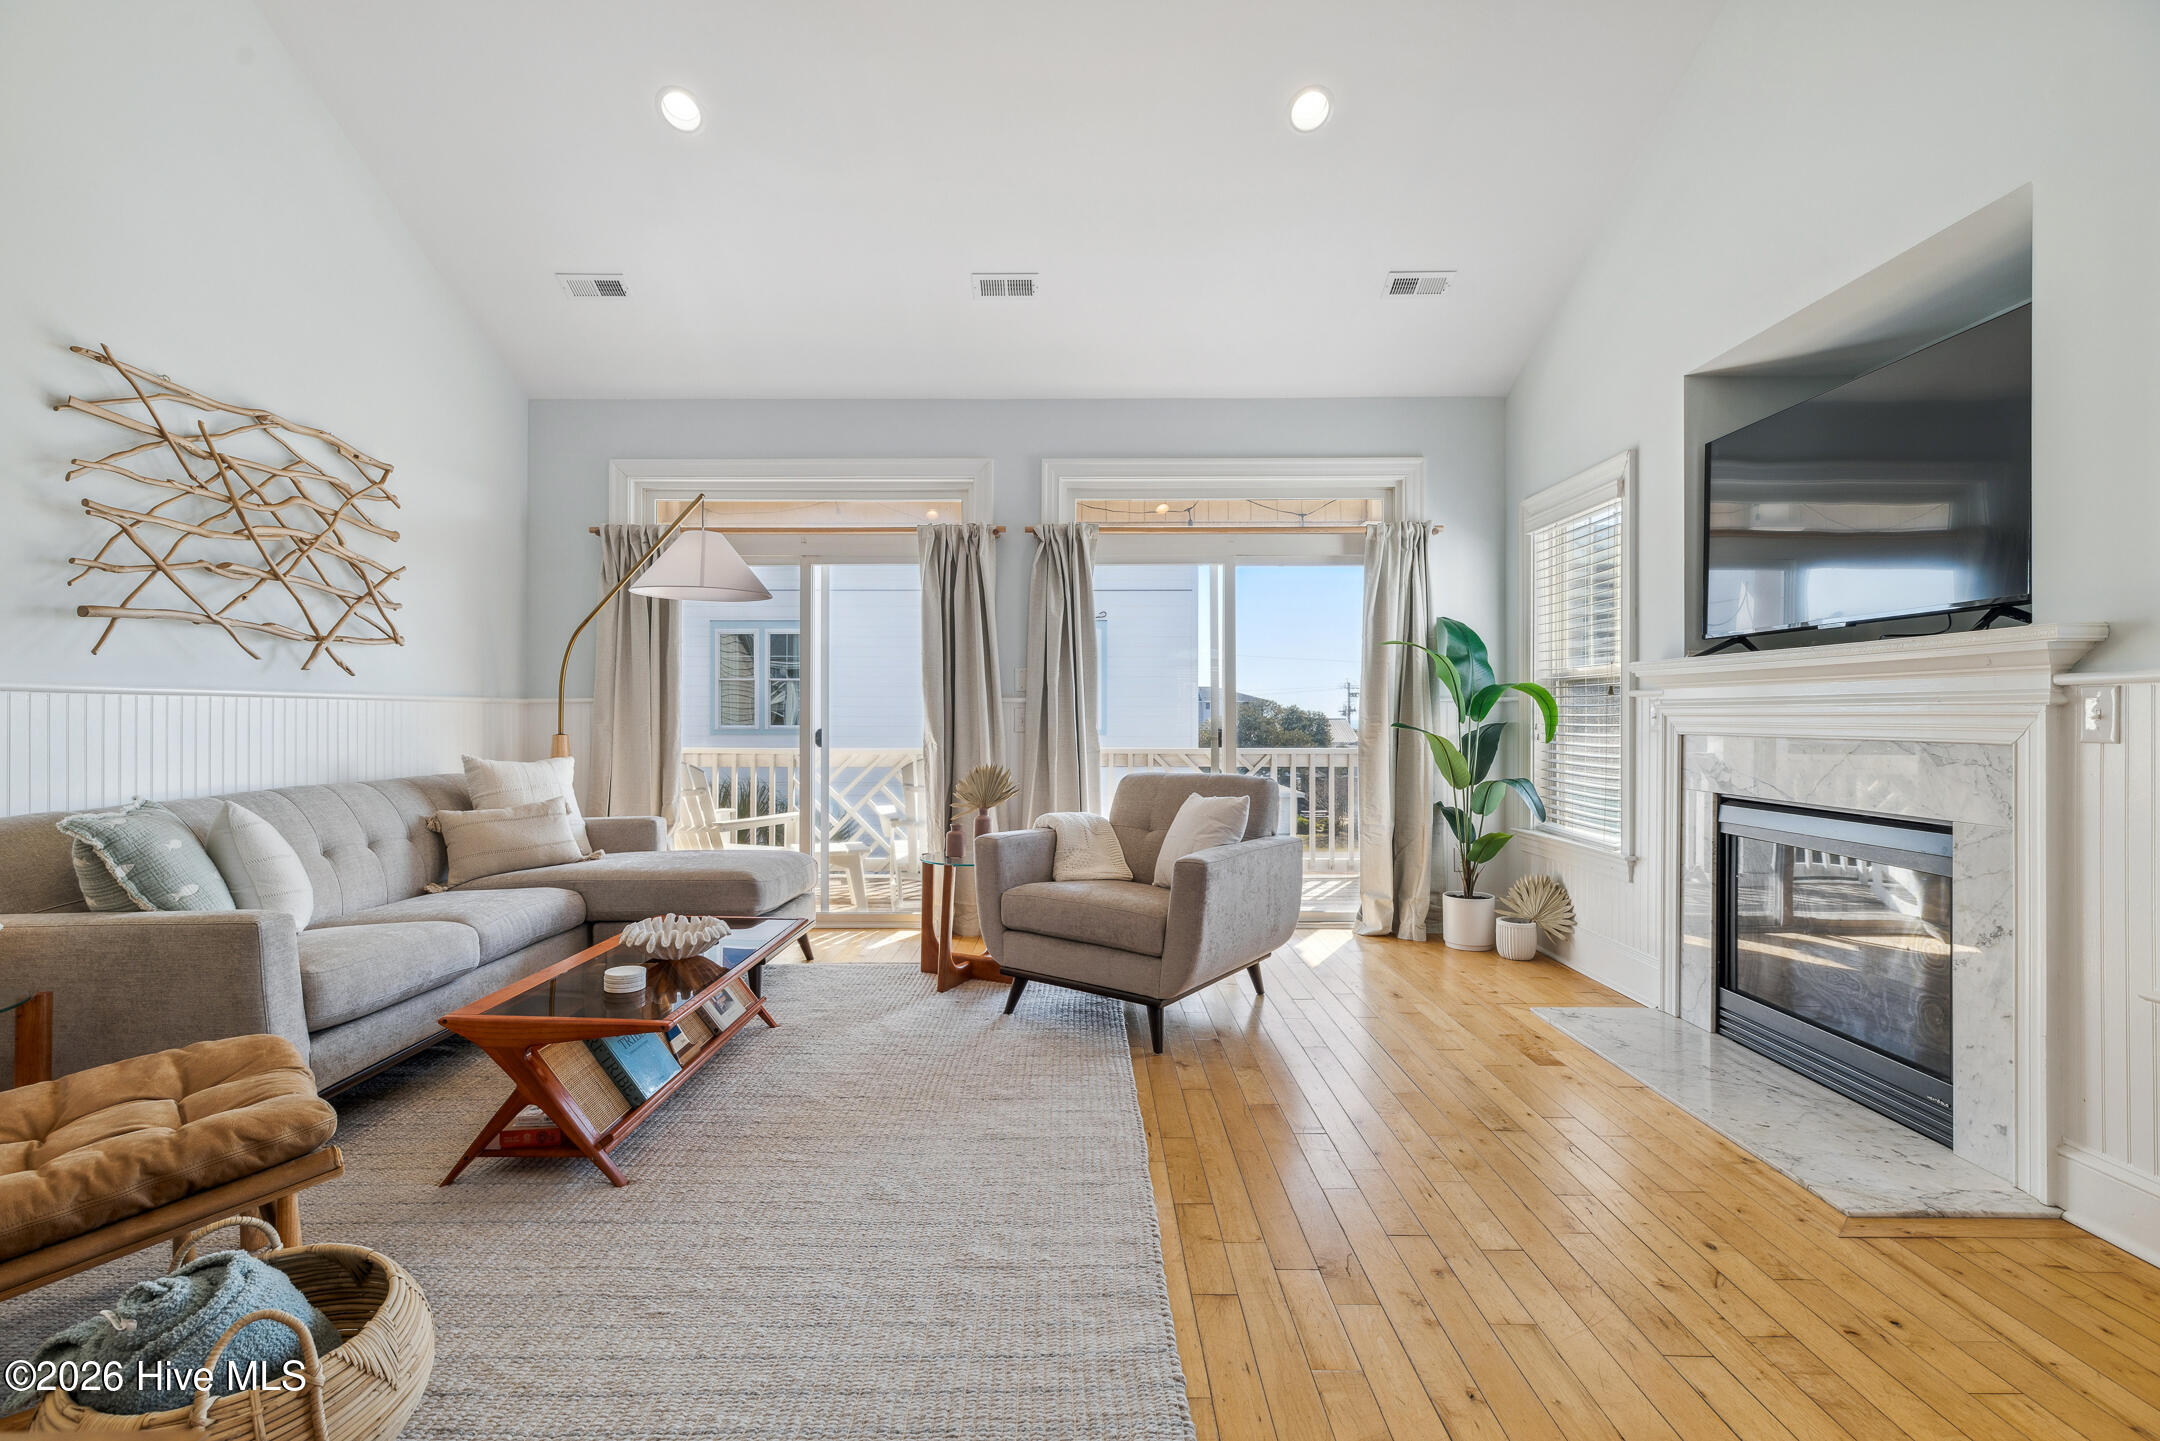
Furnished living room with sliding glass doors, deck views, and a marble fireplace.
Furnished living room with a gray sectional, wood coffee table, and sliding doors to a sunny balcony.
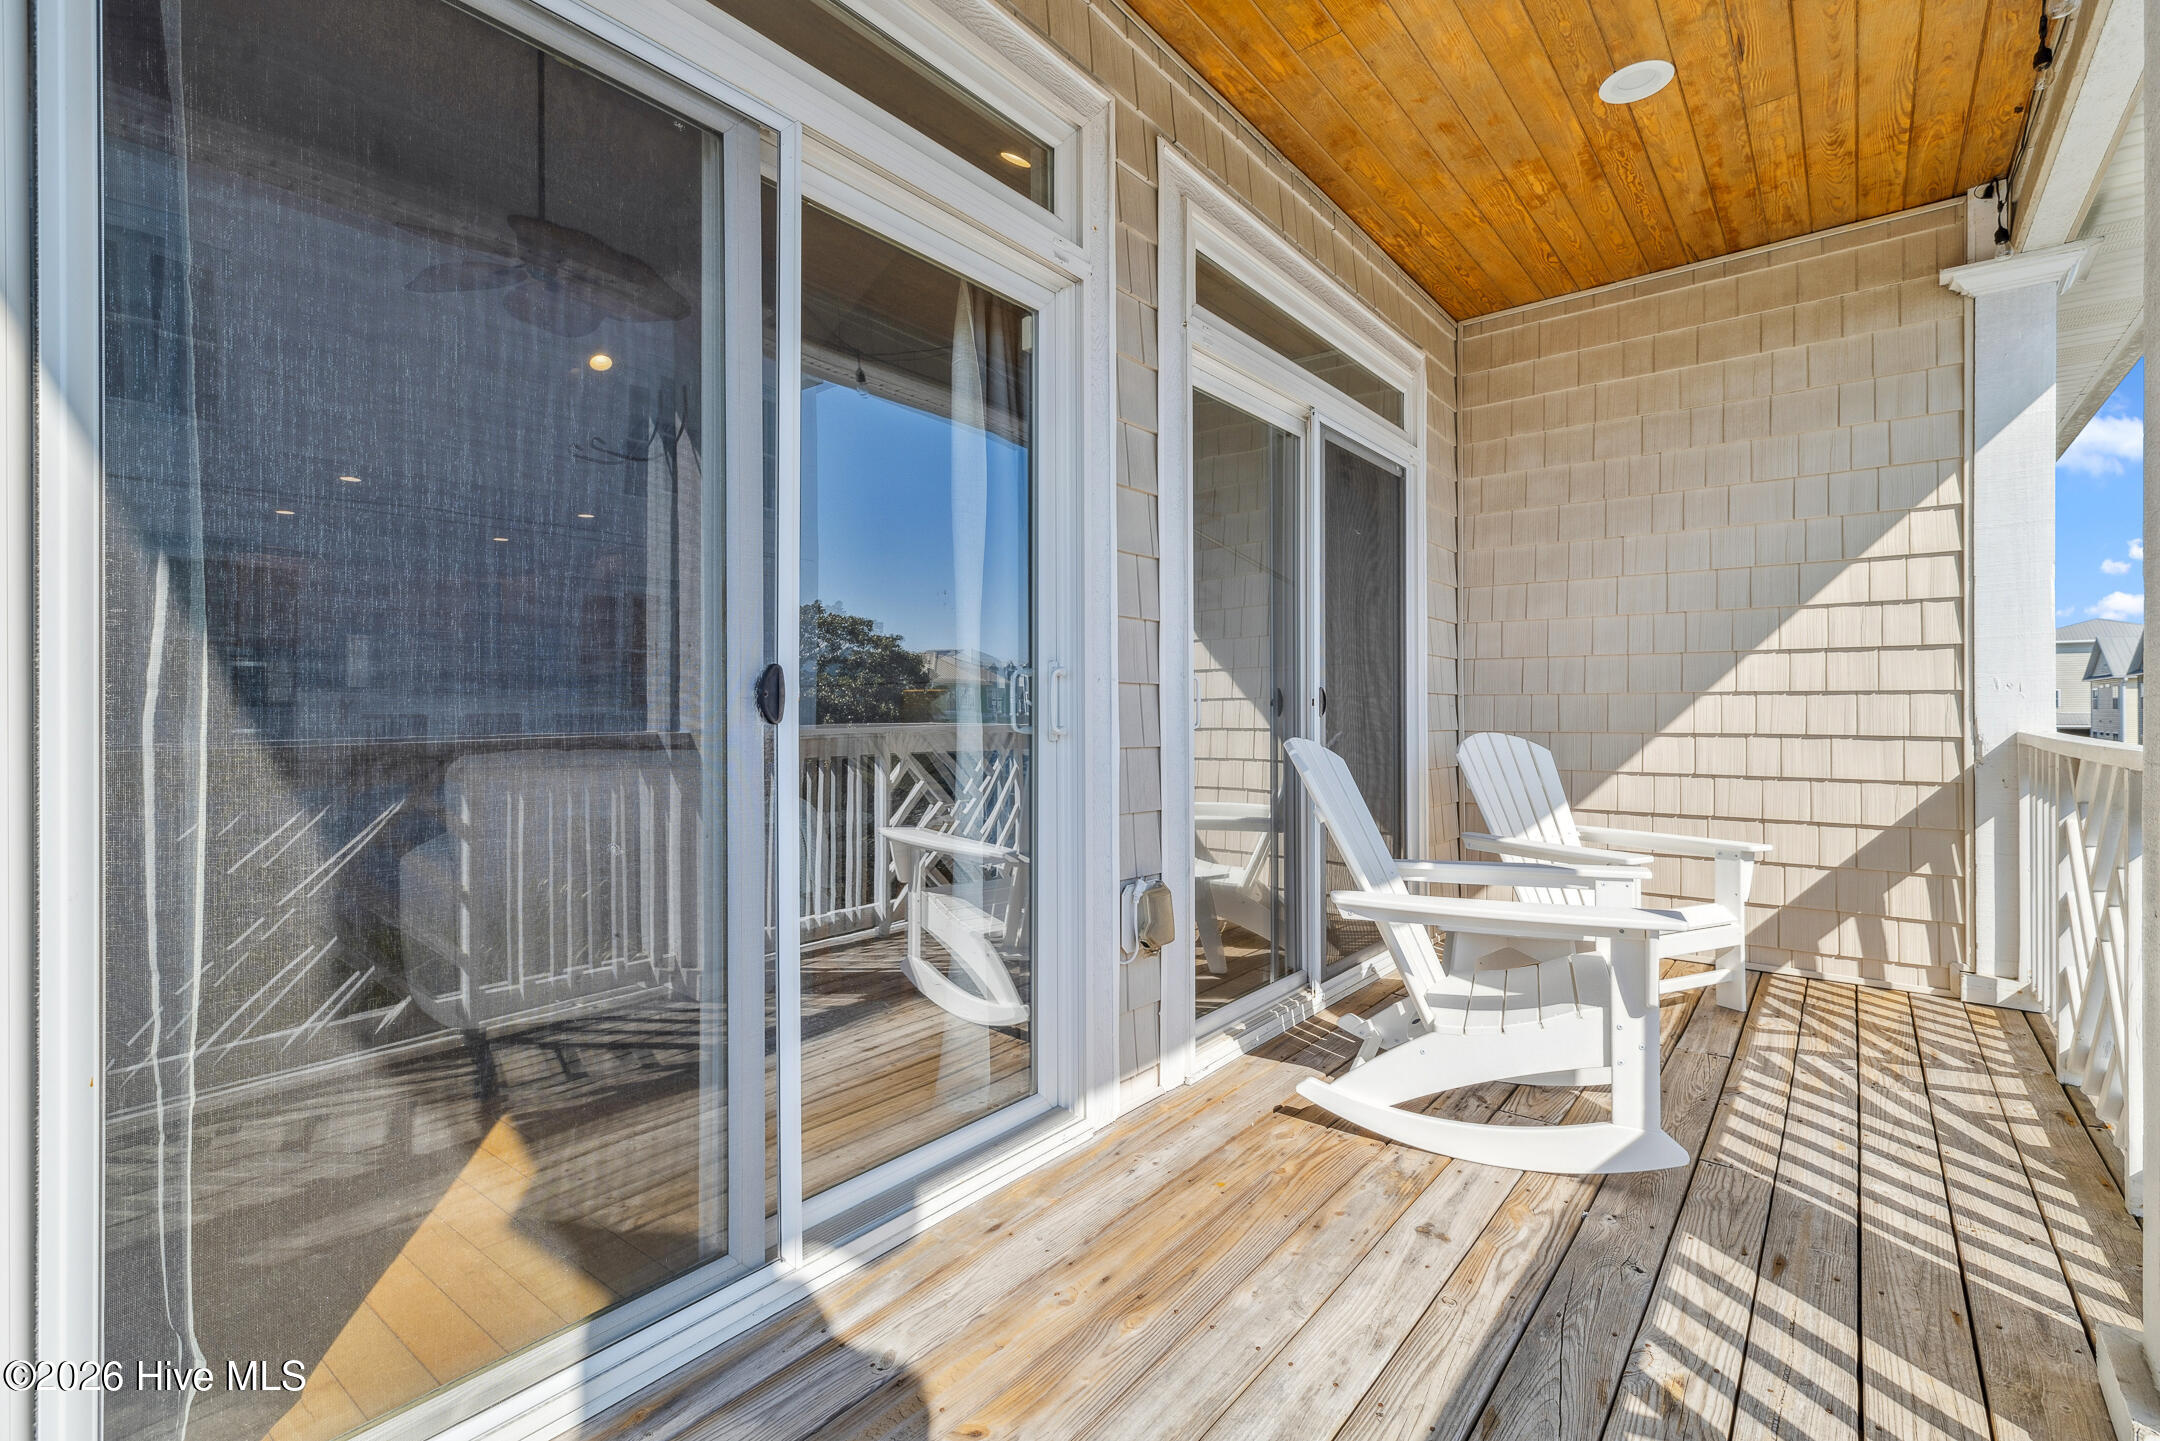
Covered wooden deck with white rocking chairs, sliding glass doors, and white railings.
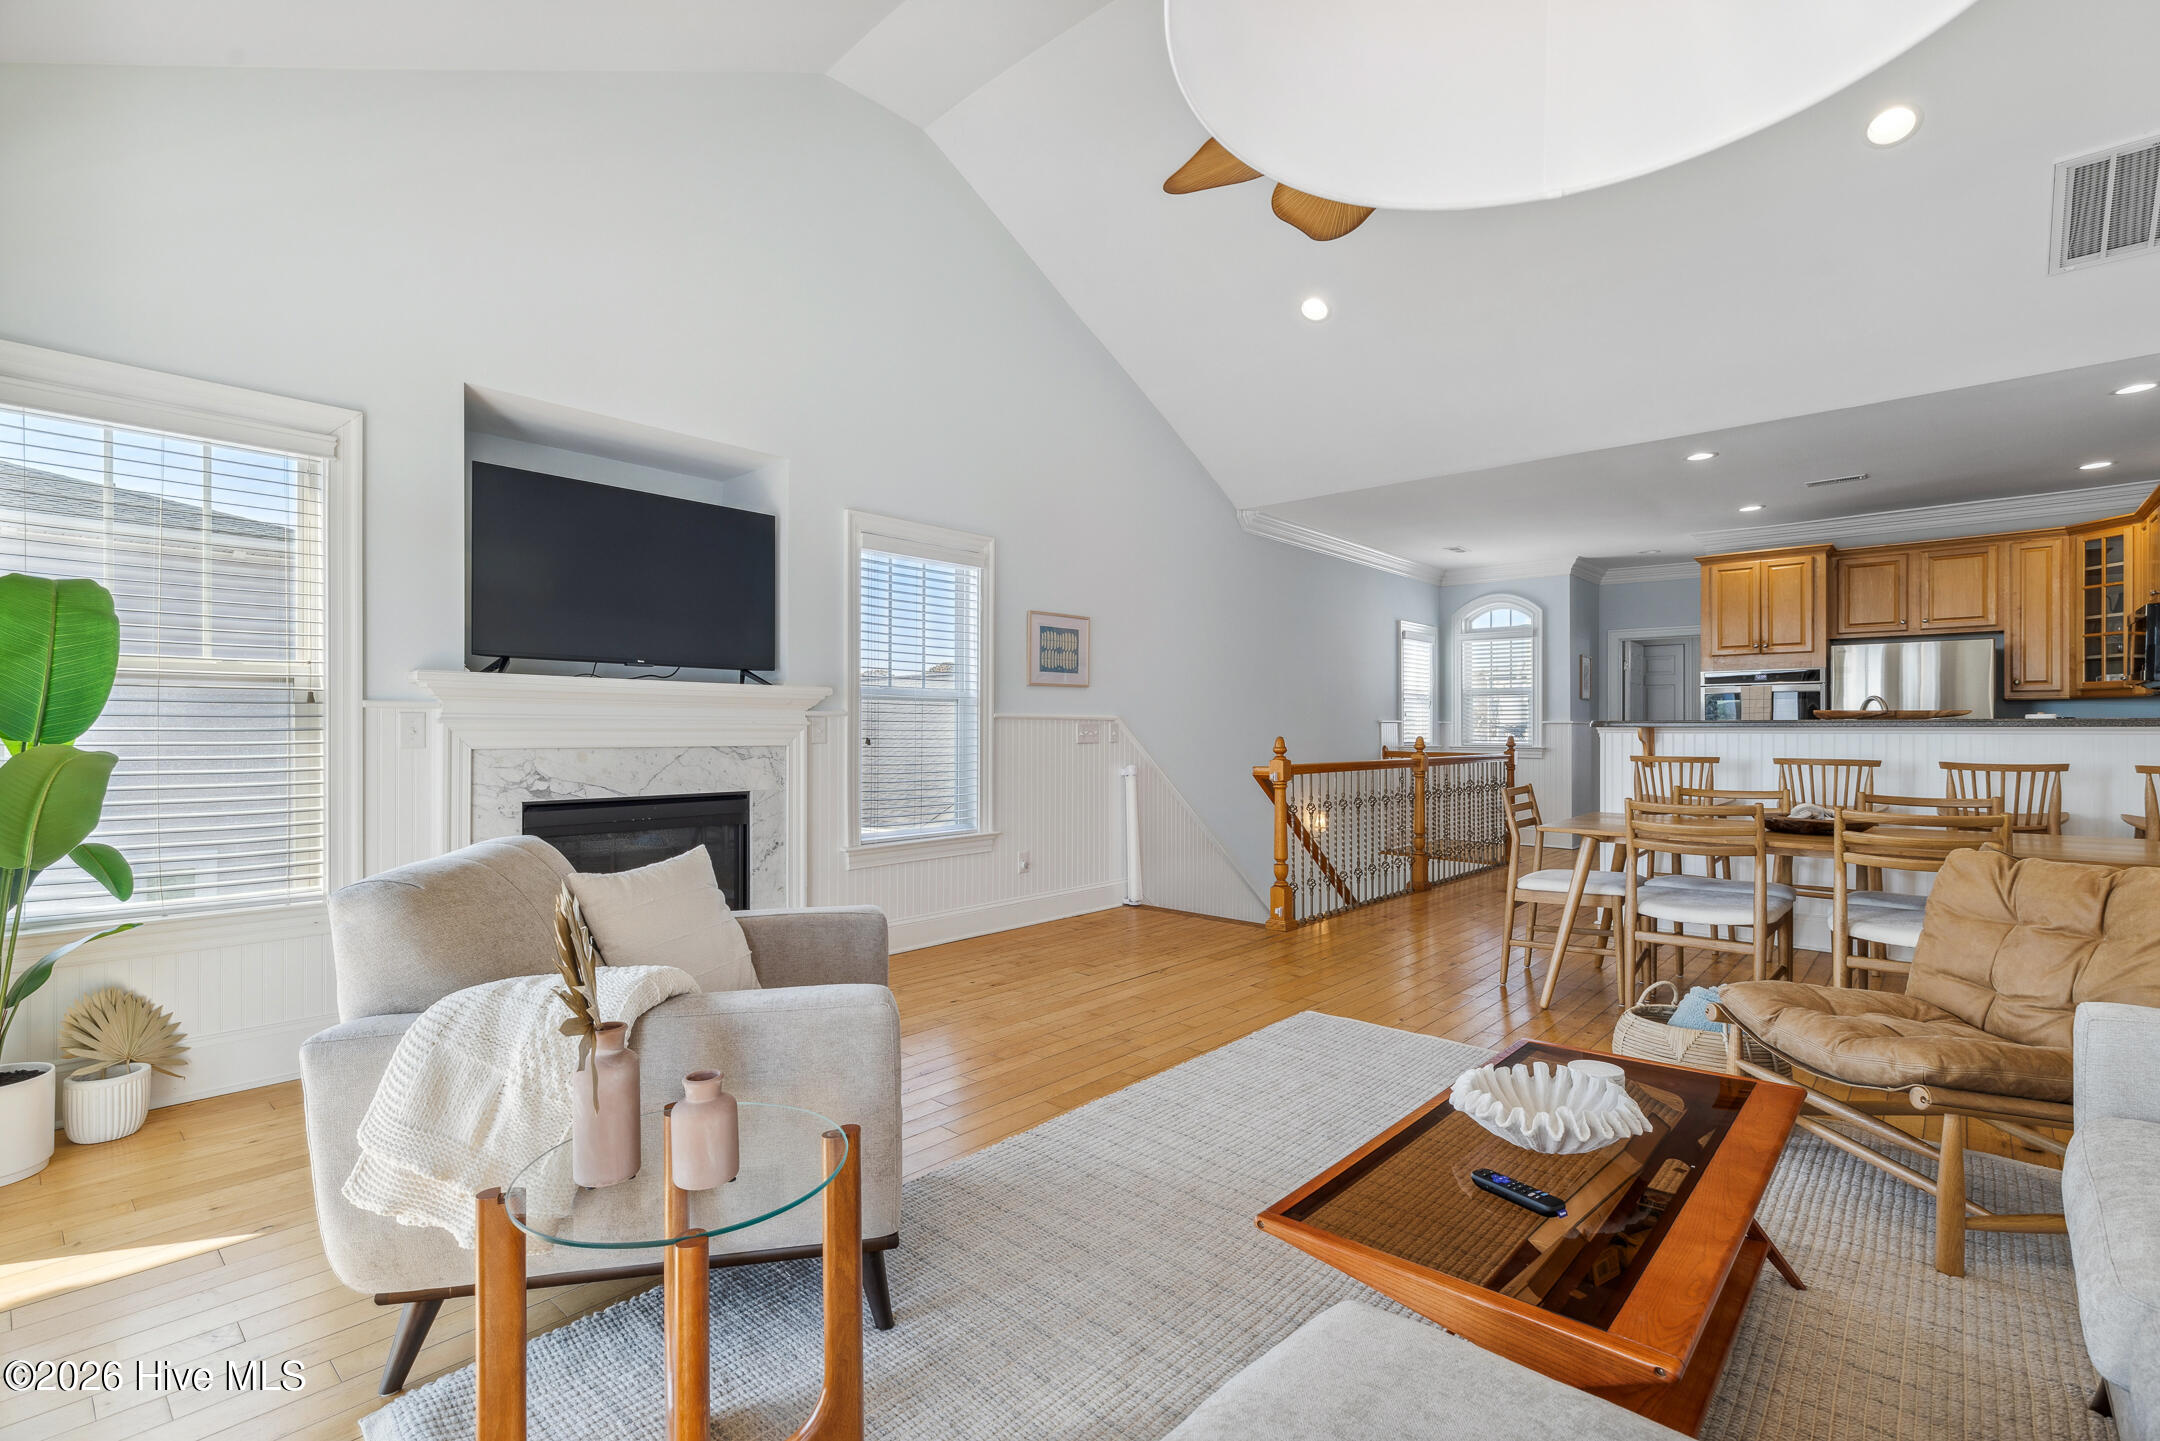
Open-plan living room with marble fireplace, hardwood floors, and adjoining kitchen and dining area.
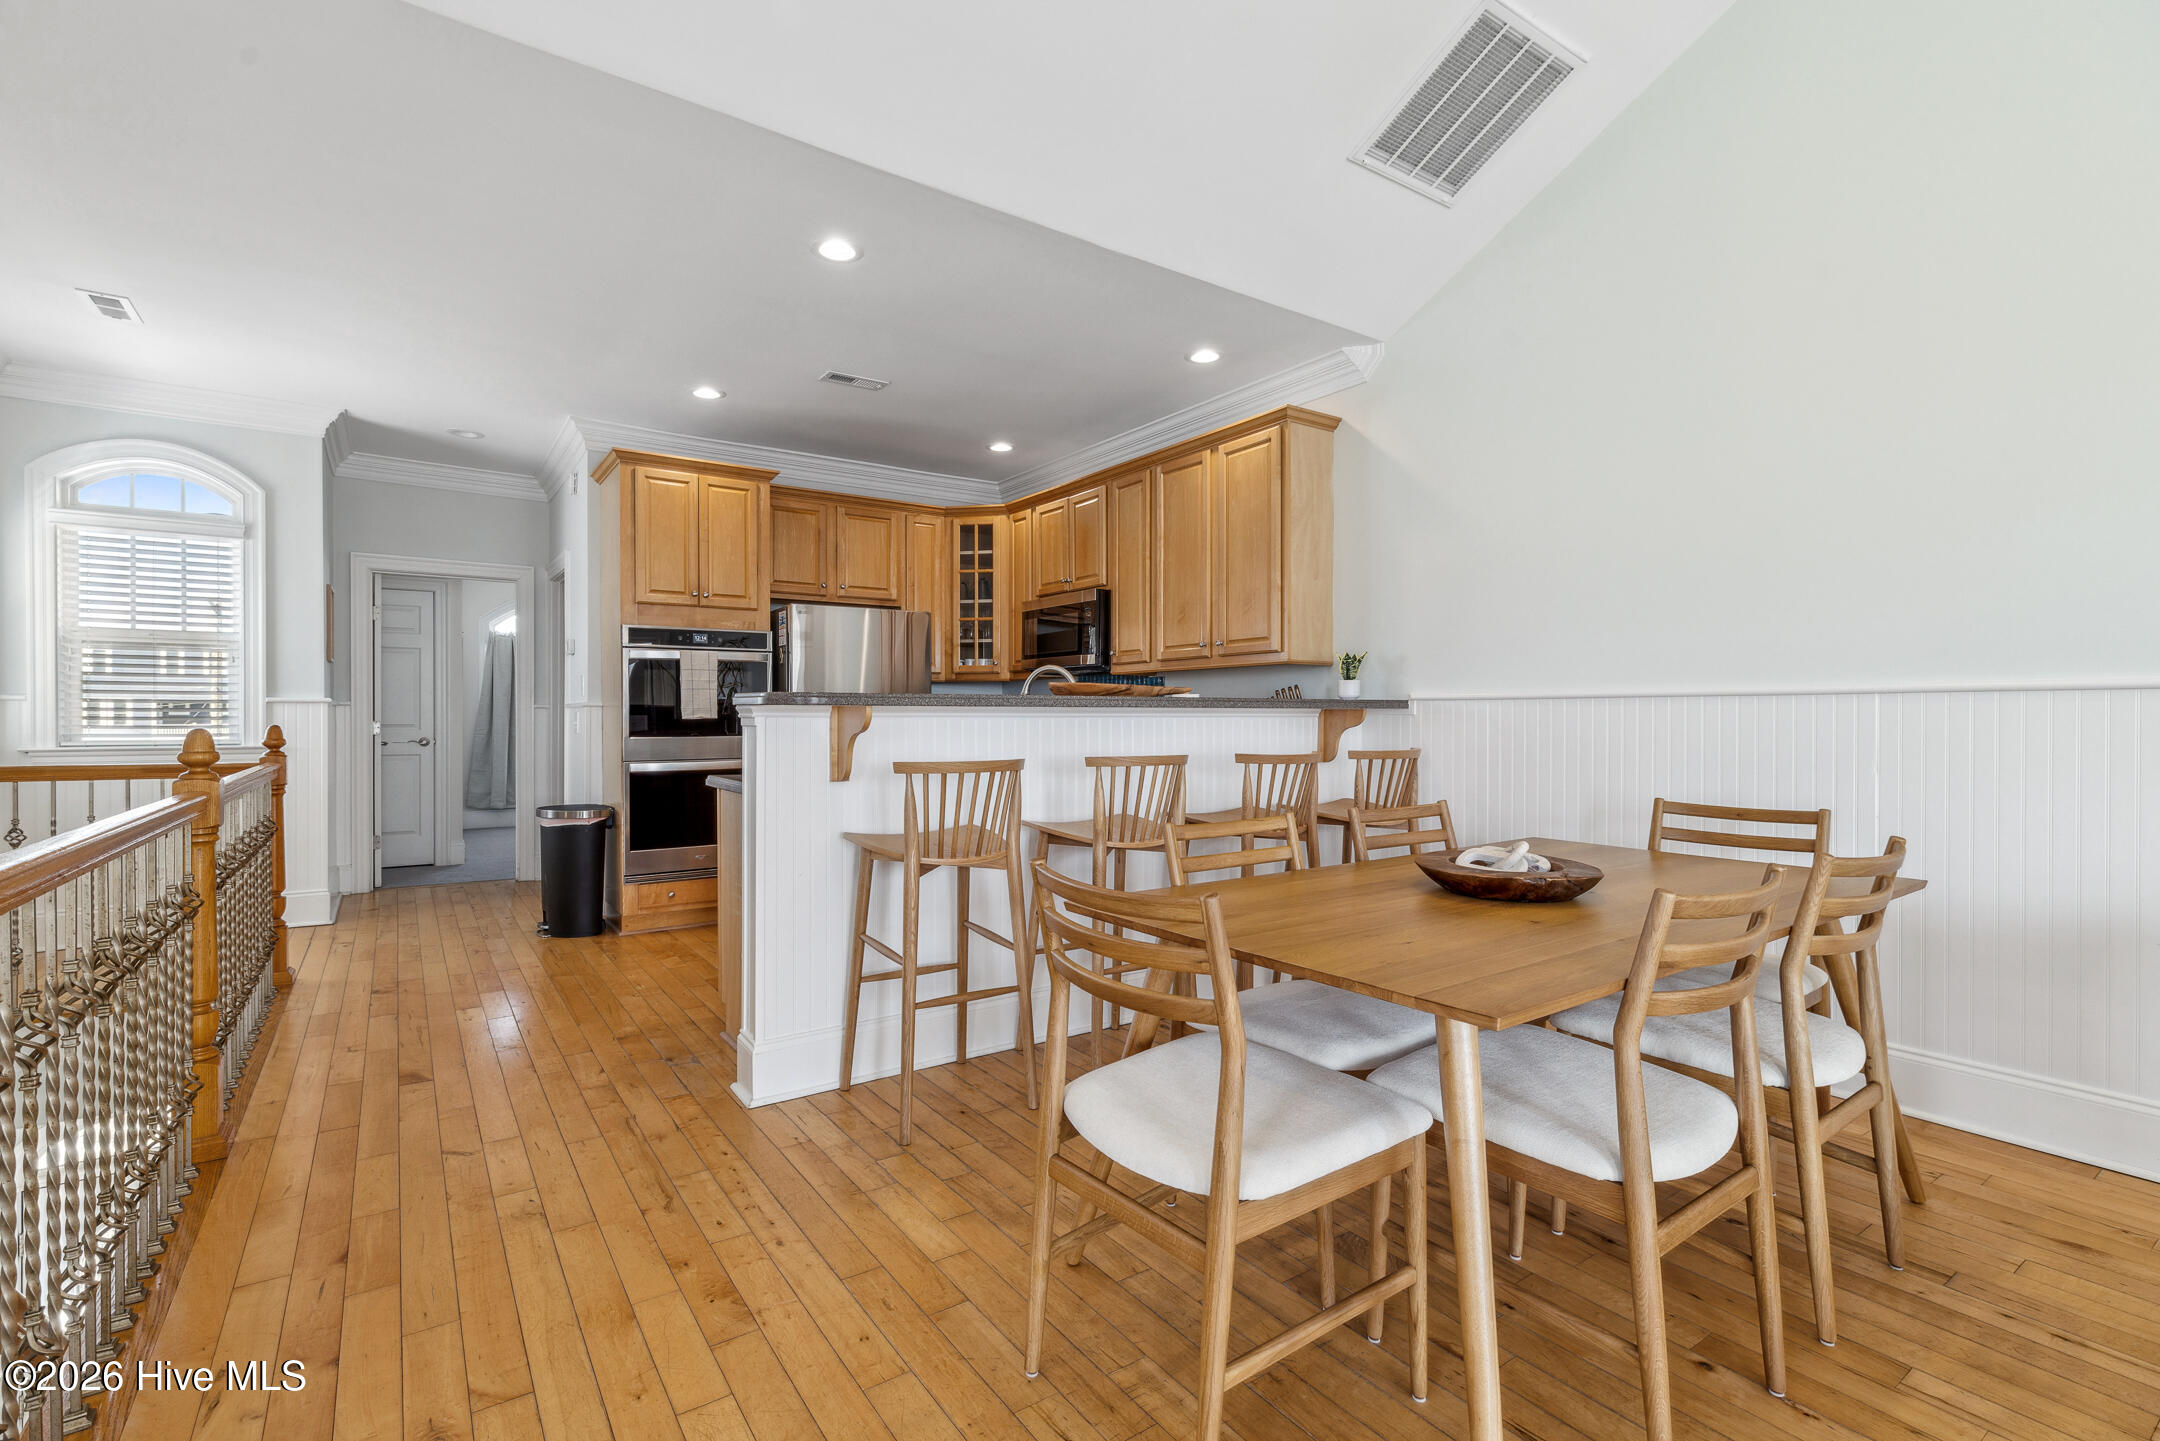
Kitchen and dining area with wood cabinetry, breakfast bar, large table, and wood plank floors.
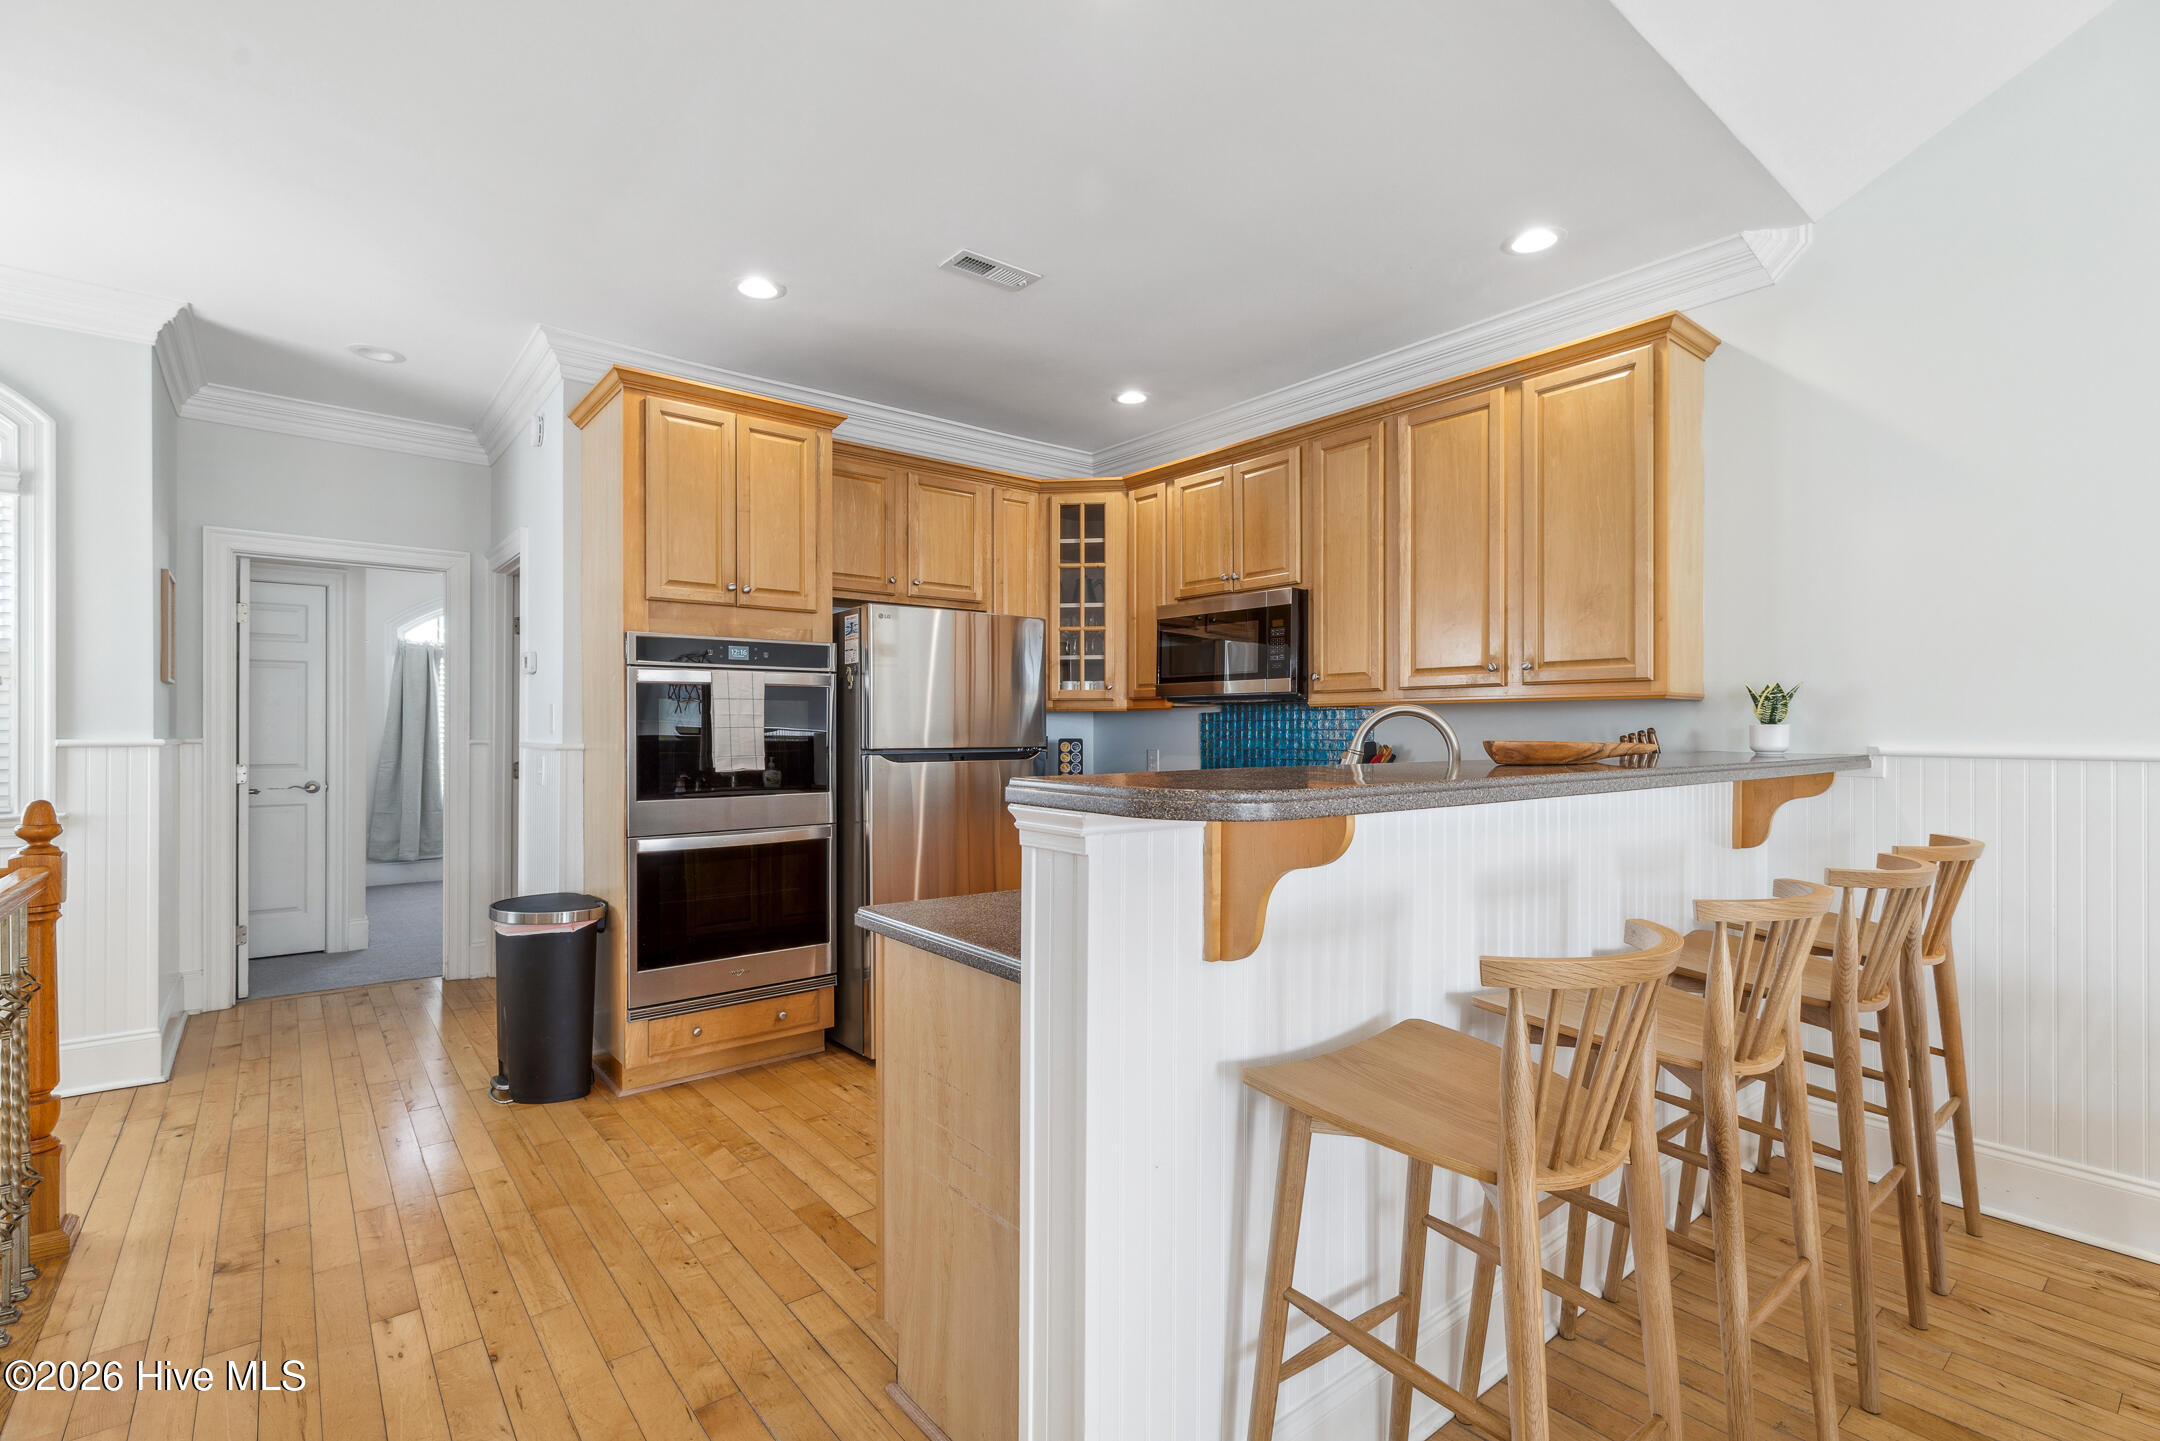
Kitchen with wood cabinets, stainless steel appliances, and a breakfast bar with wooden stools.
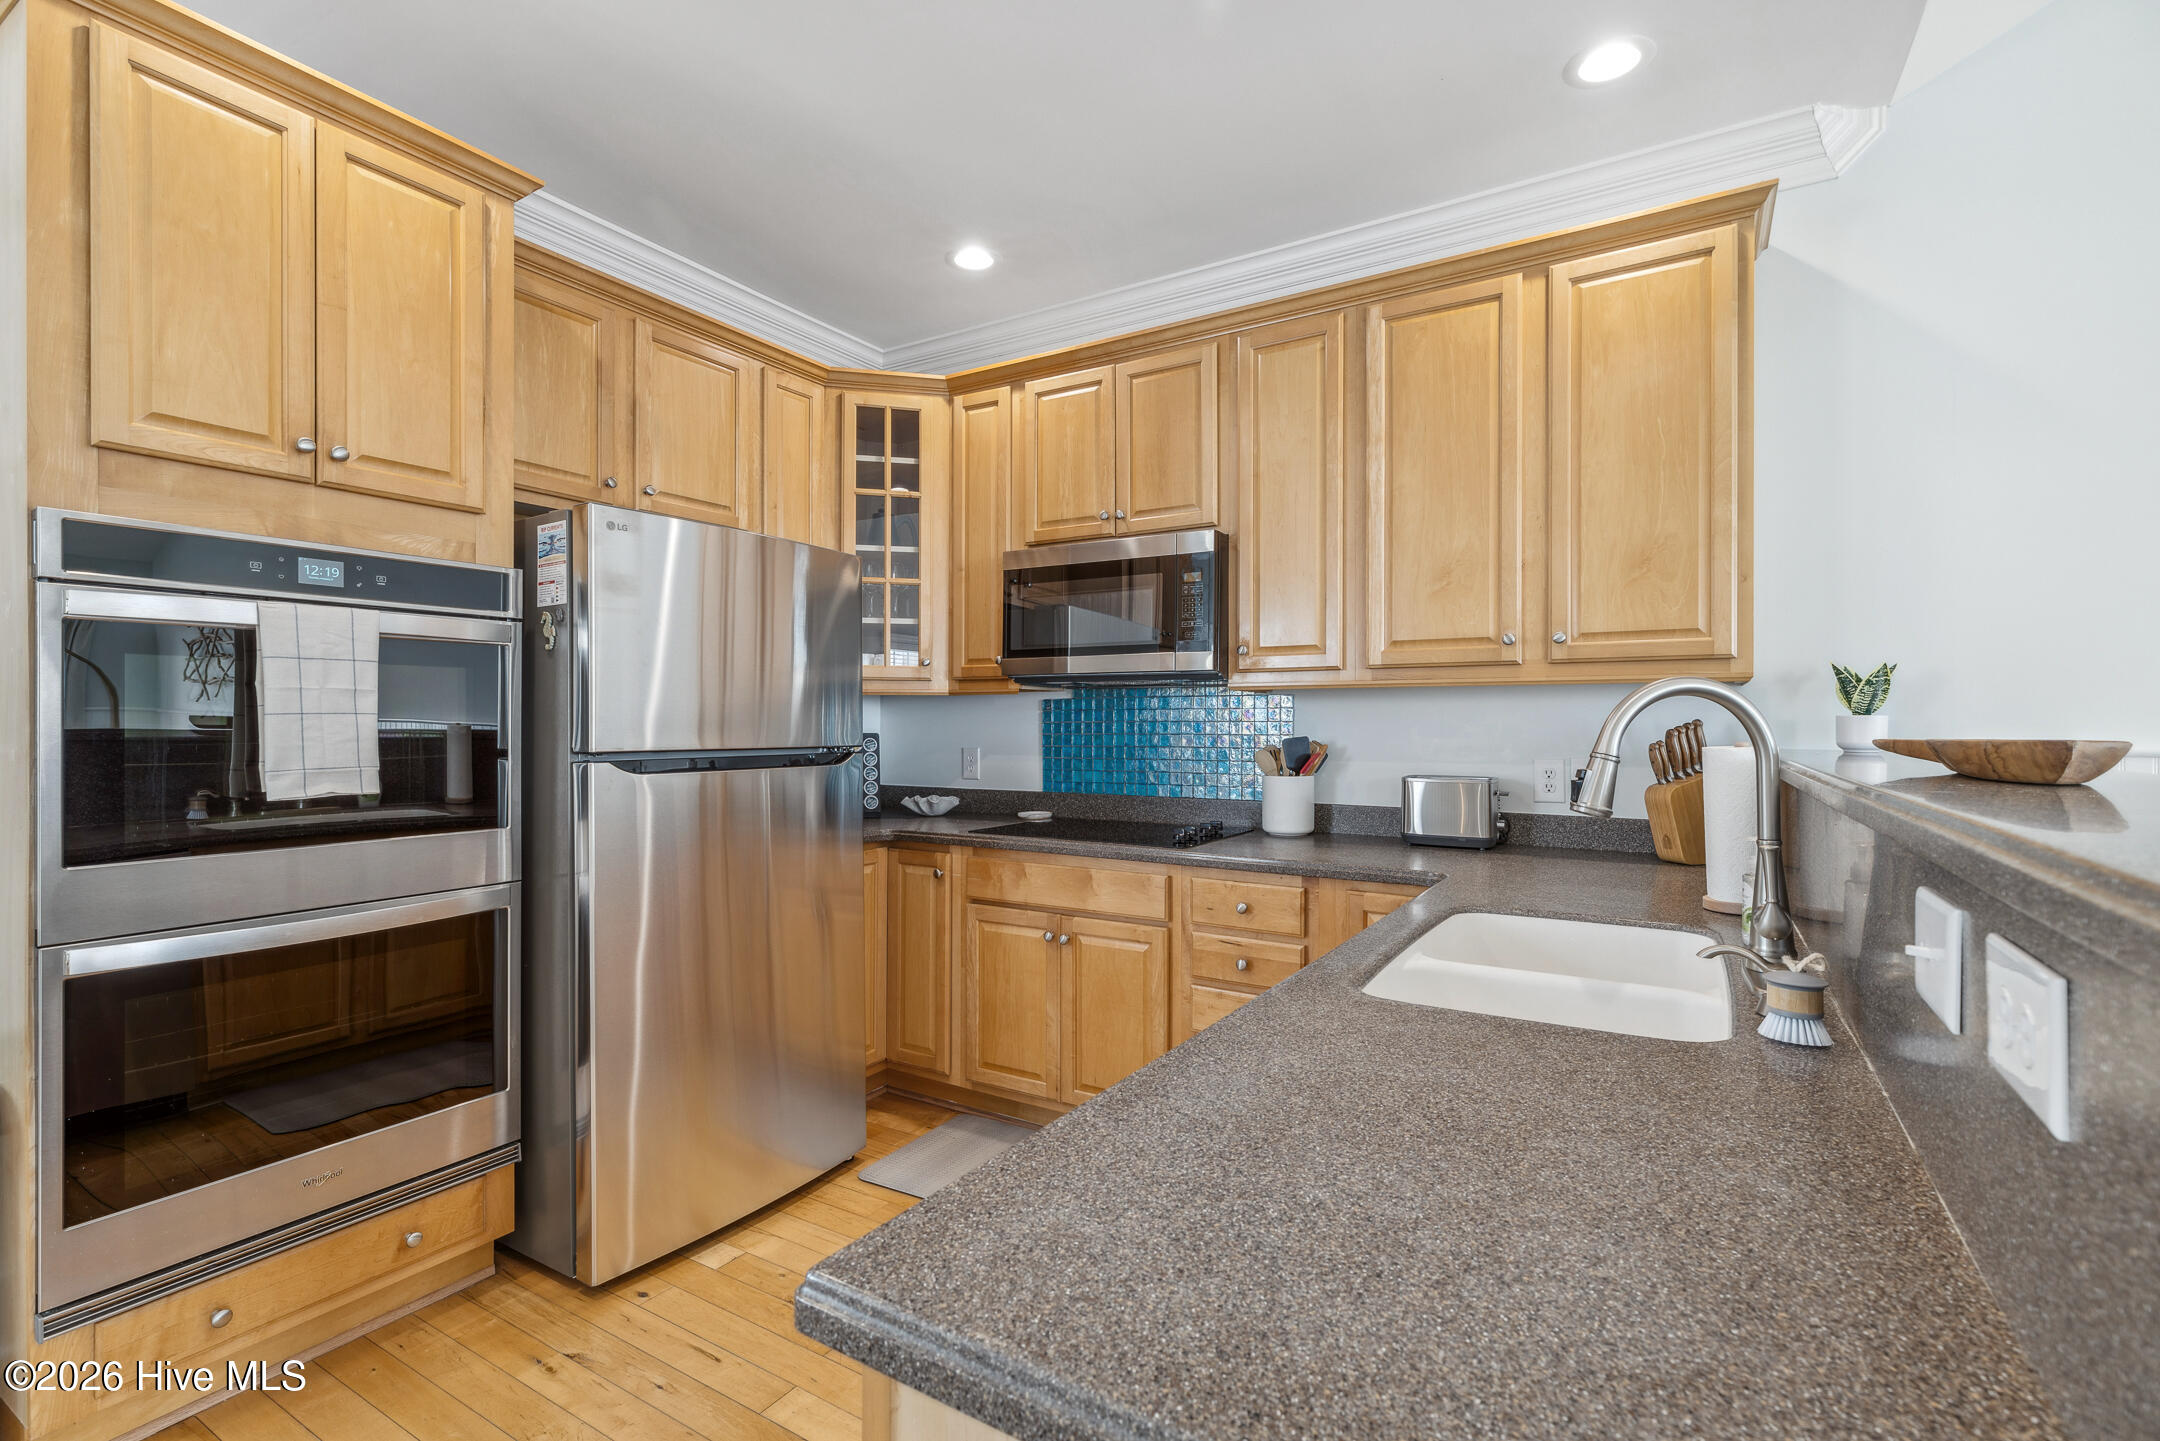
Kitchen with light wood cabinets, stainless appliances, blue tile backsplash, and a broad counter with sink.
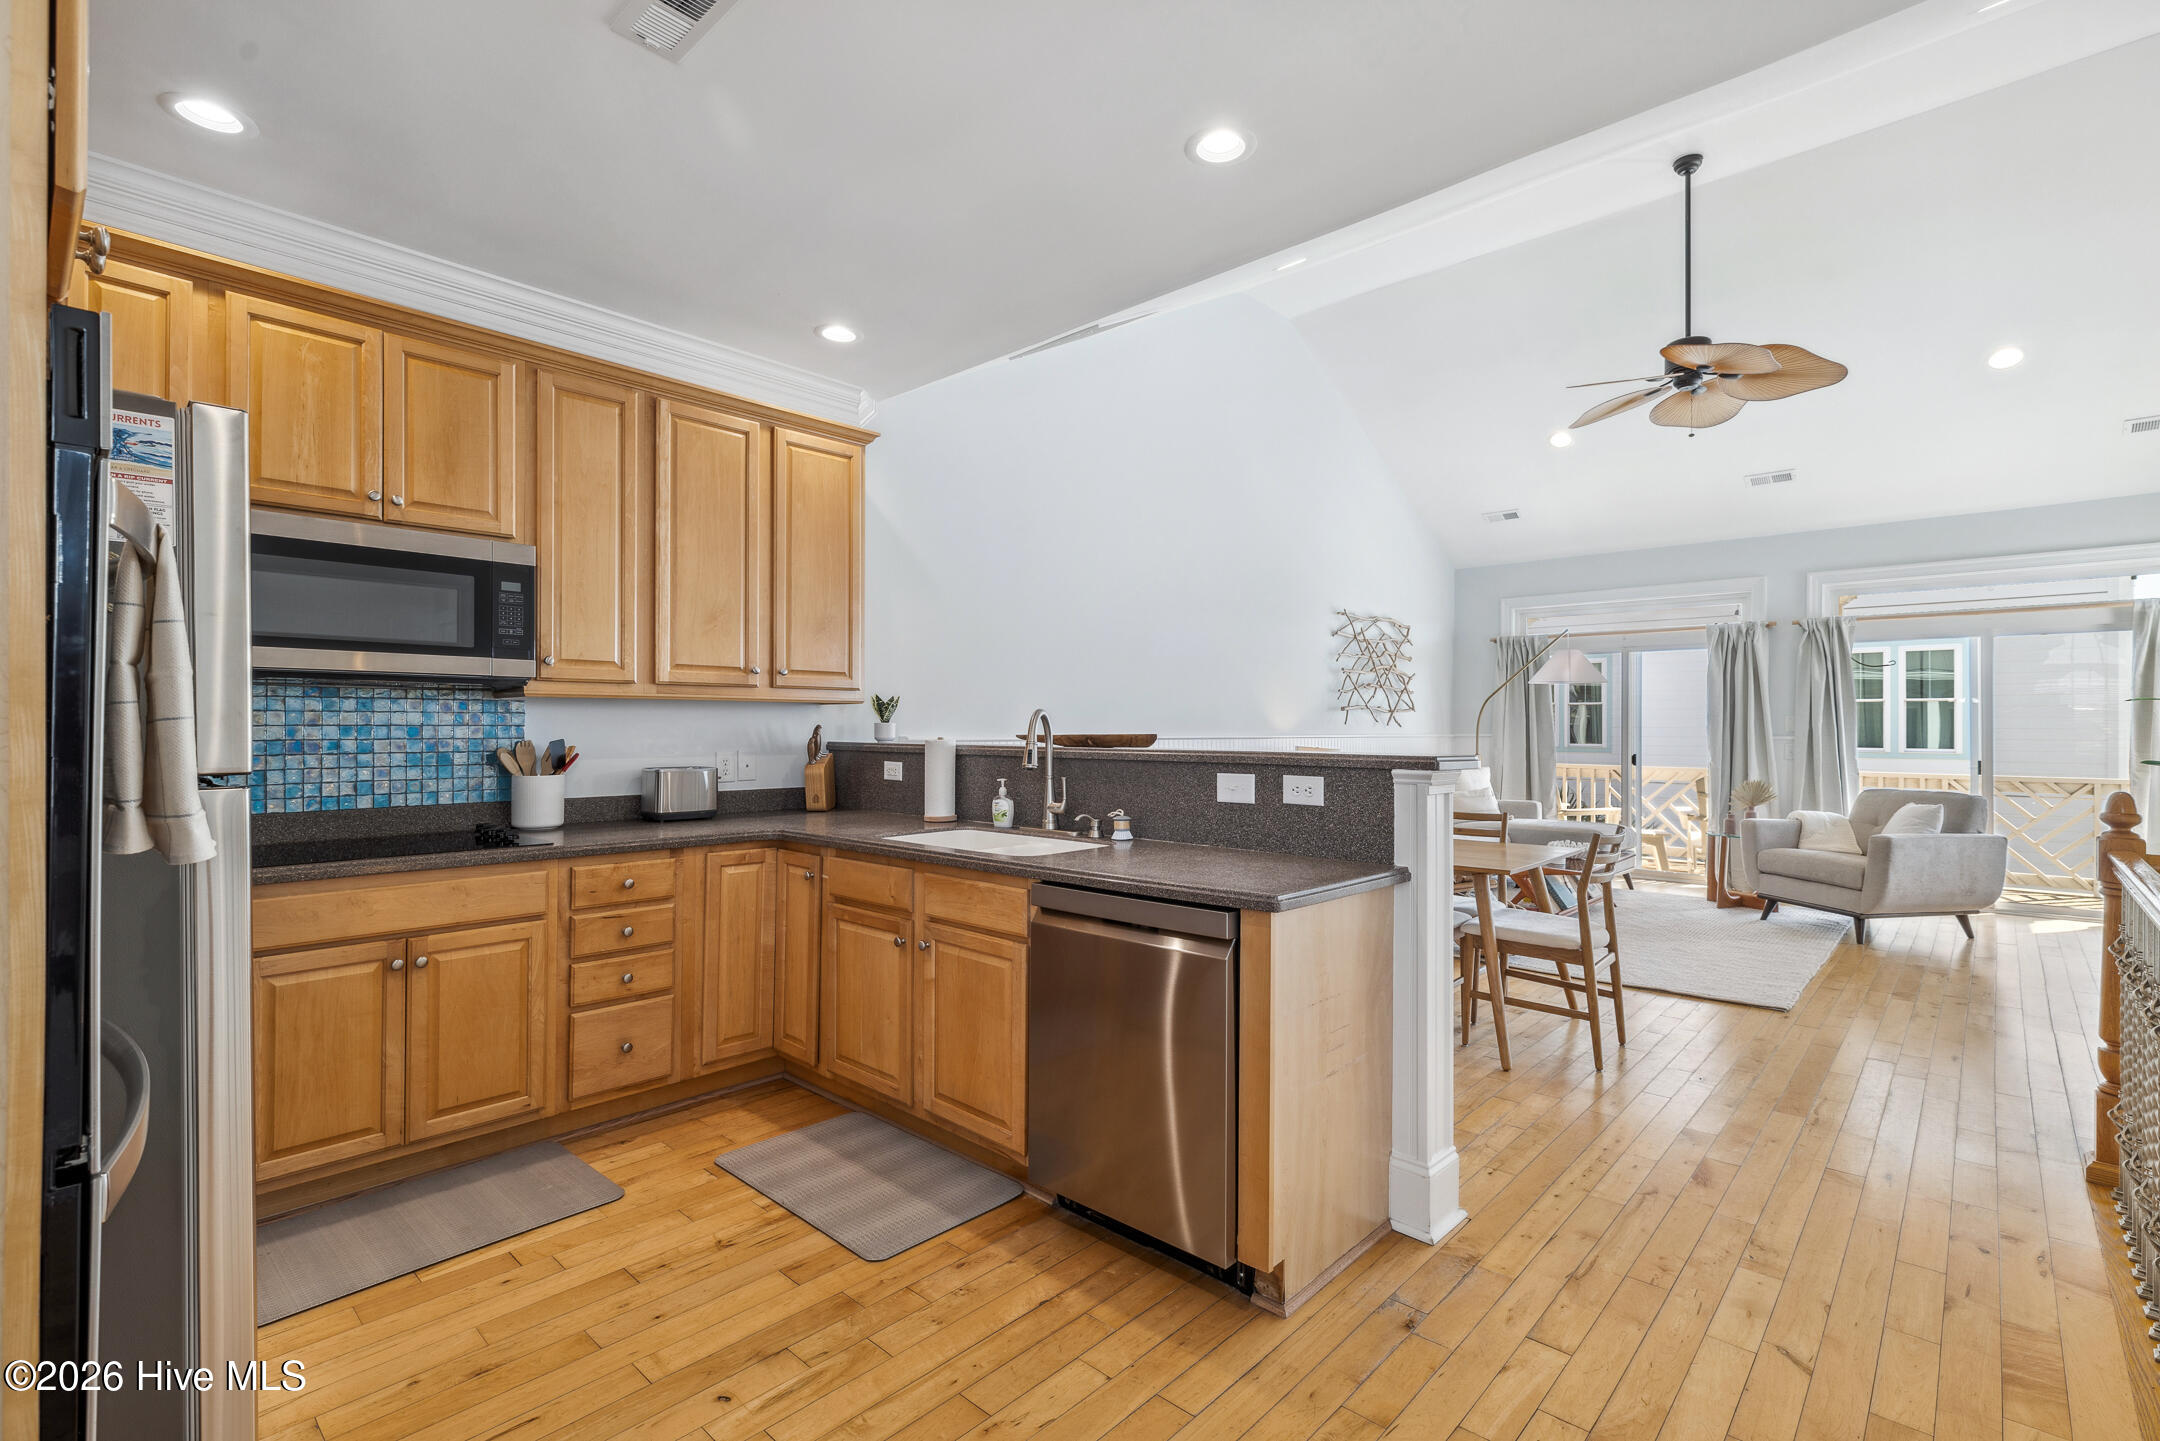
Kitchen with honey-colored cabinets, blue tile backsplash, granite counters, and stainless steel appliances.
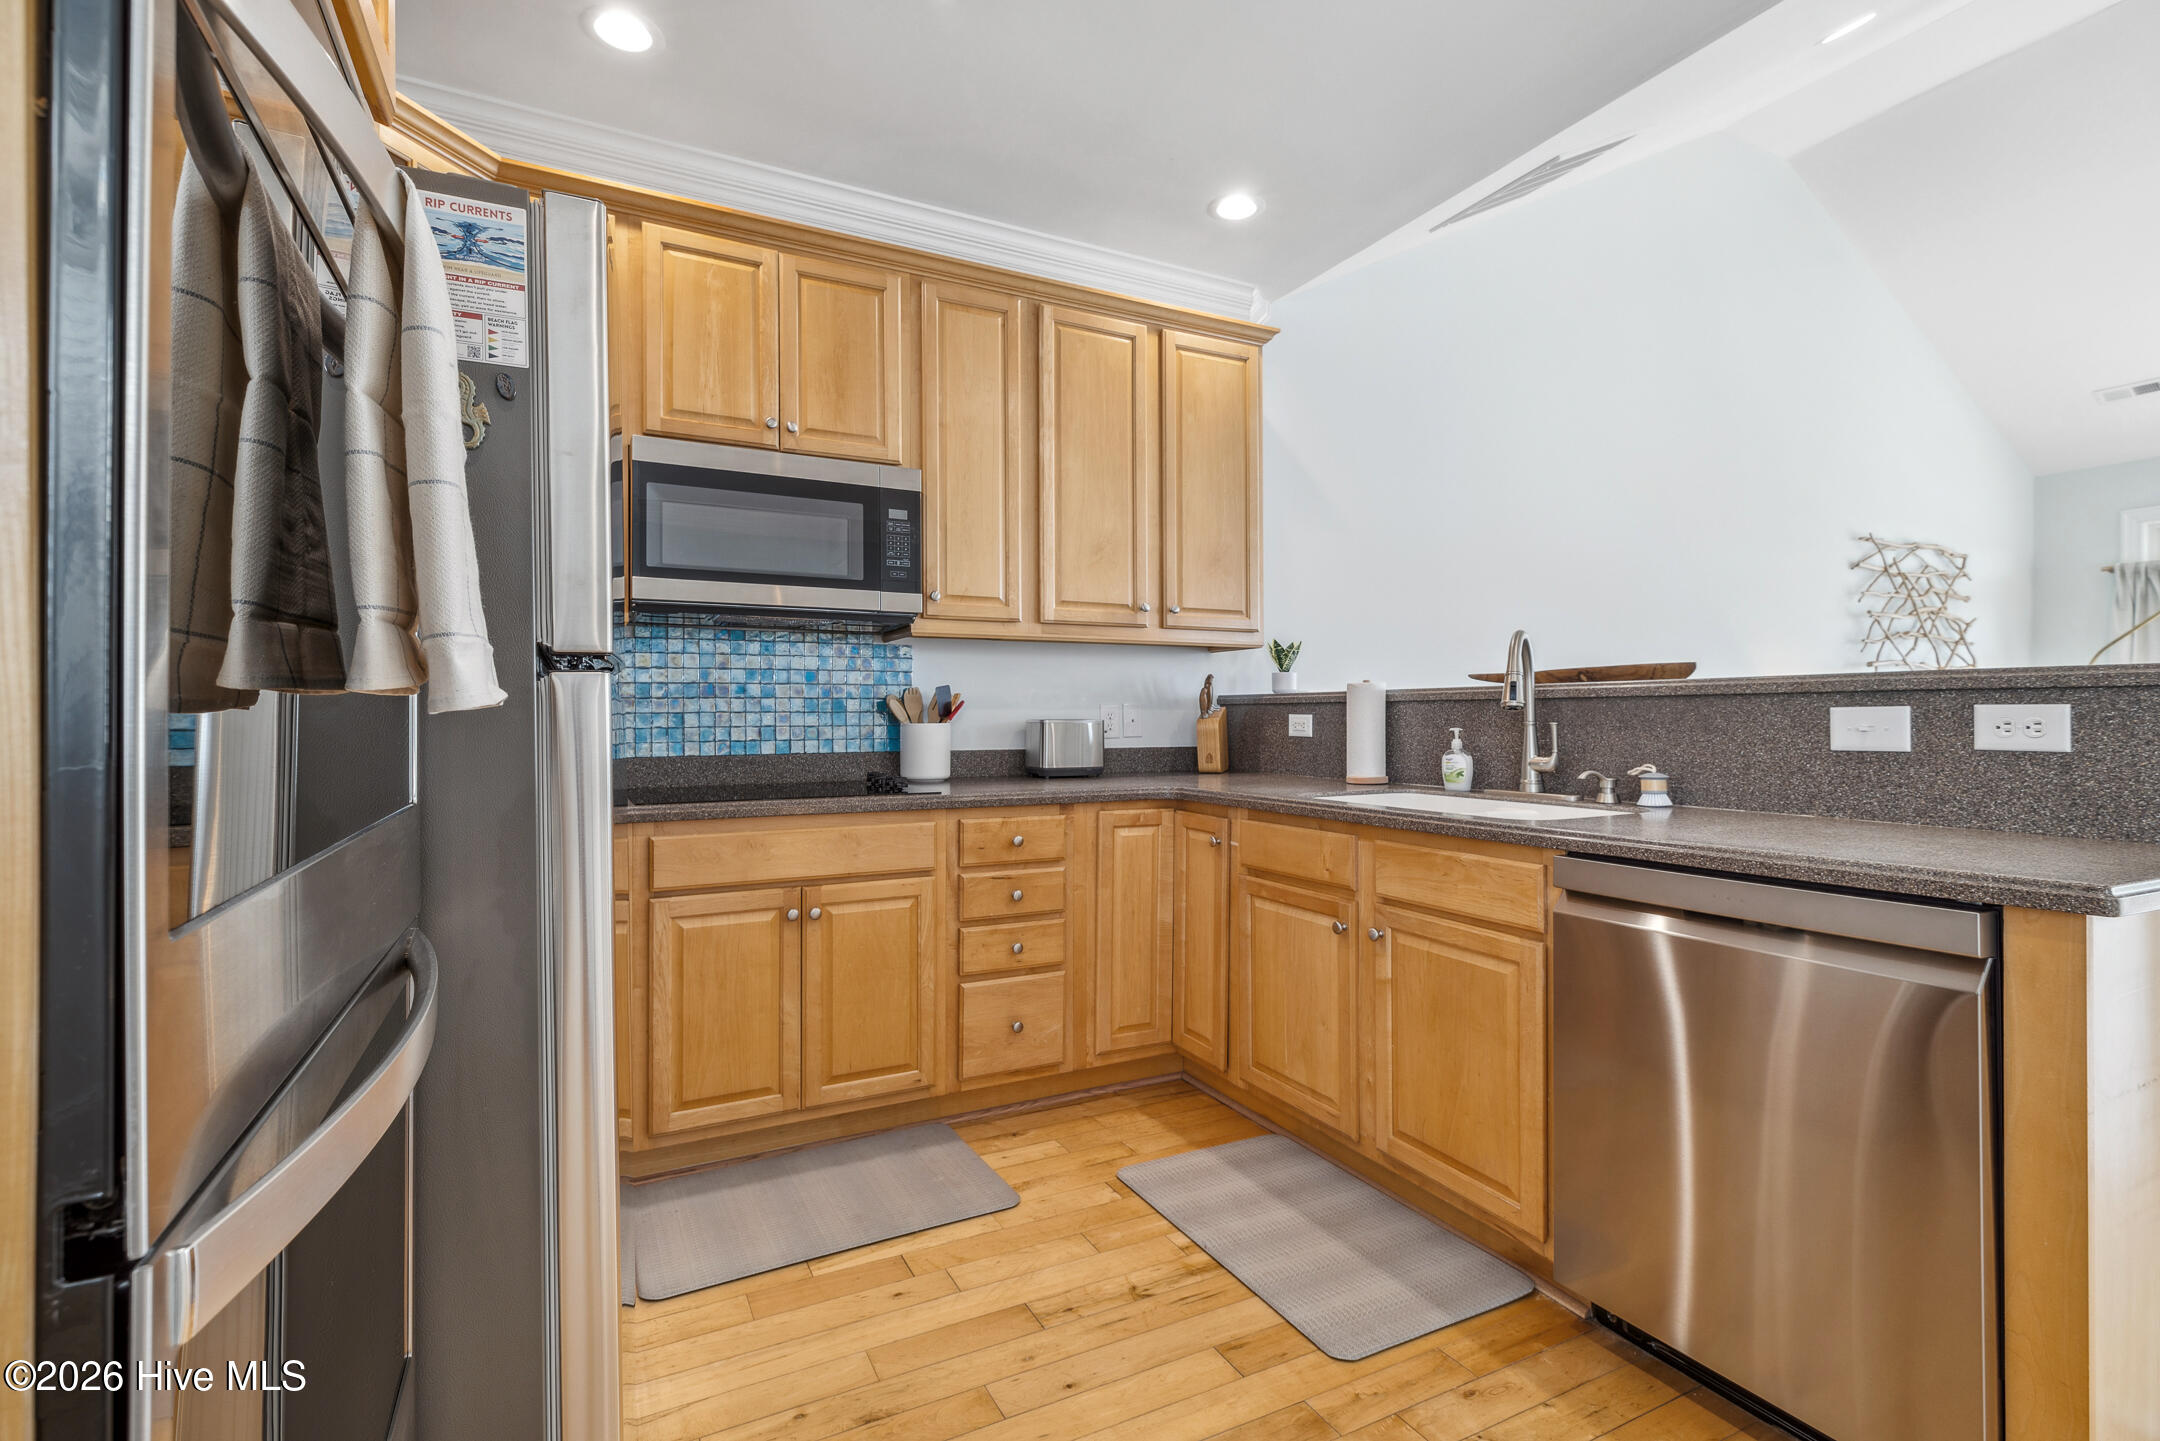
Kitchen with wood cabinets and blue tile backsplash opening to a furnished living area and deck.
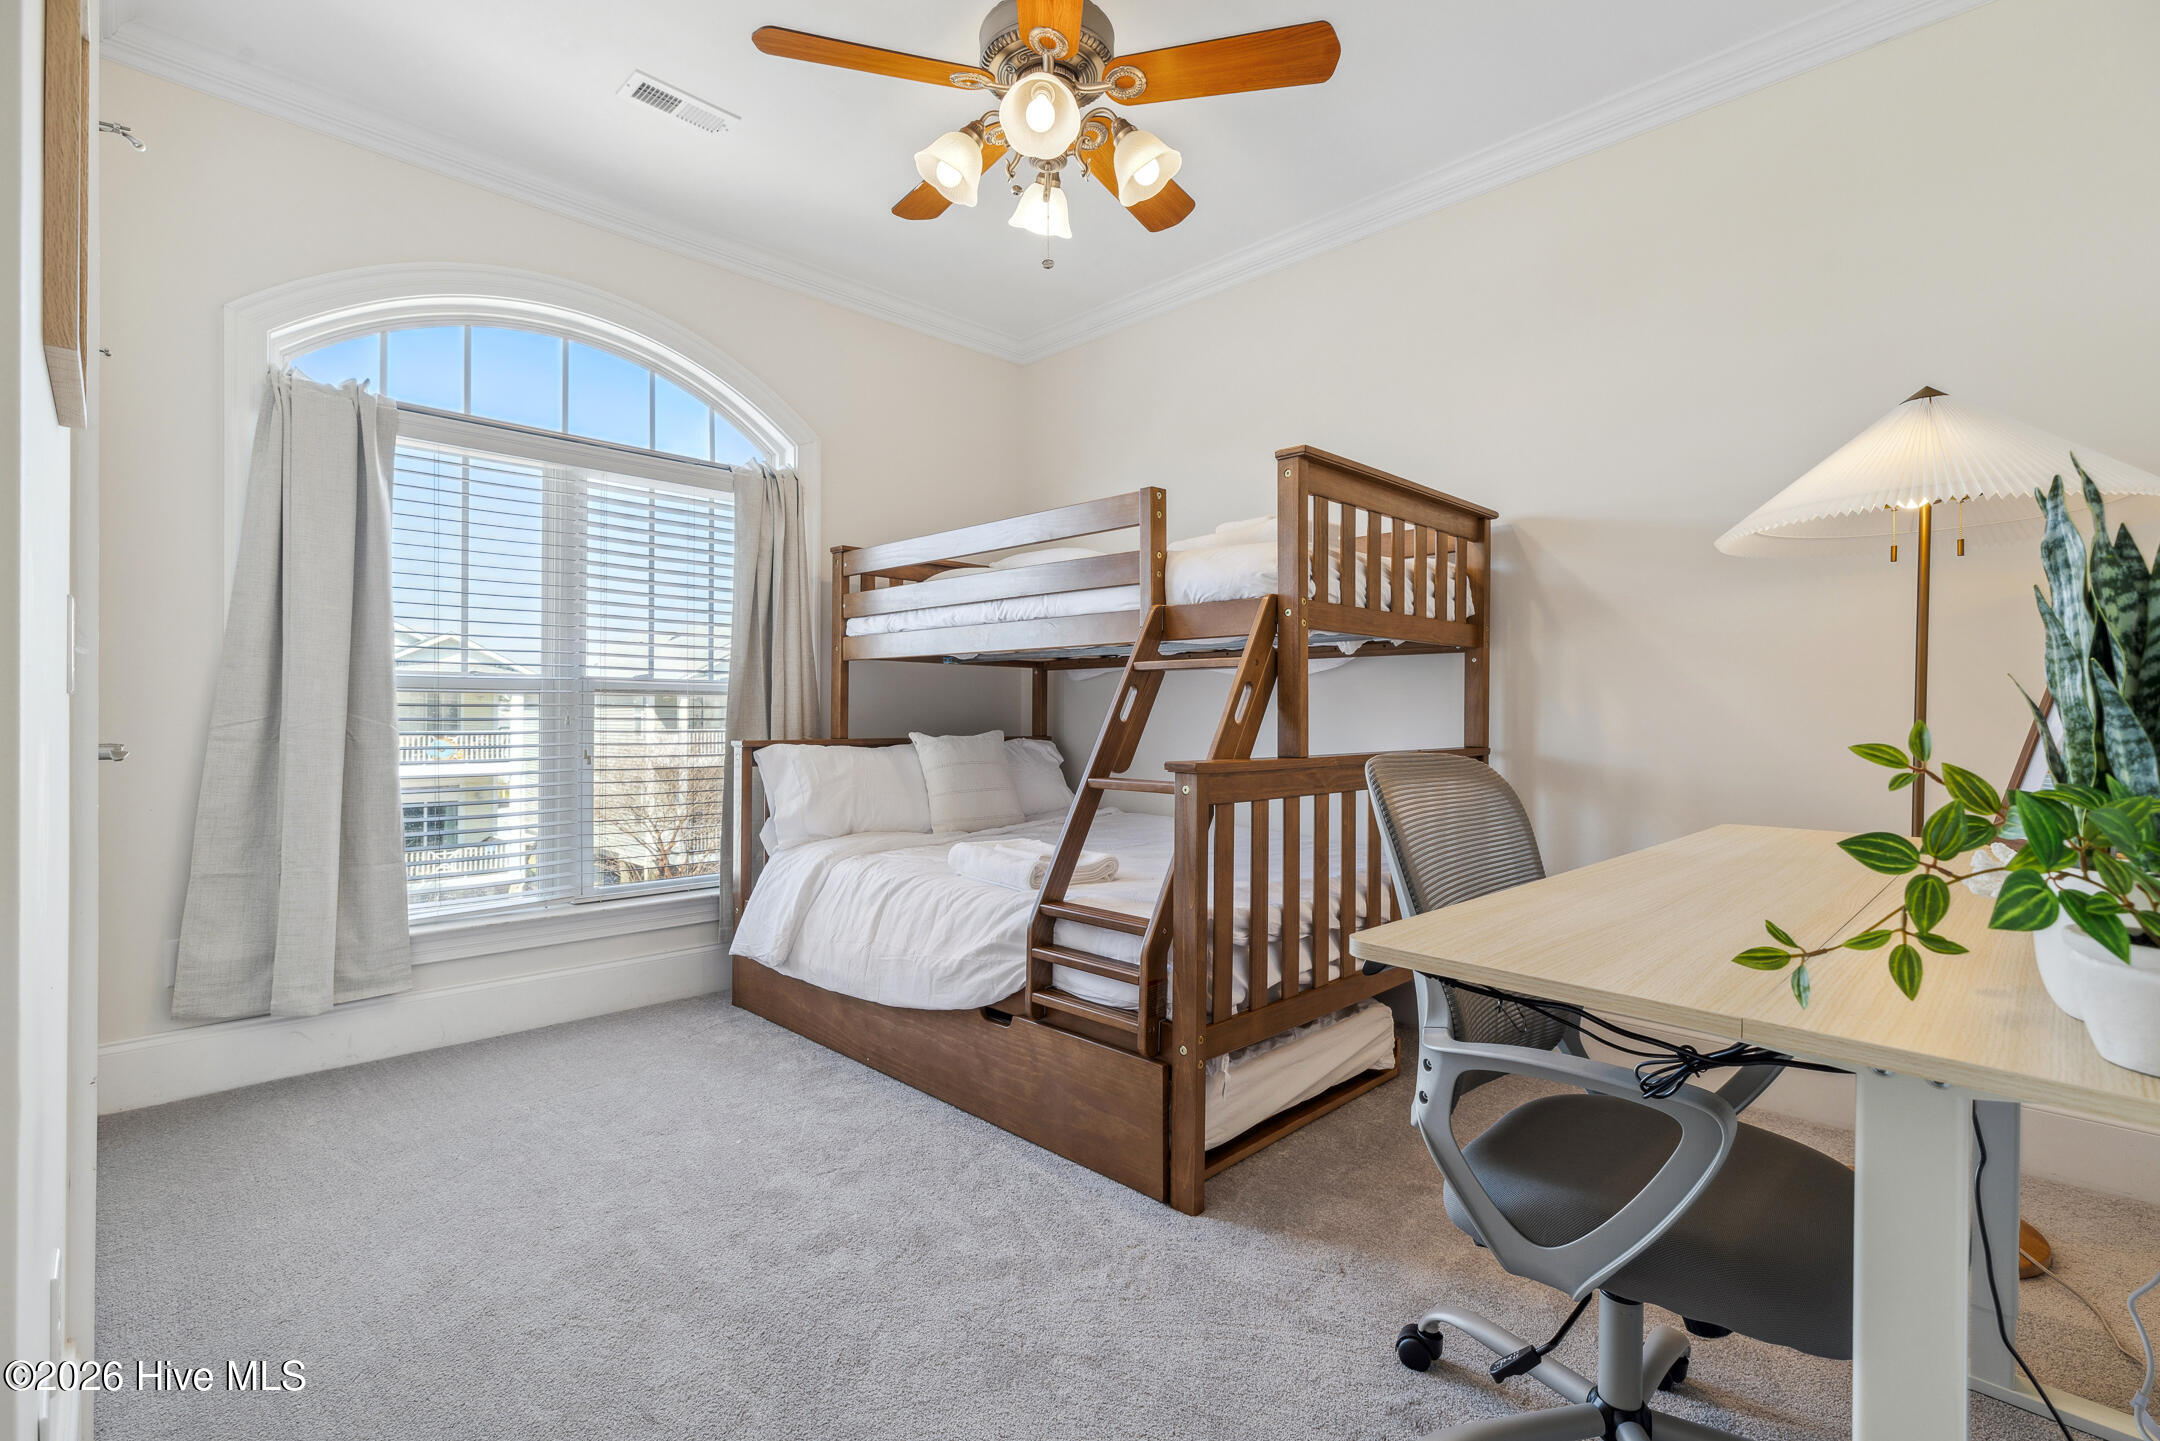
Bedroom with a wooden bunk bed, arched window, and desk with office chair.
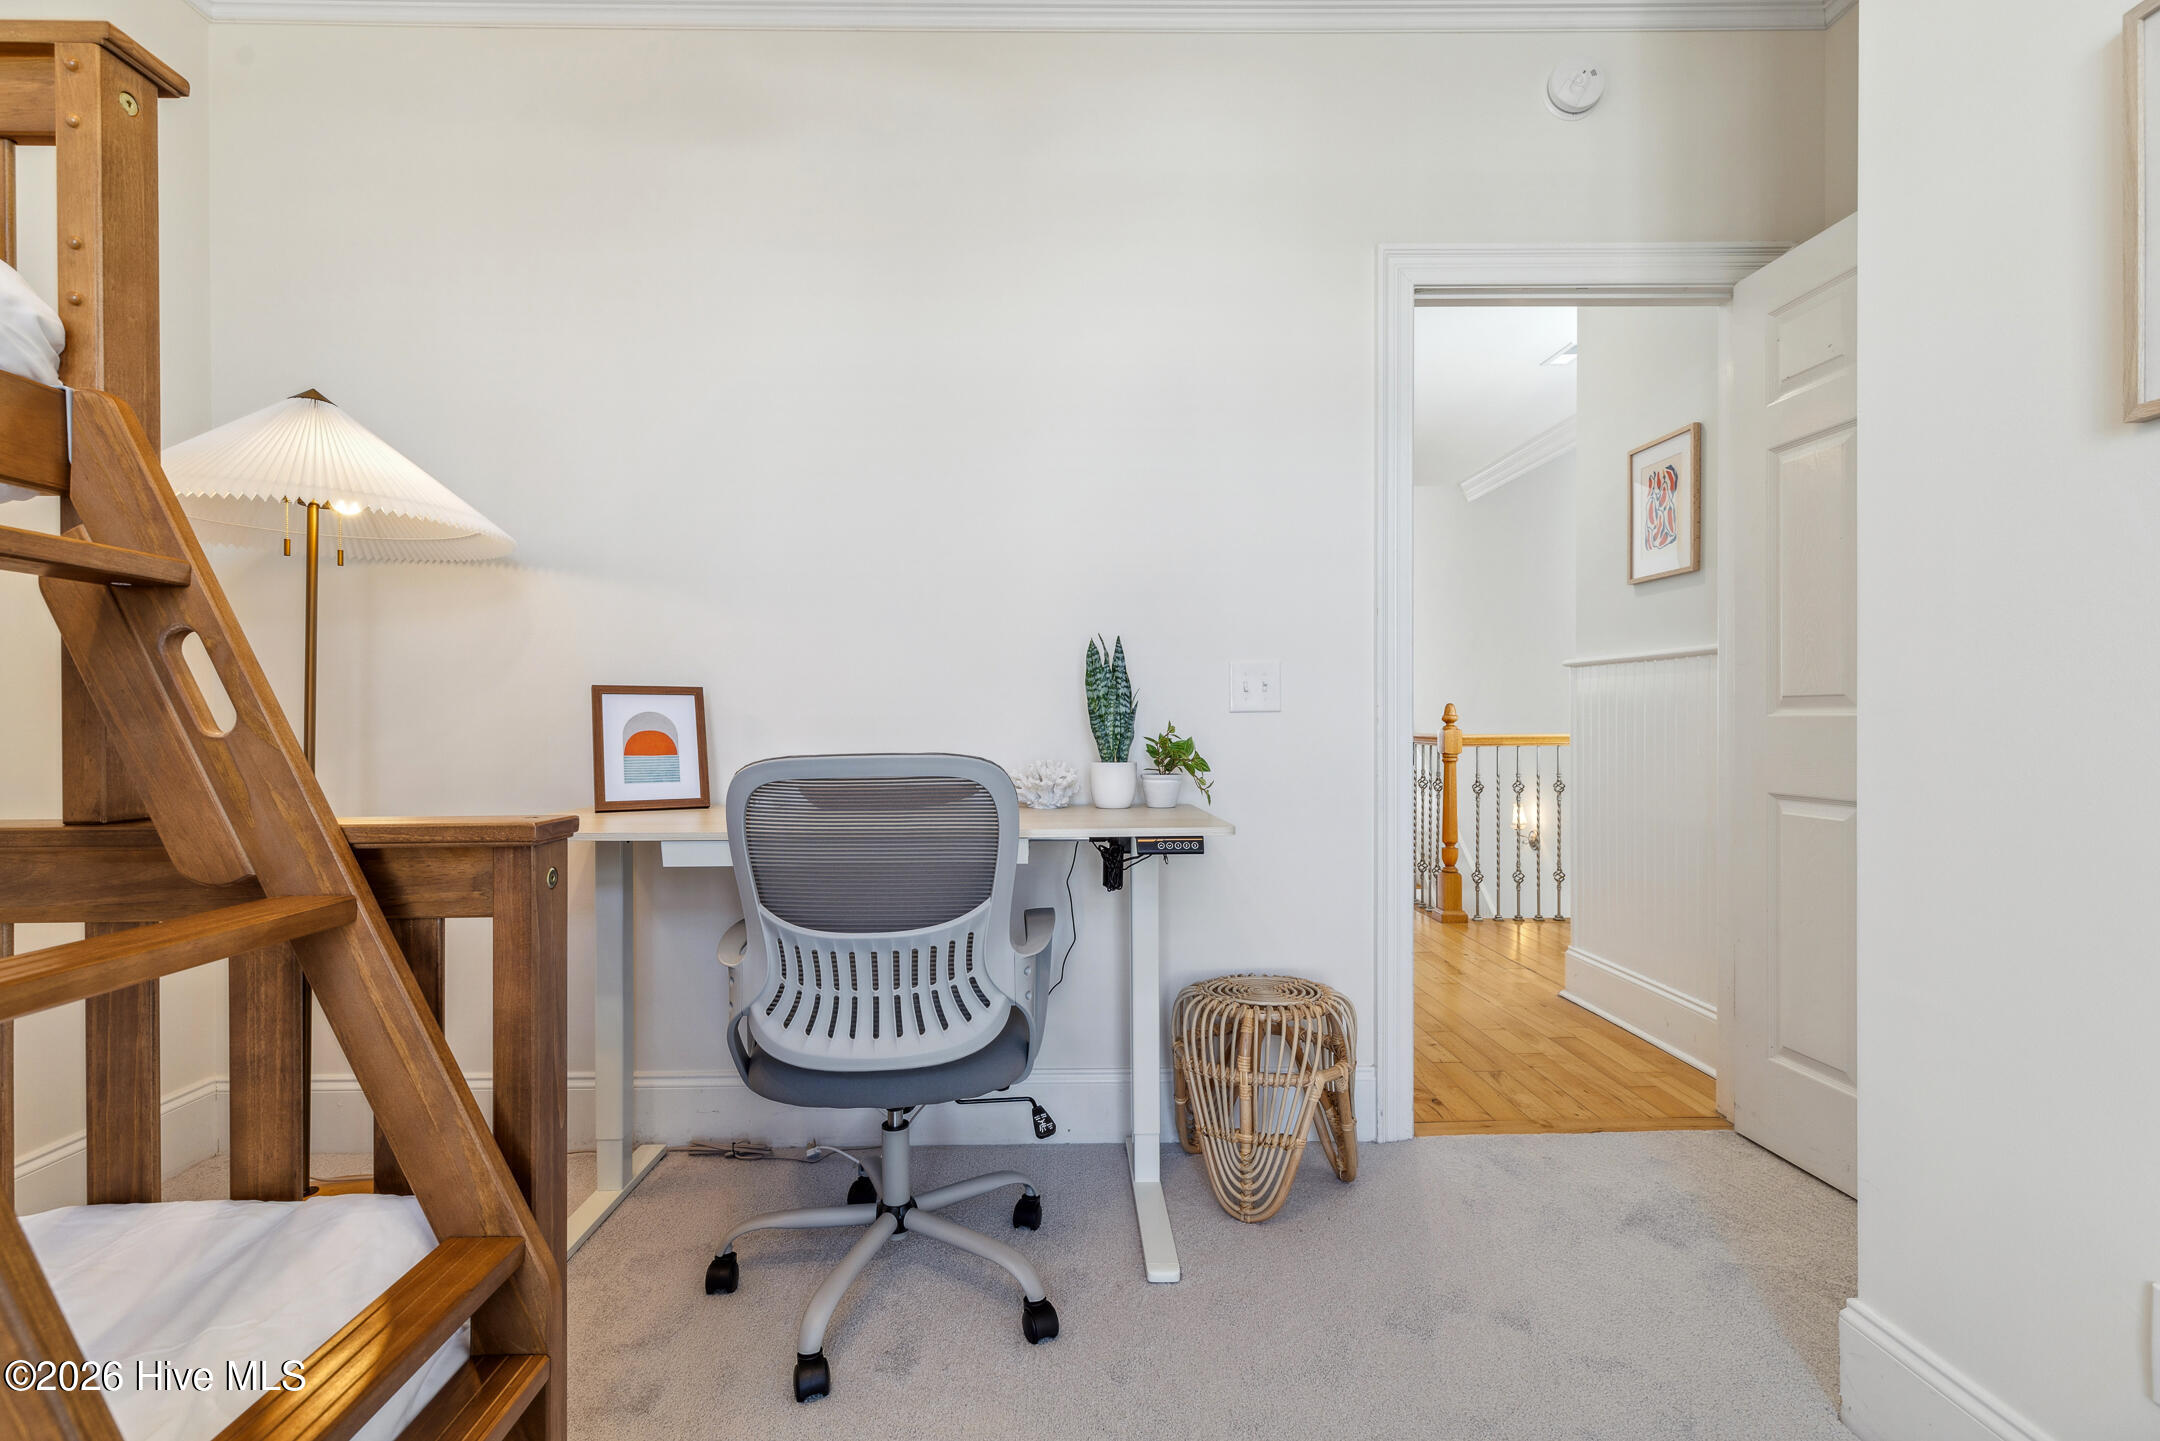
Bedroom with a wooden bunk bed and compact desk with gray office chair.
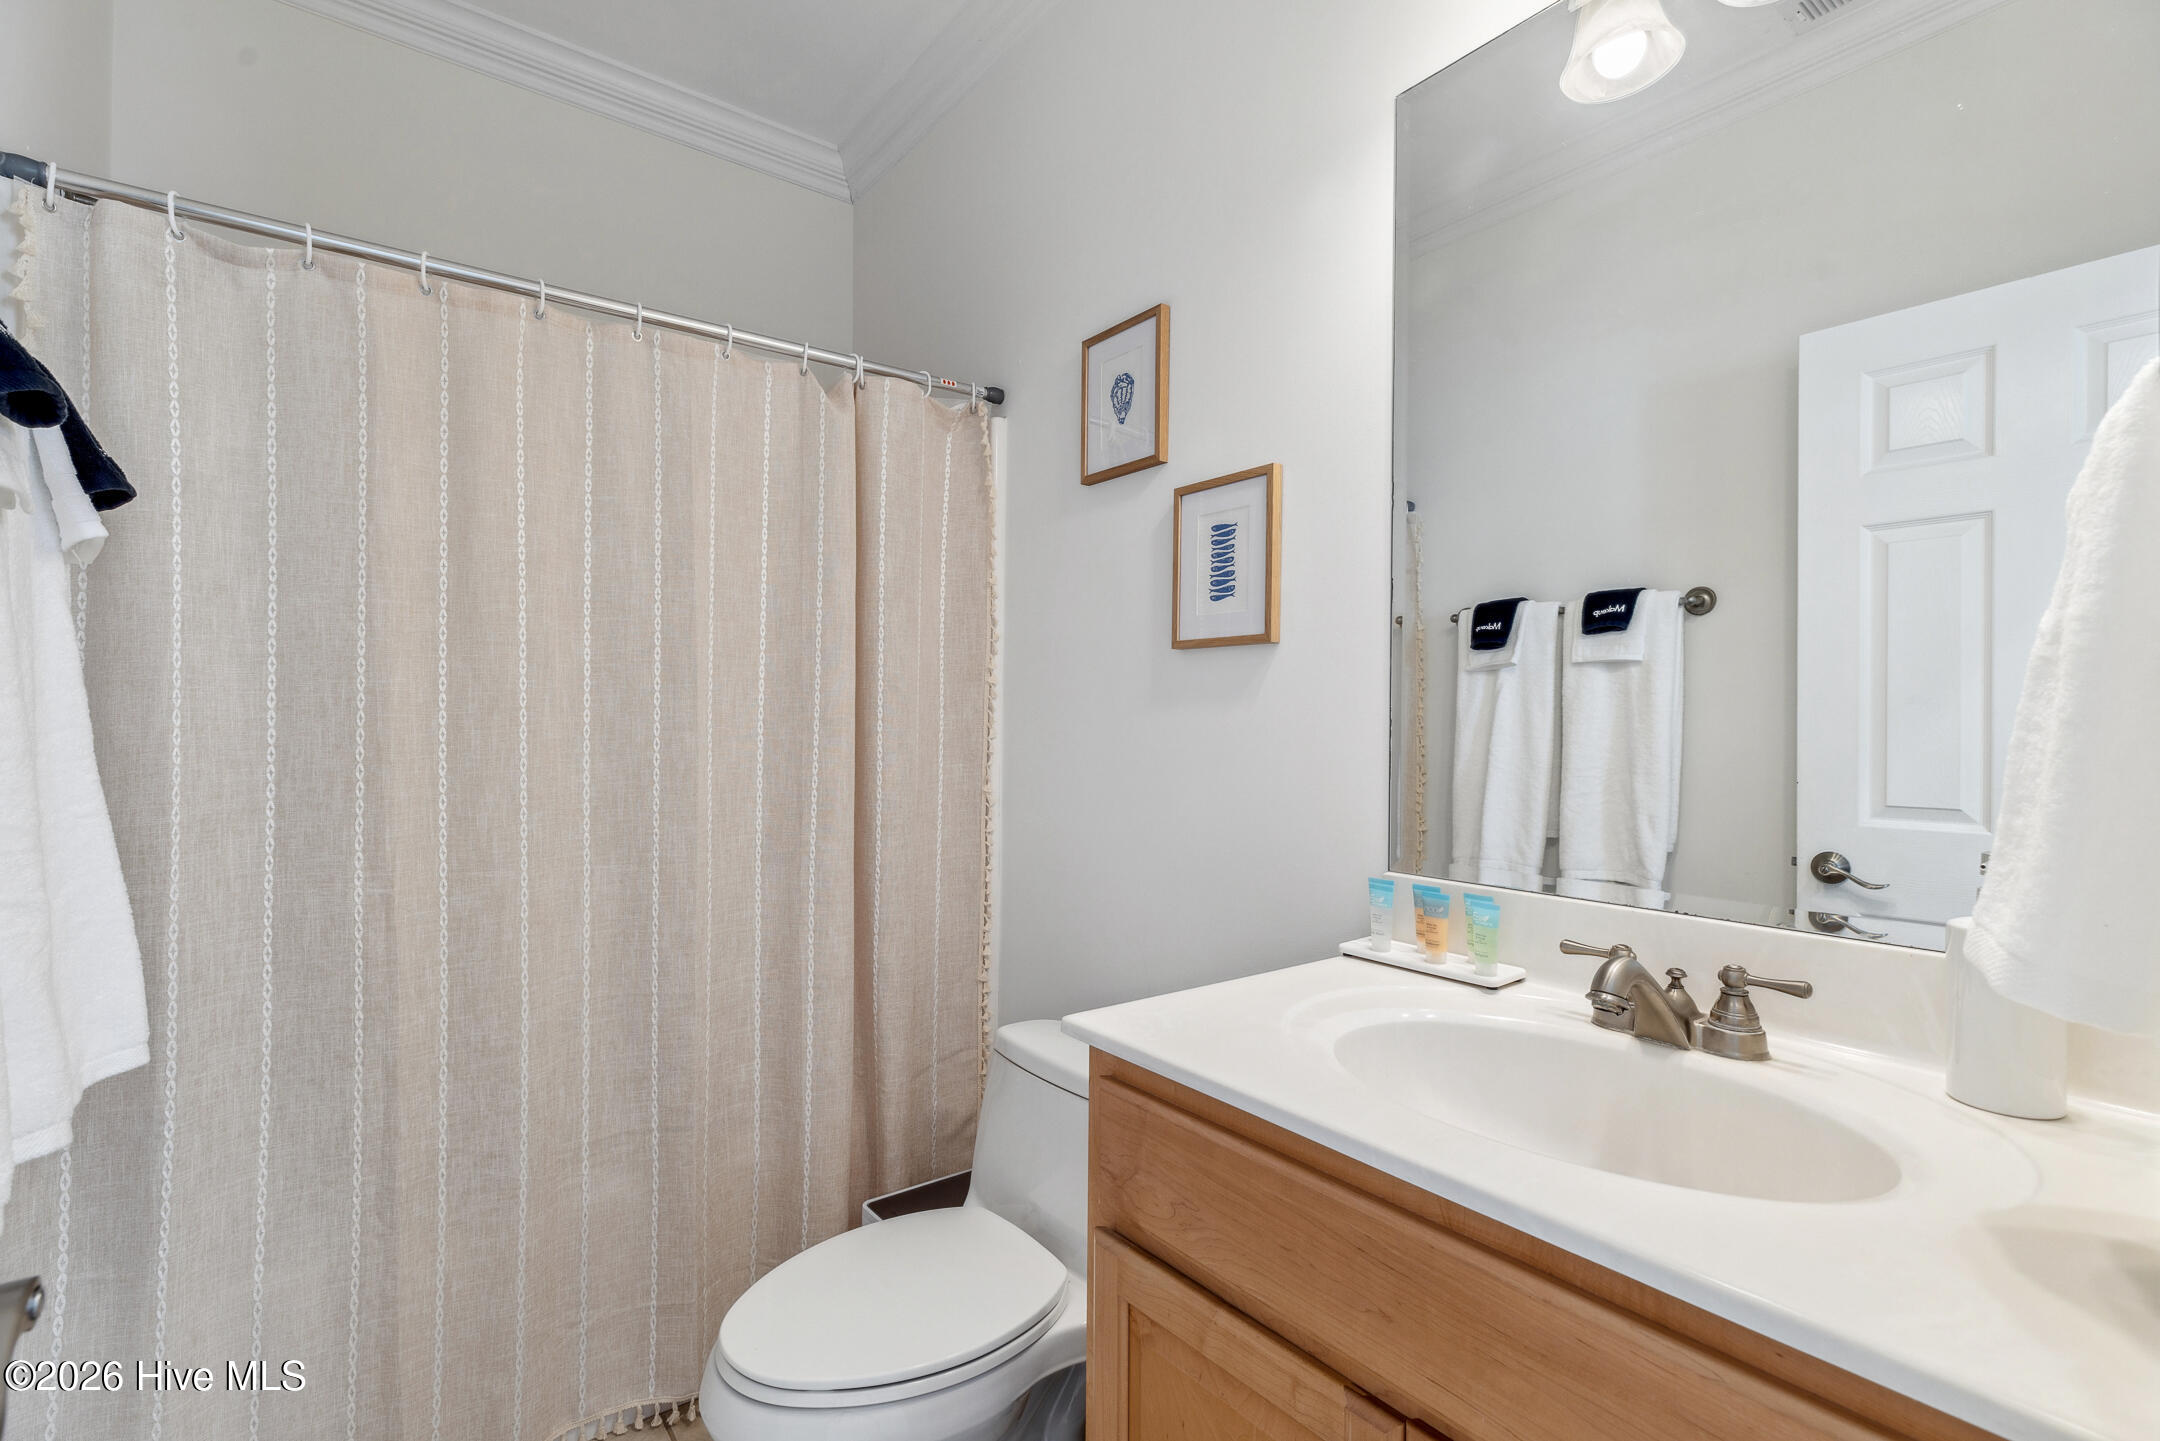
Bathroom with a patterned shower curtain, wood vanity, white sink, and large mirror.
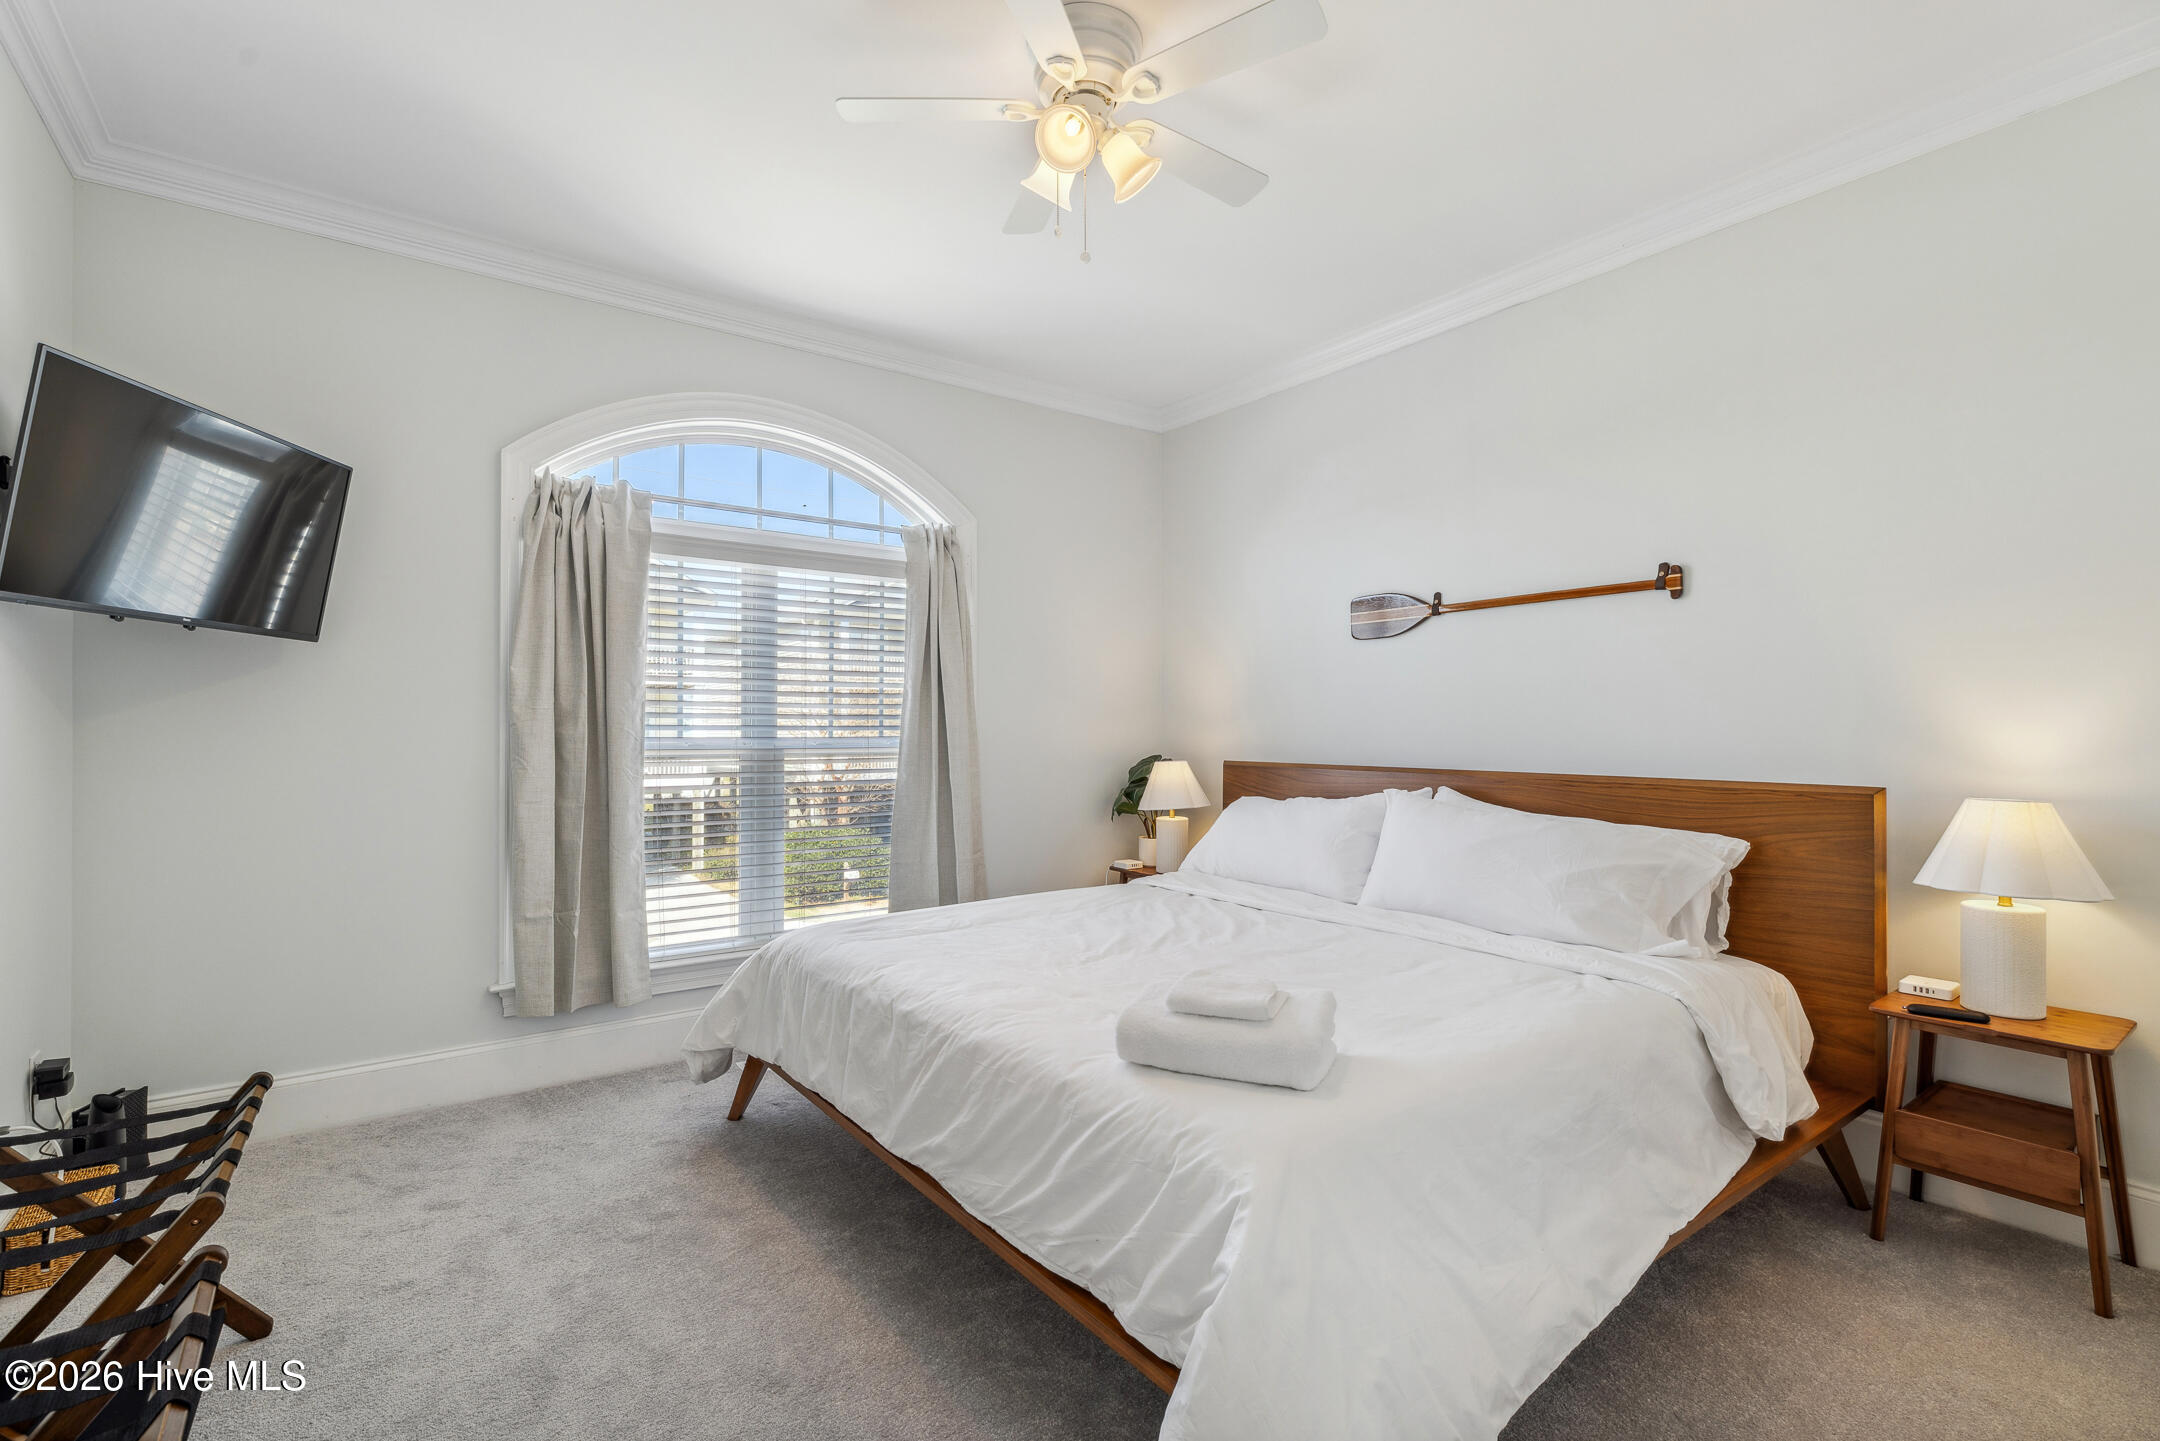
Furnished bedroom with a king bed beneath an arched window and a wall-mounted TV.
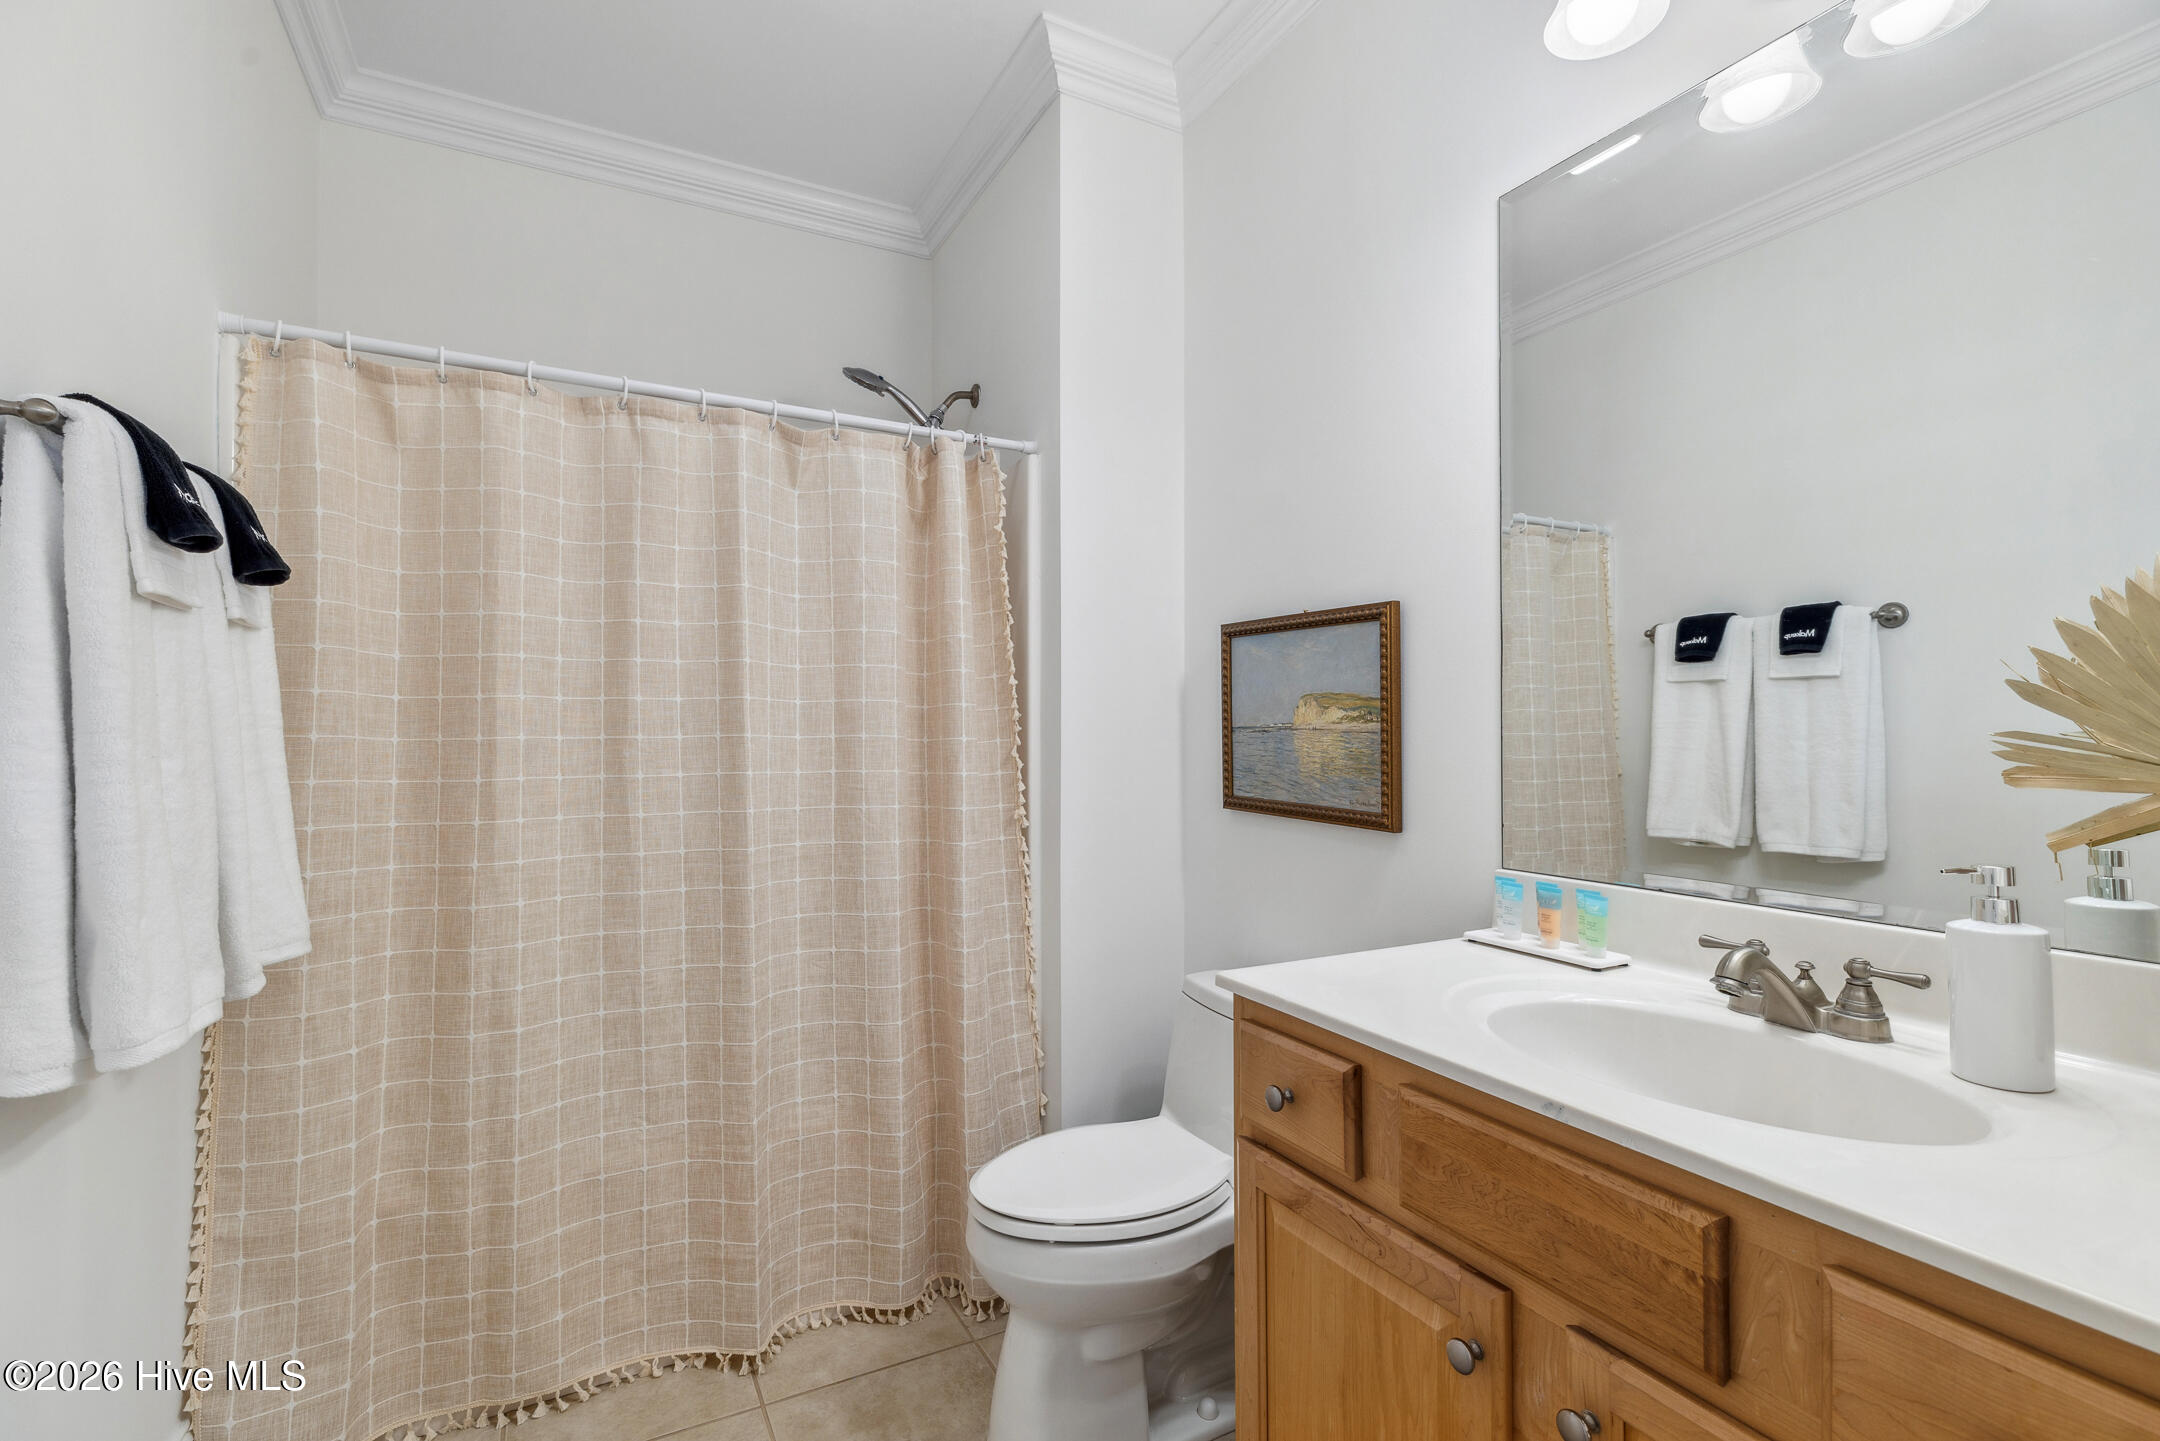
Bathroom with beige checked shower curtain, wood vanity, white sink, and large mirror.
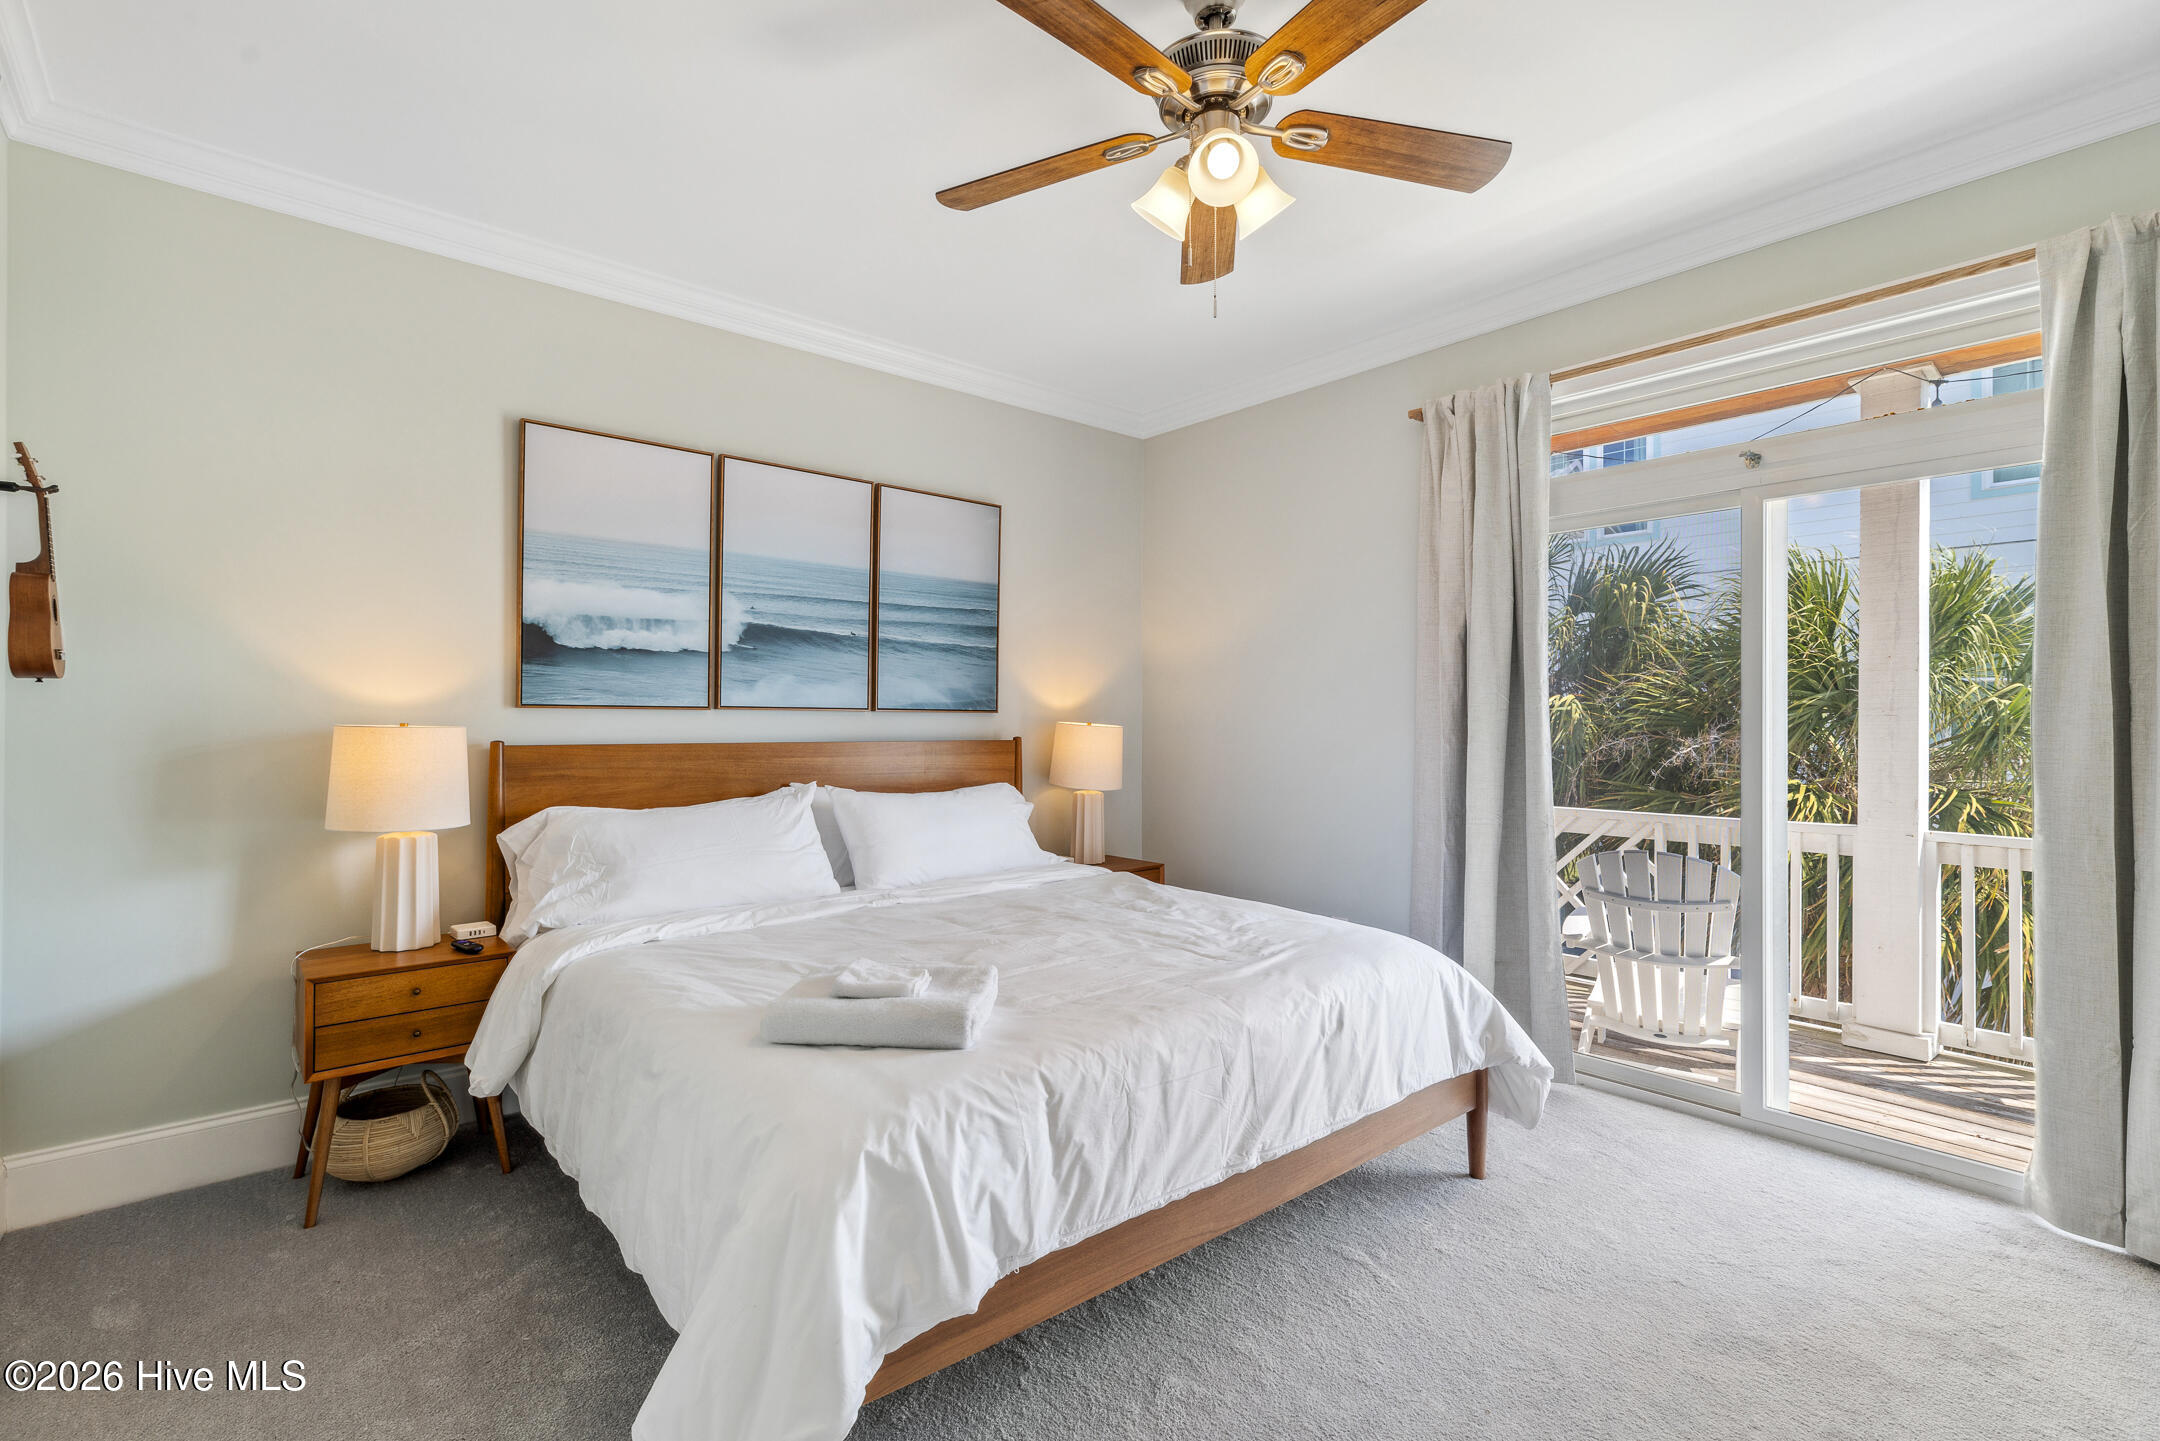
Bedroom with white-bedded wood frame, ocean prints, and sliding doors to a balcony.
Furnished bedroom with a wooden bed, ceiling fan, and three framed ocean-wave prints above the headboard.
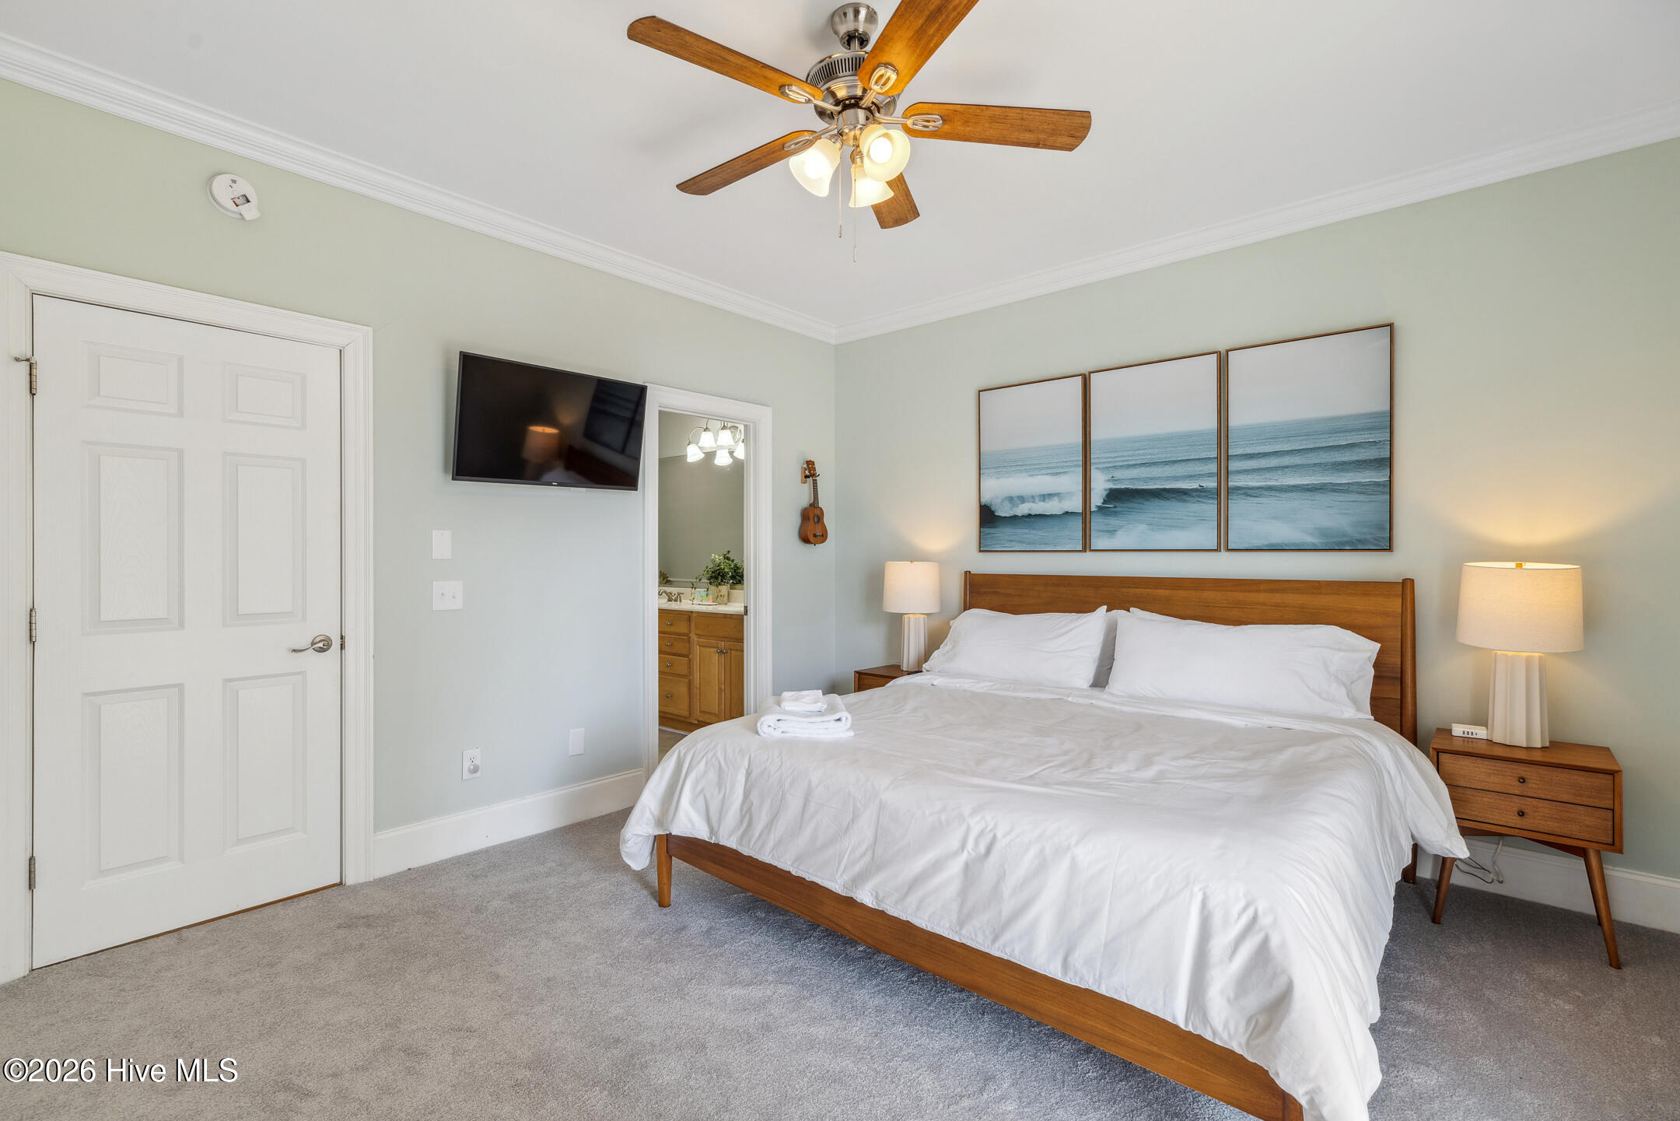
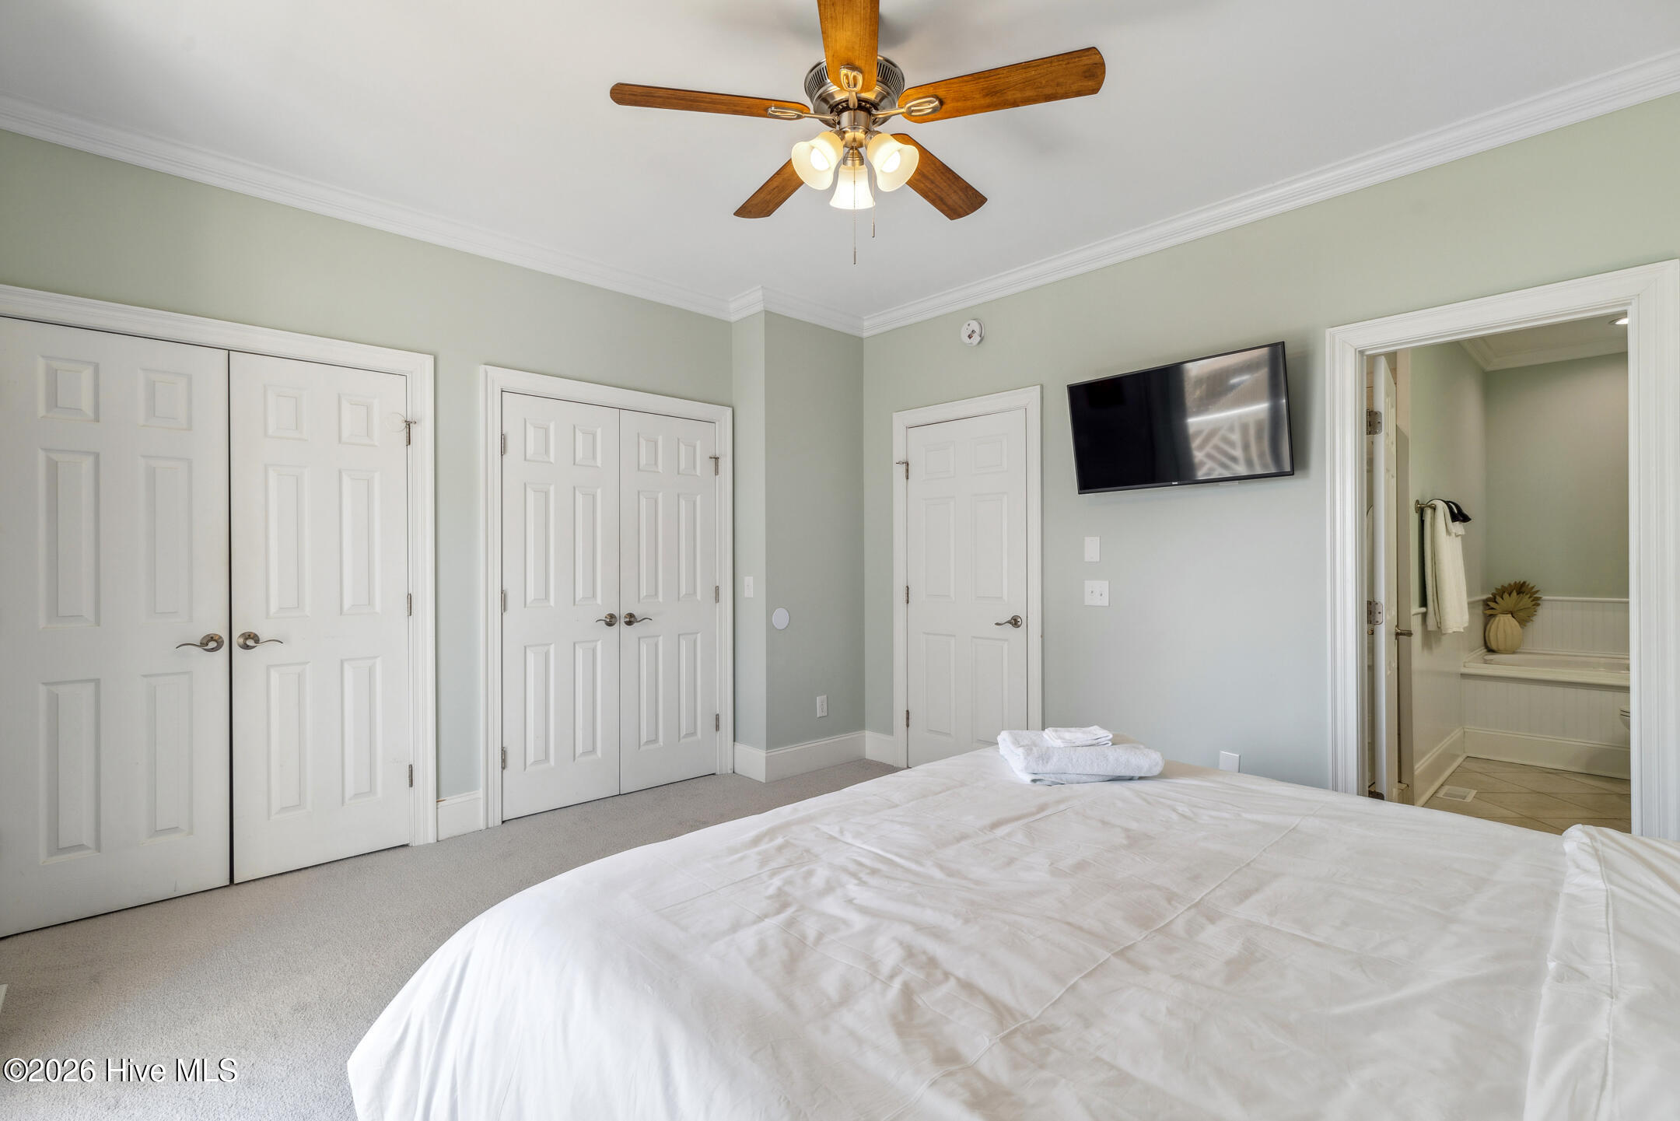
Bedroom with a white bed, wood-blade ceiling fan, and open doorway to the bathroom.
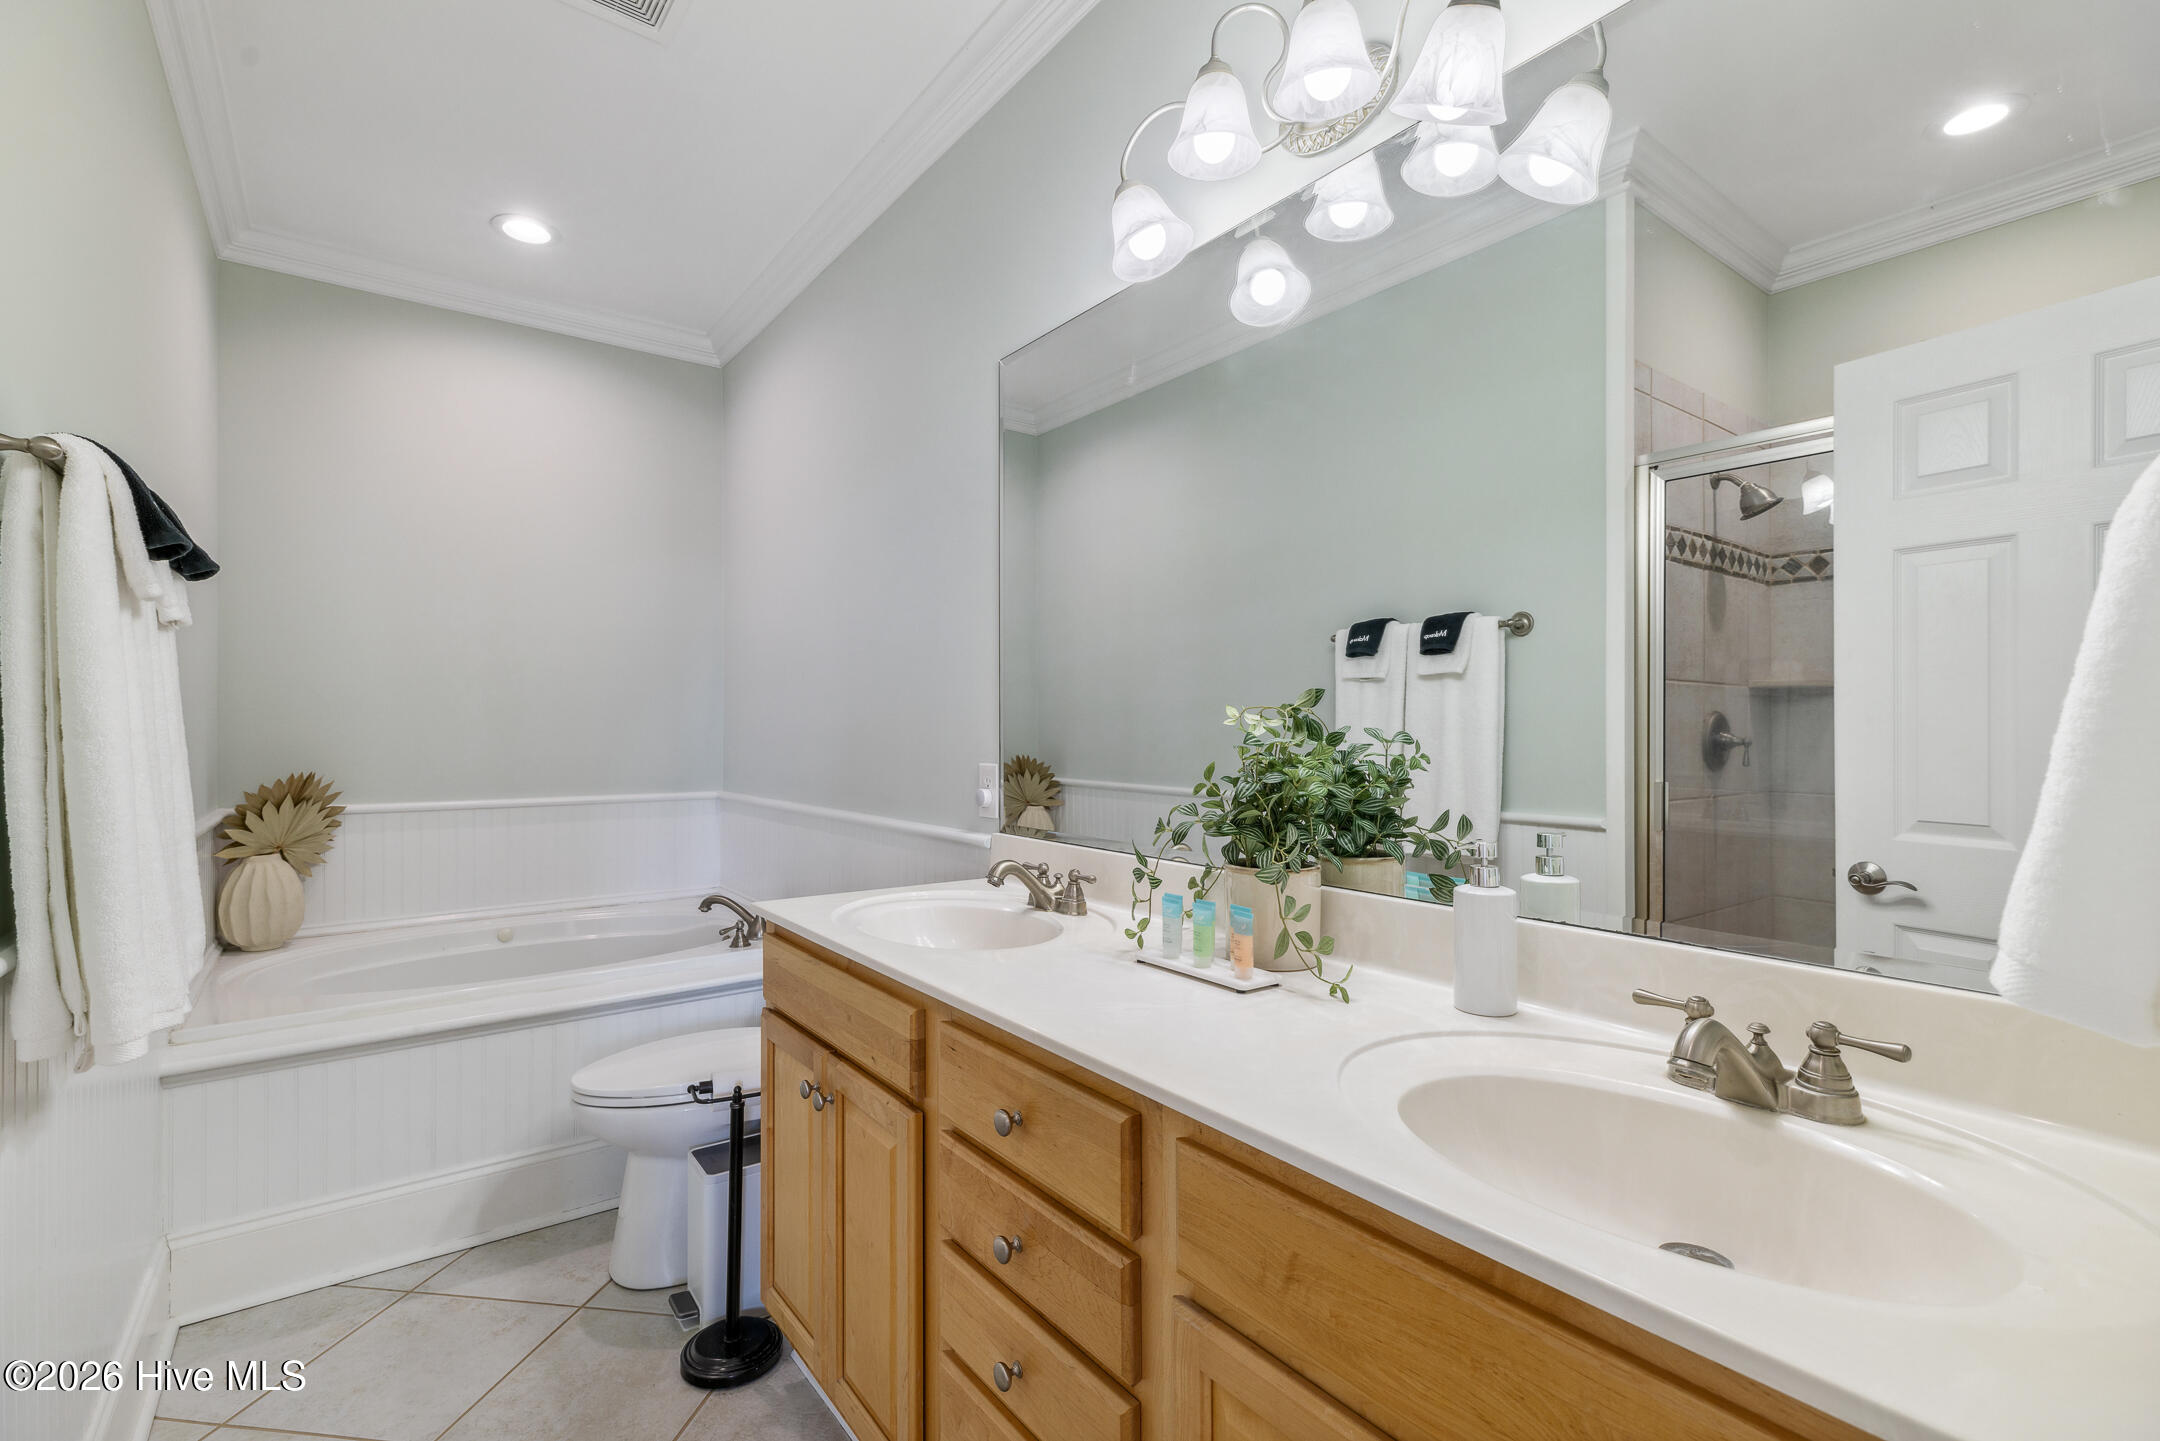
Bathroom with a double-sink wood vanity, built-in tub, and glass-enclosed tiled shower.
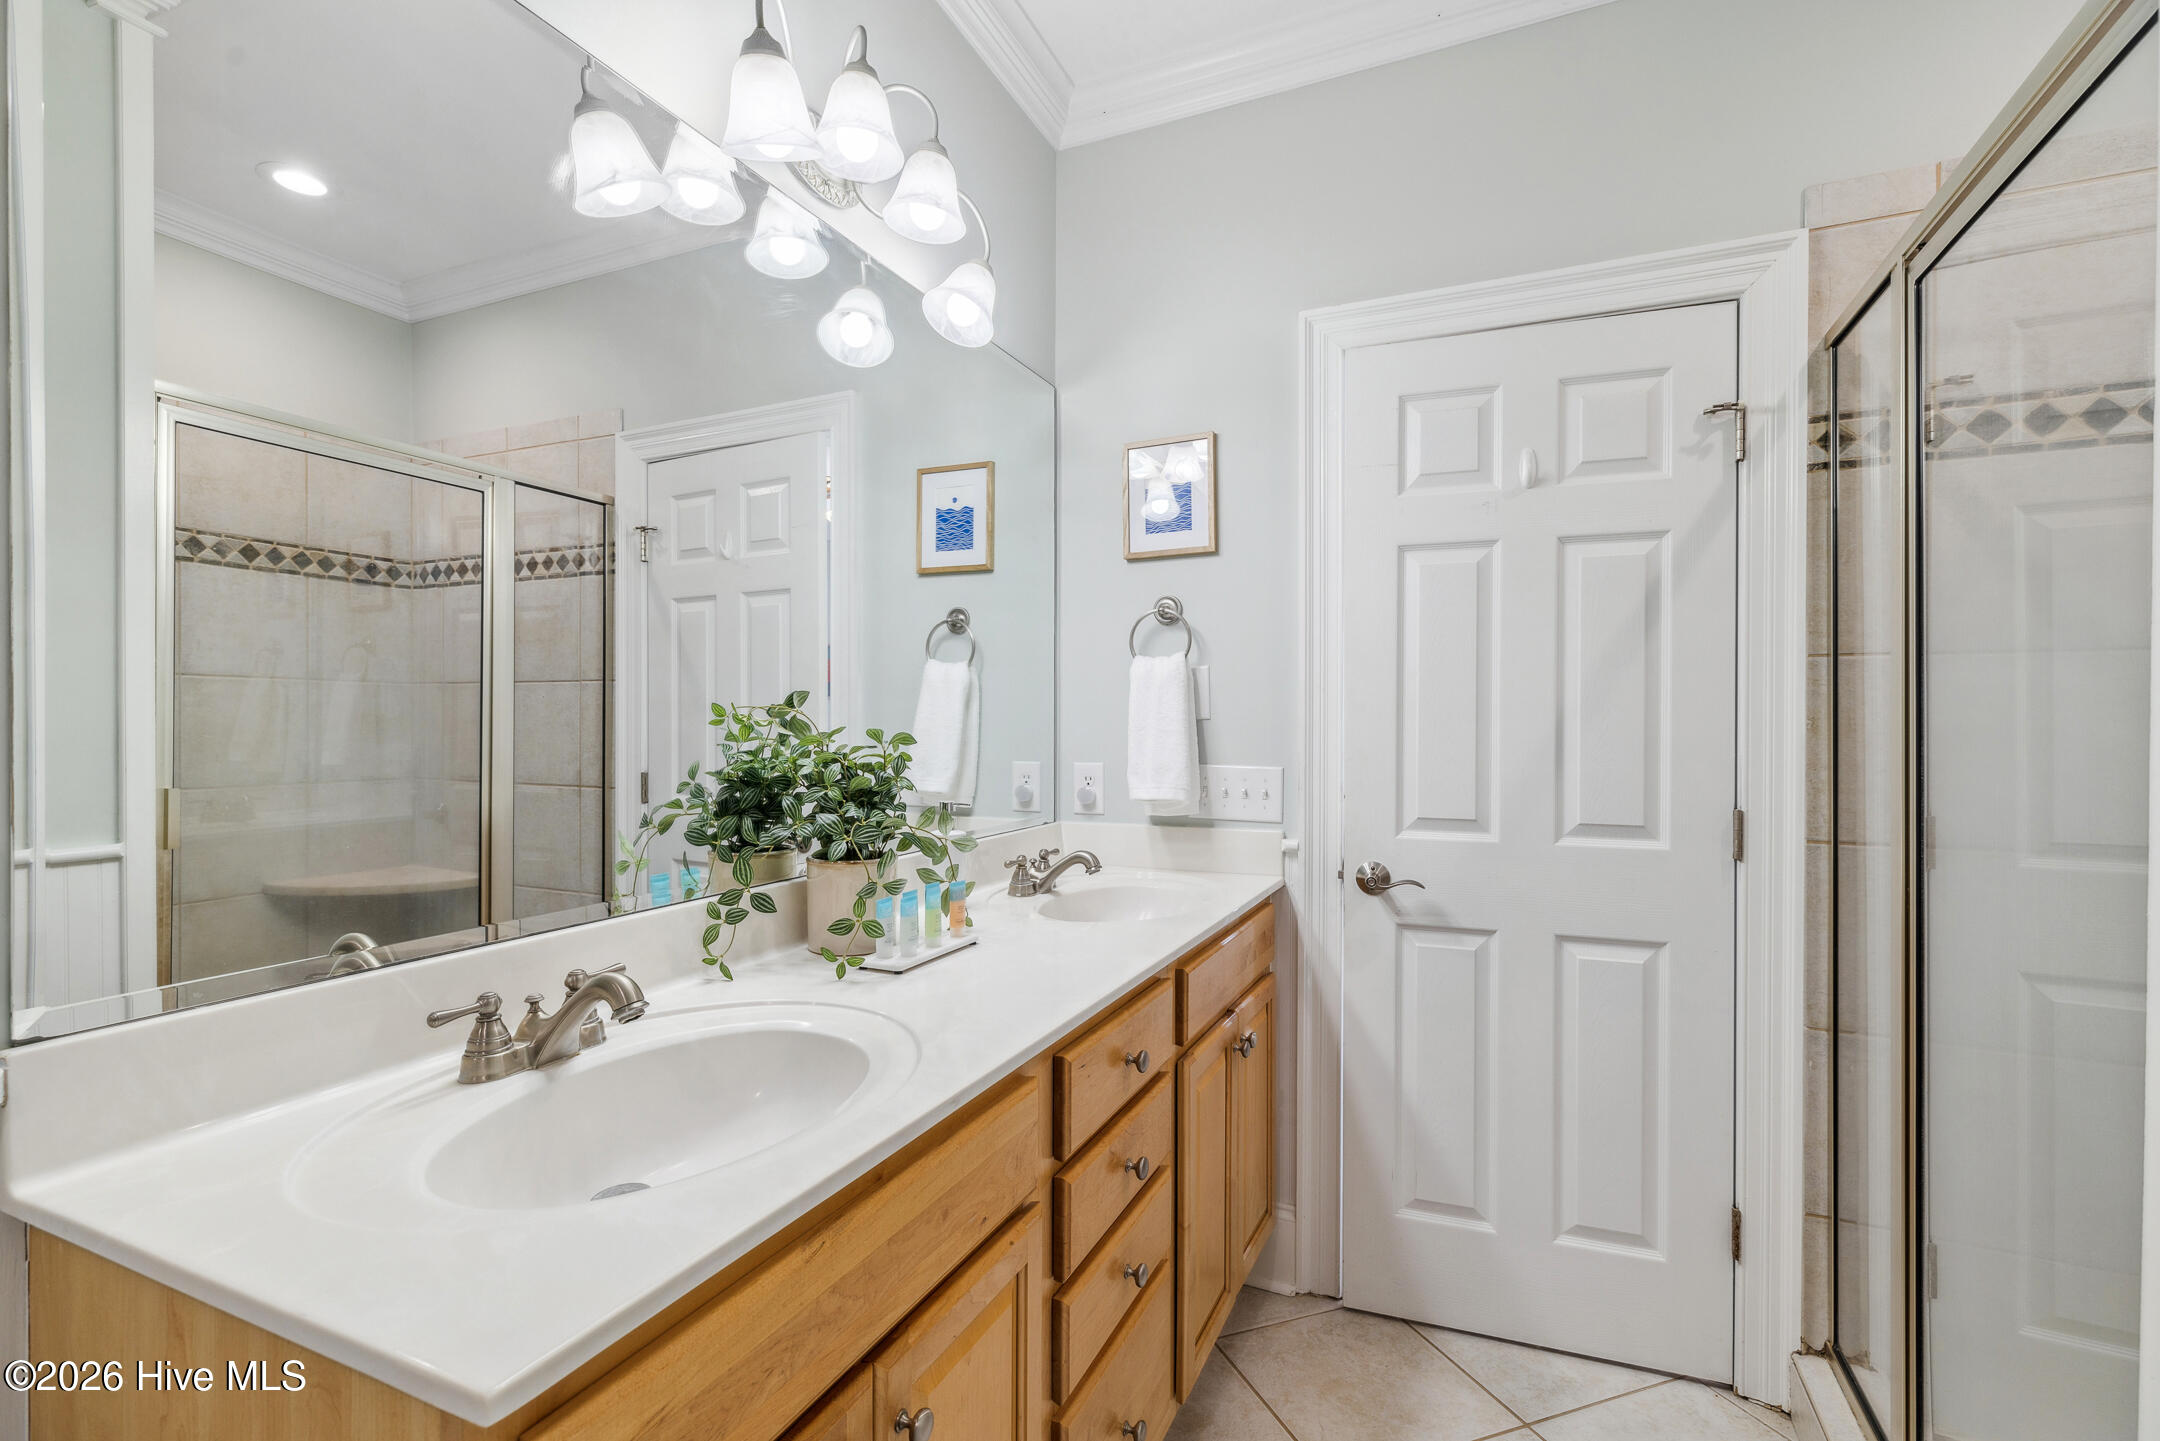
Bathroom with a long double-sink vanity, wood cabinetry, mirrored wall, and glass-enclosed tiled shower.
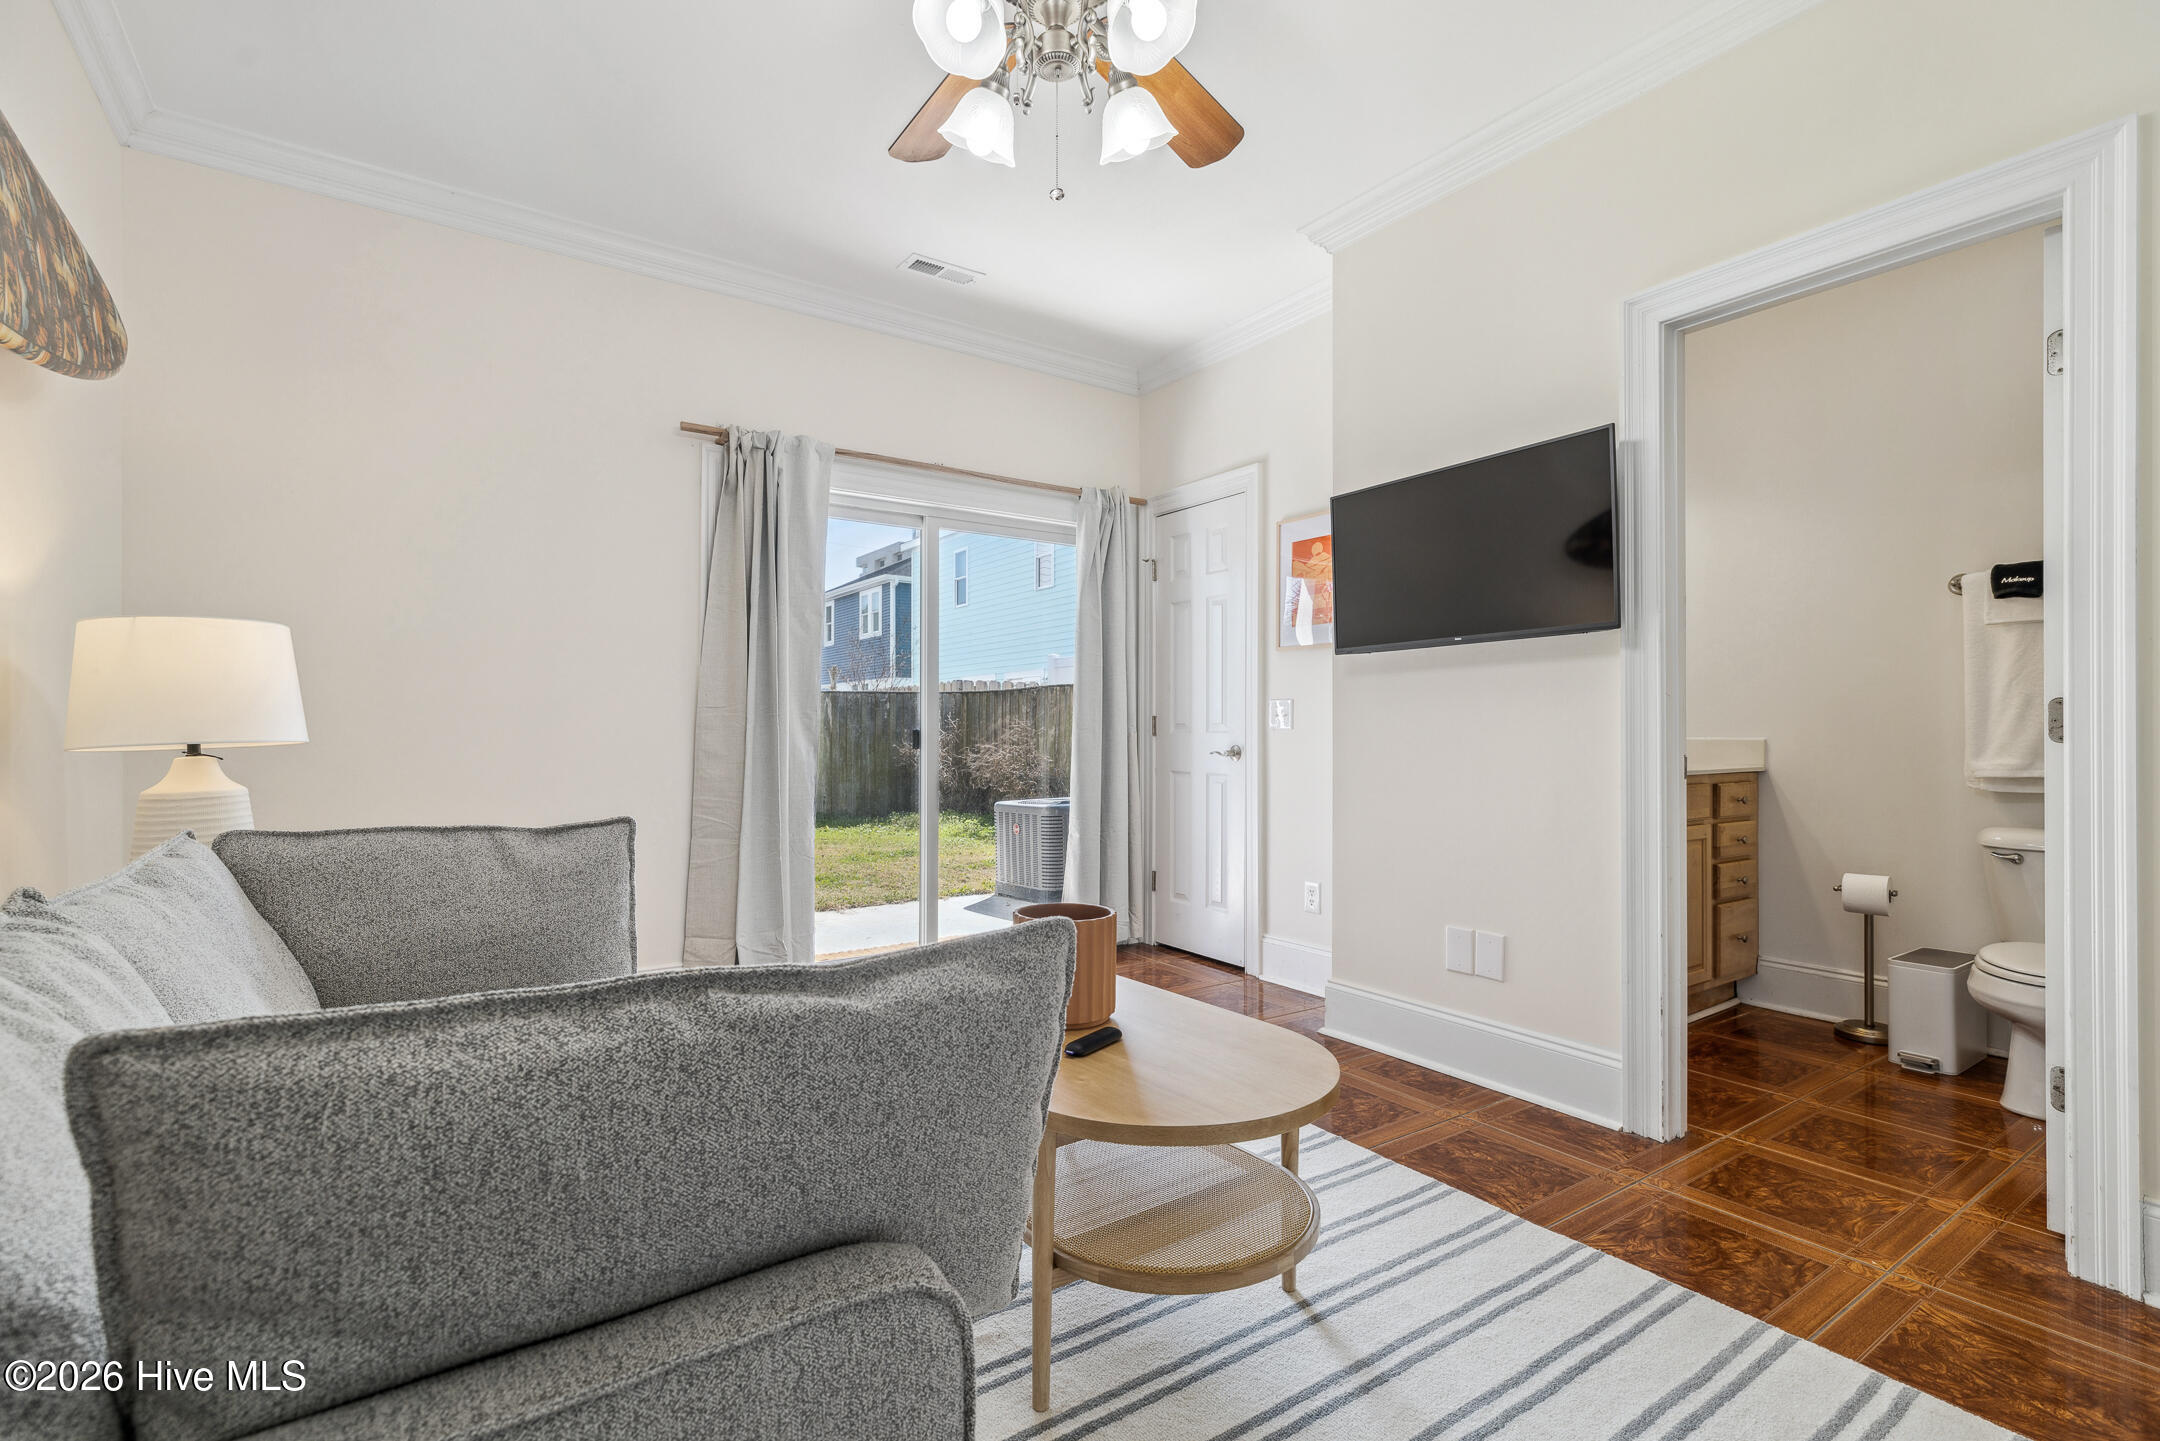
Living room with a gray sofa, wall-mounted TV, sliding glass door to the yard, and bathroom doorway.
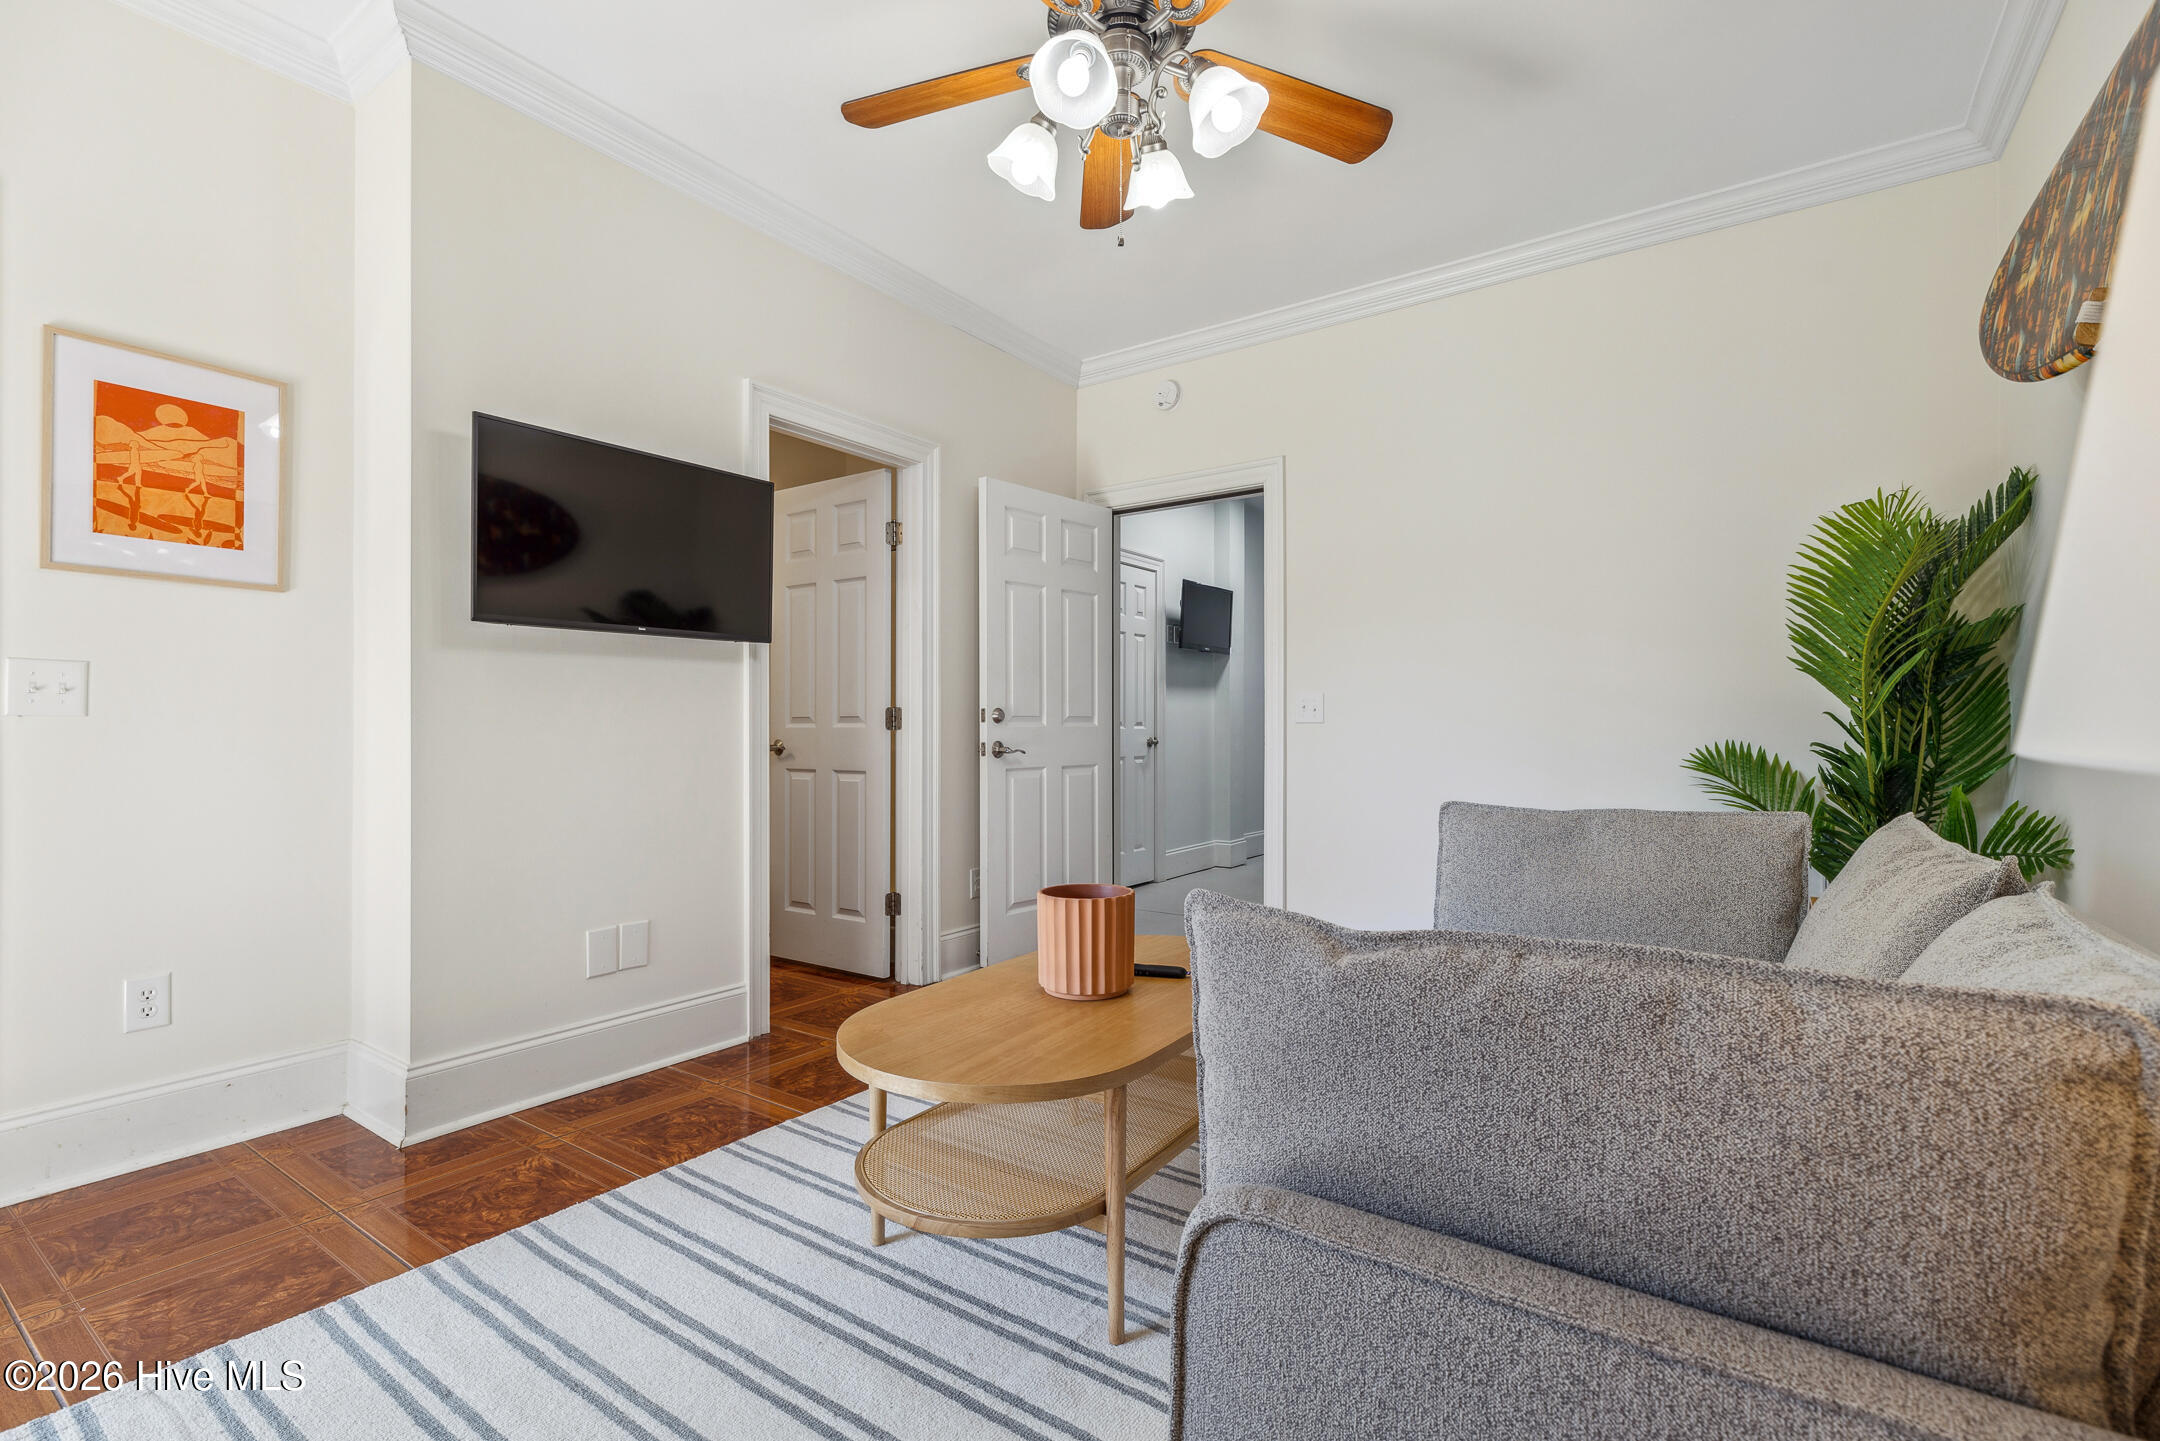
Living room with a gray sofa, round coffee table, striped rug, and wall-mounted TV.
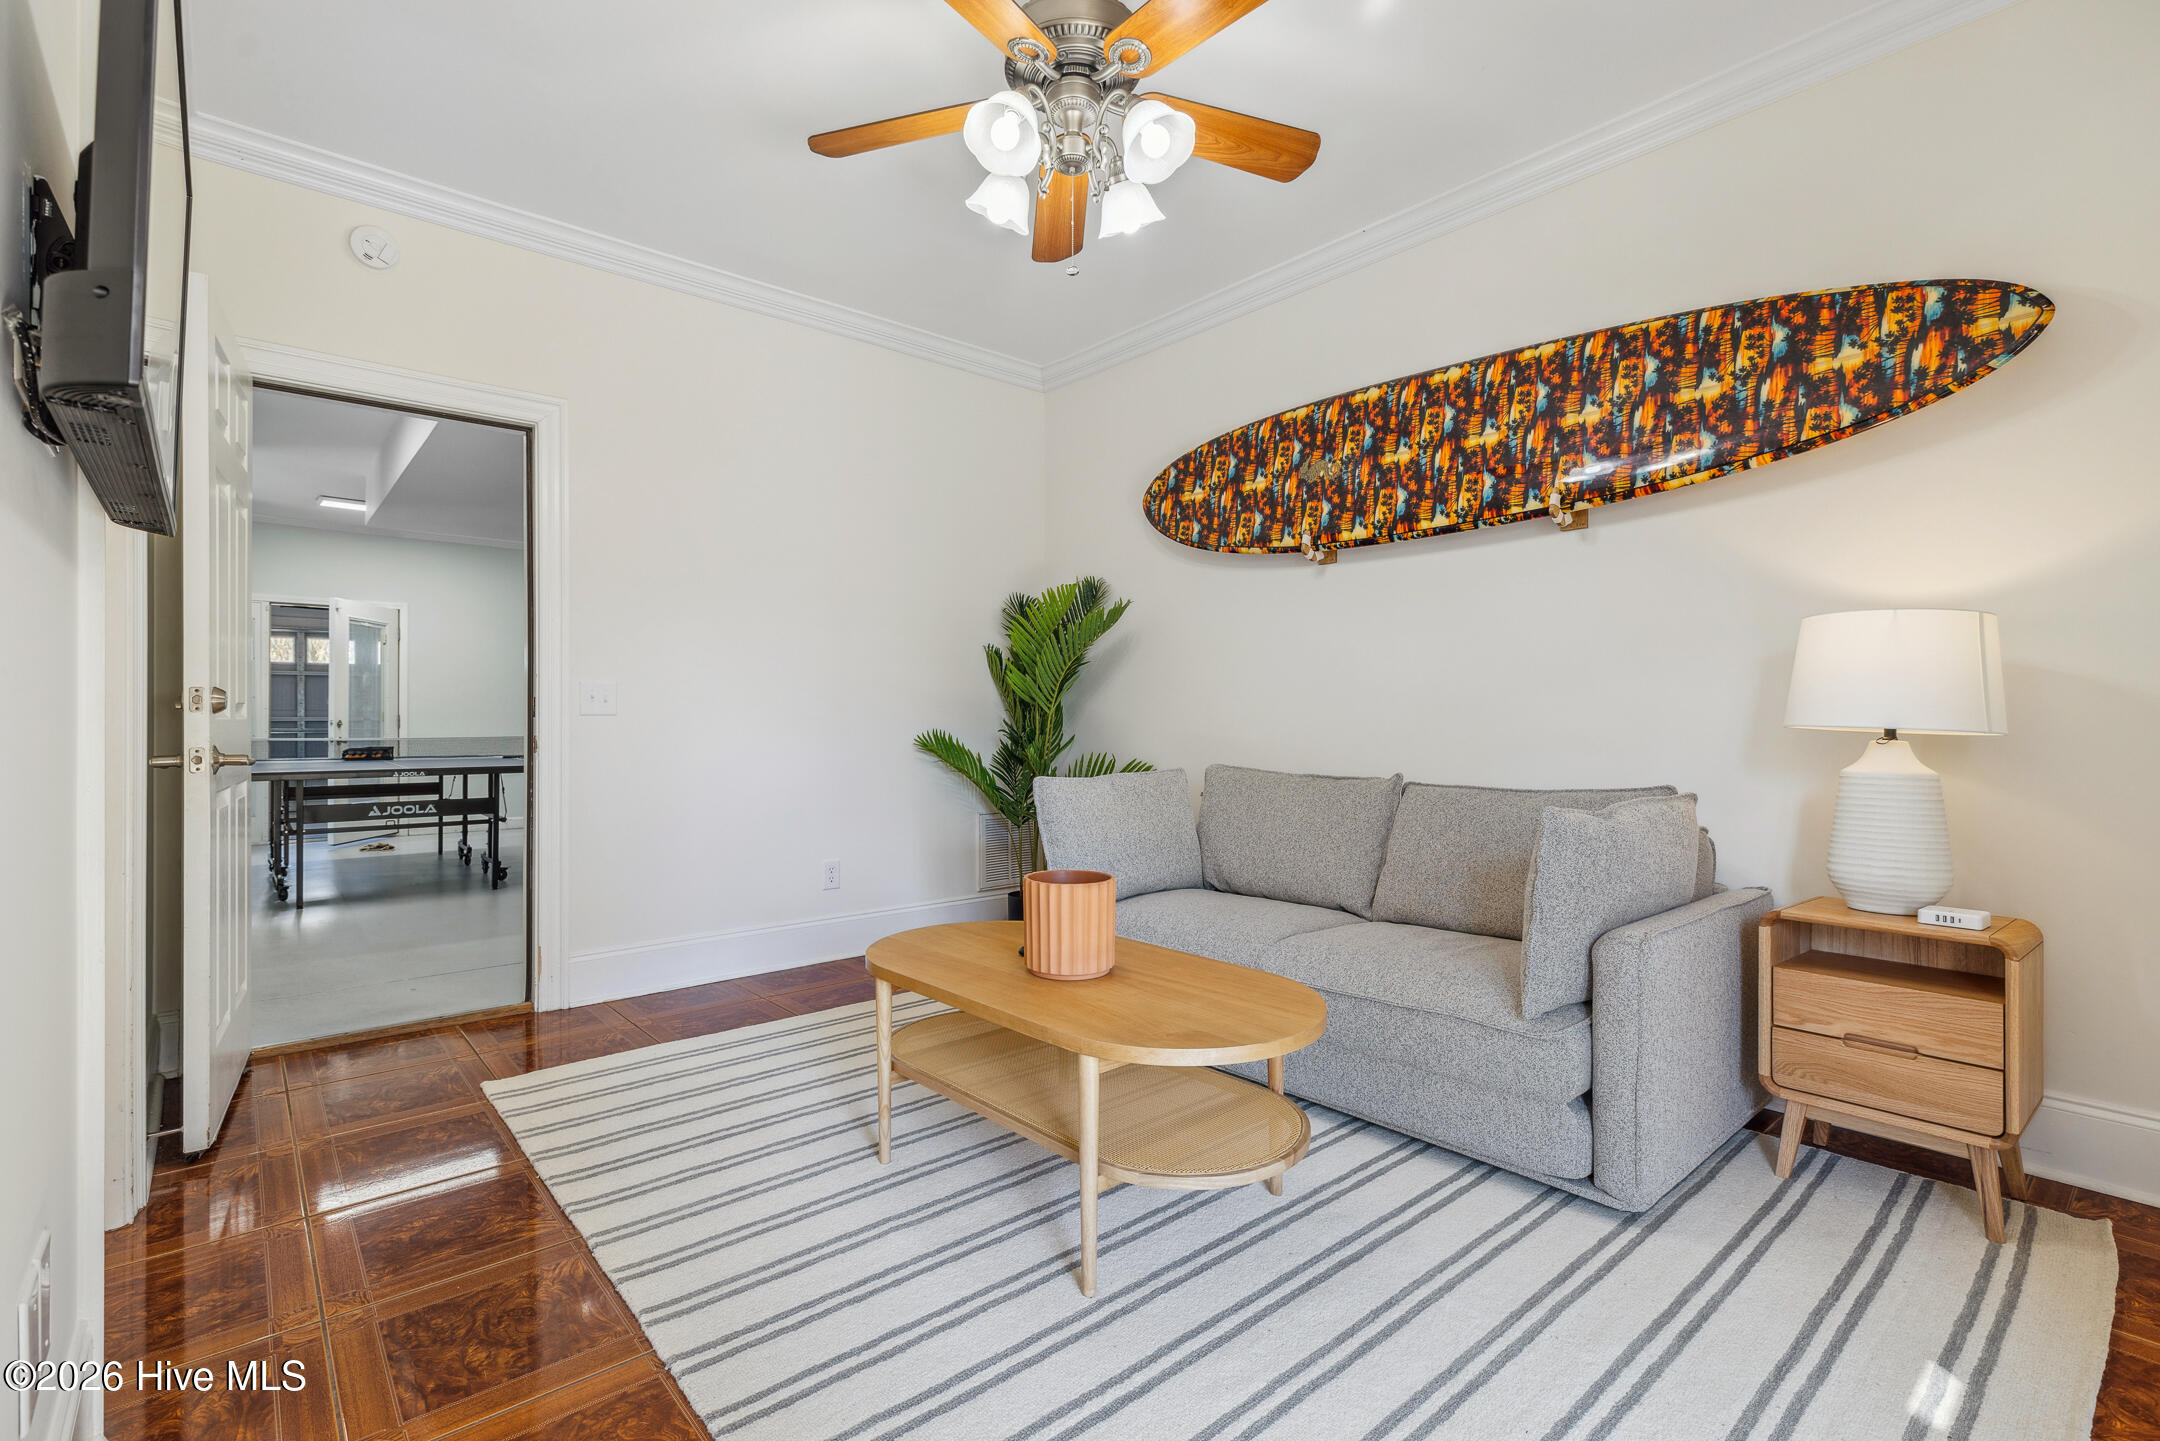
Living room with a gray sofa and colorful mounted surfboard, opening to a room with a ping-pong table.
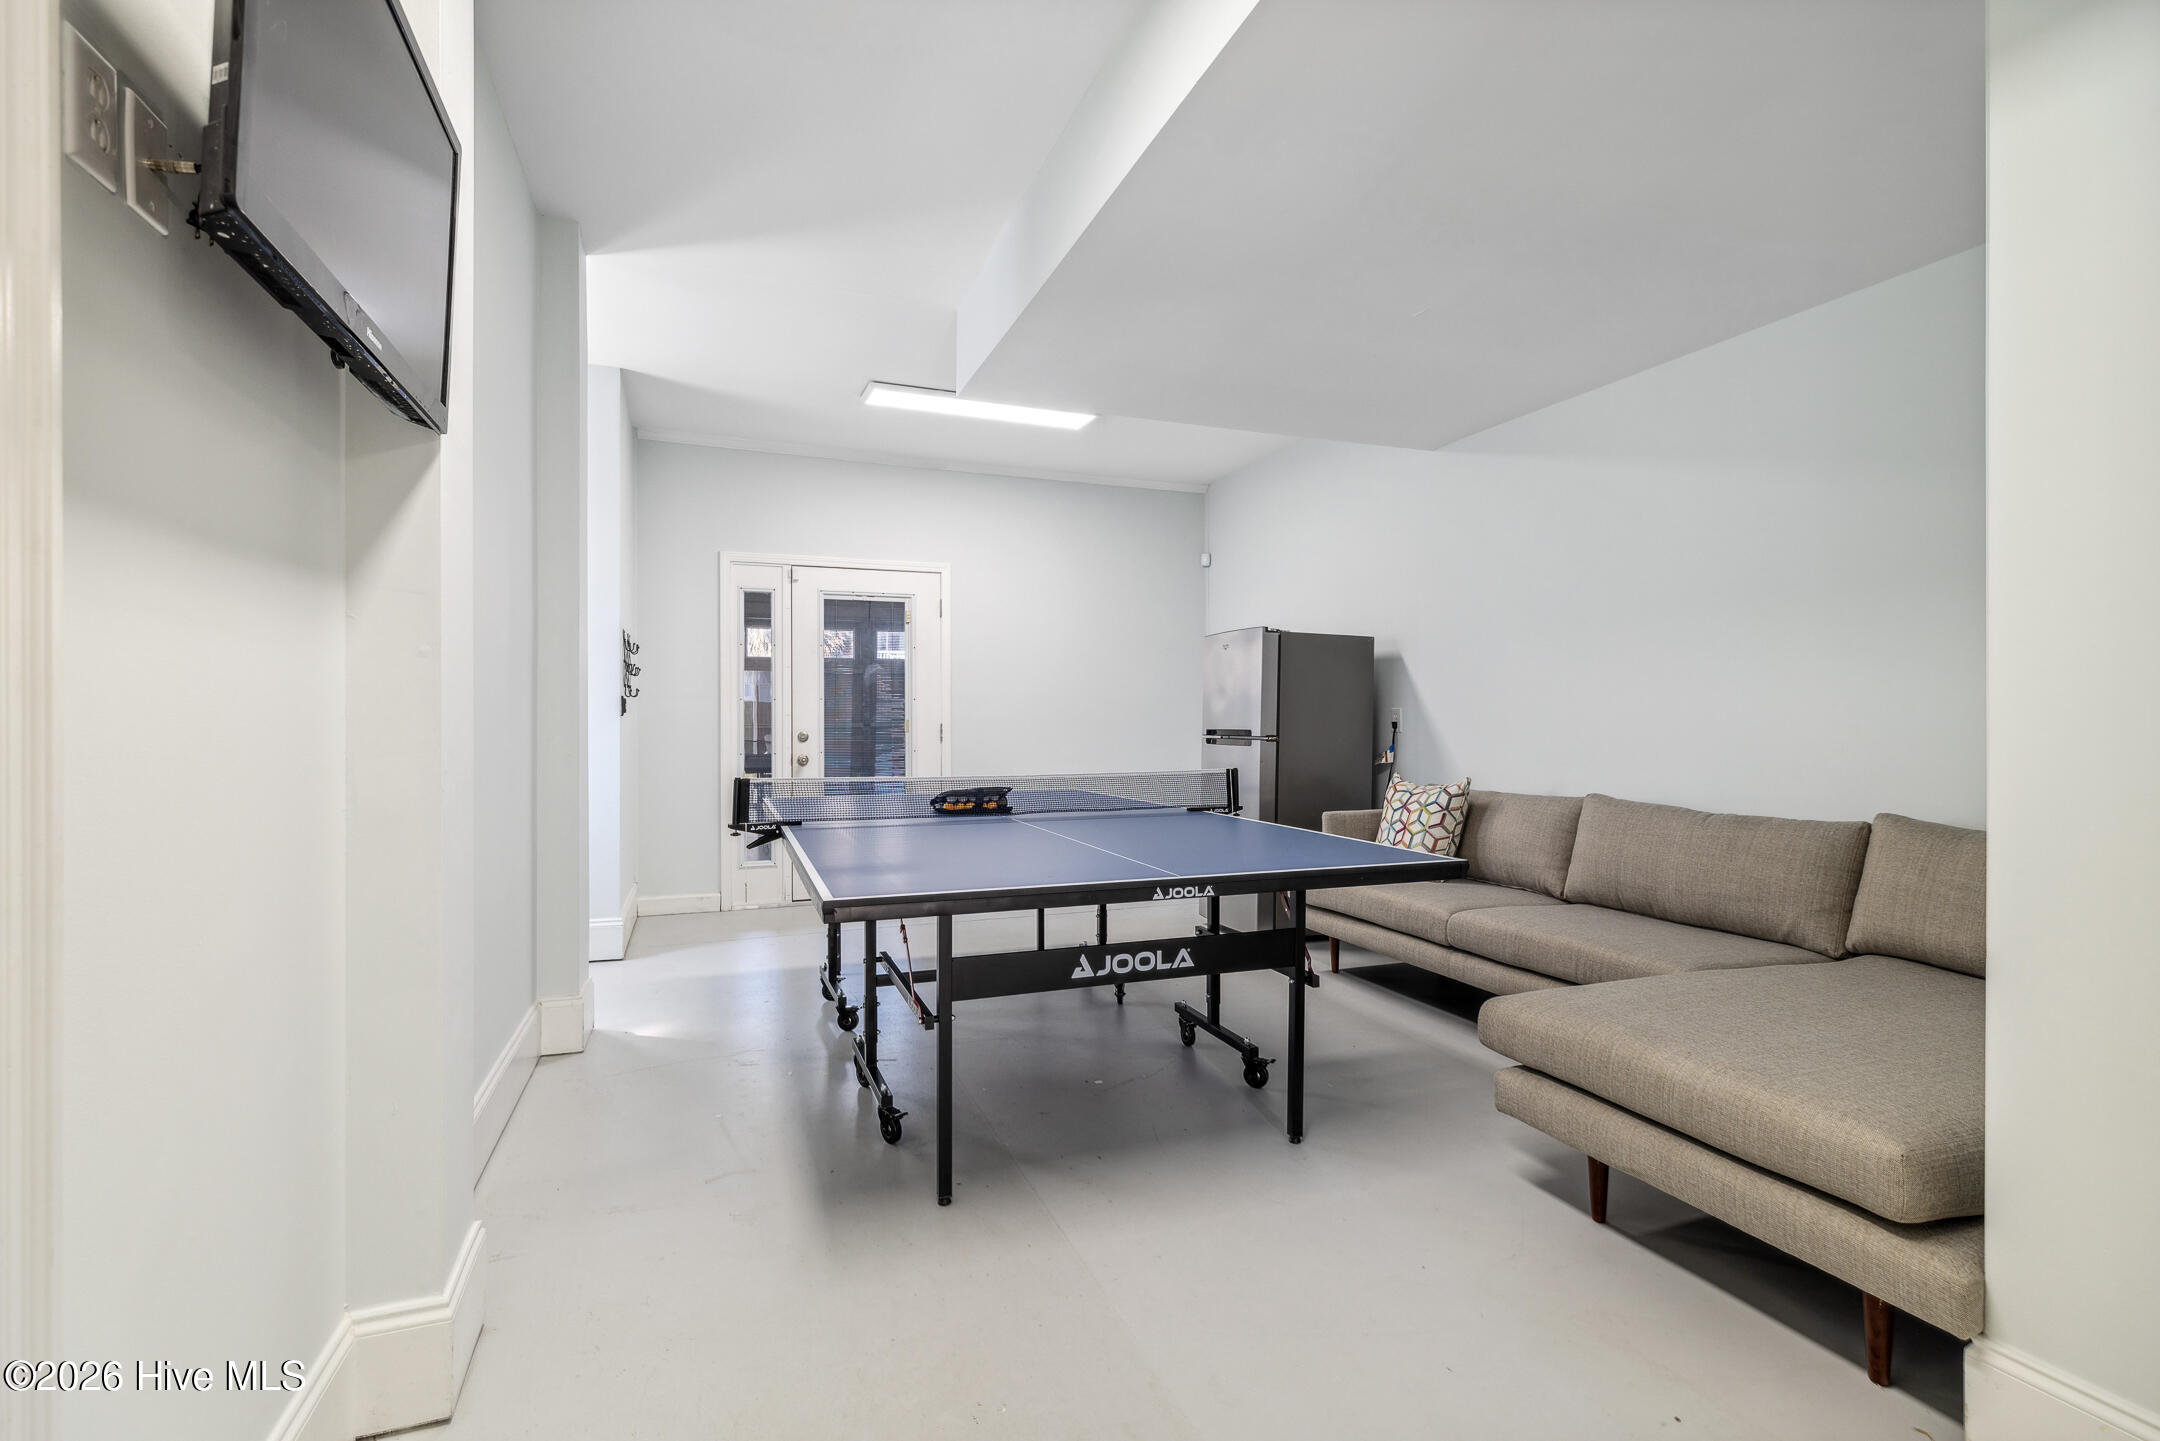
Recreation room with a blue ping-pong table and gray sectional sofa.
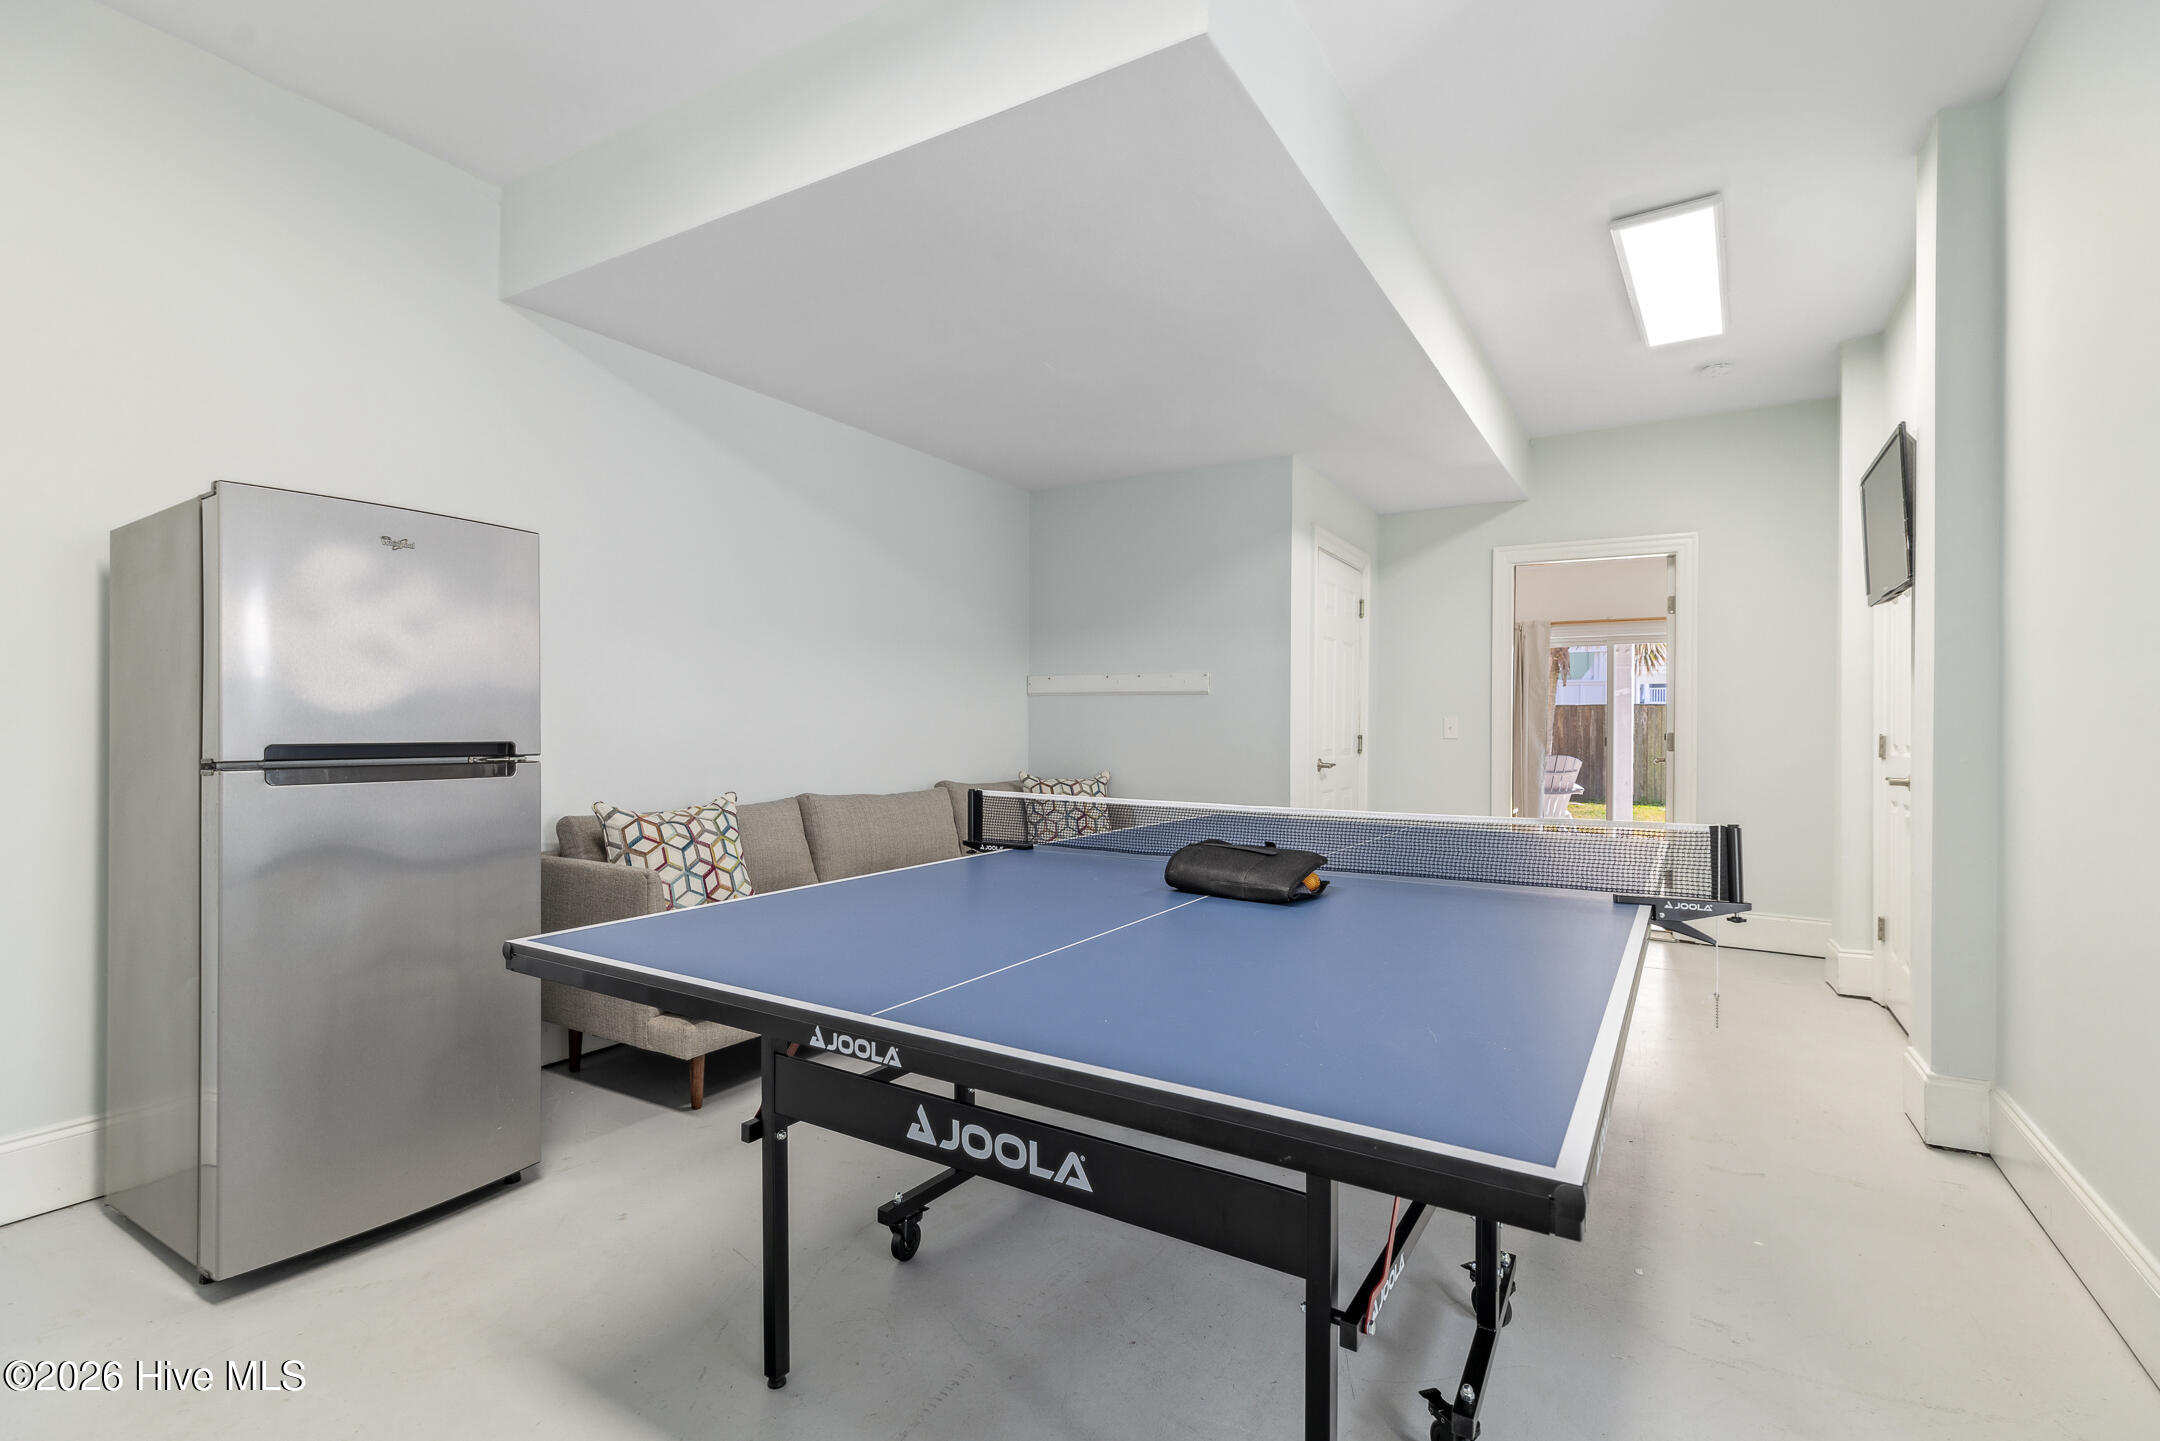
Recreation room with a blue ping-pong table, gray sofa, and stainless-steel refrigerator.
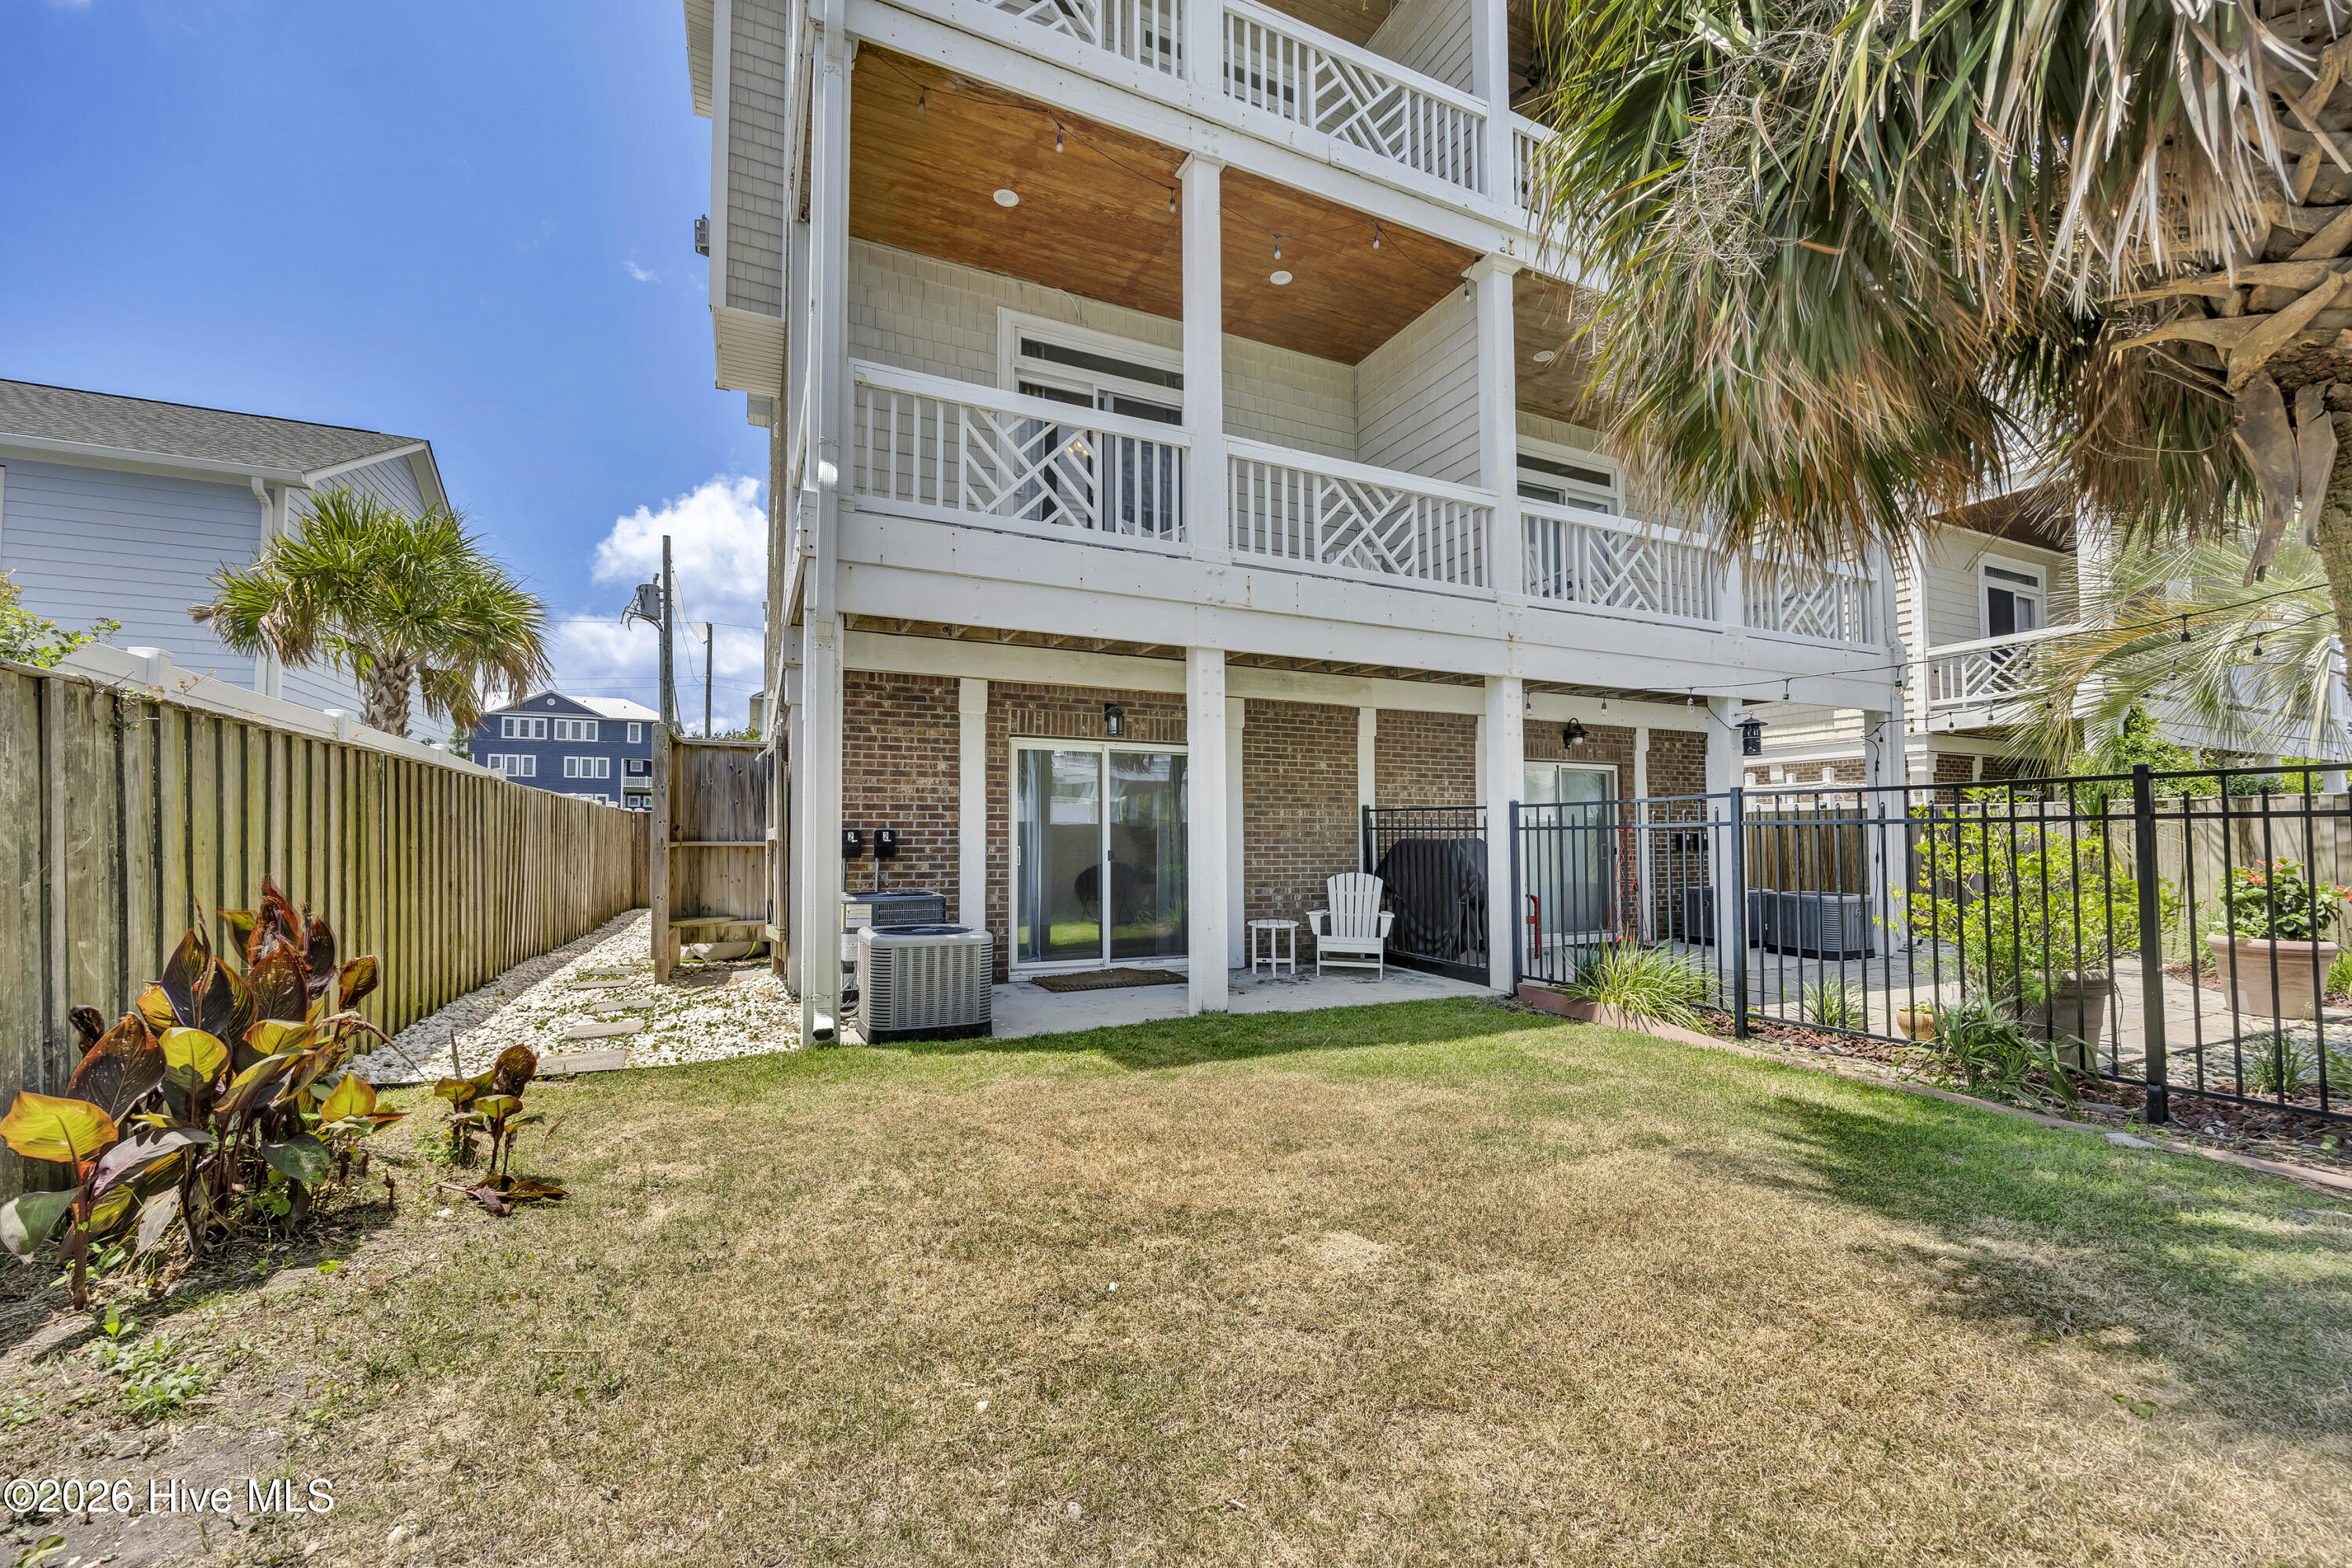
Rear of a coastal home with white-railed balconies, brick lower level, and fenced lawn and patio.
SEE ALL PHOTOS
Two-story shingle-sided home with twin garage doors and a wide driveway.
Entry hall with a wood staircase, octagonal window, and hardwood floors.
Staged living room with gray sofas, hardwood floors, a fireplace, and sliding doors to a balcony.
Staged living room with a gray sectional, hardwood floors, deck doors, and a marble fireplace.
Furnished living room with sliding glass doors, deck views, and a marble fireplace.
Furnished living room with a gray sectional, wood coffee table, and sliding doors to a sunny balcony.
Covered wooden deck with white rocking chairs, sliding glass doors, and white railings.
Open-plan living room with marble fireplace, hardwood floors, and adjoining kitchen and dining area.
Kitchen and dining area with wood cabinetry, breakfast bar, large table, and wood plank floors.
Kitchen with wood cabinets, stainless steel appliances, and a breakfast bar with wooden stools.
Kitchen with light wood cabinets, stainless appliances, blue tile backsplash, and a broad counter with sink.
Kitchen with honey-colored cabinets, blue tile backsplash, granite counters, and stainless steel appliances.
Kitchen with wood cabinets and blue tile backsplash opening to a furnished living area and deck.
Bedroom with a wooden bunk bed, arched window, and desk with office chair.
Bedroom with a wooden bunk bed and compact desk with gray office chair.
Bathroom with a patterned shower curtain, wood vanity, white sink, and large mirror.
Furnished bedroom with a king bed beneath an arched window and a wall-mounted TV.
Bathroom with beige checked shower curtain, wood vanity, white sink, and large mirror.
Bedroom with white-bedded wood frame, ocean prints, and sliding doors to a balcony.
Furnished bedroom with a wooden bed, ceiling fan, and three framed ocean-wave prints above the headboard.
Bedroom with a white bed, wood-blade ceiling fan, and open doorway to the bathroom.
Bathroom with a double-sink wood vanity, built-in tub, and glass-enclosed tiled shower.
Bathroom with a long double-sink vanity, wood cabinetry, mirrored wall, and glass-enclosed tiled shower.
Living room with a gray sofa, wall-mounted TV, sliding glass door to the yard, and bathroom doorway.
Living room with a gray sofa, round coffee table, striped rug, and wall-mounted TV.
Living room with a gray sofa and colorful mounted surfboard, opening to a room with a ping-pong table.
Recreation room with a blue ping-pong table and gray sectional sofa.
Recreation room with a blue ping-pong table, gray sofa, and stainless-steel refrigerator.
Rear of a coastal home with white-railed balconies, brick lower level, and fenced lawn and patio.
For Sale

1317 Snapper Lane Unit 2

1317 Snapper Lane Unit 2, Carolina Beach, NC 28428

$725,000
Welcome to Vista Del Playa, a spacious 4 bedroom 4 bath home just a stones throw from the sand on one of the best streets on Carolina Beach. The 2195 sq ft three level home offers space, views, and convenience.

The sellers have recently invested in all new furnishings, which convey with the home, new appliances, interior painting throughout, new bedroom carpet, and a new hvac system, for a truly turn-key purchase. They have also added hvac to formerly unconditioned space, expanding the footprint substantially.

The upper level living area features vaulted ceilings and an open plan with light-filled and spacious kitchen and living room, a deck spanning the width of the home, and gorgeous ocean views beyond. A full bedroom and bath on this level offer a welcoming guest space.

The main entry level features the primary suite with generous closet spaces, a spacious bath, and its own generous rear porch. Leave your porch doors open and fall asleep to the sound of the waves. You'll find centrally located laundry on this level and a bright spacious bed and bath in the front of the home.

The ground level offers a great flex room, perfect for the children or adult kids to hang out. A 4th bed and bath are located behind the flex room and open to the spacious fenced rear yard.

Conveniently located just off of Ocean Blvd for an easy drive in, with space for the entire family, fenced yard, ocean views, and just a few steps to the beach, what more could you want in a beach home?!

Call us today to make it yours!!

4
beds

4
baths

2,195 Sq.Ft. LIVING AREA

4,792 Sq.Ft. lot

Lynne Galloway, smiling in a navy blazer outdoors.

Lynne Galloway

Features & Amenities

Interior

  • total bedrooms4
  • Total bathrooms4
  • full bathrooms4
  • Laundry room Laundry Closet
  • Flooring Carpet, Concrete, Laminate, Tile, Wood
  • Fireplace Gas Log
  • APPLIANCES Vented Exhaust Fan, Electric Cooktop, Built-In Microwave, Washer, Self Cleaning Oven, Refrigerator, Dryer, Disposal, Dishwasher
  • other interior Features Vaulted Ceiling(s), High Ceilings, Whirlpool, Ceiling Fan(s), Walk-in Shower, Blinds/Shades, Gas Log

Area & Lot

  • Status For Sale
  • Living Area2,195 Sq.Ft.
  • Total Area2,195 Sq.Ft.
  • Lot Area4,792 Sq.Ft.
  • MLS® ID100587136
  • TypeCondo
  • YEAR BUILT2006
  • Water FrontageNone
  • View DescriptionOcean
  • Elementary SchoolCarolina Beach
  • Middle SchoolMurray
  • High SchoolAshley
  • School DistrictNew Hanover

Exterior

  • STORIES3
  • Garage Space1.0
  • water SourcePublic
  • utilitiesSewer Connected, Water Connected
  • PoolNone
  • roofMetal
  • parkingAggregate, Off Street
  • HEAT TYPEHeat Pump, Electric, Zoned
  • AIR CONDITIONINGZoned, Heat Pump
  • sewerMunicipal Sewer, City/Town
  • SubstructureSlab
  • Disability FeaturesNone
  • HOA AmenitiesMaster Insure
  • security FeaturesSecurity System, Smoke Detector(s)
  • other exterior FeaturesIrrigation System, Gas Log

Financial

  • Sales Price$725,000
  • Real Estate Tax $2,846/yr
  • Zoning R-1
Entry hall with a wood staircase, octagonal window, and hardwood floors.

Schedule a Showing

I would love to show you this beautiful property. Please select your preferred date and time below. I will be in touch shortly to confirm your appointment.

Schedule a Showing

I would love to show you this beautiful property. Please select your preferred date and time below. I will be in touch shortly to confirm your appointment.

Thank you for your interest in 1317 Snapper Lane Unit 2, Carolina Beach, NC 28428. We are reviewing your request and will be in touch shortly!

Mortgage Calculator

Estimate your monthly mortgage payment, including the principal and interest, property taxes, and HOA. Adjust the values to generate a more accurate rate.

All estimates are provided for informational purposes only. Actual amounts may vary.
$0,000 Your Payment 20 15 65
$0,000 Your Payment

Let's Get Started

I am committed to guiding you every step of the way—whether you're buying a home, selling a property, or securing a mortgage. Whatever your needs, I've got you covered.

Follow Me on Instagram