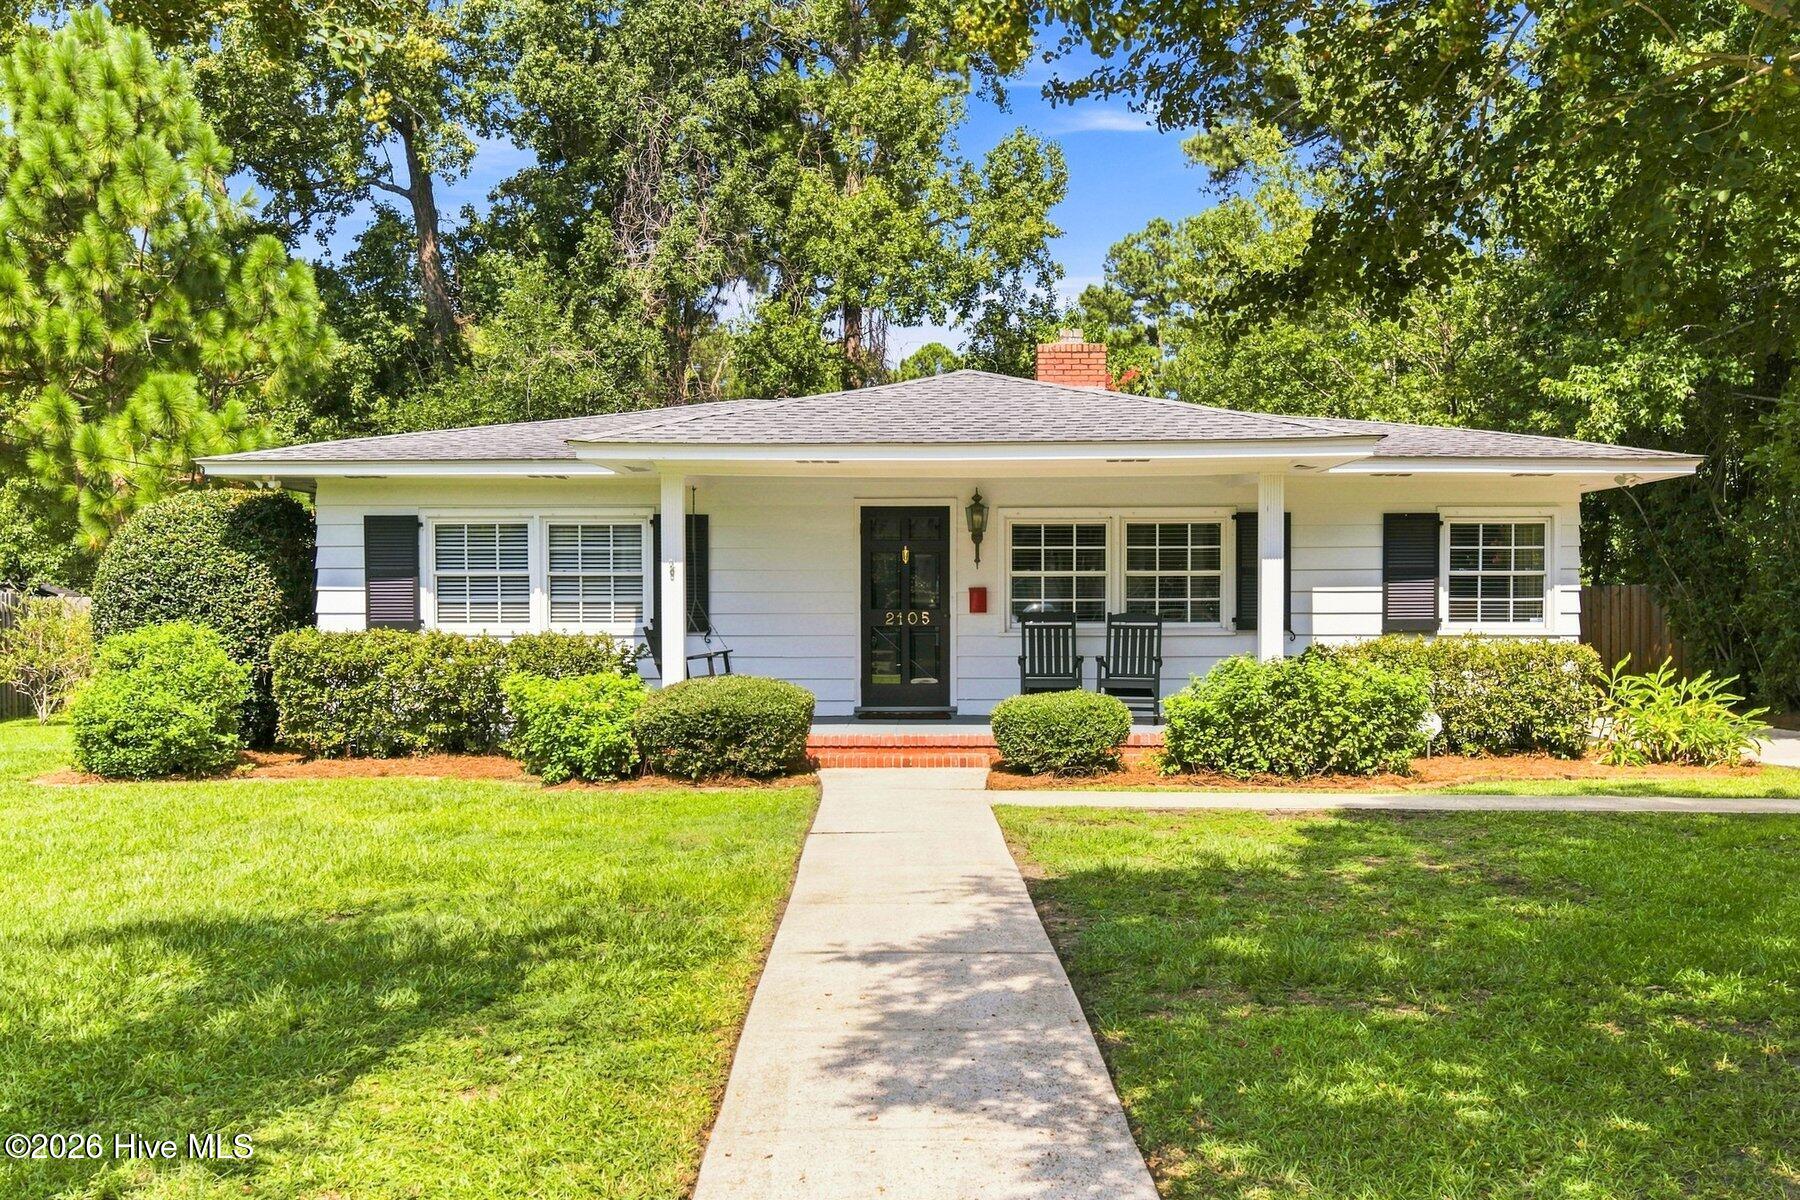
Single-story white house with a covered porch, brick steps, and a walkway through a leafy lawn.
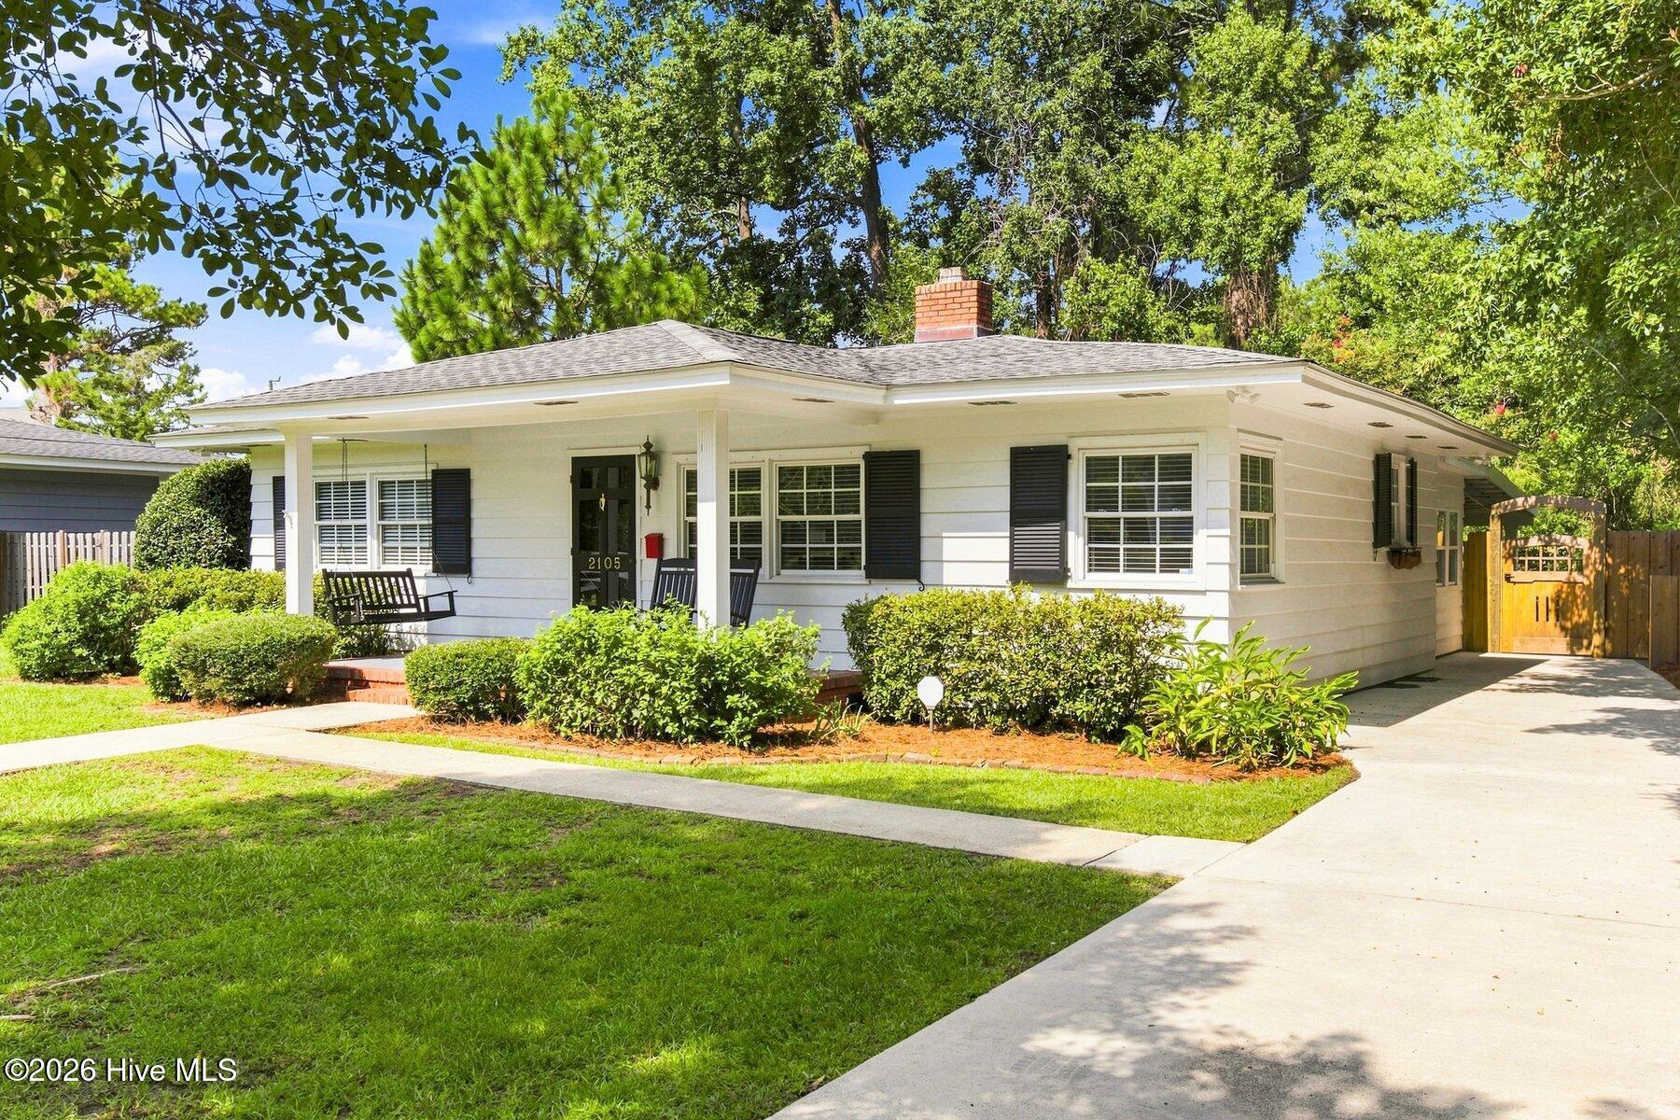
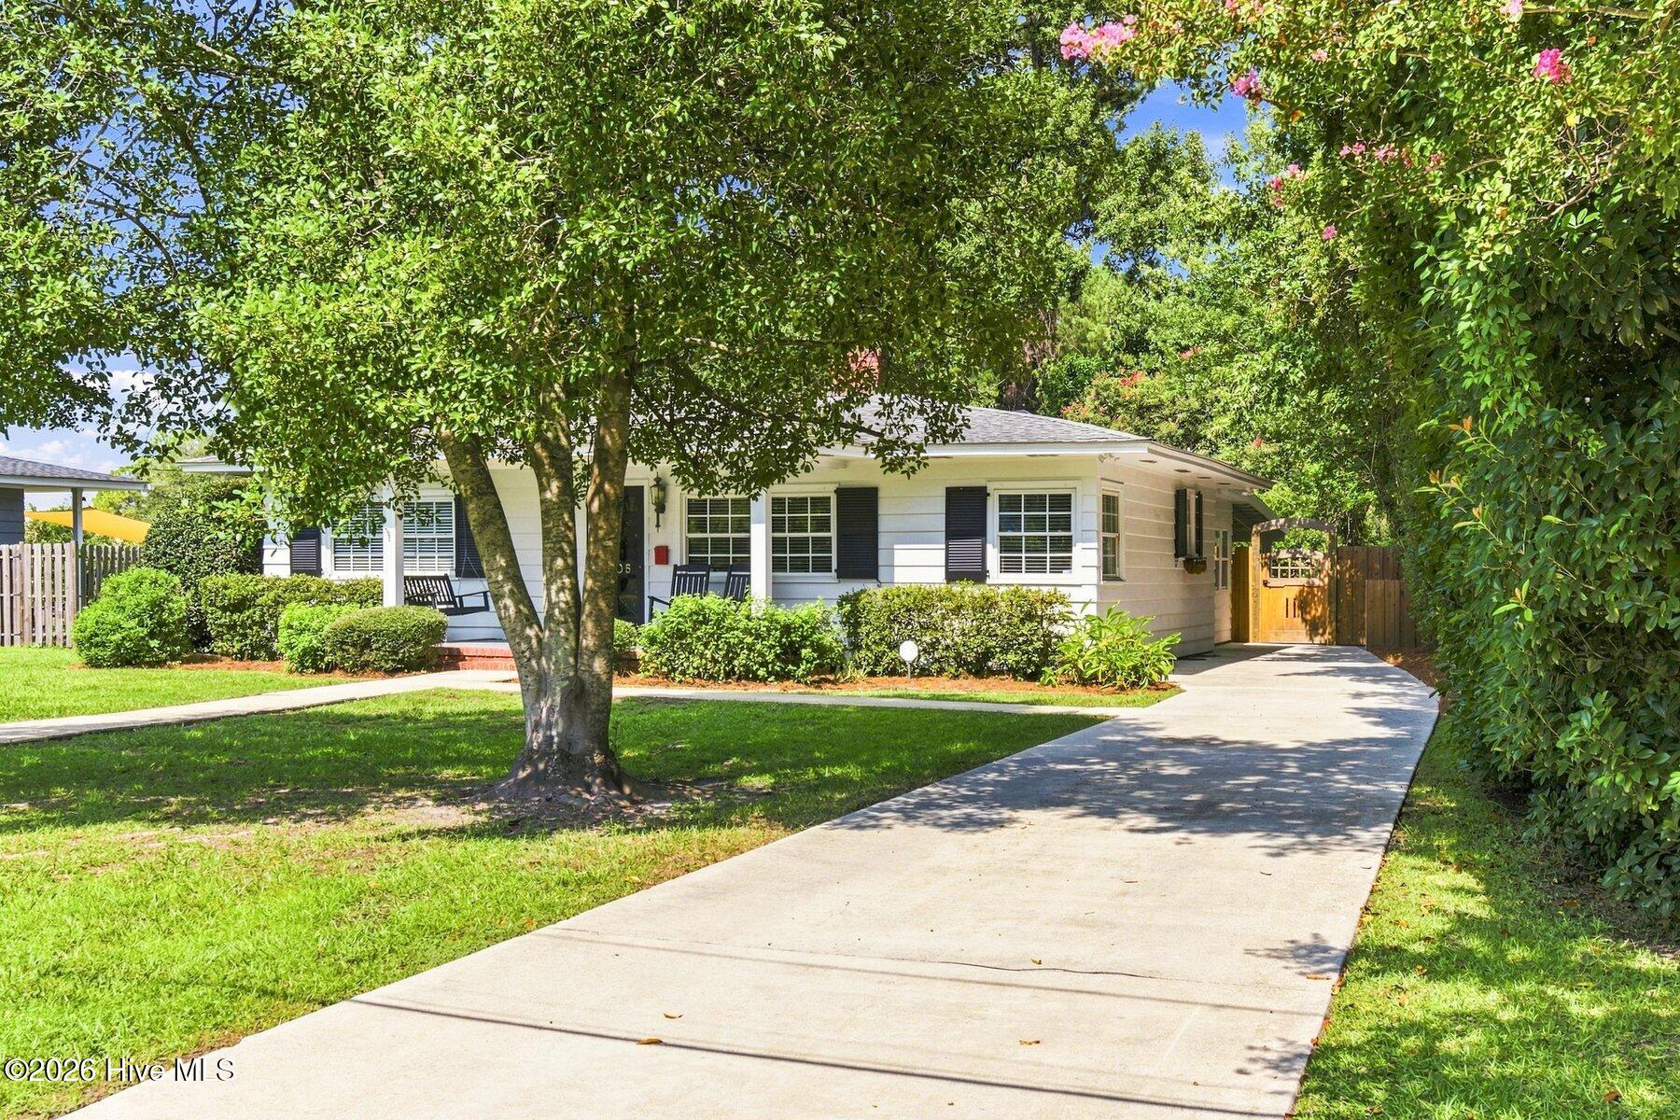
White ranch-style house with a covered porch, black shutters, landscaped lawn, and driveway to a wooden gate.
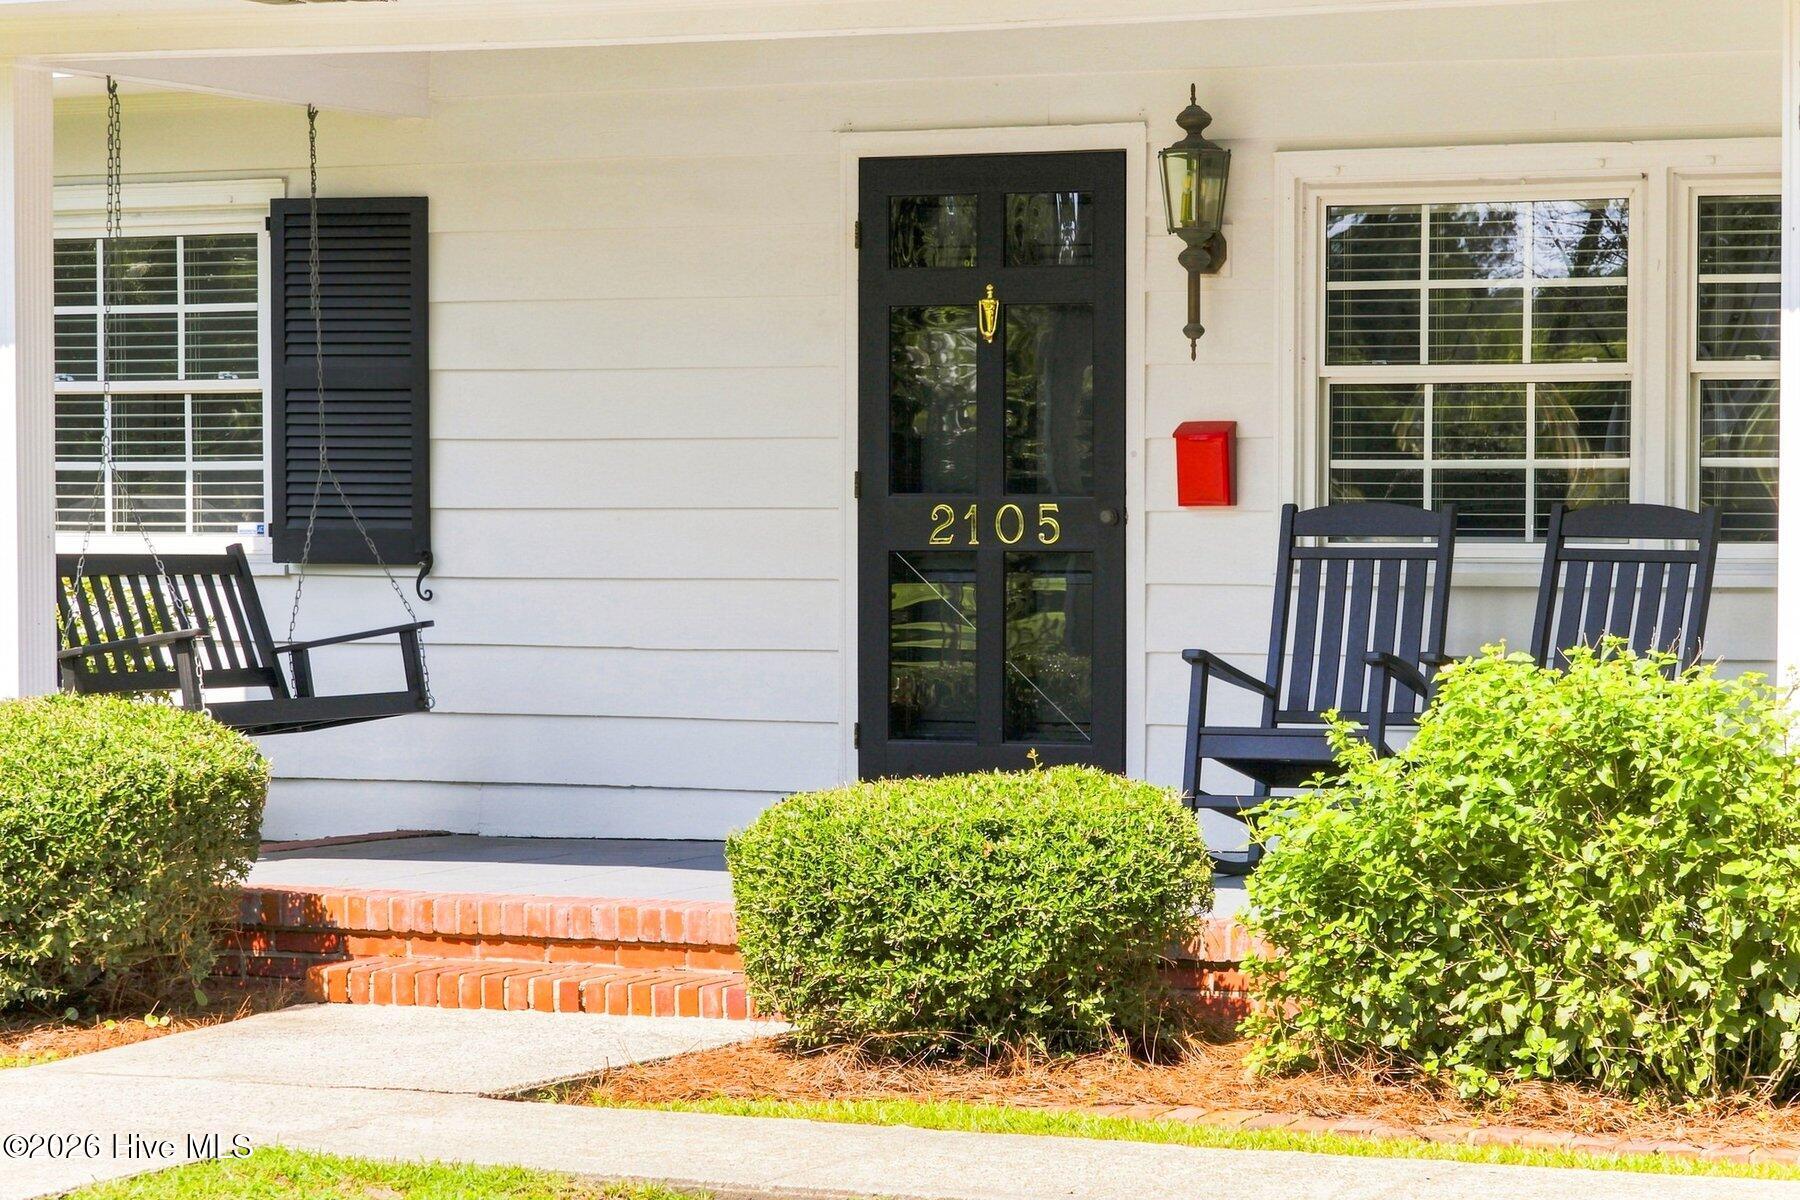
House front porch with a black 2105 entry door, hanging swing, and rocking chairs.
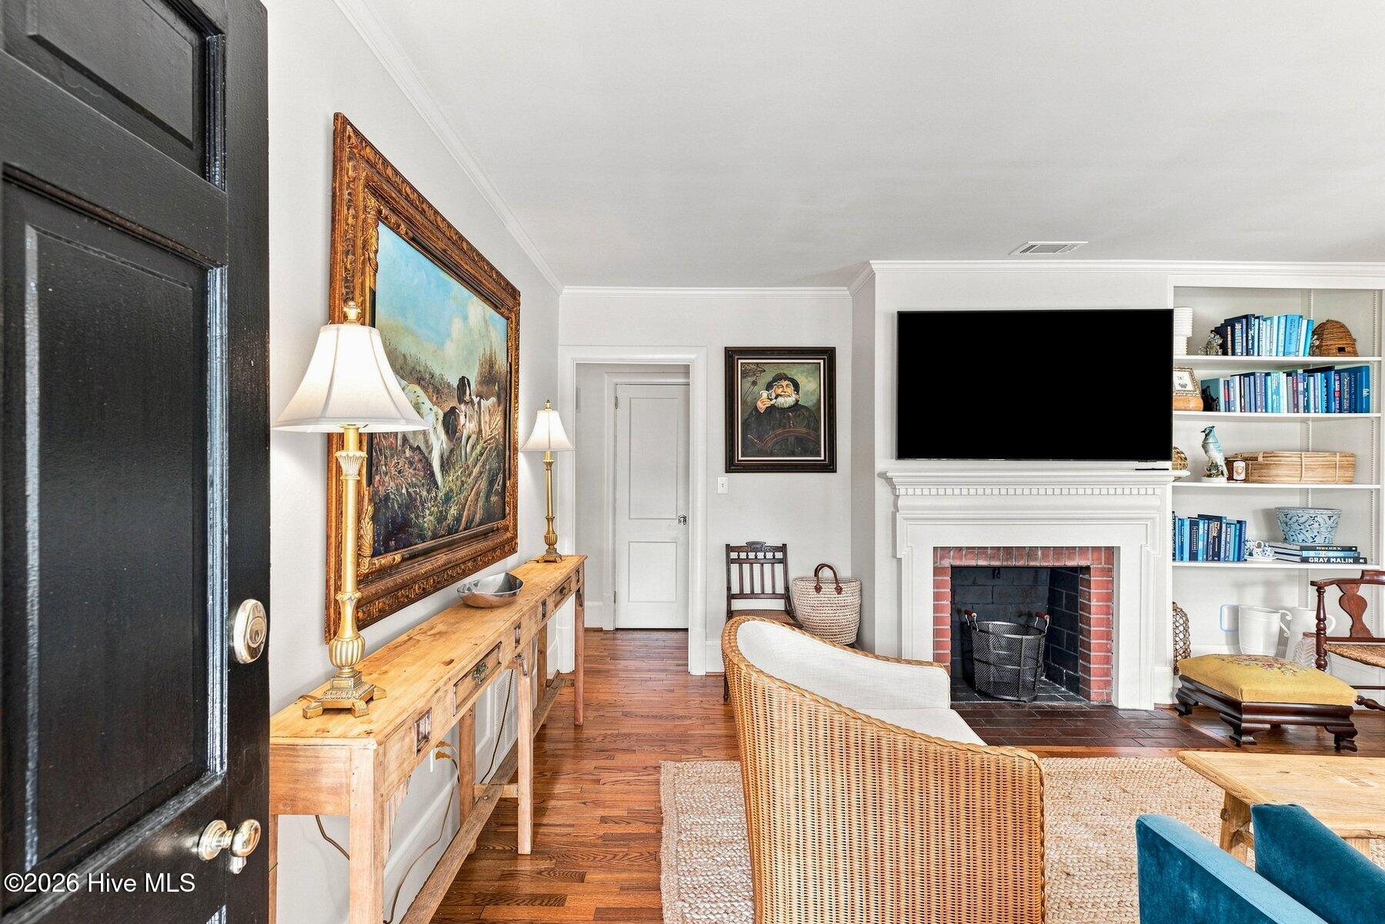
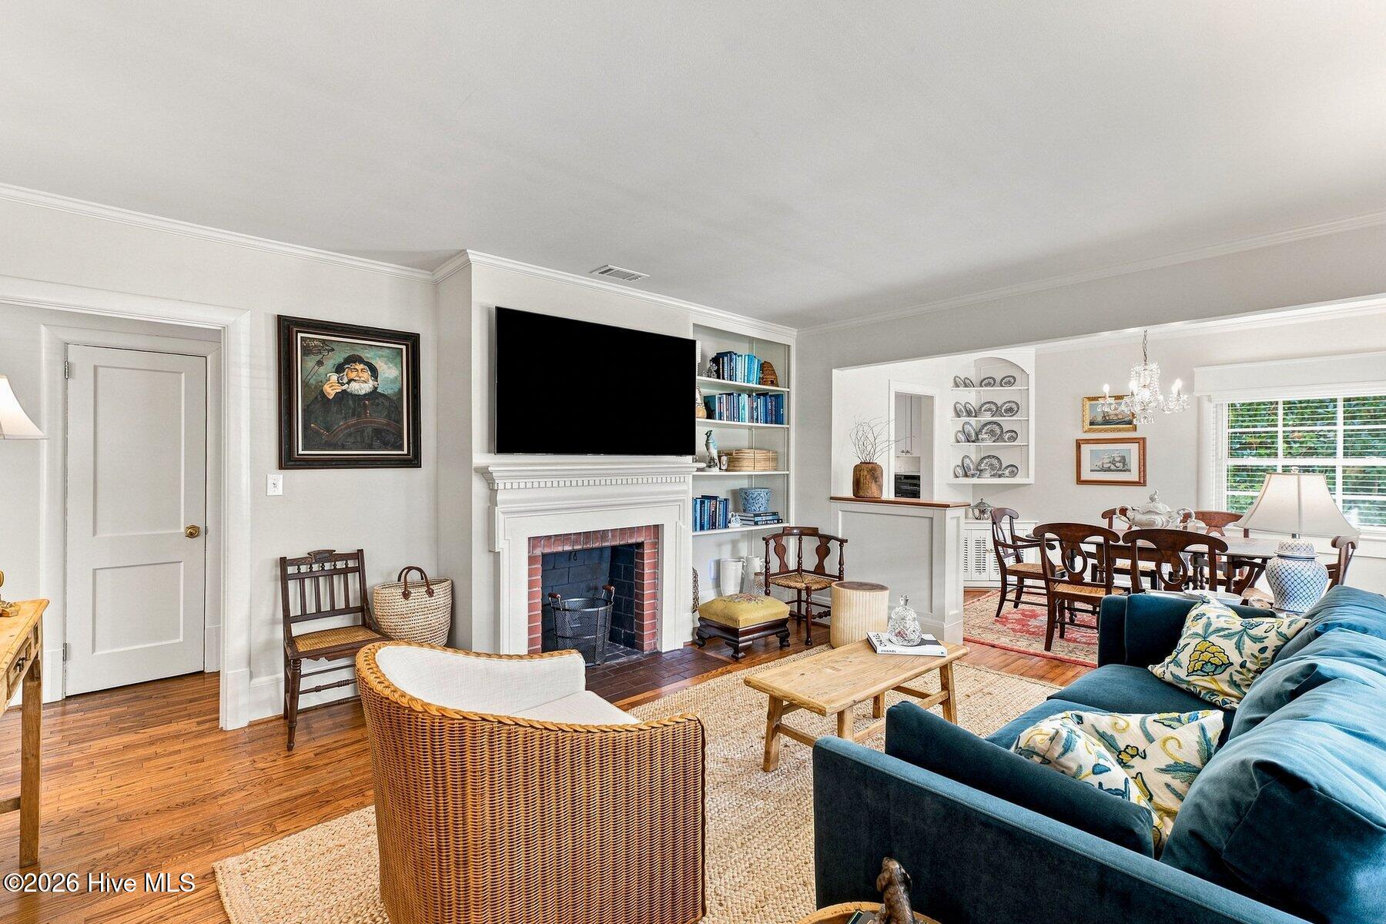
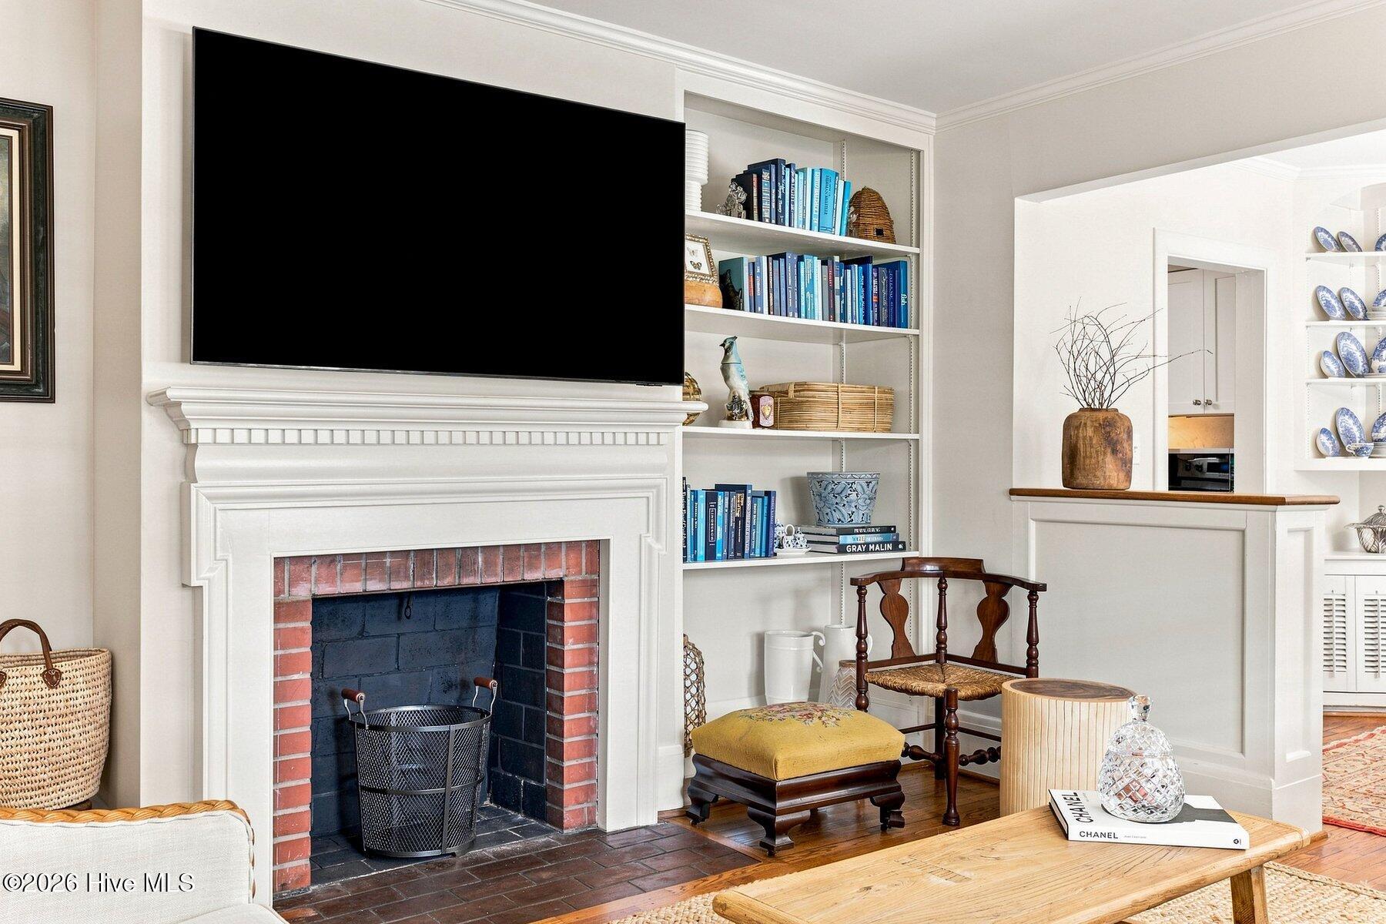
Living room with brick fireplace, built-in bookshelves, and wicker seating.
Living room with a white mantel fireplace, built-in shelves, hardwood floors, and a blue sofa.
Living room with a white brick fireplace, built-in bookshelves, and a large television.
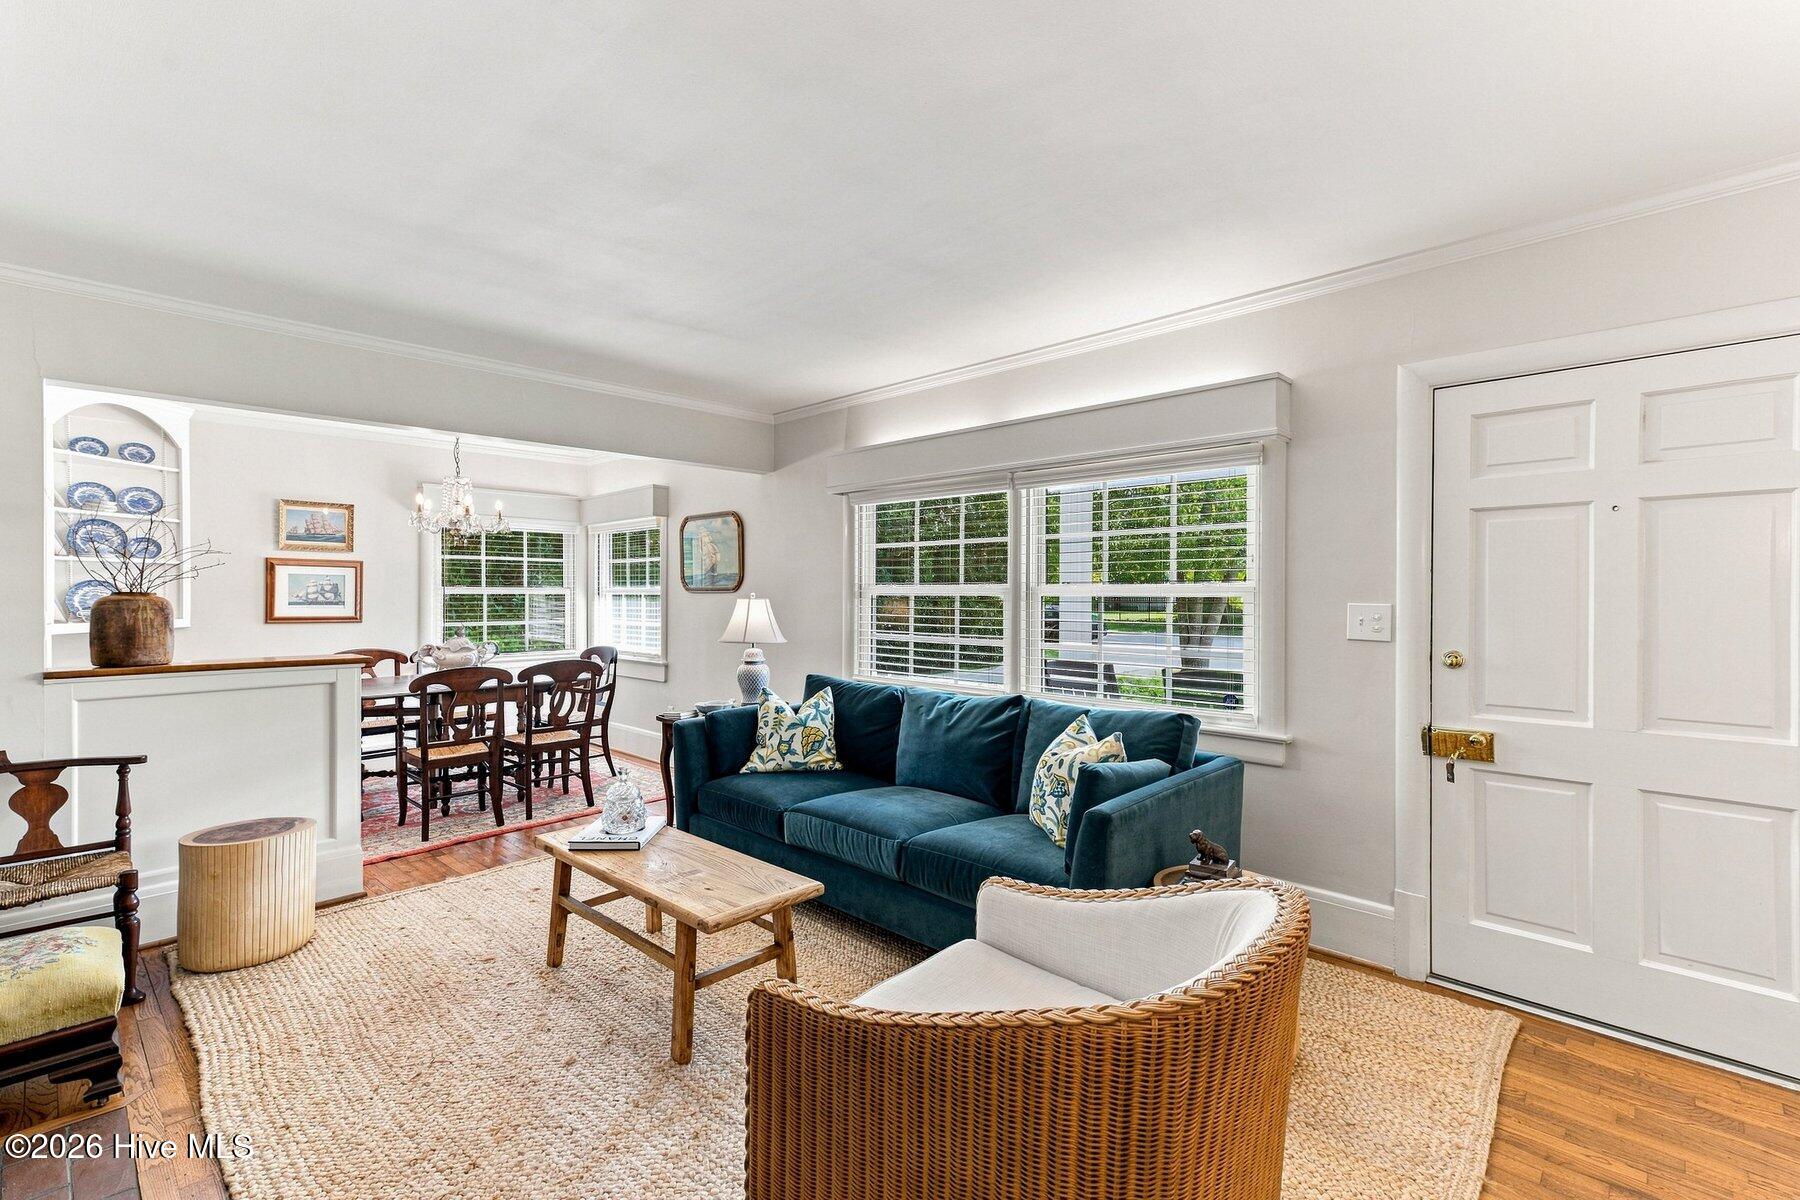
Living room with a teal sofa, wicker armchair, and adjoining dining area beside large windows.
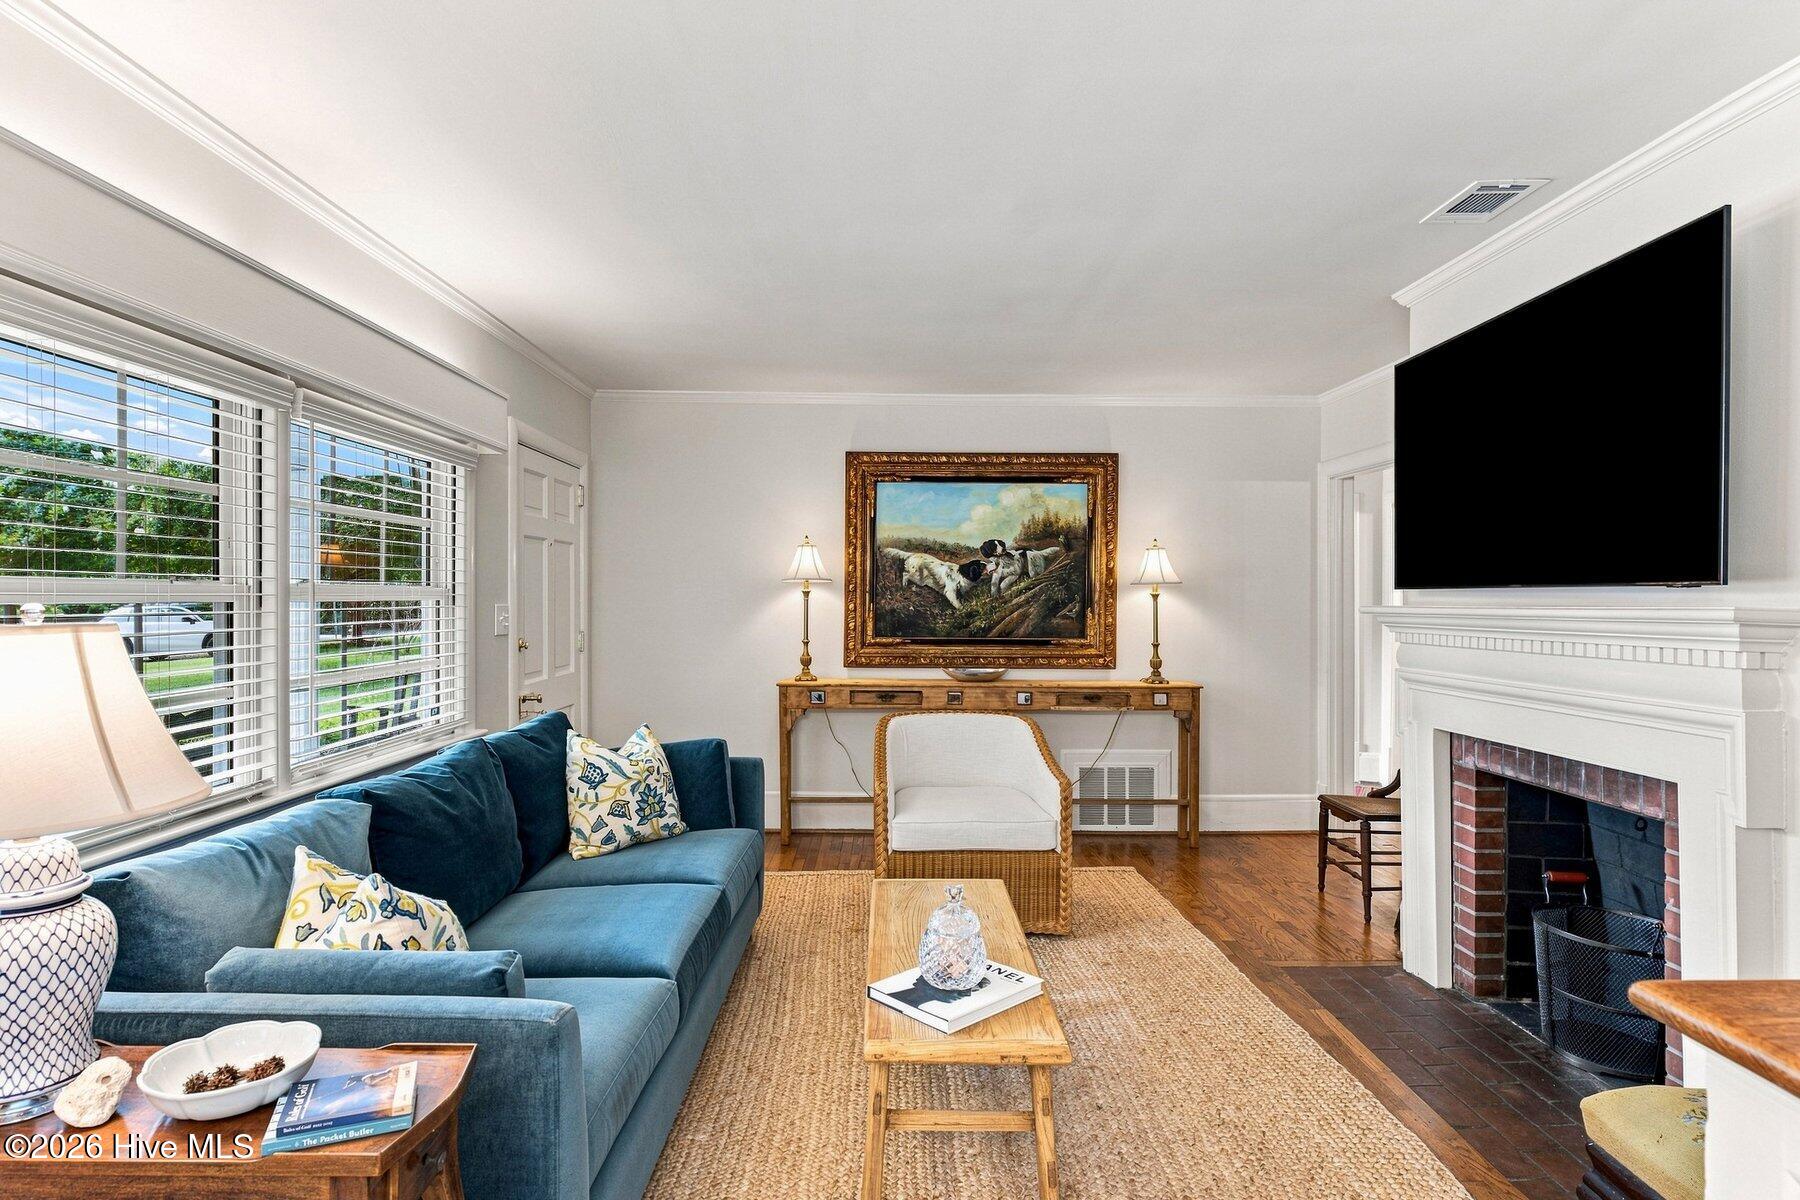
Living room with a blue sofa, white fireplace, hardwood floors, and large windows.
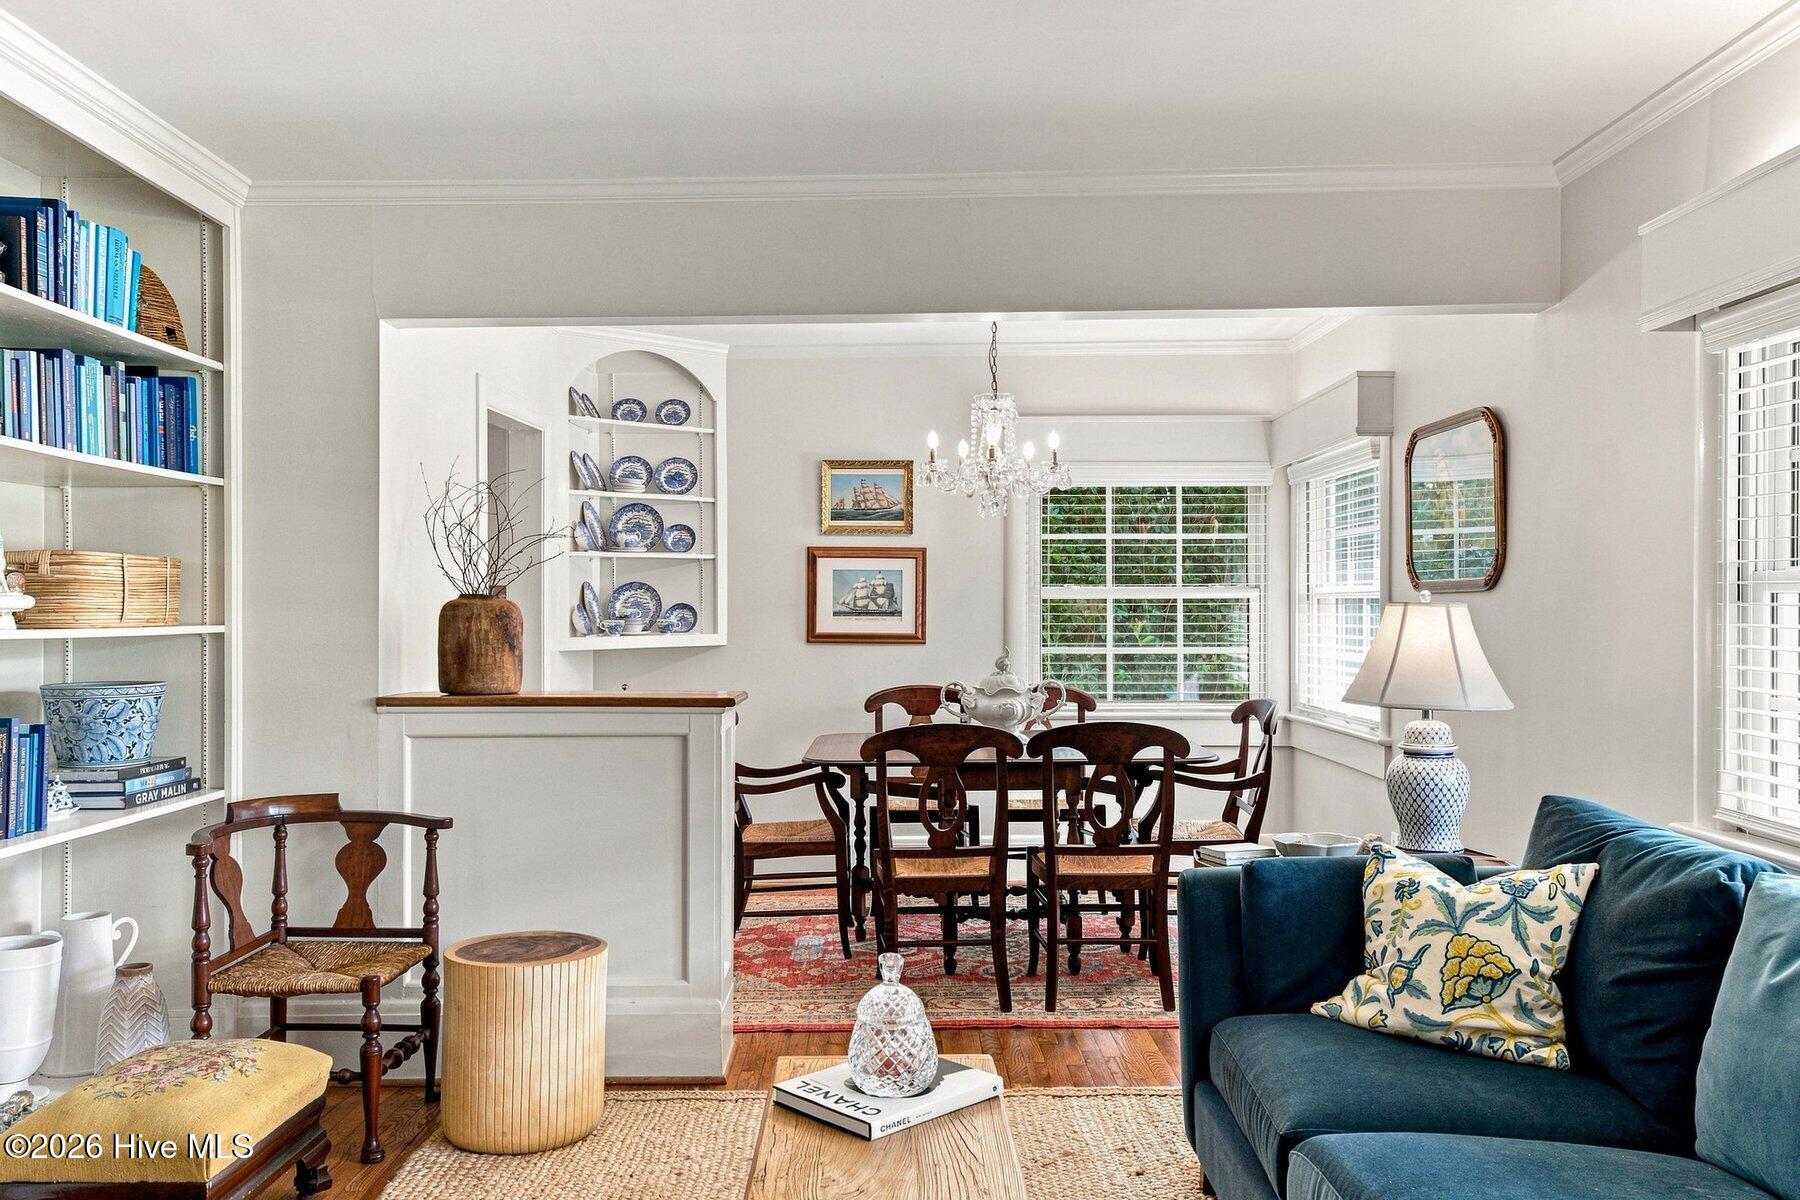
Living and dining room with built-in plate shelves, a chandelier, and a dark teal sofa.
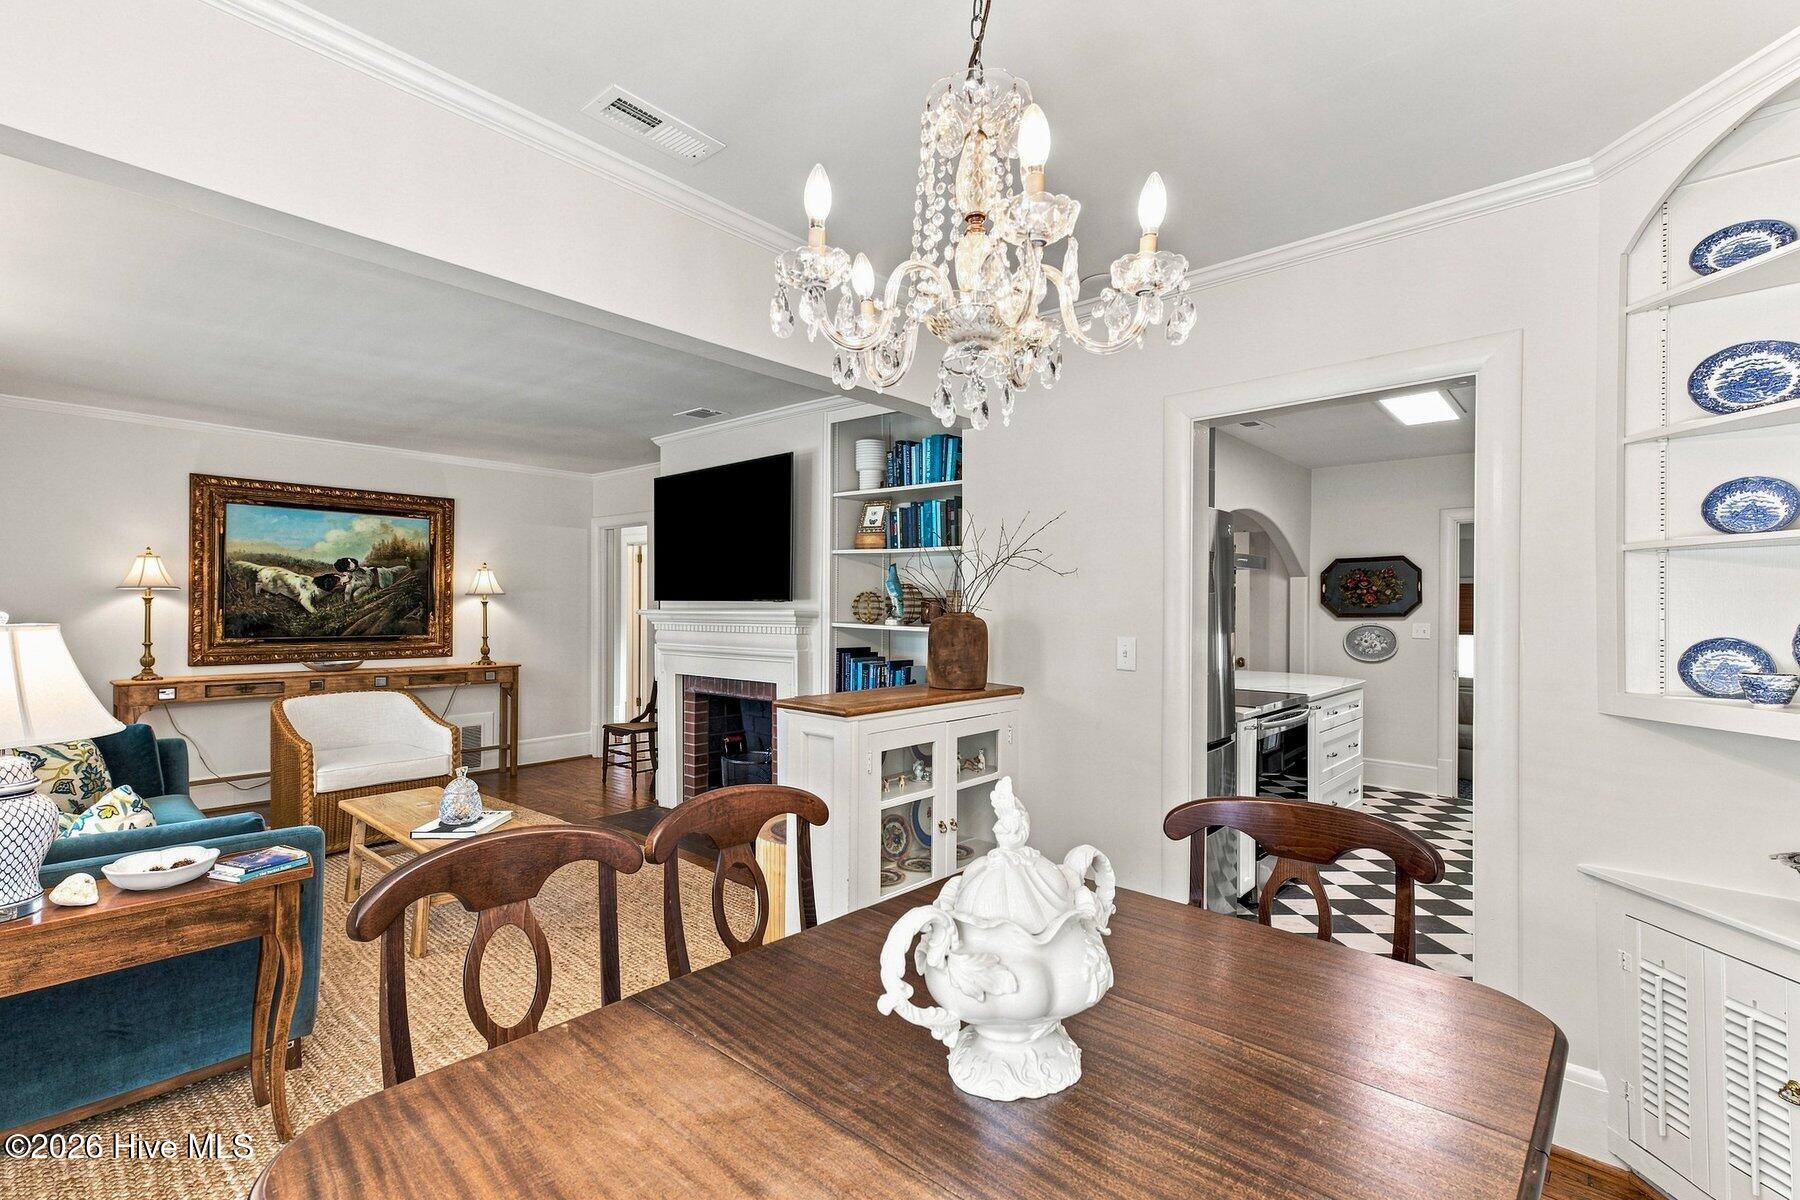
Dining and living area with a crystal chandelier, fireplace, built-in shelves, and adjoining checkered-floor kitchen.
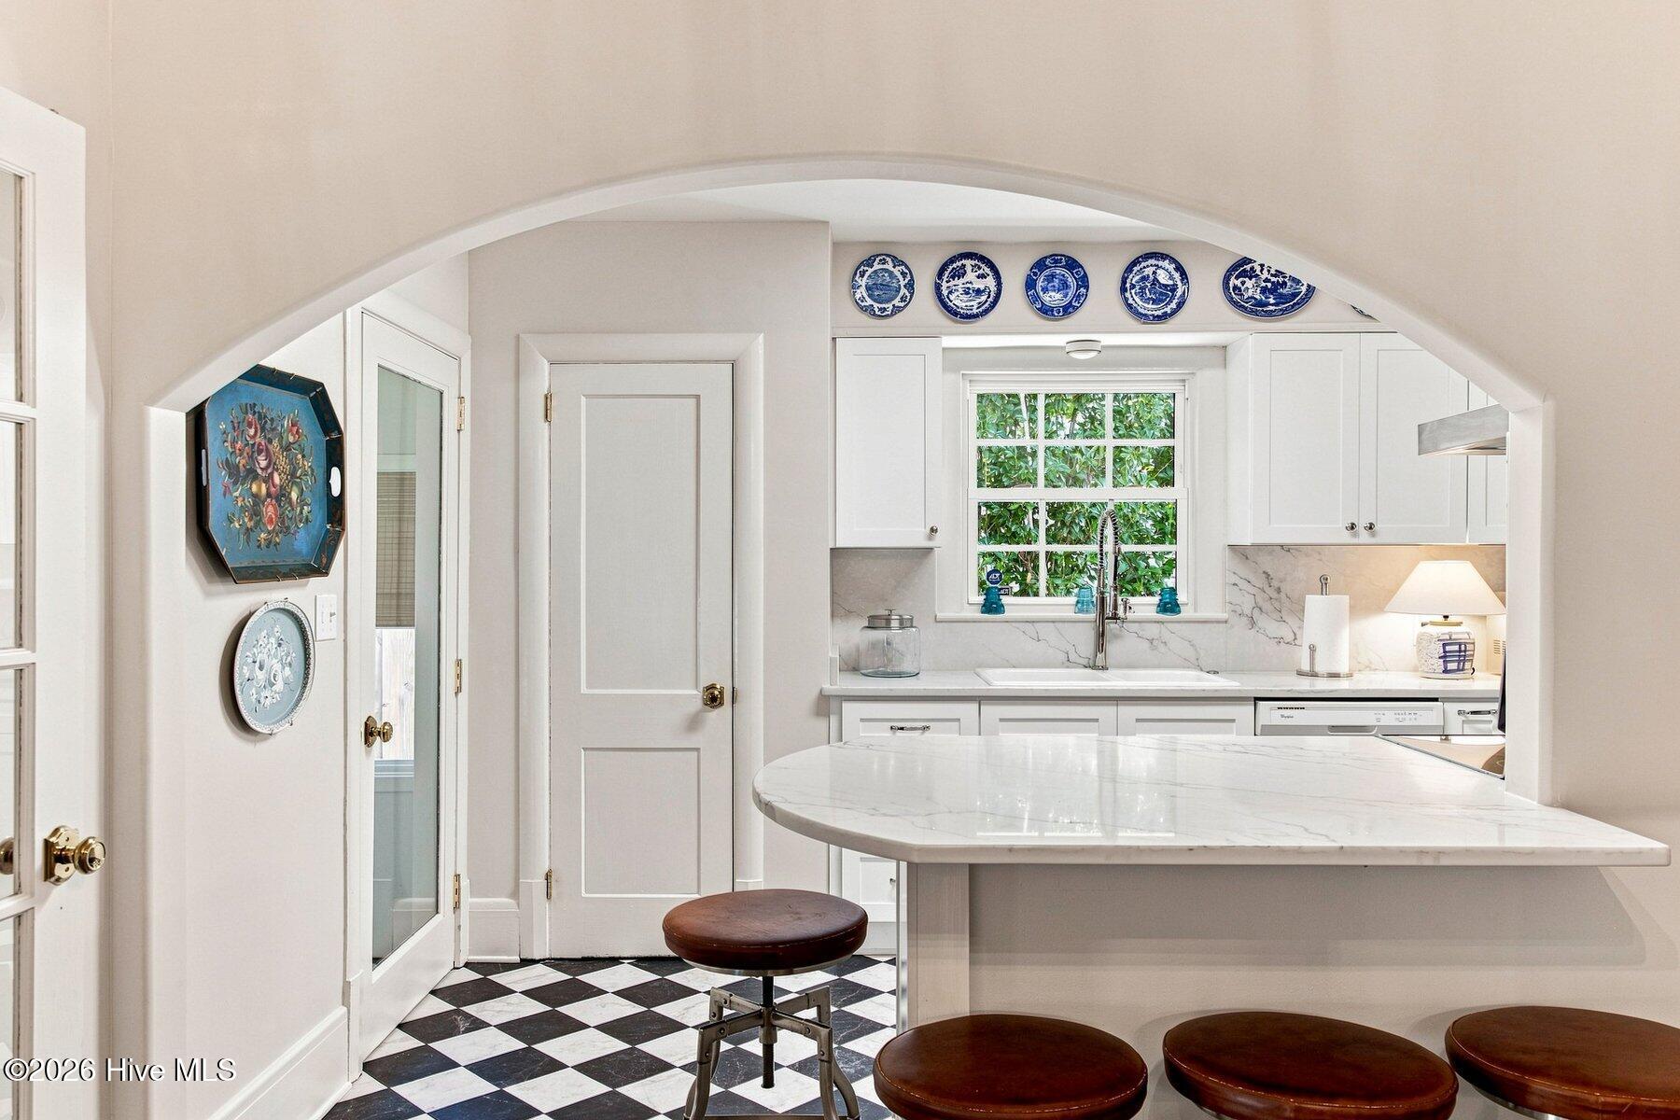
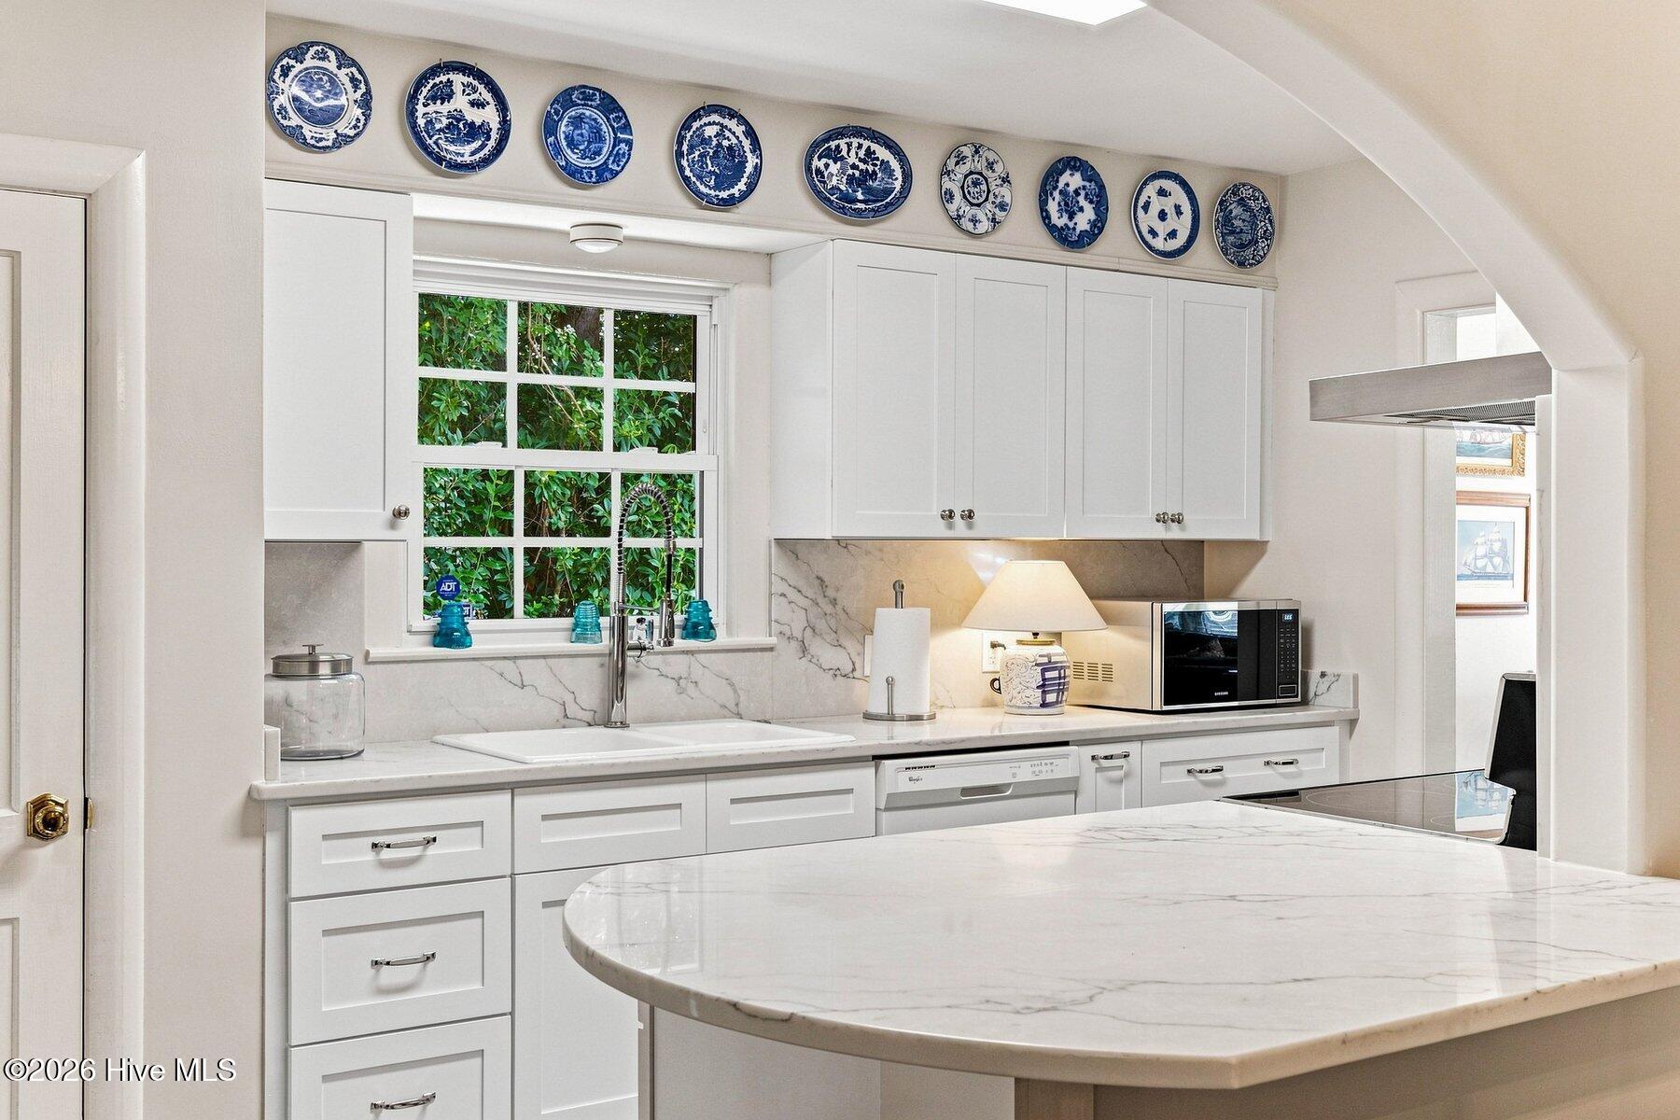
White kitchen with a marble island, arched opening, window sink, and black-and-white checkered floor.
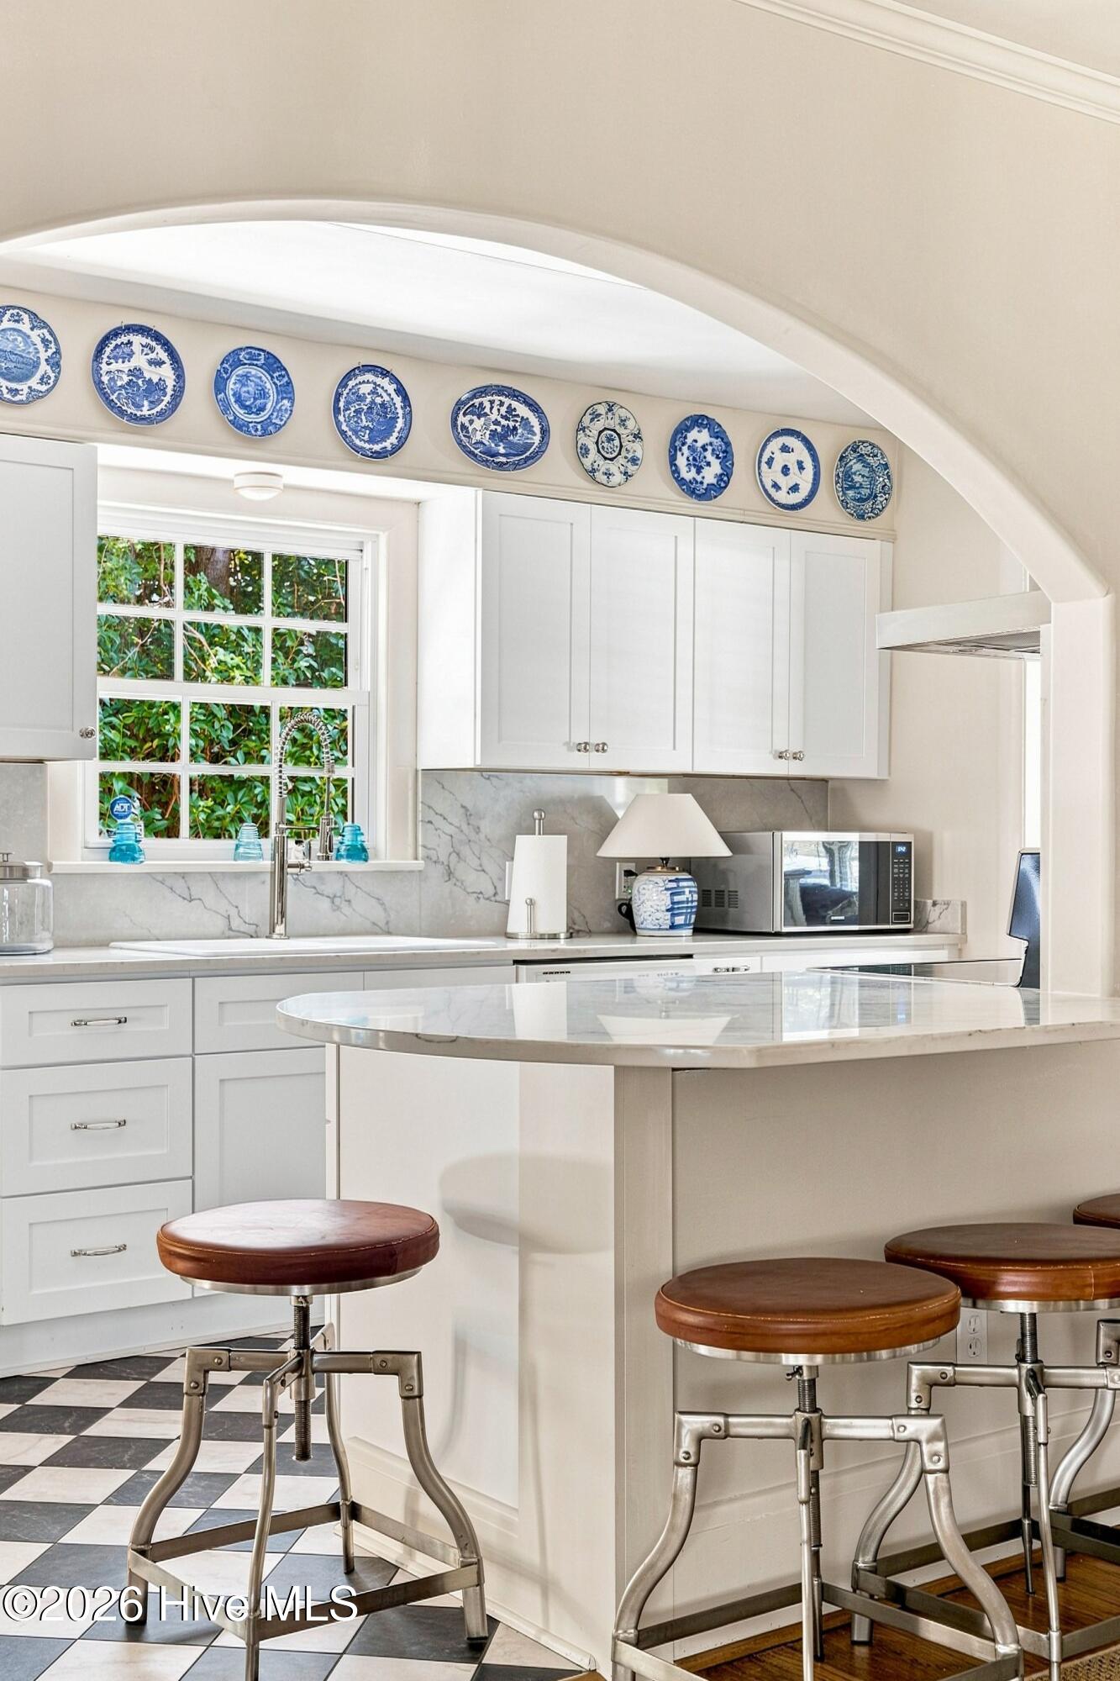
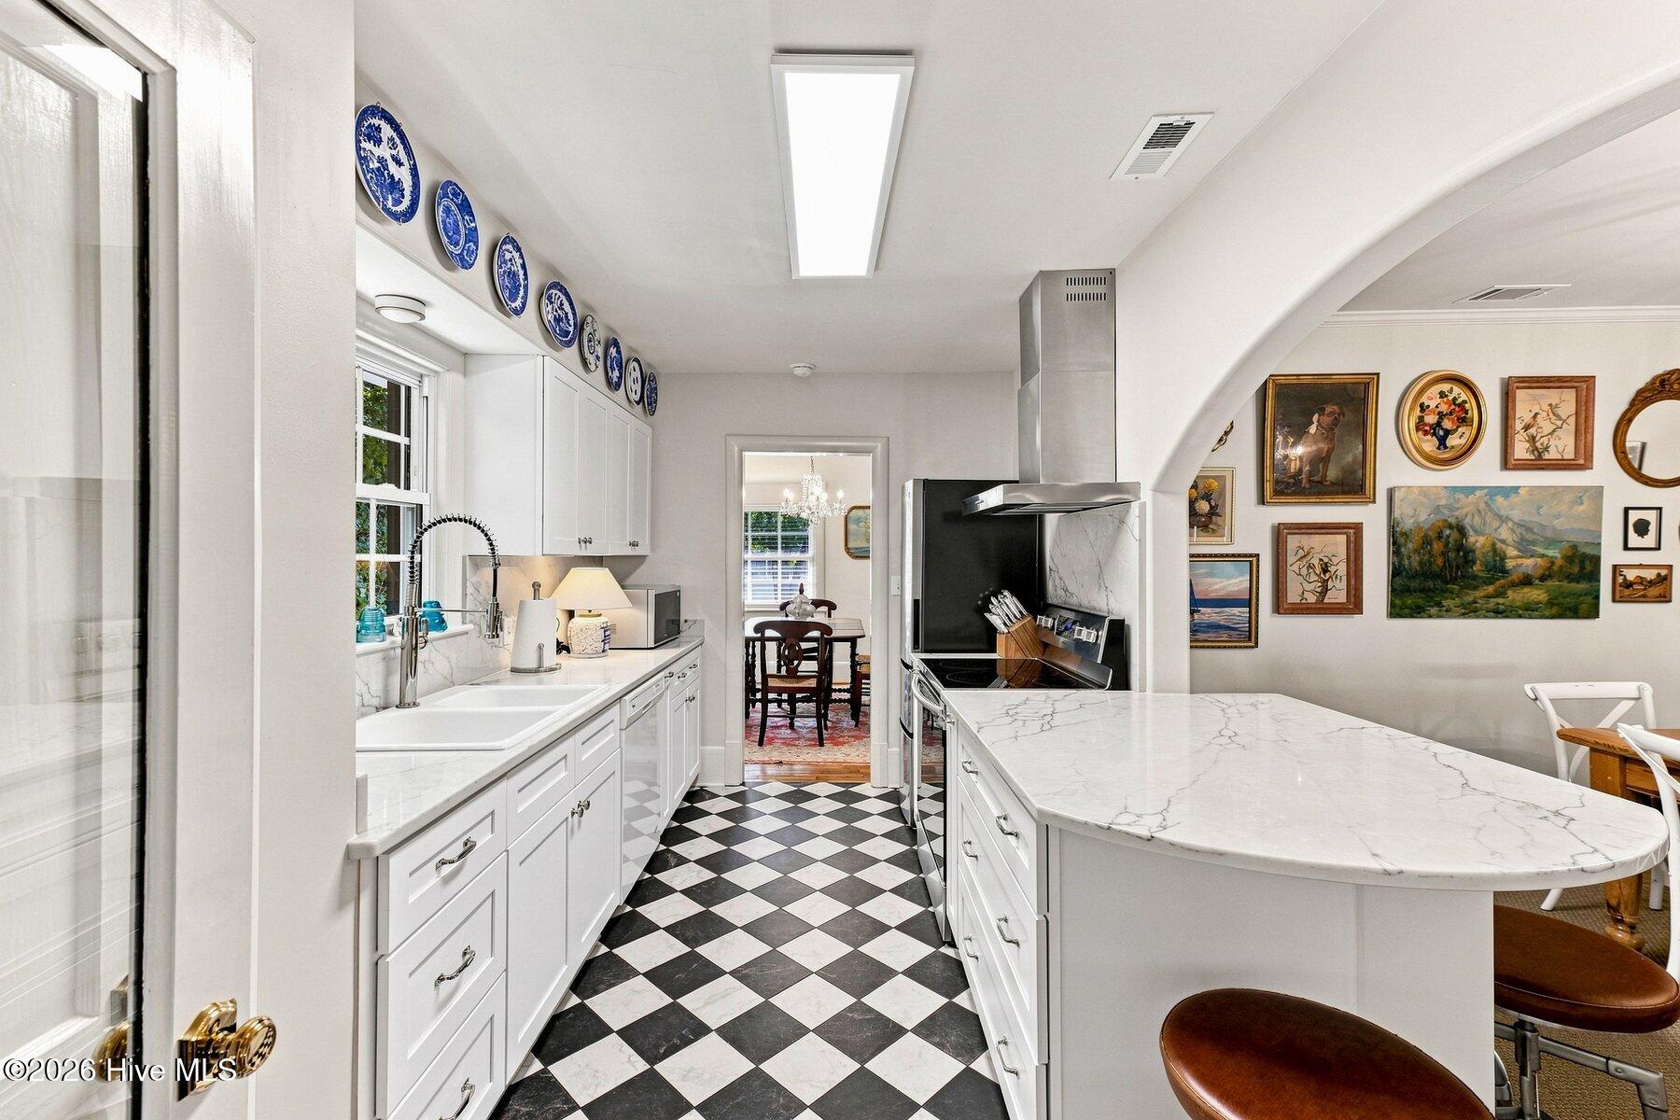
Bright white kitchen with a curved breakfast bar, wooden stools, checkerboard floor, and blue-and-white plates.
Bright white kitchen with marble counters, a large island, and blue-and-white plates above the cabinets.
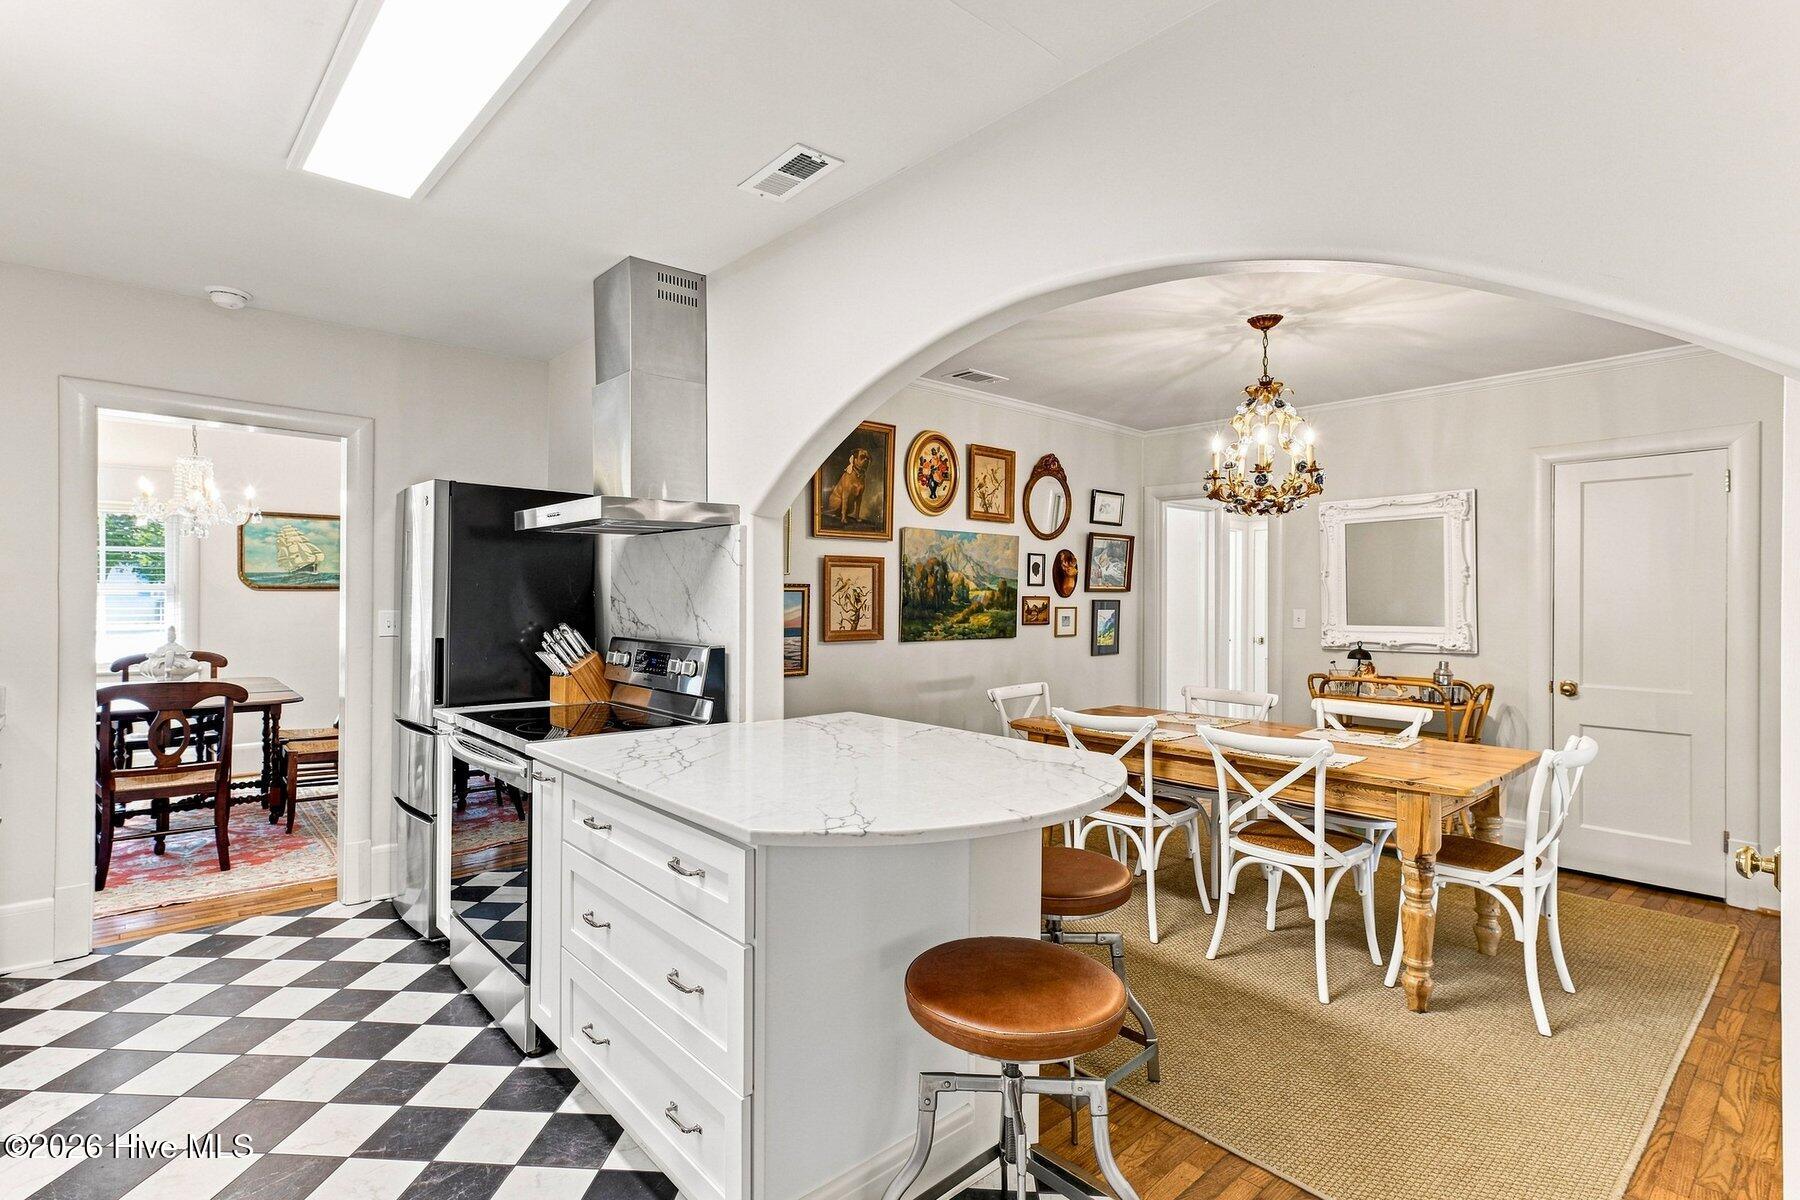
White kitchen with a large marble-patterned island, checkerboard floor, and arched opening to the dining area.
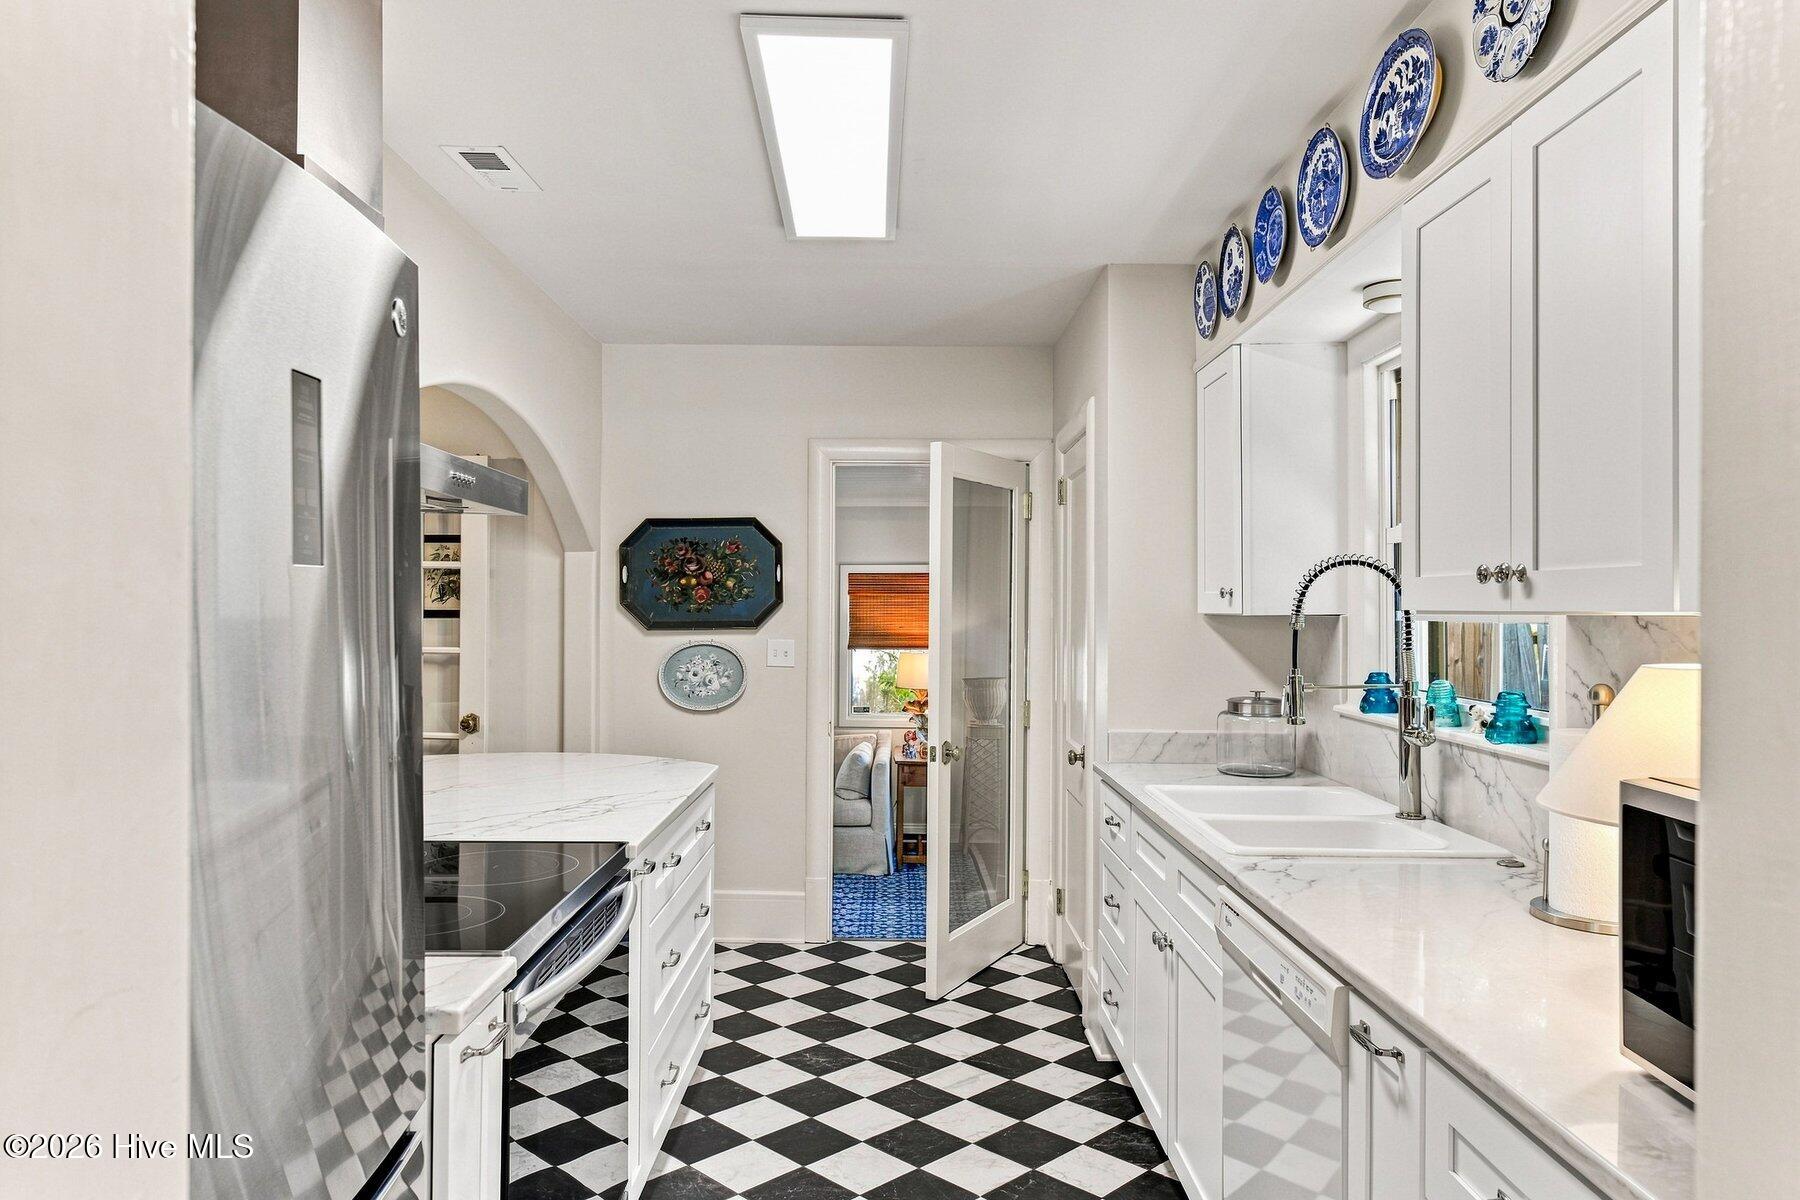
Kitchen with white cabinetry, marble-look counters, checkerboard floor, and blue-and-white plates above the sink.
Kitchen with marble island and checkerboard floor opening to a dining room with a gallery wall.
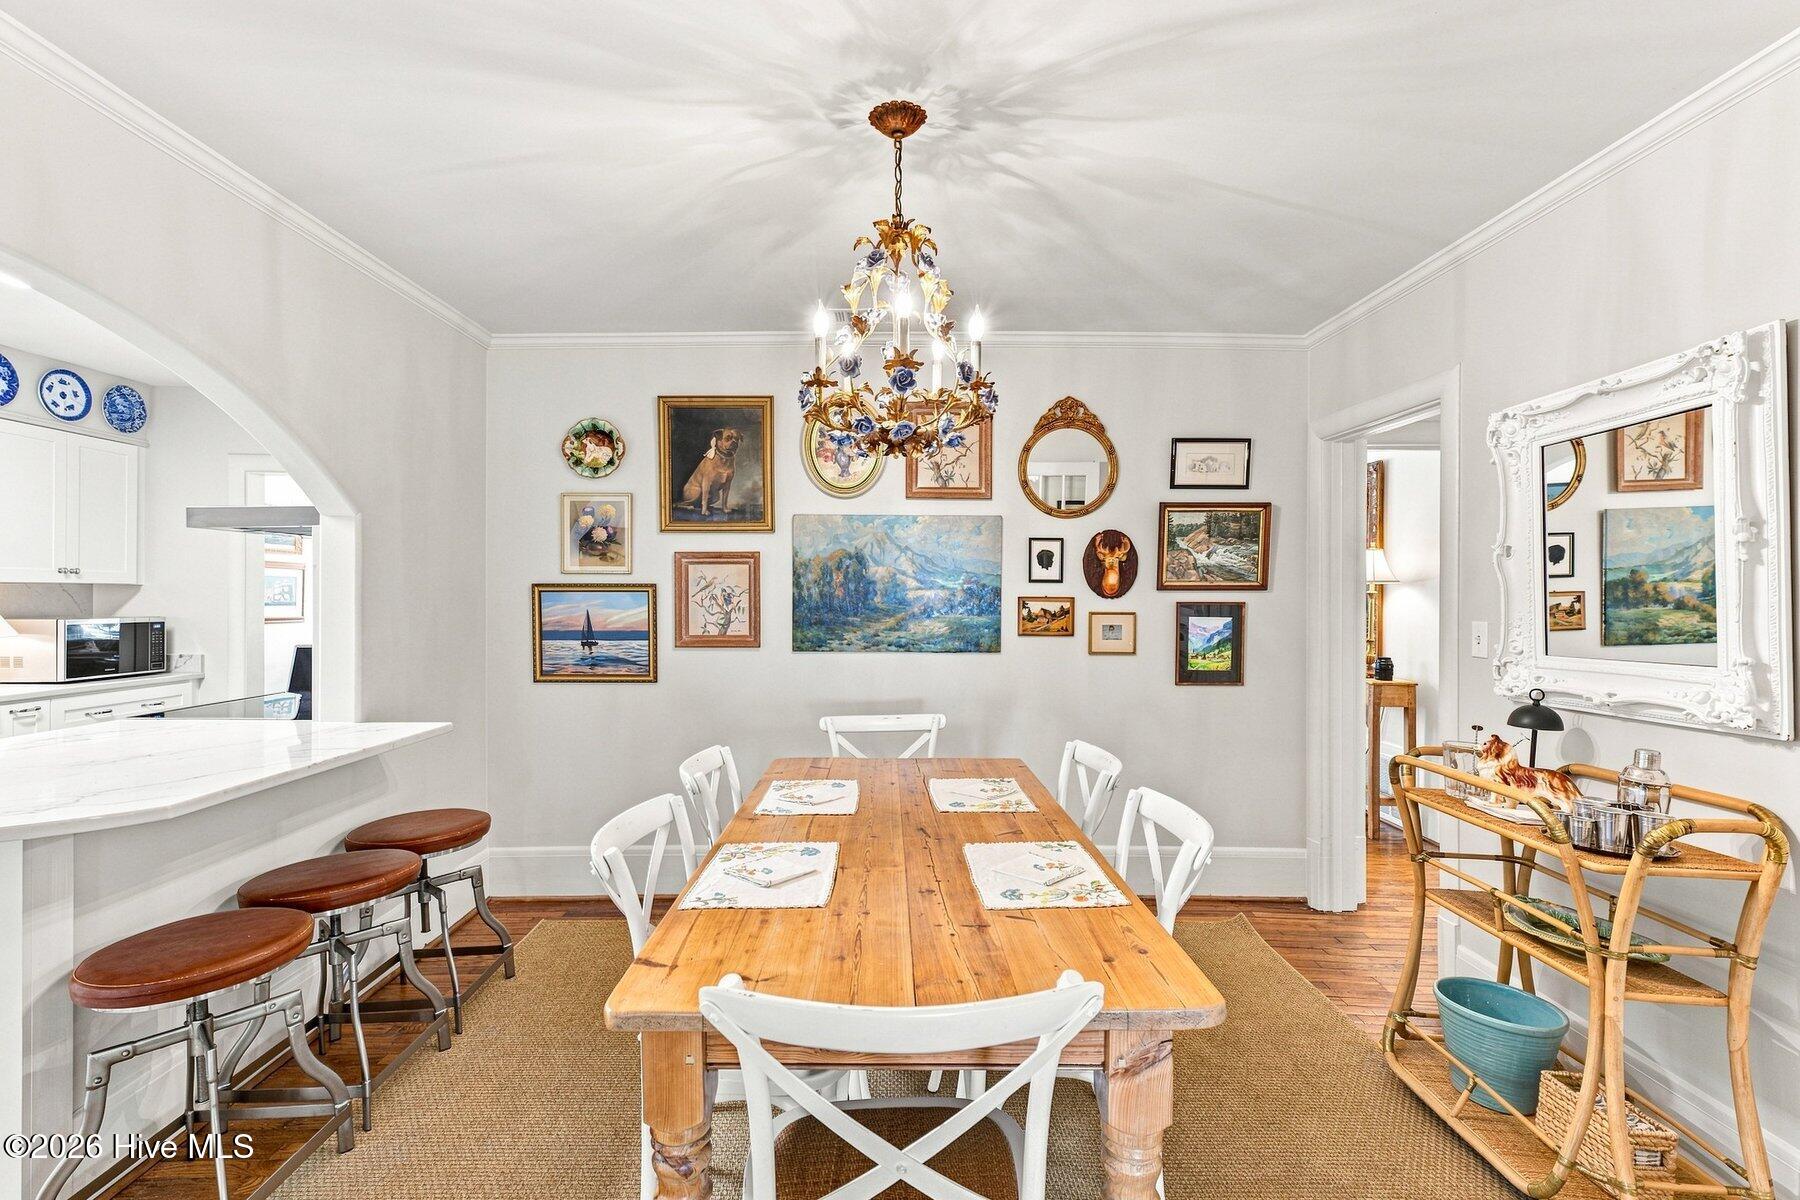
Dining room with a farmhouse table, ornate floral chandelier, and gallery wall beside the kitchen.
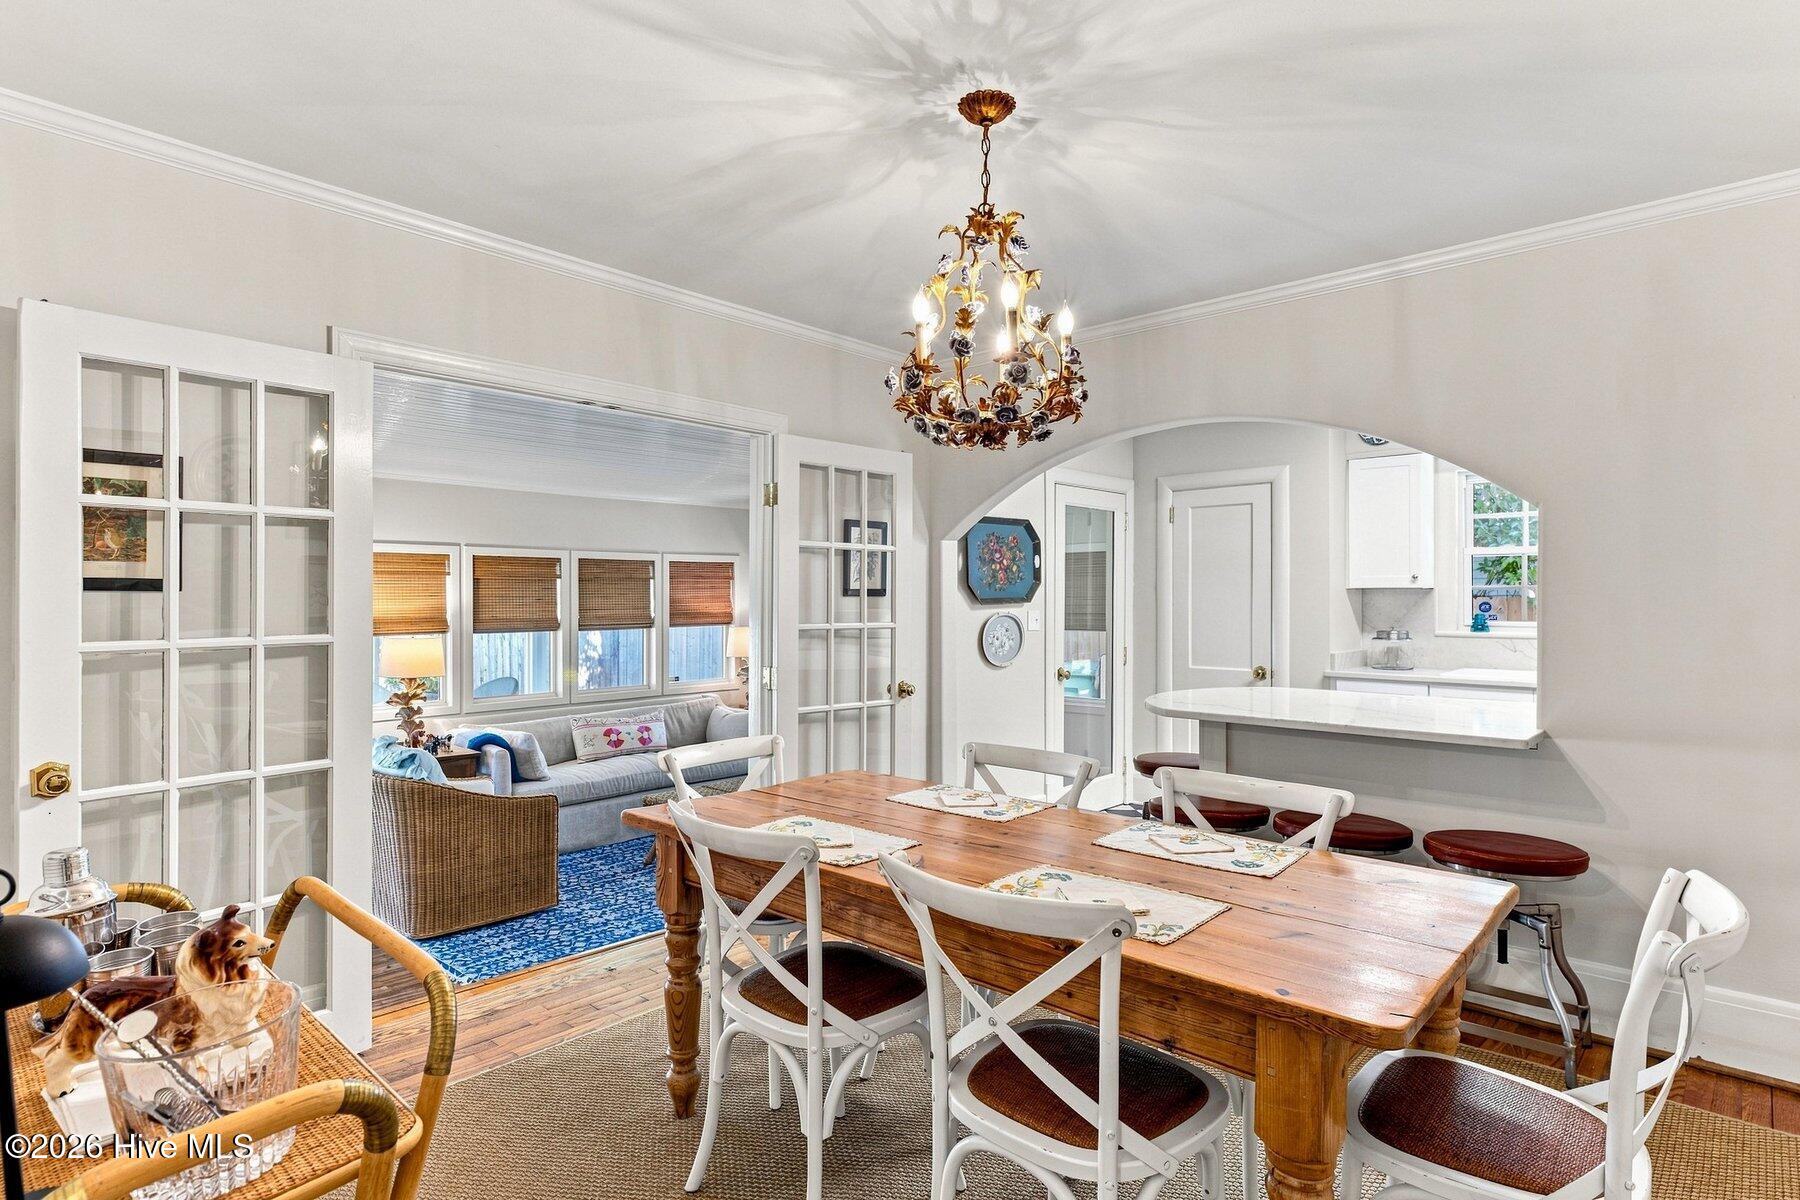
Dining room with a long wooden table, white chairs, ornate chandelier, and arched kitchen pass-through.
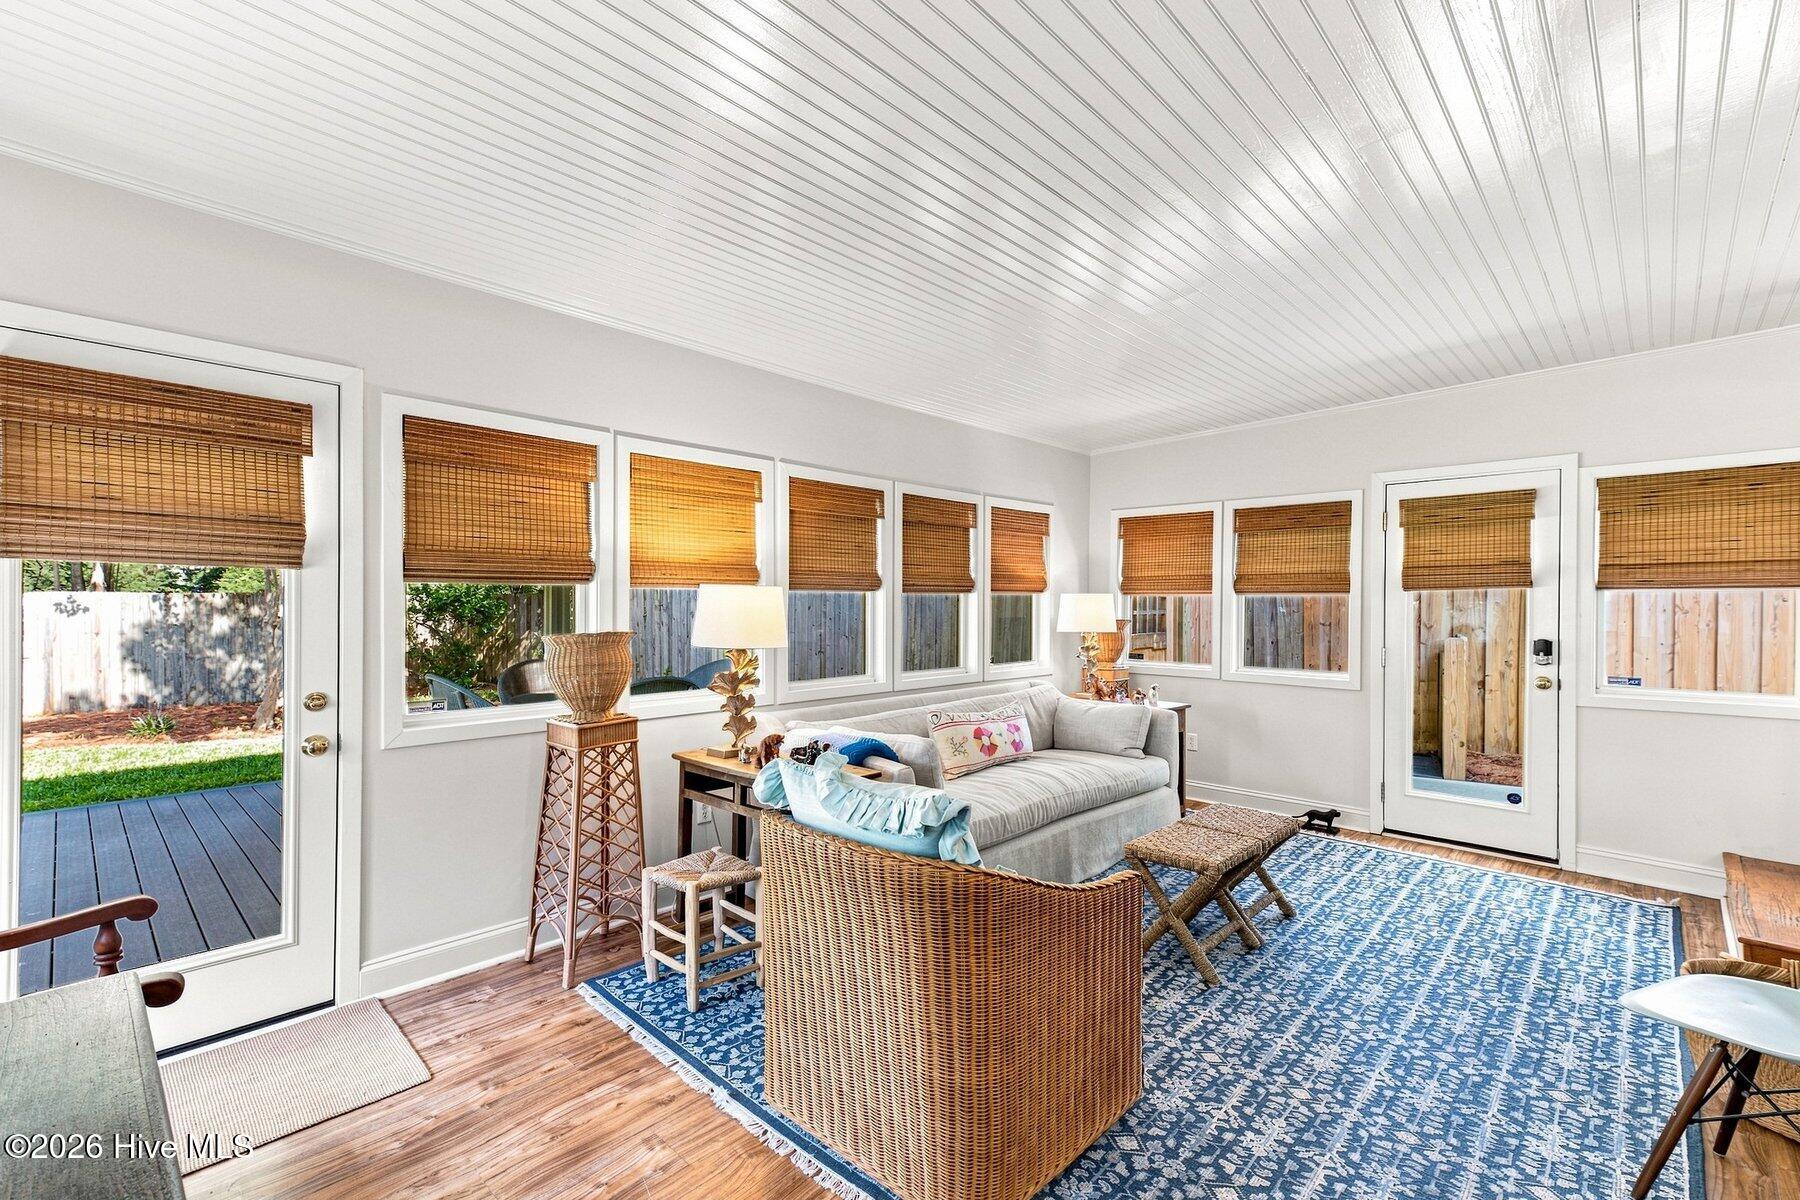
Bright furnished sunroom with a beadboard ceiling, woven window shades, and a glass door opening to a deck.
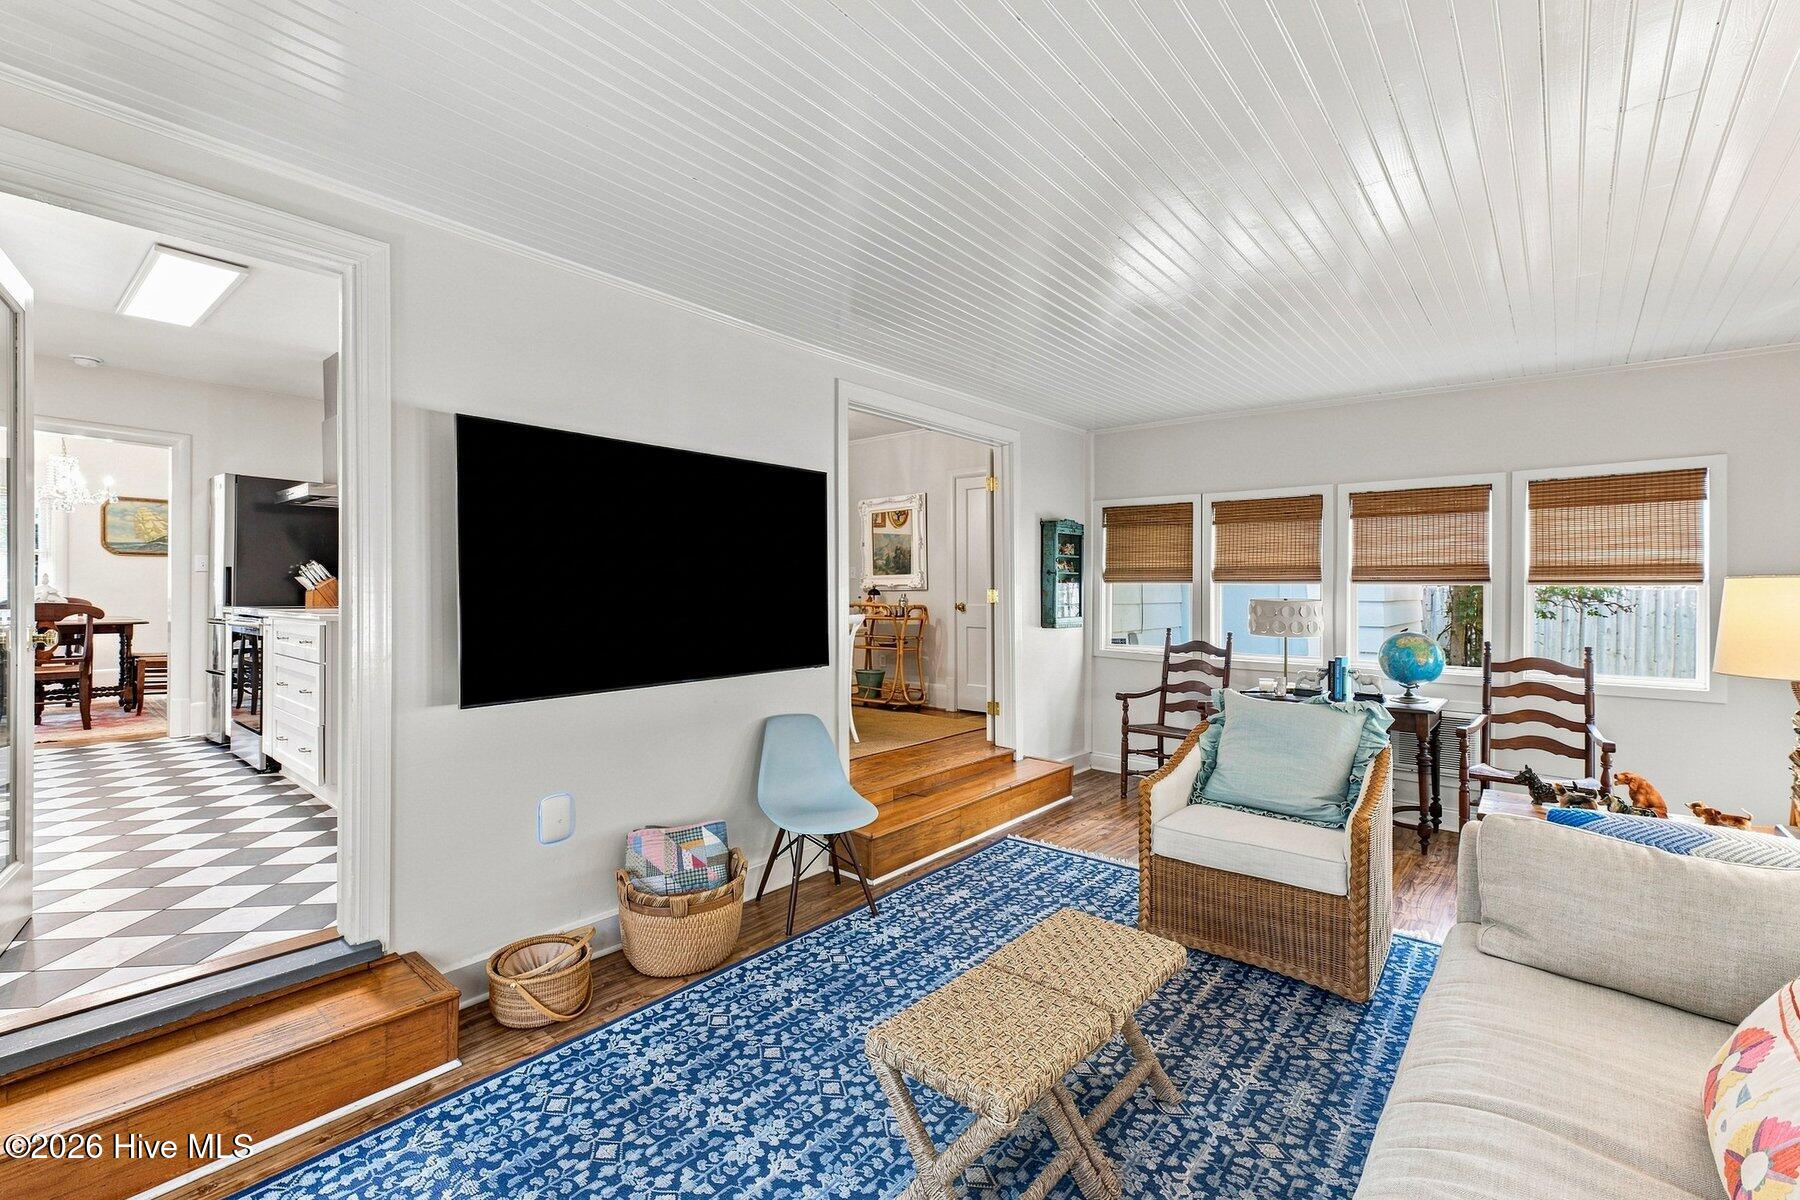
Living room with a blue patterned rug, wicker seating, beadboard ceiling, and windows with bamboo shades.
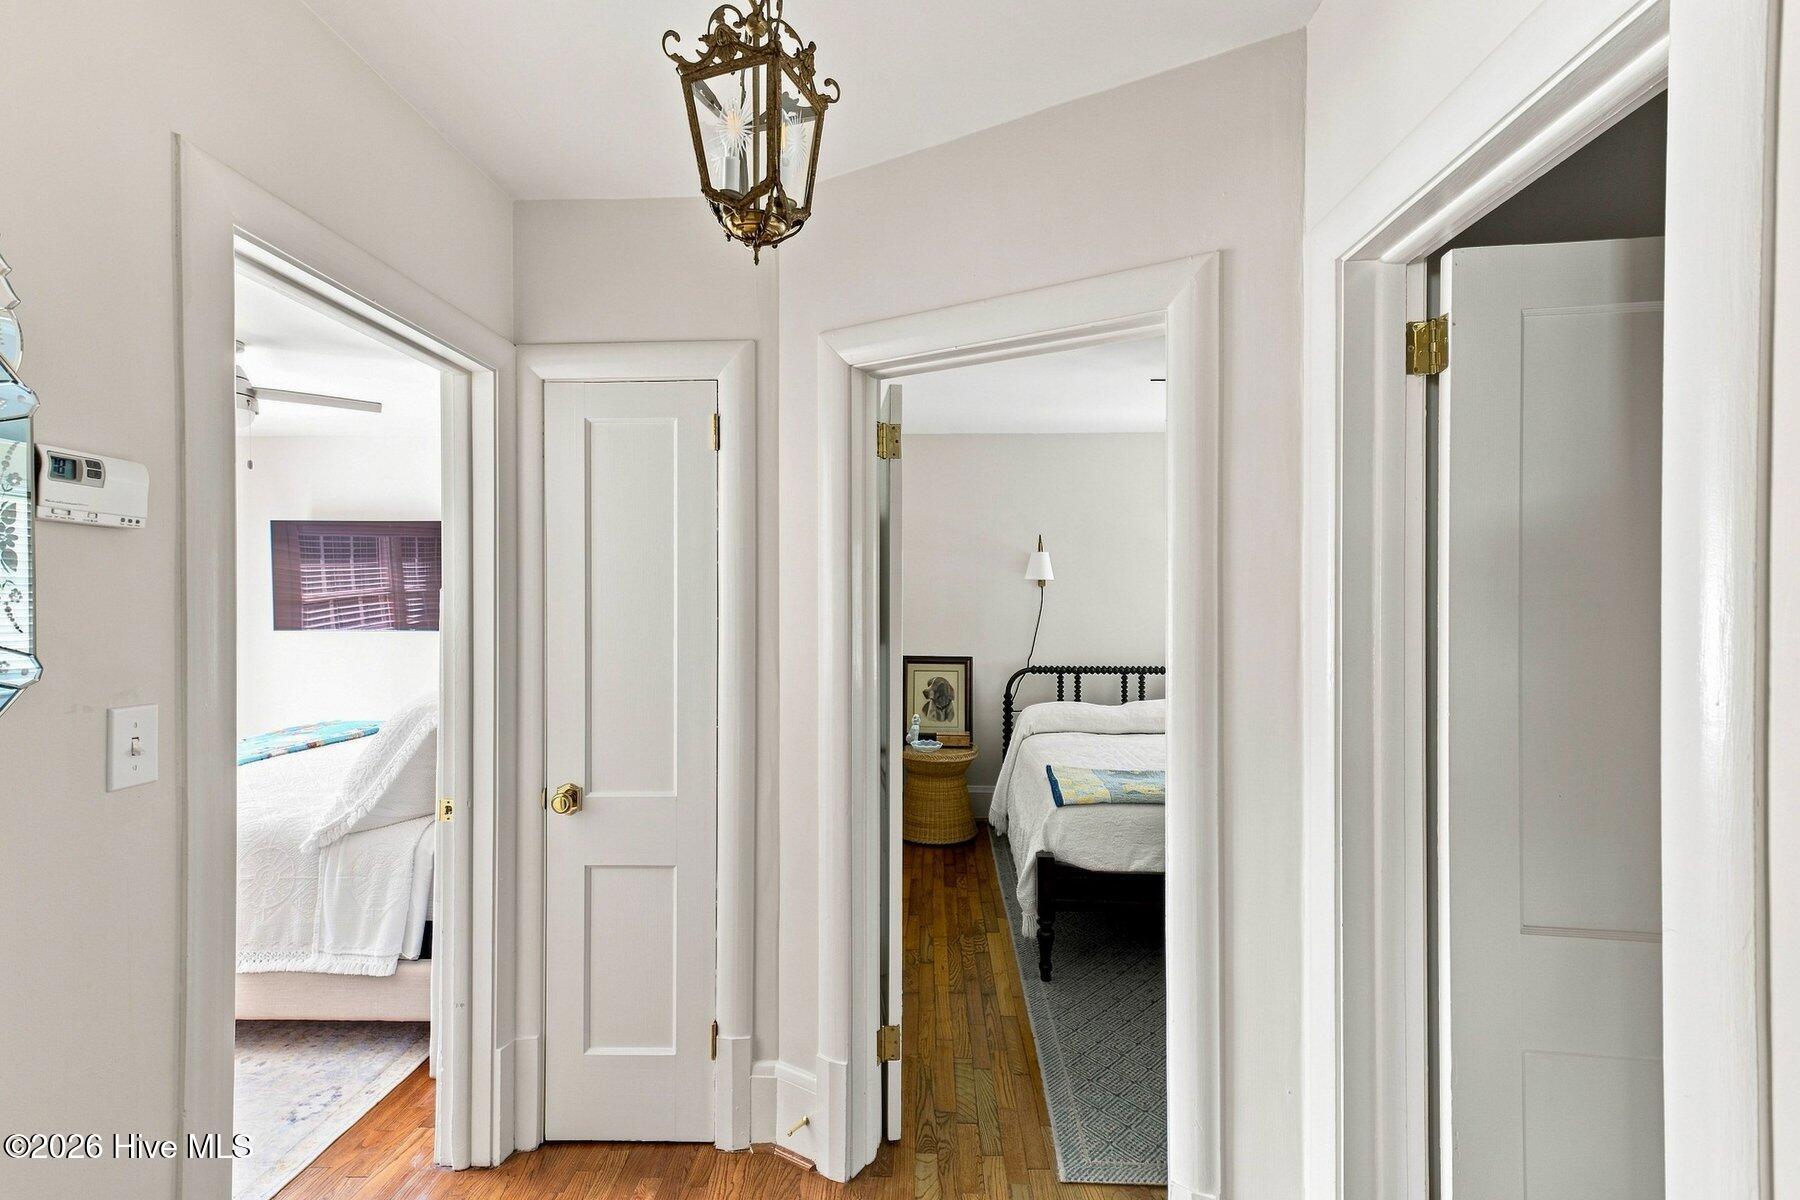
Hallway with hardwood floors and ornate lantern, opening onto two bedrooms with white bedding.
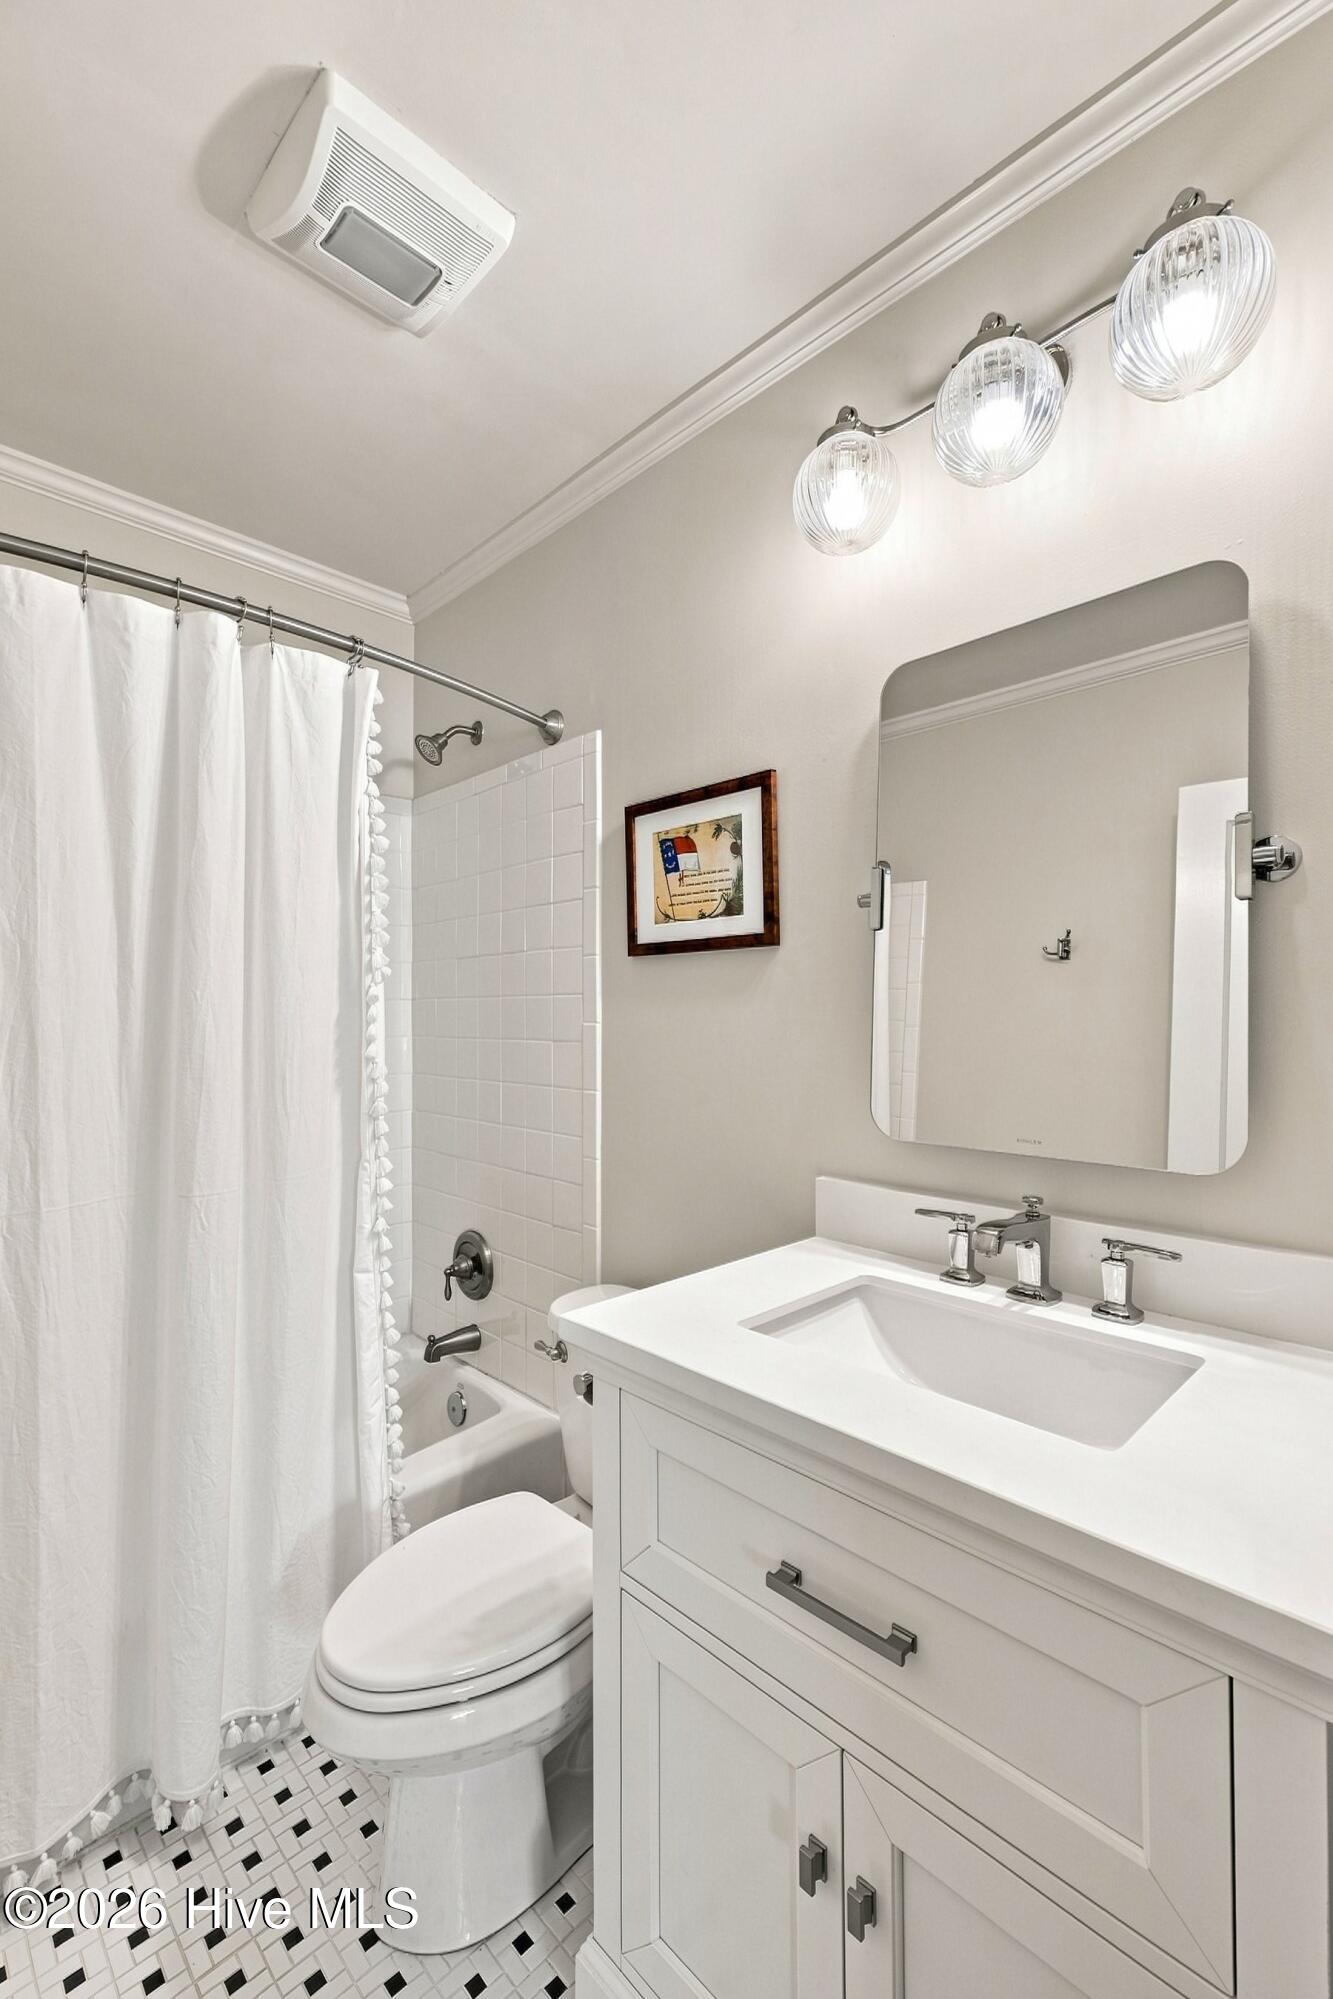
Bathroom with white vanity, rounded mirror, curtained tub, and black-and-white mosaic floor.
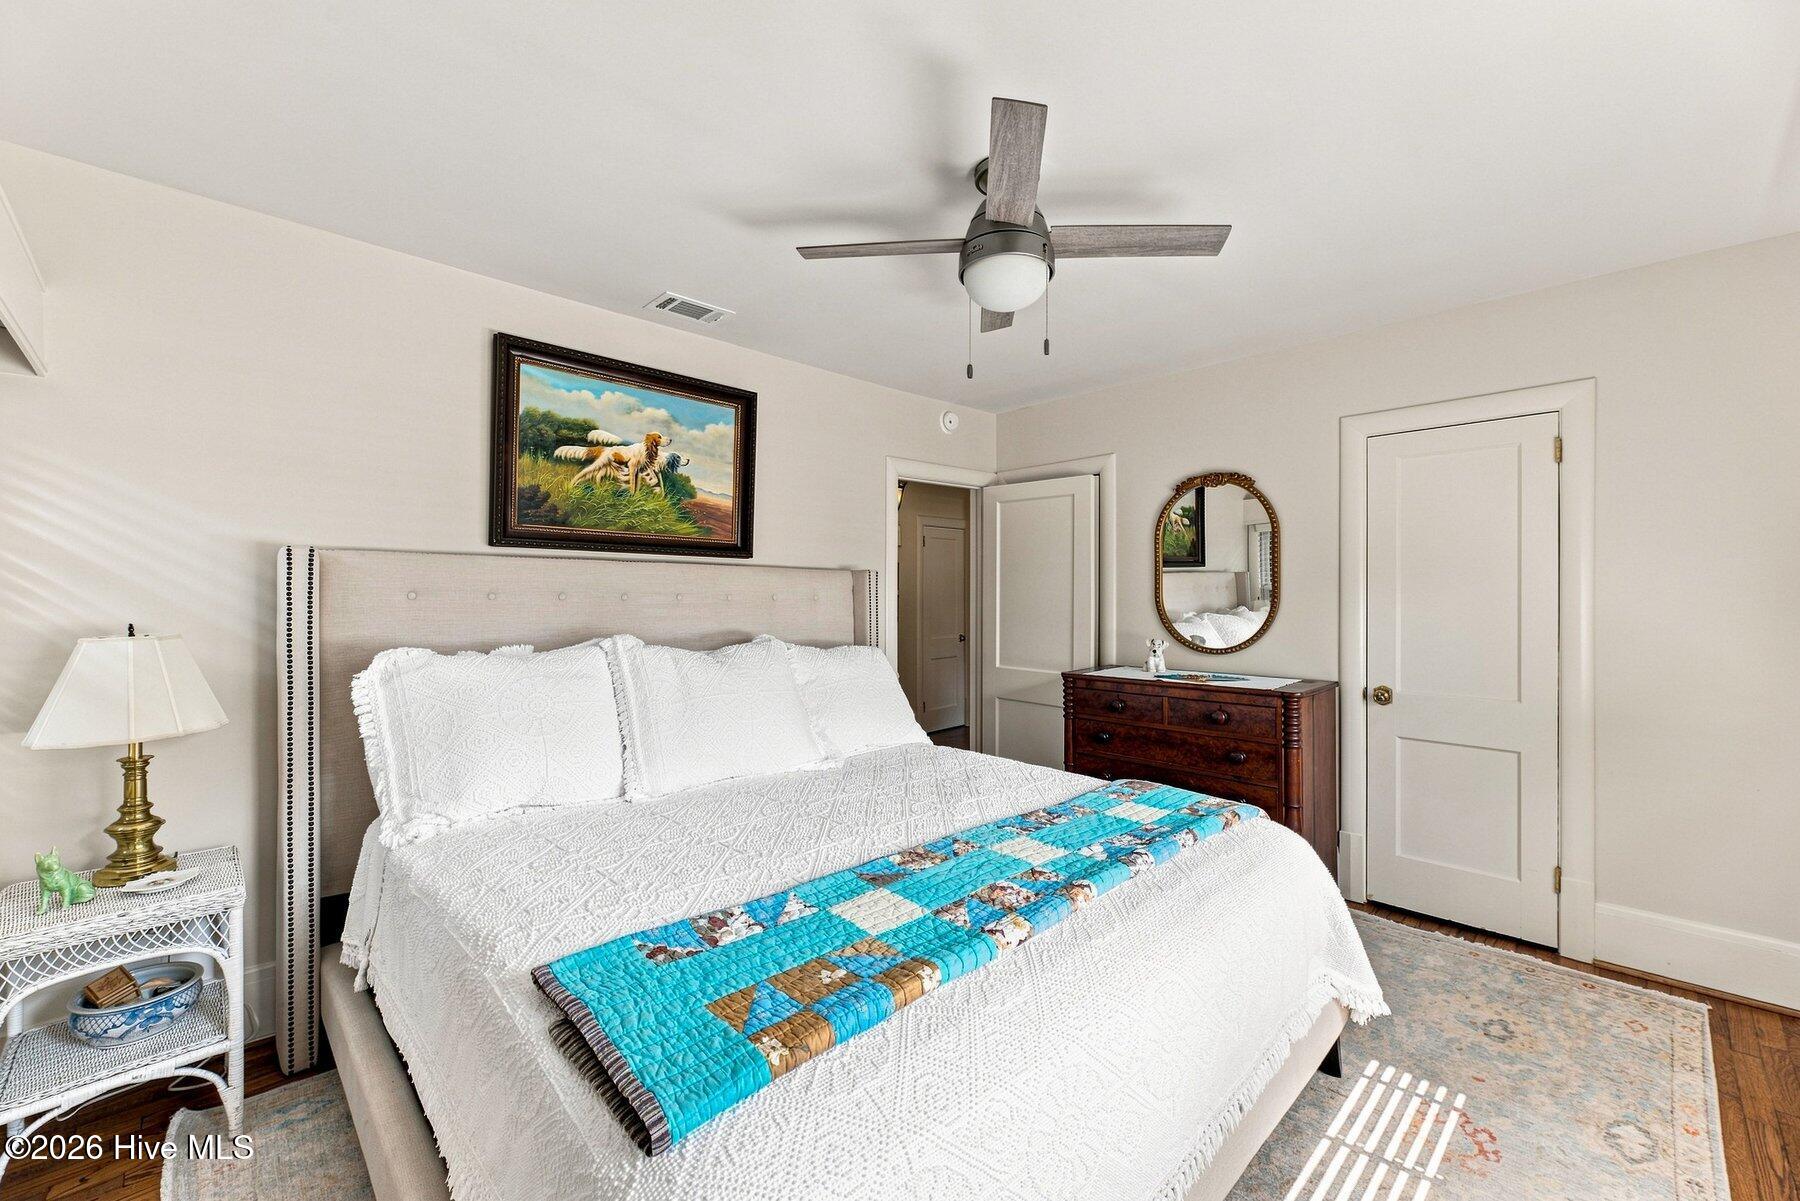
Bedroom with white bedding, a turquoise patterned quilt, and a dark wood dresser with oval mirror.
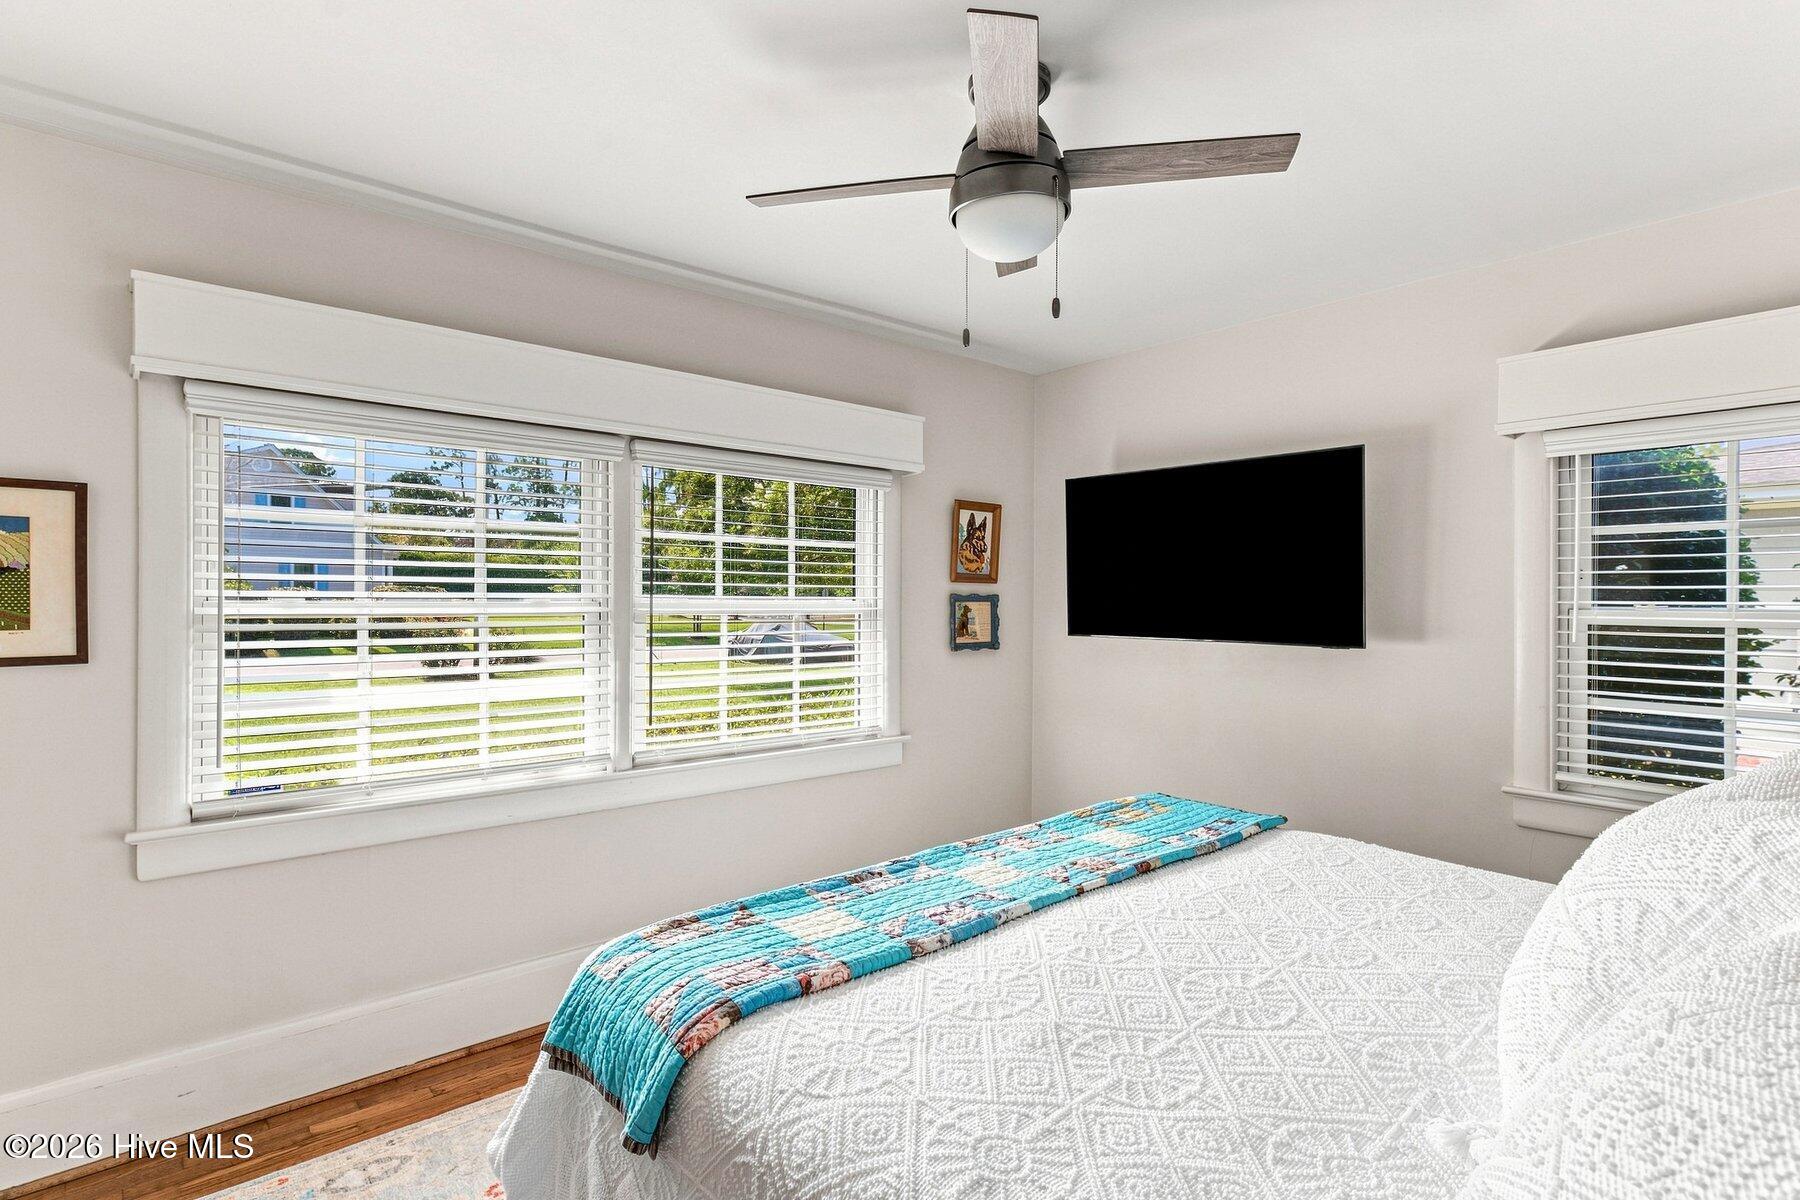
Bedroom with a white quilted bed, turquoise runner, wide windows, and ceiling fan.
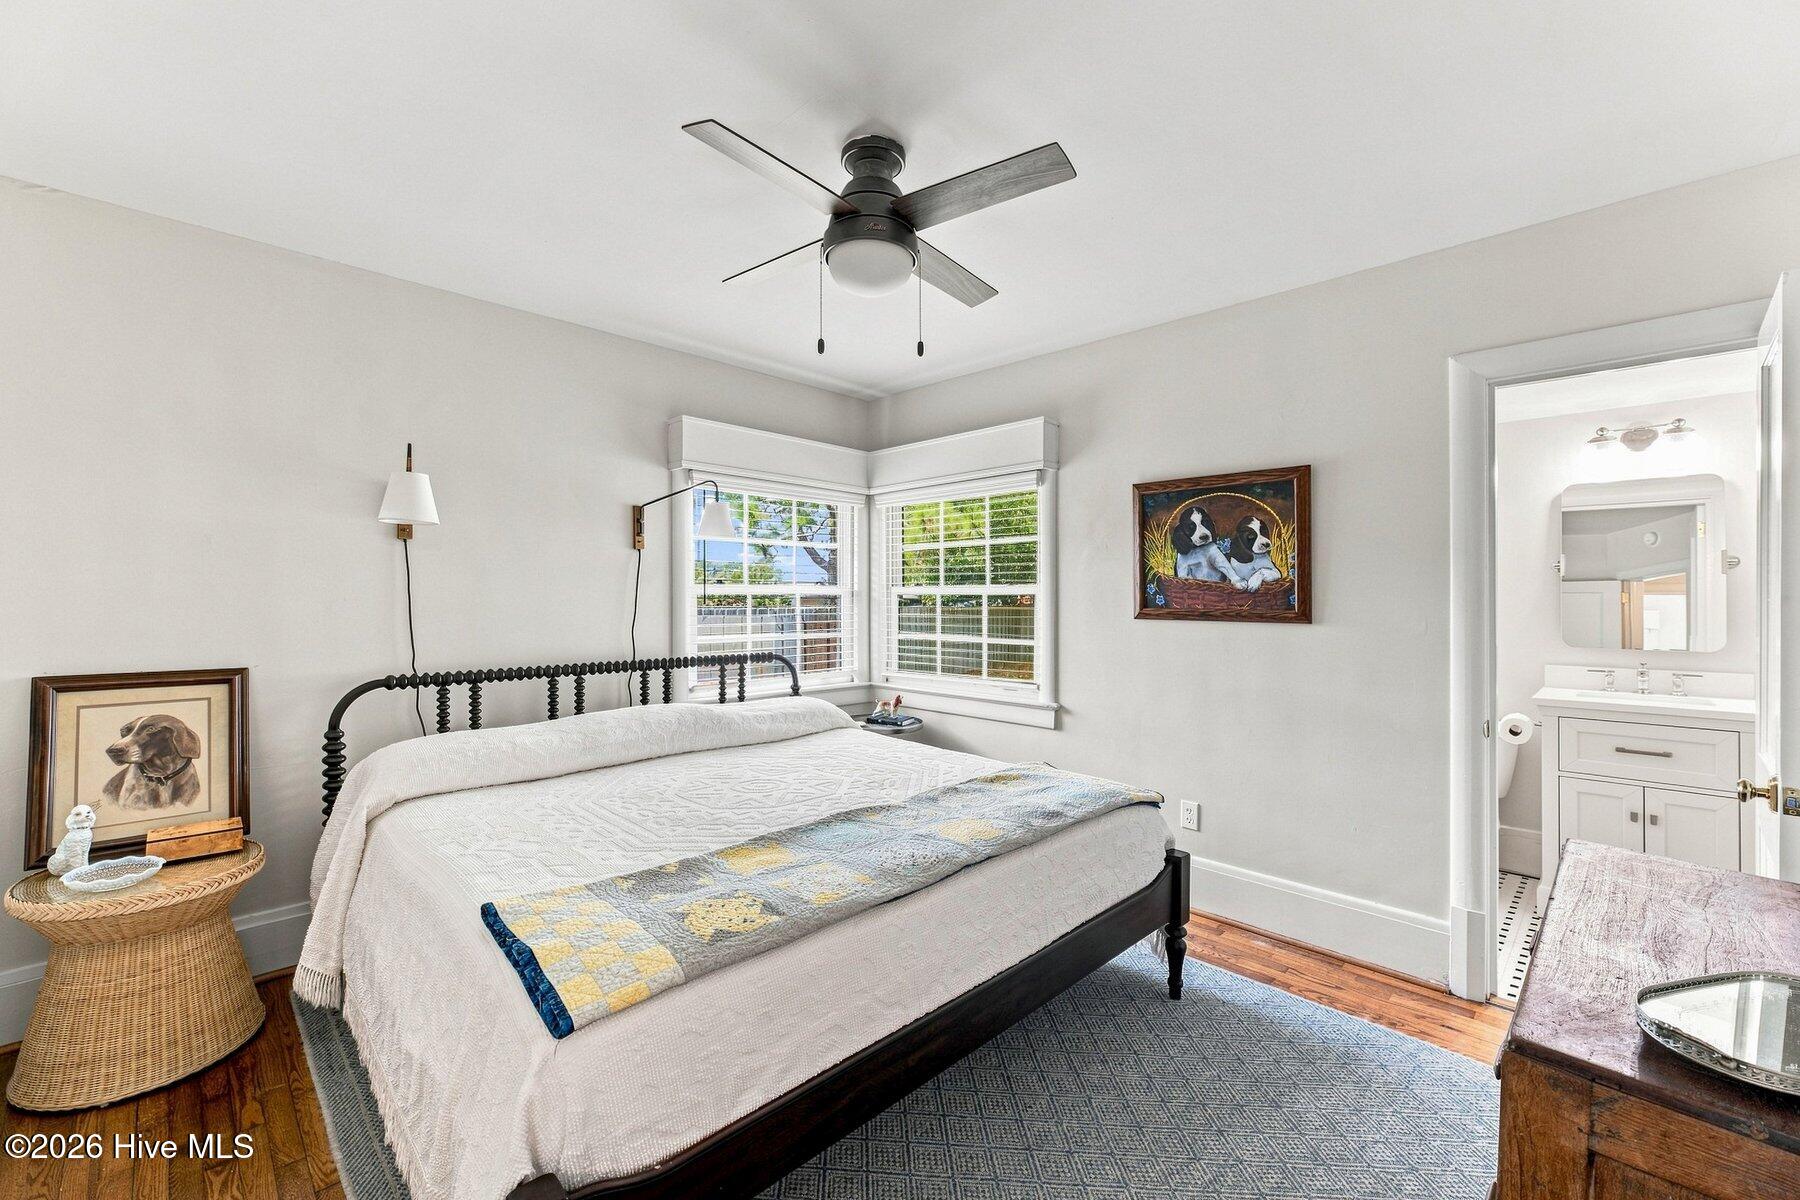
Bedroom with corner windows, a dark metal bed, patterned quilt, and an open doorway to the bathroom.
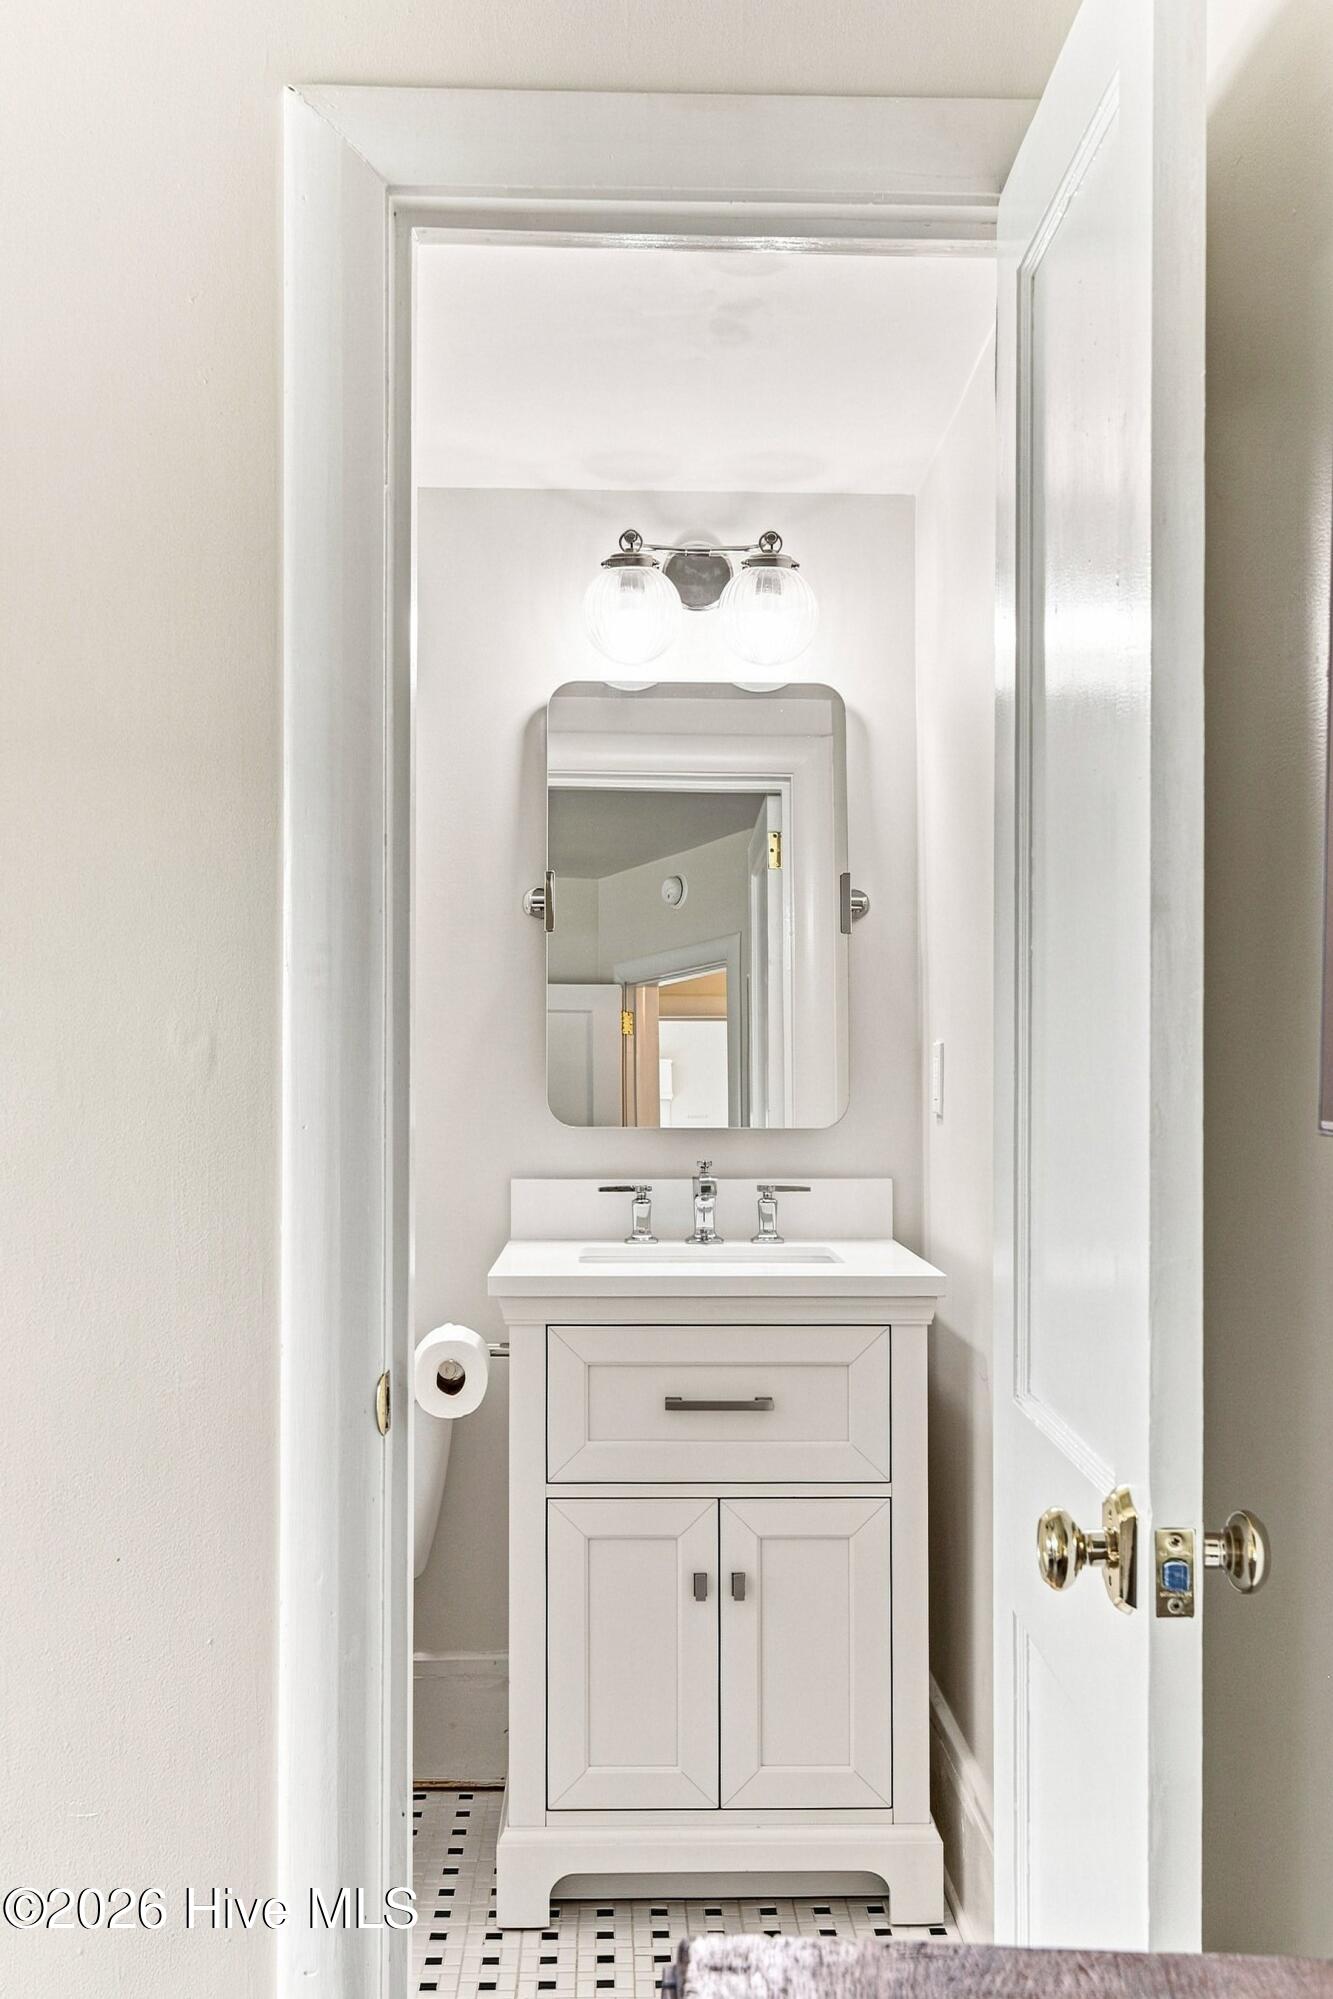
Bathroom vanity with a white cabinet, rectangular mirror, and black-and-white tile floor.
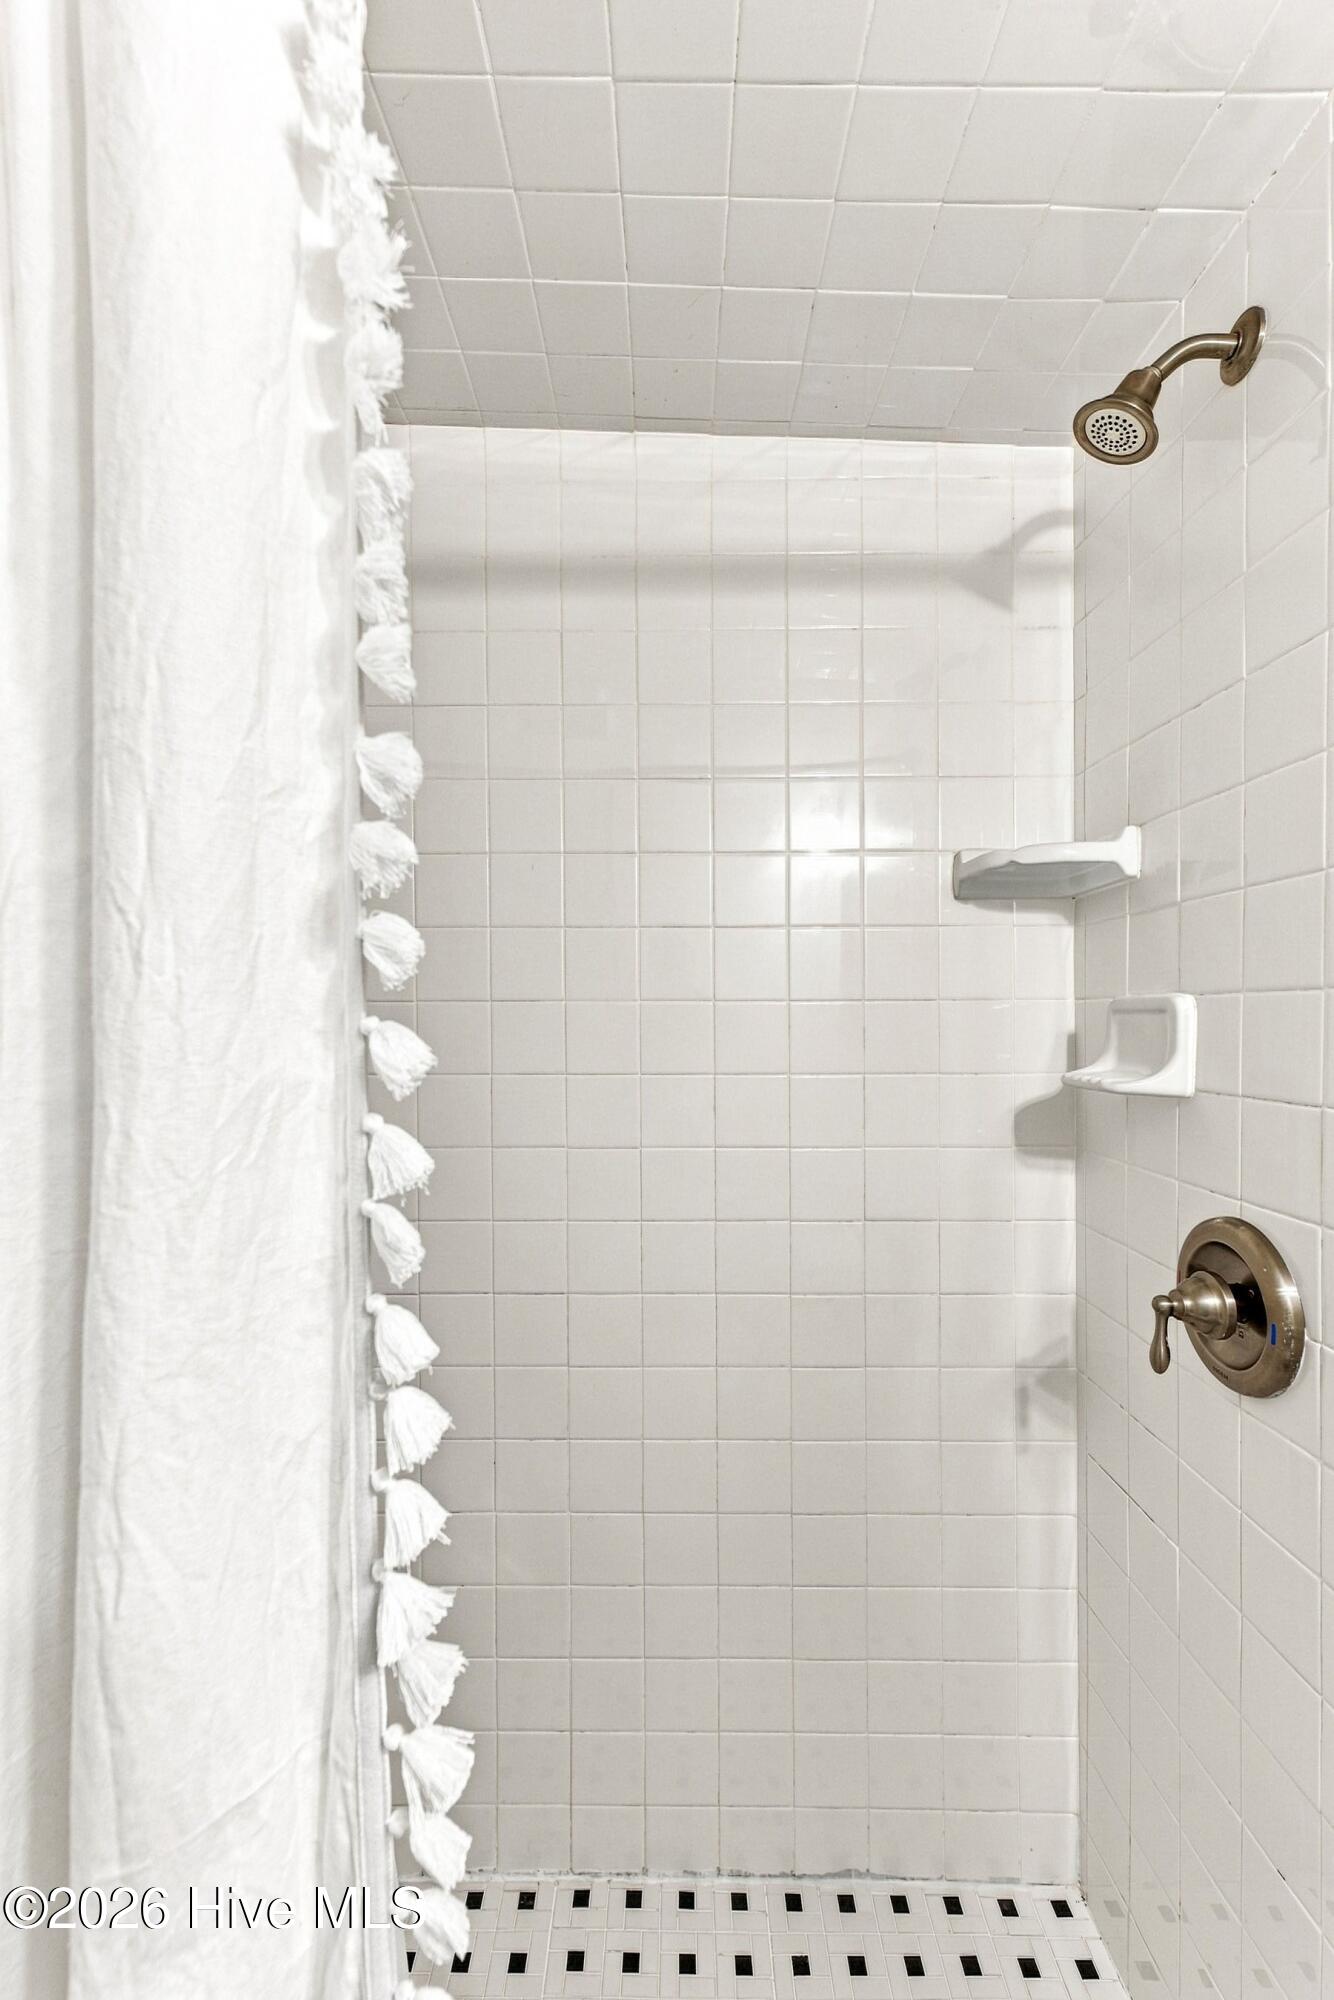
White tiled shower with a tasseled curtain, mosaic floor, and bronze-colored fixtures.
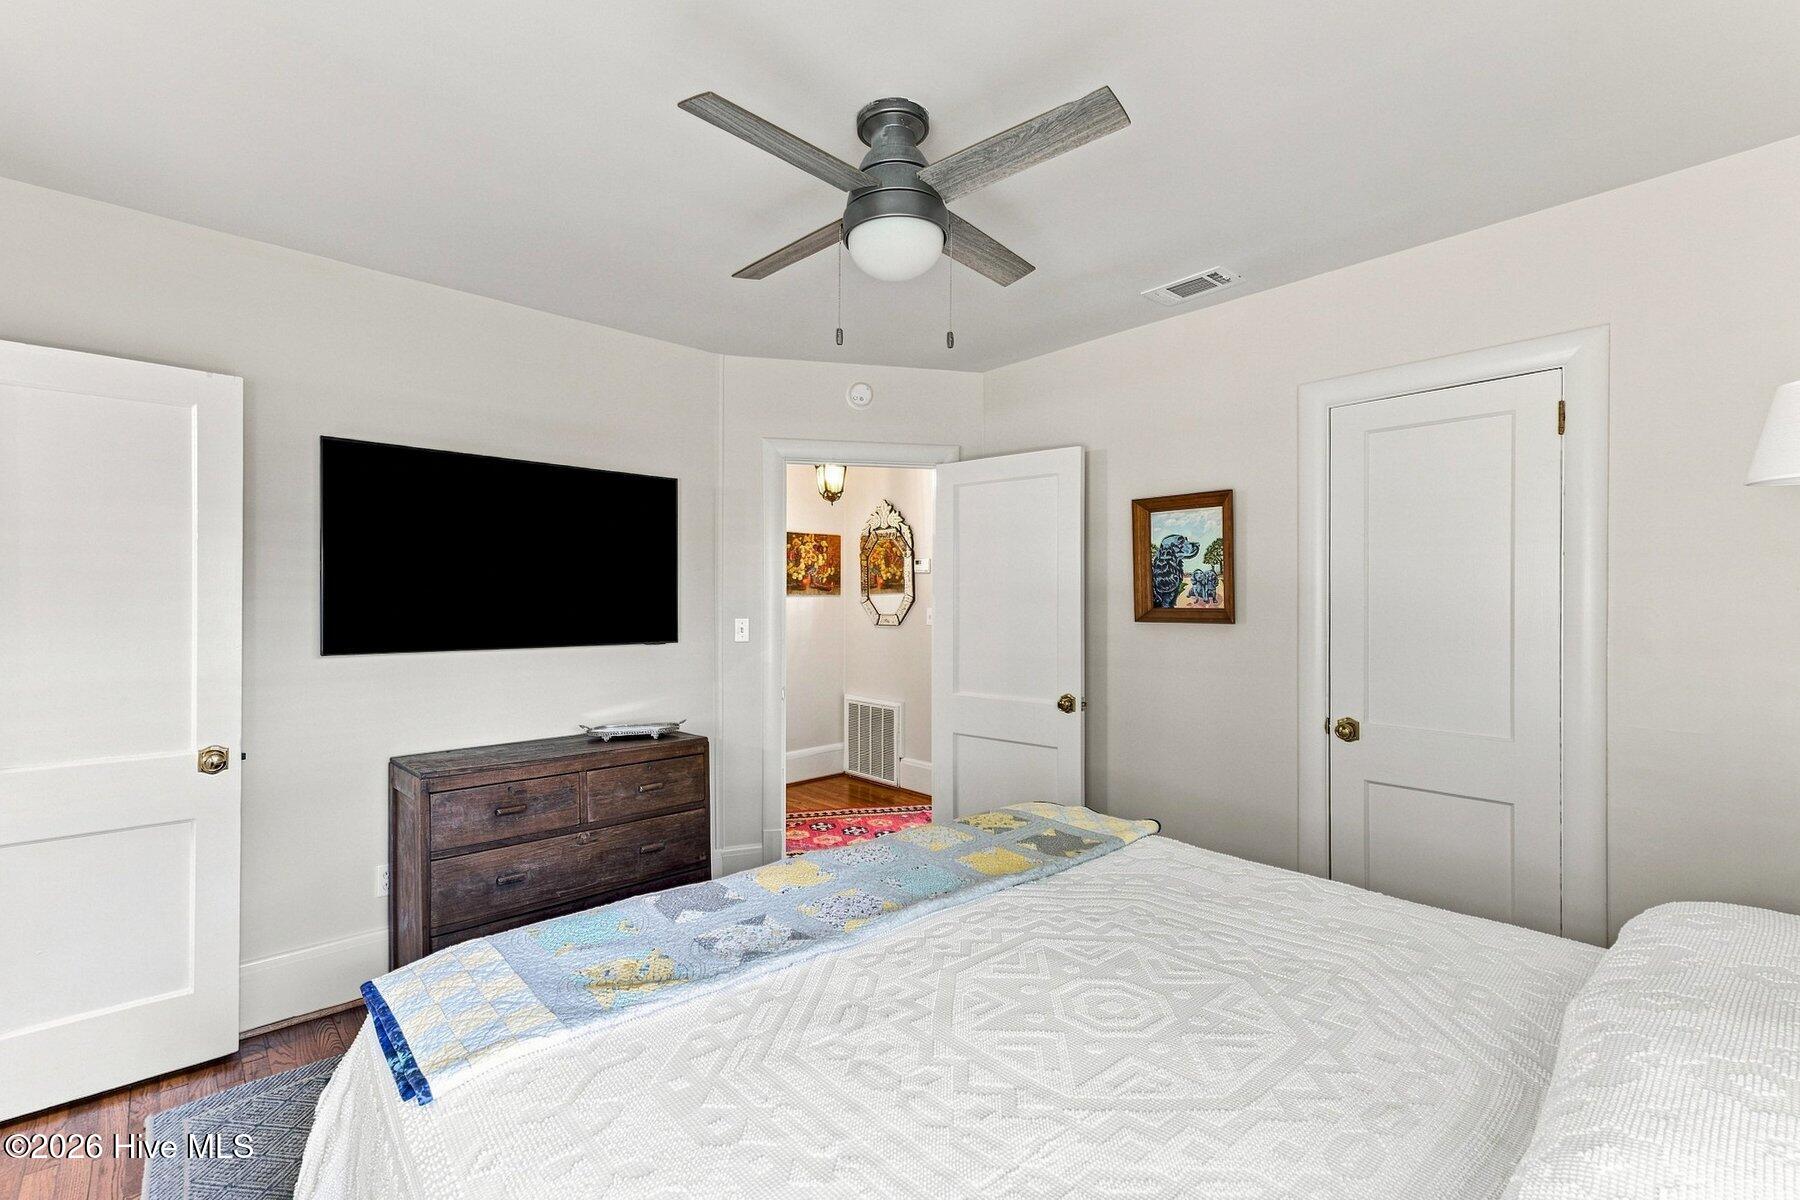
Bedroom with a white quilted bed, colorful patchwork runner, dark wood dresser, and ceiling fan.
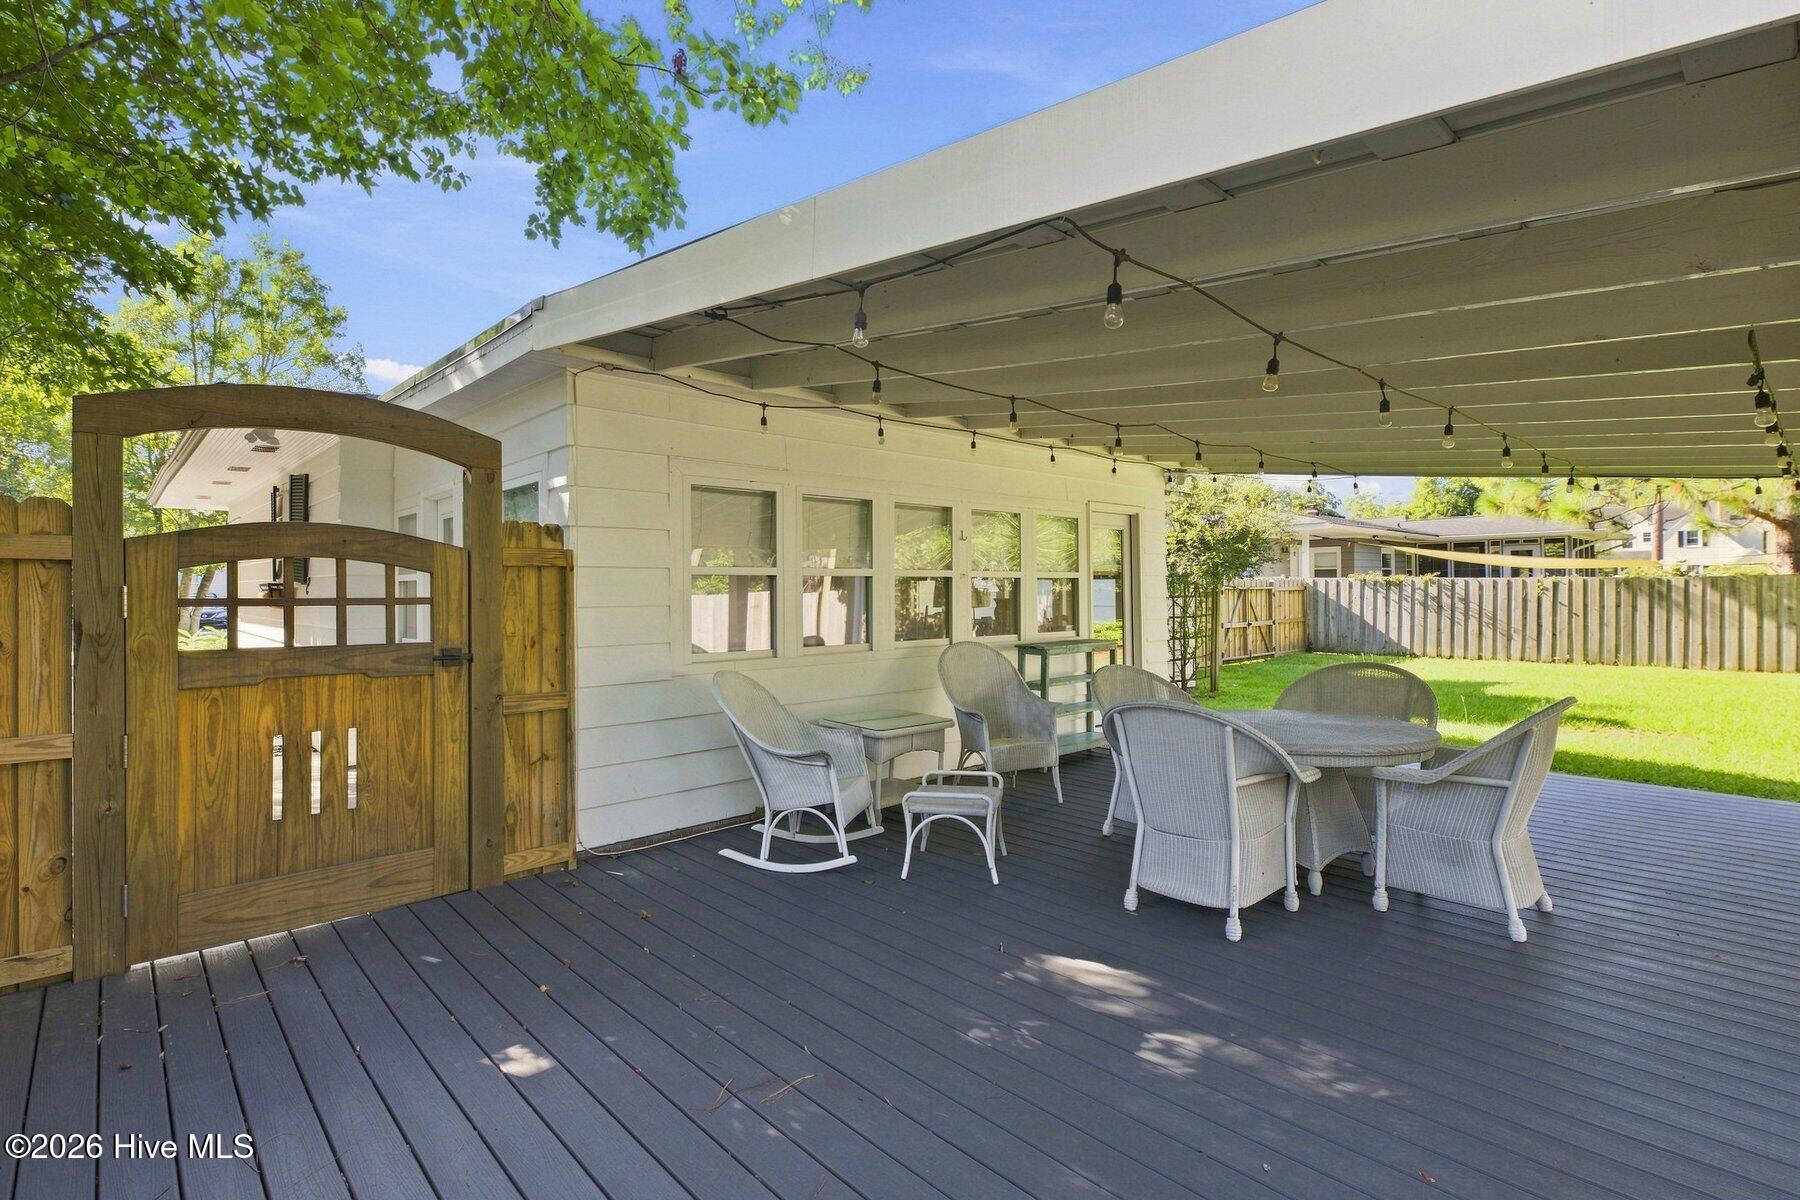
Covered deck with gray patio furniture, string lights, and a wooden gate beside the house.
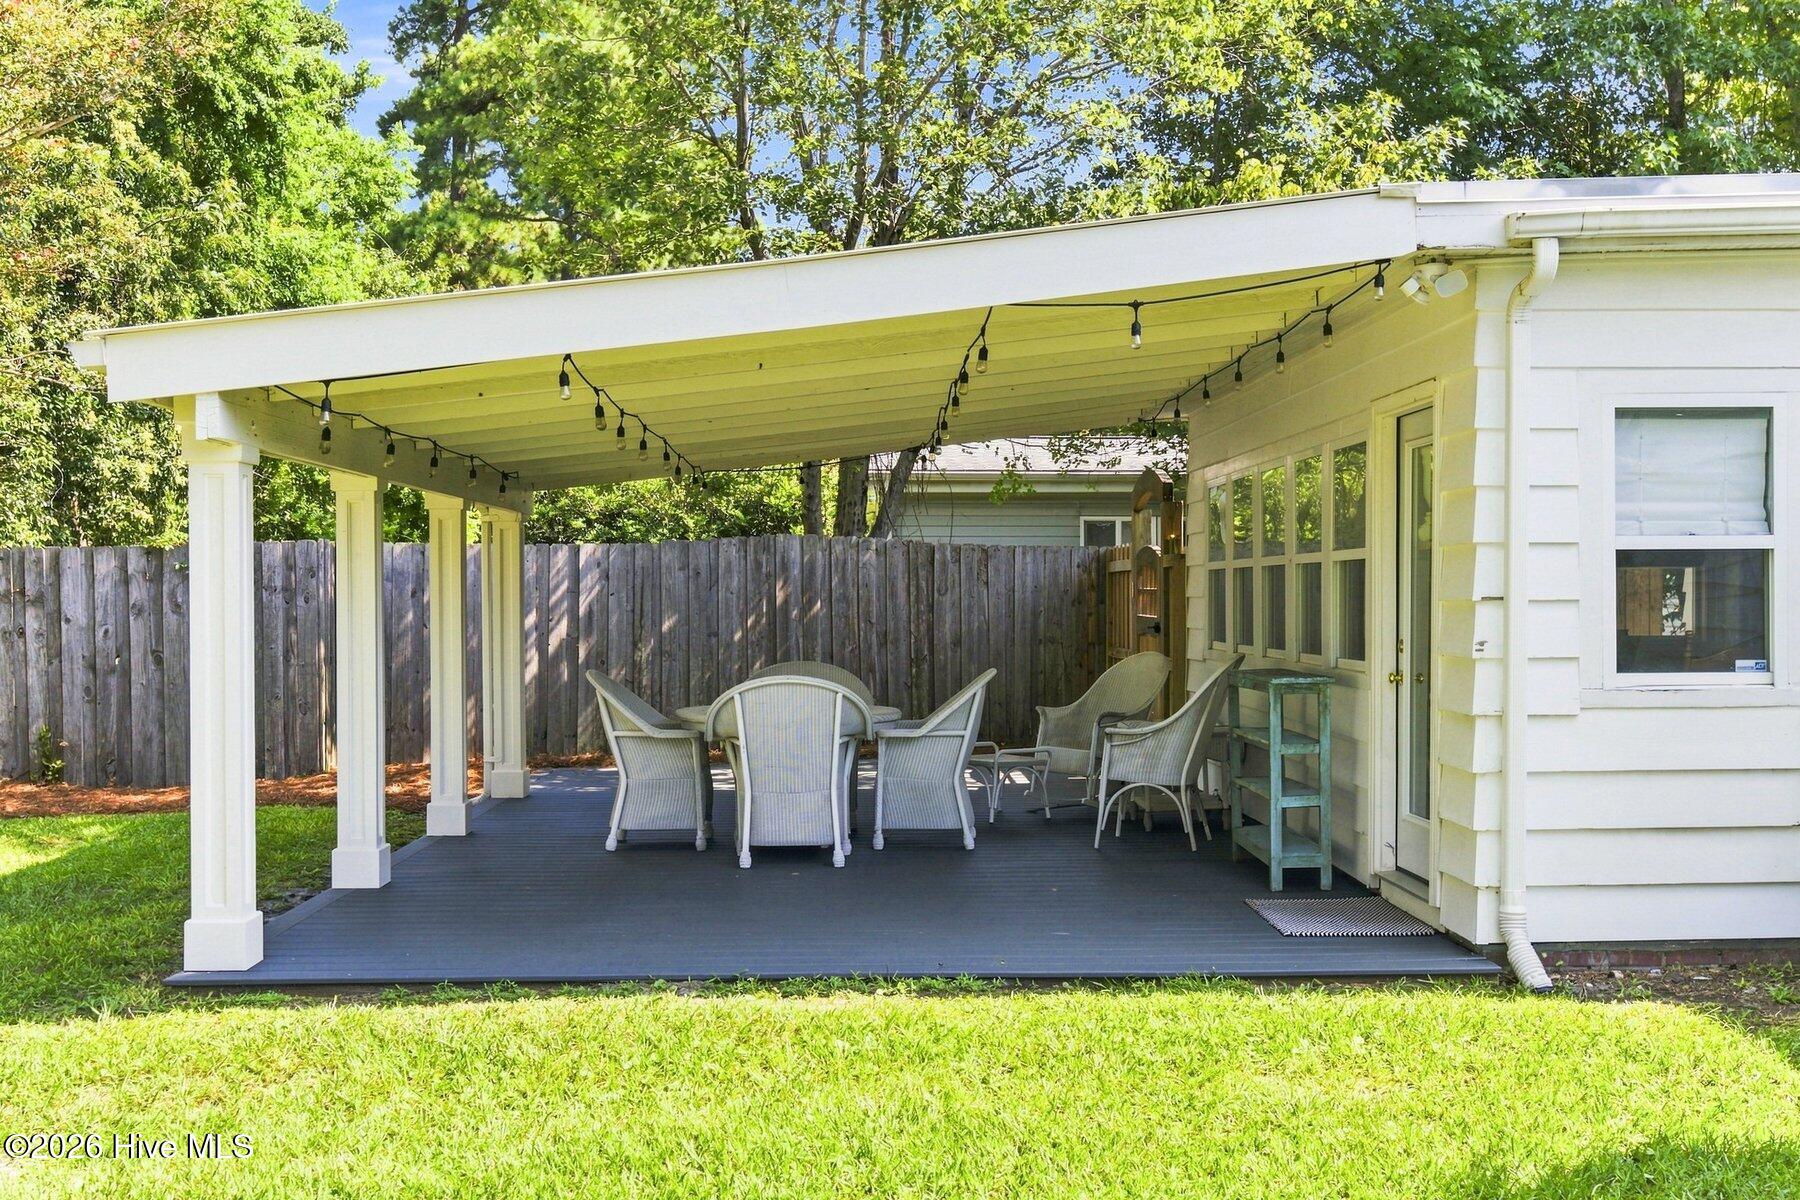
Covered backyard patio with wicker dining furniture and string lights beside a fenced lawn.
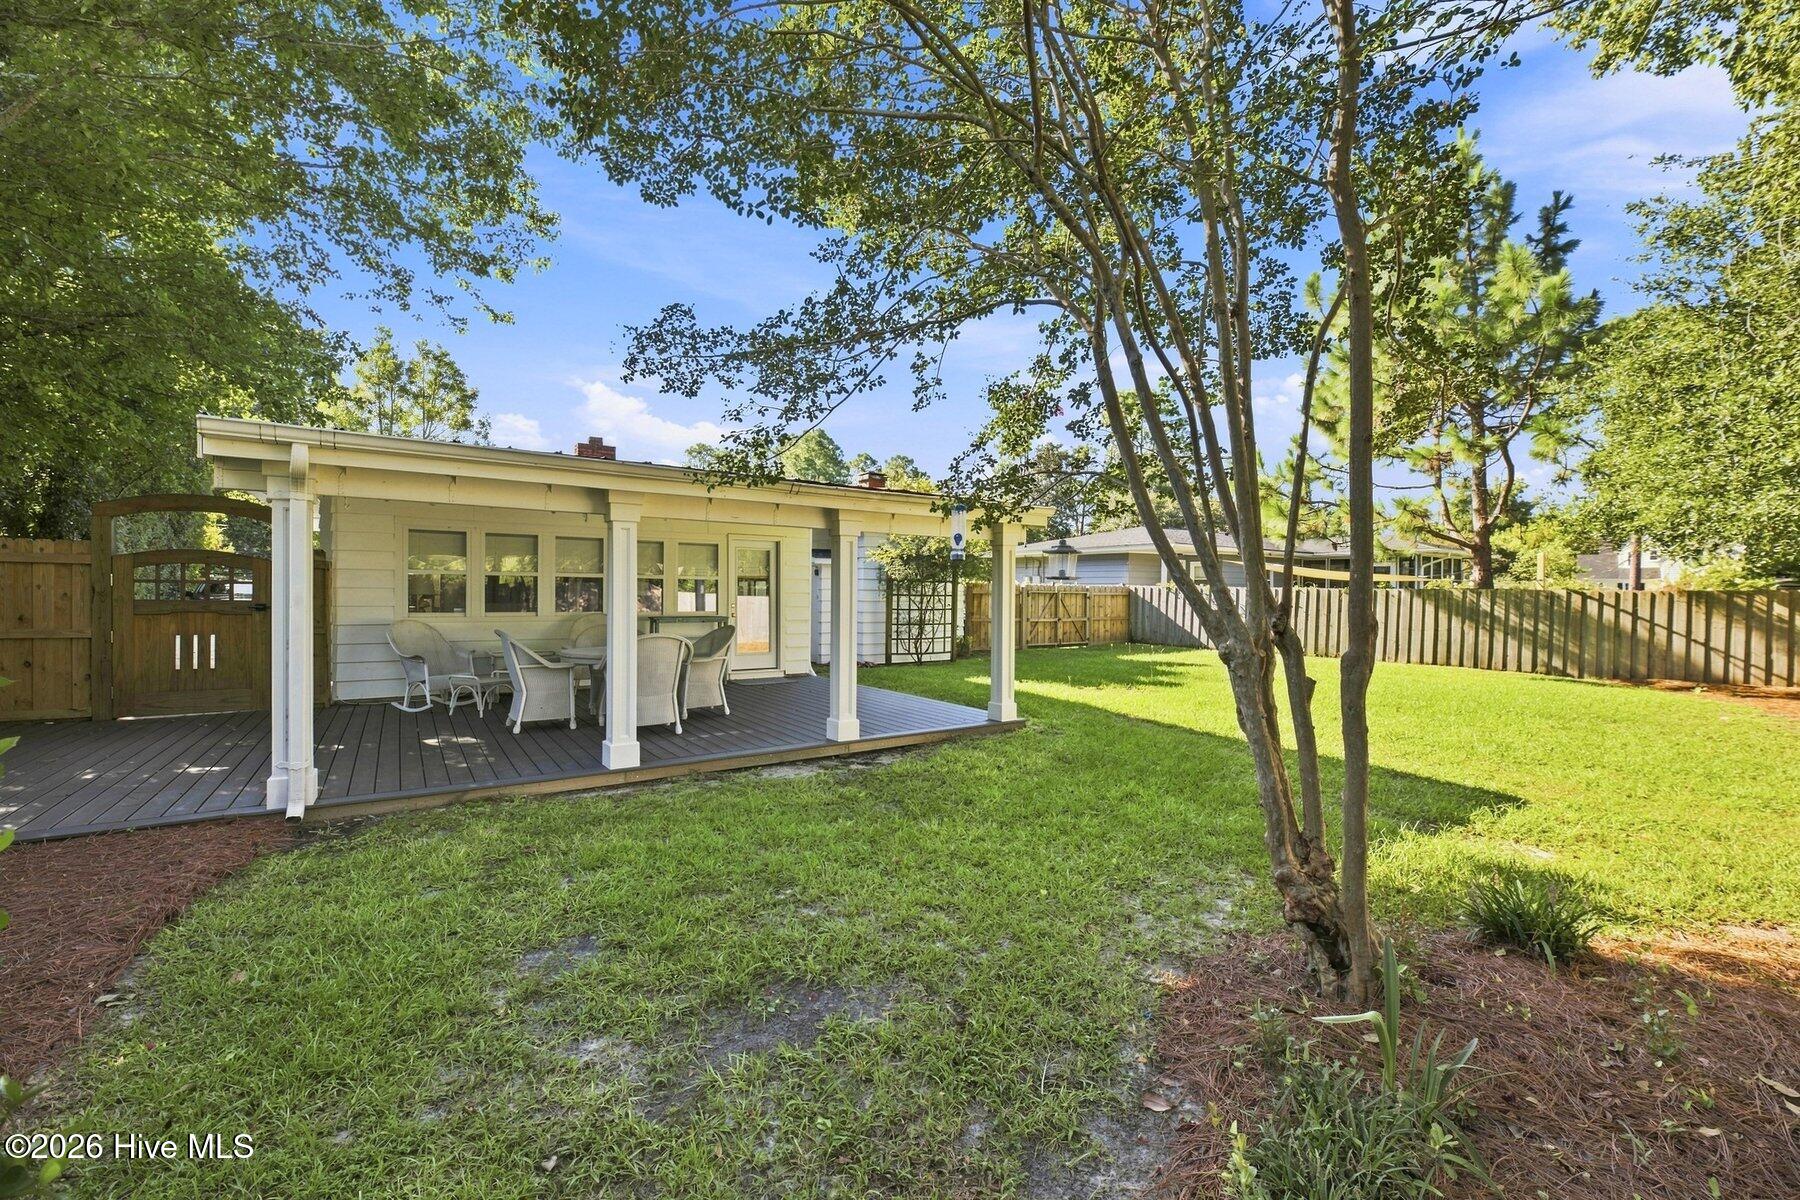
Covered rear patio with outdoor dining furniture beside a fenced, tree-shaded lawn.
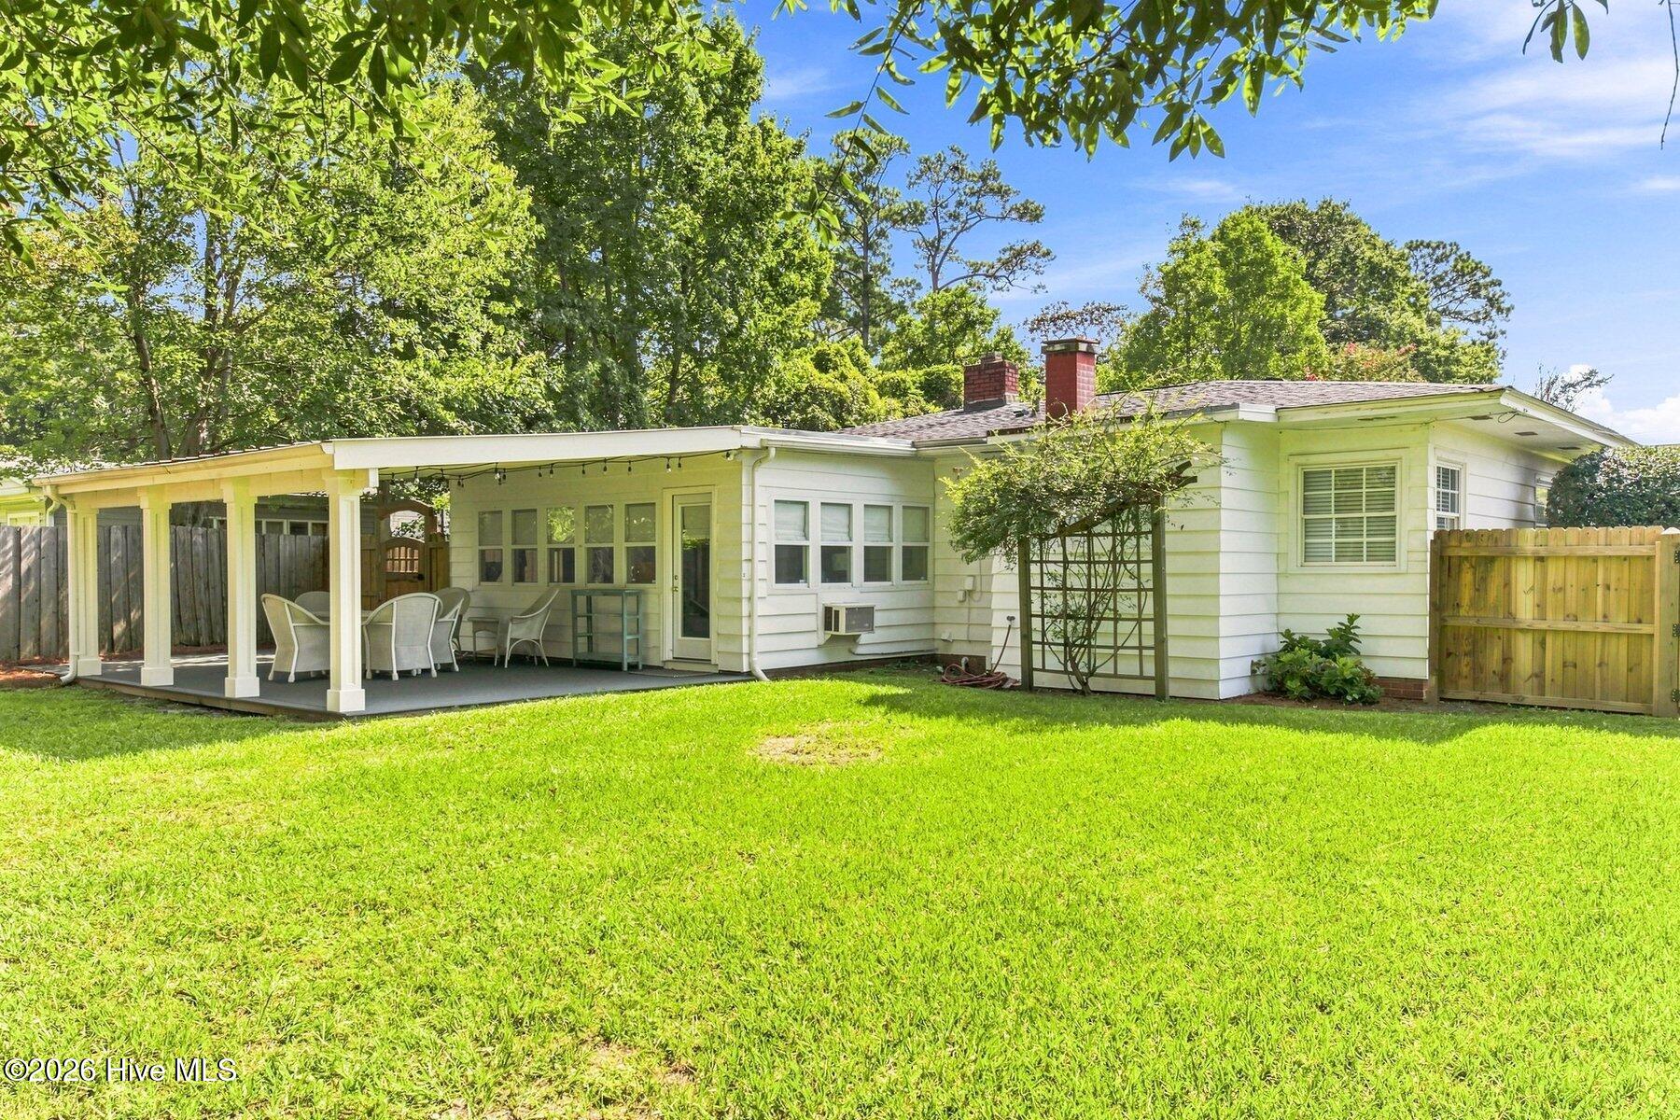
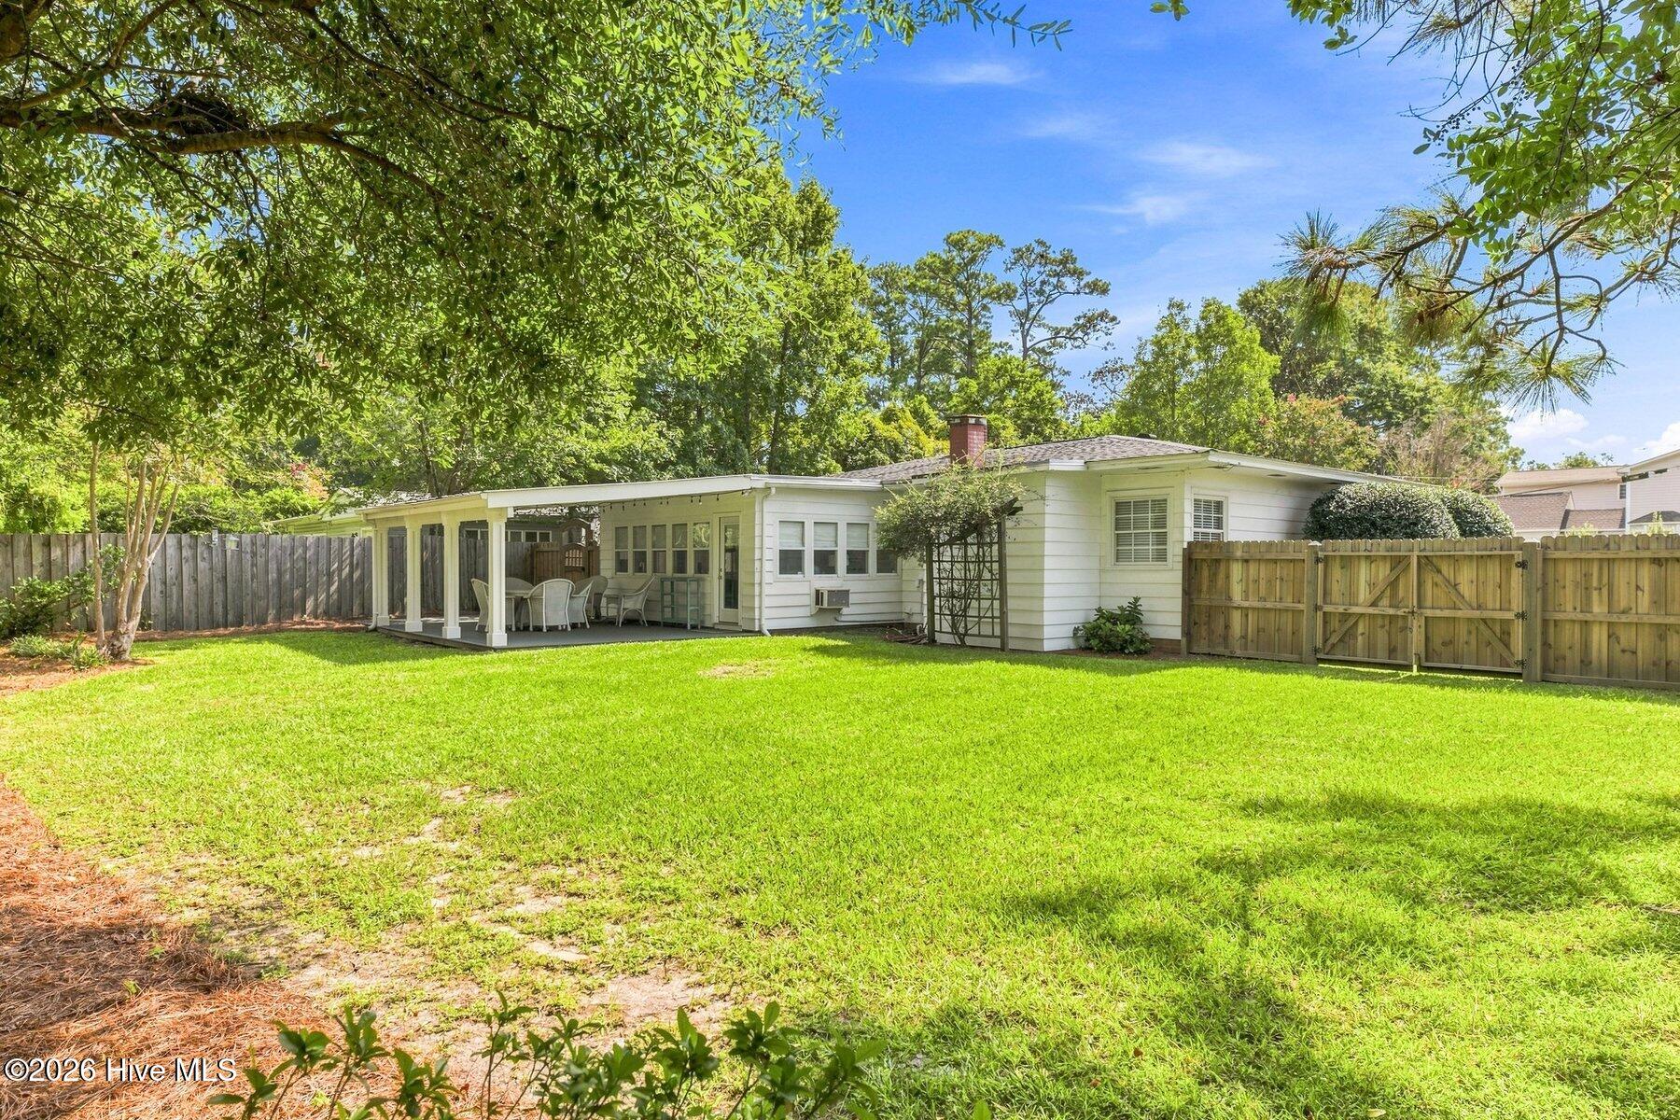
White house with a covered patio and outdoor dining set overlooking a sunny green lawn.
Single-story home with a covered patio, fenced lawn, and mature trees.
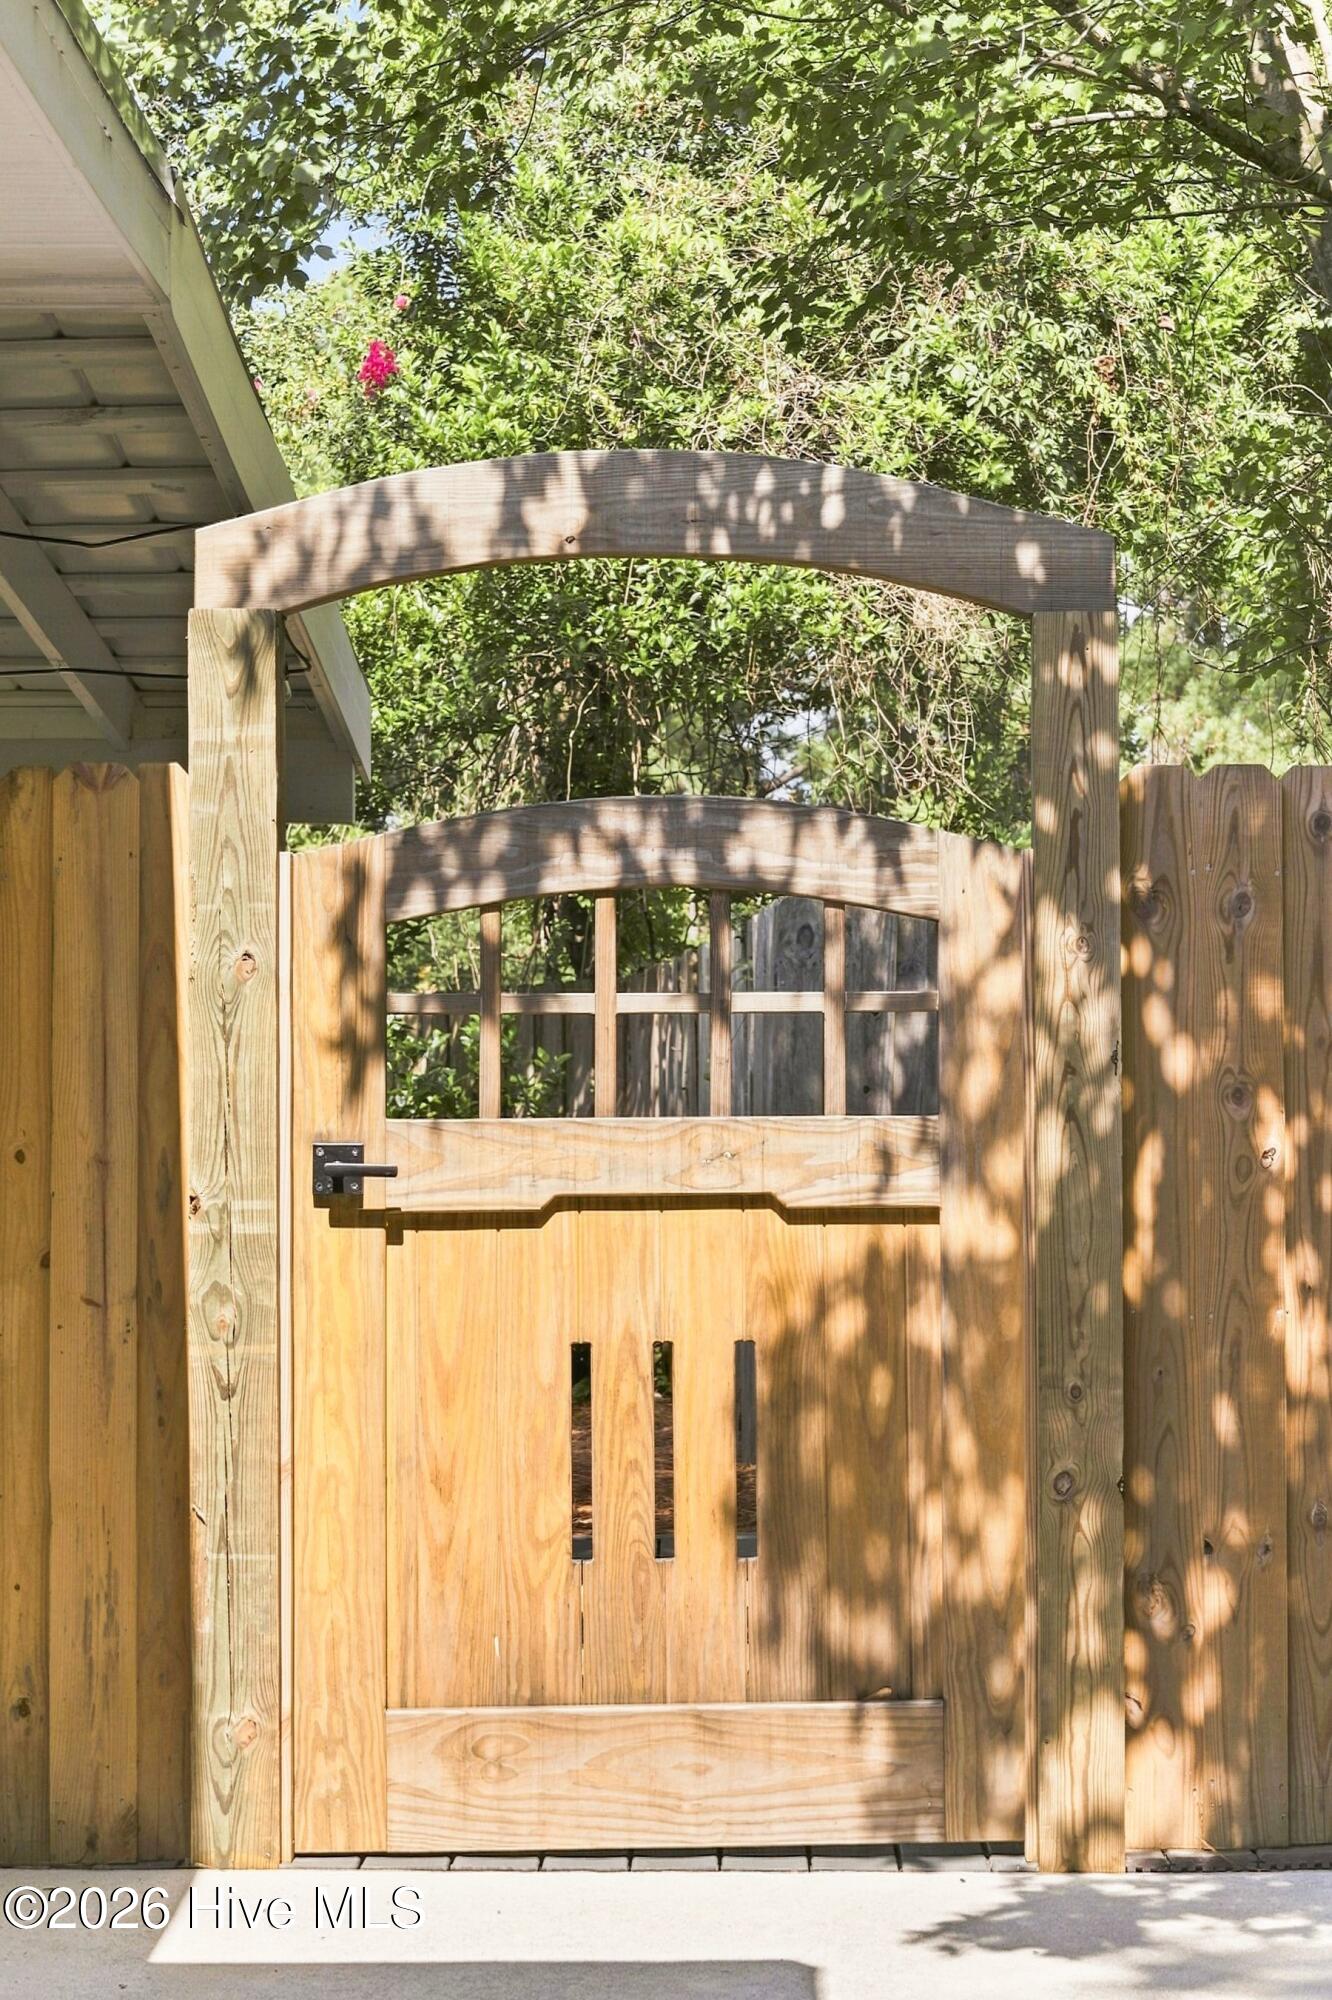
Wooden garden gate with an arched top and window panels in a leafy fenced yard.
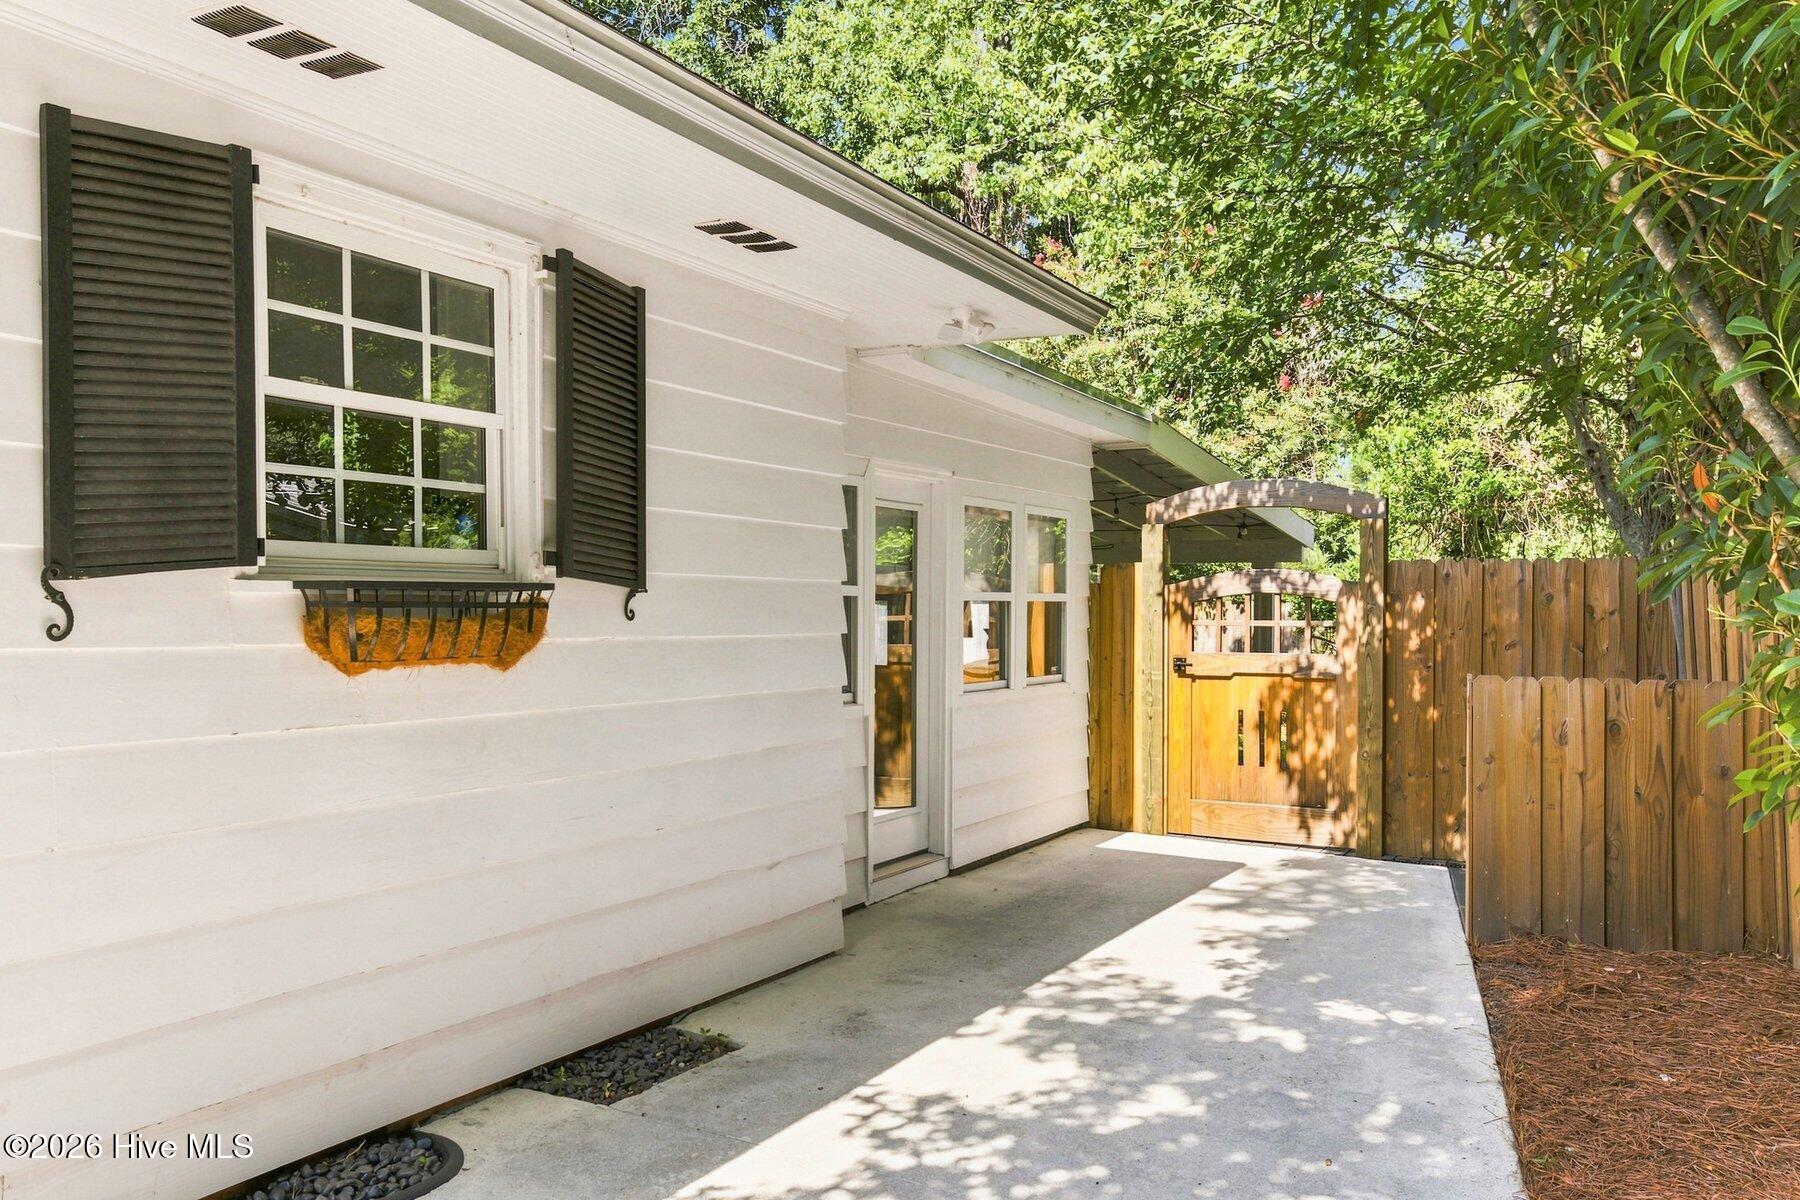
White-sided house with black shutters beside a concrete walkway and wooden gate.
White single-story house with dark shutters, a broad driveway, and a large flowering tree shading the front yard.
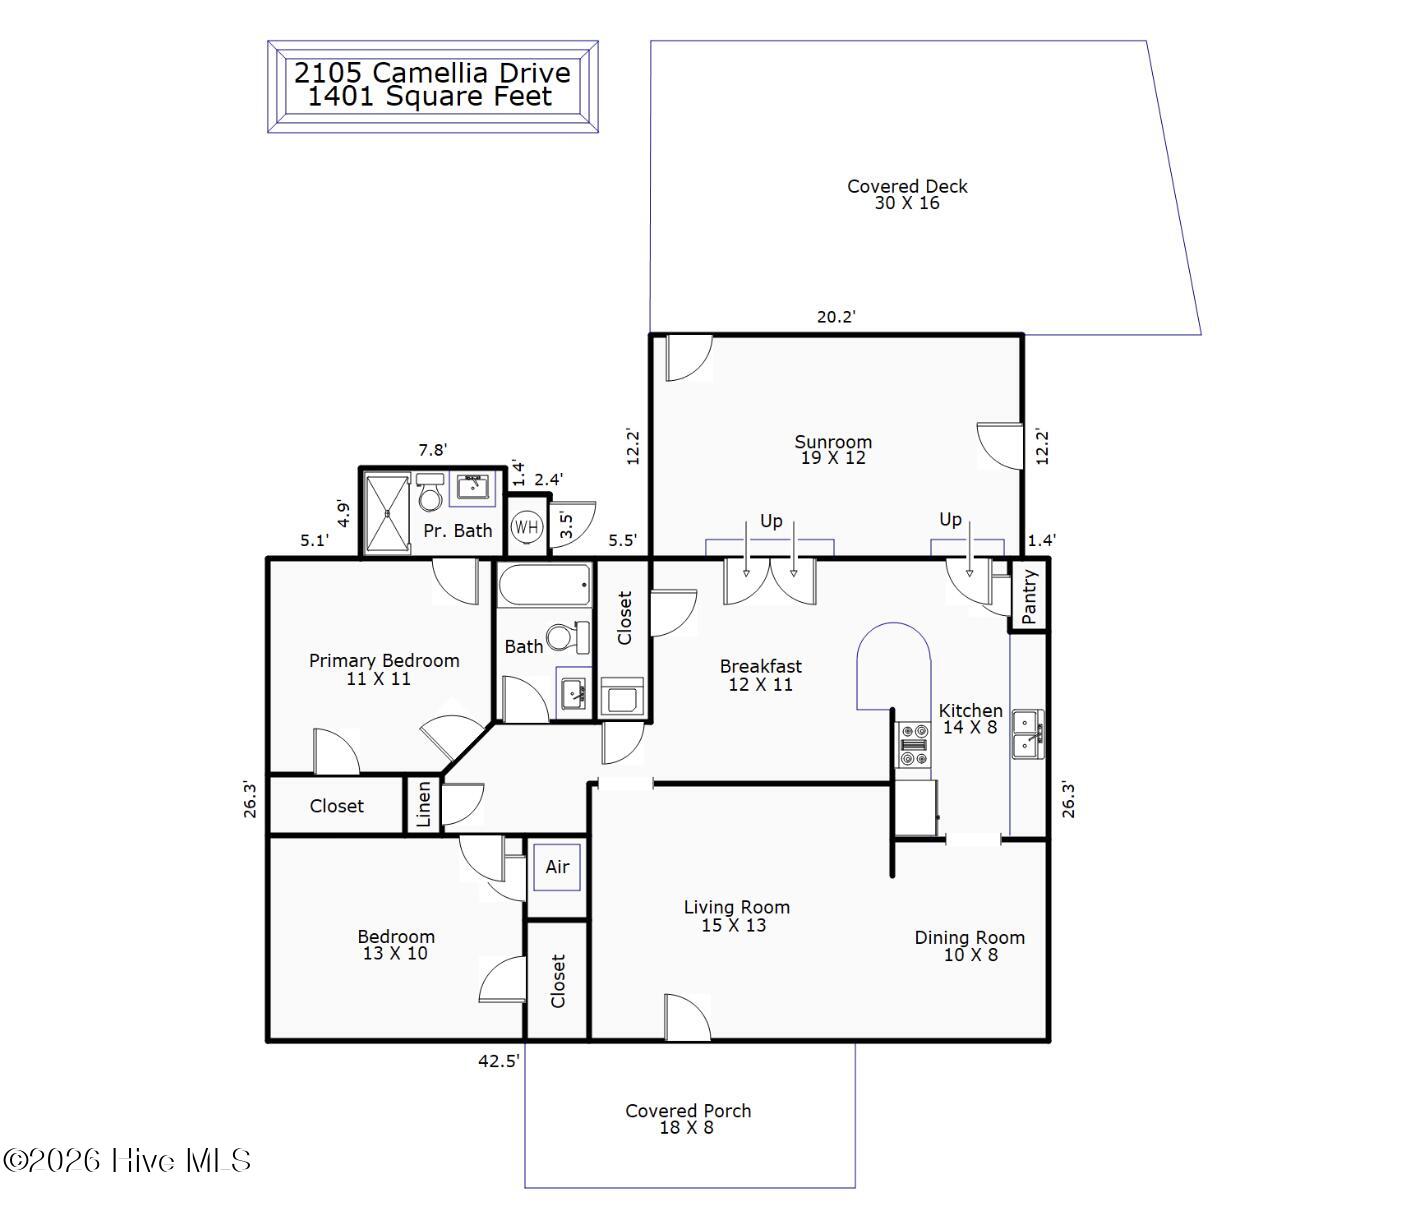
Floor plan for 2105 Camellia Drive, showing two bedrooms, two baths, living and dining areas, sunroom, porch, and covered deck.
SEE ALL PHOTOS
Single-story white house with a covered porch, brick steps, and a walkway through a leafy lawn.
White ranch-style house with a covered porch, black shutters, landscaped lawn, and driveway to a wooden gate.
House front porch with a black 2105 entry door, hanging swing, and rocking chairs.
Living room with brick fireplace, built-in bookshelves, and wicker seating.
Living room with a white mantel fireplace, built-in shelves, hardwood floors, and a blue sofa.
Living room with a white brick fireplace, built-in bookshelves, and a large television.
Living room with a teal sofa, wicker armchair, and adjoining dining area beside large windows.
Living room with a blue sofa, white fireplace, hardwood floors, and large windows.
Living and dining room with built-in plate shelves, a chandelier, and a dark teal sofa.
Dining and living area with a crystal chandelier, fireplace, built-in shelves, and adjoining checkered-floor kitchen.
White kitchen with a marble island, arched opening, window sink, and black-and-white checkered floor.
Bright white kitchen with a curved breakfast bar, wooden stools, checkerboard floor, and blue-and-white plates.
Bright white kitchen with marble counters, a large island, and blue-and-white plates above the cabinets.
White kitchen with a large marble-patterned island, checkerboard floor, and arched opening to the dining area.
Kitchen with white cabinetry, marble-look counters, checkerboard floor, and blue-and-white plates above the sink.
Kitchen with marble island and checkerboard floor opening to a dining room with a gallery wall.
Dining room with a farmhouse table, ornate floral chandelier, and gallery wall beside the kitchen.
Dining room with a long wooden table, white chairs, ornate chandelier, and arched kitchen pass-through.
Bright furnished sunroom with a beadboard ceiling, woven window shades, and a glass door opening to a deck.
Living room with a blue patterned rug, wicker seating, beadboard ceiling, and windows with bamboo shades.
Hallway with hardwood floors and ornate lantern, opening onto two bedrooms with white bedding.
Bathroom with white vanity, rounded mirror, curtained tub, and black-and-white mosaic floor.
Bedroom with white bedding, a turquoise patterned quilt, and a dark wood dresser with oval mirror.
Bedroom with a white quilted bed, turquoise runner, wide windows, and ceiling fan.
Bedroom with corner windows, a dark metal bed, patterned quilt, and an open doorway to the bathroom.
Bathroom vanity with a white cabinet, rectangular mirror, and black-and-white tile floor.
White tiled shower with a tasseled curtain, mosaic floor, and bronze-colored fixtures.
Bedroom with a white quilted bed, colorful patchwork runner, dark wood dresser, and ceiling fan.
Covered deck with gray patio furniture, string lights, and a wooden gate beside the house.
Covered backyard patio with wicker dining furniture and string lights beside a fenced lawn.
Covered rear patio with outdoor dining furniture beside a fenced, tree-shaded lawn.
White house with a covered patio and outdoor dining set overlooking a sunny green lawn.
Single-story home with a covered patio, fenced lawn, and mature trees.
Wooden garden gate with an arched top and window panels in a leafy fenced yard.
White-sided house with black shutters beside a concrete walkway and wooden gate.
White single-story house with dark shutters, a broad driveway, and a large flowering tree shading the front yard.
Floor plan for 2105 Camellia Drive, showing two bedrooms, two baths, living and dining areas, sunroom, porch, and covered deck.
Active Under Contract

2105 Camellia Drive

2105 Camellia Drive, Wilmington, NC 28403

$489,975
With abundant natural light, great vibes, the perfect layout, and an unbeatable location, there's simply nothing not to love about this dollhouse of a cottage on Camellia Drive in Country Club Pines.

This 2-bedroom, 2-bath home lives much larger than its size. The fully updated kitchen has been lovingly renovated with new cabinetry, new appliances, charming checkerboard tile floors, and a beautiful new arched opening leading into the adjacent breakfast room. The living spaces flow seamlessly from the welcoming living room into the formal dining room, sunny breakfast area, and spacious, light-filled sunroom--a space that's sure to become your favorite place to lounge.

Out back, the covered porch extends the living space outdoors and offers a shady retreat from the summer sun. Overlooking a large, fully fenced yard, it's the perfect setting for family, friends, and pets to enjoy.
And the location is hard to beat. Just a stone's throw from Cape Fear Country Club and minutes from Hanover Center, Independence Mall, and downtown Wilmington, you're also only about 15 minutes from Wrightsville Beach.

Charming, cheerful, and wonderfully easy to live in--what more could you need?

2105 Camellia makes us all want to simplify and enjoy this charming life. Make it yours today!

2
beds

2
baths

1,401 Sq.Ft. LIVING AREA

10,585 Sq.Ft. lot

Lynne Galloway, smiling in a navy blazer outdoors.

Lynne Galloway

Features & Amenities

Interior

  • total bedrooms2
  • Total bathrooms2
  • full bathrooms2
  • Flooring Tile, Wood
  • APPLIANCES Electric Oven, Built-In Microwave, Washer, Refrigerator, Dryer, Dishwasher
  • other interior Features Master Downstairs, Bookcases, Ceiling Fan(s), Pantry, Walk-in Shower

Area & Lot

  • Status Active Under Contract
  • Living Area1,401 Sq.Ft.
  • Total Area1,401 Sq.Ft.
  • Lot Area10,585 Sq.Ft.
  • MLS® ID100601499
  • TypeResidential
  • YEAR BUILT1949
  • NeighborhoodWilmington
  • View DescriptionNone
  • Elementary SchoolForest Hills
  • Middle SchoolWilliston
  • High SchoolNew Hanover
  • School DistrictNew Hanover

Exterior

  • STORIES1
  • water SourcePublic
  • utilitiesSewer Available, Water Available
  • roofArchitectural Shingle
  • lot featuresOpen Lot, See Remarks
  • parkingOff Street
  • HEAT TYPEElectric, Heat Pump
  • AIR CONDITIONINGCentral Air, Wall/Window Unit(s)
  • sewerMunicipal Sewer
  • SubstructureCrawl Space
  • HOA AmenitiesNone
  • security FeaturesSecurity System
  • other exterior FeaturesStorm Doors

Financial

  • Sales Price$489,975
  • Real Estate Tax $2,341/yr
  • Zoning R-15
White ranch-style house with a covered porch, black shutters, landscaped lawn, and driveway to a wooden gate.

Schedule a Showing

I would love to show you this beautiful property. Please select your preferred date and time below. I will be in touch shortly to confirm your appointment.

Schedule a Showing

I would love to show you this beautiful property. Please select your preferred date and time below. I will be in touch shortly to confirm your appointment.

Thank you for your interest in 2105 Camellia Drive, Wilmington, NC 28403. We are reviewing your request and will be in touch shortly!

Mortgage Calculator

Estimate your monthly mortgage payment, including the principal and interest, property taxes, and HOA. Adjust the values to generate a more accurate rate.

All estimates are provided for informational purposes only. Actual amounts may vary.
$0,000 Your Payment 20 15 65
$0,000 Your Payment

Wilmington

Explore

Let's Get Started

I am committed to guiding you every step of the way—whether you're buying a home, selling a property, or securing a mortgage. Whatever your needs, I've got you covered.

Follow Me on Instagram