Leave a Message

Thank you for your message. I will be in touch with you shortly.

Explore My Properties
4 W Atlanta Street
4 W Atlanta Street
4 W Atlanta Street
4 W Atlanta Street
4 W Atlanta Street
4 W Atlanta Street
4 W Atlanta Street
4 W Atlanta Street
4 W Atlanta Street
4 W Atlanta Street
4 W Atlanta Street
4 W Atlanta Street
4 W Atlanta Street
4 W Atlanta Street
4 W Atlanta Street
4 W Atlanta Street
4 W Atlanta Street
4 W Atlanta Street
4 W Atlanta Street
4 W Atlanta Street
4 W Atlanta Street
4 W Atlanta Street
4 W Atlanta Street
4 W Atlanta Street
4 W Atlanta Street
4 W Atlanta Street
4 W Atlanta Street
4 W Atlanta Street
4 W Atlanta Street
4 W Atlanta Street
4 W Atlanta Street
4 W Atlanta Street
4 W Atlanta Street
4 W Atlanta Street
4 W Atlanta Street
4 W Atlanta Street
4 W Atlanta Street
4 W Atlanta Street
4 W Atlanta Street
4 W Atlanta Street
4 W Atlanta Street
4 W Atlanta Street
SEE ALL PHOTOS
4 W Atlanta Street
4 W Atlanta Street
4 W Atlanta Street
4 W Atlanta Street
4 W Atlanta Street
4 W Atlanta Street
4 W Atlanta Street
4 W Atlanta Street
4 W Atlanta Street
4 W Atlanta Street
4 W Atlanta Street
4 W Atlanta Street
4 W Atlanta Street
4 W Atlanta Street
4 W Atlanta Street
4 W Atlanta Street
4 W Atlanta Street
4 W Atlanta Street
4 W Atlanta Street
4 W Atlanta Street
4 W Atlanta Street
4 W Atlanta Street
4 W Atlanta Street
4 W Atlanta Street
4 W Atlanta Street
4 W Atlanta Street
4 W Atlanta Street
4 W Atlanta Street
4 W Atlanta Street
4 W Atlanta Street
4 W Atlanta Street
4 W Atlanta Street
4 W Atlanta Street
4 W Atlanta Street
4 W Atlanta Street
4 W Atlanta Street
4 W Atlanta Street
4 W Atlanta Street
4 W Atlanta Street
4 W Atlanta Street
4 W Atlanta Street
4 W Atlanta Street
Courtesy of Landmark Sotheby's International Realty
Sold

4 W Atlanta Street

4 W Atlanta Street, Wrightsville Beach, NC 28480

$4,375,000
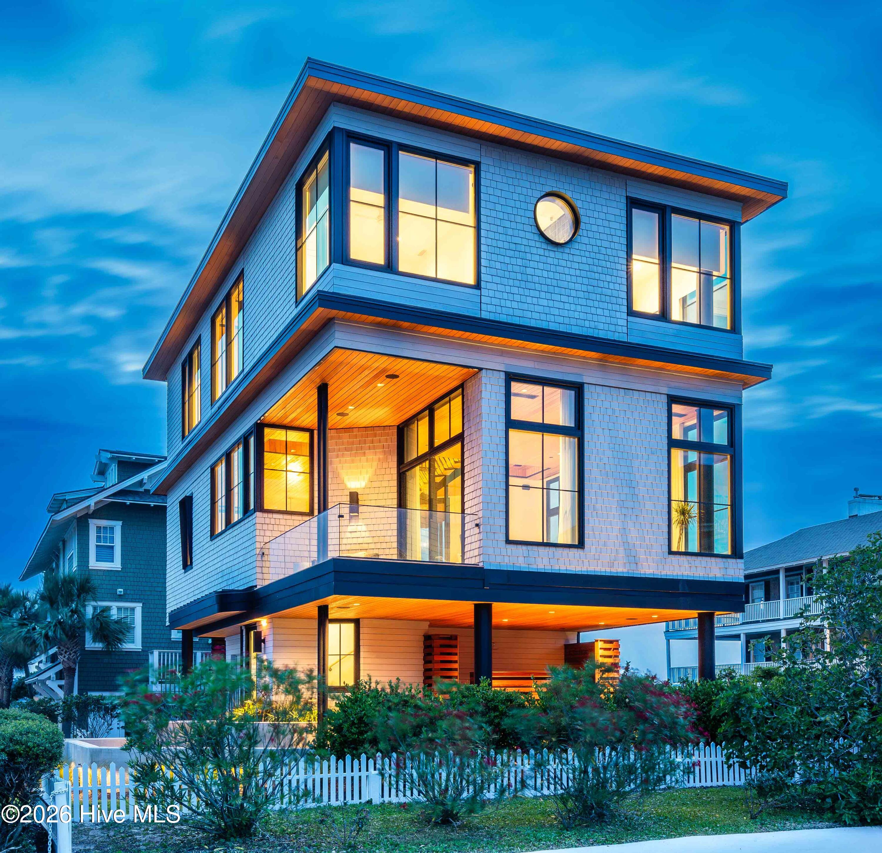
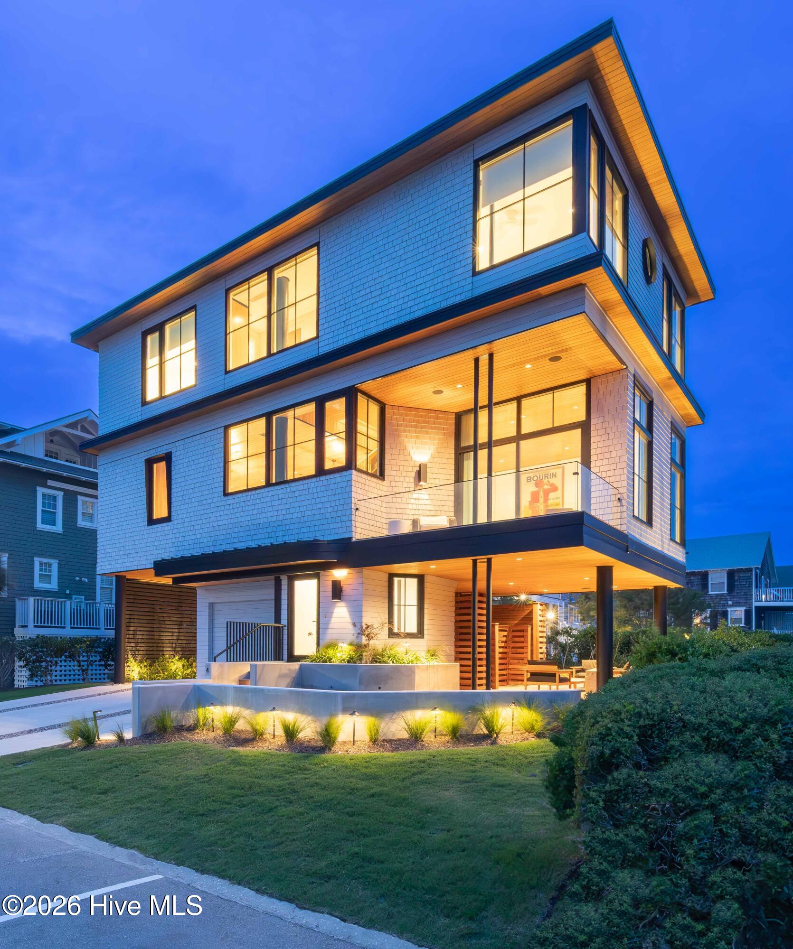
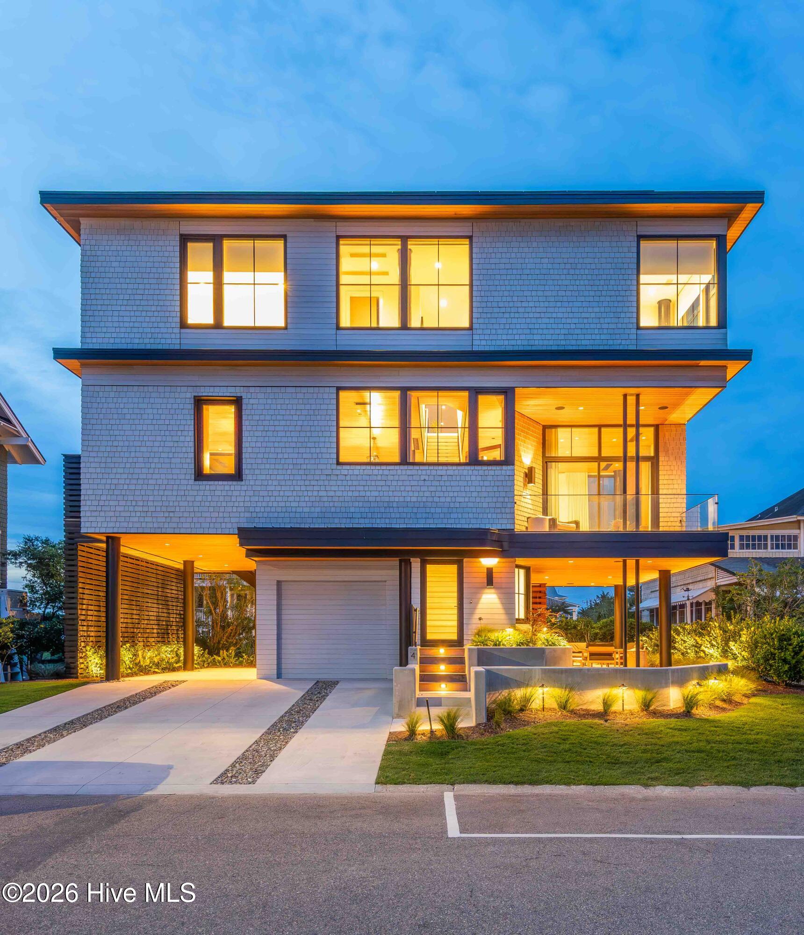
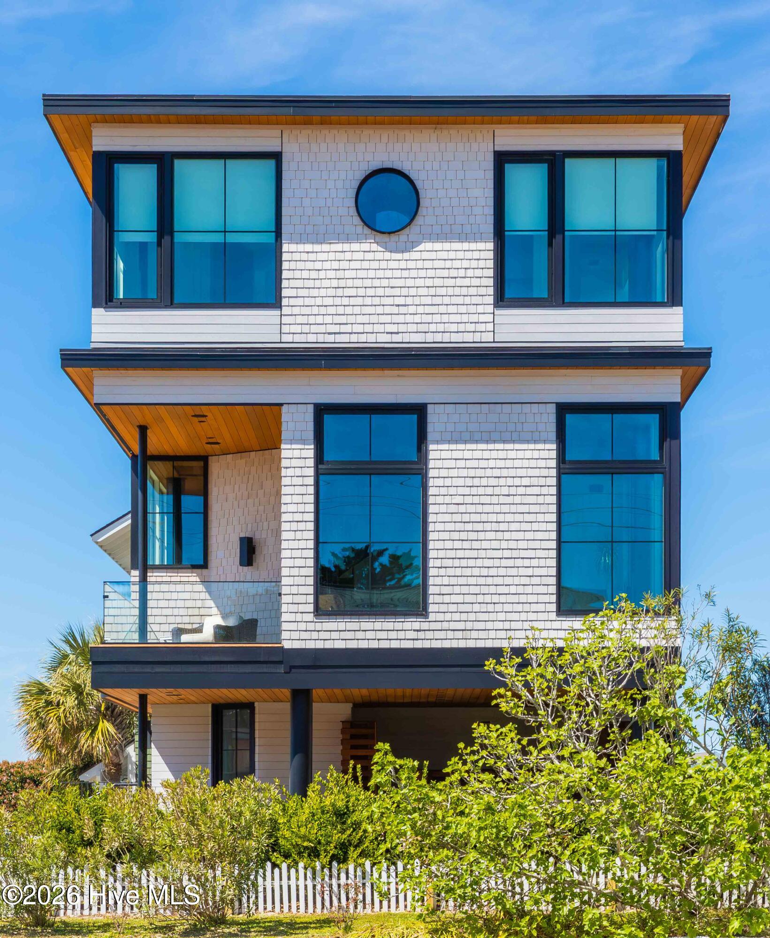
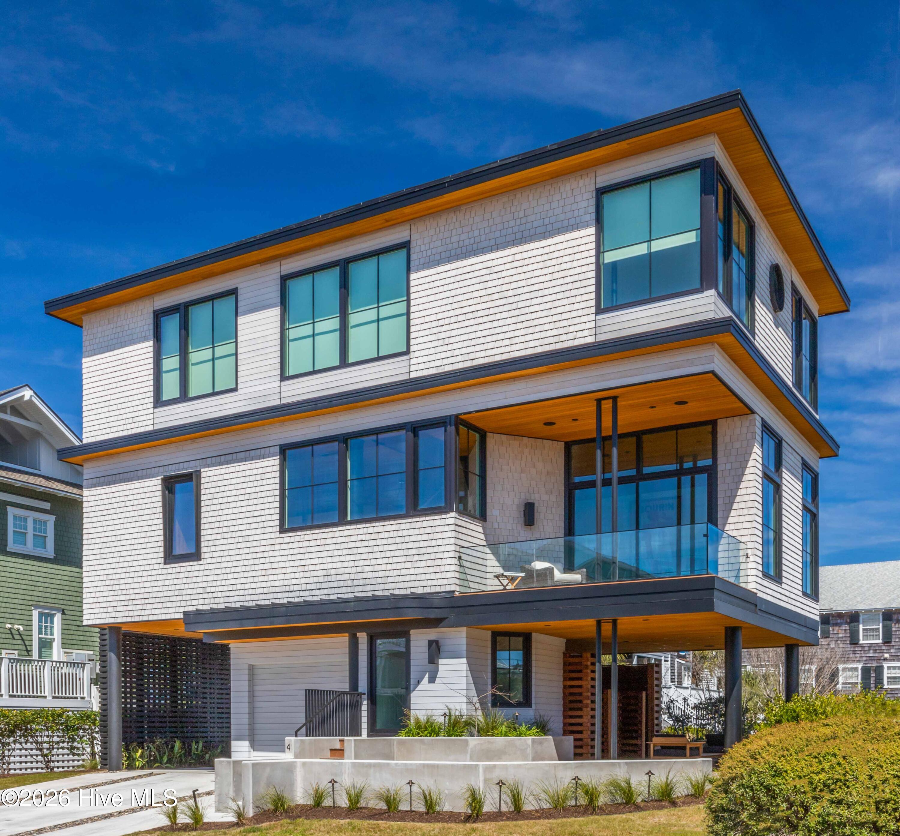
4 West Atlanta St is a true work of art in its design, engineering, and sustainability.

One of beloved local architect Michael Kersting's last designs, the home was built by Monteith Construction, known for their excellence and integrity in the commercial market.

Influenced by Finnish Architect and Designer, Aalvar Aalto, his view of ''a total work of art'' is evident in both form and material.

The home's steel structure, enhanced waterproofing, and Fleetwood windows and doors create a dwelling that will stand tests of time and condition, sustainably powering itself with geothermal heating and cooling, solar paneling, and a Tesla Powerwall.

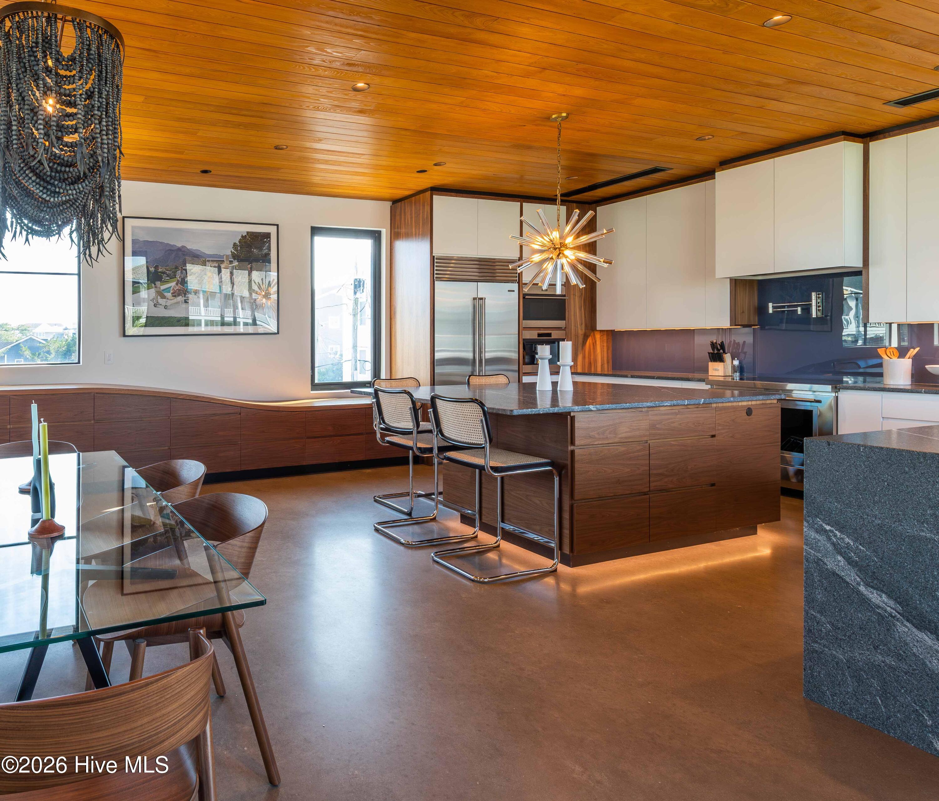
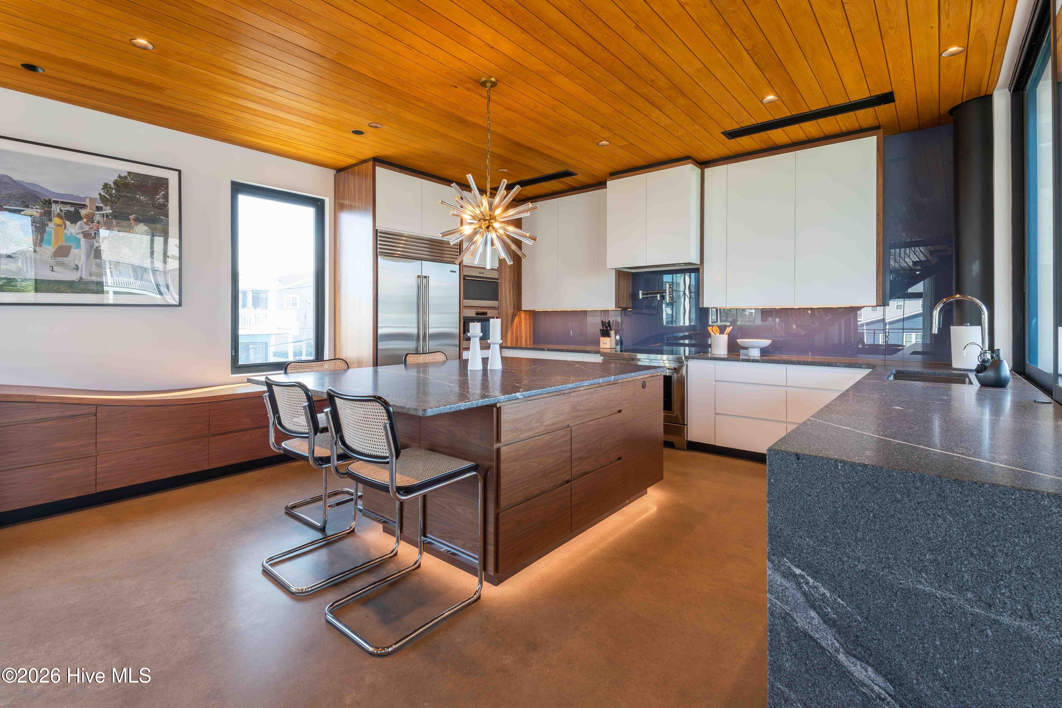
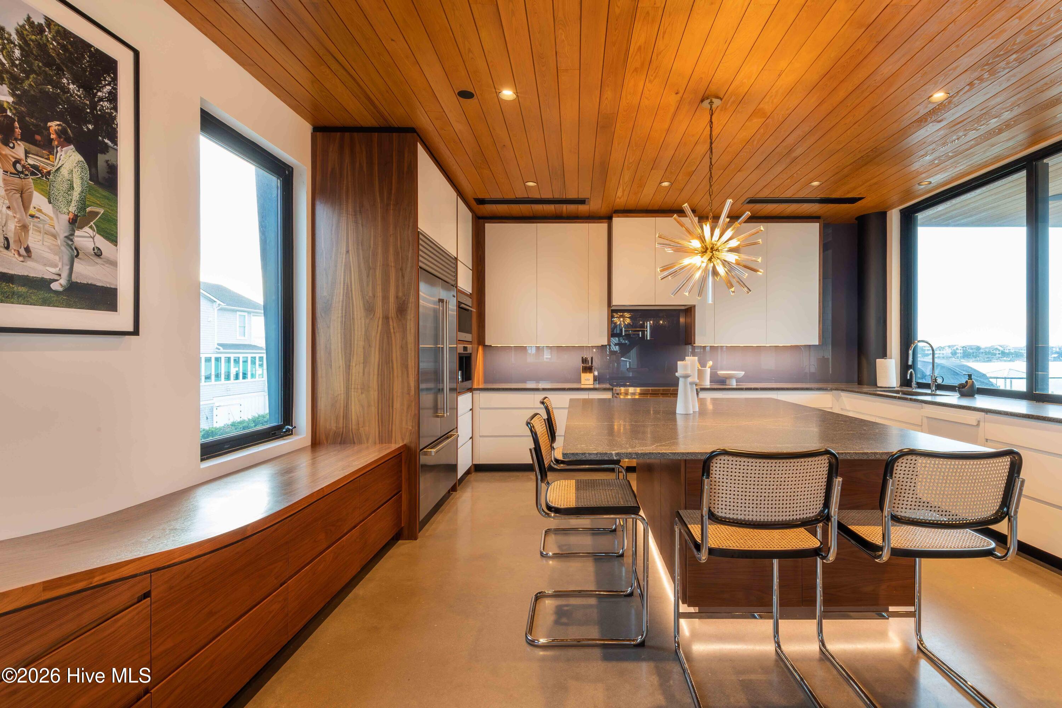
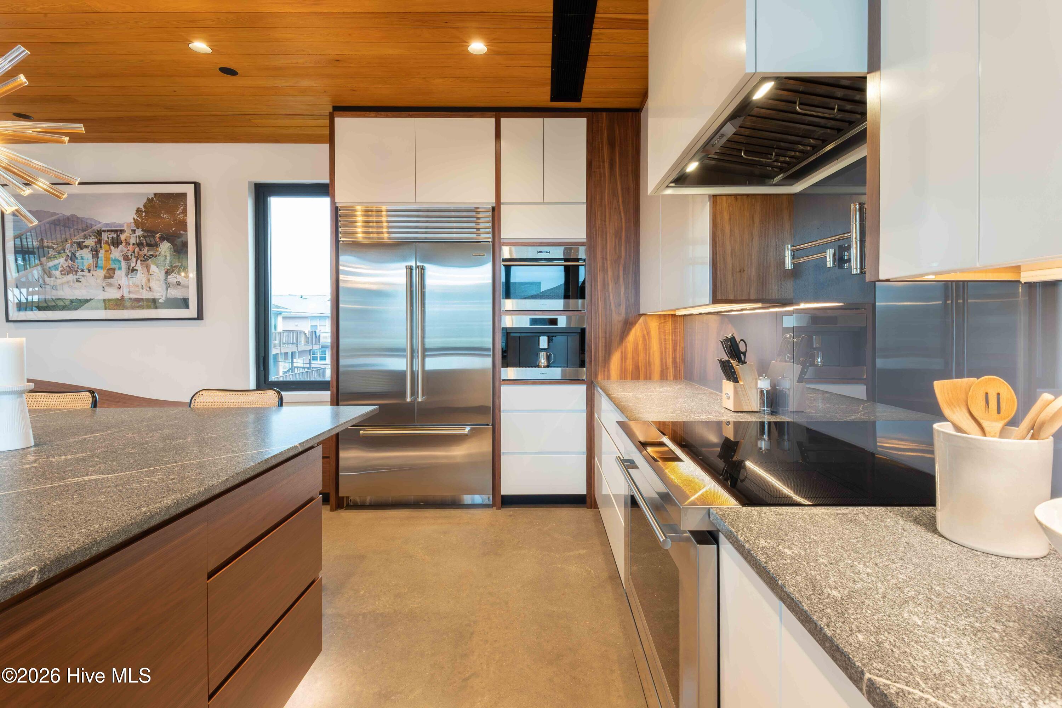
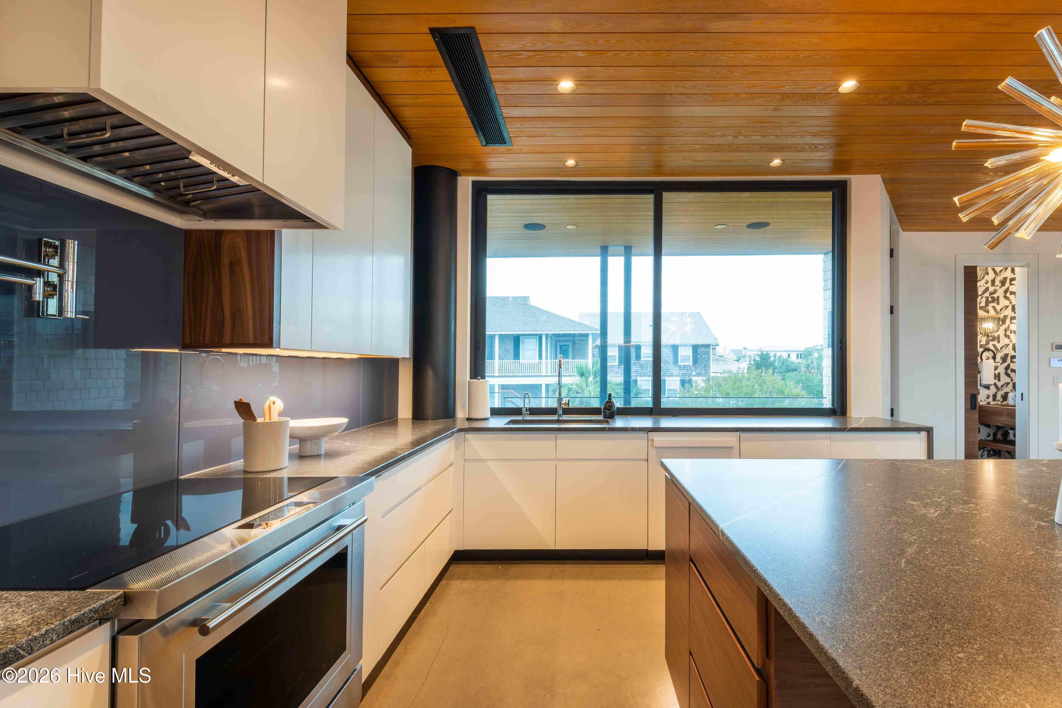
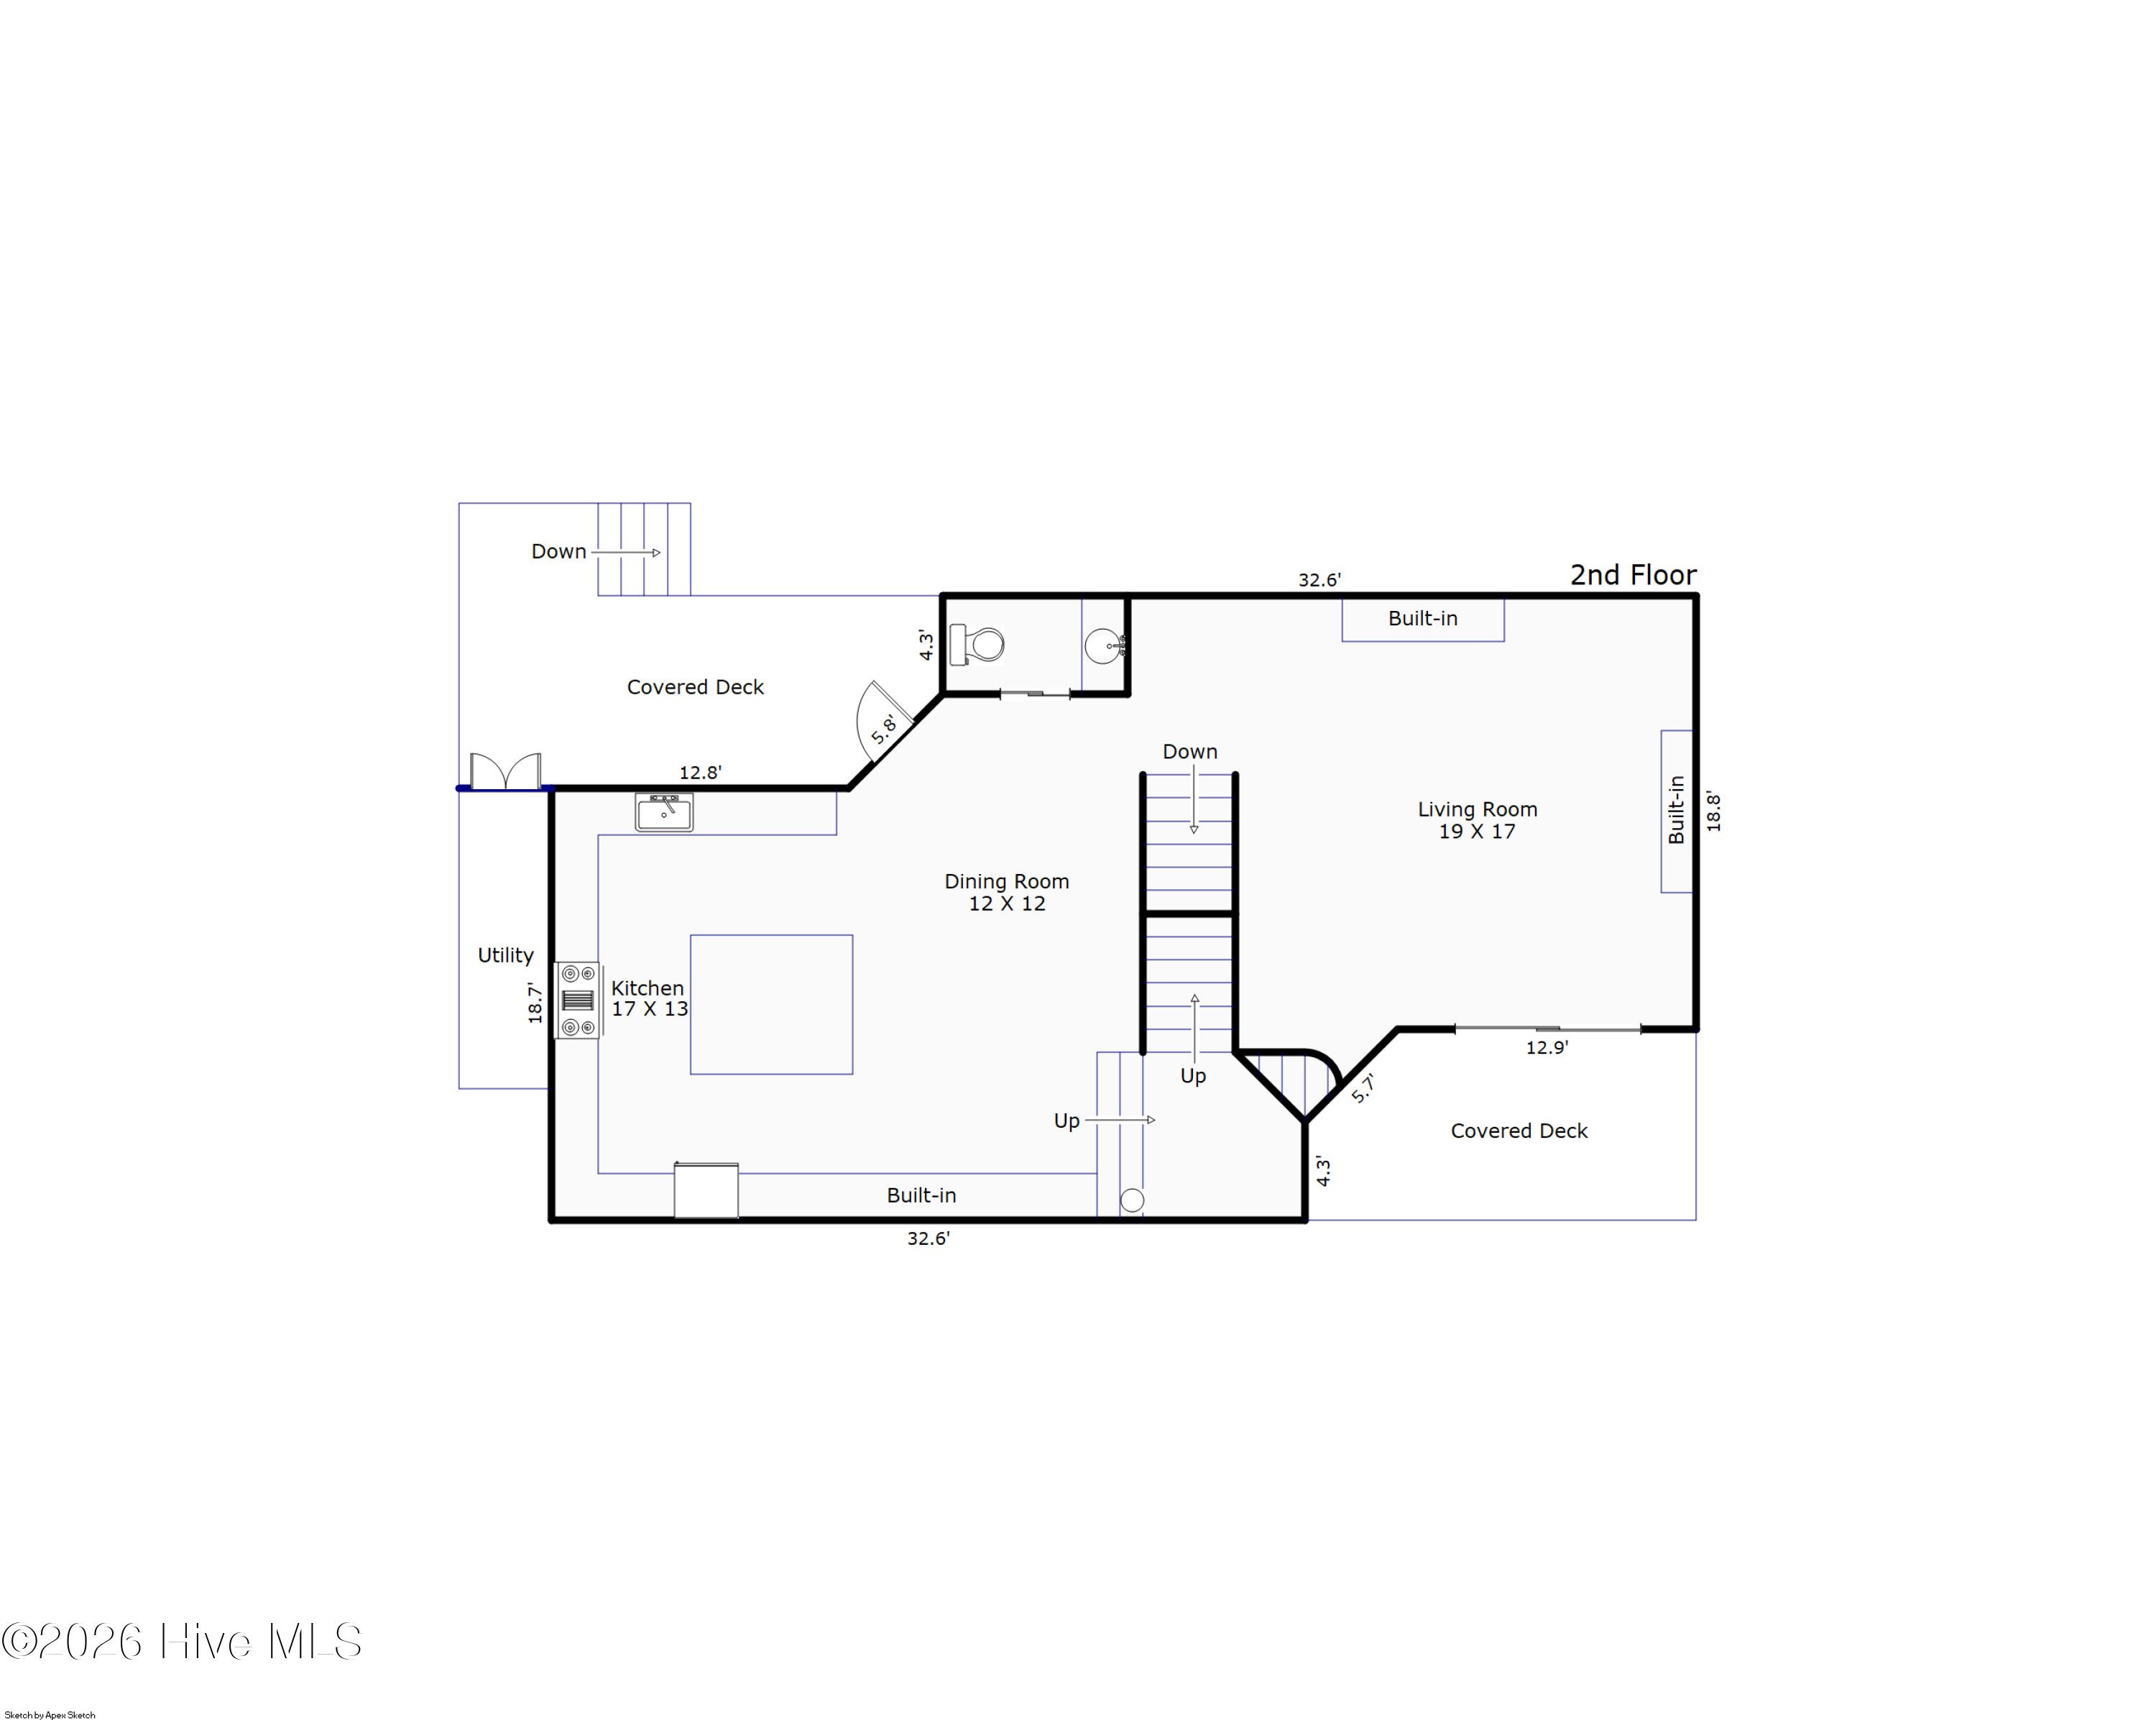
The 4 bedroom, 2.5 bath space is finished with both simplicity and luxury in mind. The kitchen offers a spacious island and gourmet appliance suite featuring Wolf range, SubZero refrigeration, and a streamlined built-in Wolf coffee system.

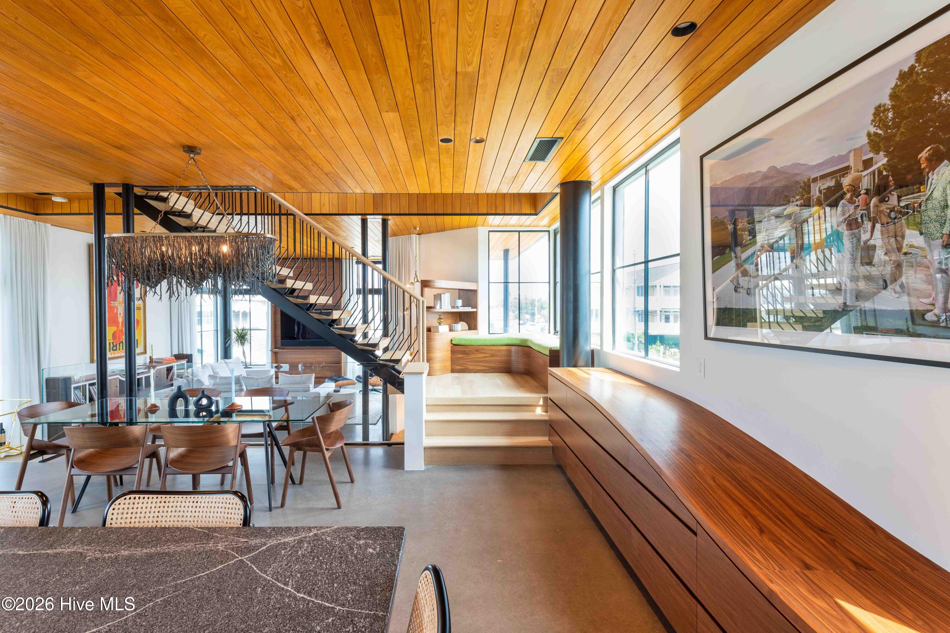
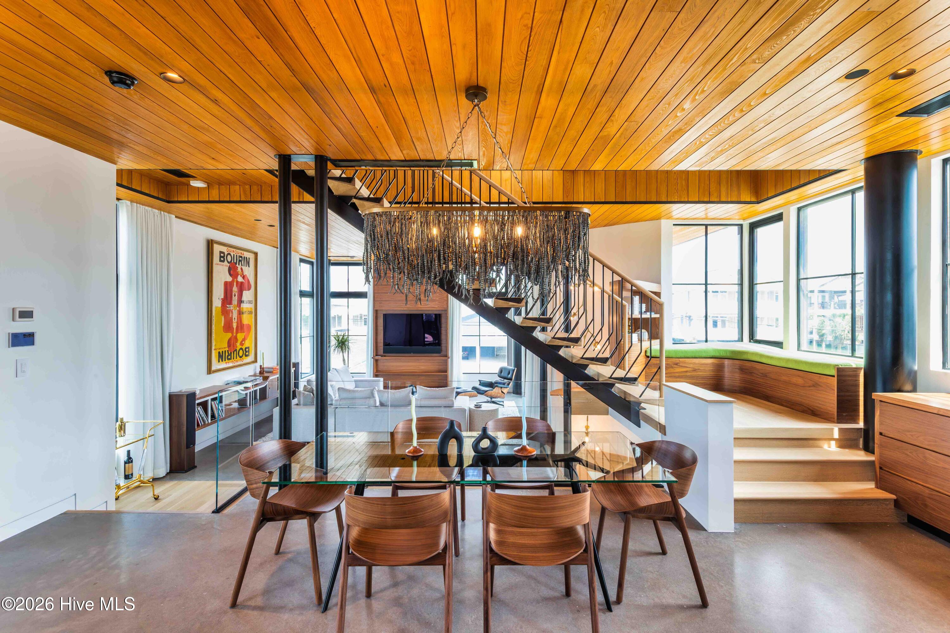
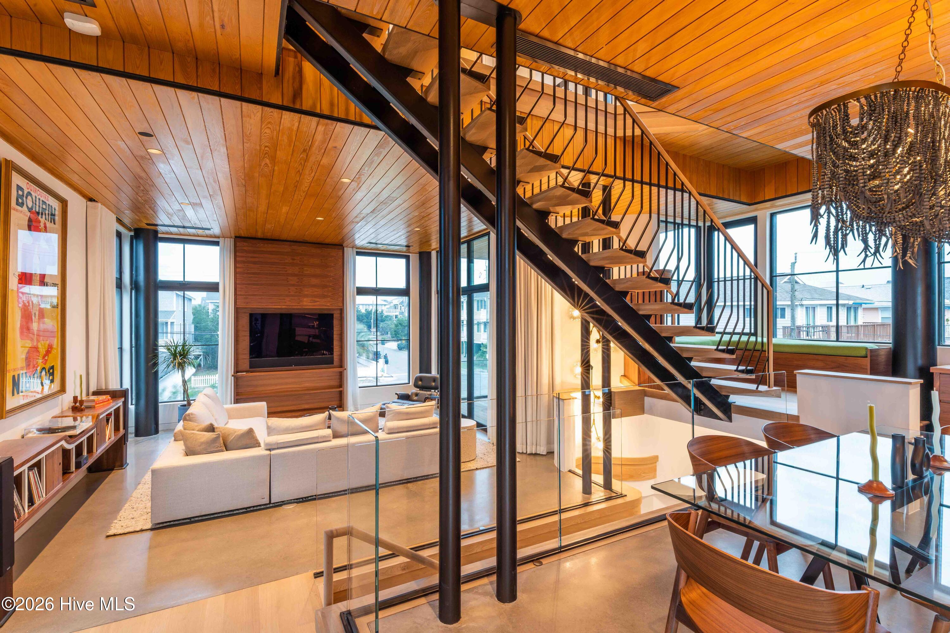
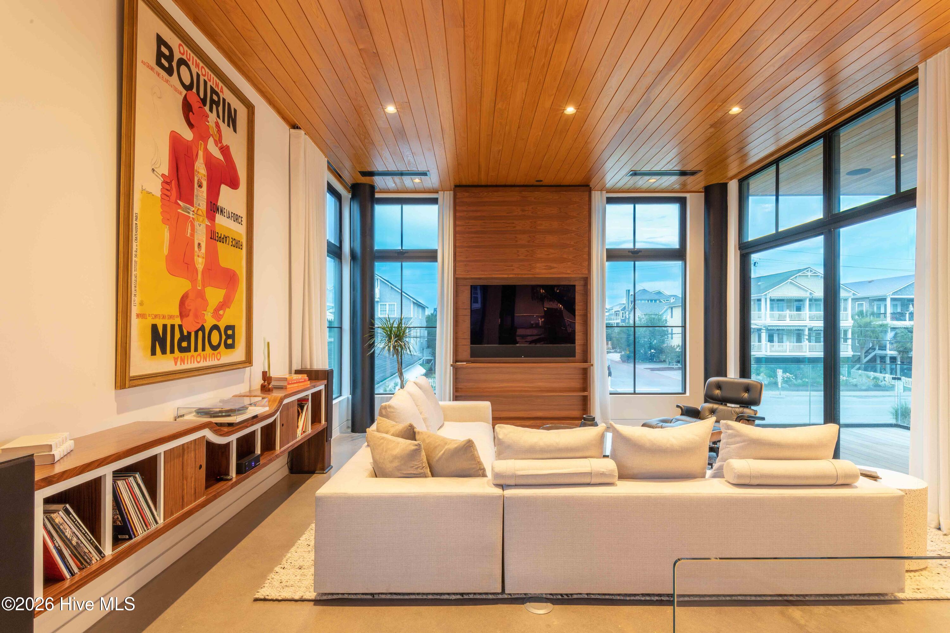
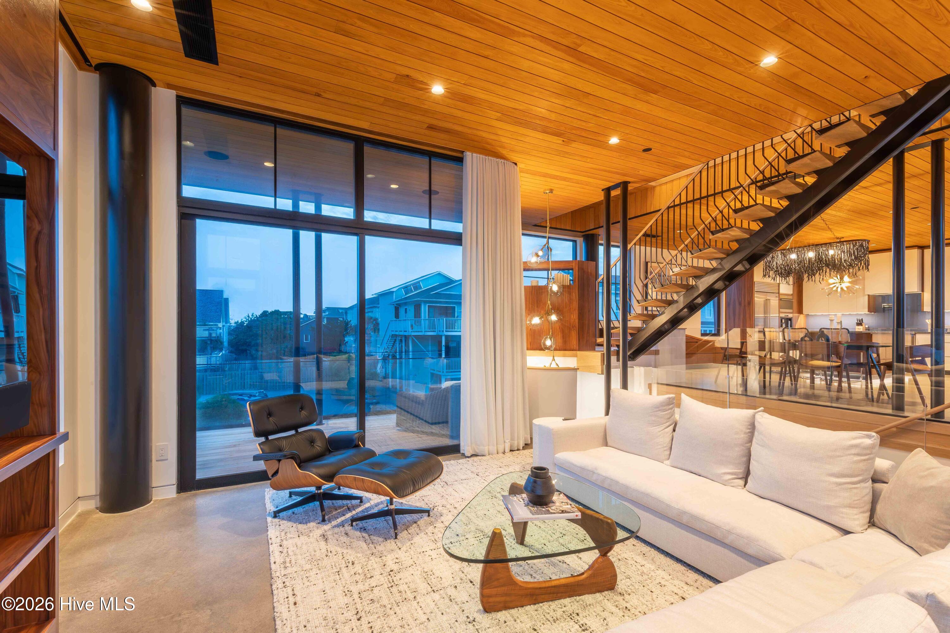
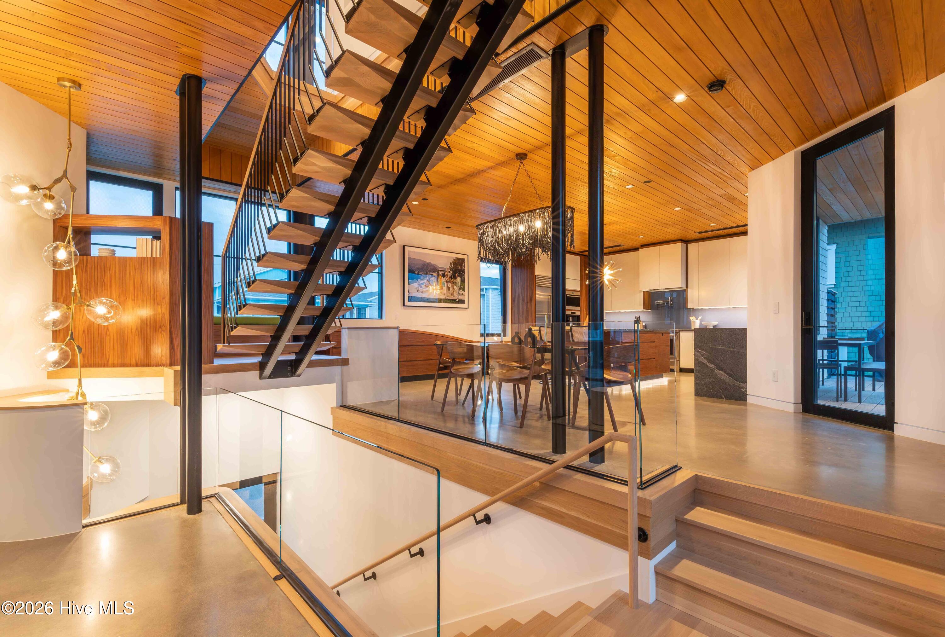
Conversation flows freely through the open living and dining spaces and into the sunken living area with polished concrete floors, soaring cypress ceilings, and expansive floor to ceiling windows.

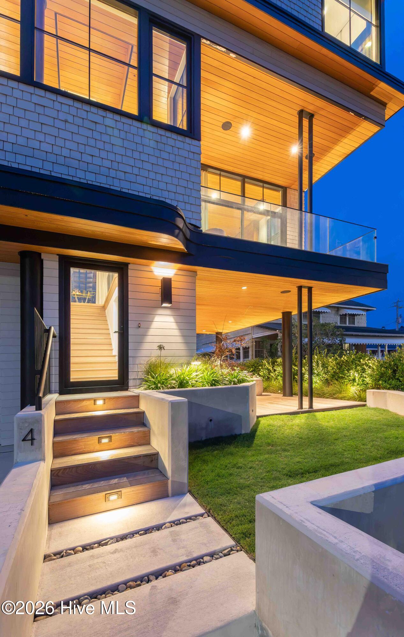
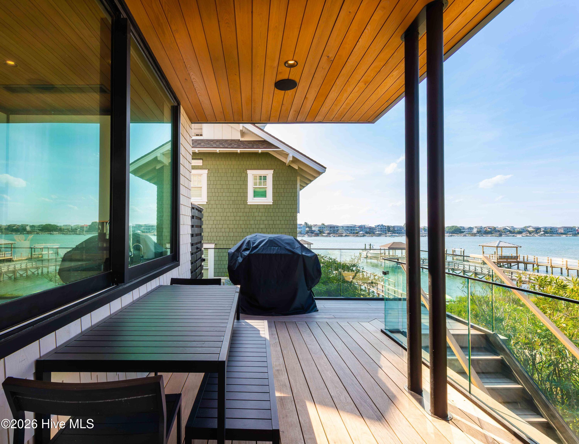
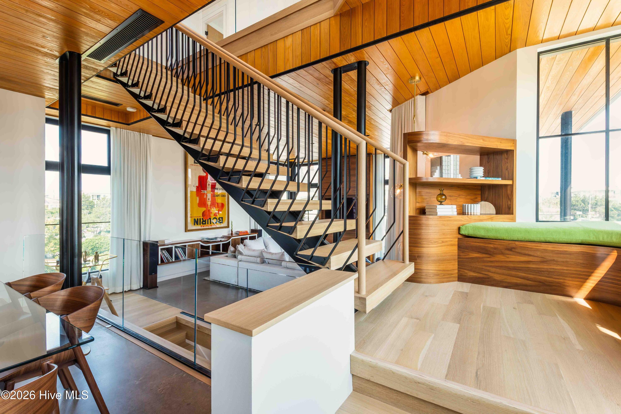
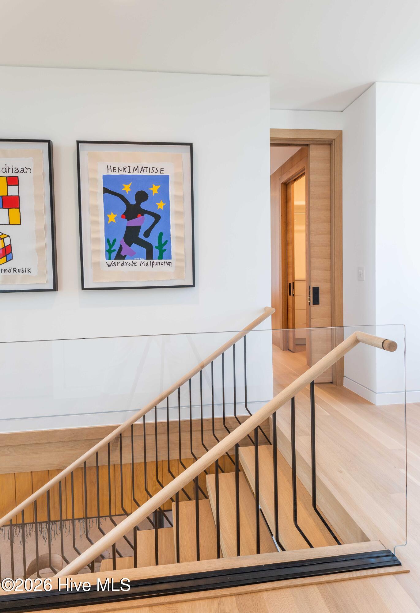
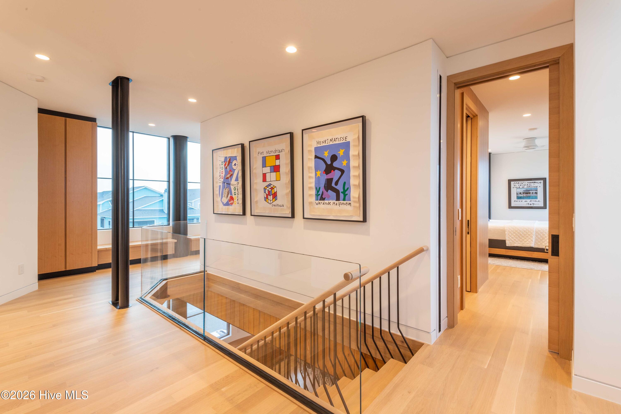
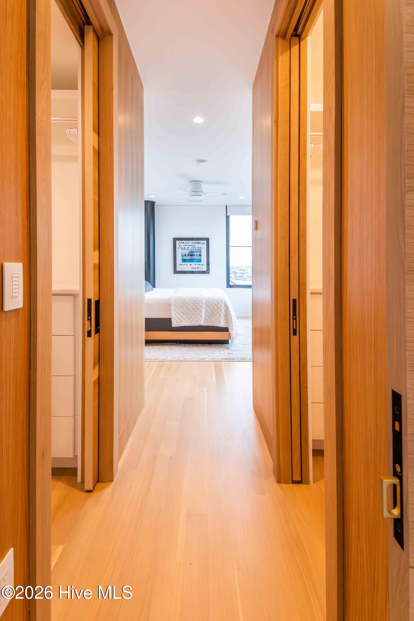
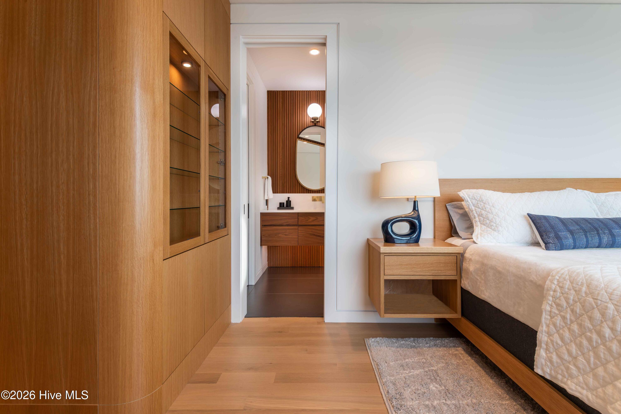
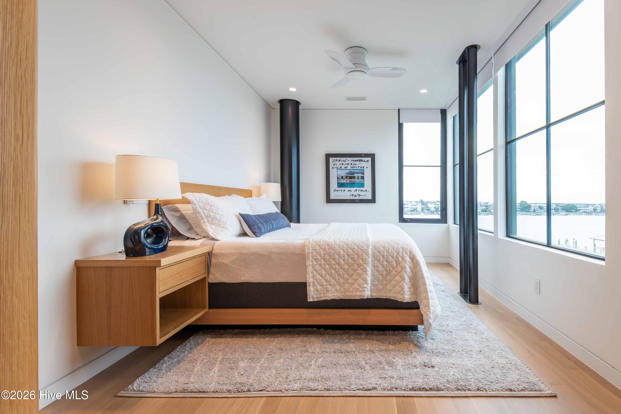
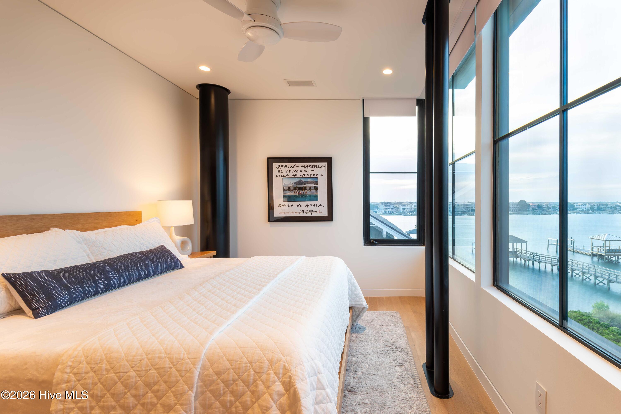
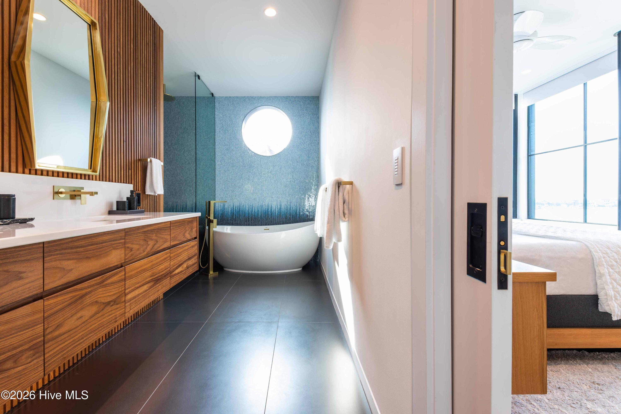
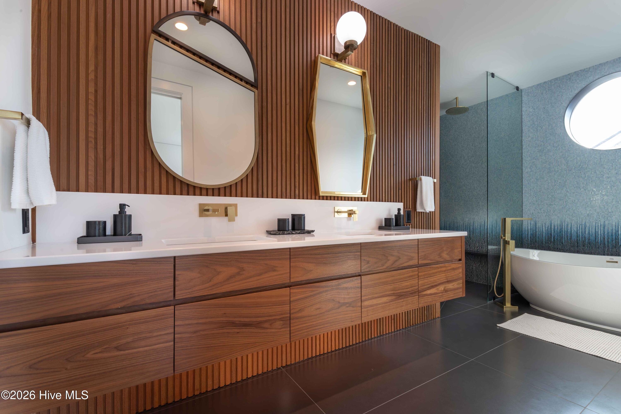
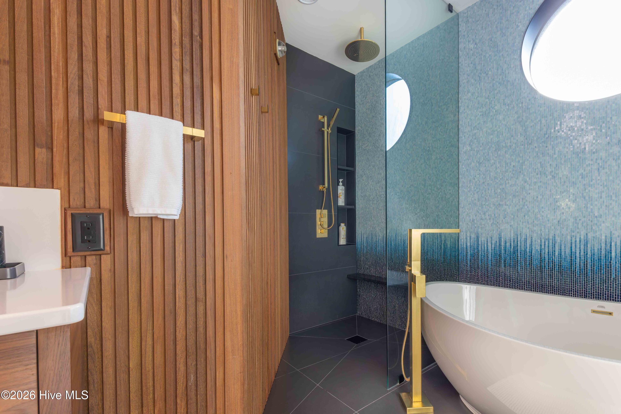
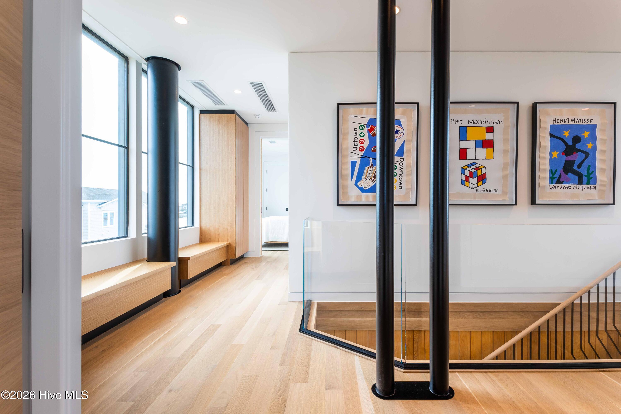
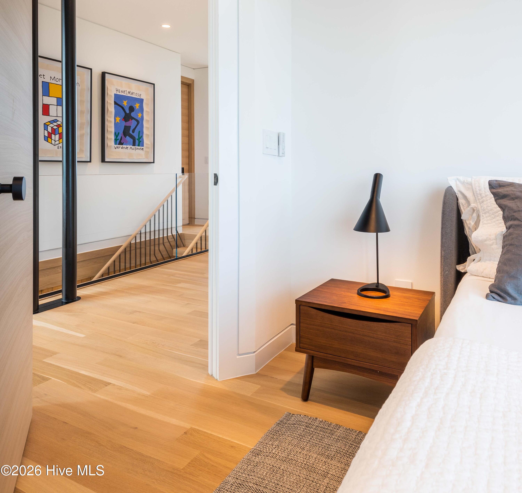
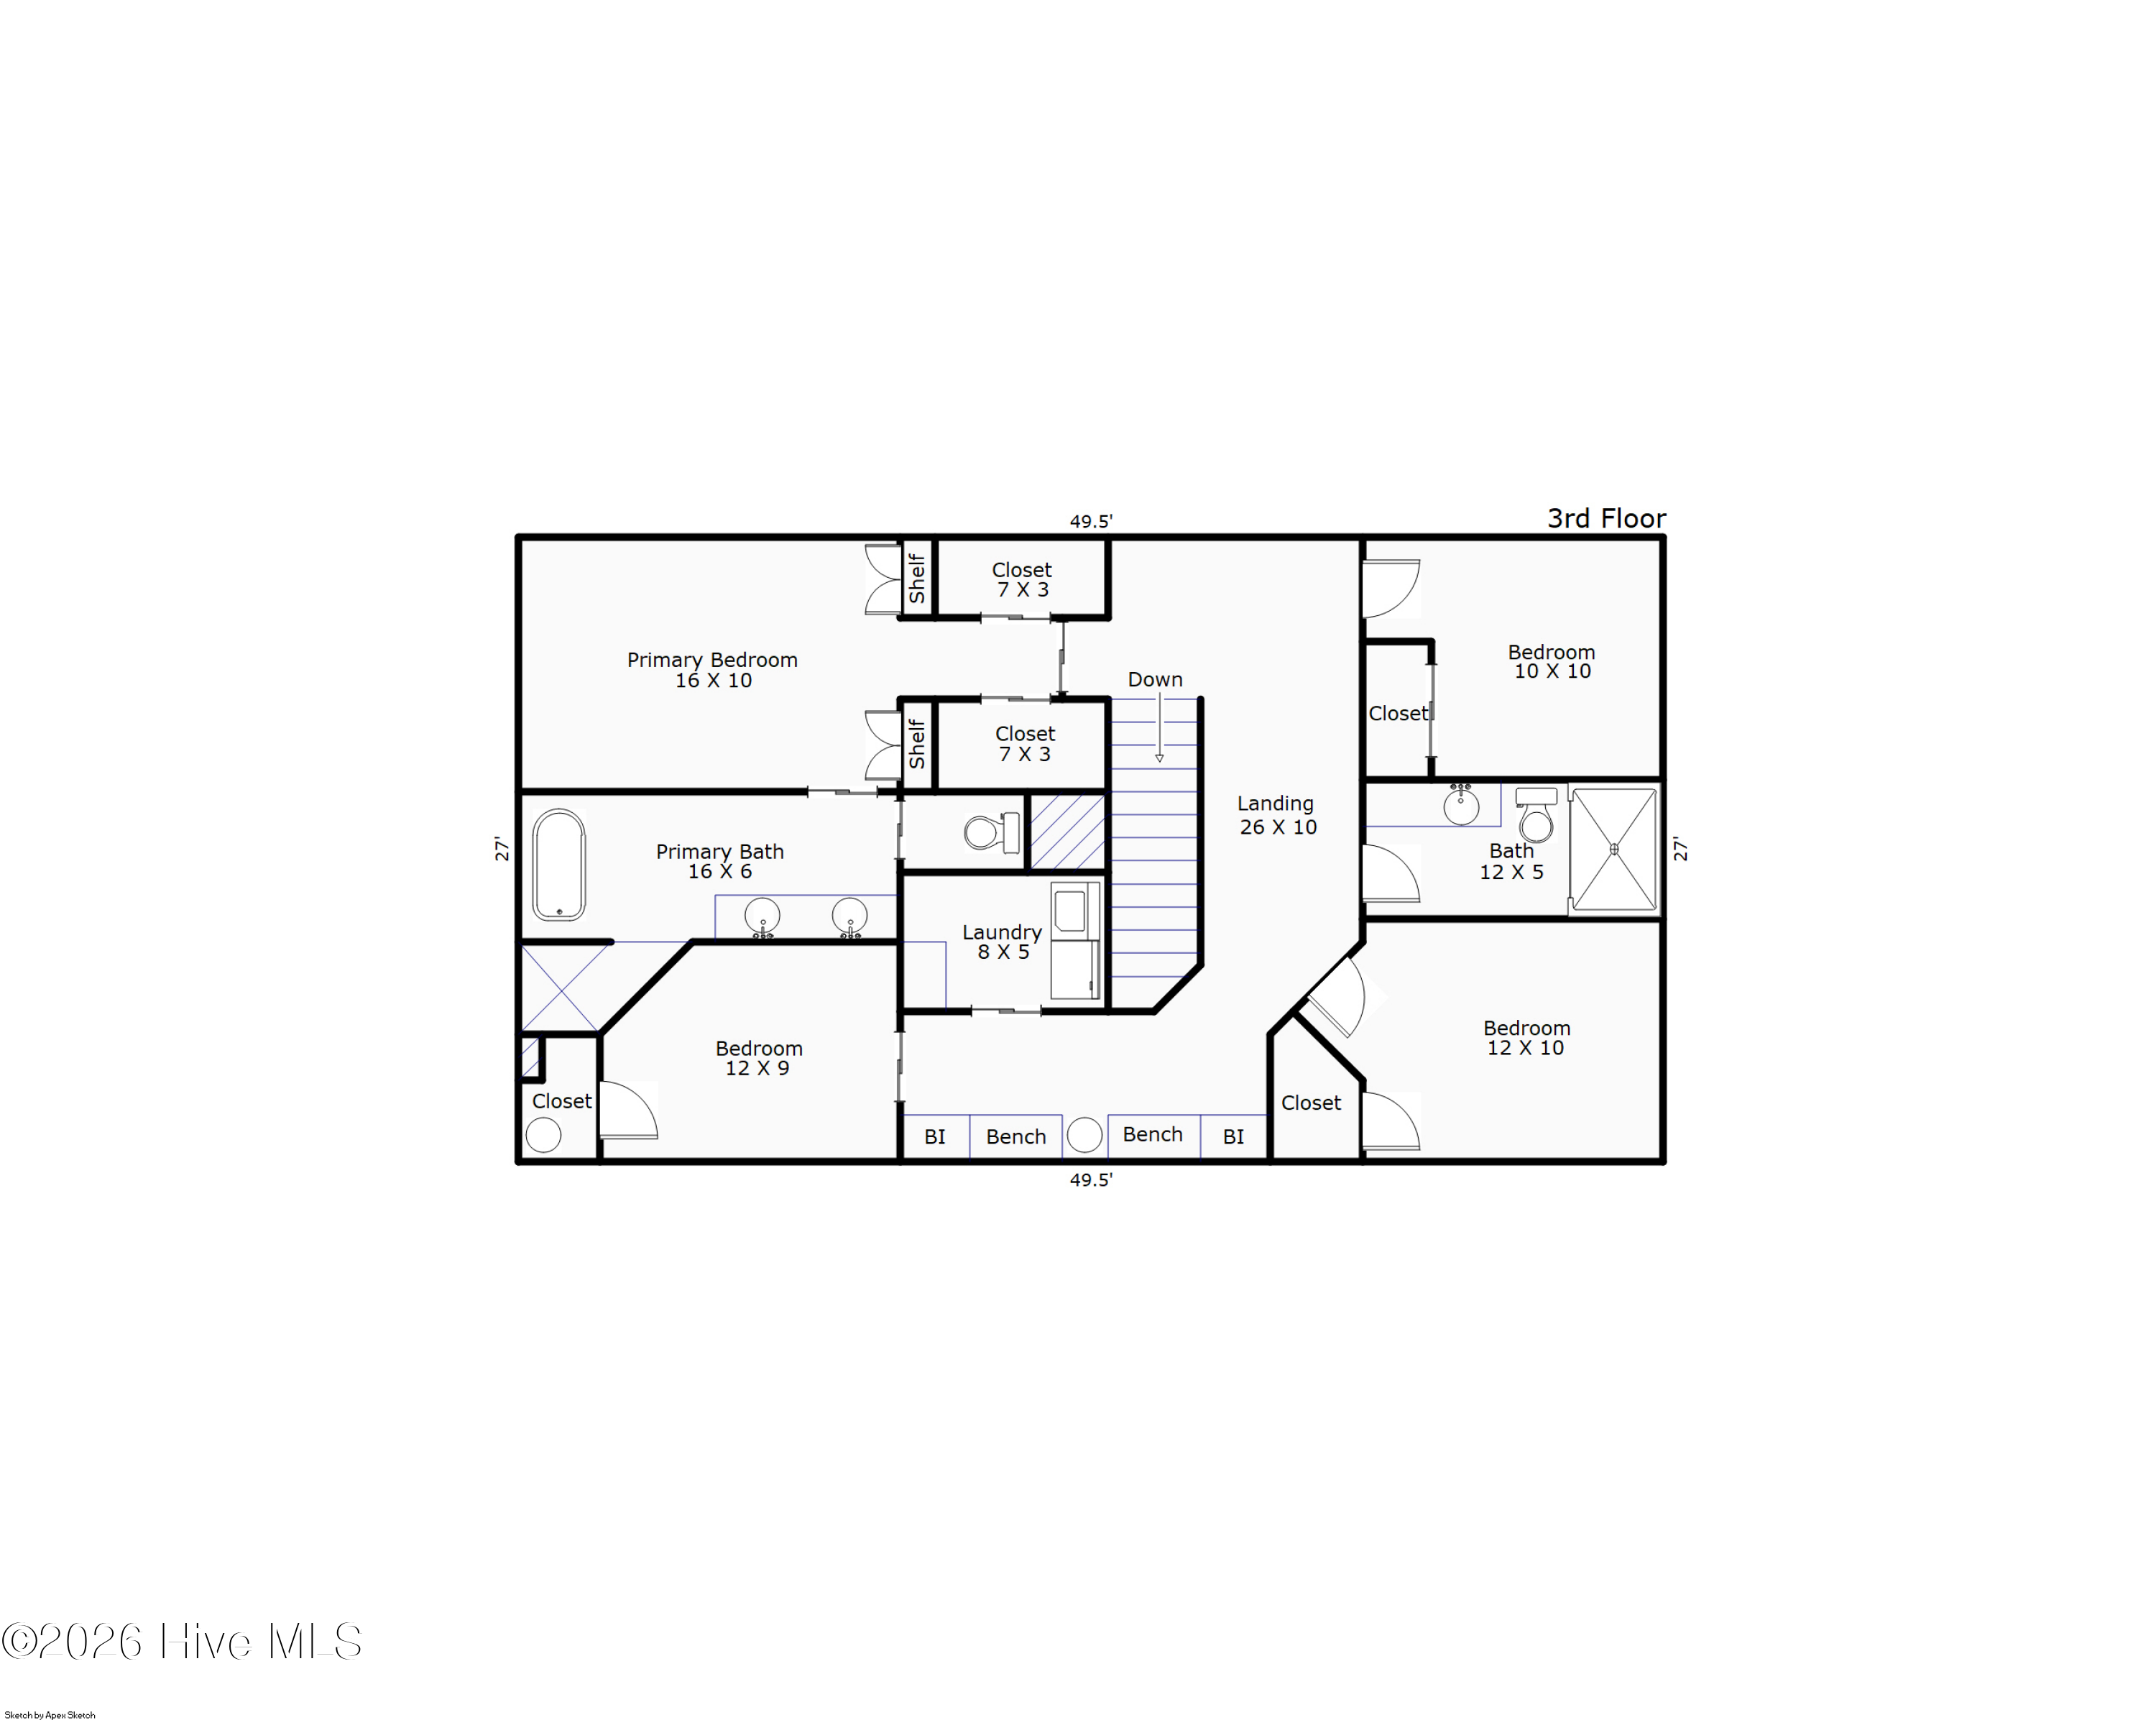
Its own work of art, the floating staircase accesses the upper level's generous water views and inviting private retreats. The primary bedroom features white oak flanked wardrobes, sweeping views of Banks Channel, and a spa-like bath with walk-in shower and soaking tub.

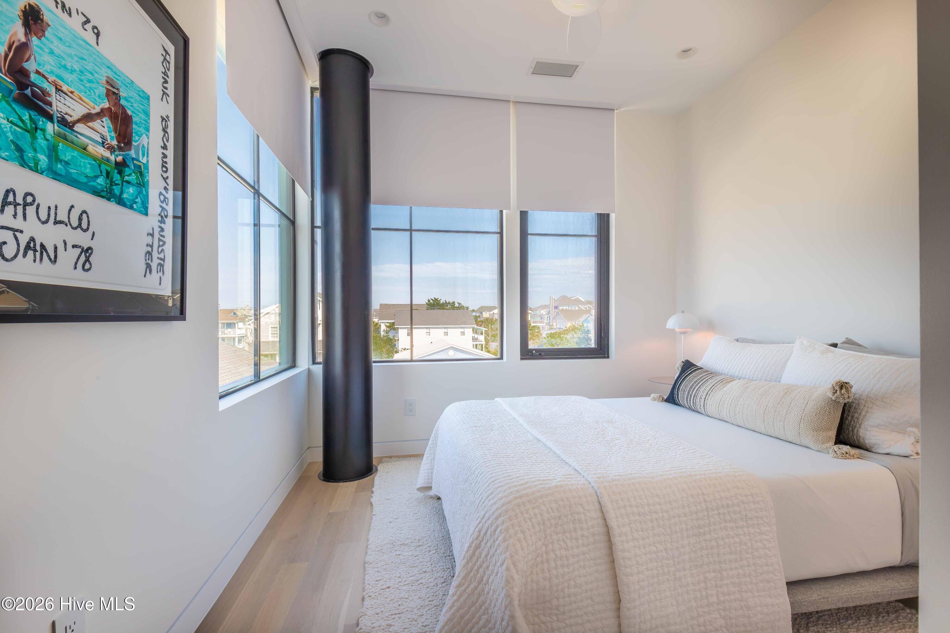
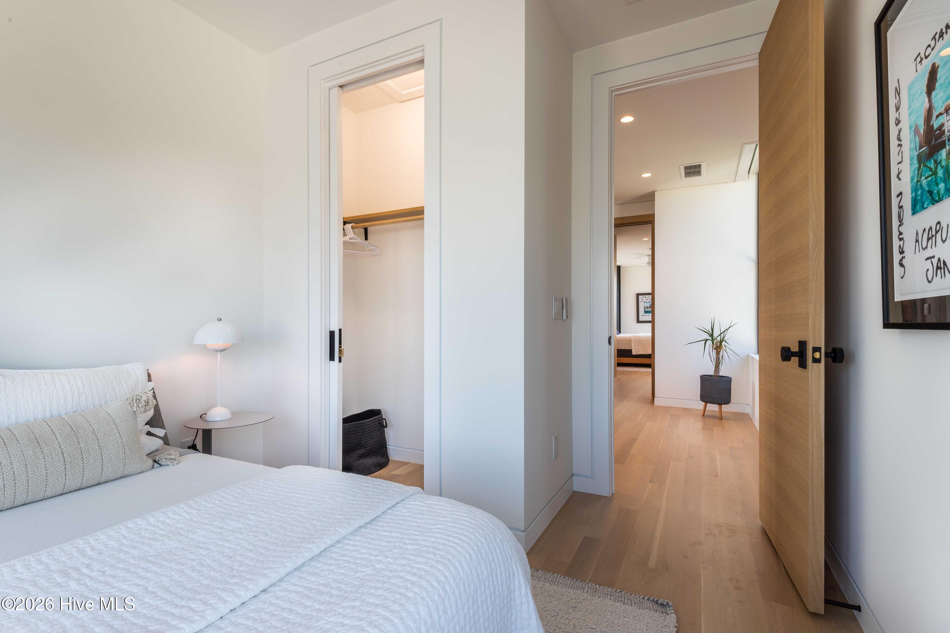
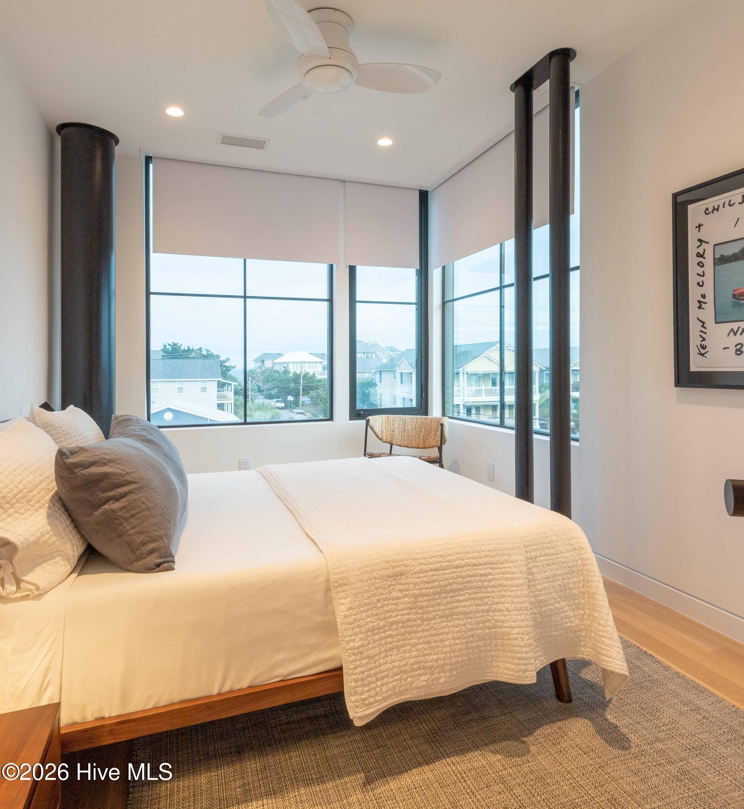
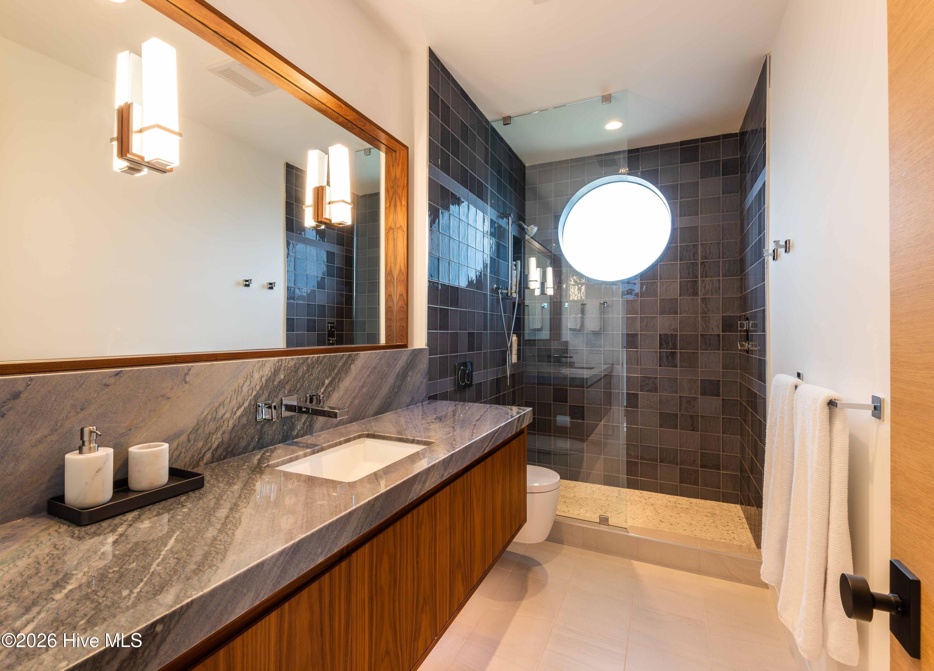
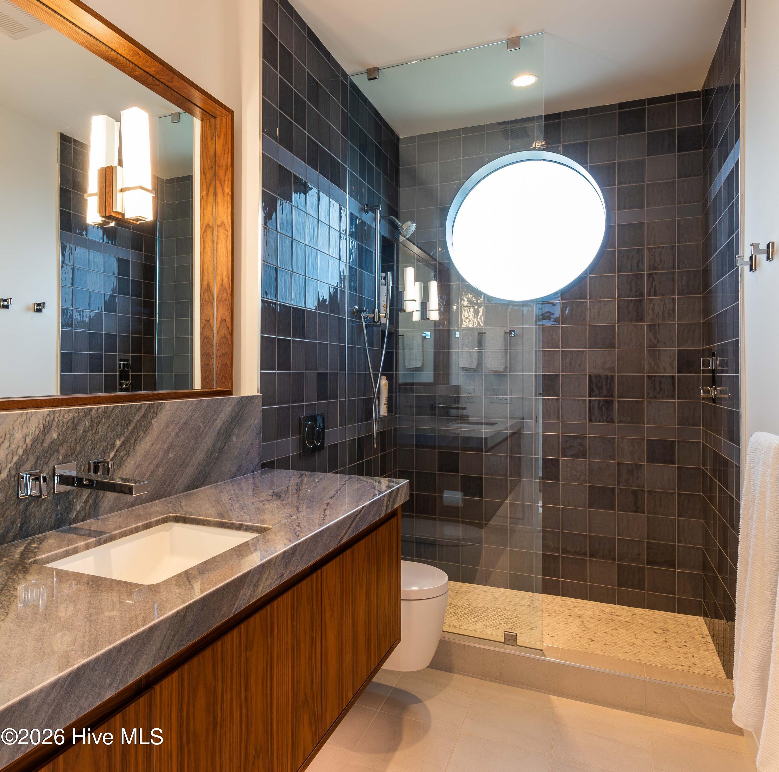
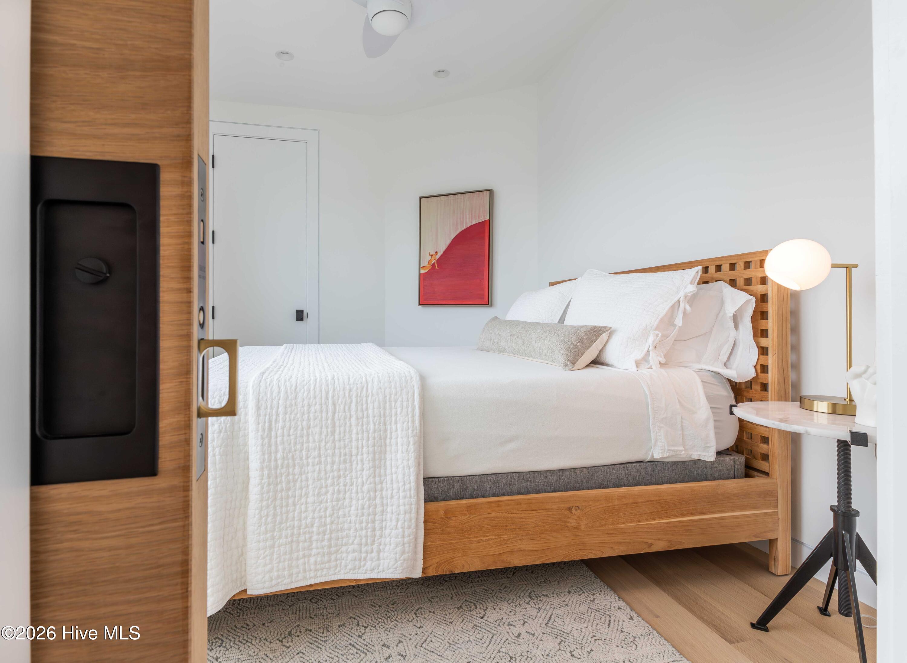
Three additional sleeping quarters offer elegant simplicity w/warm white oak flooring, ample closet space, and ocean or sound views. A shared bath features an extended vanity and oversized walk-in shower. Additional custom walnut cabinetry throughout the level provide convenience for everyday living.

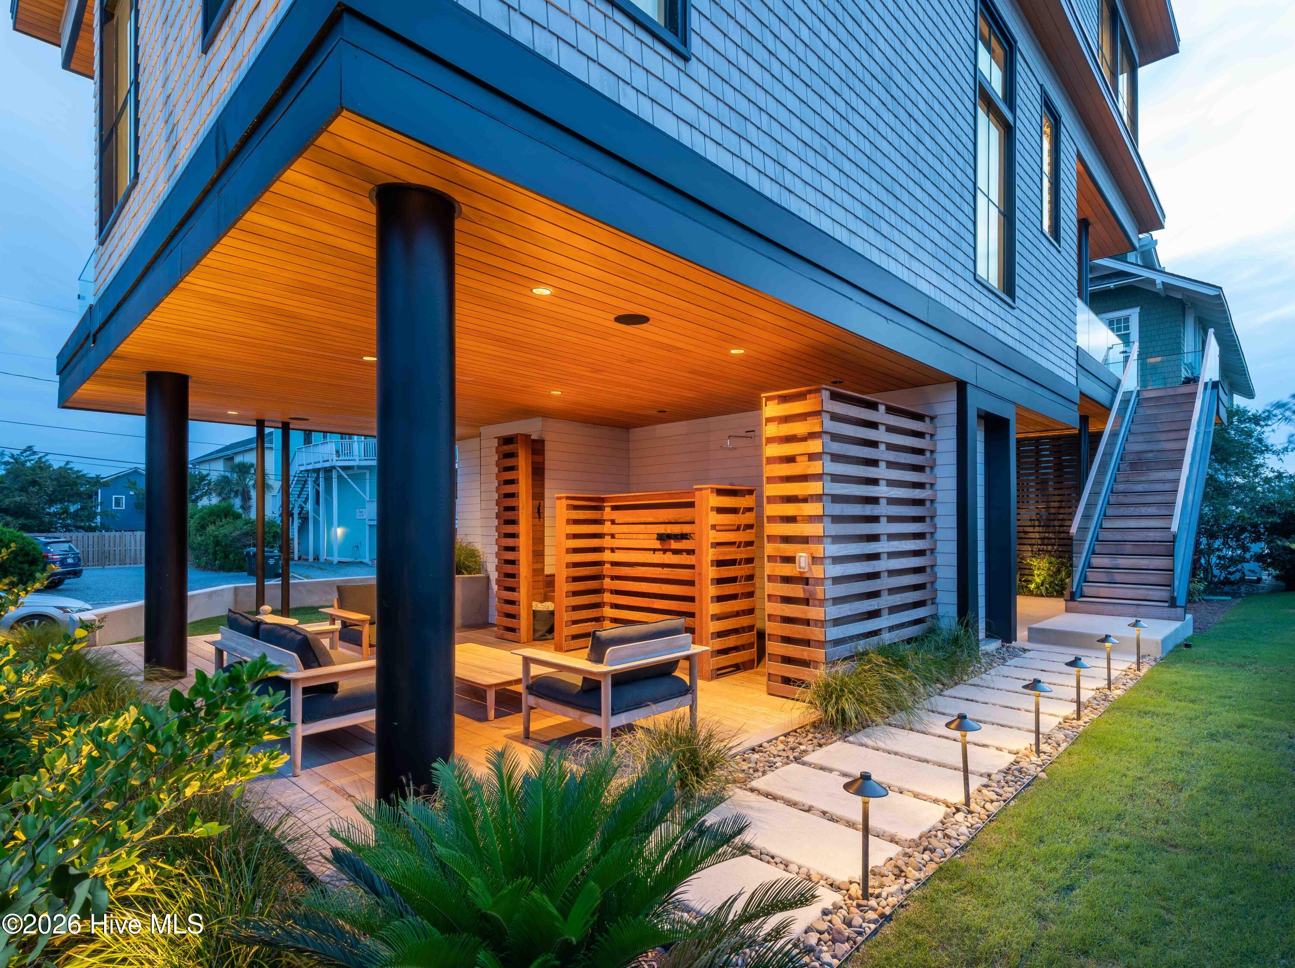
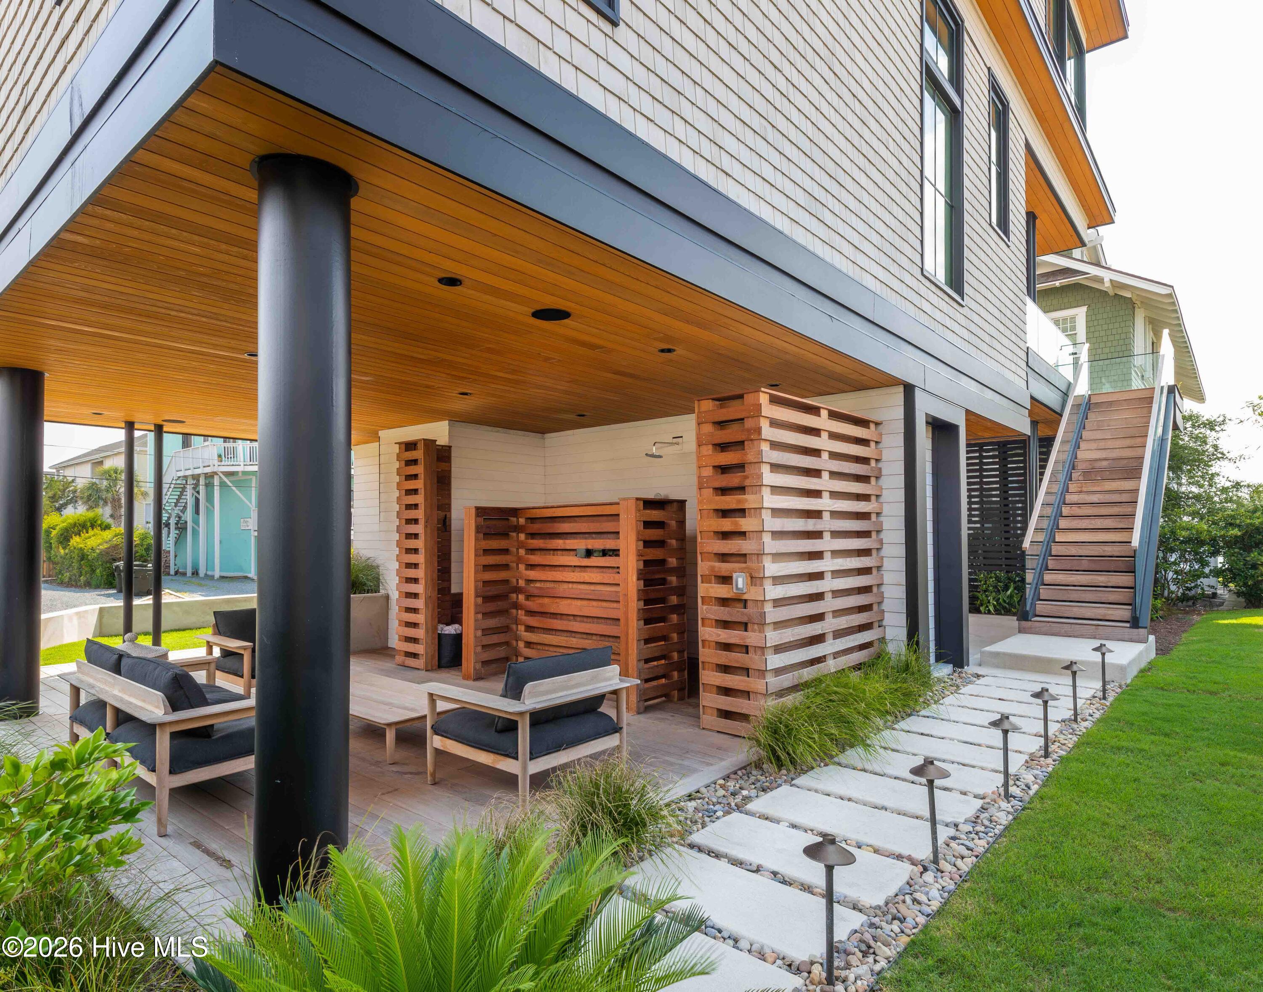
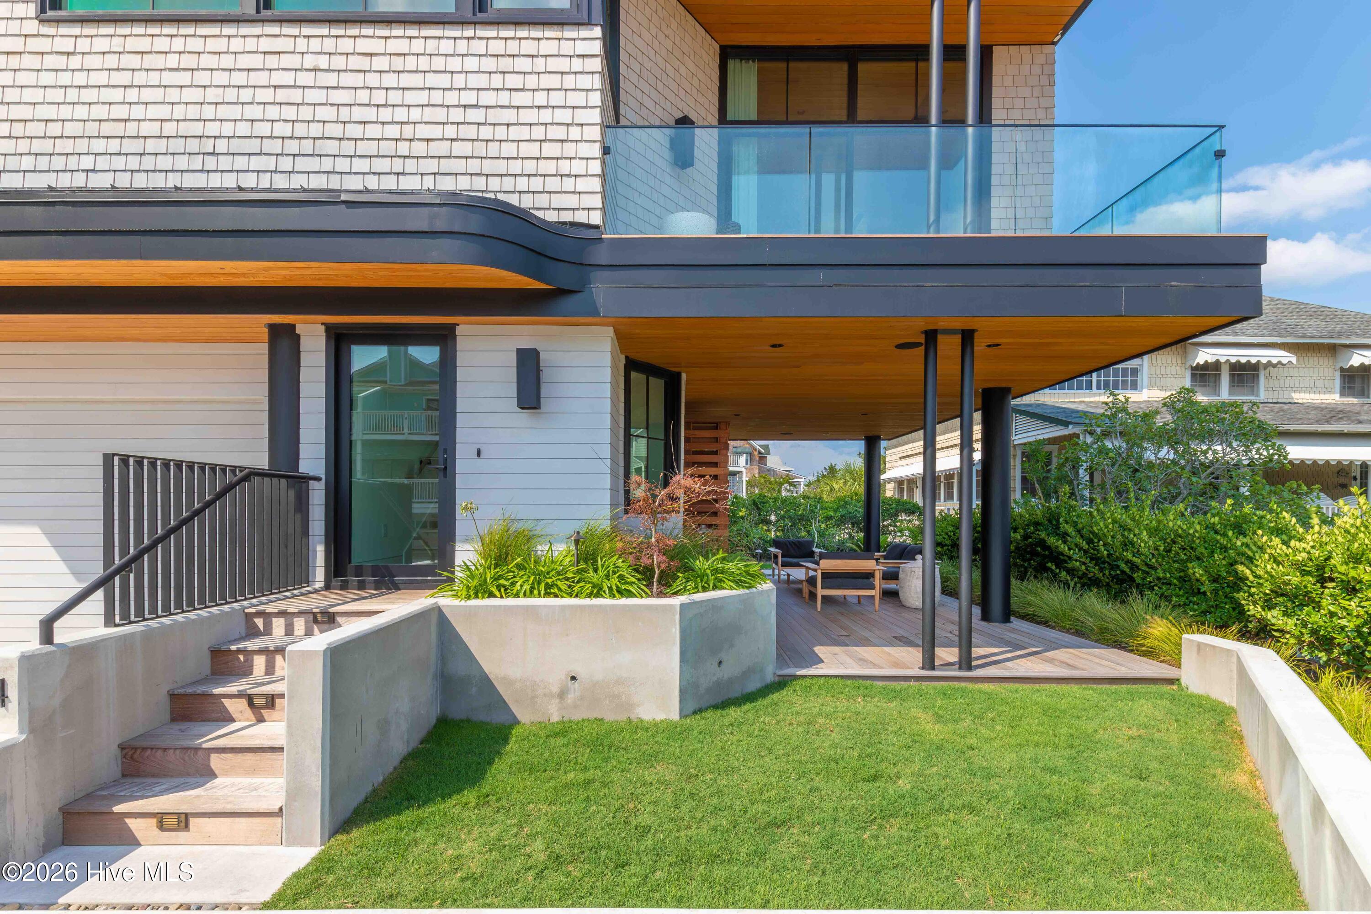
Covered porches and a shaded lounge beneath the home provide space to grill by the water and relax after a day in the surf.

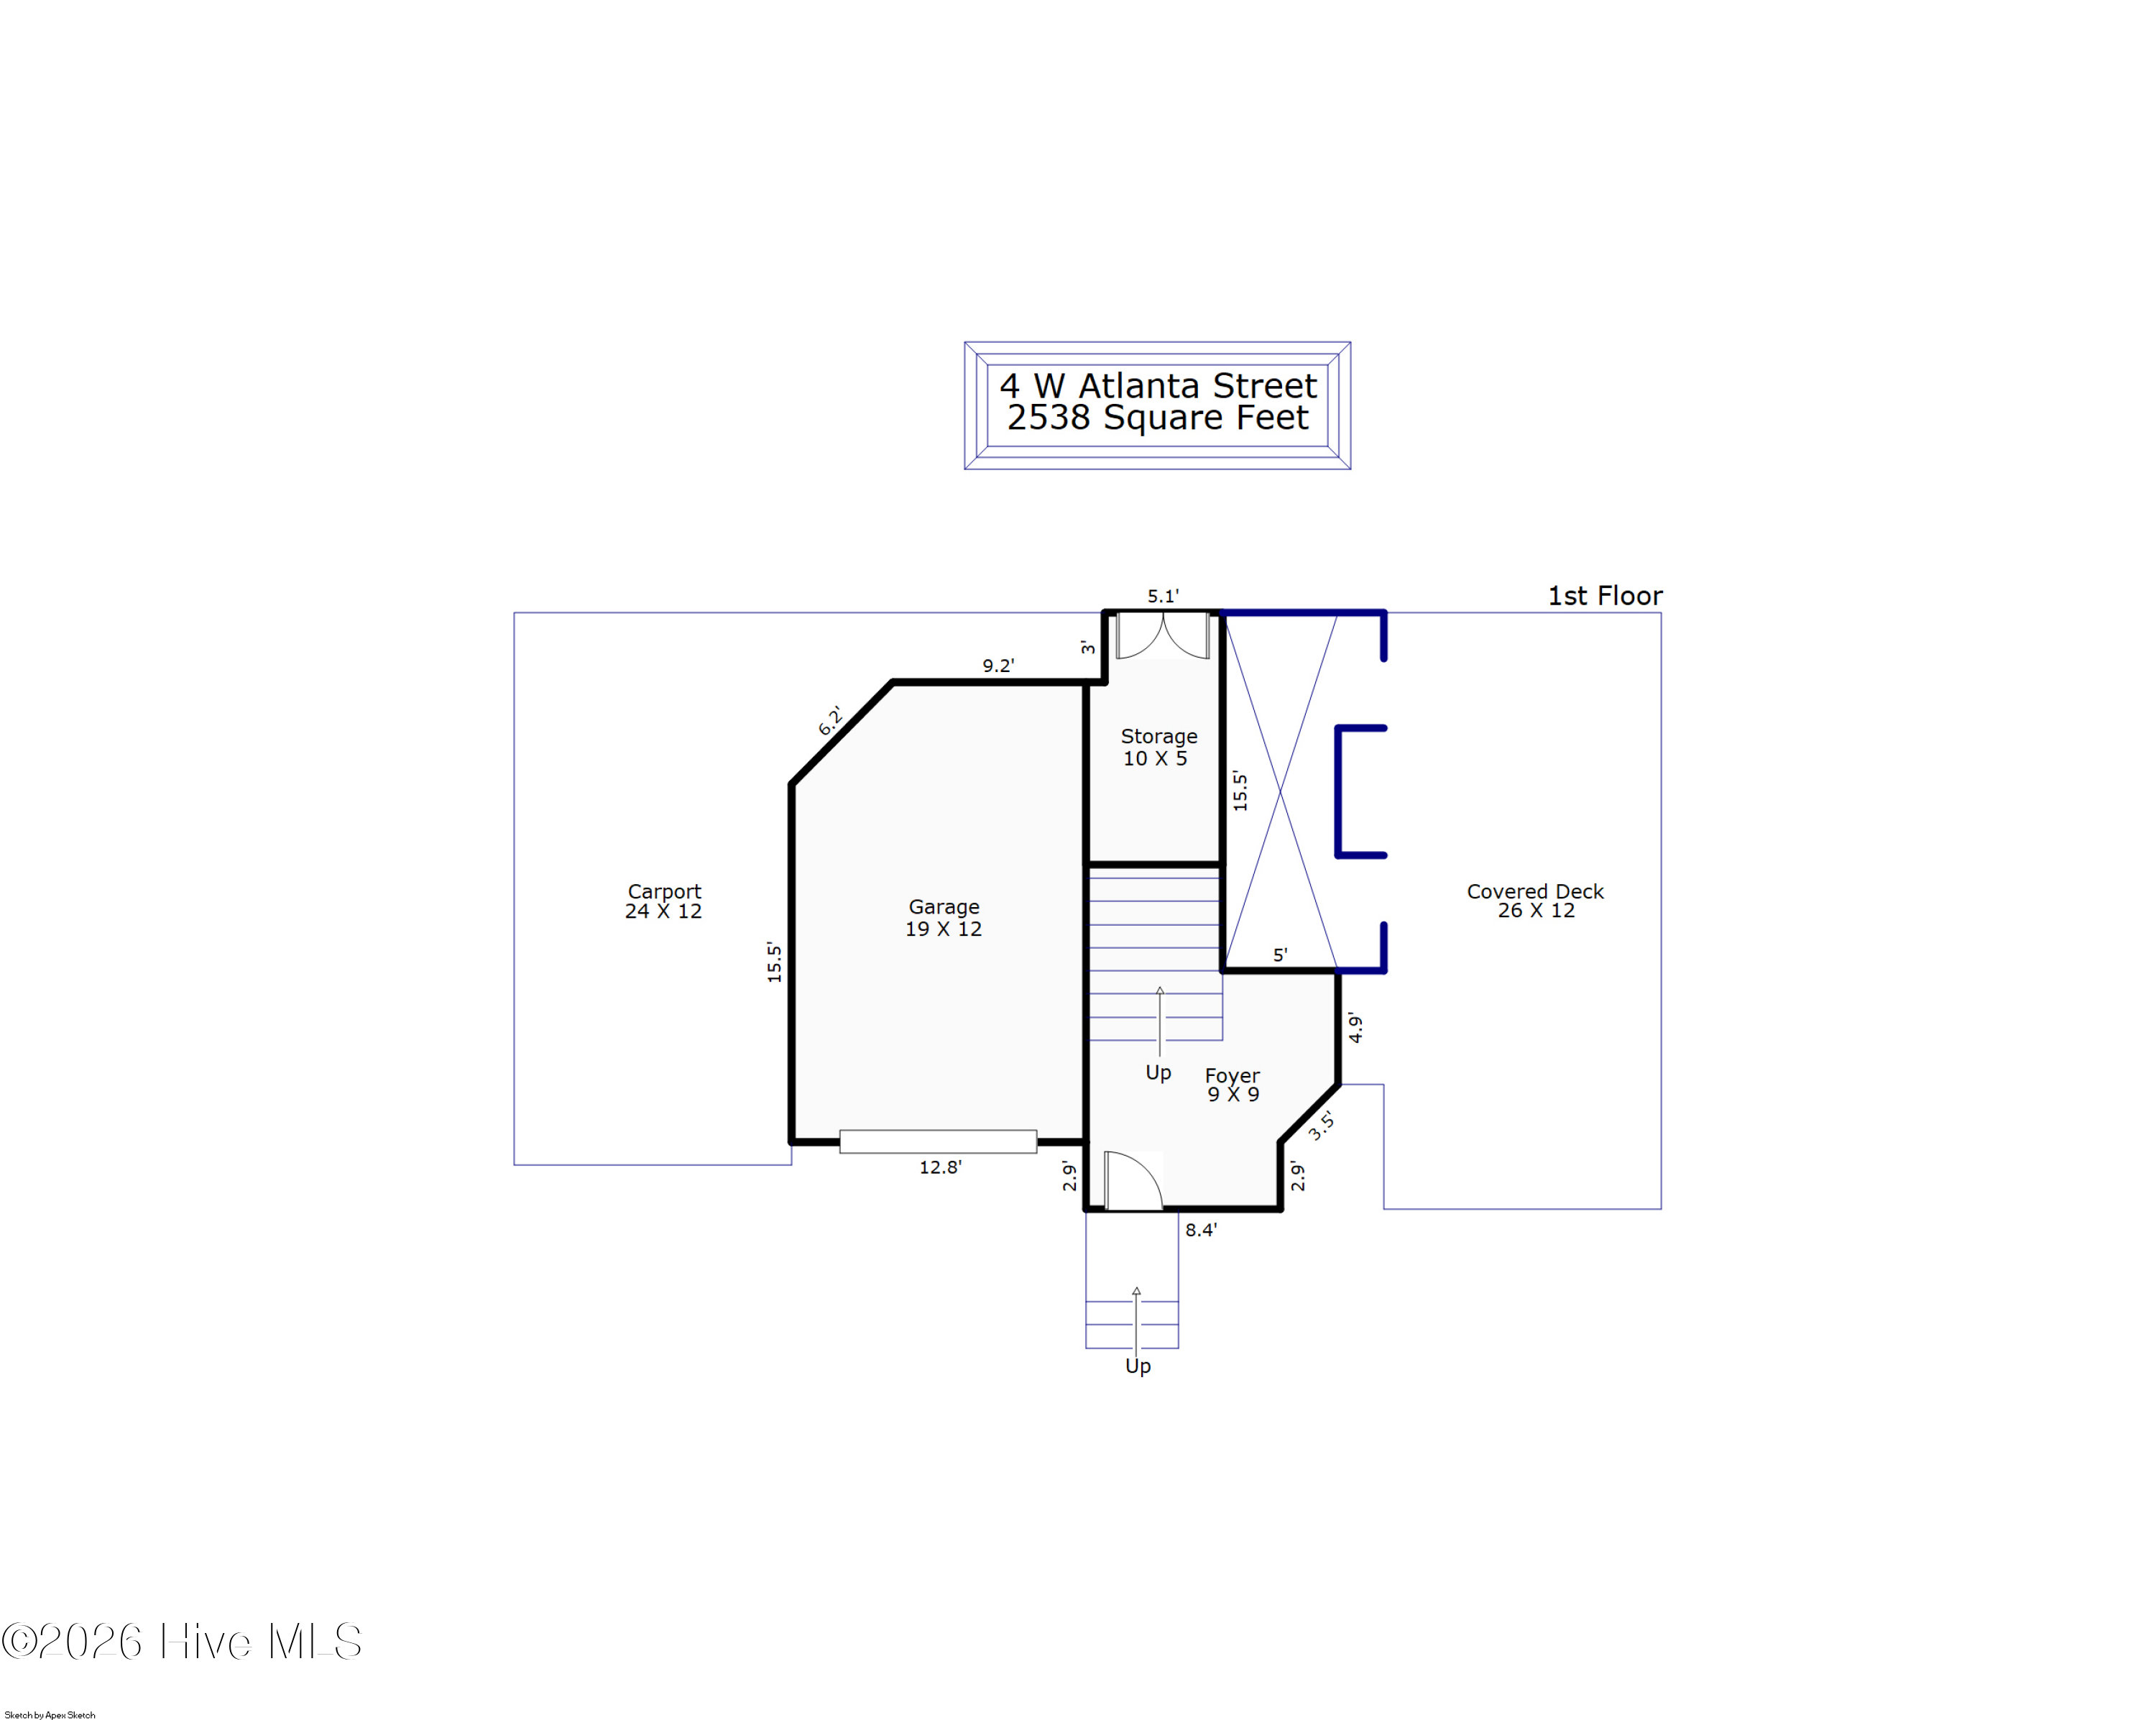
A garage, carport, storage areas, and additional driveway parking ensure comfort for residents and guests.

A thoughtfully curated masterpiece, meant to be lived in and experienced.

4
beds

3
baths

2,538 Sq.Ft. LIVING AREA

3,250 Sq.Ft. lot

Lynne Galloway

Lynne Galloway

Features & Amenities

Interior

  • total bedrooms4
  • Total bathrooms3
  • full bathrooms2
  • half bathroom1
  • Laundry room Laundry Room
  • Flooring Concrete, Tile, Hardwood
  • APPLIANCES Electric Oven, Built-In Microwave, Washer, Self Cleaning Oven, Dryer, Dishwasher, Tankless Water Heater, Electric Range
  • other interior Features High Ceilings, Entrance Foyer, Solid Surface, Bookcases, Kitchen Island, Ceiling Fan(s), Walk-in Shower, Built-in Features

Area & Lot

  • Status Sold
  • Date Sold May 22, 2026
  • Living Area2,538 Sq.Ft.
  • Total Area2,538 Sq.Ft.
  • Lot Area3,250 Sq.Ft.
  • MLS® ID100554163
  • TypeResidential
  • YEAR BUILT2021
  • NeighborhoodWrightsville Beach
  • Water FrontageSecond Row, Sound Side
  • View DescriptionOcean, Sound
  • Elementary SchoolWrightsville Beach
  • Middle SchoolNoble
  • High SchoolHoggard
  • School DistrictNew Hanover

Exterior

  • STORIES3
  • Garage Space1.0
  • water SourcePublic
  • utilitiesWater Connected
  • roofMembrane, Flat
  • lot featuresOpen Lot, See Remarks, Second Row, Sound Side, Landscaped
  • parkingGarage Faces Front, See Remarks, Off Street, Garage, Underhouse
  • HEAT TYPEGeothermal, Other, Active Solar, Passive Solar, Forced Air
  • AIR CONDITIONINGOther, Central Air
  • sewerMunicipal Sewer
  • SubstructureOther, Pilings
  • Disability FeaturesNone
  • Green featuresActive Solar, Passive Solar, Solar Photovoltaic
  • other exterior FeaturesOutdoor Shower, Cluster Mailboxes, See Remarks

Financial

  • Sales Price$4,375,000
  • Zoning R1

Wrightsville Beach

Explore

Let's Get Started

I am committed to guiding you every step of the way—whether you're buying a home, selling a property, or securing a mortgage. Whatever your needs, I've got you covered.

Follow Me on Instagram