
Leave a Message

Thank you for your message. I will be in touch with you shortly.

Explore My Properties
4605 New Jack Road
4605 New Jack Road
4605 New Jack Road
4605 New Jack Road
4605 New Jack Road
4605 New Jack Road
4605 New Jack Road
4605 New Jack Road
4605 New Jack Road
4605 New Jack Road
4605 New Jack Road
4605 New Jack Road
4605 New Jack Road
4605 New Jack Road
4605 New Jack Road
4605 New Jack Road
4605 New Jack Road
4605 New Jack Road
4605 New Jack Road
4605 New Jack Road
4605 New Jack Road
4605 New Jack Road
4605 New Jack Road
4605 New Jack Road
4605 New Jack Road
4605 New Jack Road
4605 New Jack Road
4605 New Jack Road
4605 New Jack Road
4605 New Jack Road
4605 New Jack Road
4605 New Jack Road
4605 New Jack Road
4605 New Jack Road
4605 New Jack Road
4605 New Jack Road
4605 New Jack Road
4605 New Jack Road
4605 New Jack Road
4605 New Jack Road
4605 New Jack Road
4605 New Jack Road
4605 New Jack Road
4605 New Jack Road
4605 New Jack Road
4605 New Jack Road
4605 New Jack Road
4605 New Jack Road
4605 New Jack Road
4605 New Jack Road
4605 New Jack Road
4605 New Jack Road
4605 New Jack Road
4605 New Jack Road
4605 New Jack Road
4605 New Jack Road
4605 New Jack Road
4605 New Jack Road
4605 New Jack Road
4605 New Jack Road
SEE ALL PHOTOS
4605 New Jack Road
4605 New Jack Road
4605 New Jack Road
4605 New Jack Road
4605 New Jack Road
4605 New Jack Road
4605 New Jack Road
4605 New Jack Road
4605 New Jack Road
4605 New Jack Road
4605 New Jack Road
4605 New Jack Road
4605 New Jack Road
4605 New Jack Road
4605 New Jack Road
4605 New Jack Road
4605 New Jack Road
4605 New Jack Road
4605 New Jack Road
4605 New Jack Road
4605 New Jack Road
4605 New Jack Road
4605 New Jack Road
4605 New Jack Road
4605 New Jack Road
4605 New Jack Road
4605 New Jack Road
4605 New Jack Road
4605 New Jack Road
4605 New Jack Road
4605 New Jack Road
4605 New Jack Road
4605 New Jack Road
4605 New Jack Road
4605 New Jack Road
4605 New Jack Road
4605 New Jack Road
4605 New Jack Road
4605 New Jack Road
4605 New Jack Road
4605 New Jack Road
4605 New Jack Road
4605 New Jack Road
4605 New Jack Road
4605 New Jack Road
4605 New Jack Road
4605 New Jack Road
4605 New Jack Road
4605 New Jack Road
4605 New Jack Road
4605 New Jack Road
4605 New Jack Road
4605 New Jack Road
4605 New Jack Road
4605 New Jack Road
4605 New Jack Road
4605 New Jack Road
4605 New Jack Road
4605 New Jack Road
4605 New Jack Road
Courtesy of Intracoastal Realty Corp
Sold

4605 New Jack Road

4605 New Jack Road, Wilmington, NC 28409

$3,750,000
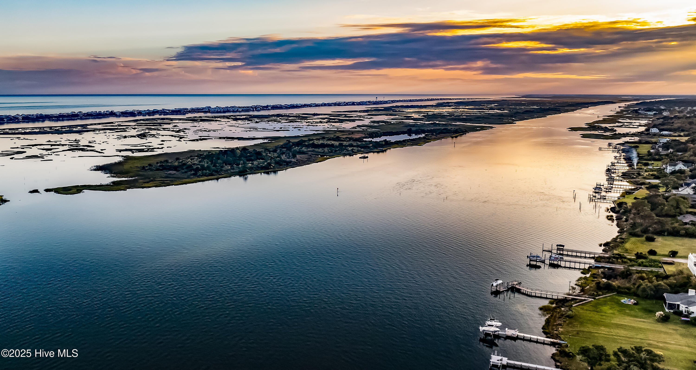
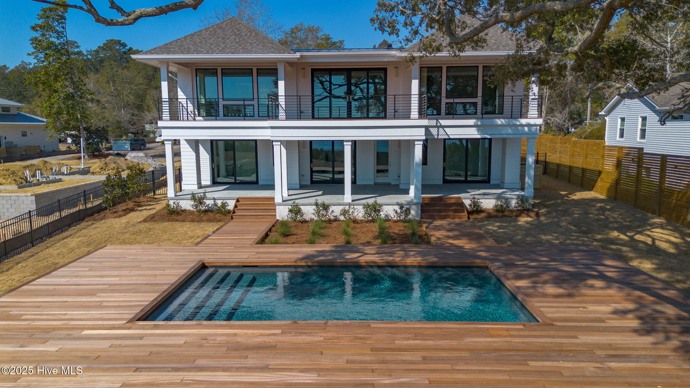
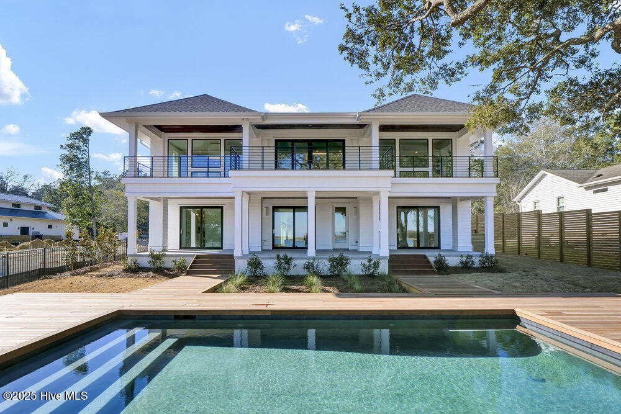

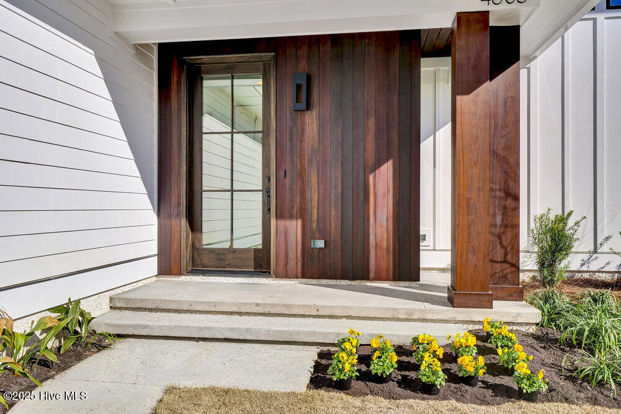
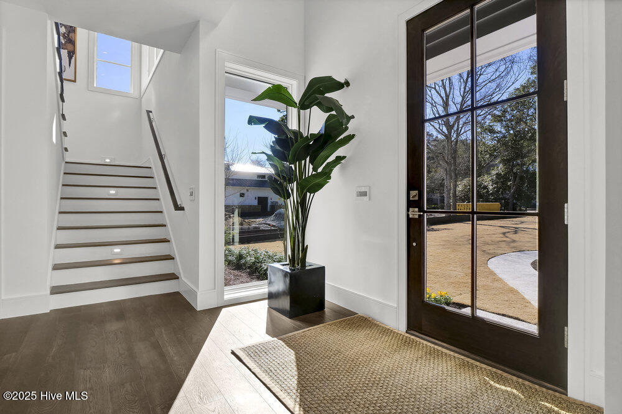
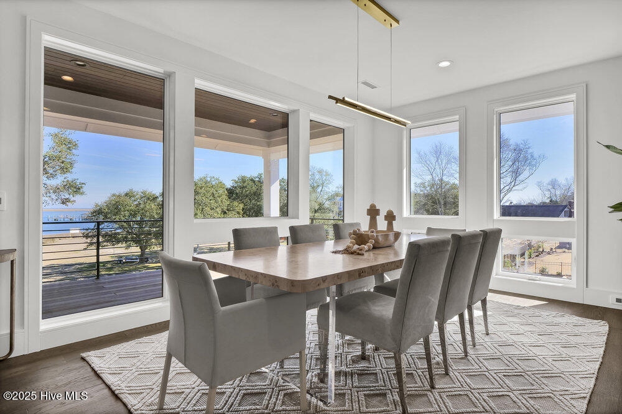
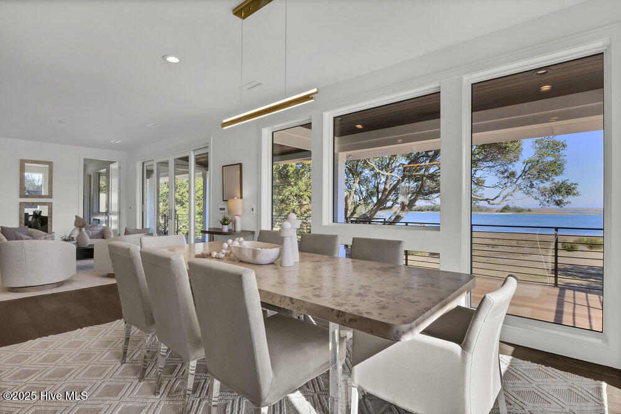
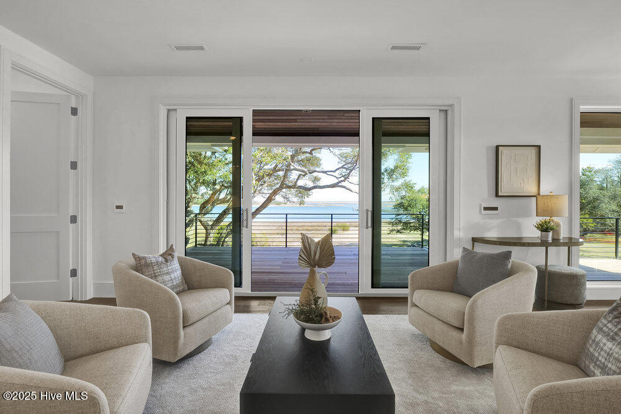
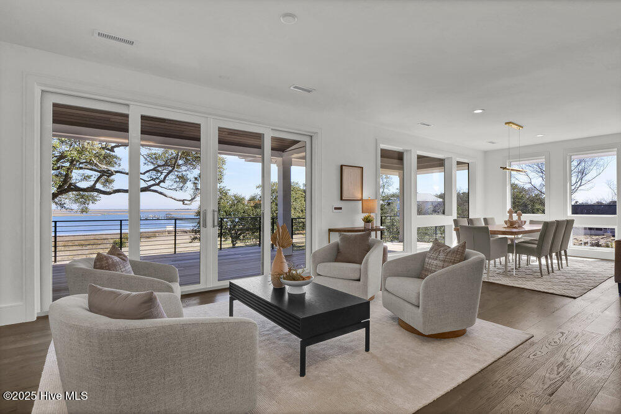
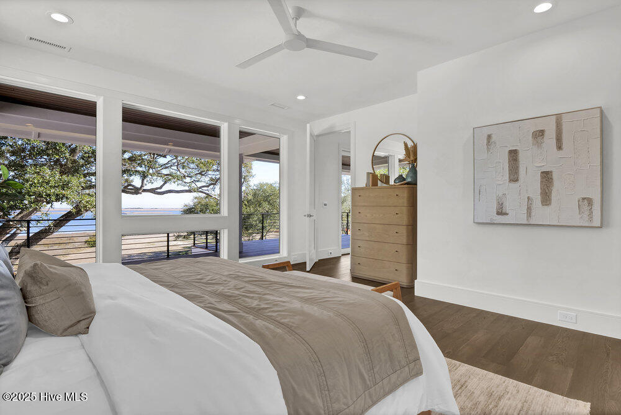
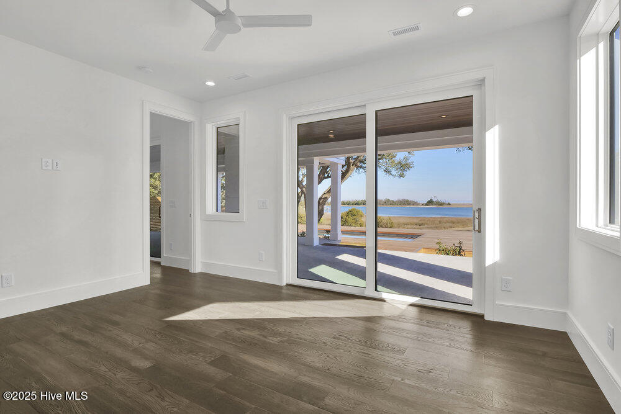
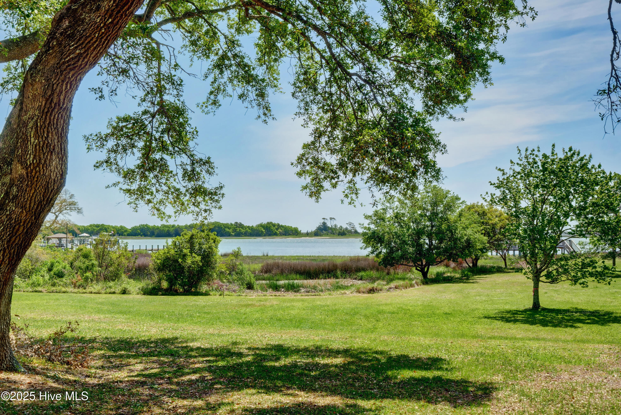
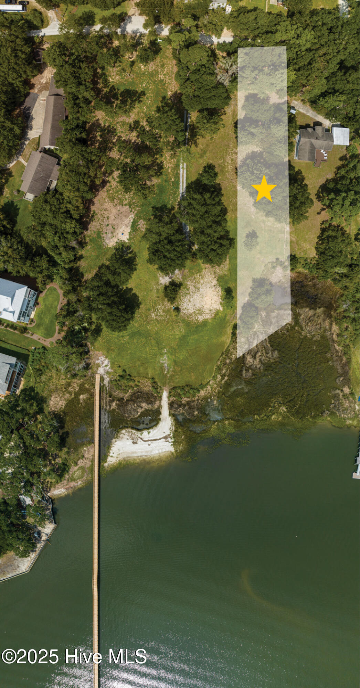
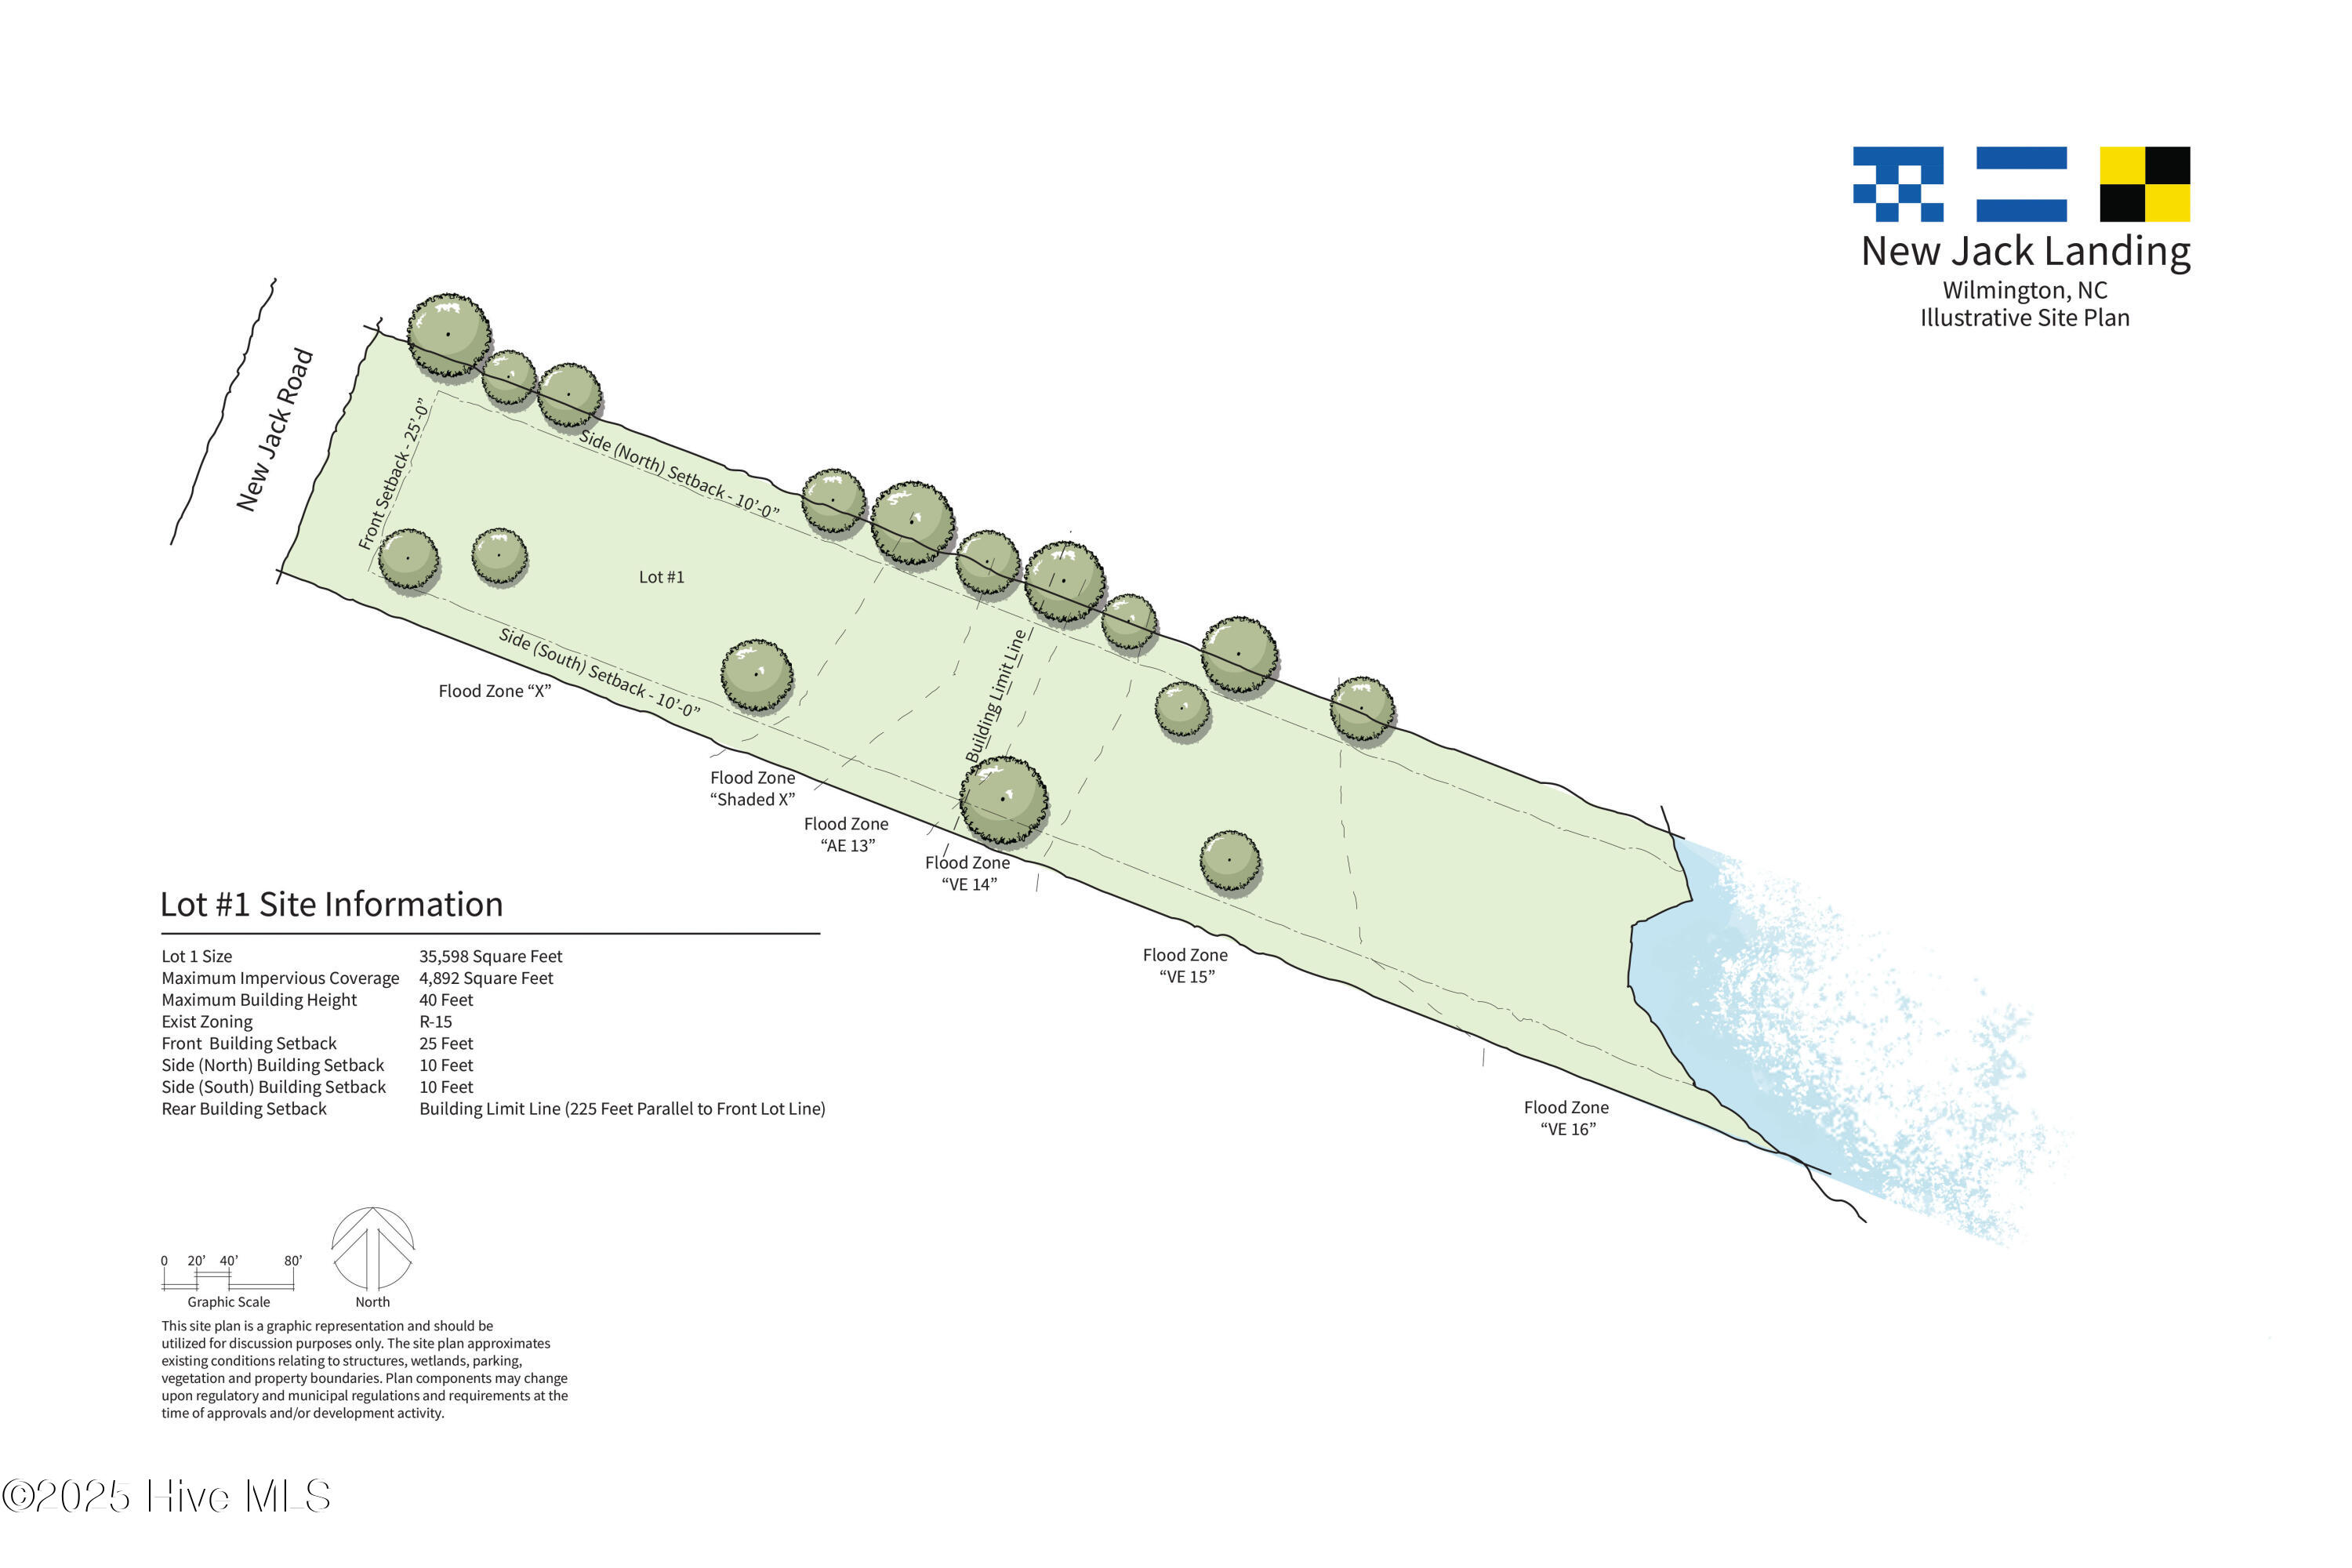
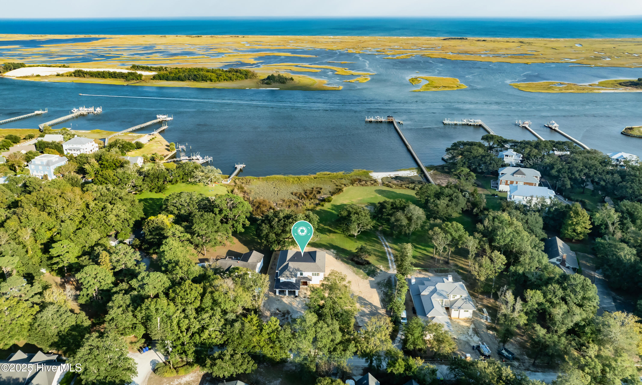
Introducing Deep Water, an exceptional coastal retreat on the pristine shores of the Intracoastal Waterway! This remarkable 4000-sf new construction residence designed by Kersting Architecture offers an unparalleled blend of modern luxury and timeless sophistication and style. Nestled under majestic live oaks in the exclusive, private community of New Jack Landing, this stunning 4 or 5-bedroom masterpiece sits above the floodplain on a sprawling 0.82-acre lot.

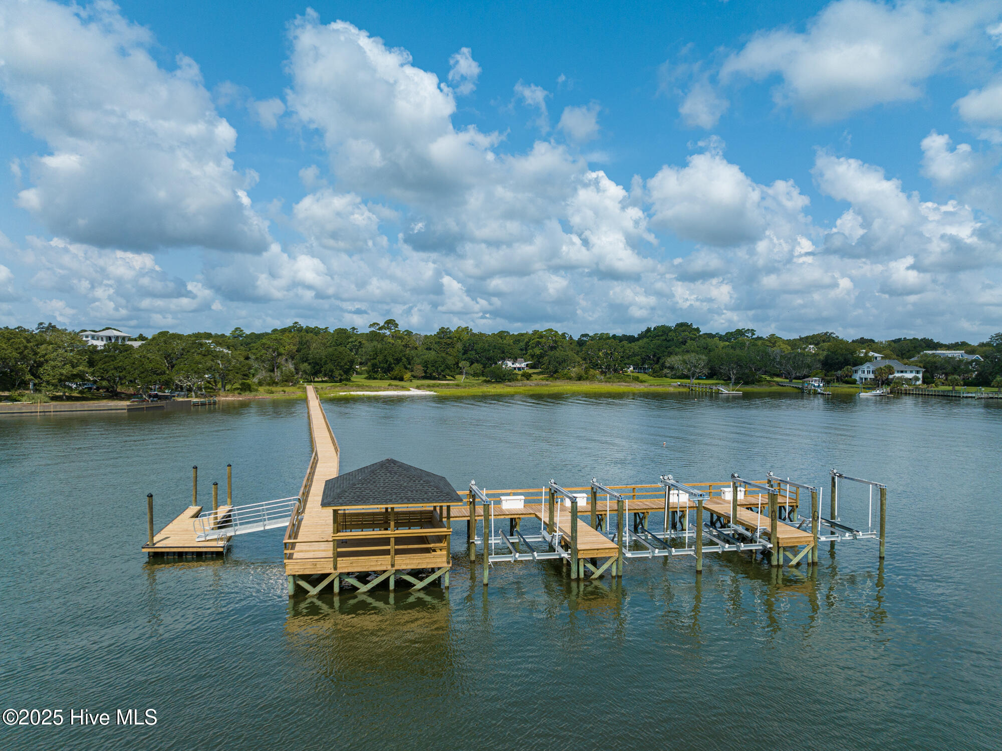
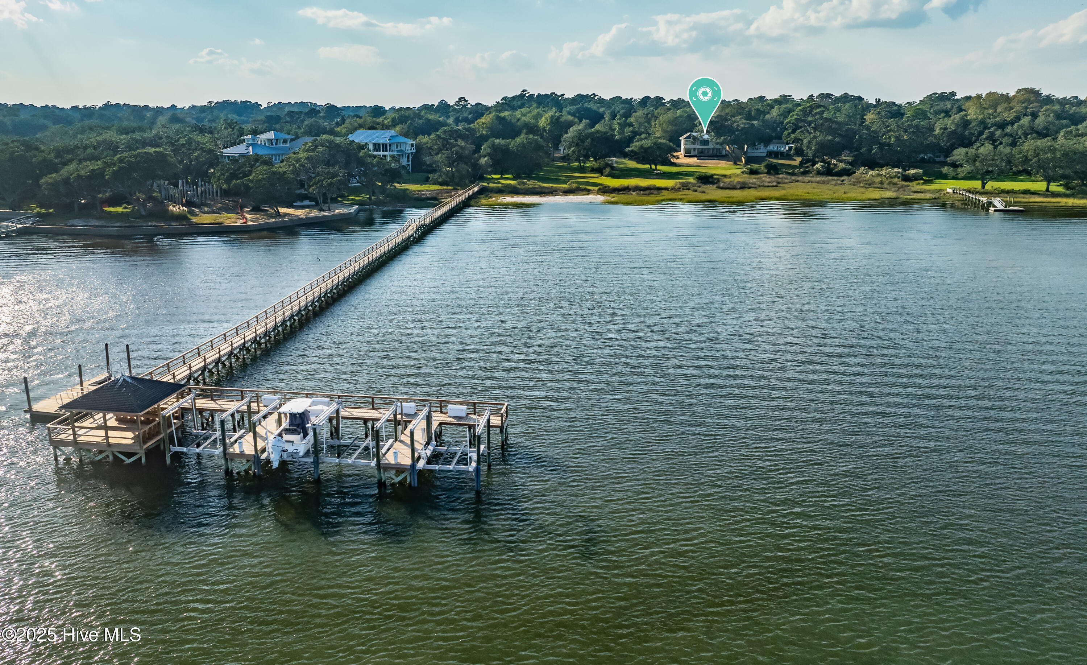
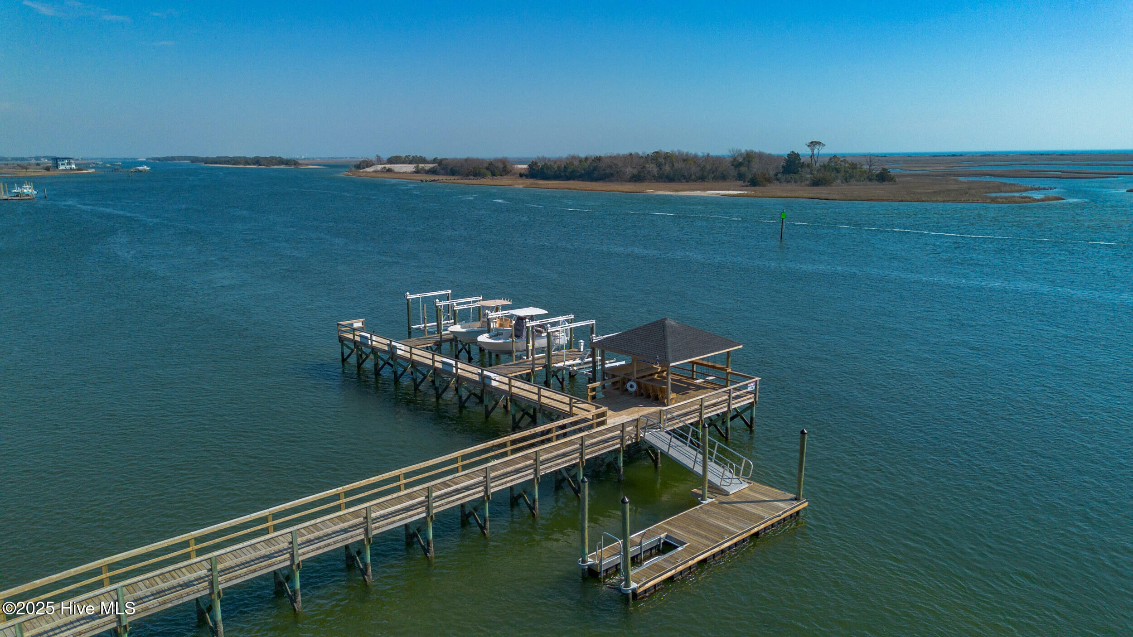
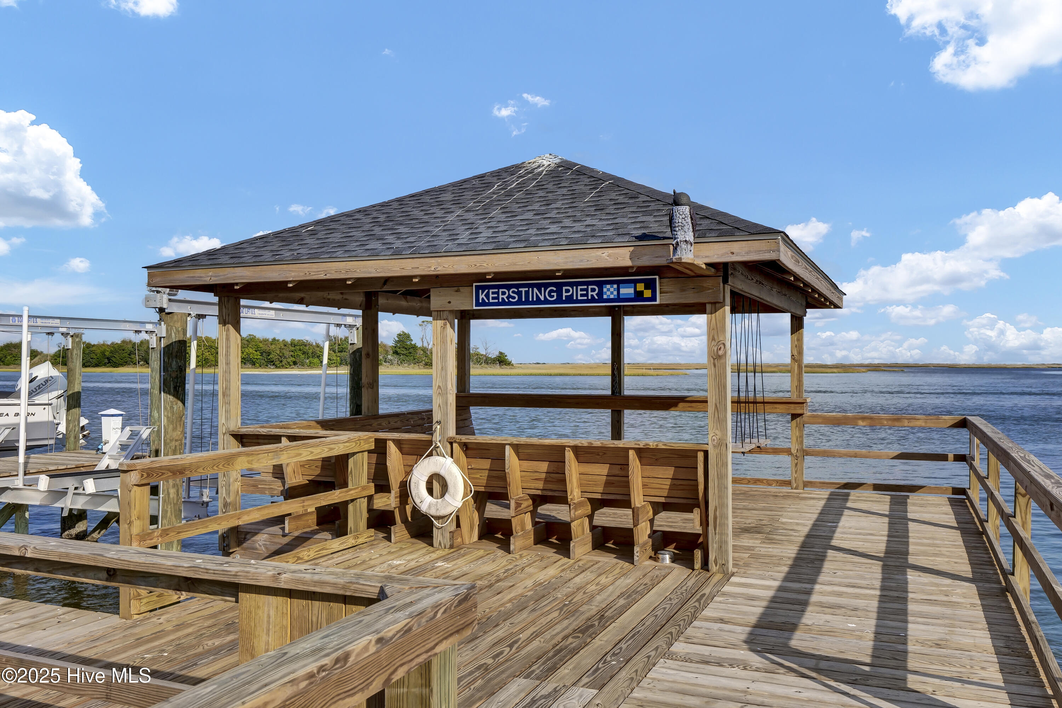
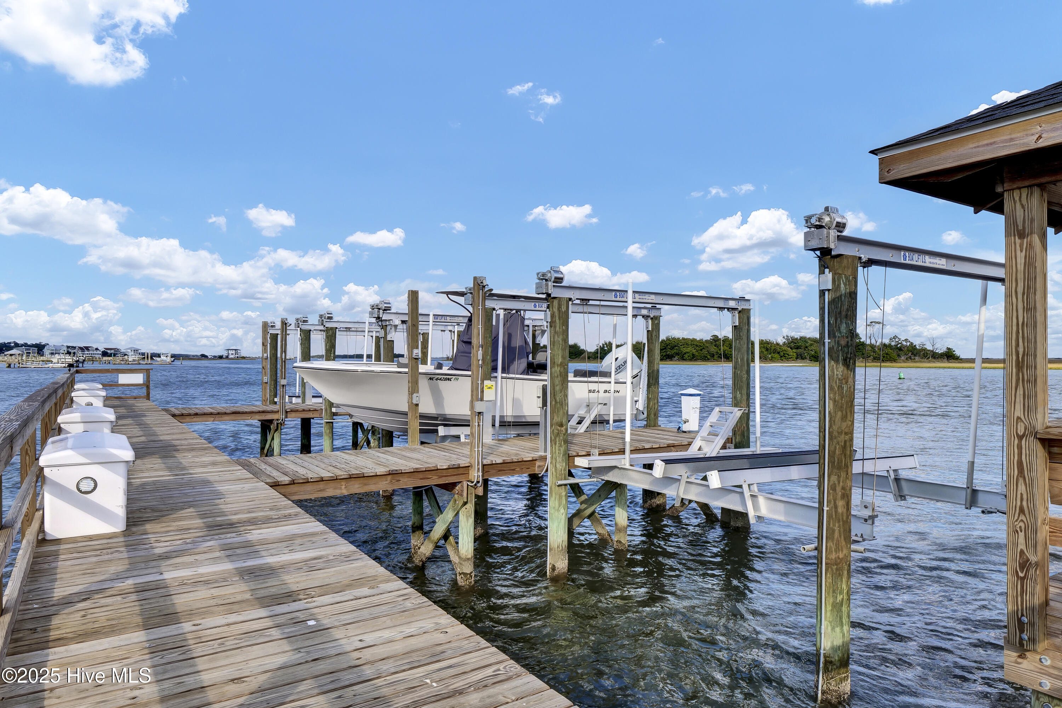
A private community pier with gazebo, floating dock, kayak launch and deep water boat slip with 10,000-lb lift is just steps away, allowing unlimited access to the ICW, Atlantic Ocean and beyond.

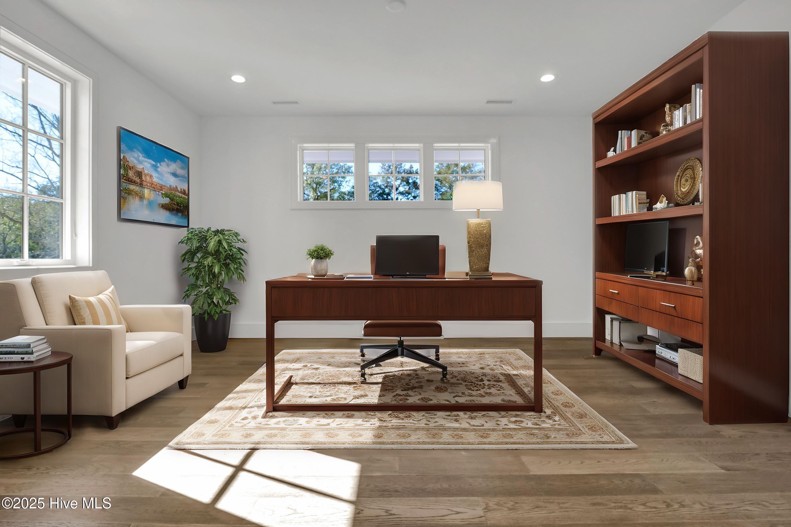
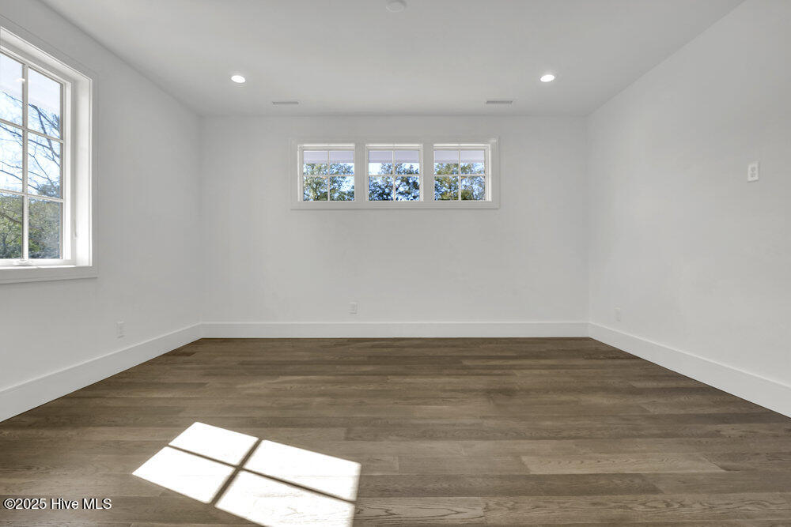
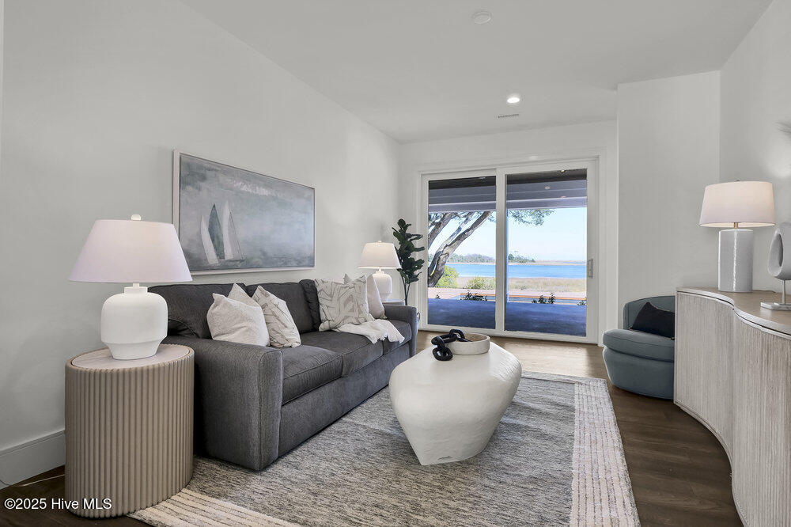
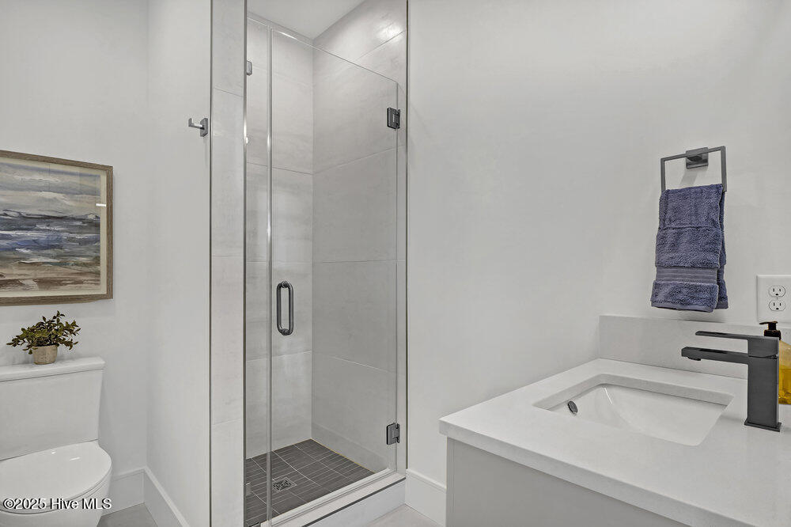
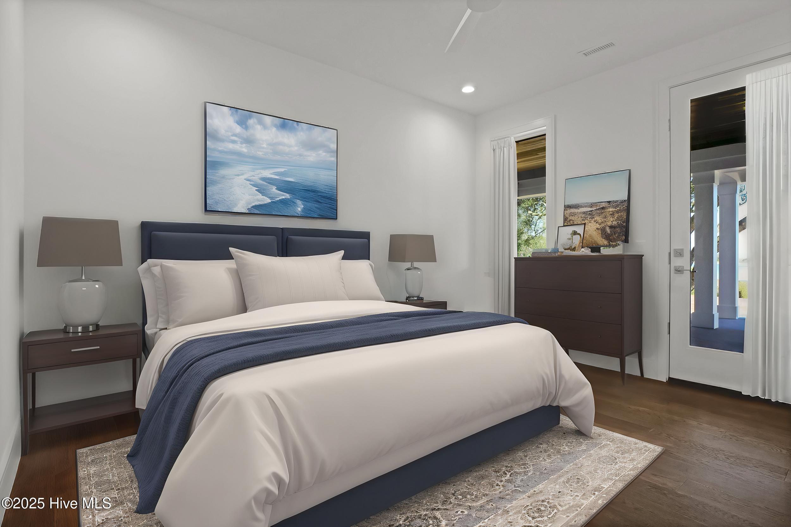
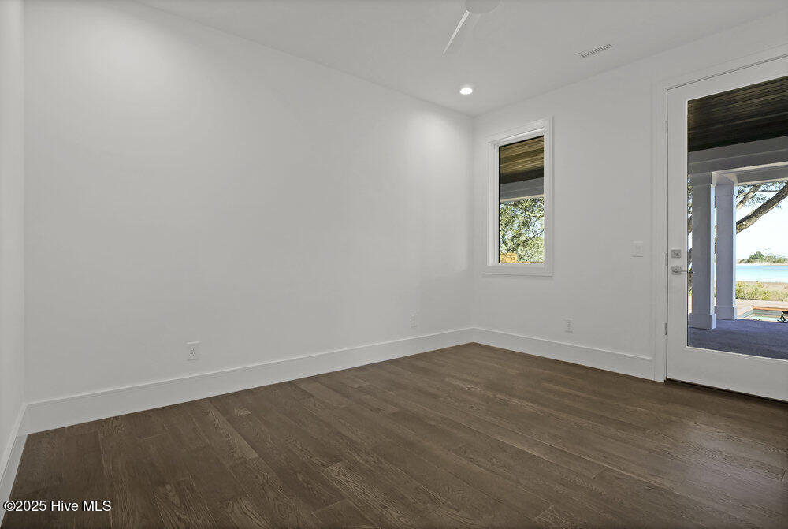
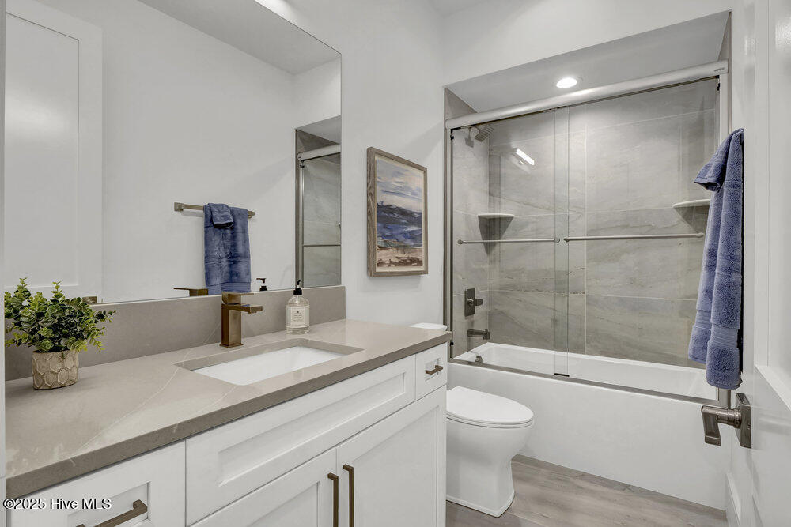
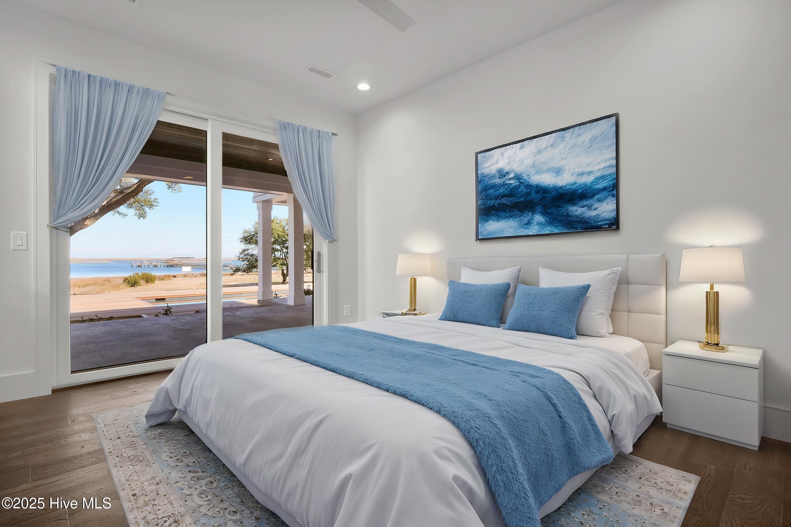
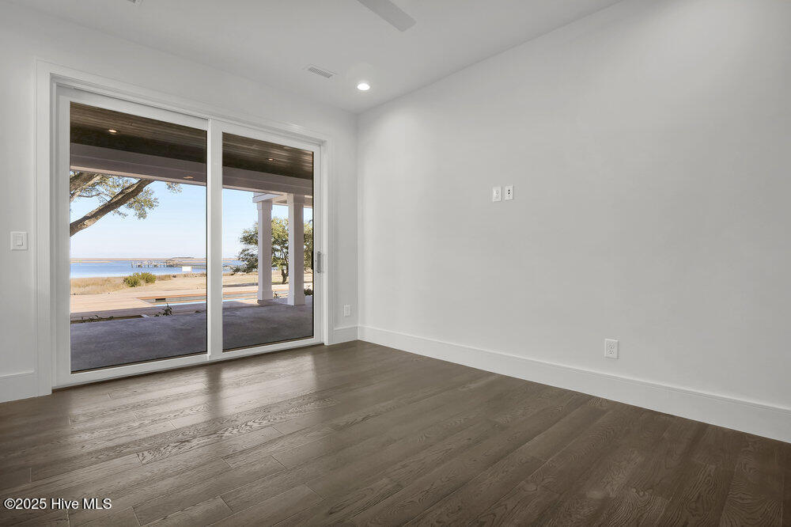
The home features a reverse floor plan with the main living areas, kitchen, office and primary suite upstairs, and a den and 3 bedrooms - each with its own ensuite bath and views of the ICW - downstairs, providing absolute comfort and beauty for residents and guests.

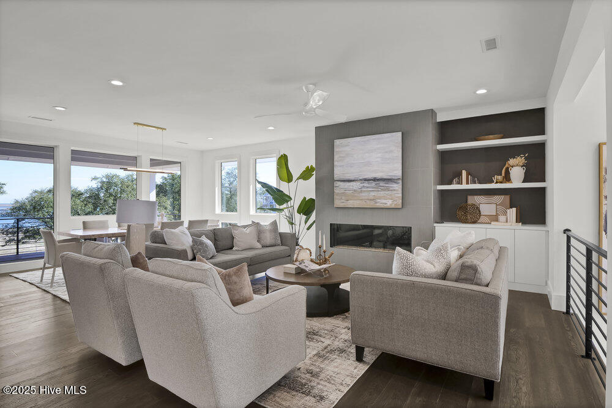
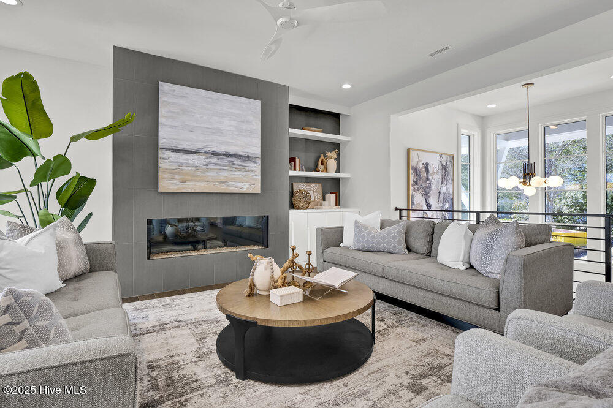
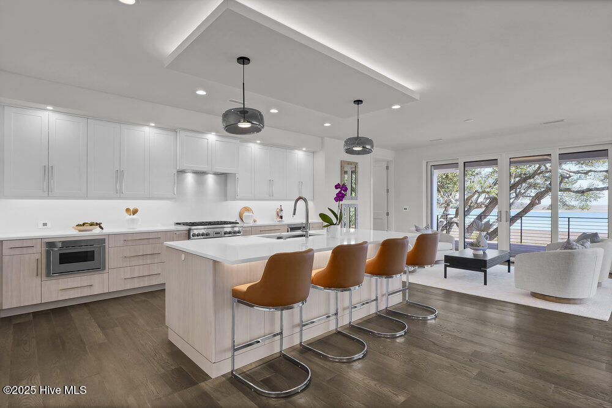
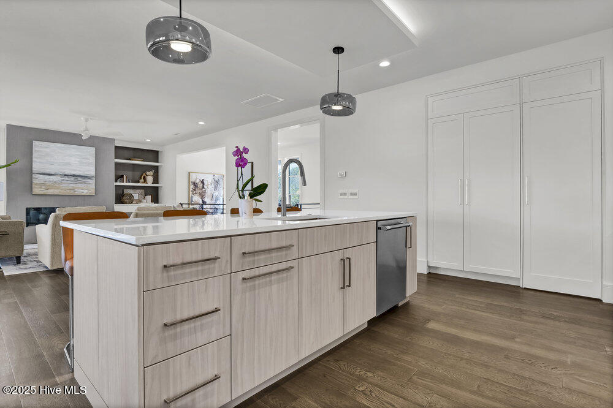
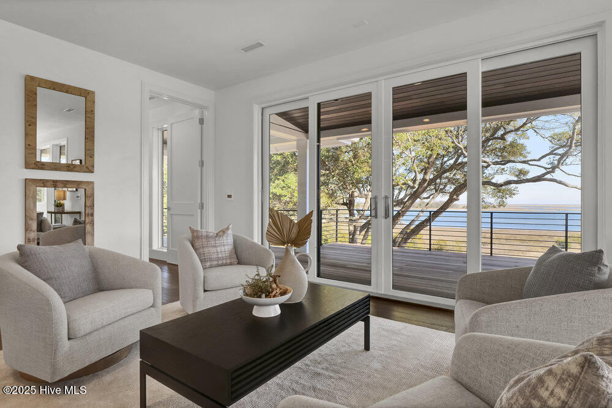
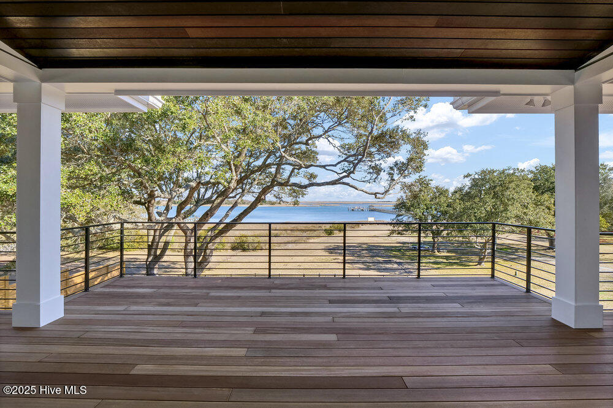
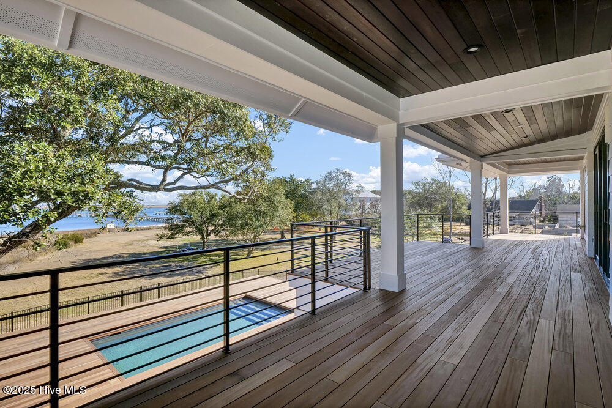
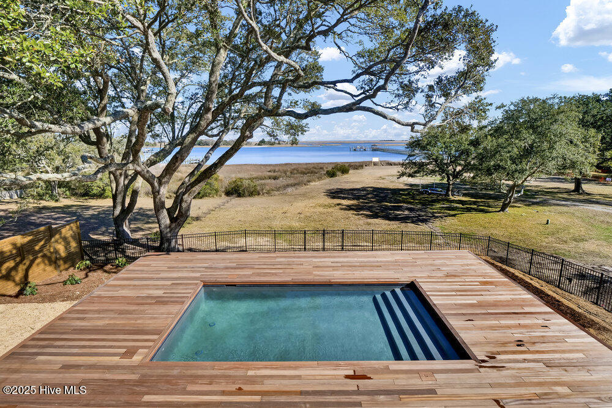
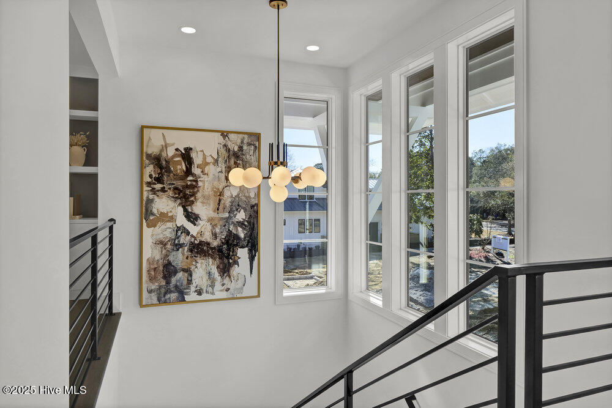
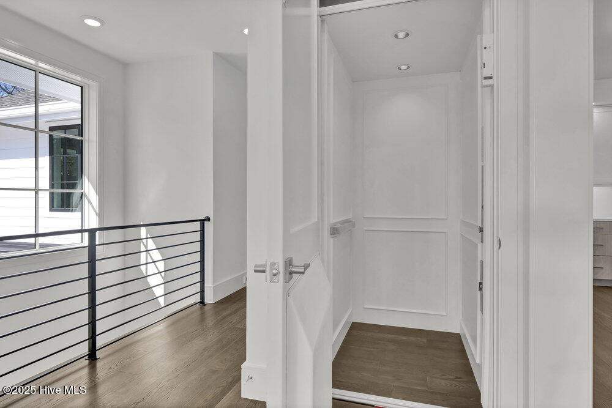
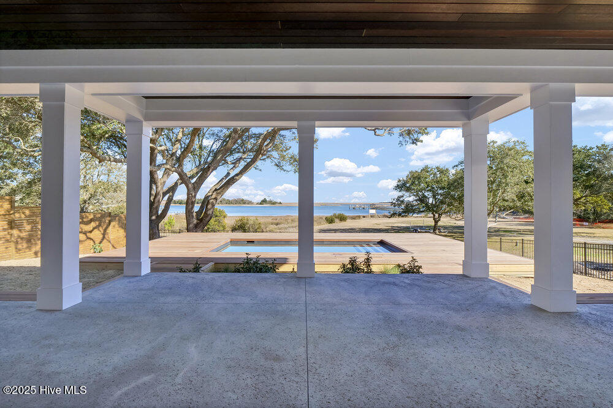
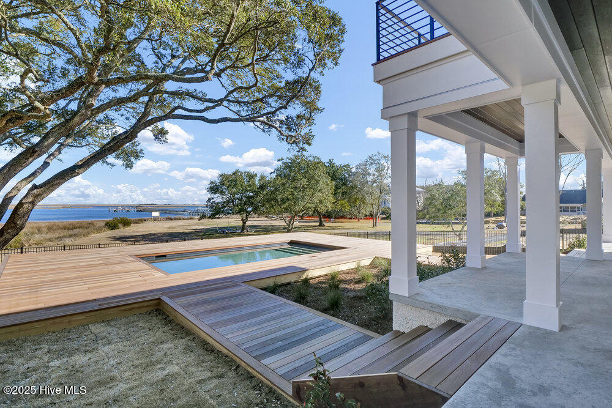
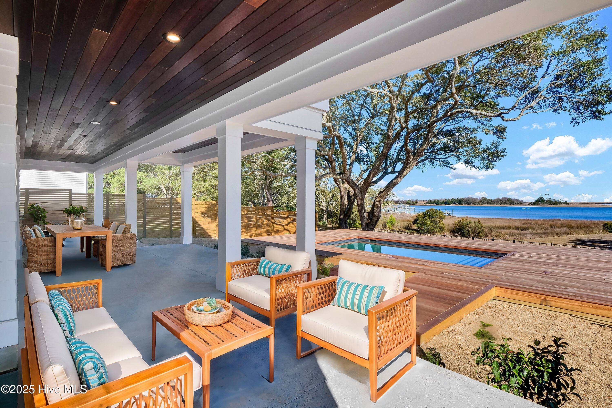
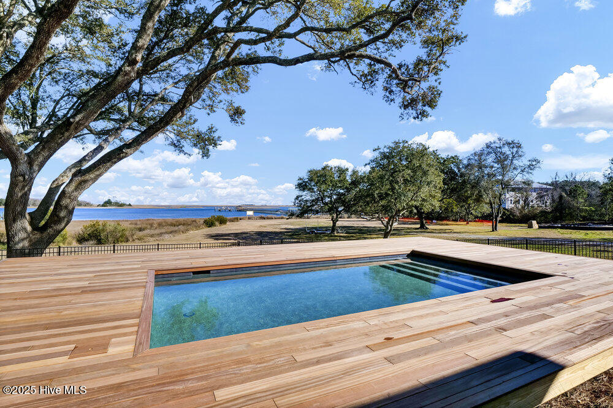
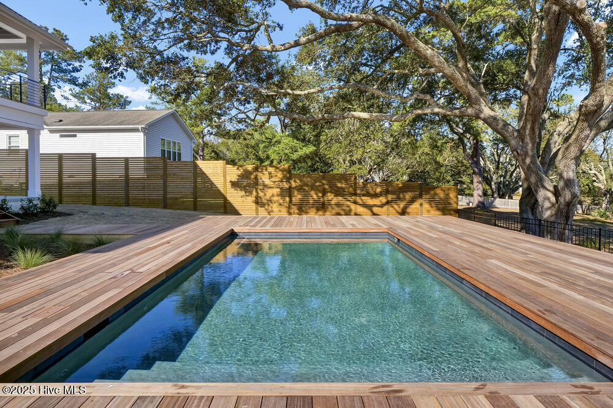
Adorned with walls of windows, the main living area has an open floor plan, 10-ft ceilings, designer light fixtures, elevator, a modern linear fireplace and offers dramatic panoramic water views. Outdoors, there is 1300+ sf of additional patio and deck space offering an idyllic setting for alfresco dining, entertaining and daily living overlooking the ICW and in-ground saltwater pool.

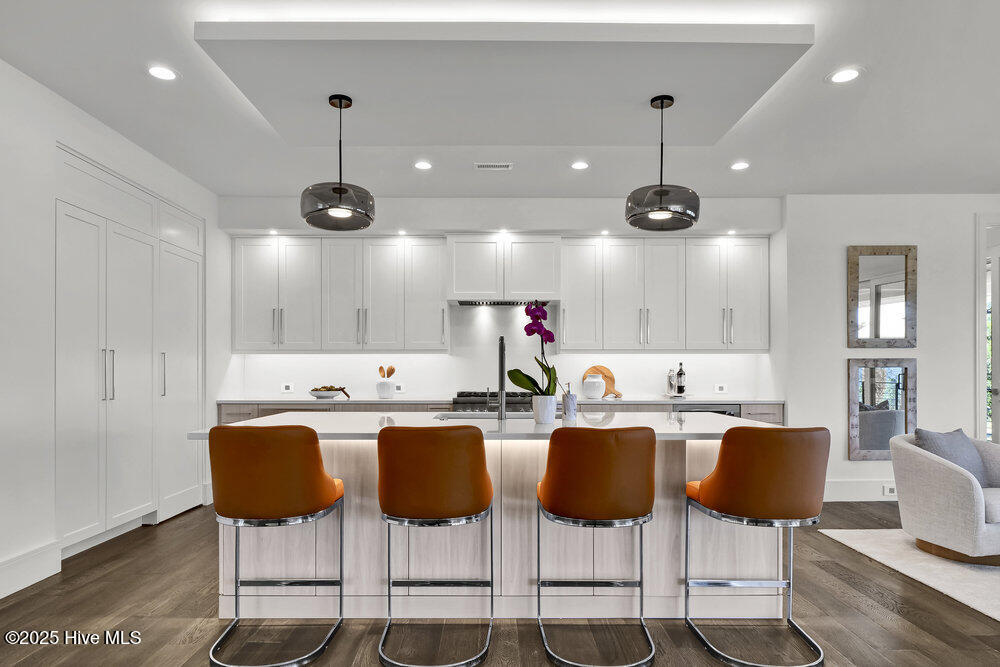
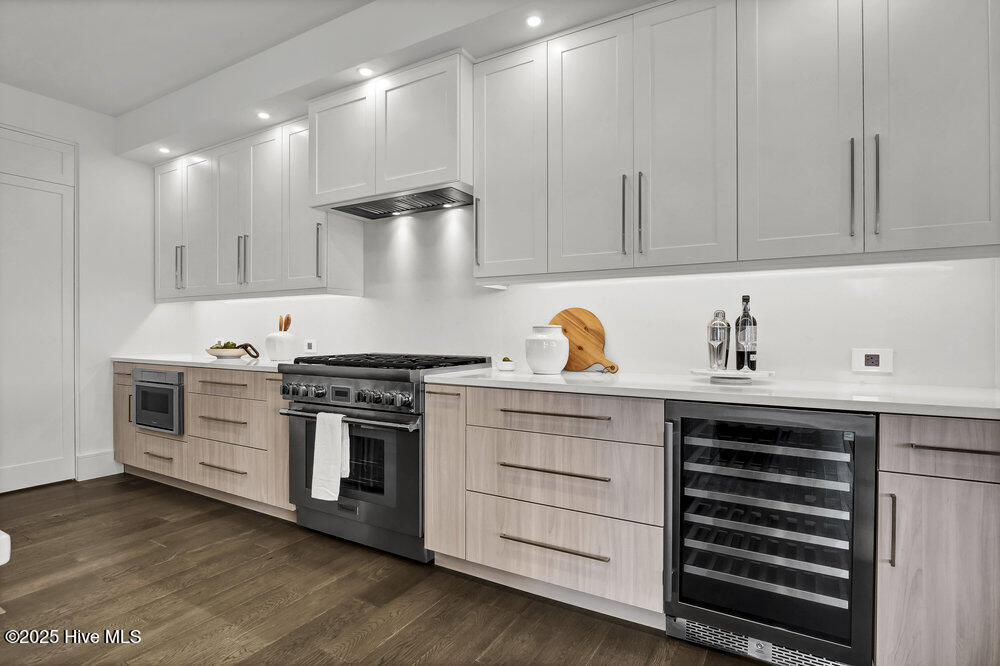
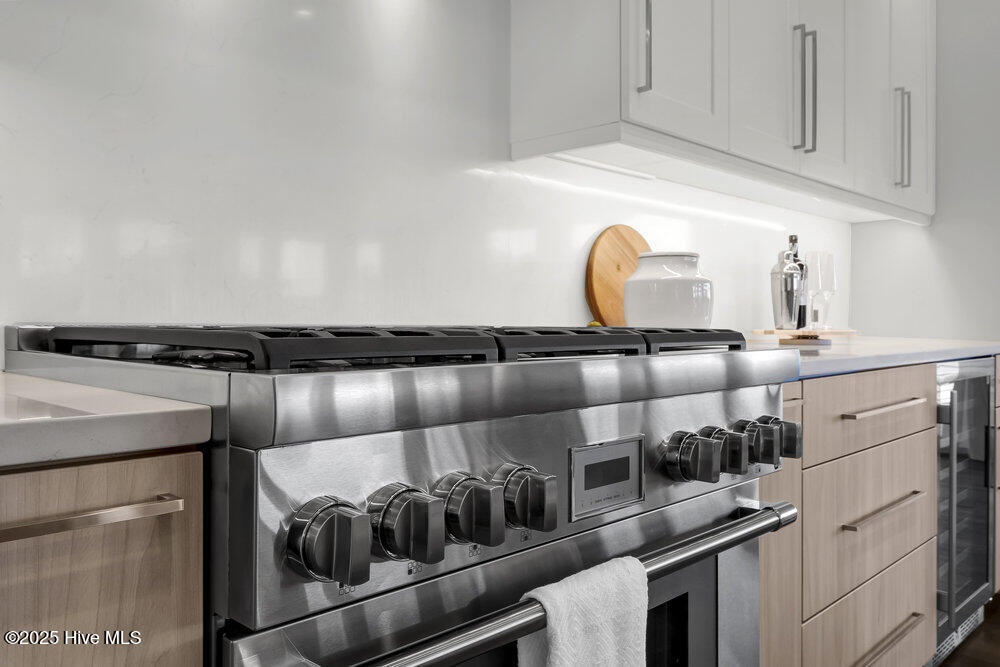
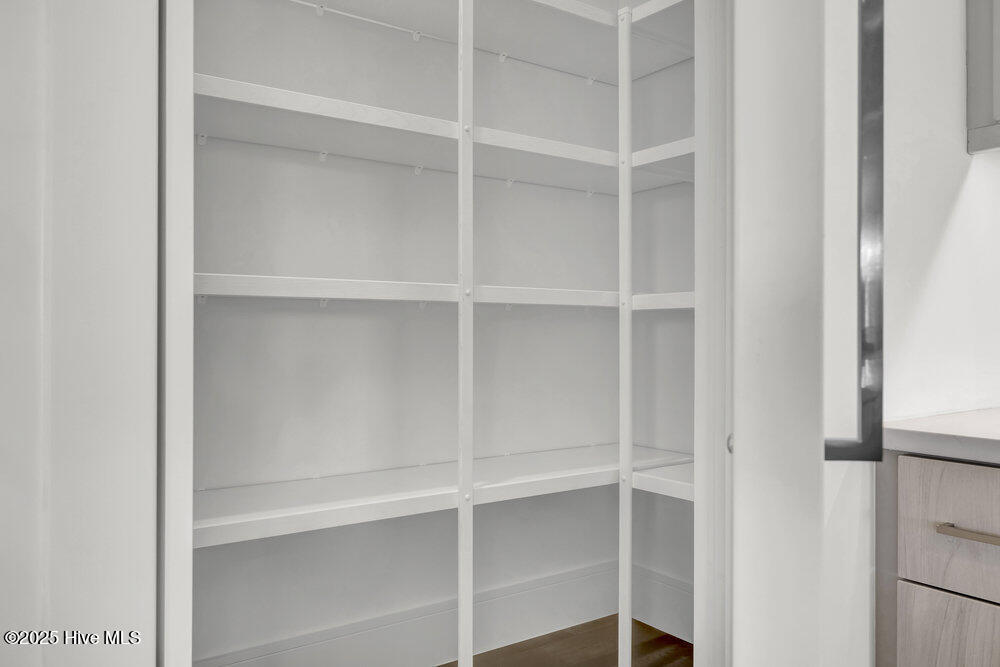
The state-of-the-art kitchen has high-end Thermador appliances, quartz tops, custom wood cabinets and a walk-in pantry. Outdoors, there is an outdoor shower, landscaped yard, irrigation system and an in-ground pool with ipe decking surround. There is plenty of space for an outdoor kitchen and/or fire pit addition.

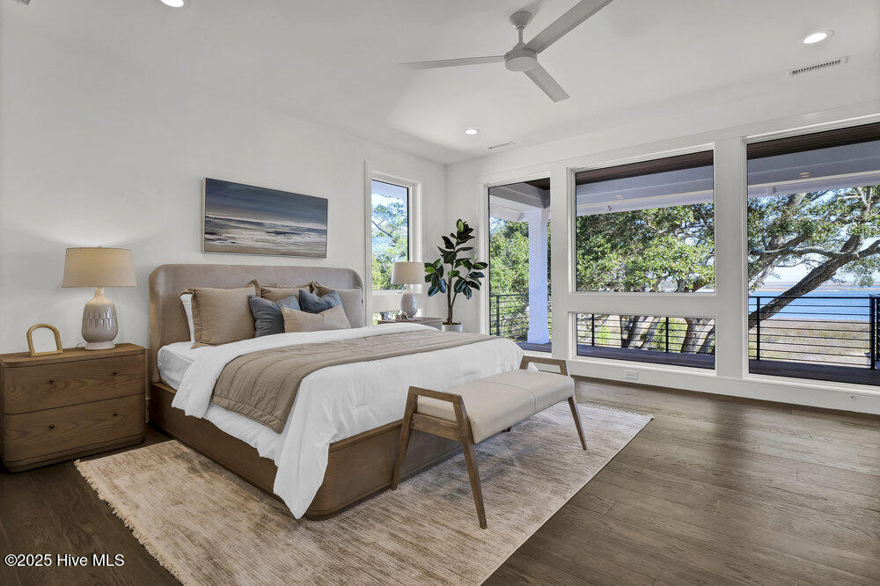
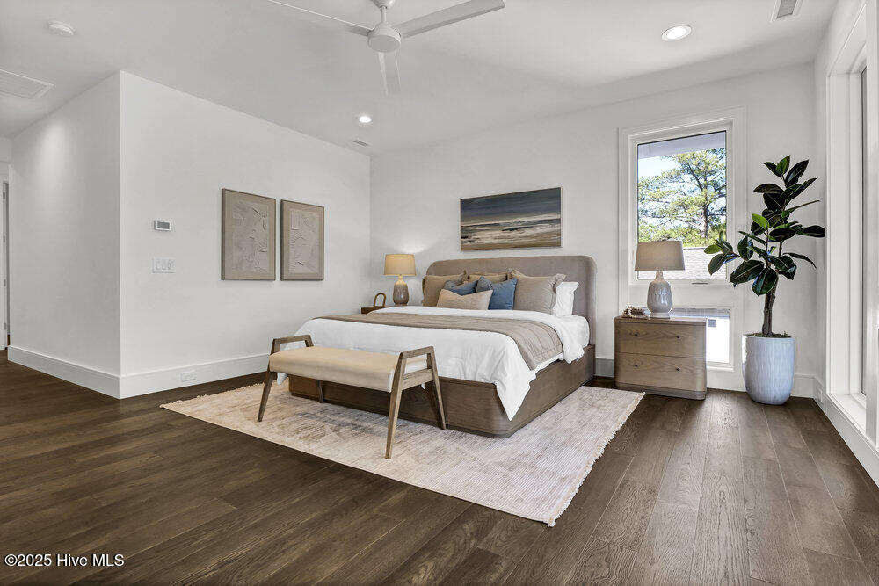
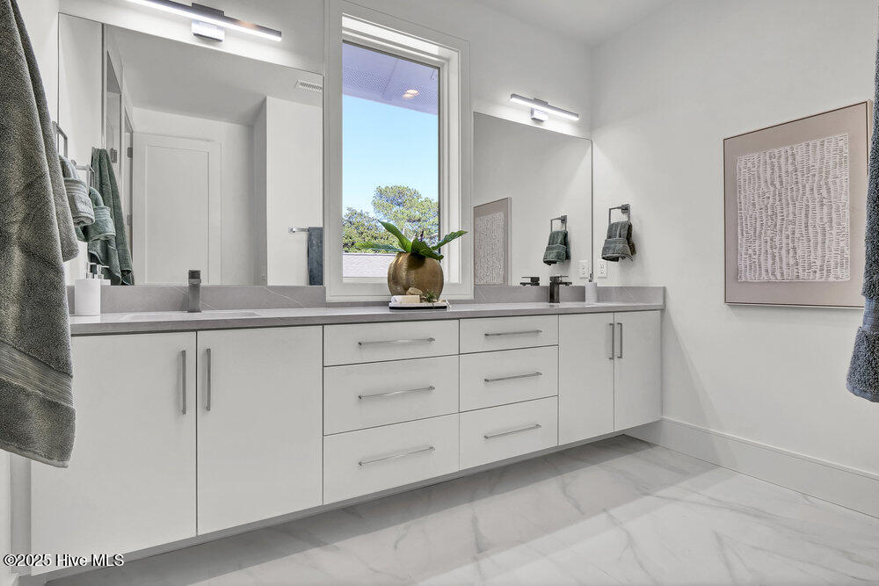
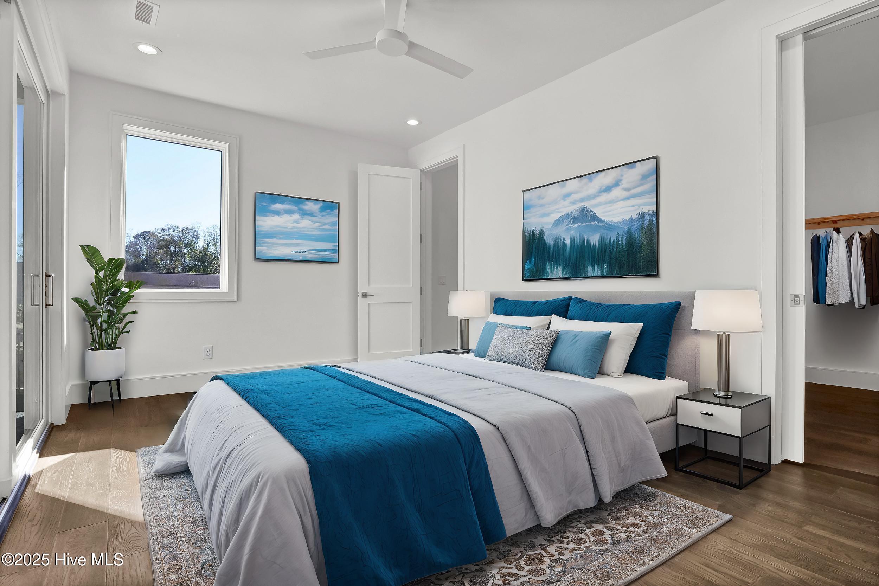
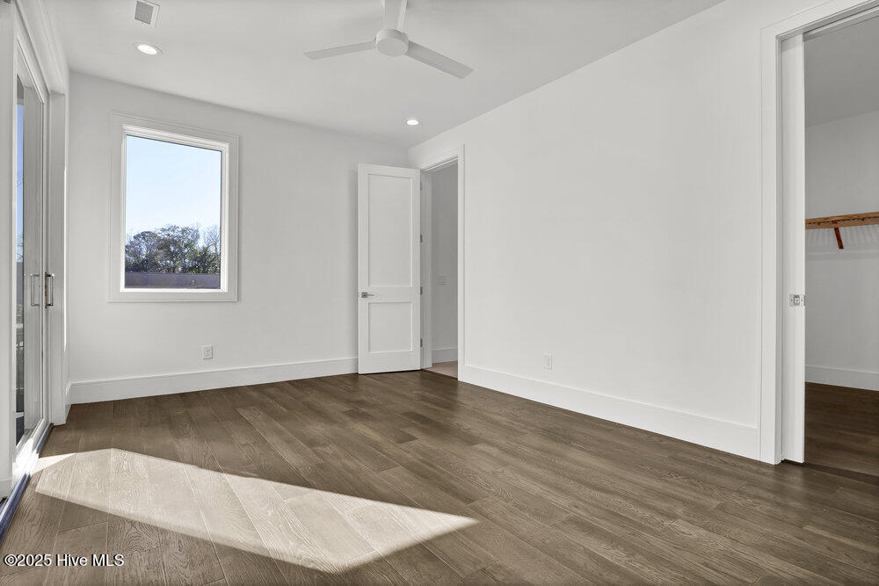
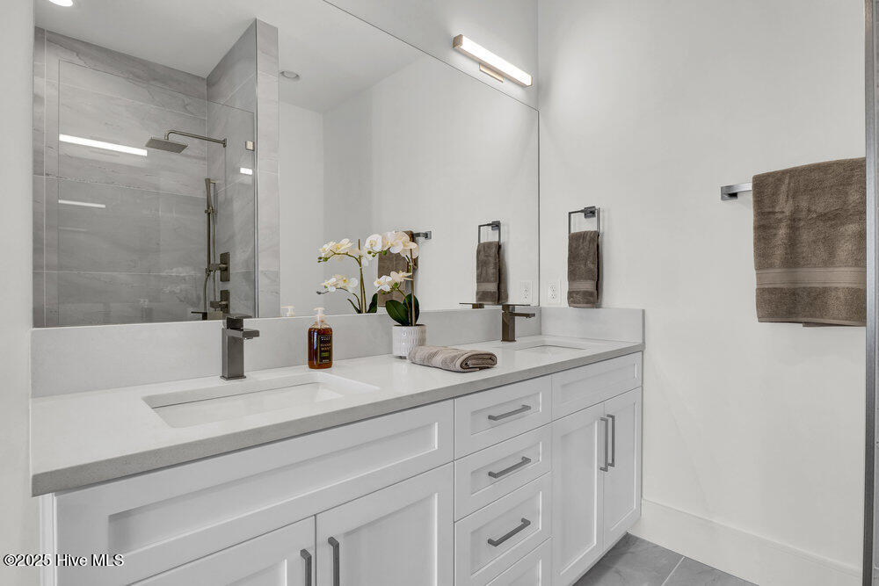
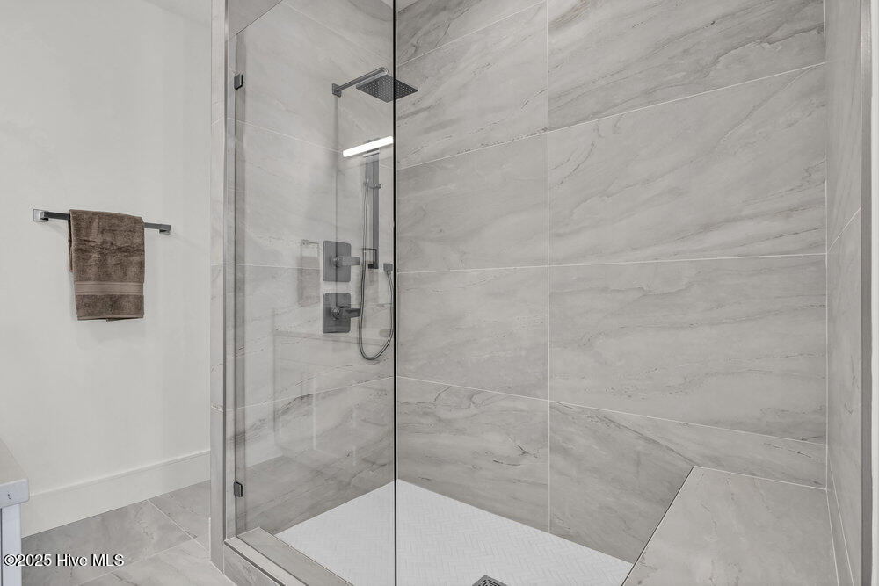
The Primary suite and ensuite are a sanctuary of refinement. Adjacent to the Primary suite is a flex space that can be a 5th Bedroom, Office, Den, Gym or expansive custom closet. This home is the perfect haven for those seeking to embrace the modern coastal lifestyle. It is also available for Lease or Lease Purchase.

4
beds

5
baths

4,000 Sq.Ft. LIVING AREA

0.82 Acres lot

Lynne Galloway

Lynne Galloway

Features & Amenities

Interior

  • total bedrooms4
  • Total bathrooms5
  • full bathrooms4
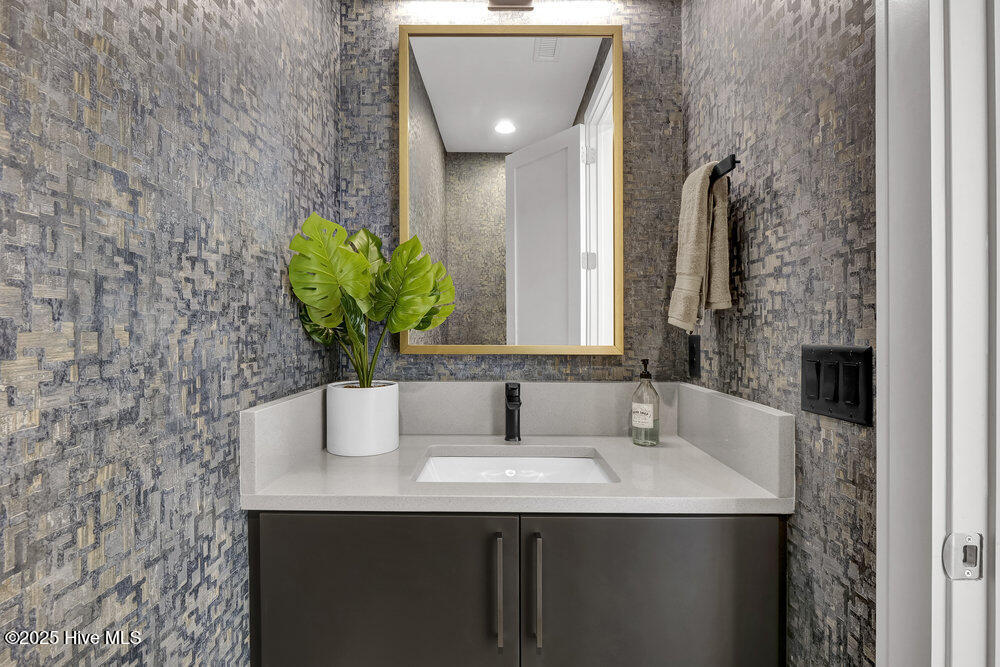
  • half bathroom1
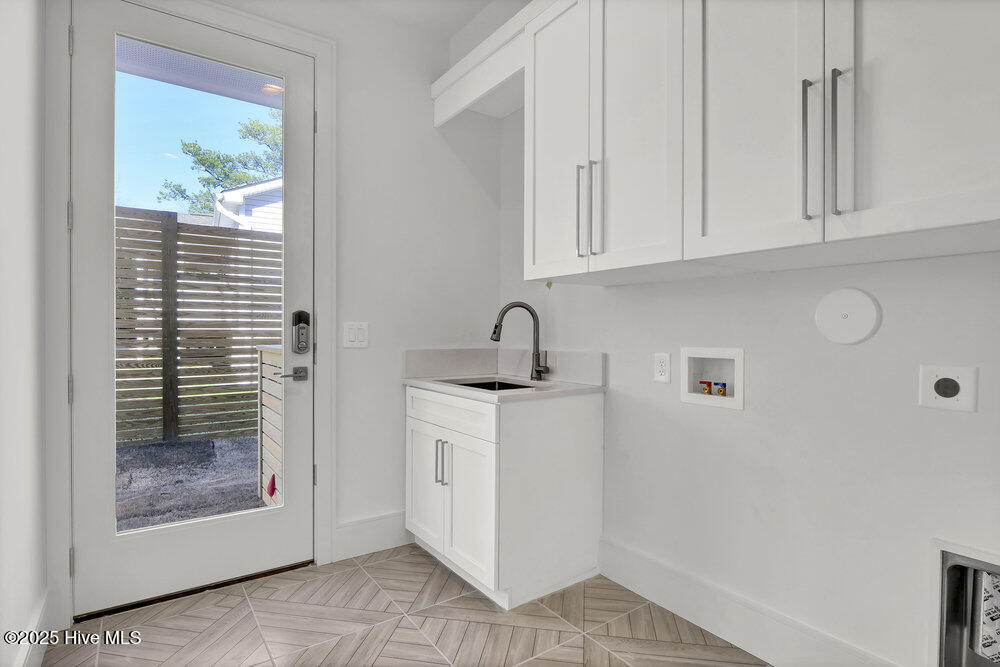
  • Laundry room Laundry Room
  • Flooring Tile, Wood
  • APPLIANCES Vented Exhaust Fan, Gas Cooktop, Electric Oven, Built-In Microwave, Freezer, Self Cleaning Oven, Refrigerator, Ice Maker, Disposal, Dishwasher, Convection Oven
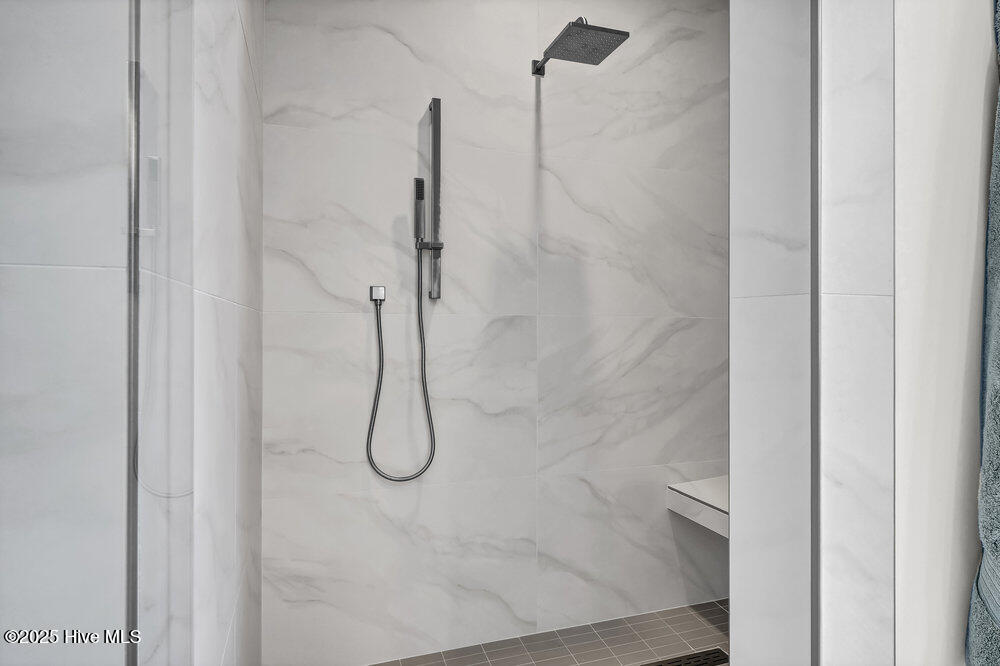
  • other interior Features Walk-in Closet(s), High Ceilings, Entrance Foyer, Solid Surface, Kitchen Island, Elevator, Ceiling Fan(s), Pantry, Reverse Floor Plan, Walk-in Shower, Walk-In Closet(s)

Area & Lot

  • Status Sold
  • Date Sold August 1, 2025
  • Living Area4,000 Sq.Ft.
  • Total Area4,000 Sq.Ft.
  • Lot Area0.82 Acres
  • MLS® ID100490139
  • TypeResidential
  • YEAR BUILT2025
  • NeighborhoodWilmington
  • Water FrontageBoat Lift, Deeded Water Access, Deeded Water Rights, Deeded Waterfront, Water Access Comm, Water Depth 4+
  • View DescriptionICW, See Remarks, Water
  • Elementary SchoolMasonboro Elementary
  • Middle SchoolMyrtle Grove
  • High SchoolHoggard
  • School DistrictNew Hanover

Exterior

  • STORIES2
  • Garage Space2.0
  • water SourcePublic
  • utilitiesSewer Available, Water Available
  • PoolIn Ground
  • roofArchitectural Shingle, Metal
  • lot featuresOpen Lot, See Remarks, Boat Slip, Boat Dock, Boat Lift, Deeded Water Access, Deeded Water Rights, Deeded Waterfront, Water Access Comm, Water Depth 4
  • parkingGarage Faces Front, Additional Parking, Garage Door Opener, Off Street, On Site, Paved
  • HEAT TYPEHeat Pump, Fireplace(s), Electric, Forced Air, Zoned
  • AIR CONDITIONINGCentral Air, Zoned, Heat Pump
  • sewerMunicipal Sewer, Cape Fear Public Utility Authority
  • SubstructureSlab
  • Disability FeaturesAccessible Elevator Installed
  • HOA AmenitiesWaterfront Community, Boat Dock, Boat Slip - Assigned, Maintenance Common Areas
  • security FeaturesSecurity Lights, Smoke Detector(s)
  • other exterior FeaturesOutdoor Shower, Irrigation System, Thermal Doors

Financial

  • Sales Price$3,750,000
  • HOA $3,000
  • Zoning R-15
View Virtual Tour

Wilmington

Explore

Let's Get Started

I am committed to guiding you every step of the way—whether you're buying a home, selling a property, or securing a mortgage. Whatever your needs, I've got you covered.

Follow Me on Instagram