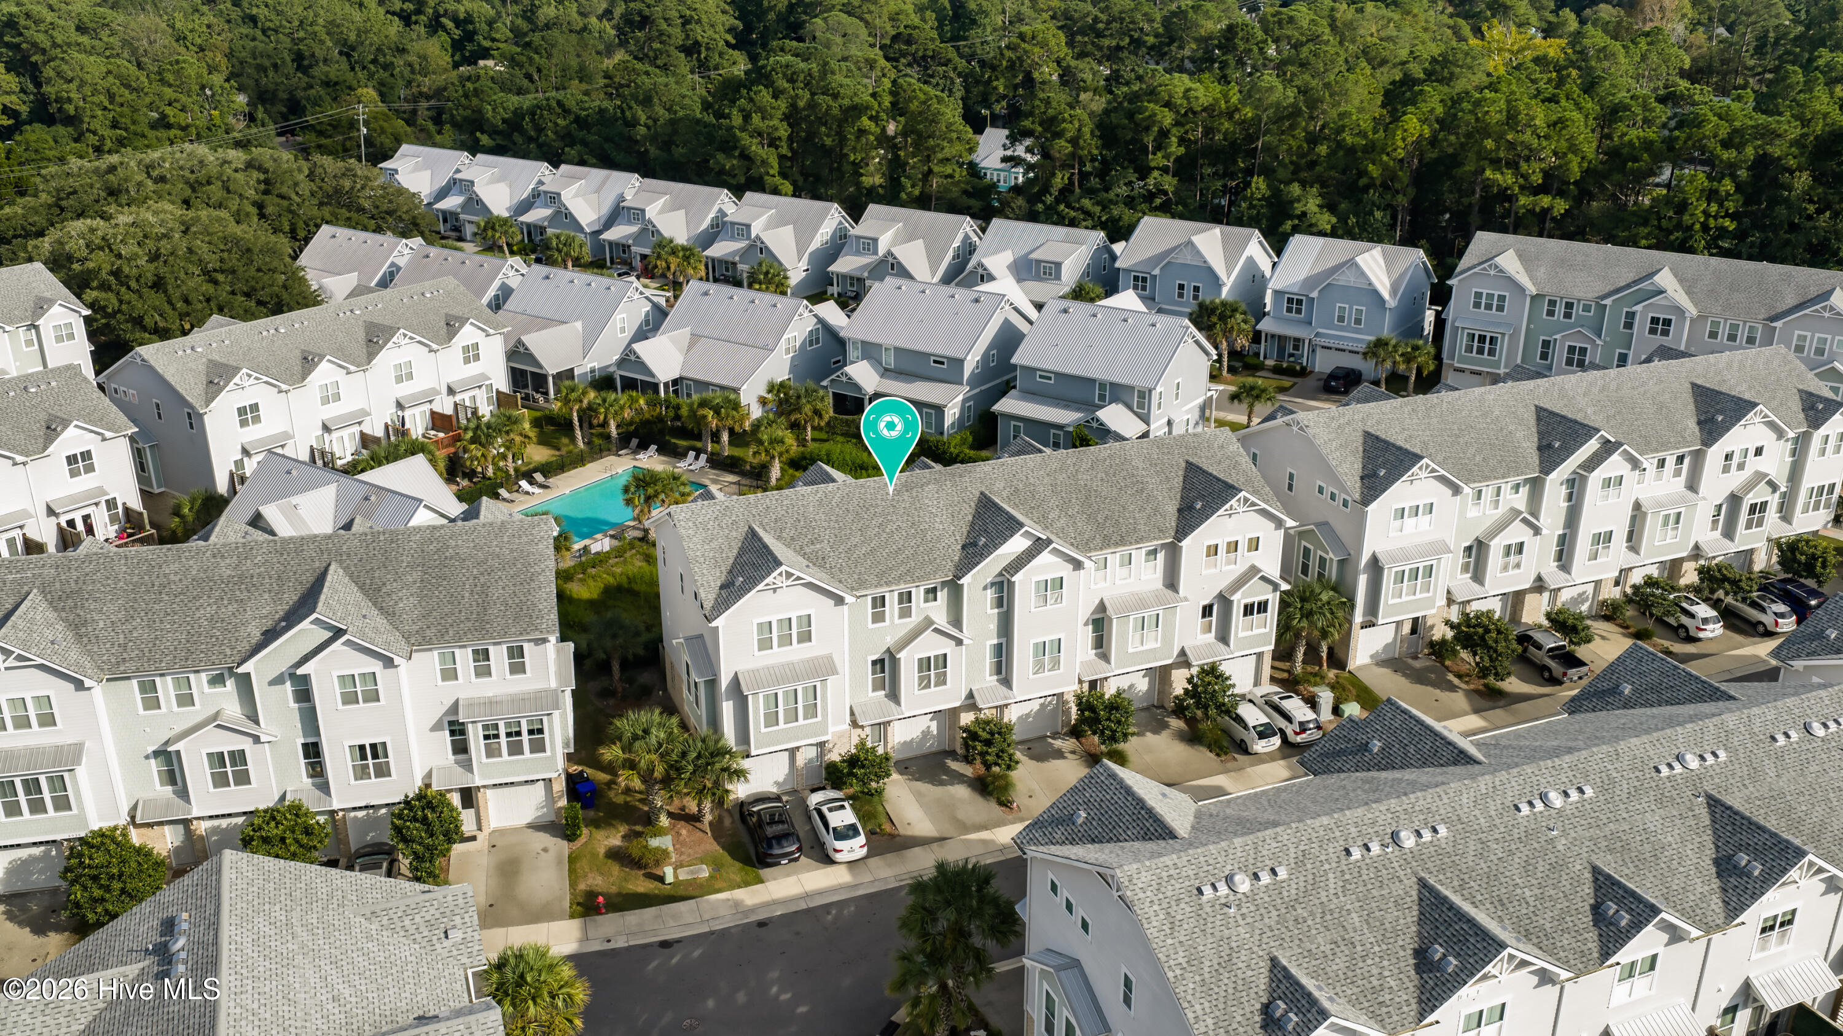
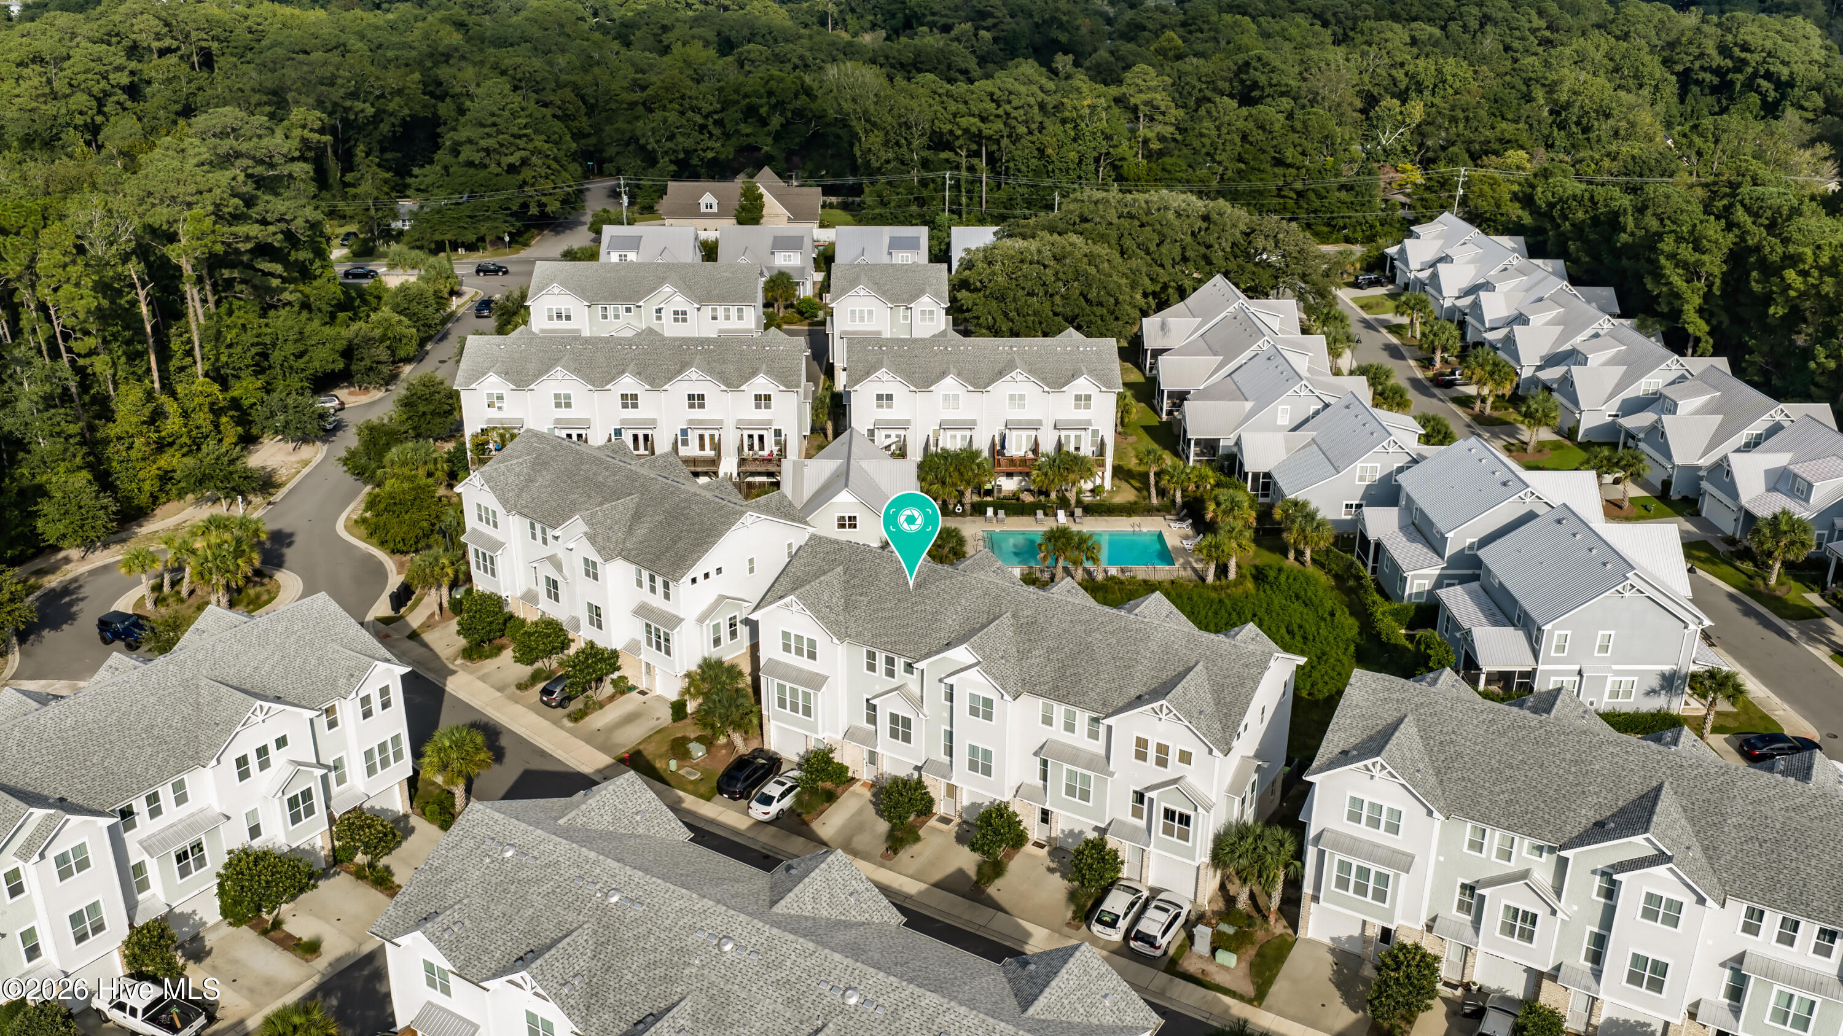
Aerial view of townhomes, with a teal marker highlighting one home beside a community pool.
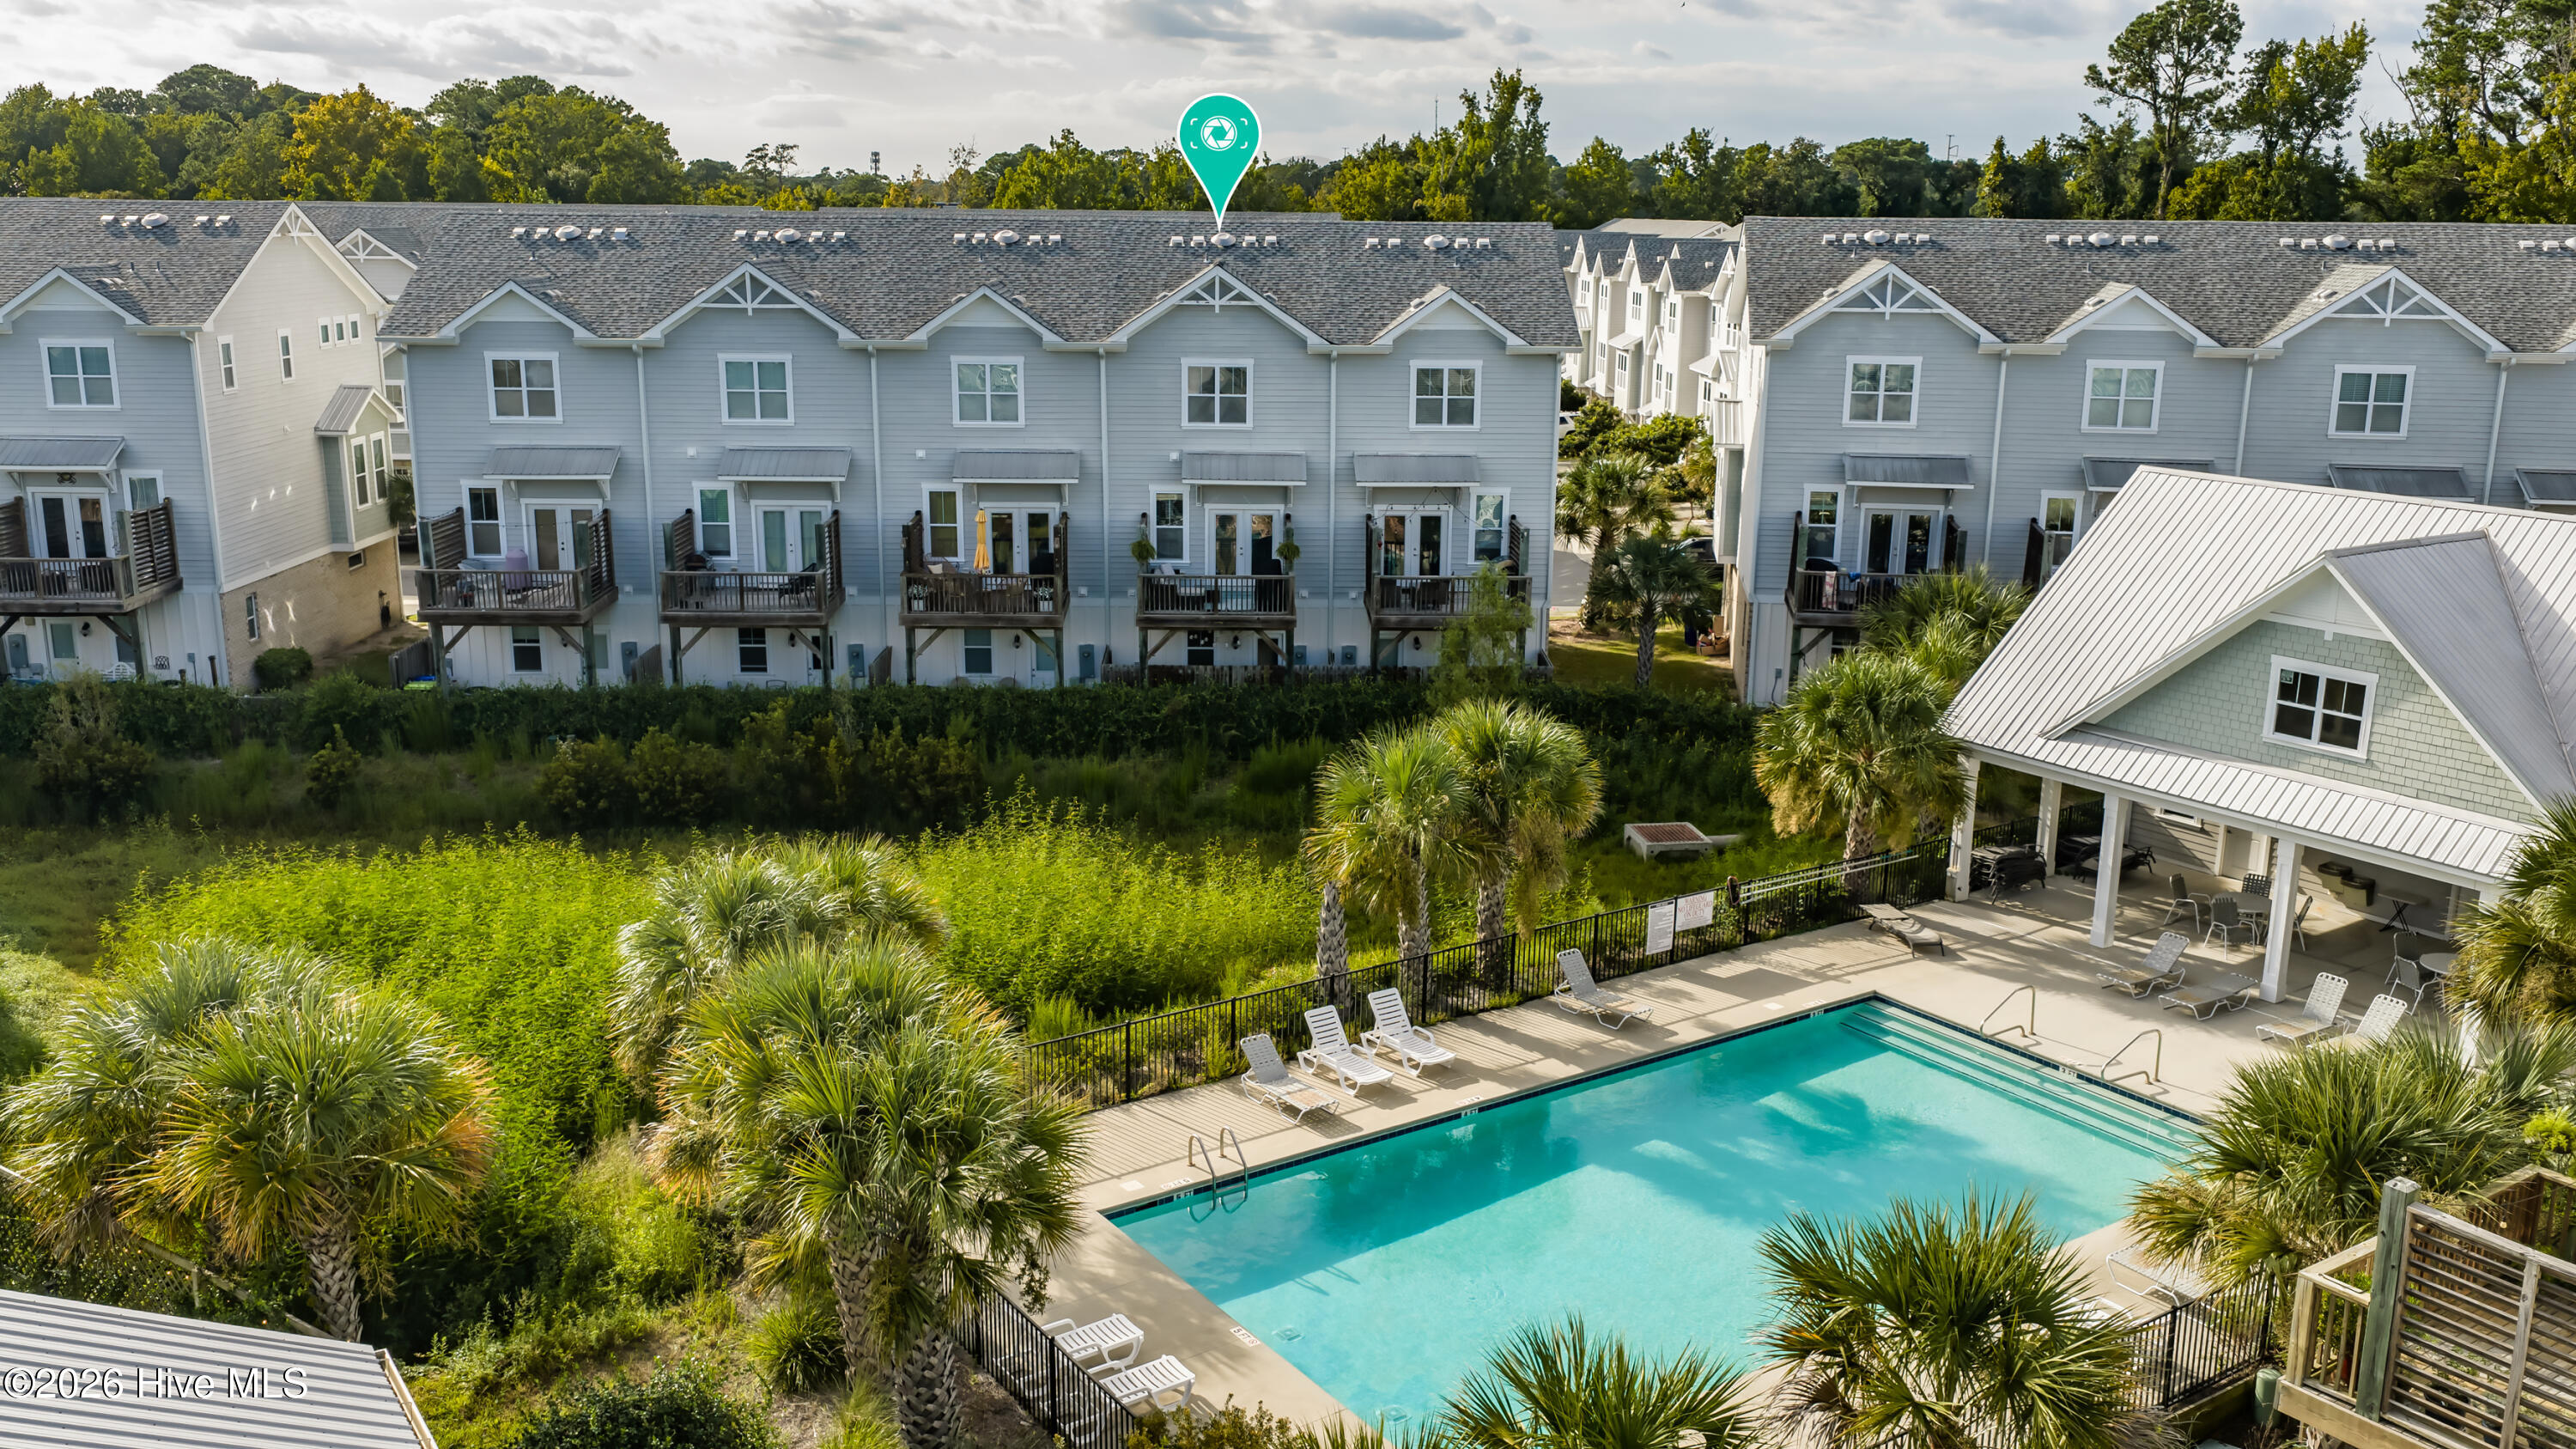
Aerial view of gray townhomes beside a palm-lined pool and covered pavilion.
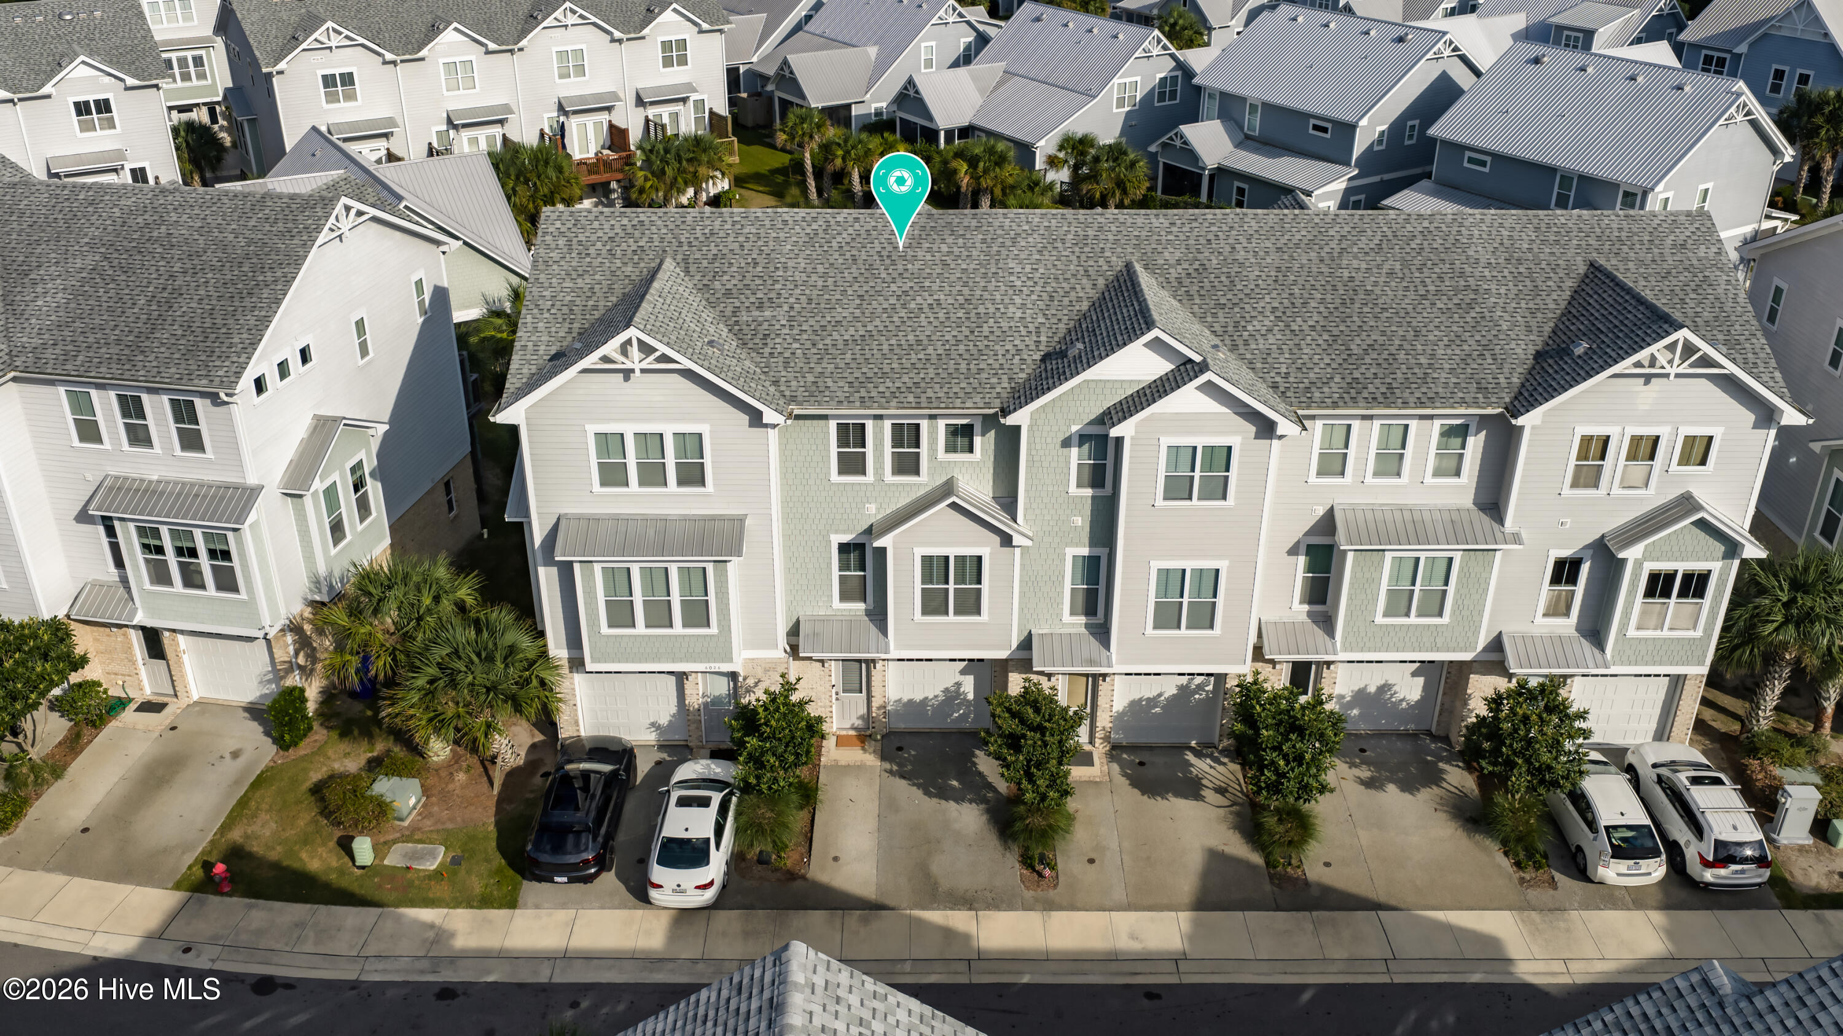
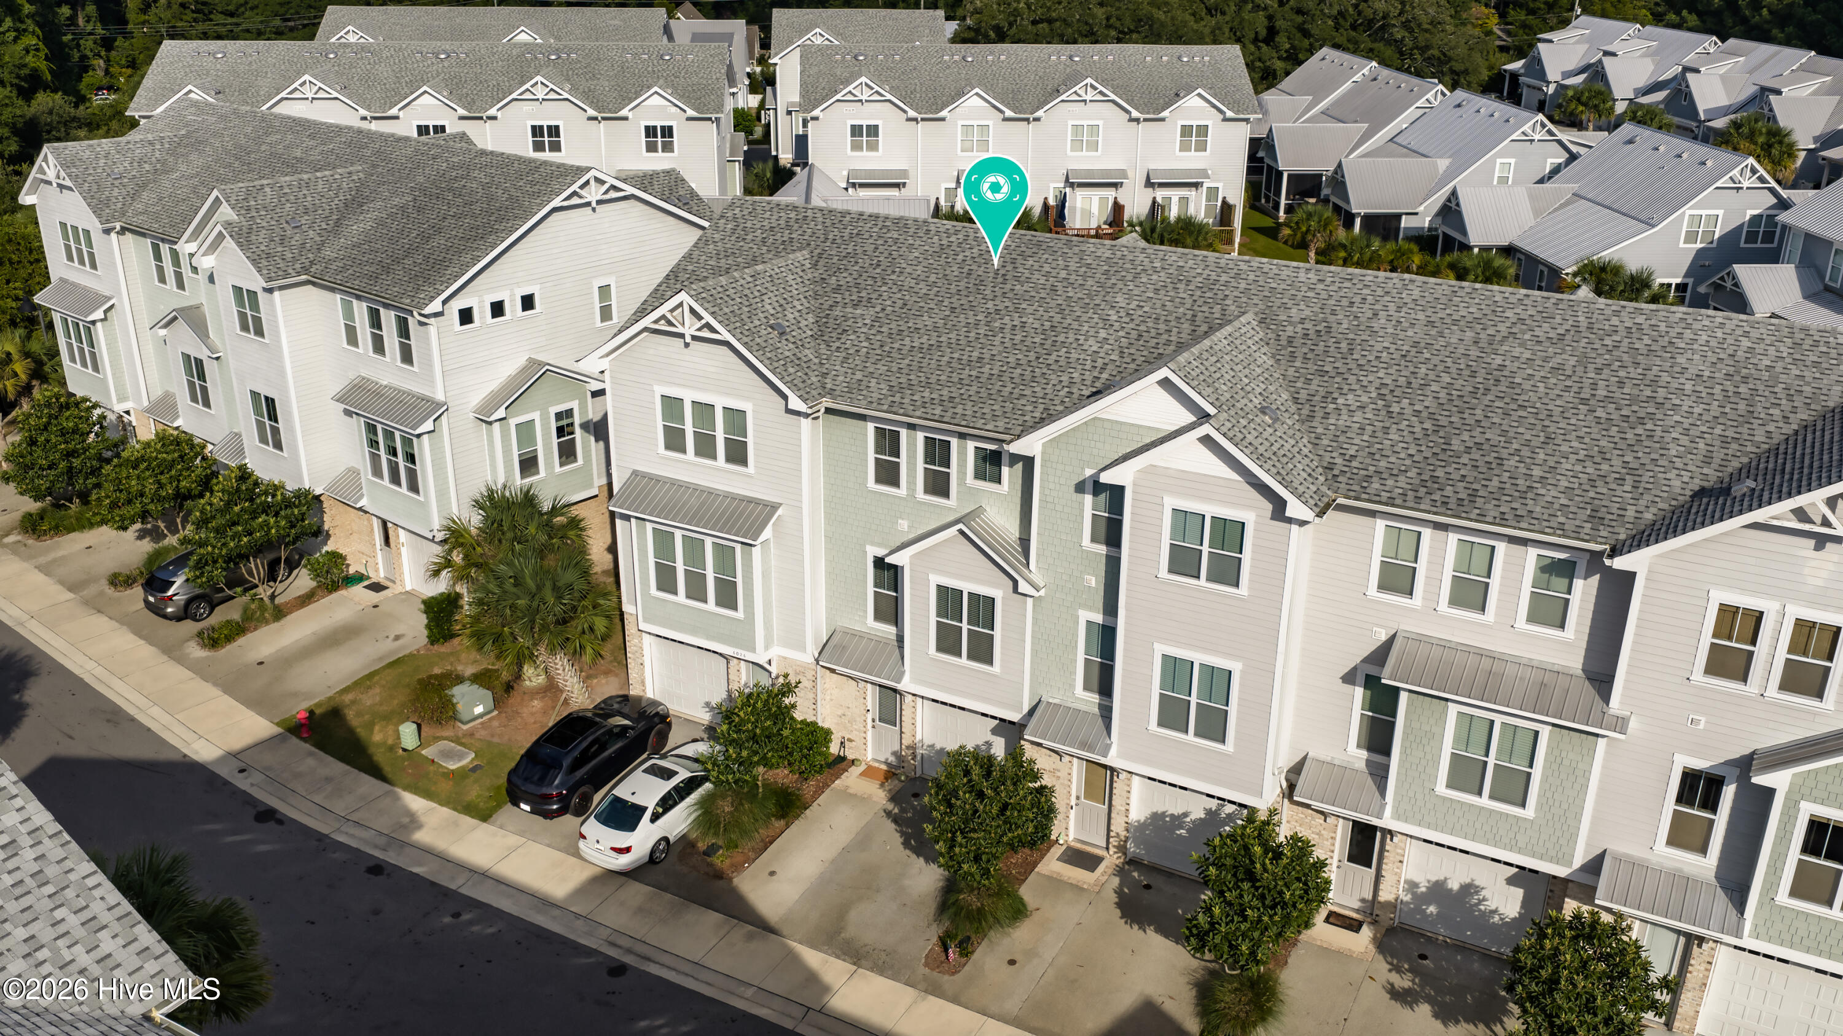
Aerial view of a pale green and gray townhouse with front garages, marked by a teal pin.
Attached townhouses with gray siding, stone accents, garages, and palm trees along the frontage.
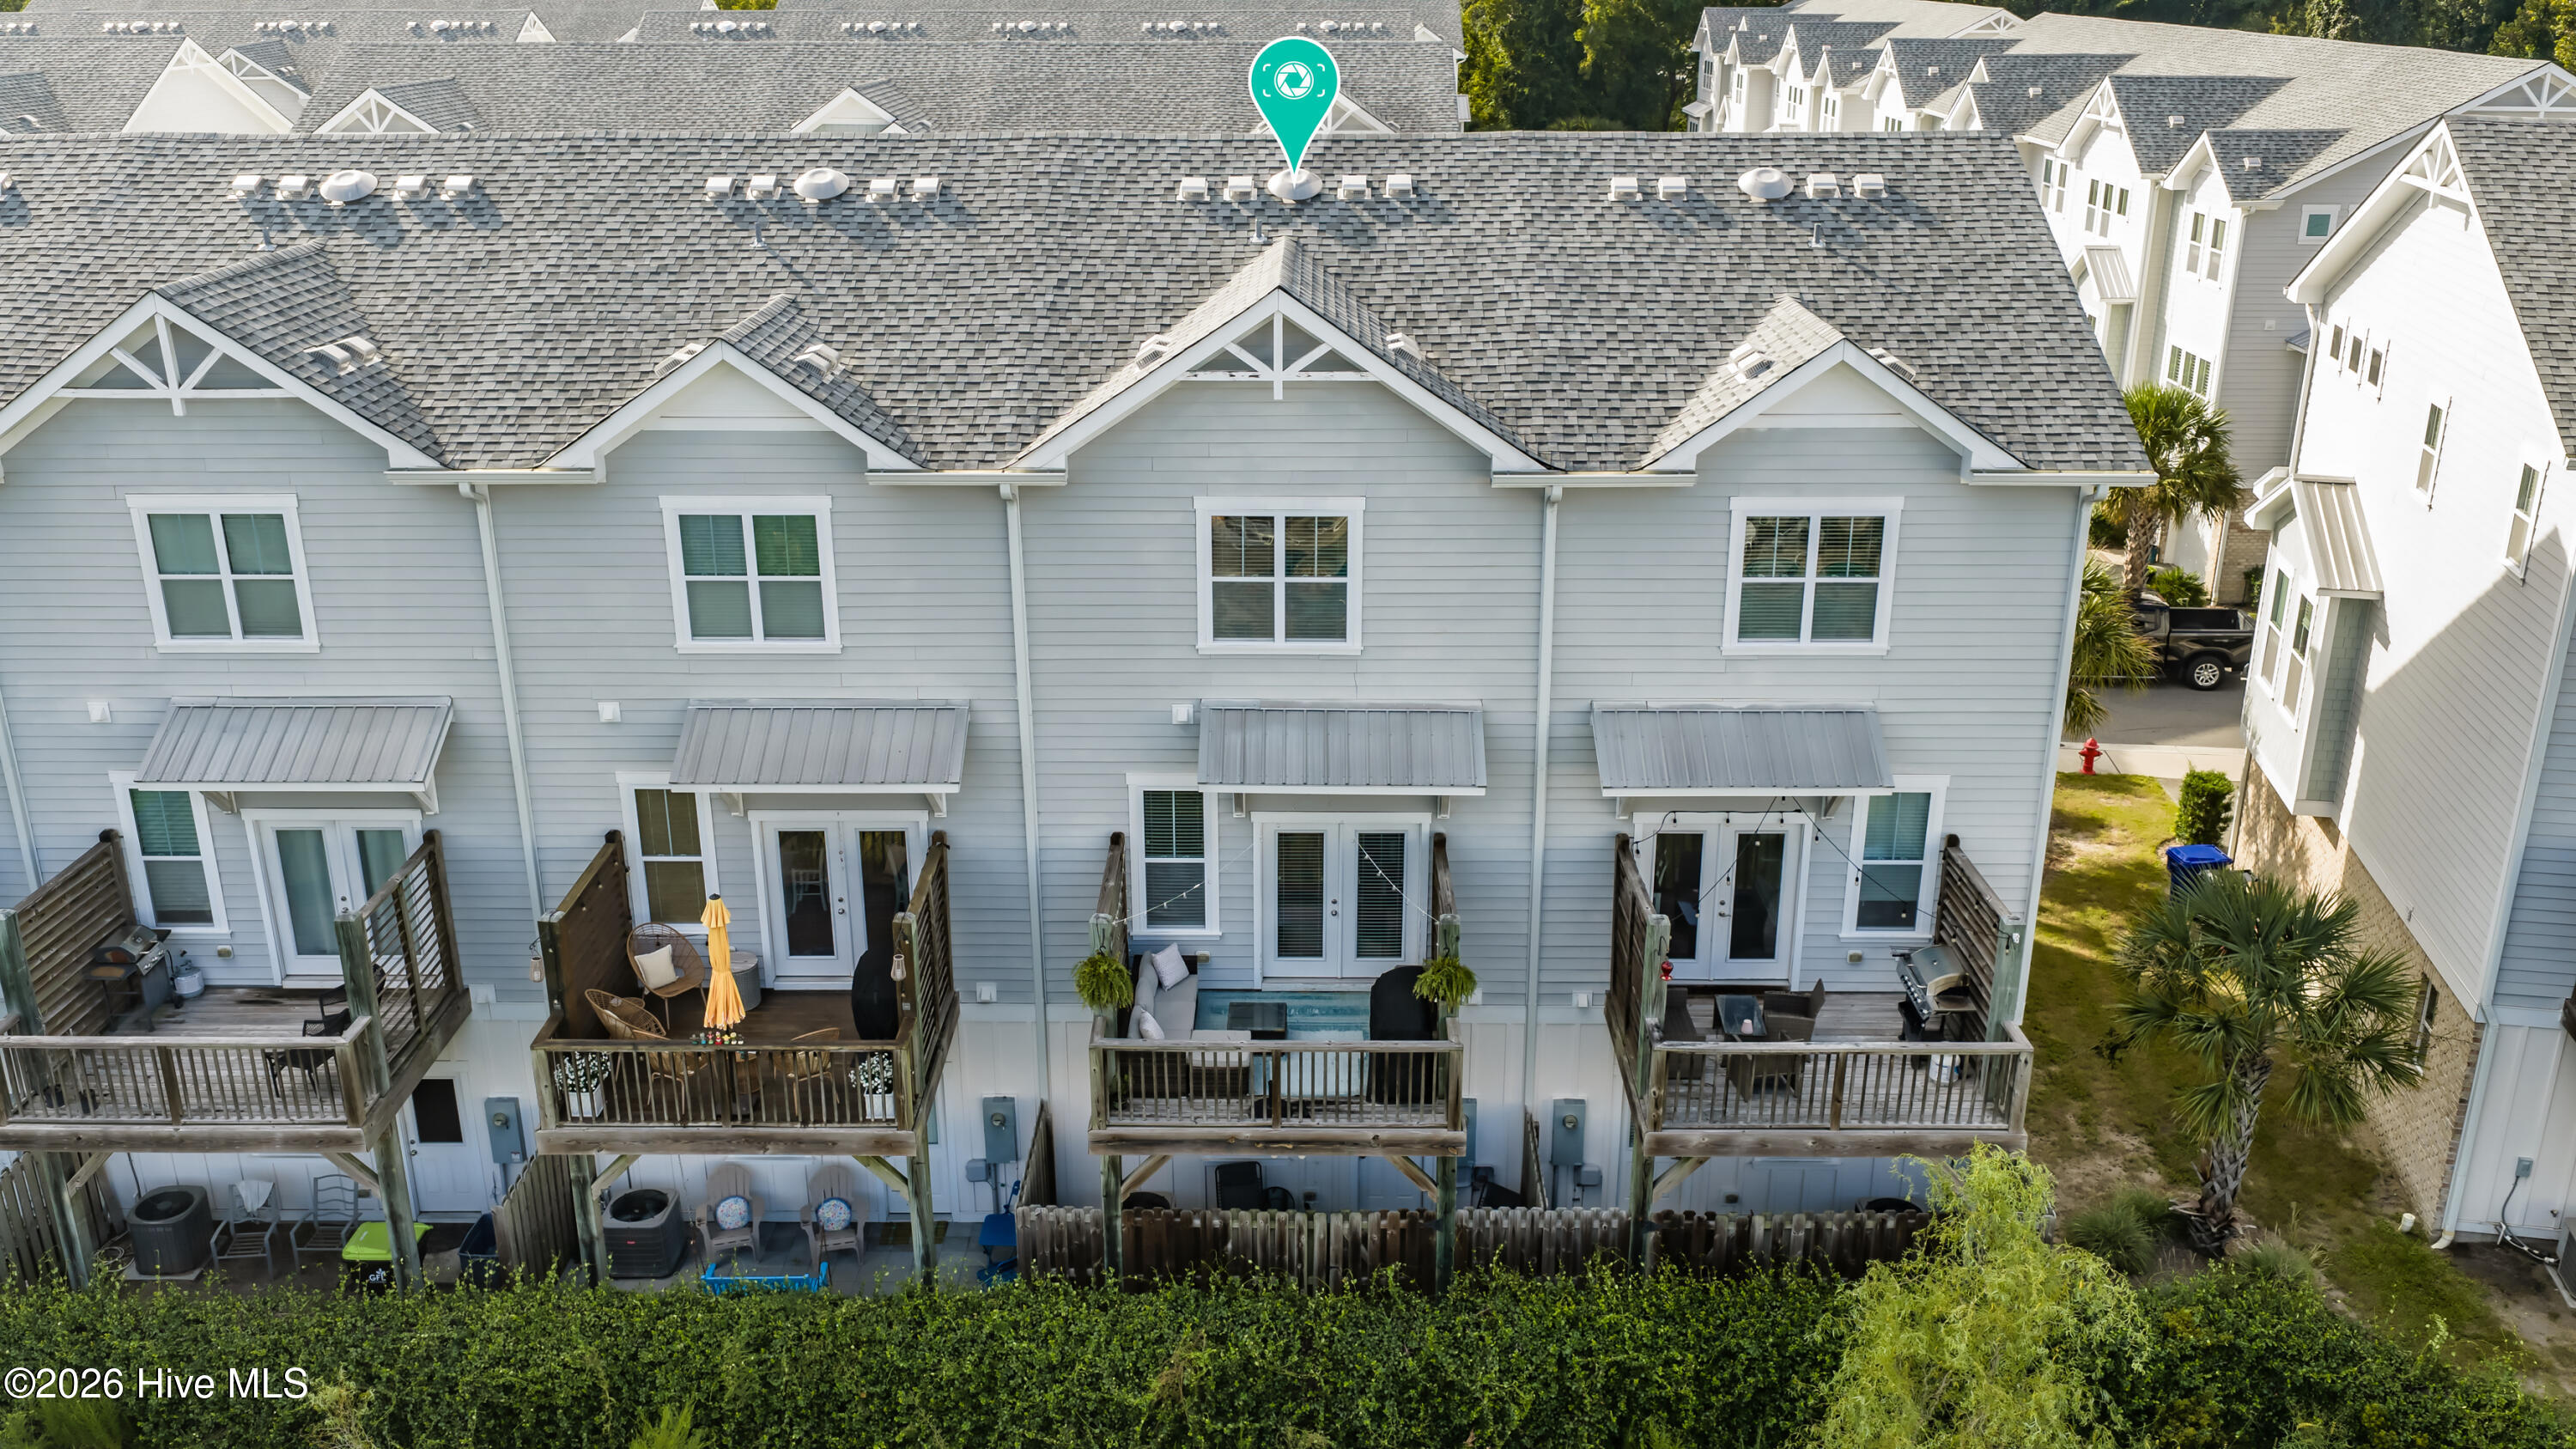
Aerial view of attached townhomes with raised rear decks and gray shingle roofs.
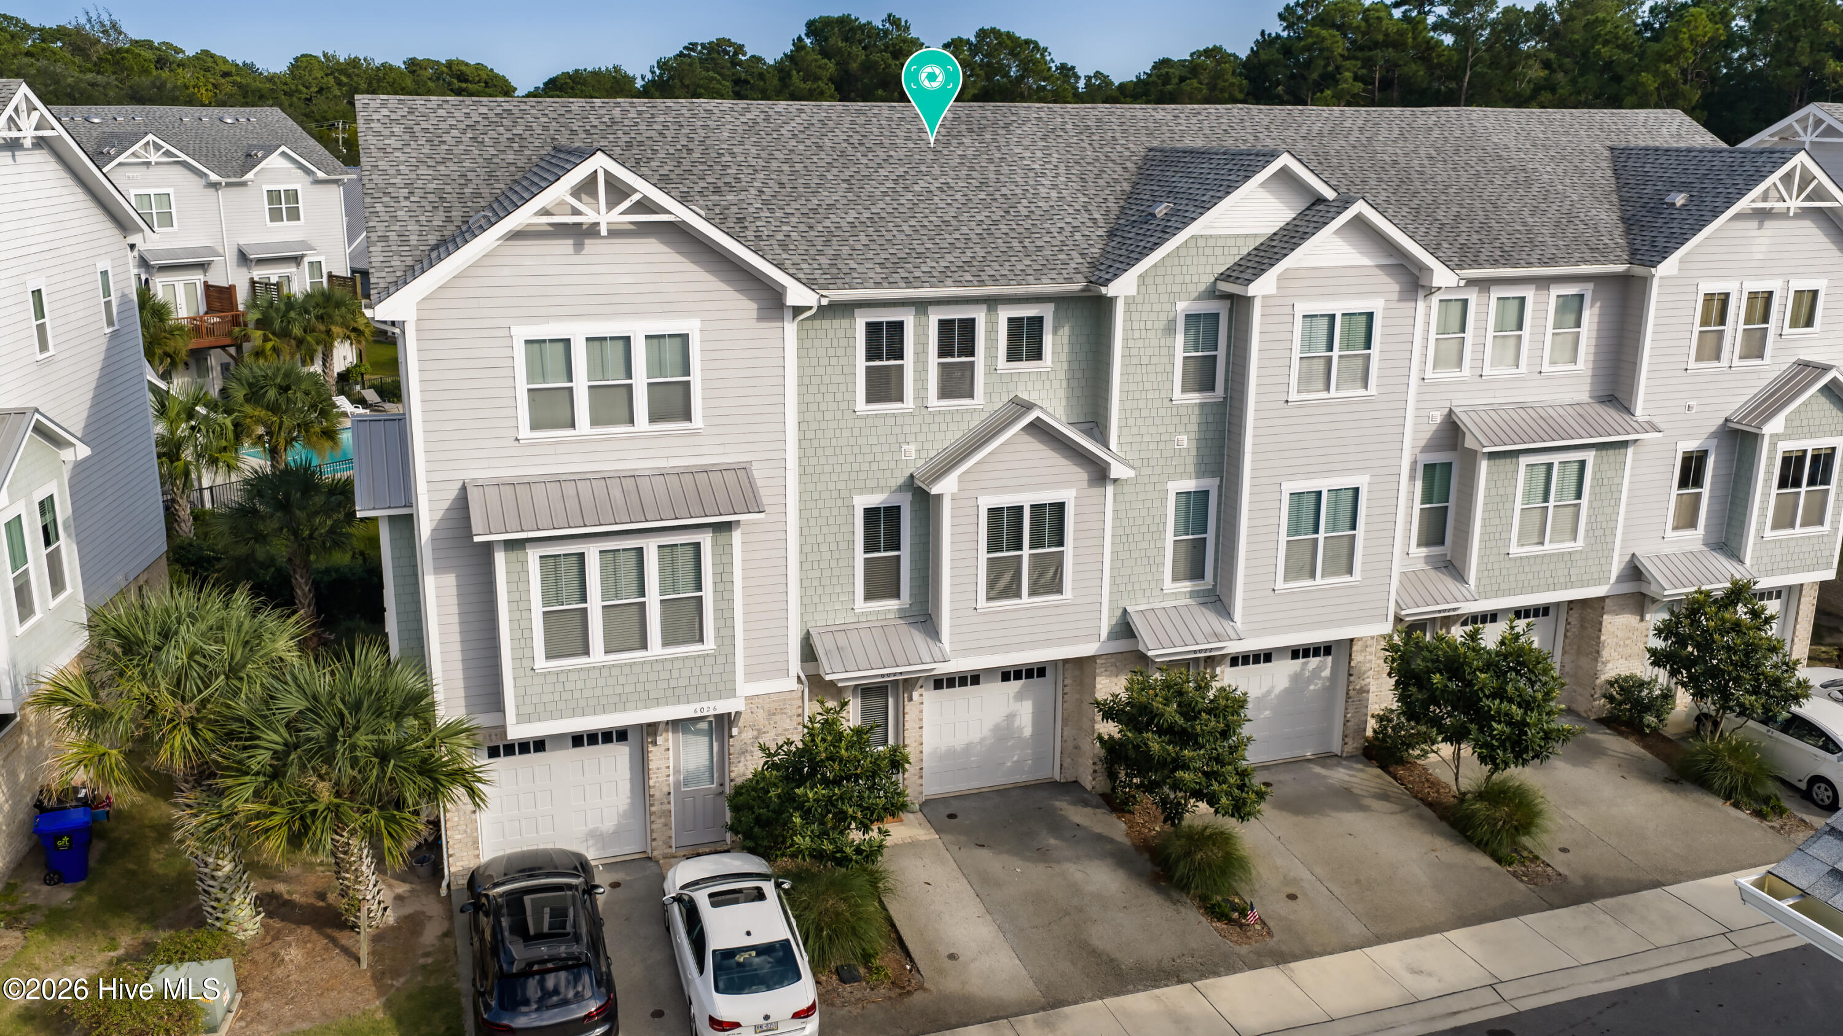
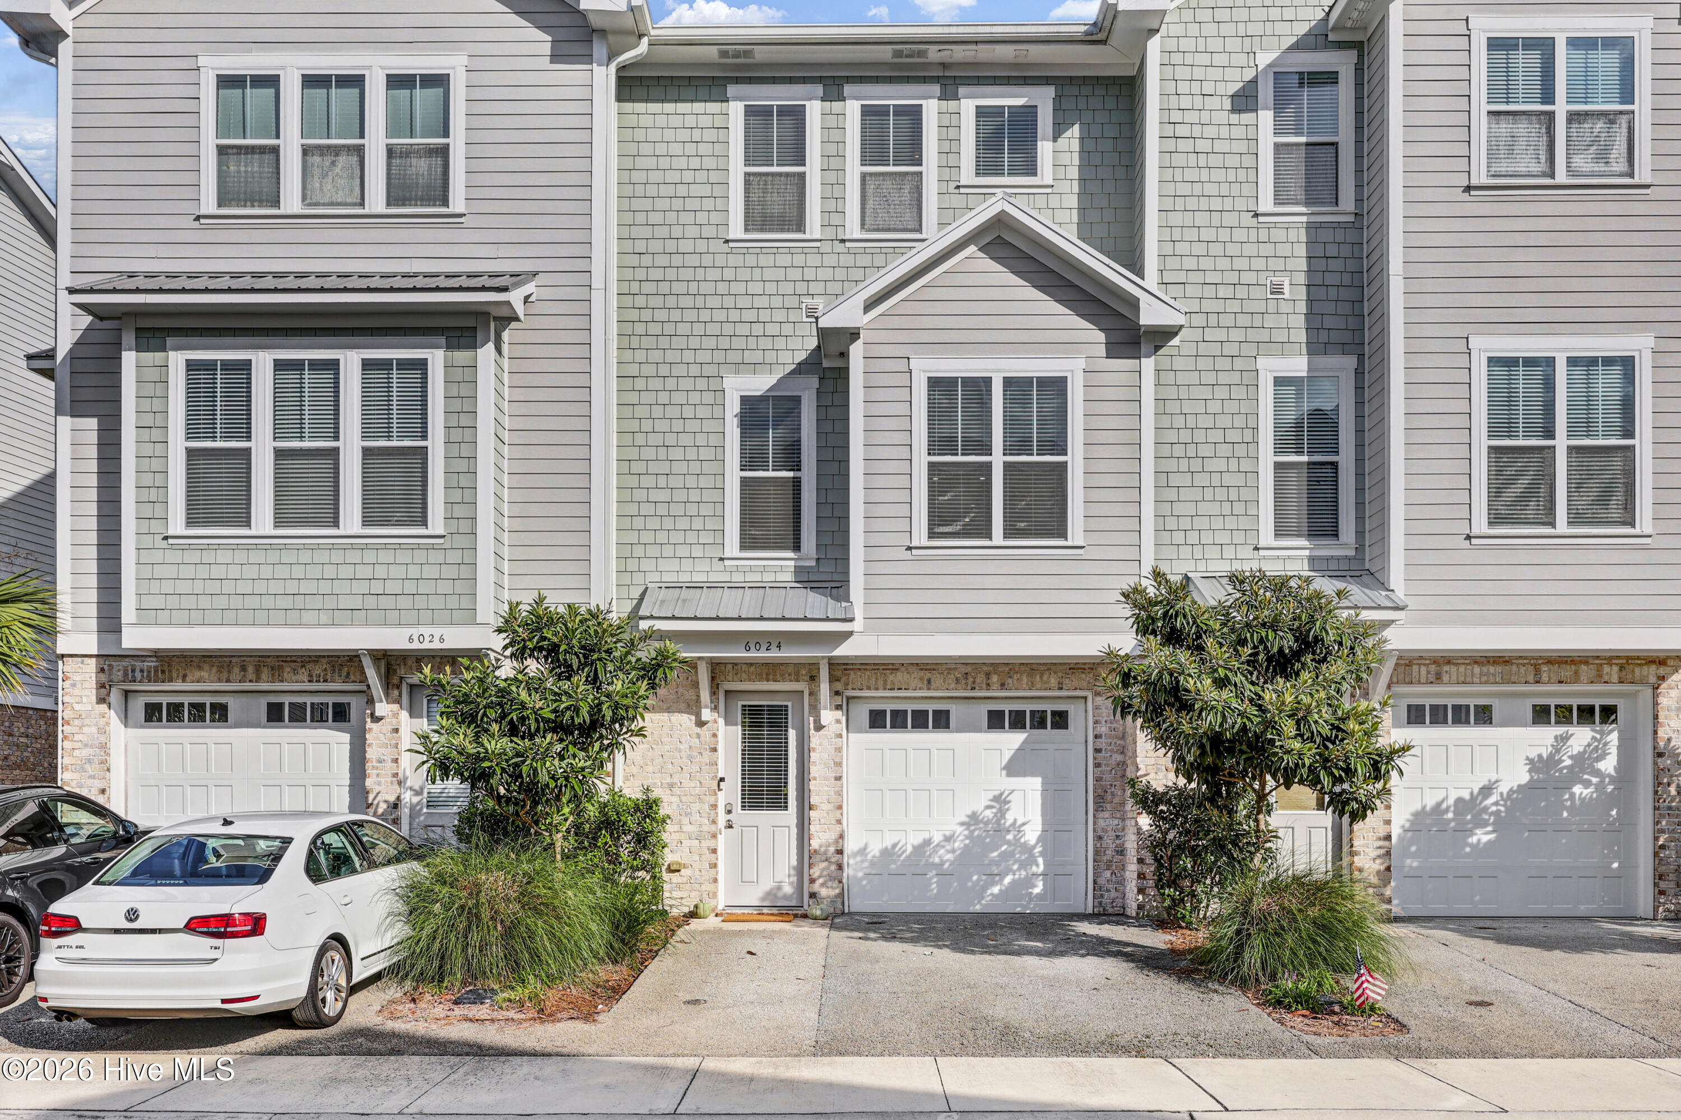
Townhouse exterior at 6024, with a brick ground floor, attached garage, and landscaped shrubs.
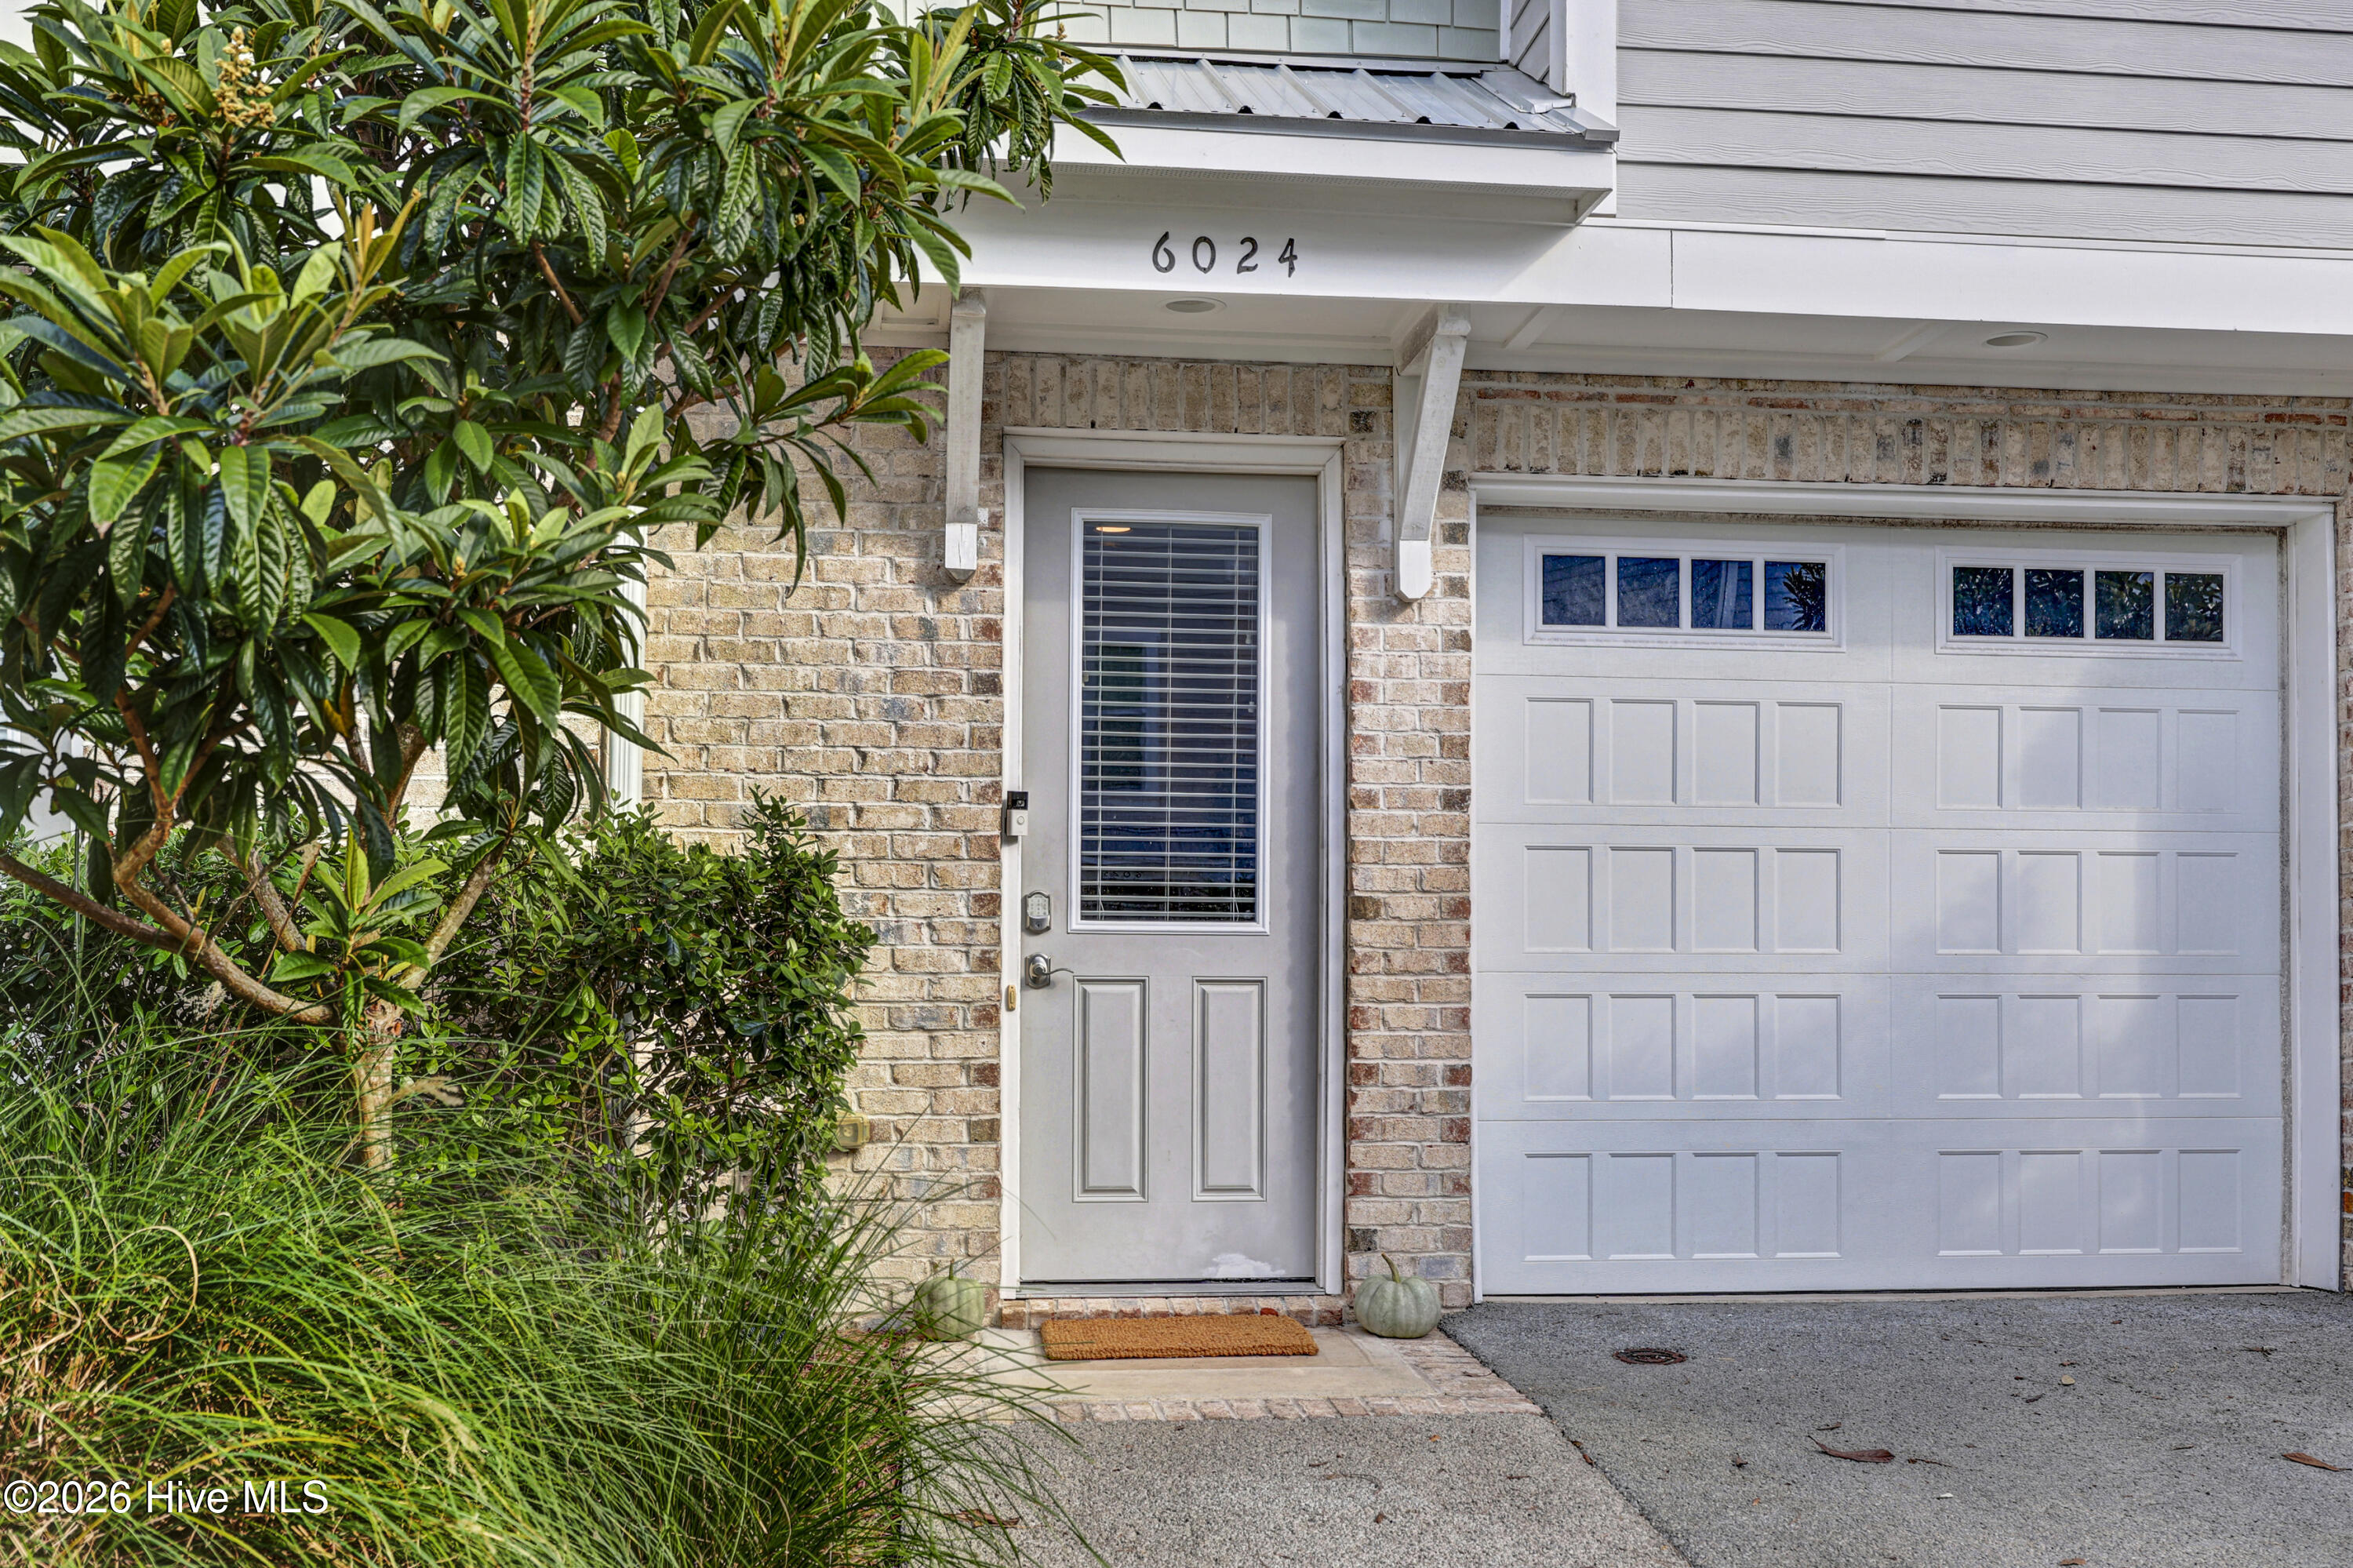
Brick home entry with white garage door, leafy landscaping, and house number 6024.
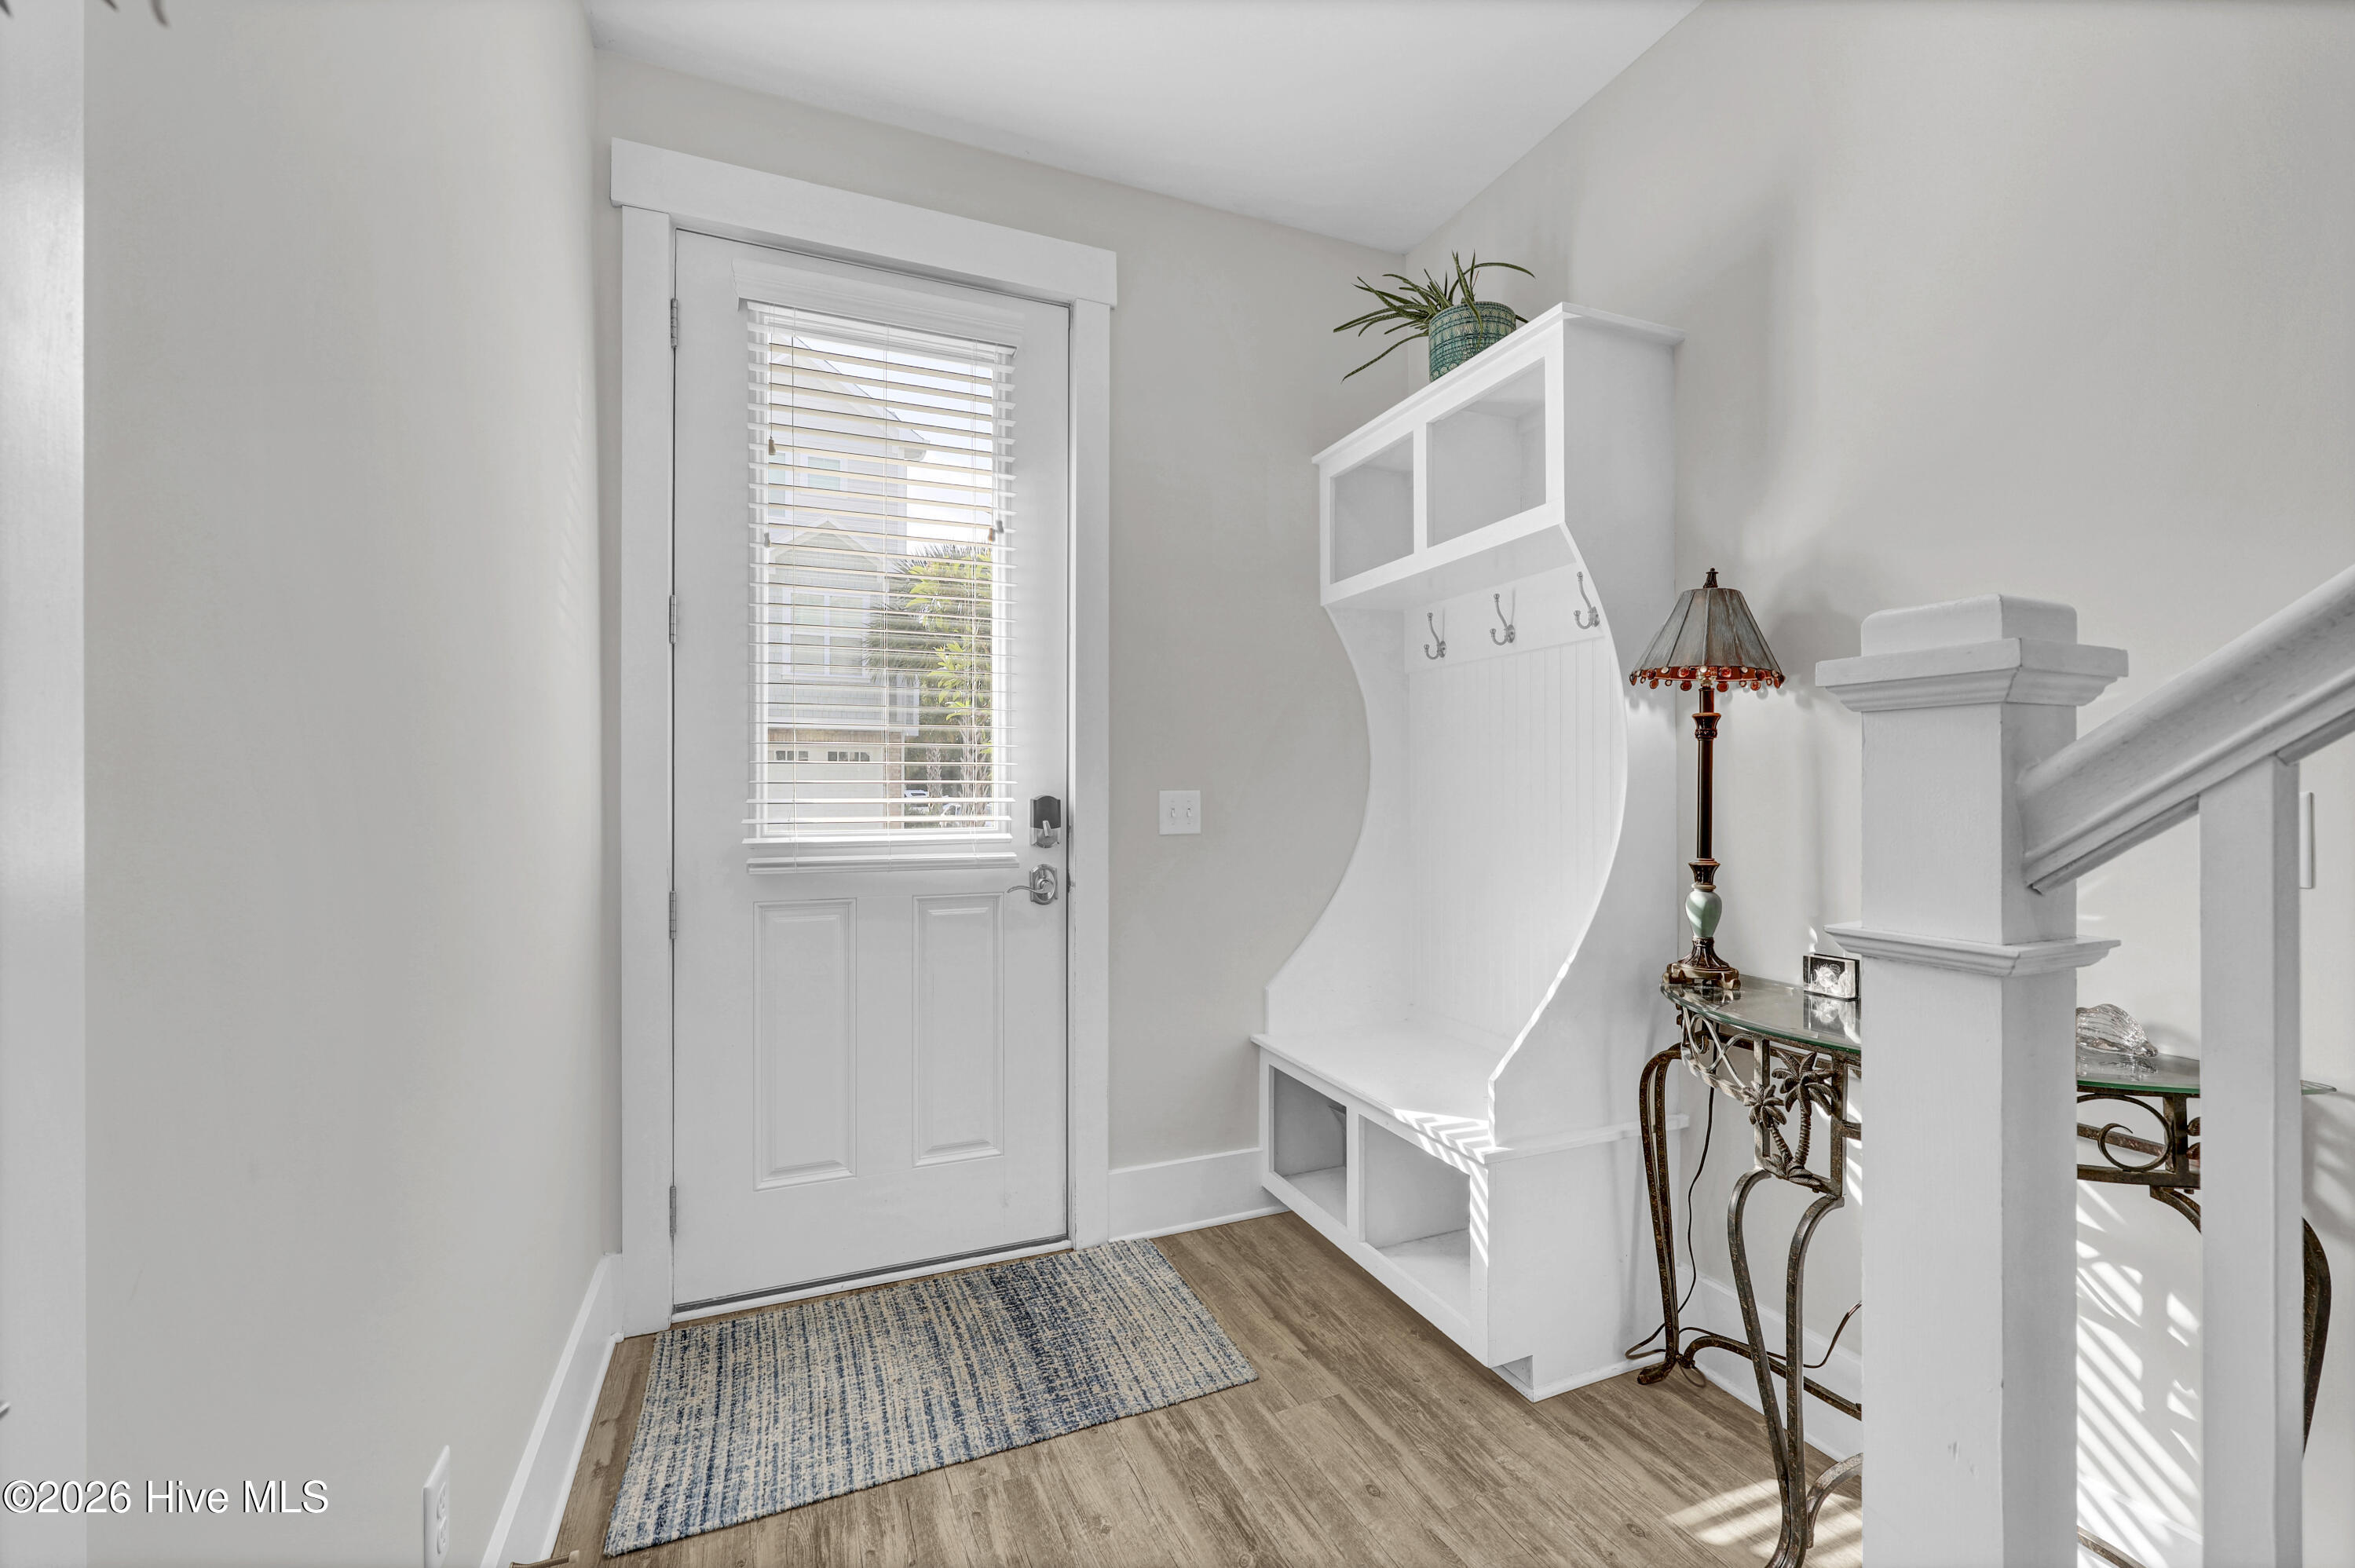
Front entry foyer with built-in bench and coat hooks beside a white door and staircase.
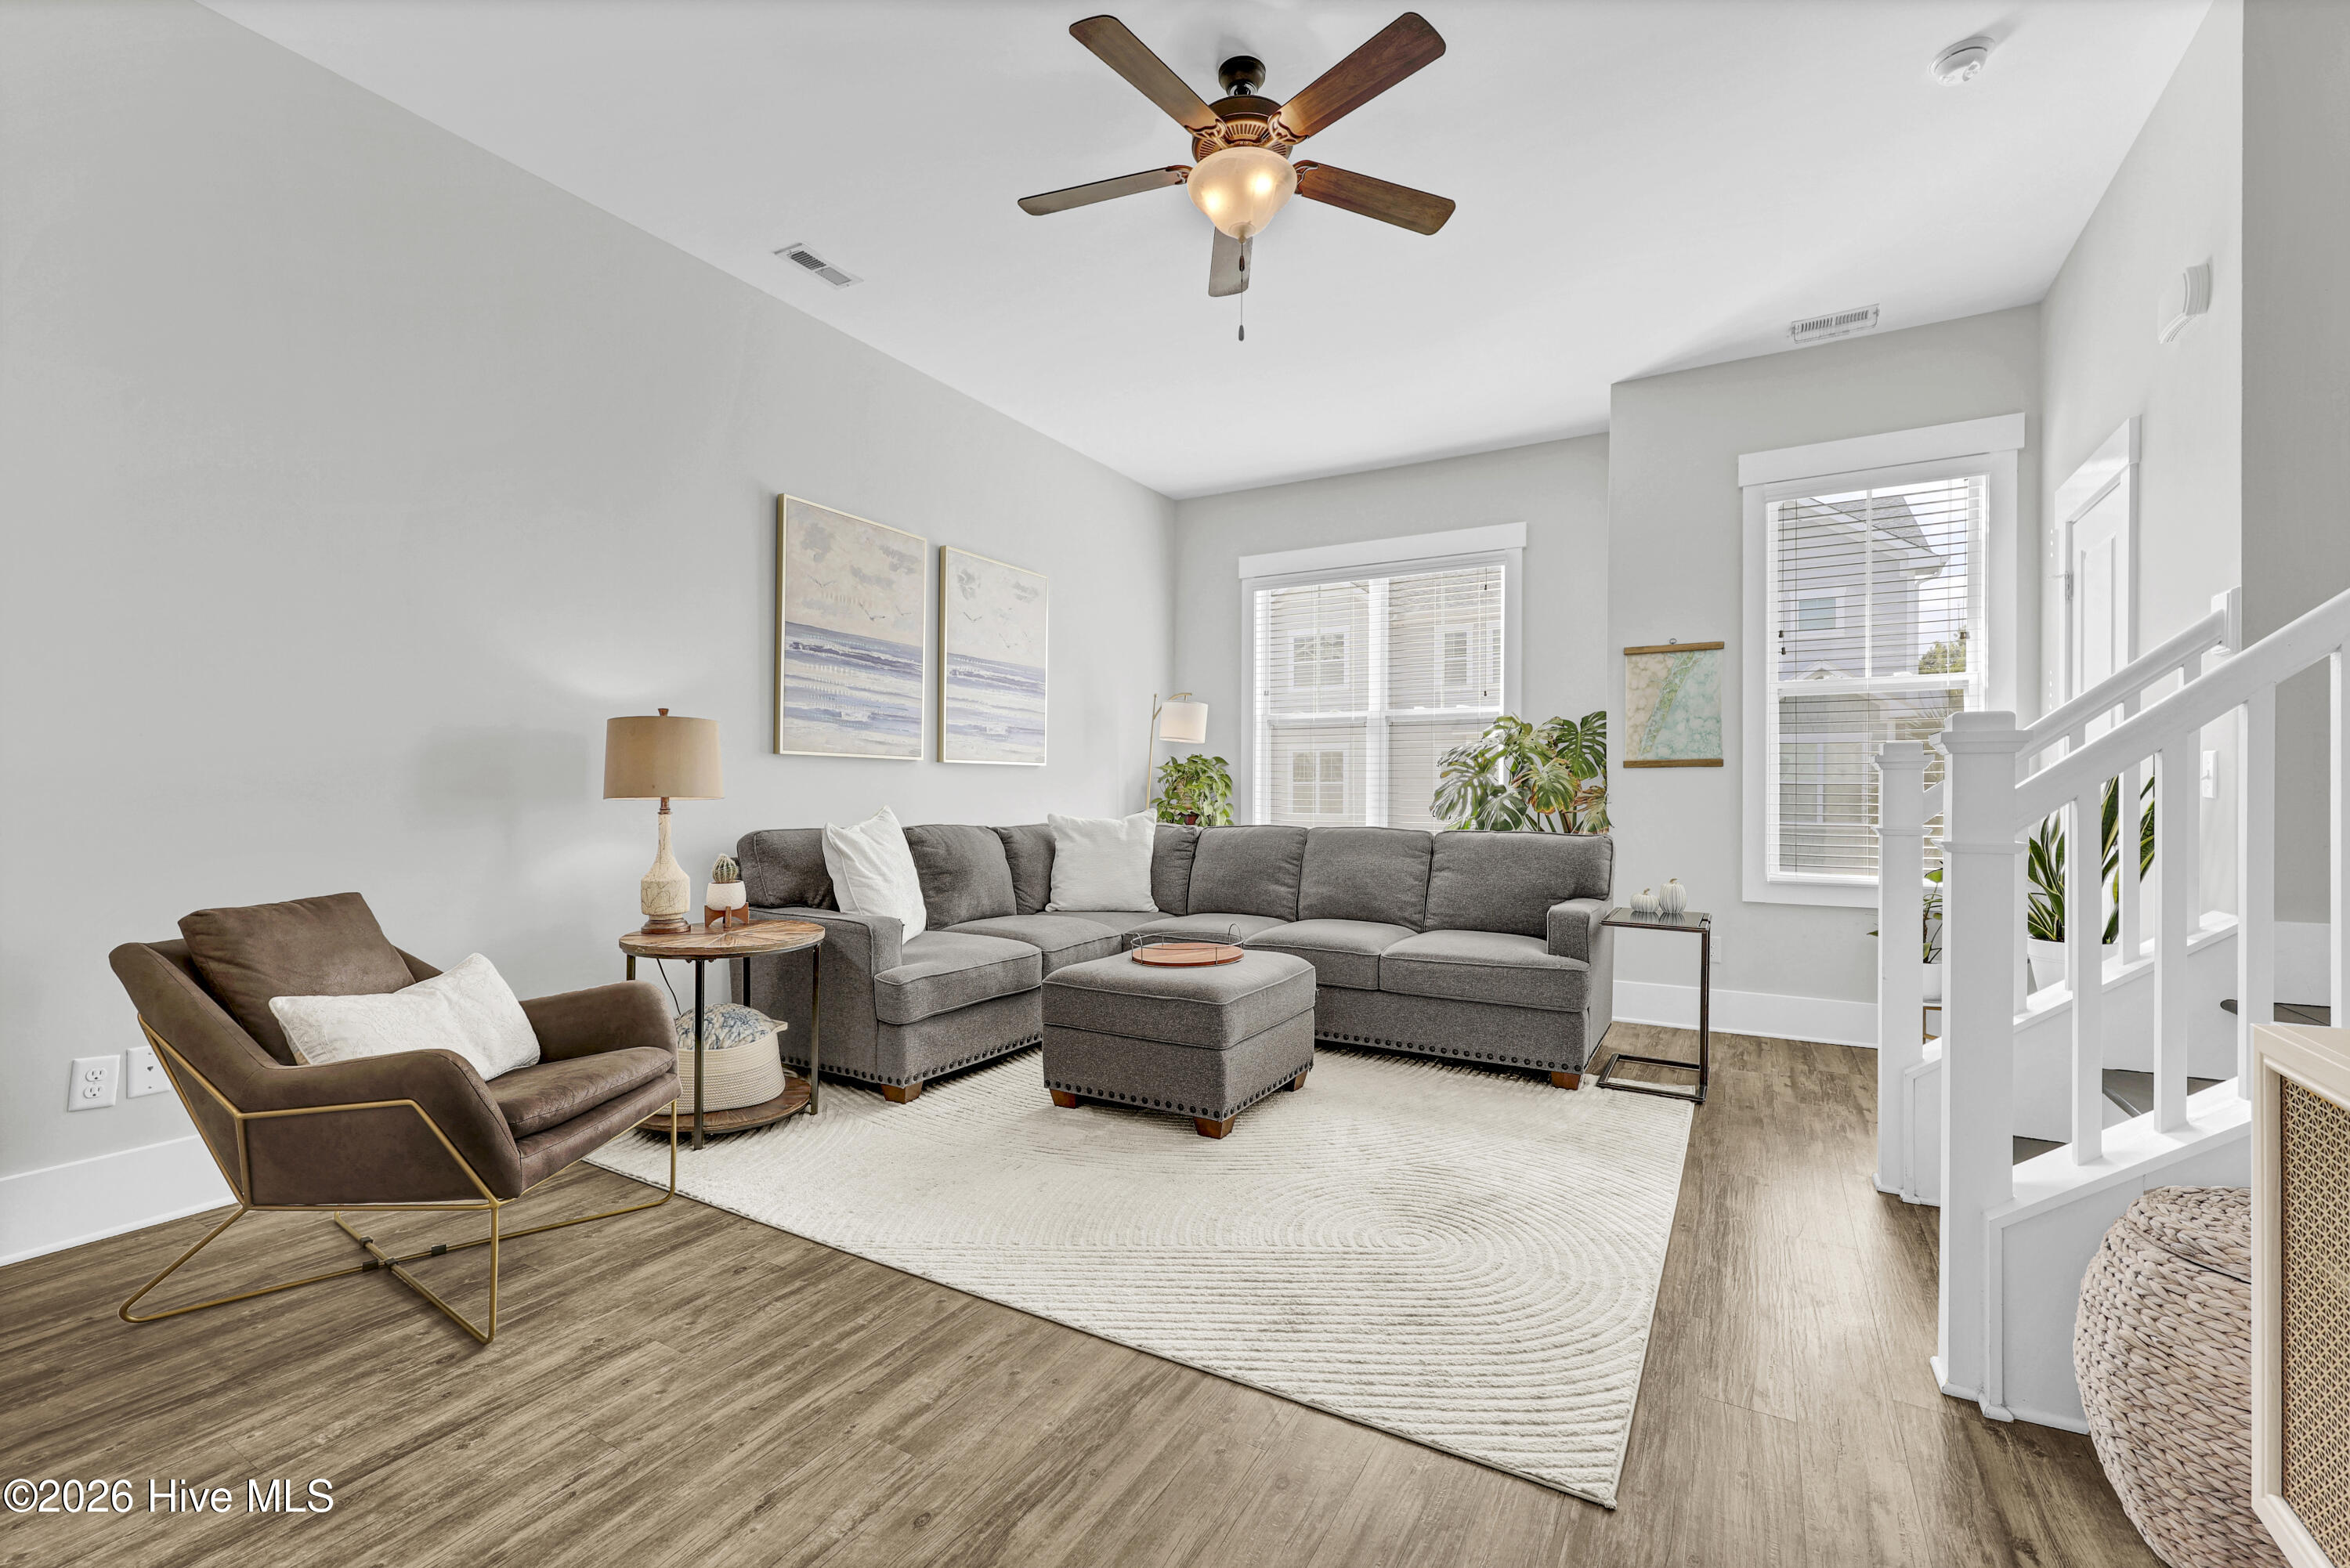
Furnished living room with a gray sectional, brown accent chair, white rug, and staircase.
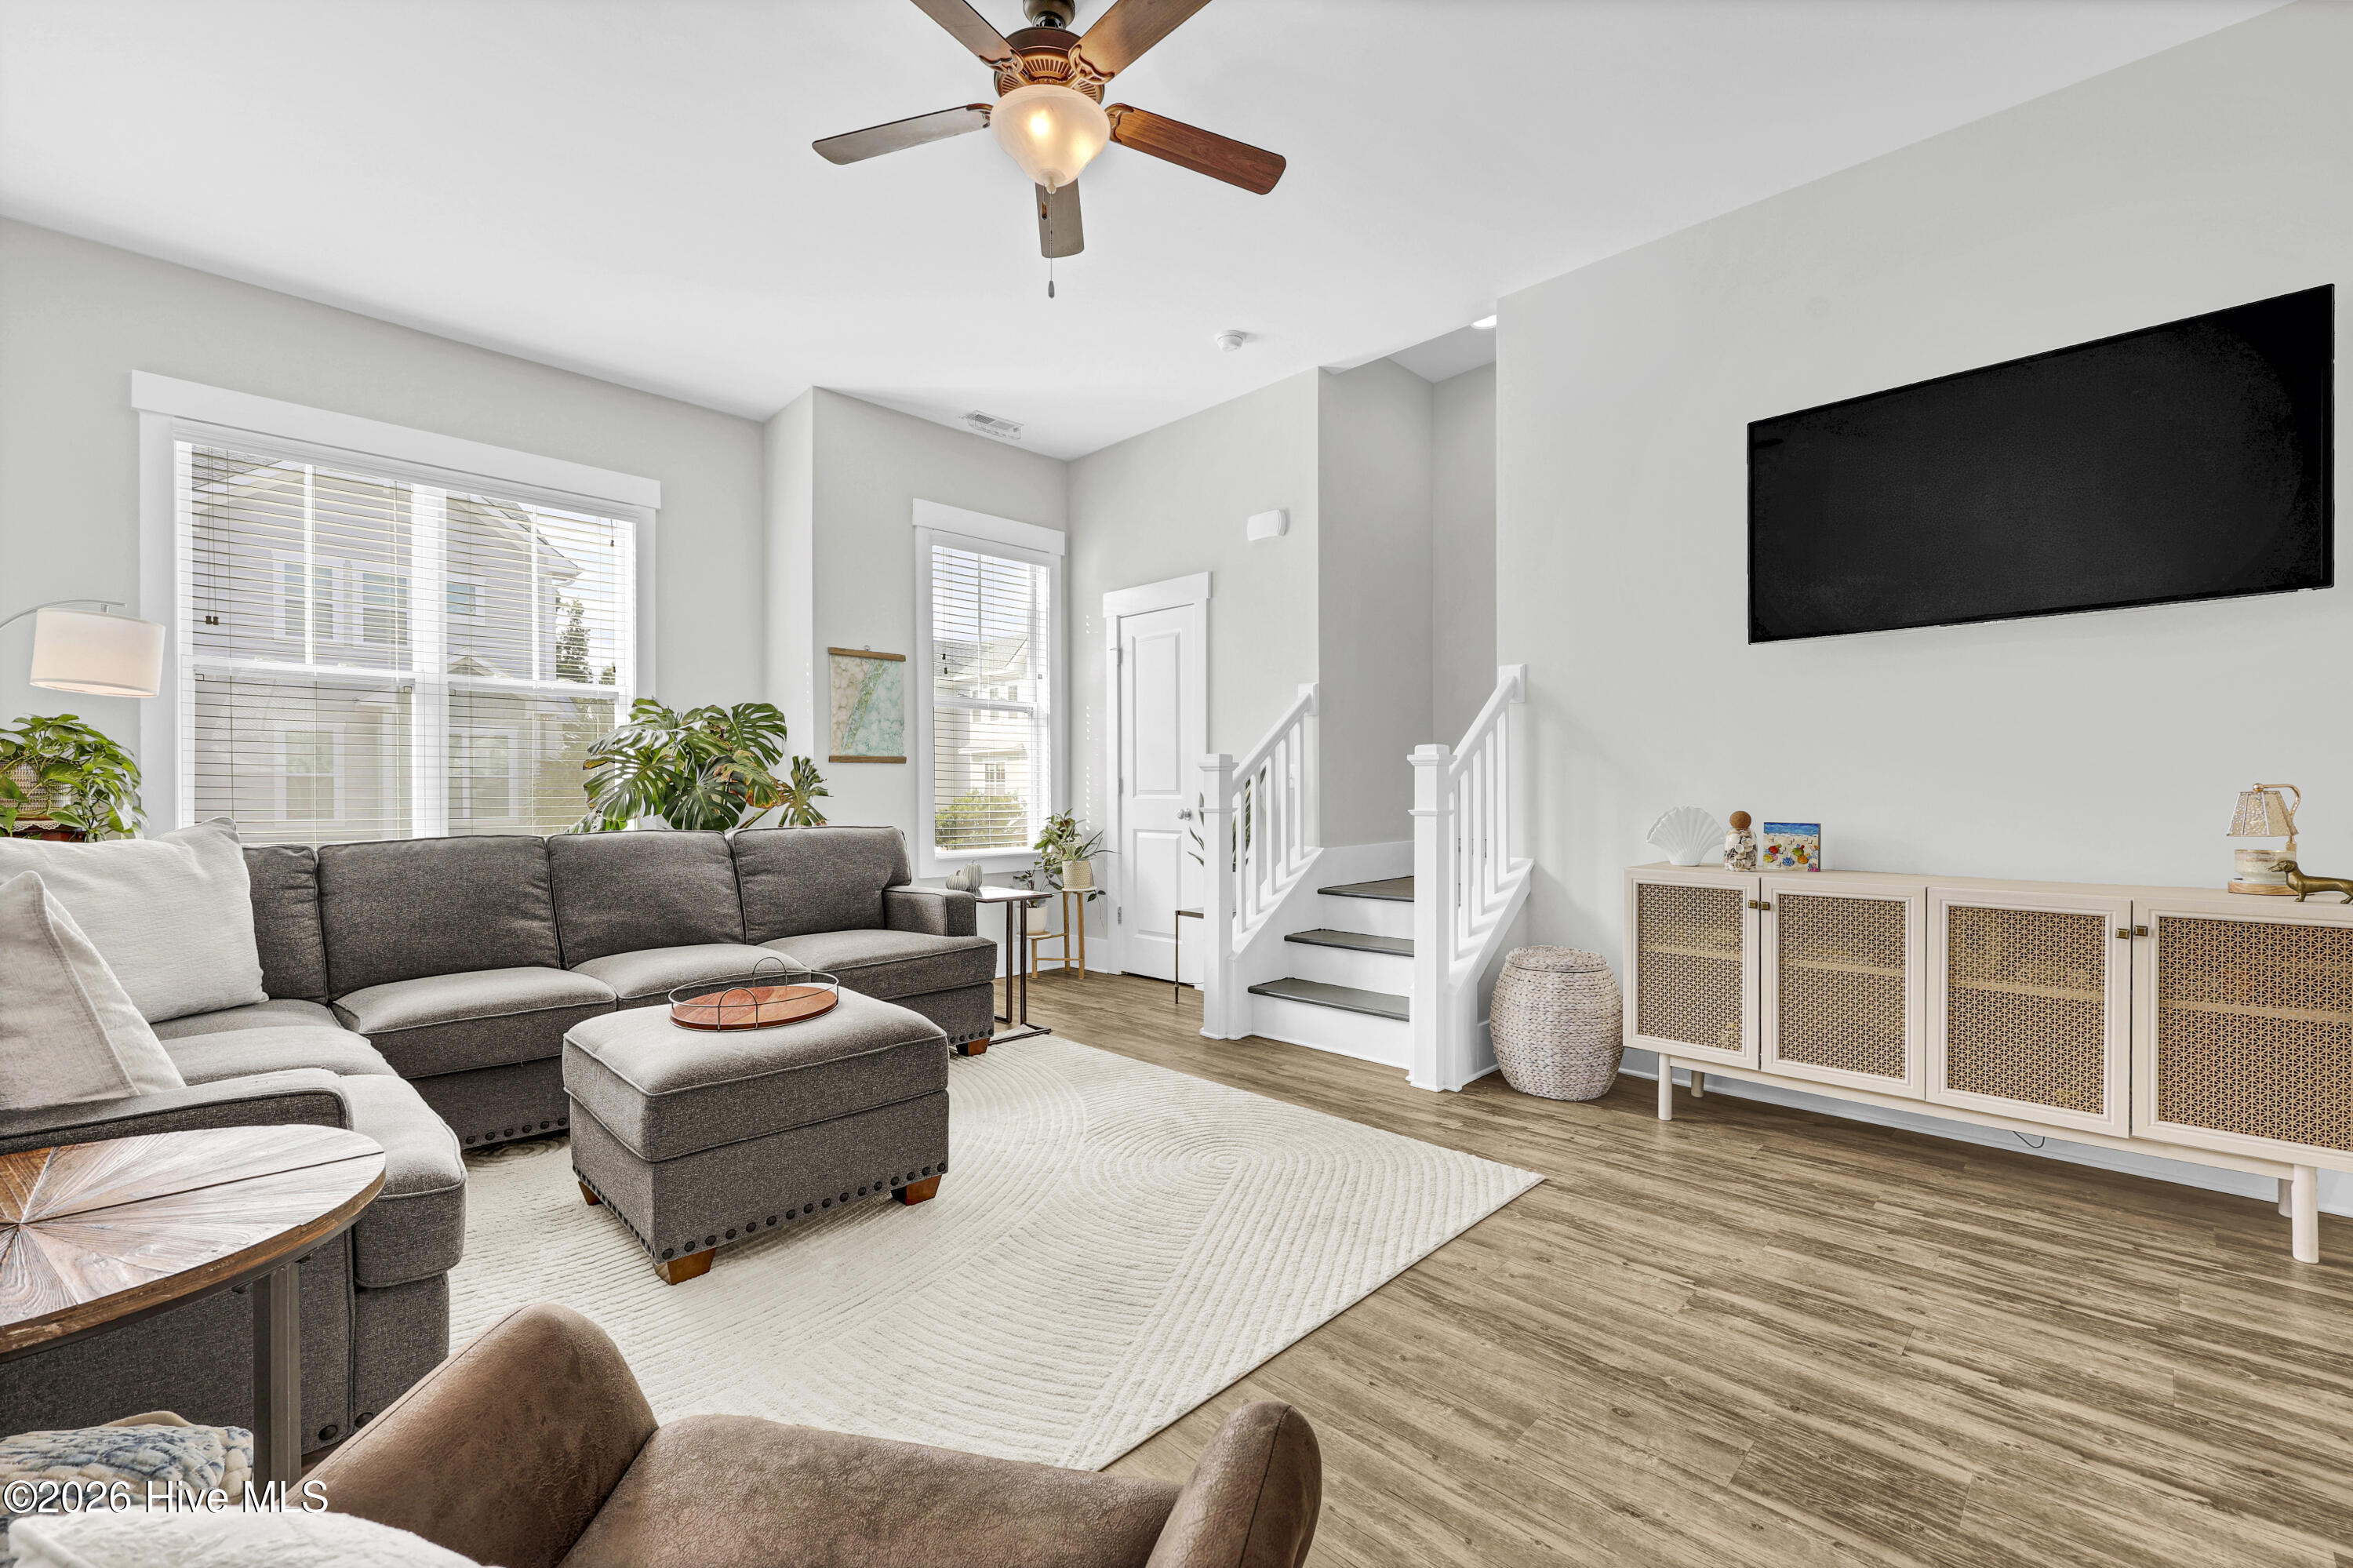
Furnished living room with a gray sectional, large windows, wall-mounted television, and staircase.
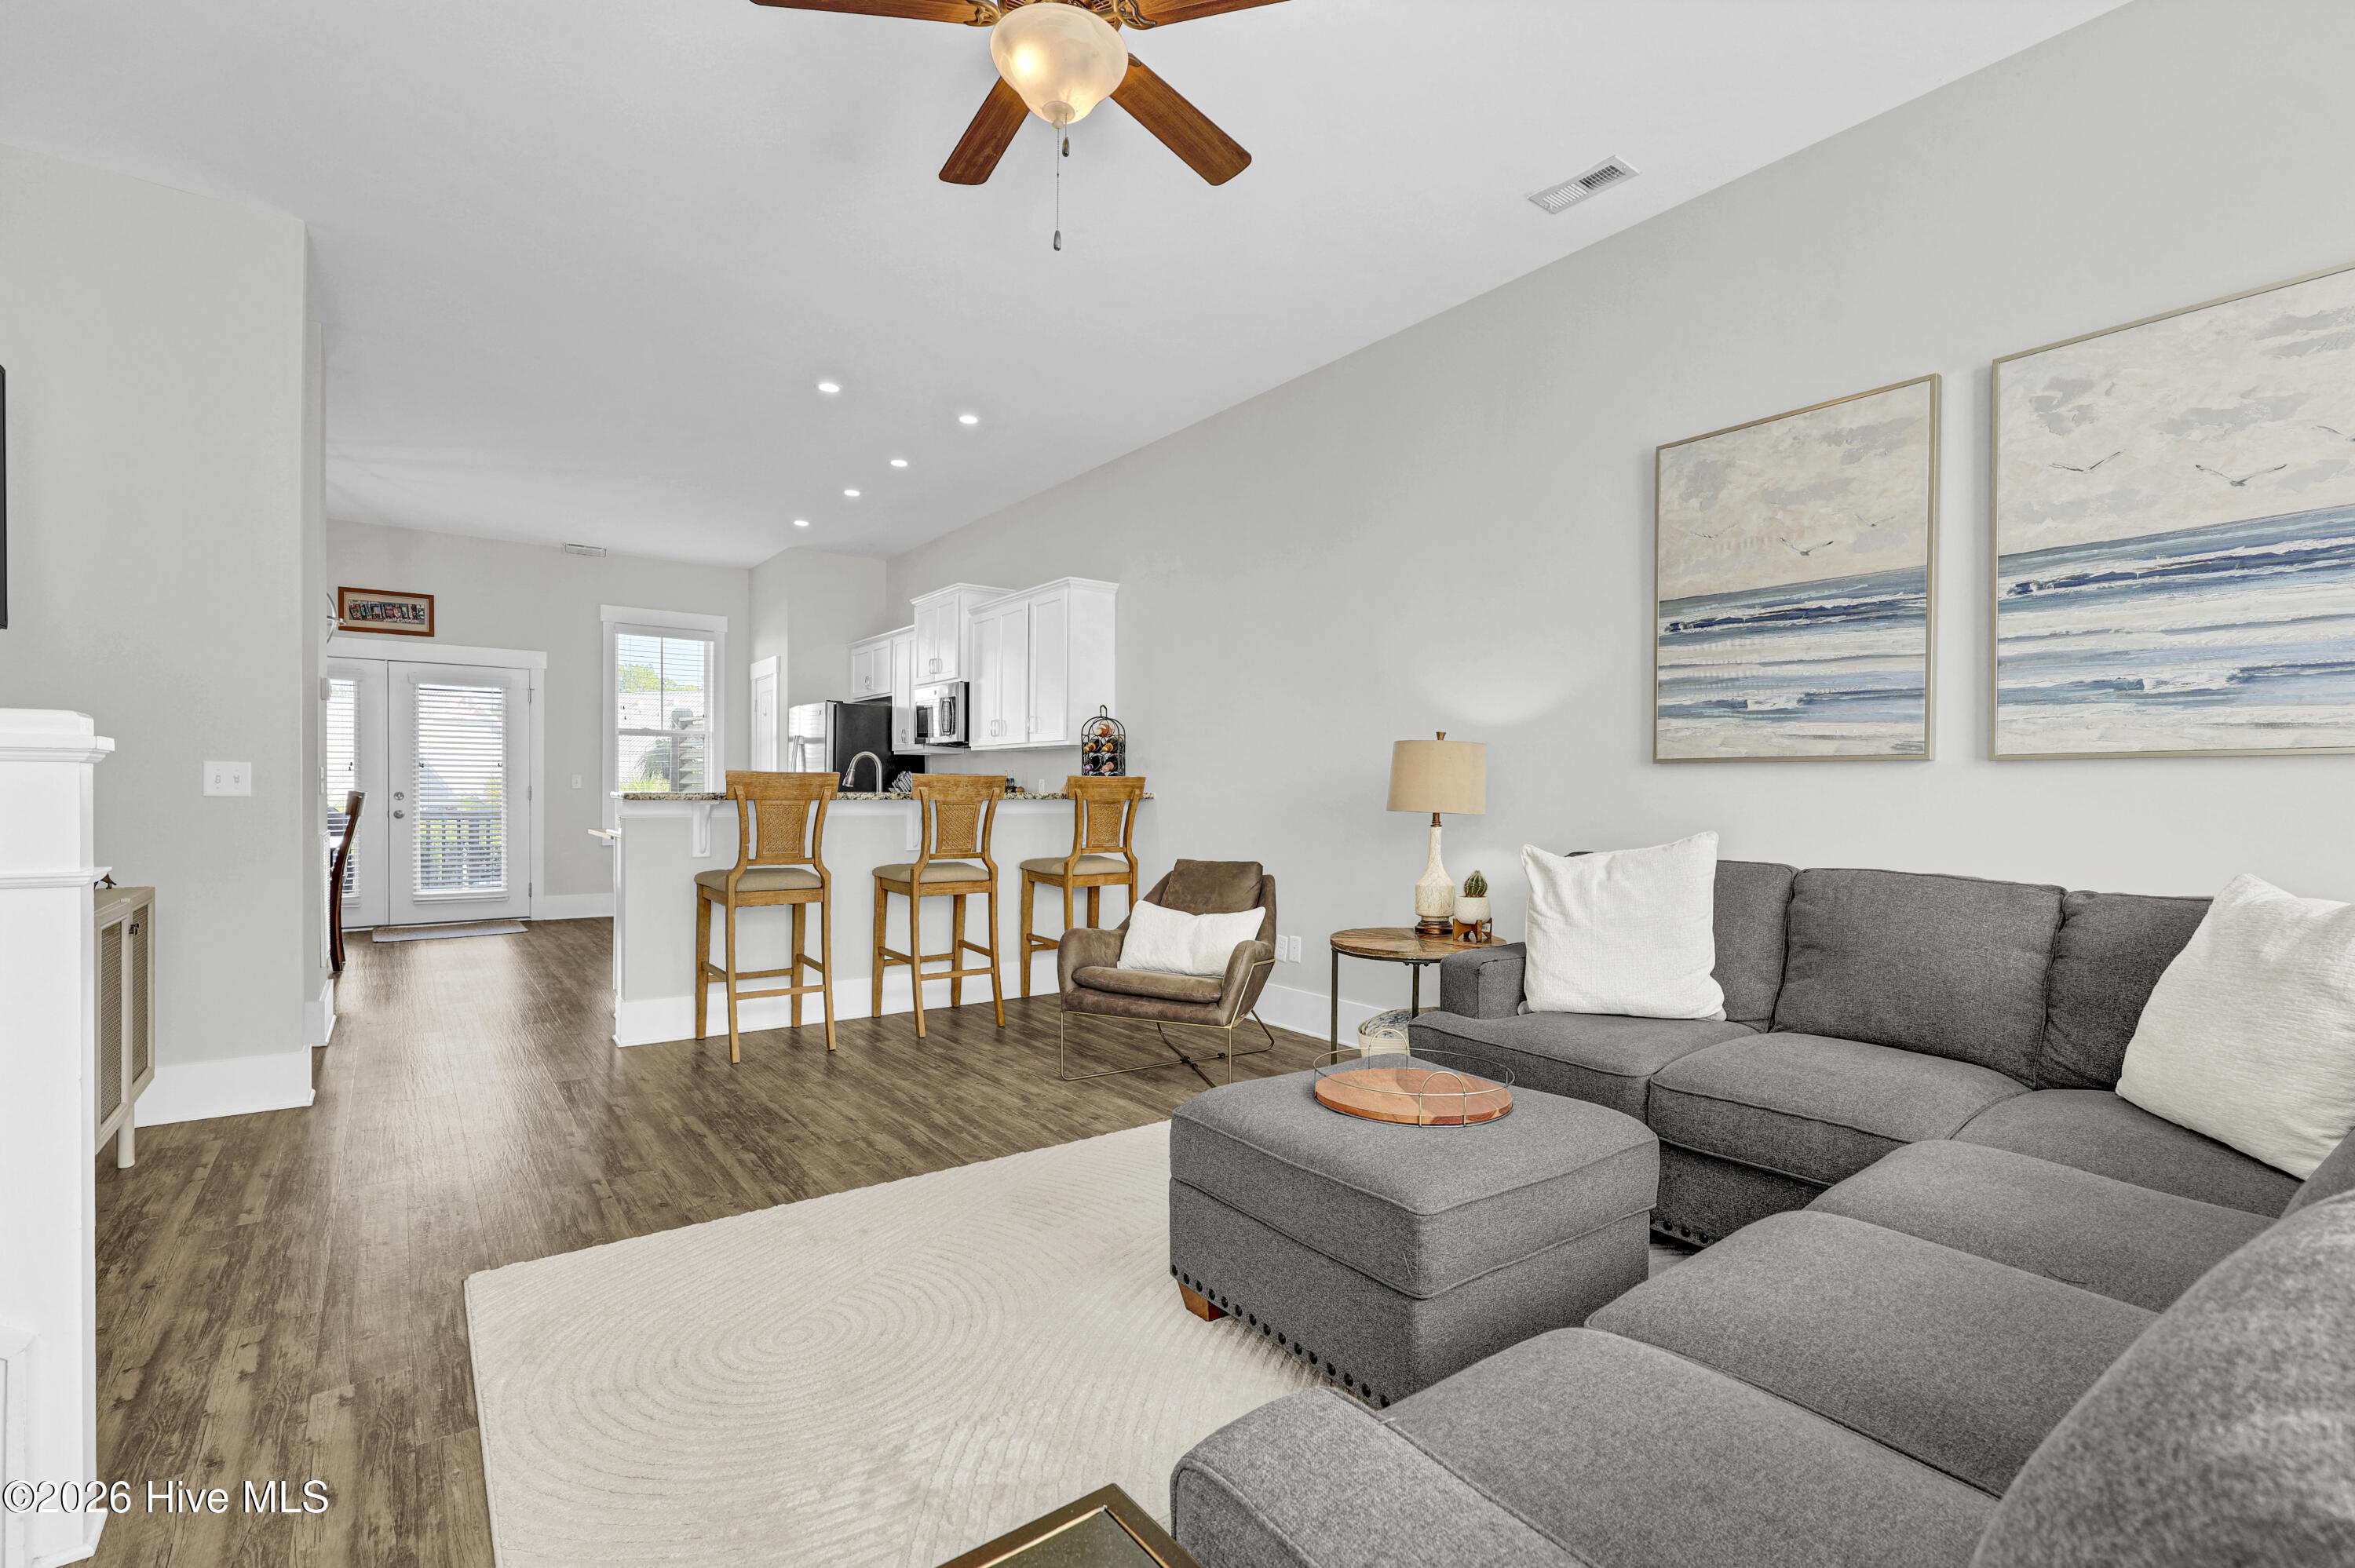
Open-plan living room and kitchen with a large gray sectional and three wooden island stools.
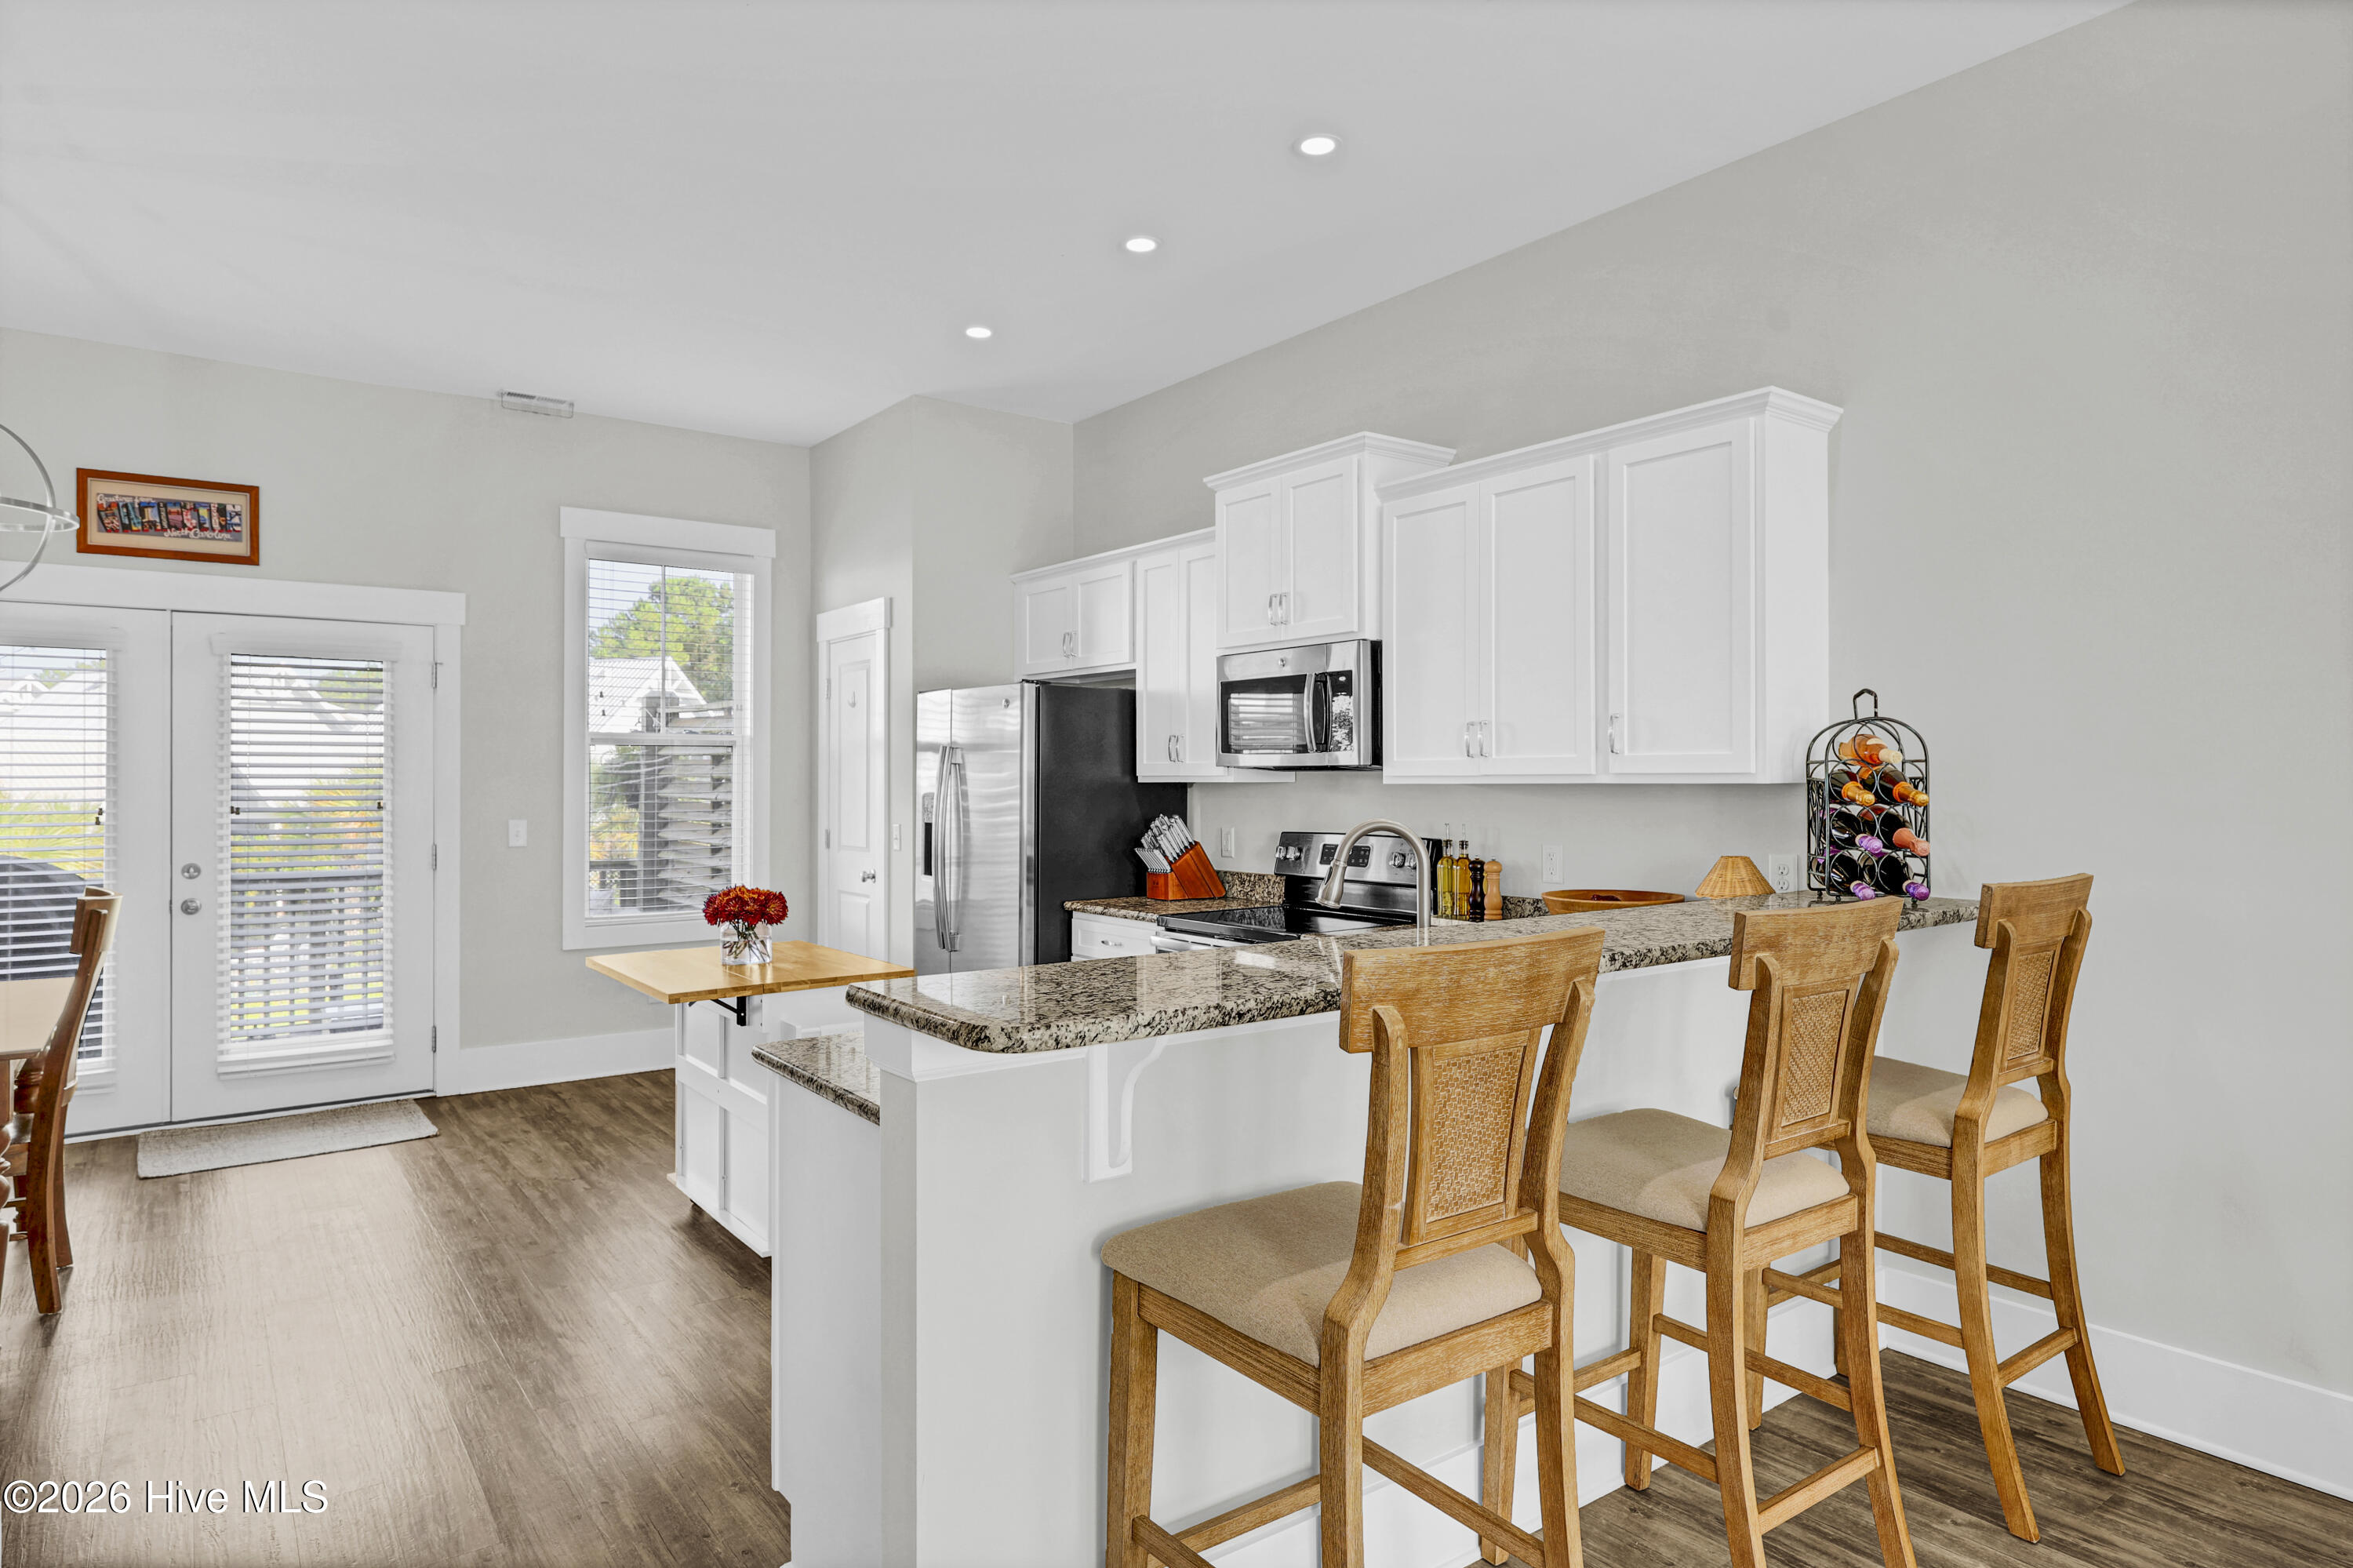
Kitchen with white cabinets, stainless steel appliances, granite breakfast bar, and wooden stools.
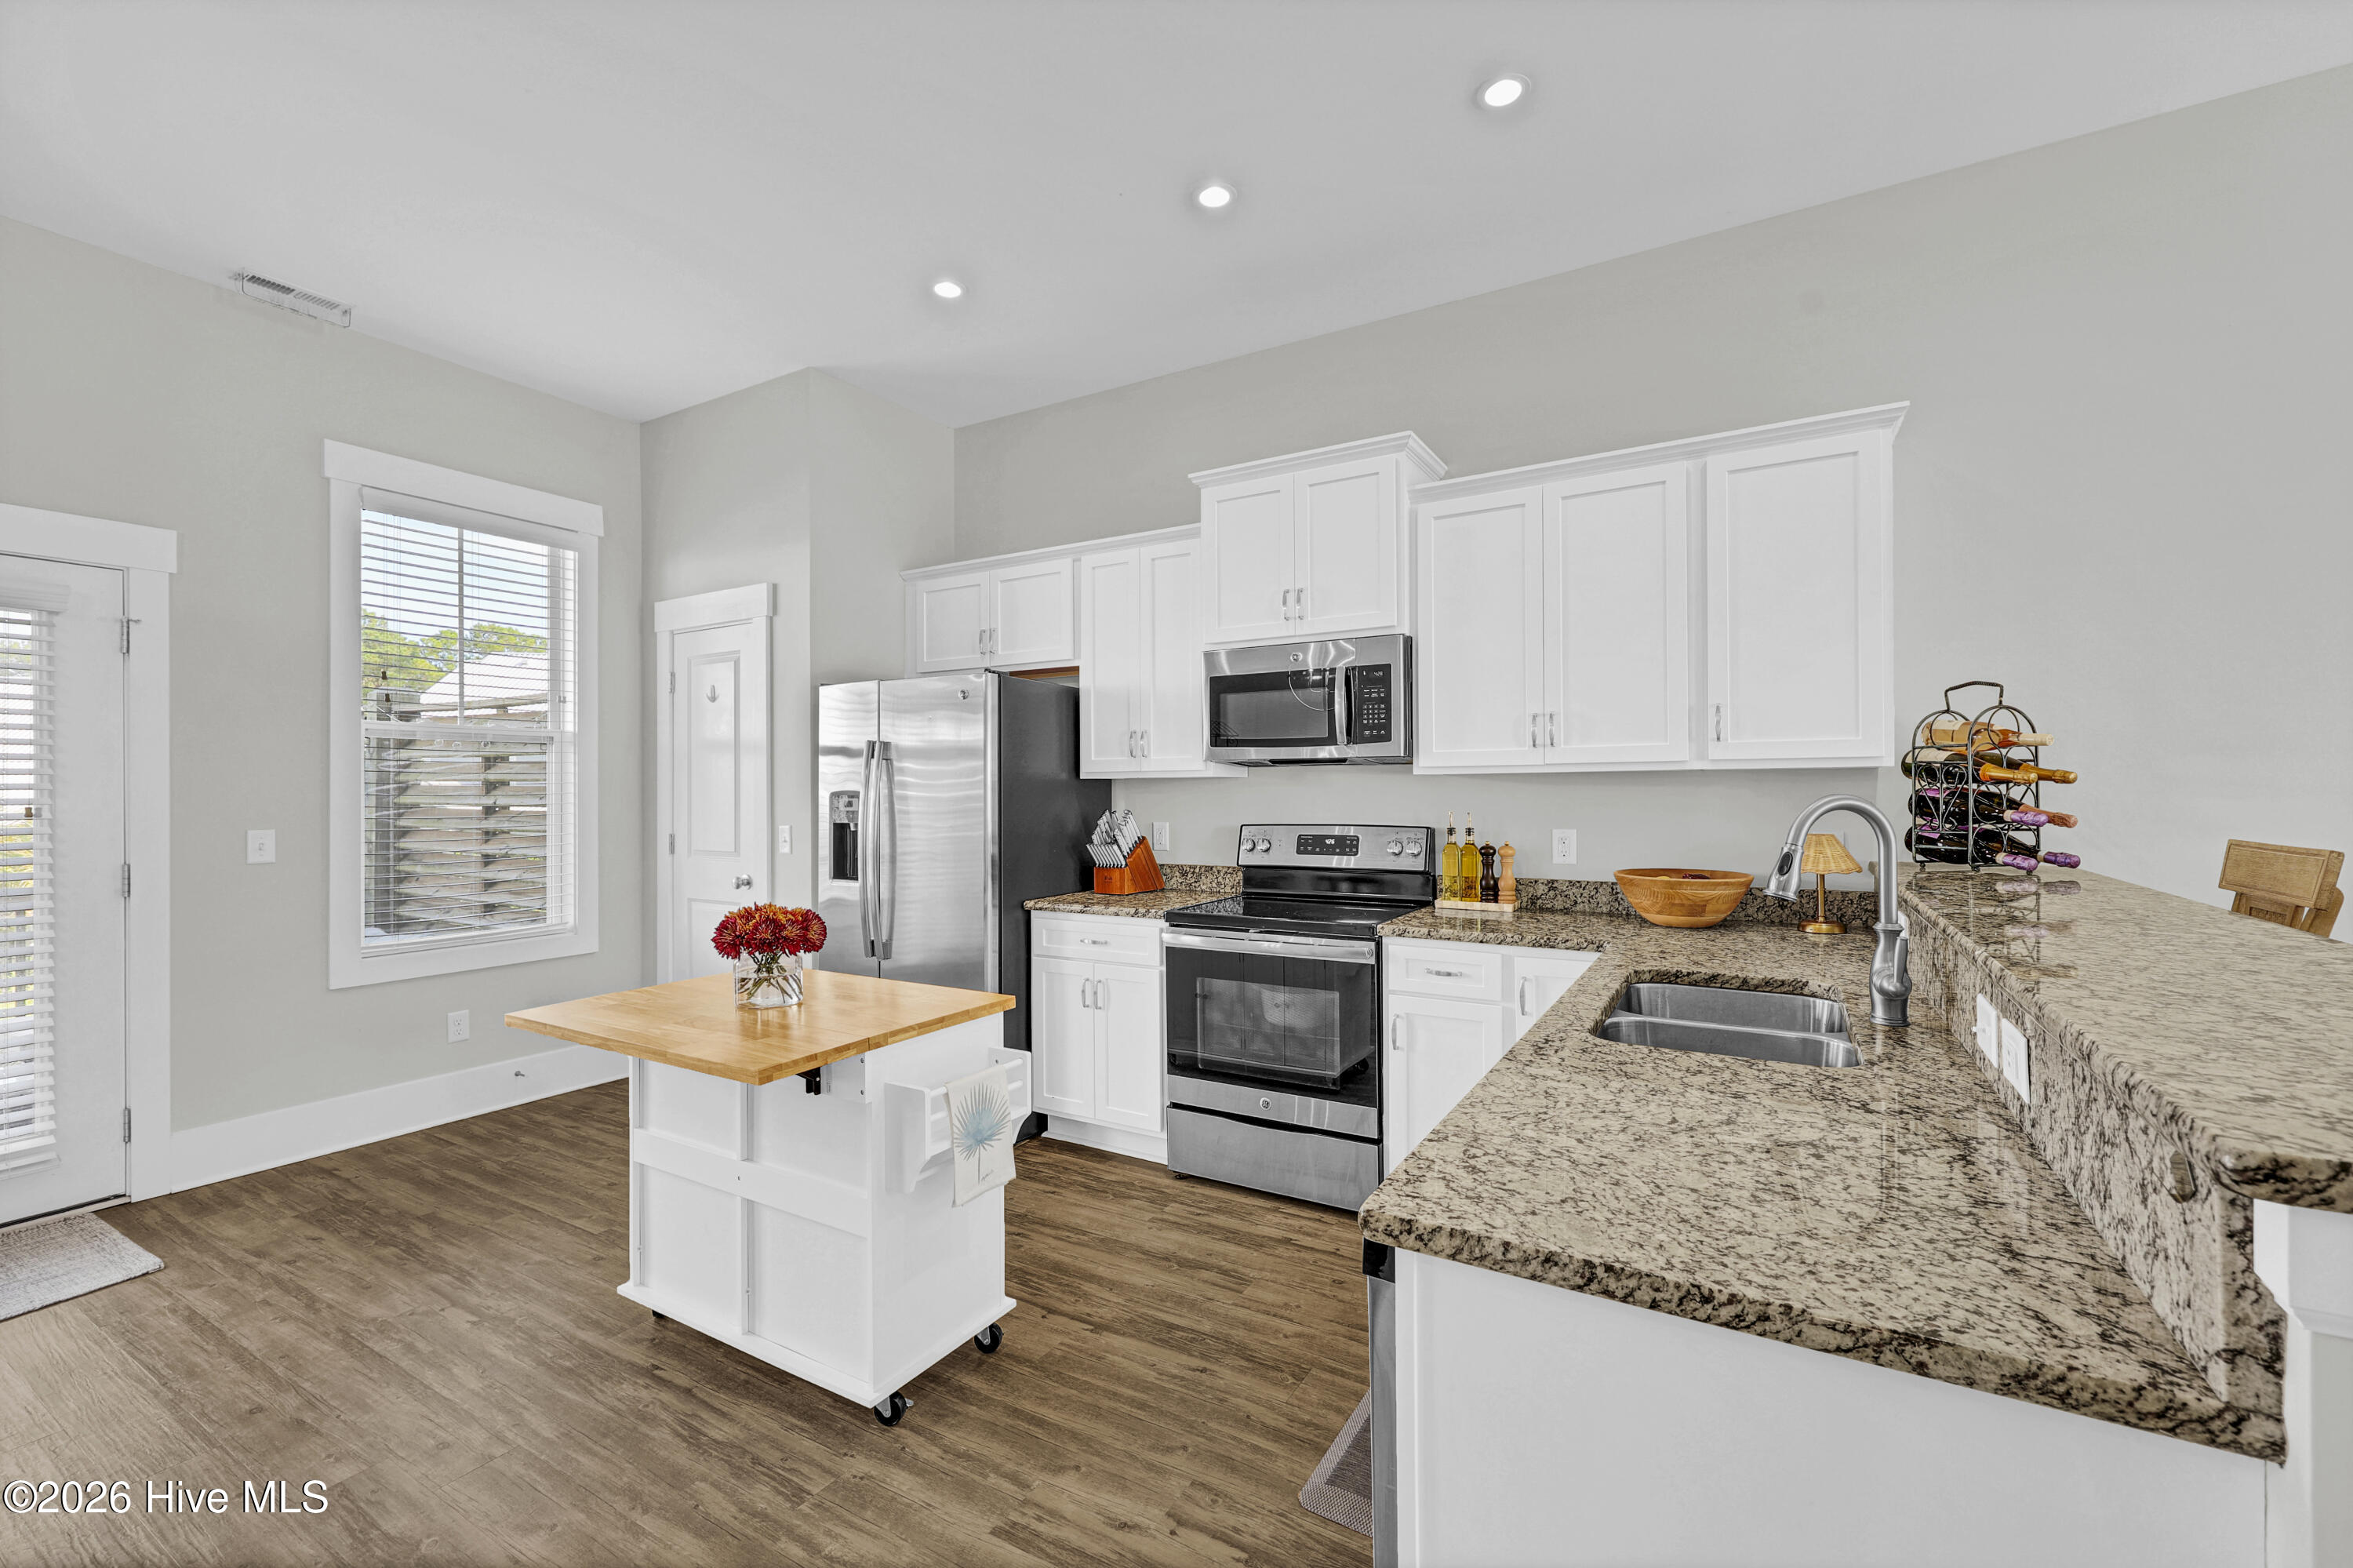
Kitchen with white cabinets, stainless steel appliances, granite counters, and a butcher-block rolling island.
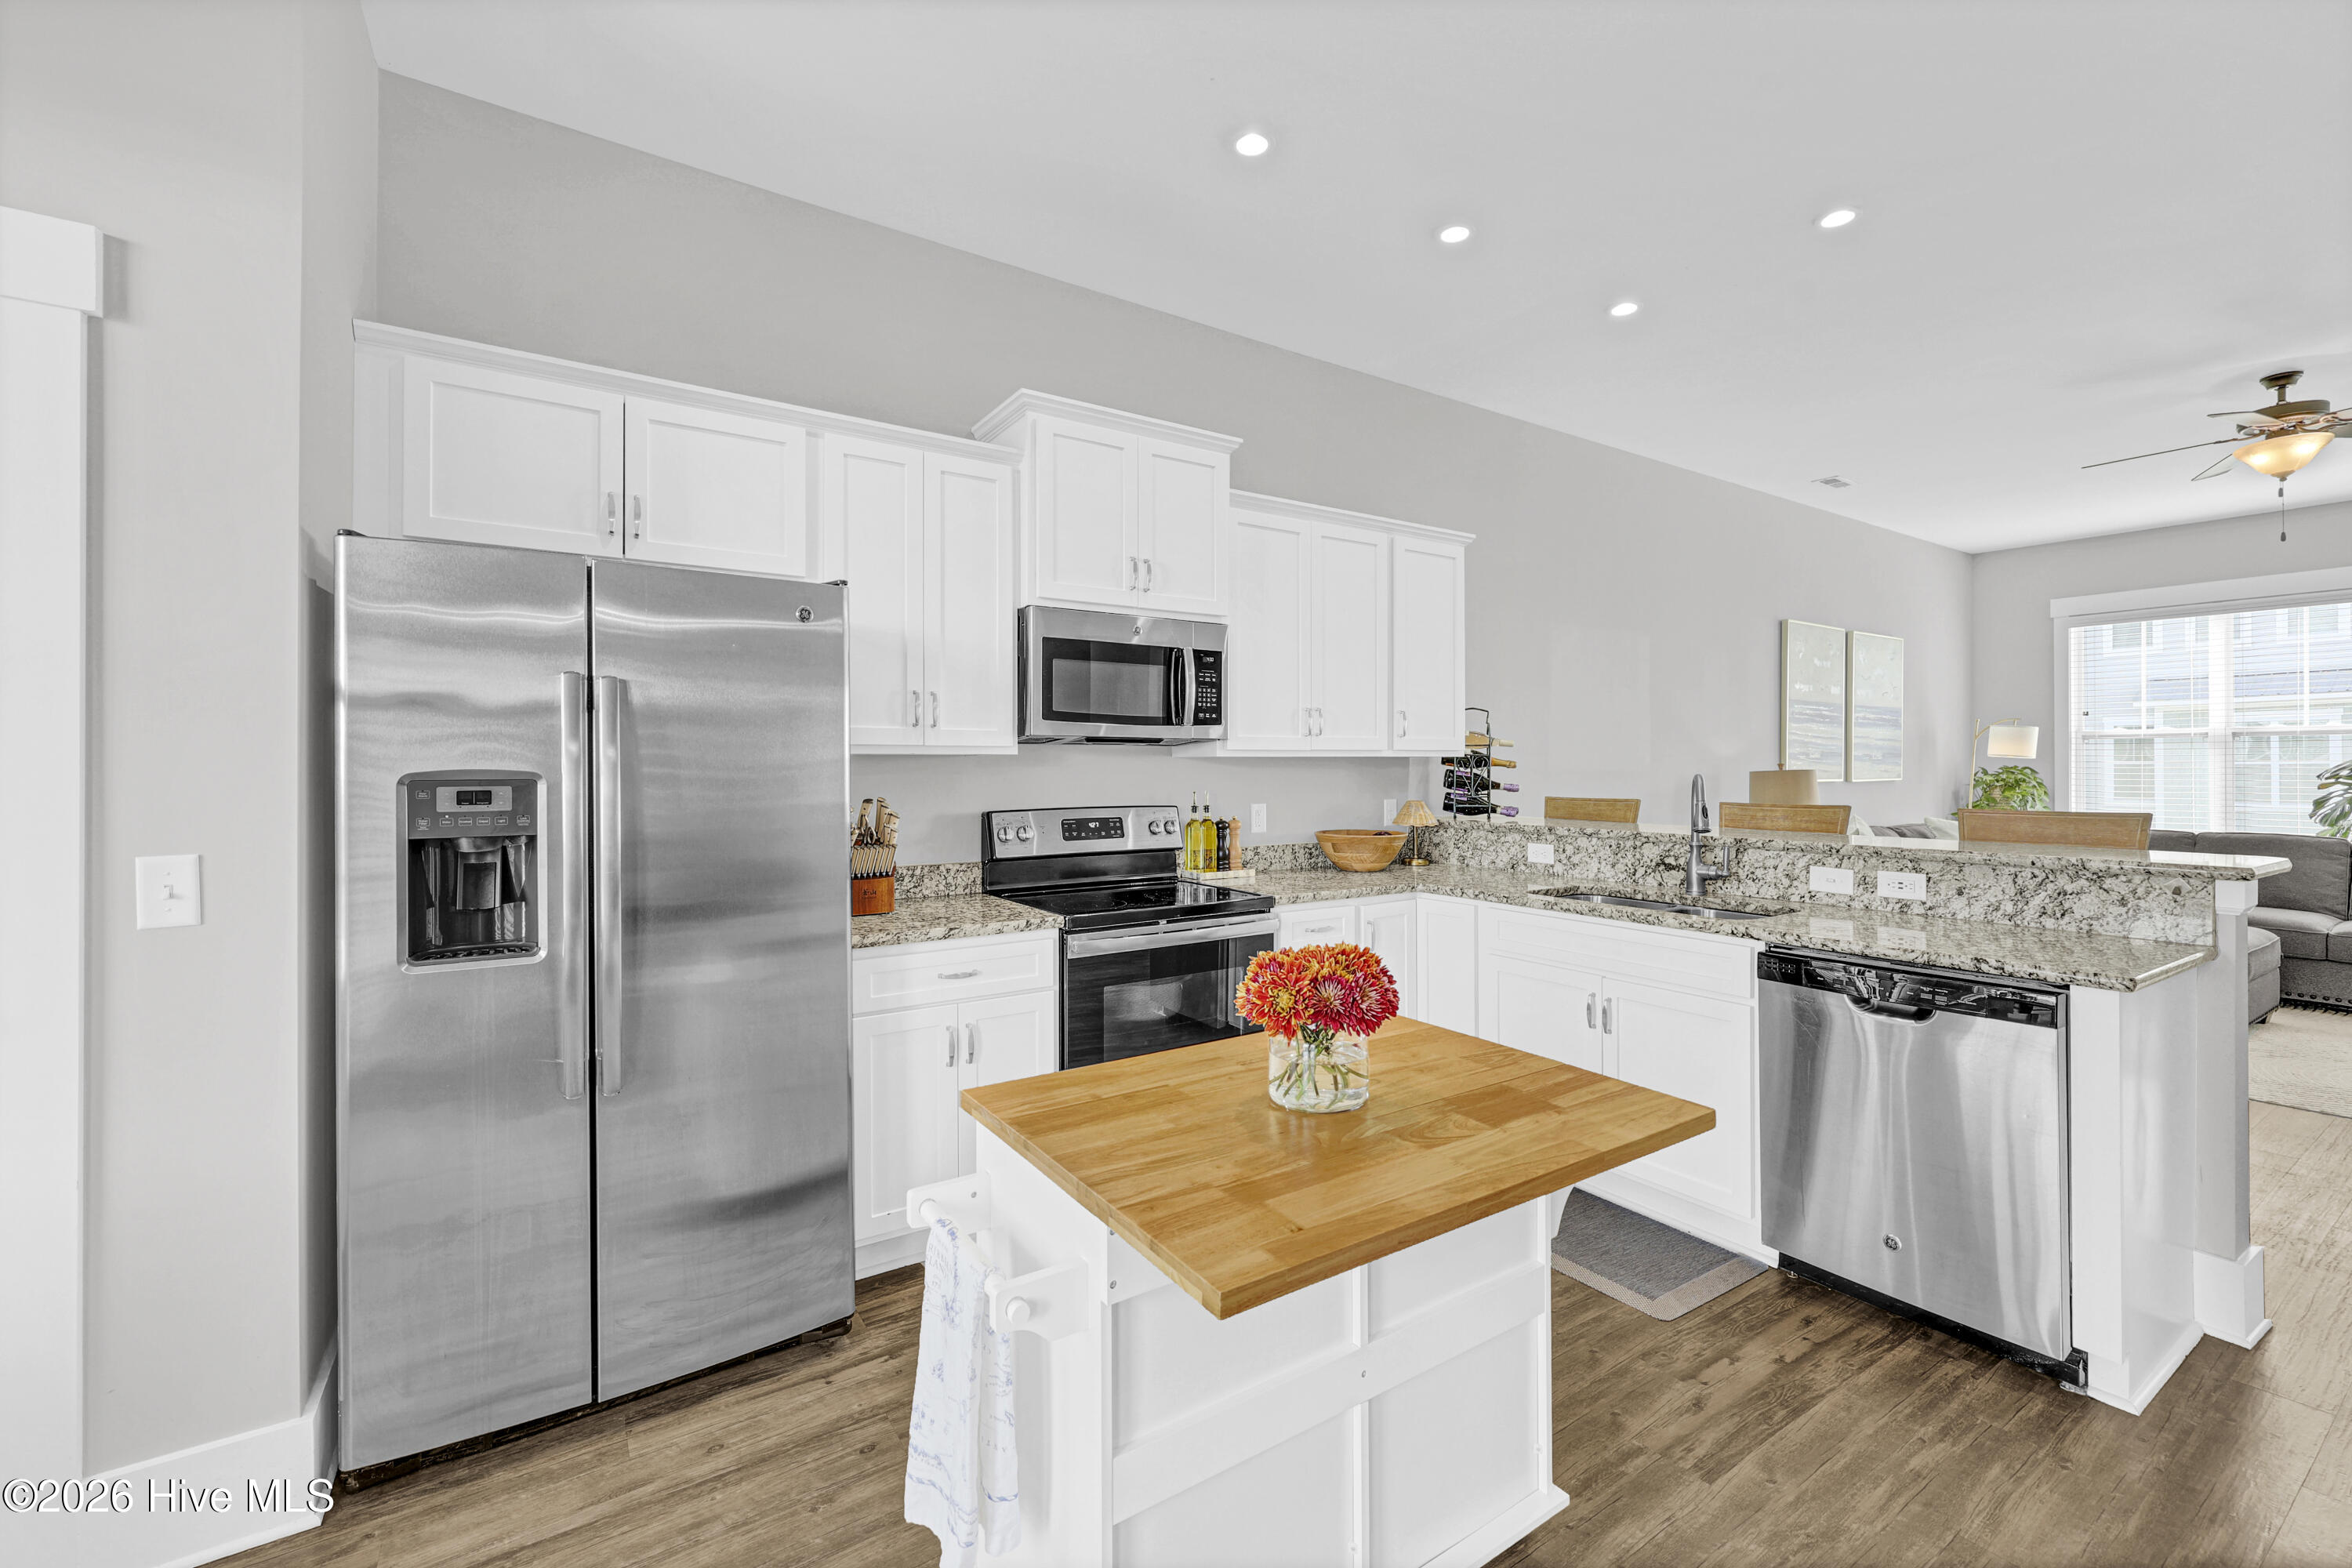
Bright kitchen with white cabinetry, stainless steel appliances, granite counters, and a flower-topped wooden island.
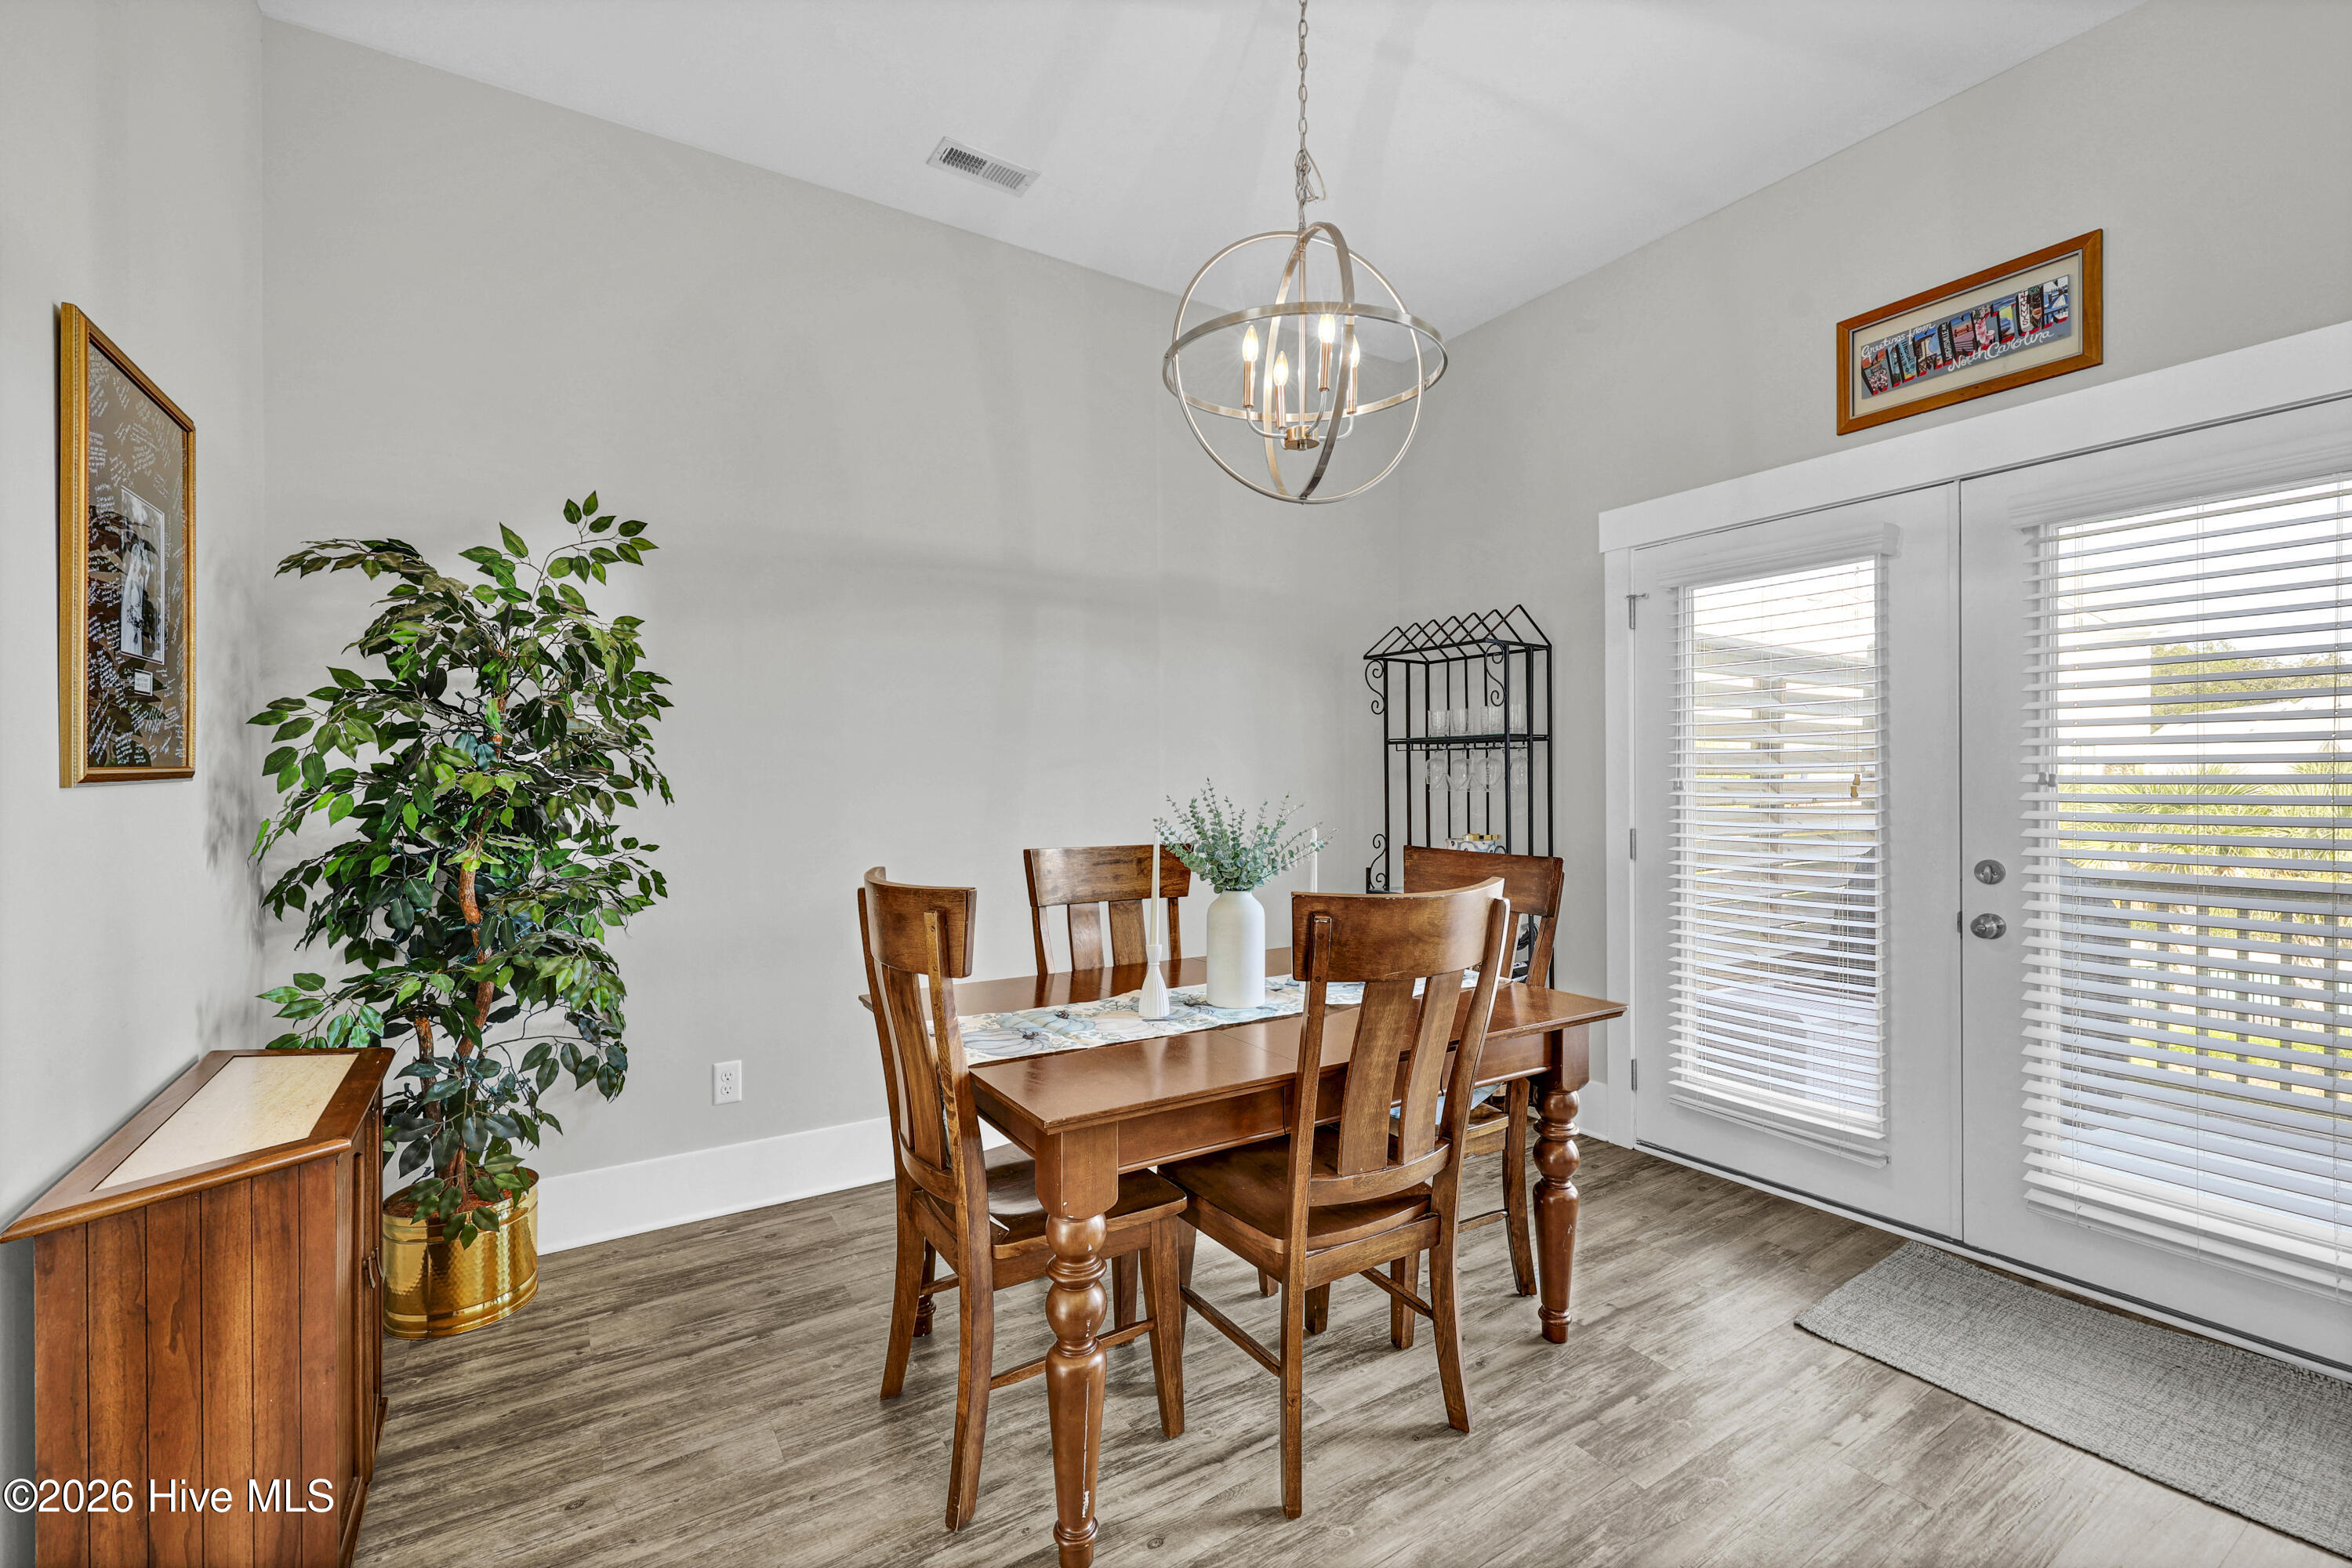
Dining room with a wooden table, orb chandelier, and glass door with blinds.
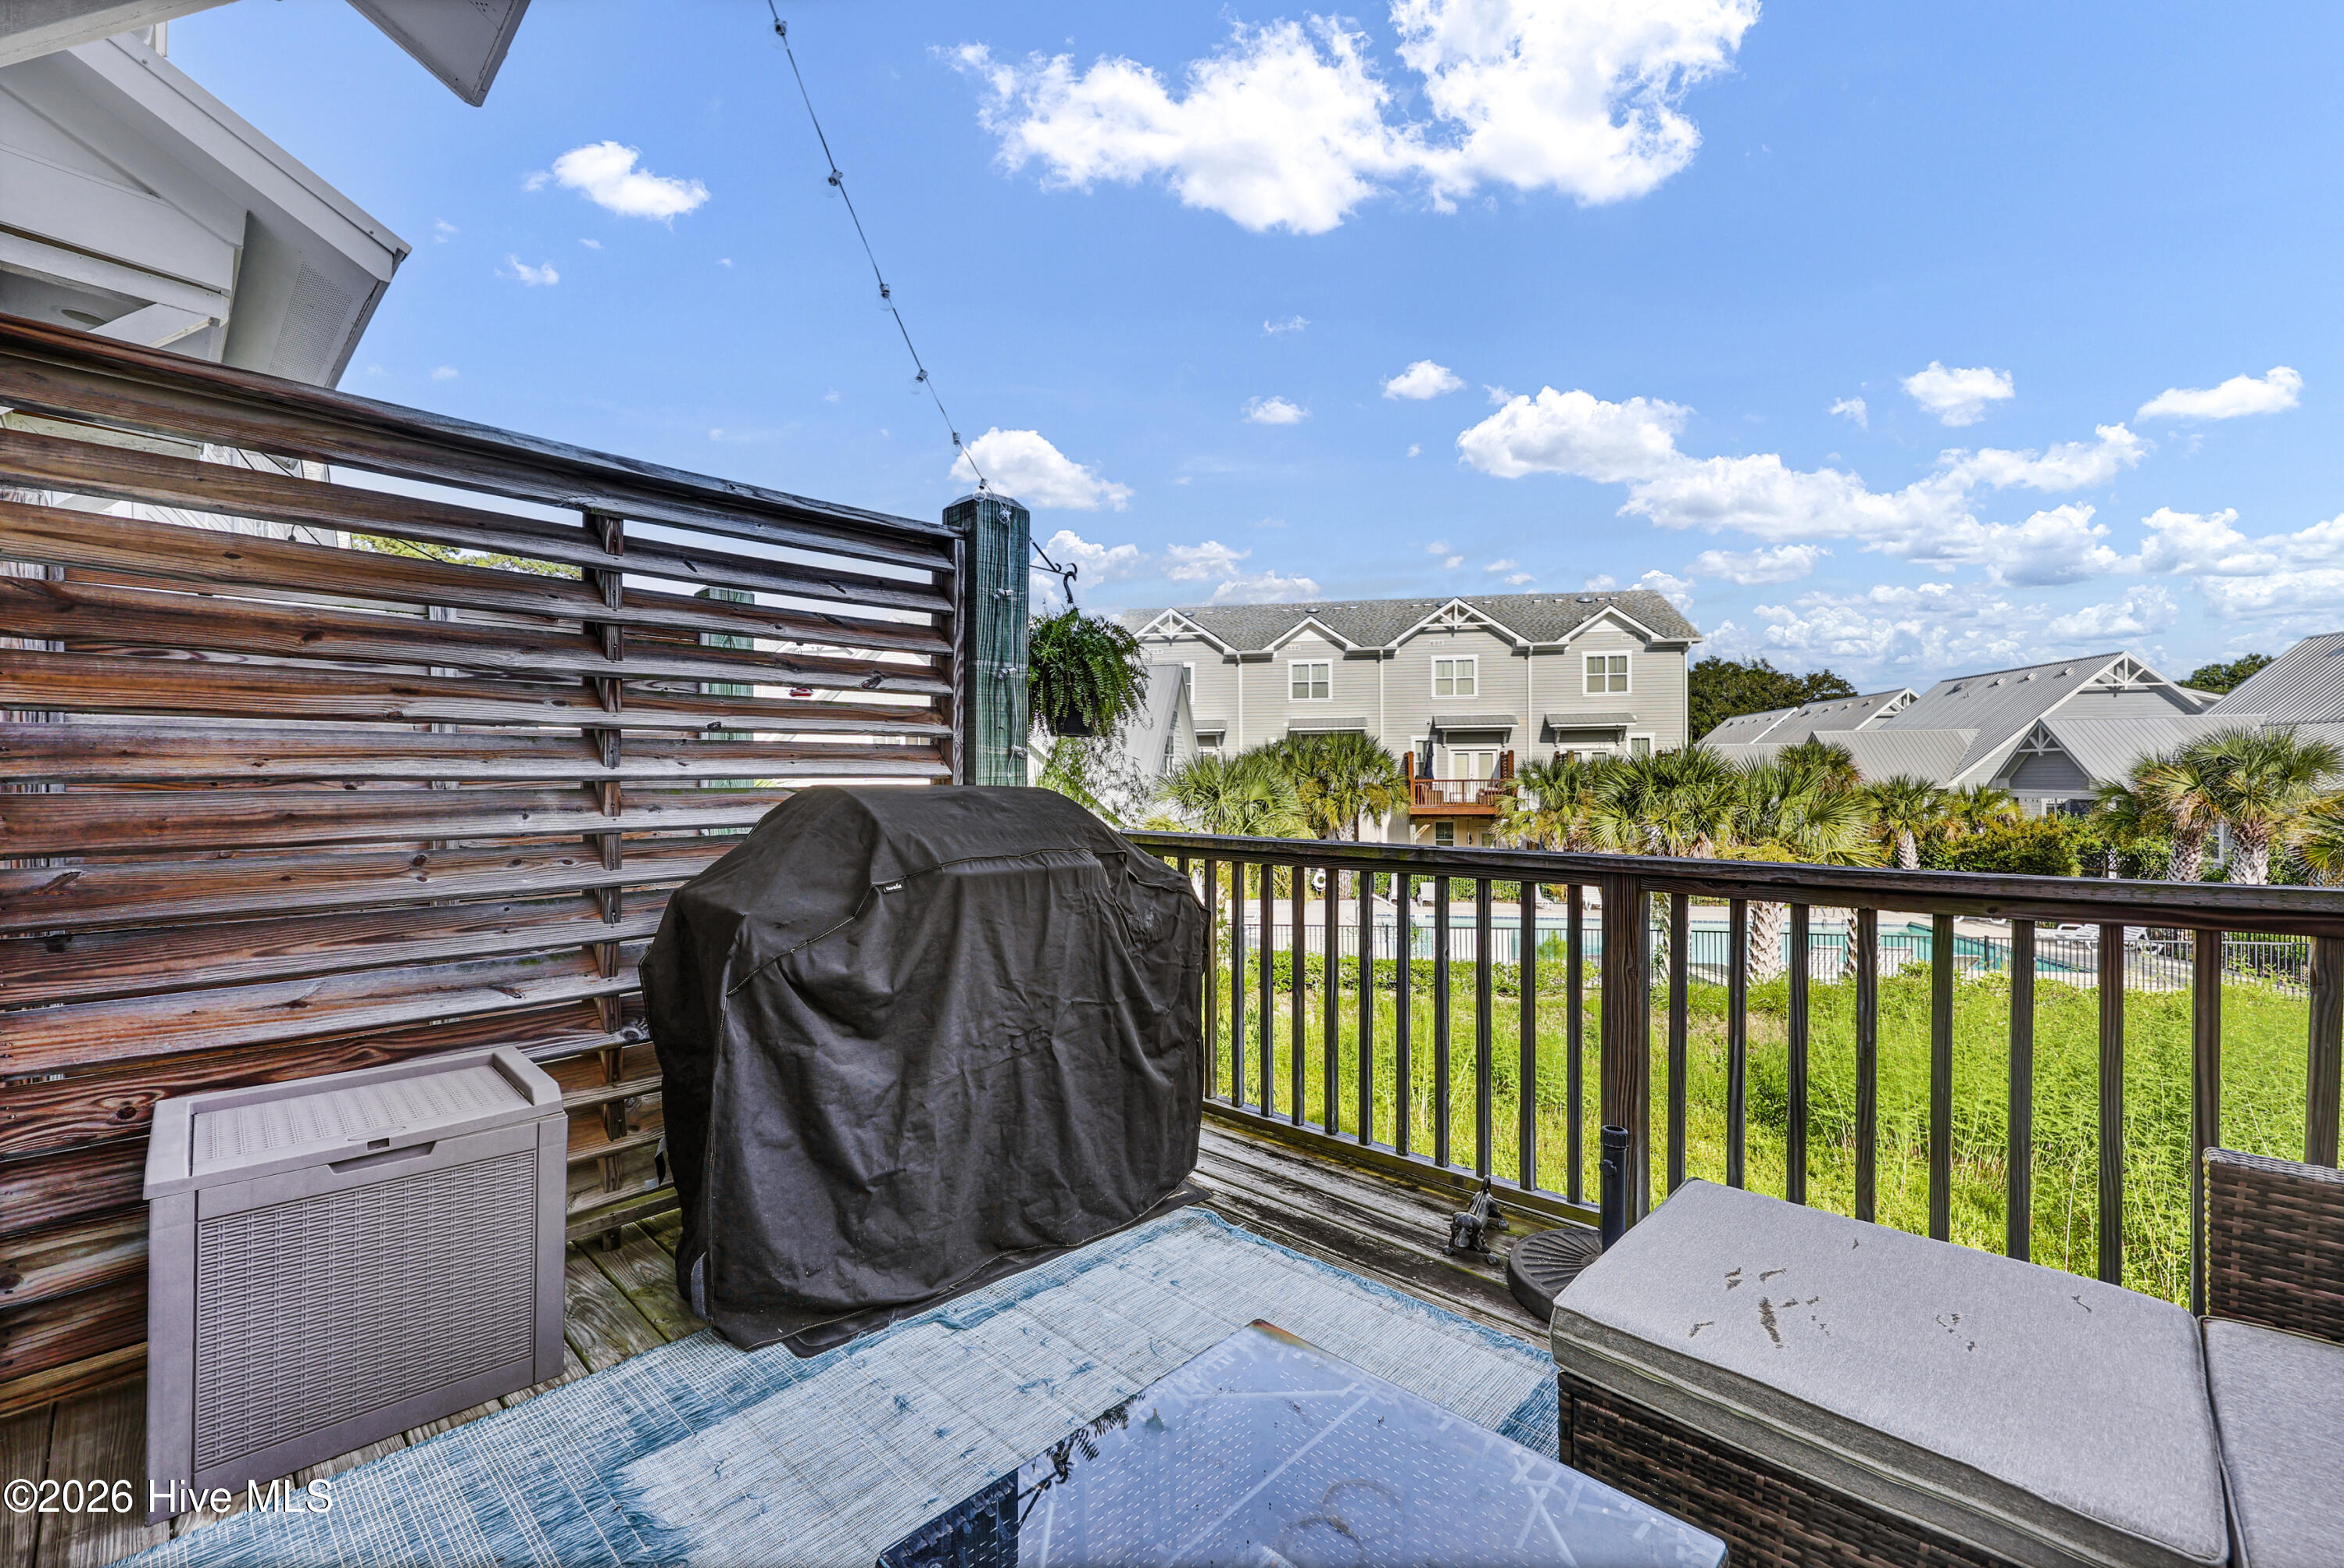
Wooden deck with a covered grill and outdoor seating overlooking palm trees and neighboring homes.
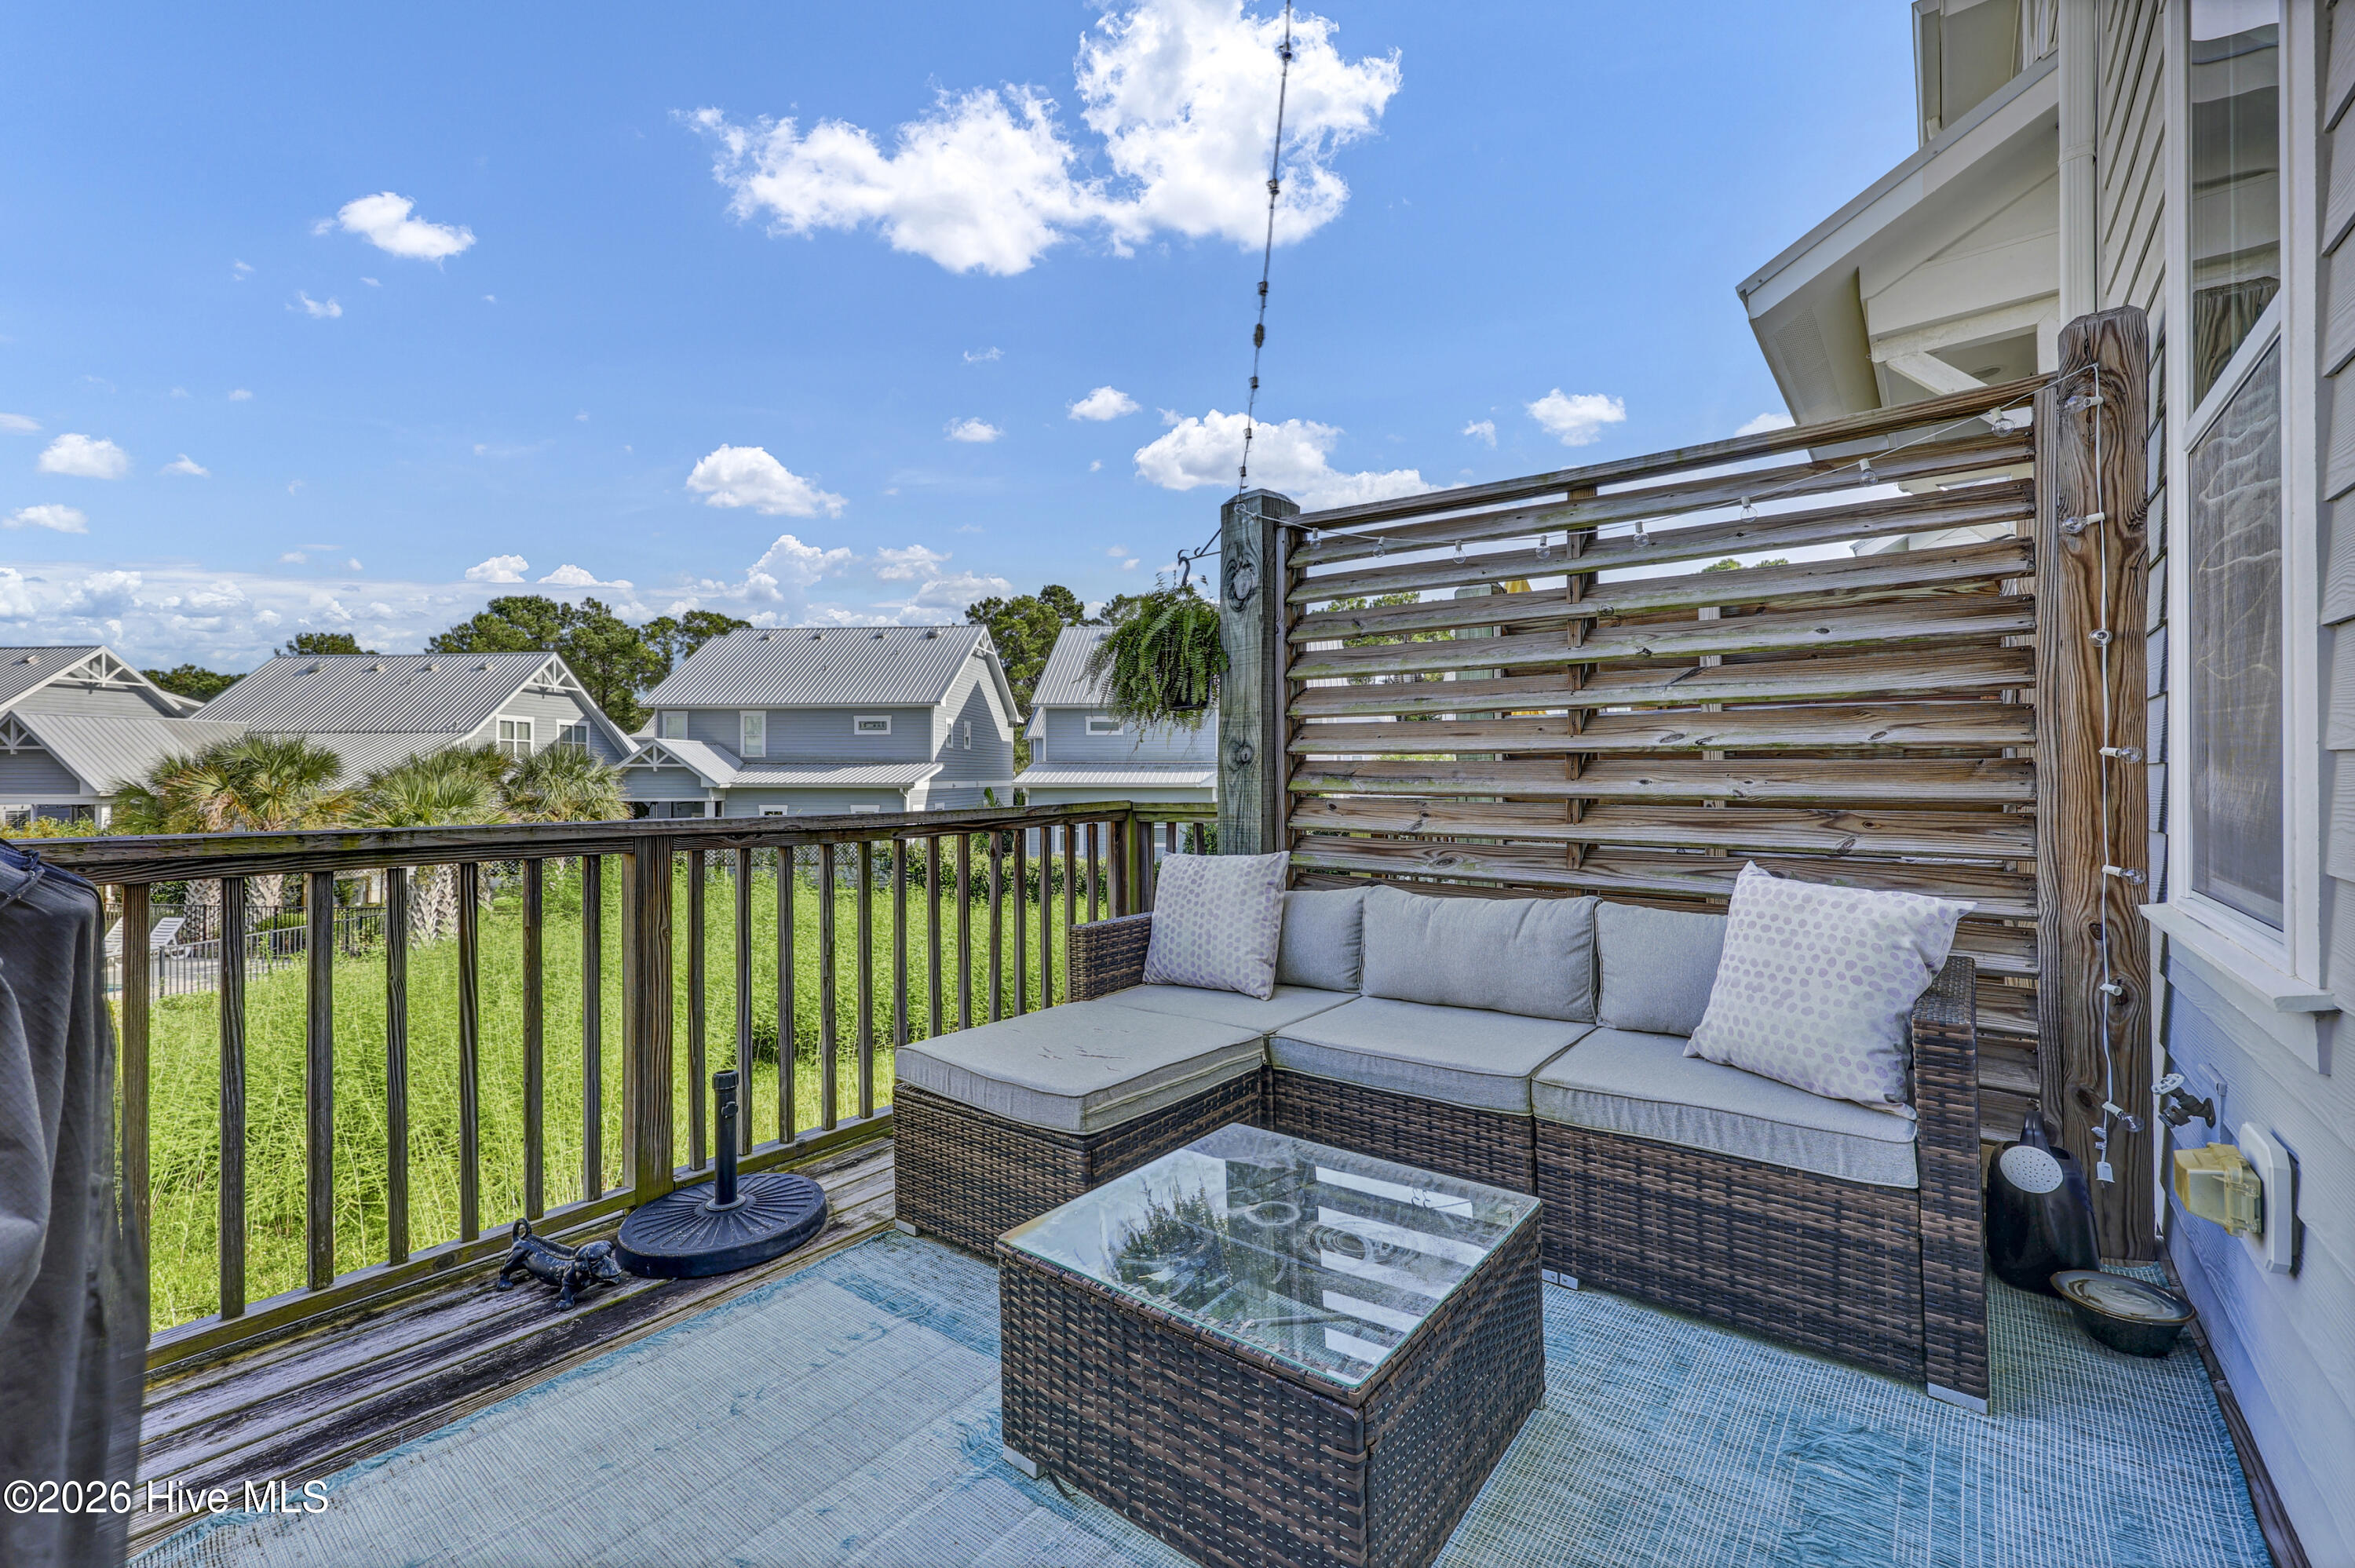
Outdoor deck with sectional seating and wooden privacy screen overlooking neighboring homes
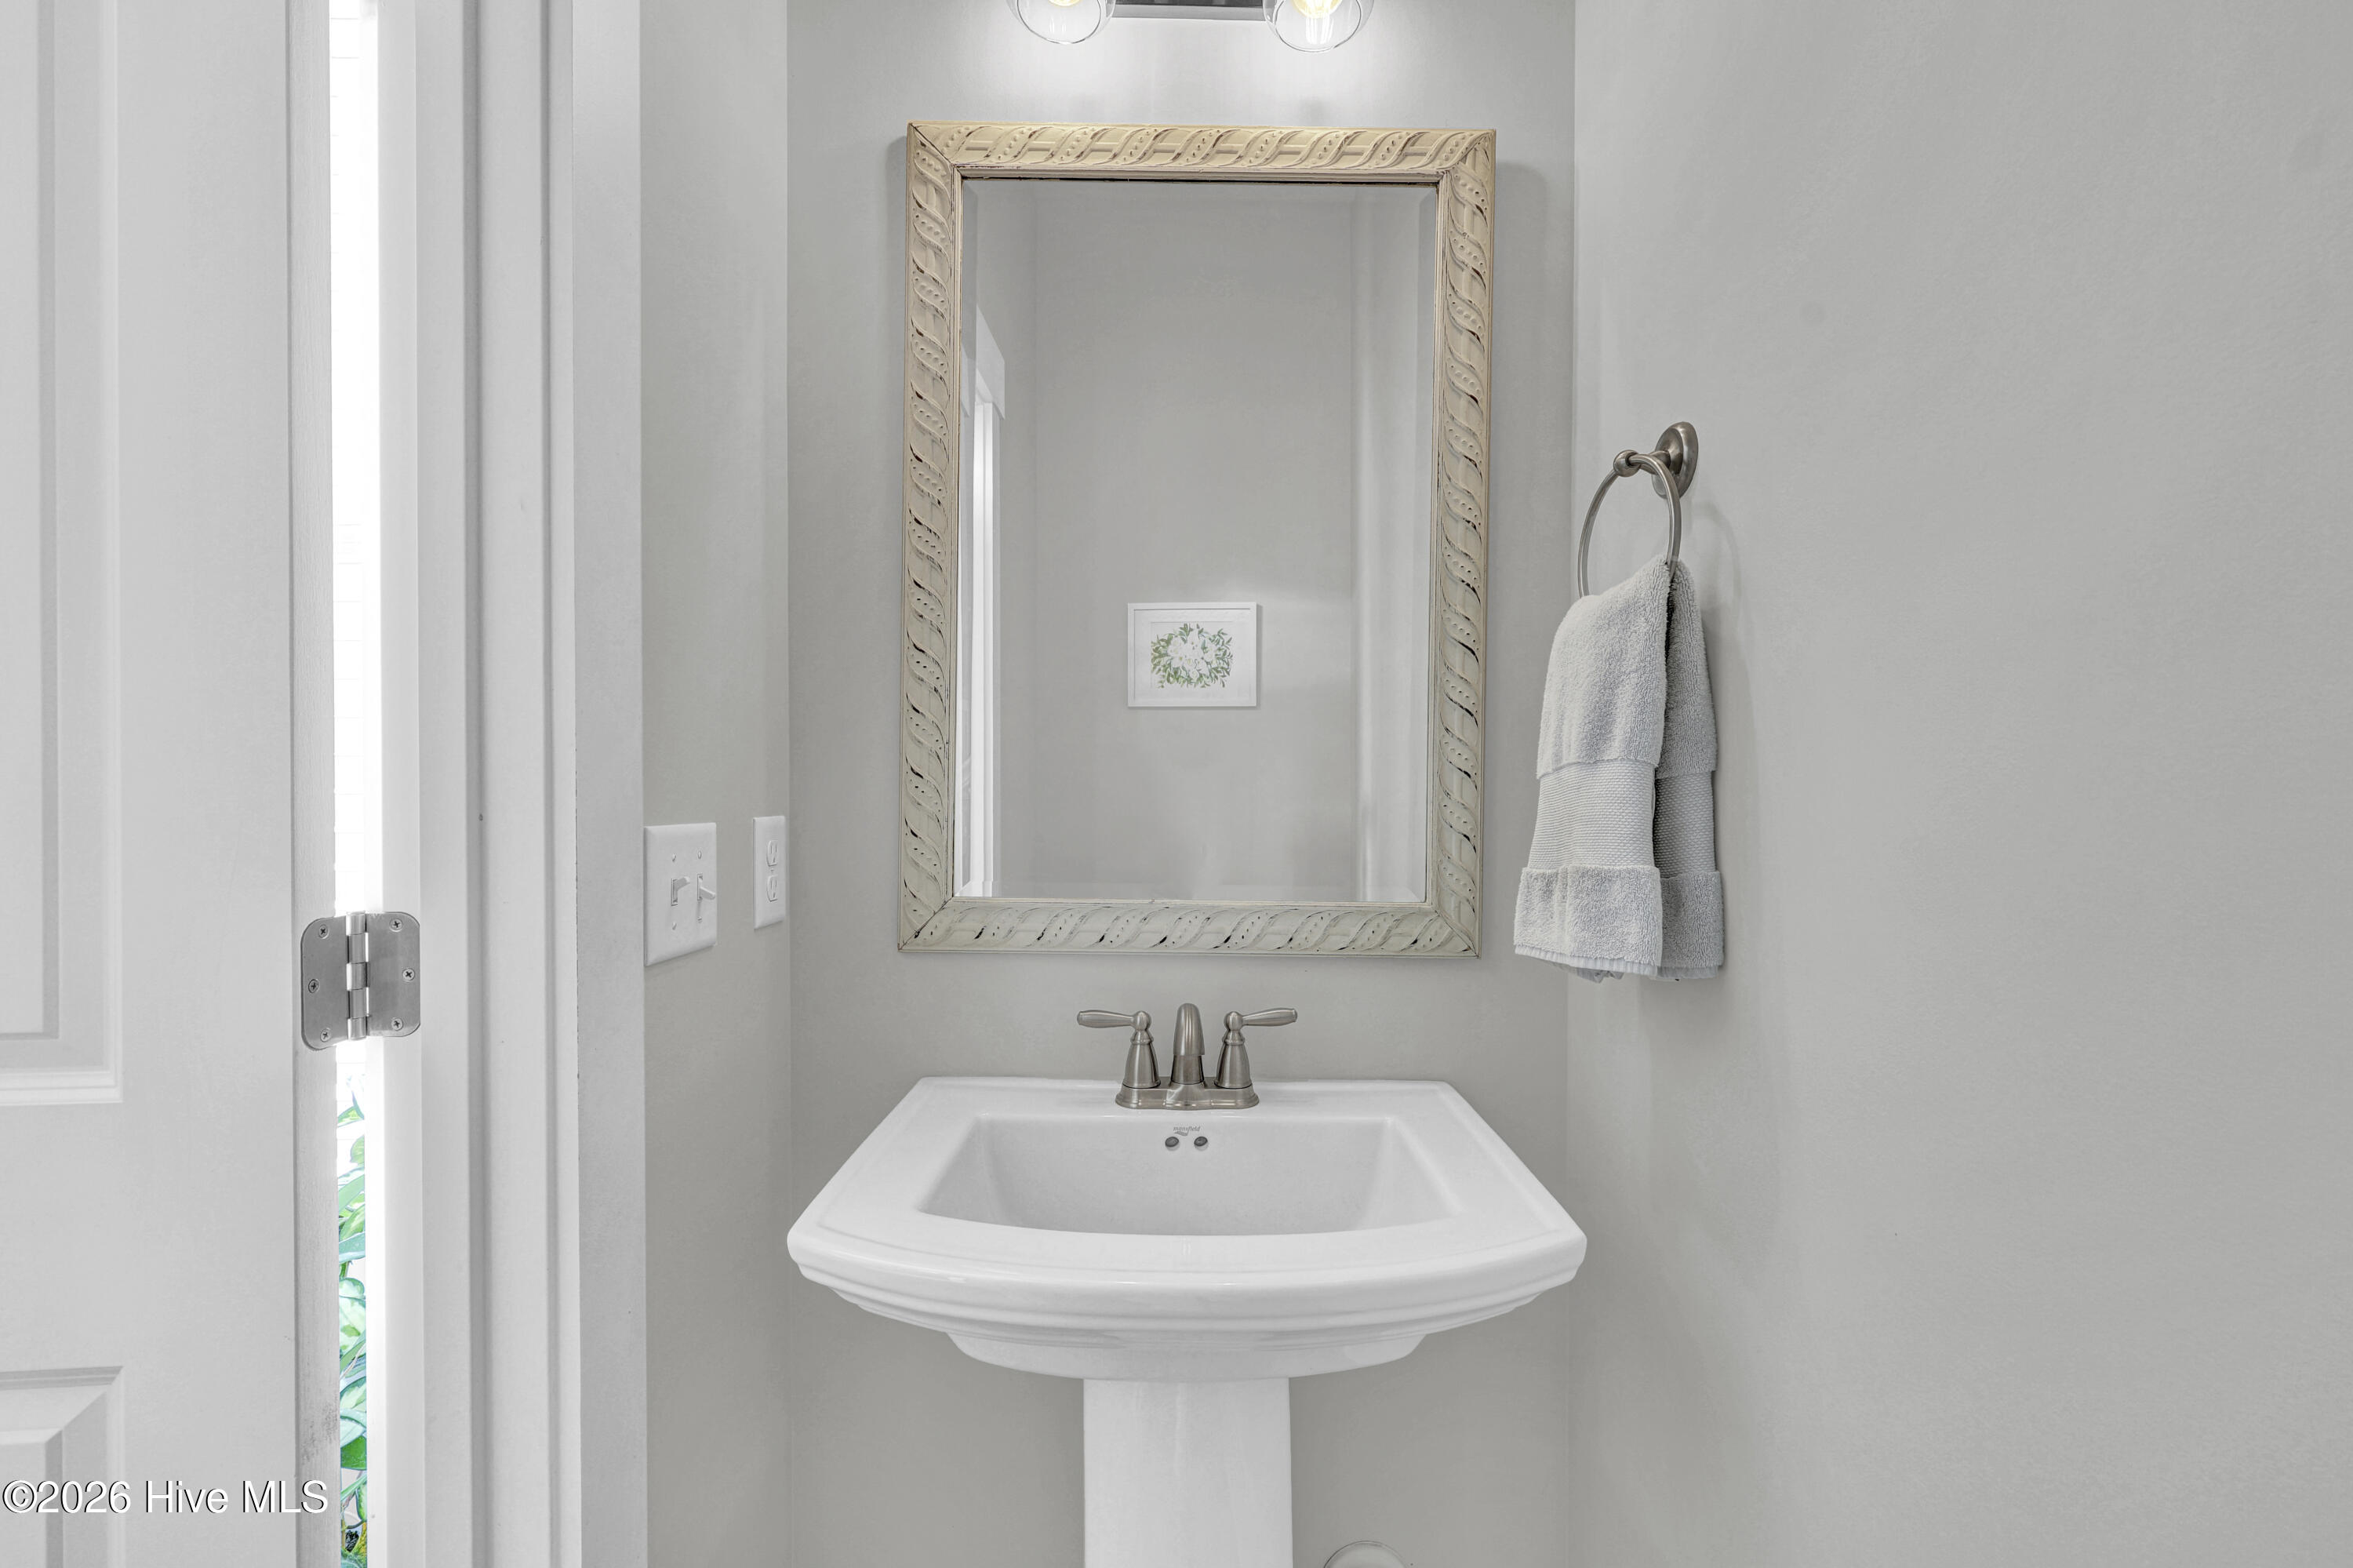
Bathroom pedestal sink beneath an ornate mirror, with white towels hanging beside it.
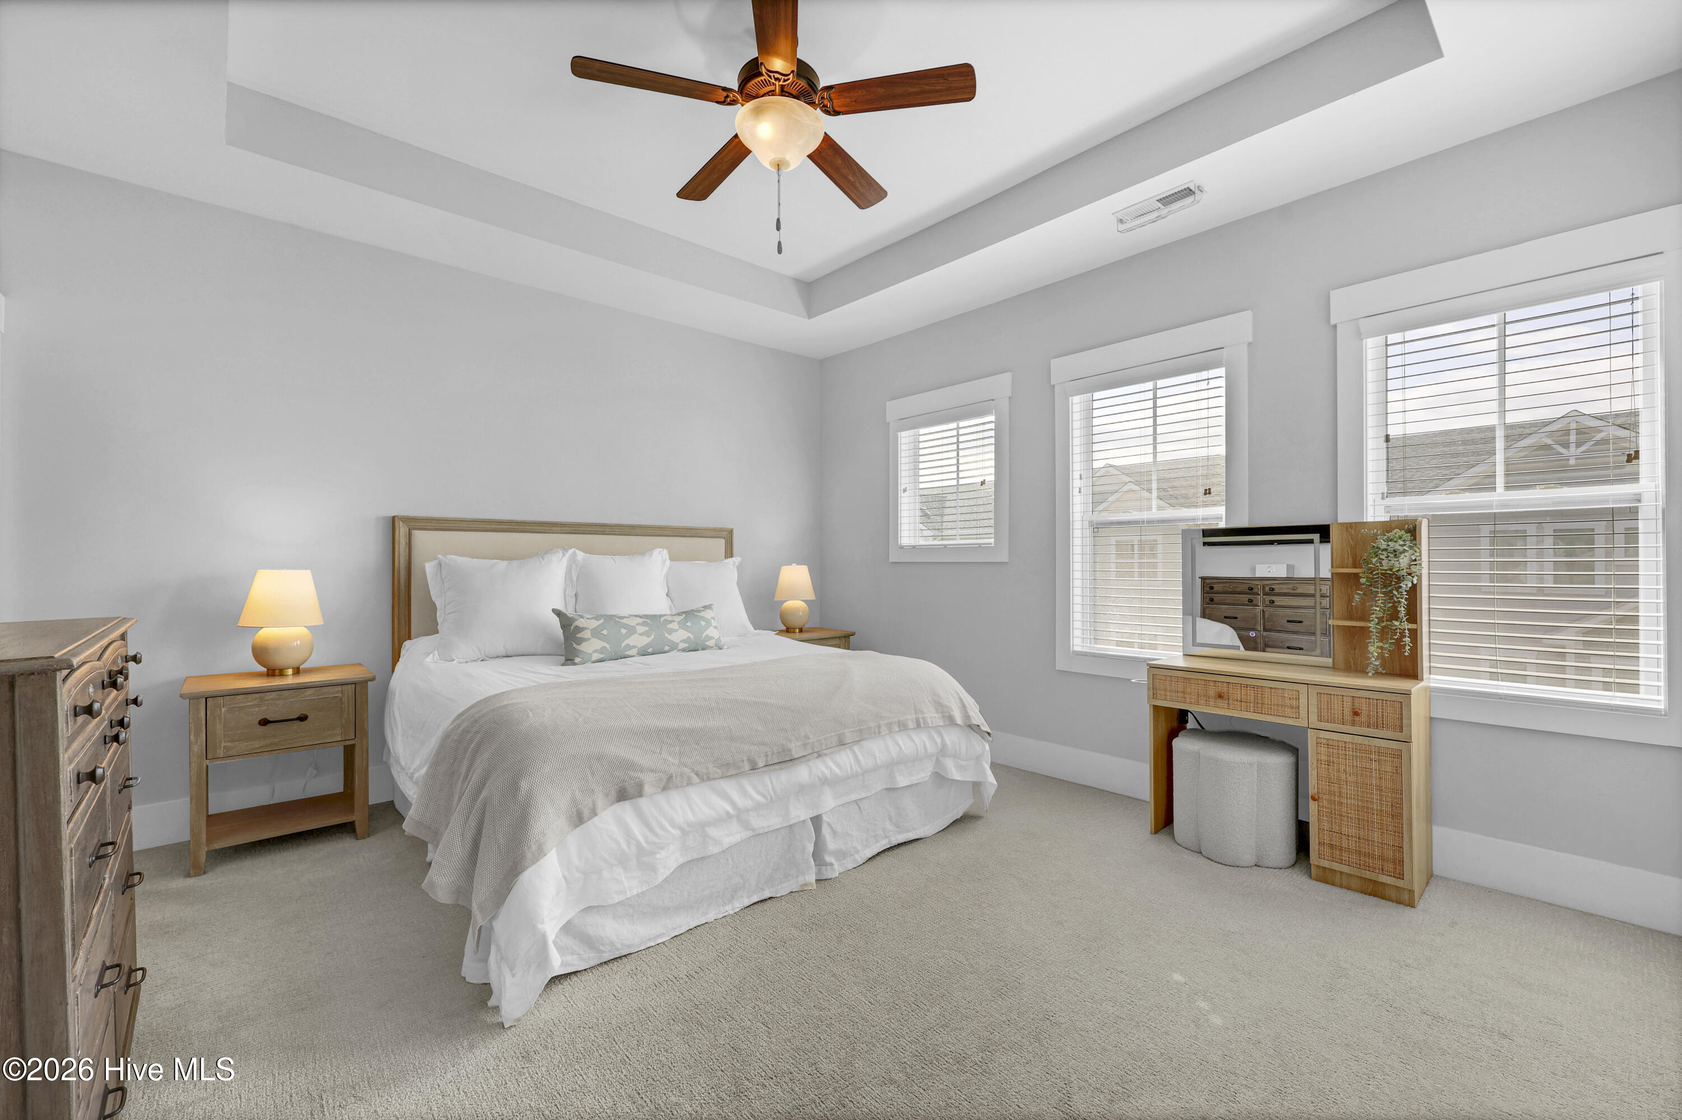
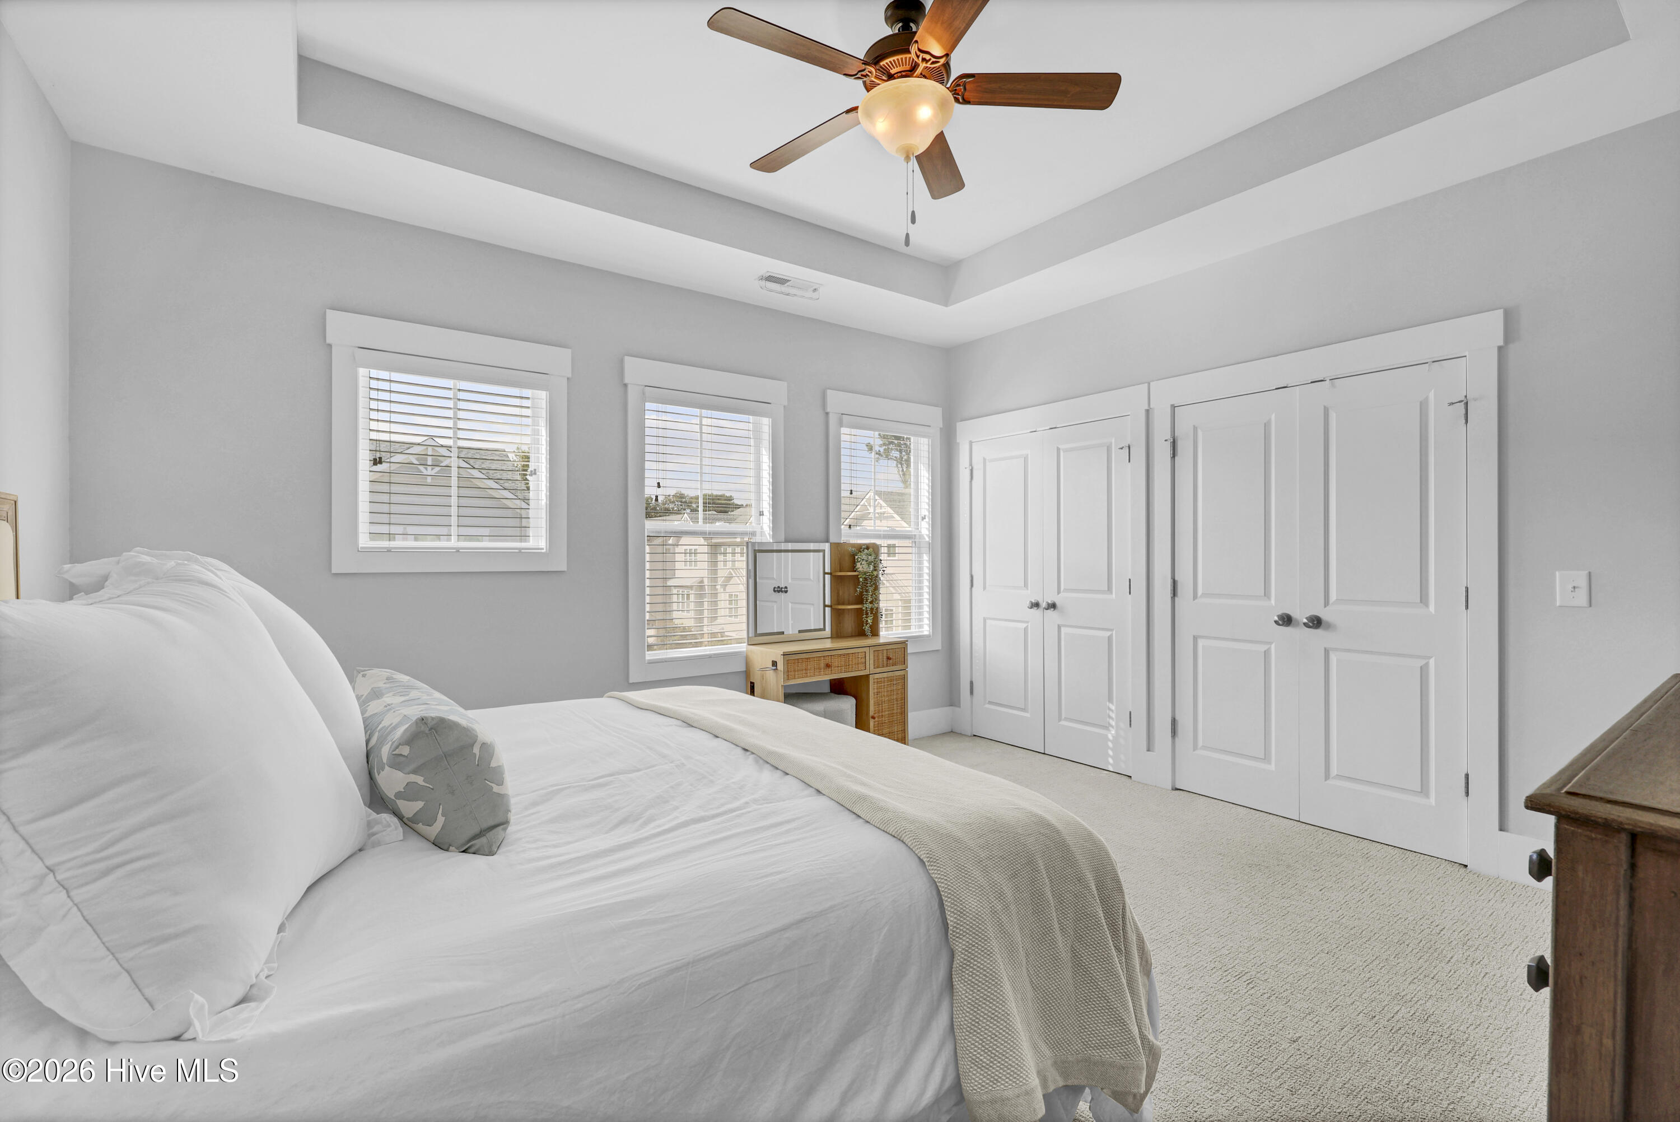
Furnished bedroom with a white bed, tray ceiling, wooden fan, and three windows with blinds.
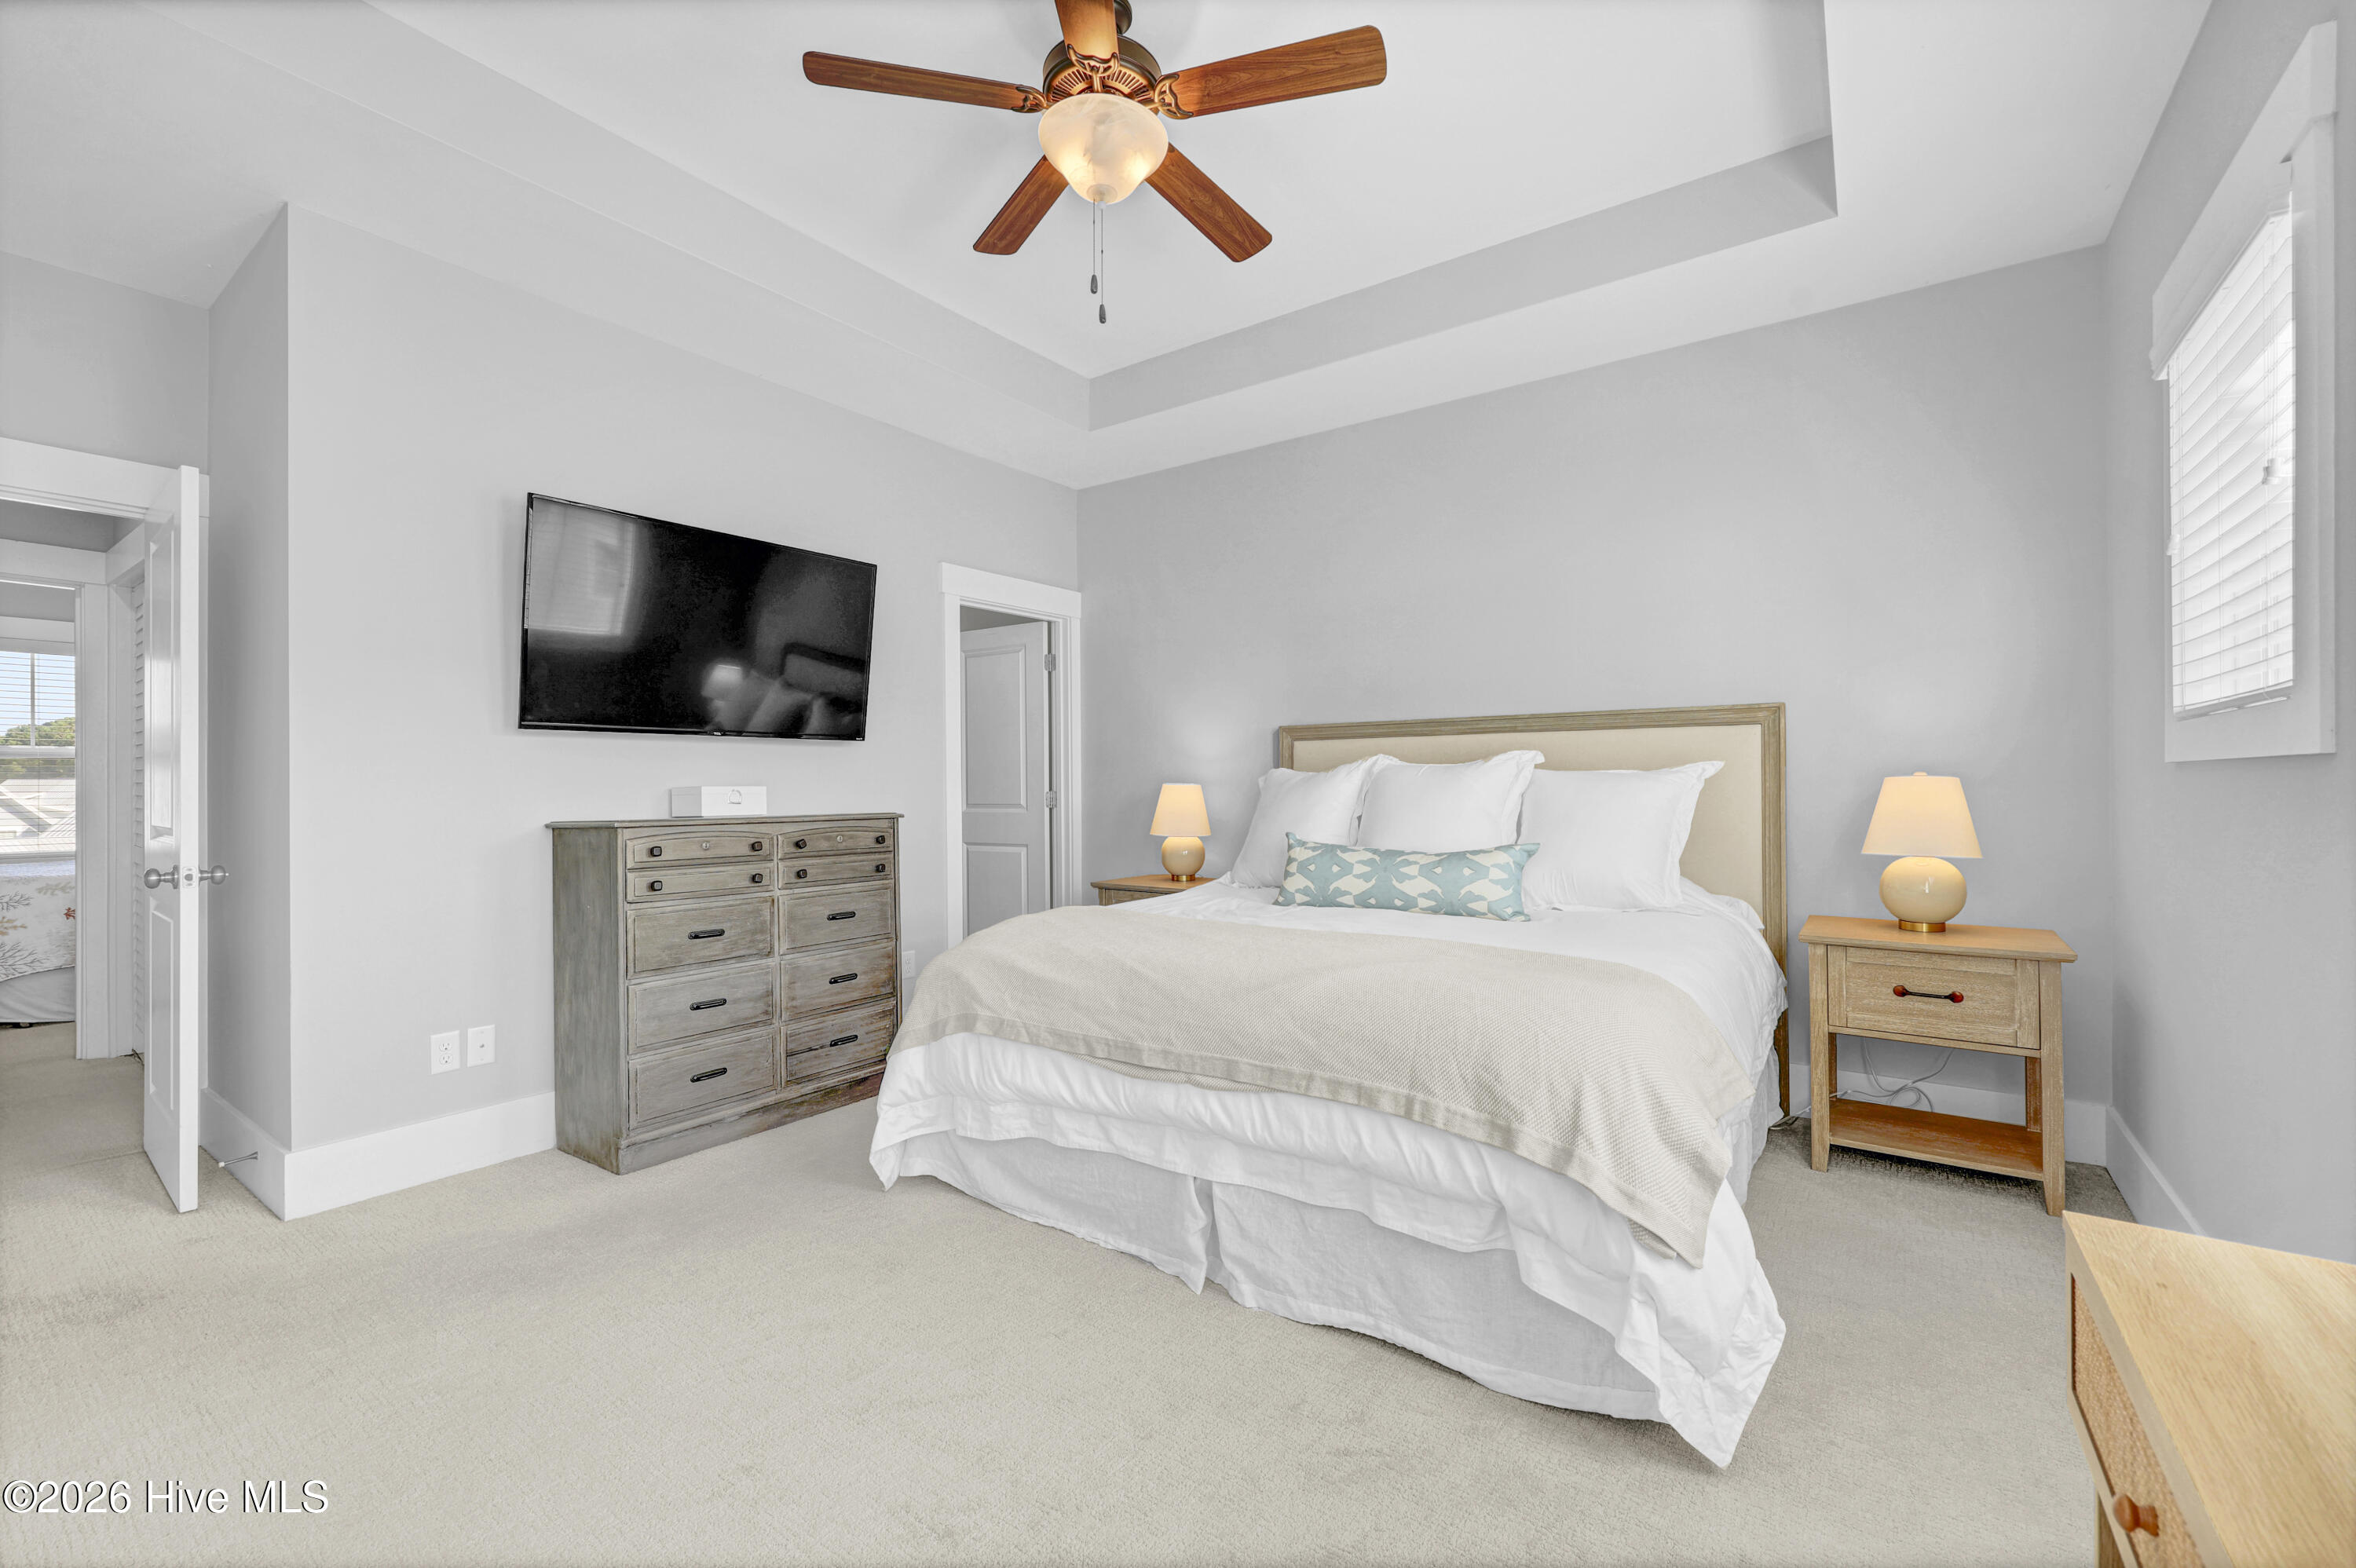
Furnished bedroom with a large bed, wood ceiling fan, and wall-mounted television.
Bedroom with white bedding, a tray ceiling, three windows, and double-door closets.
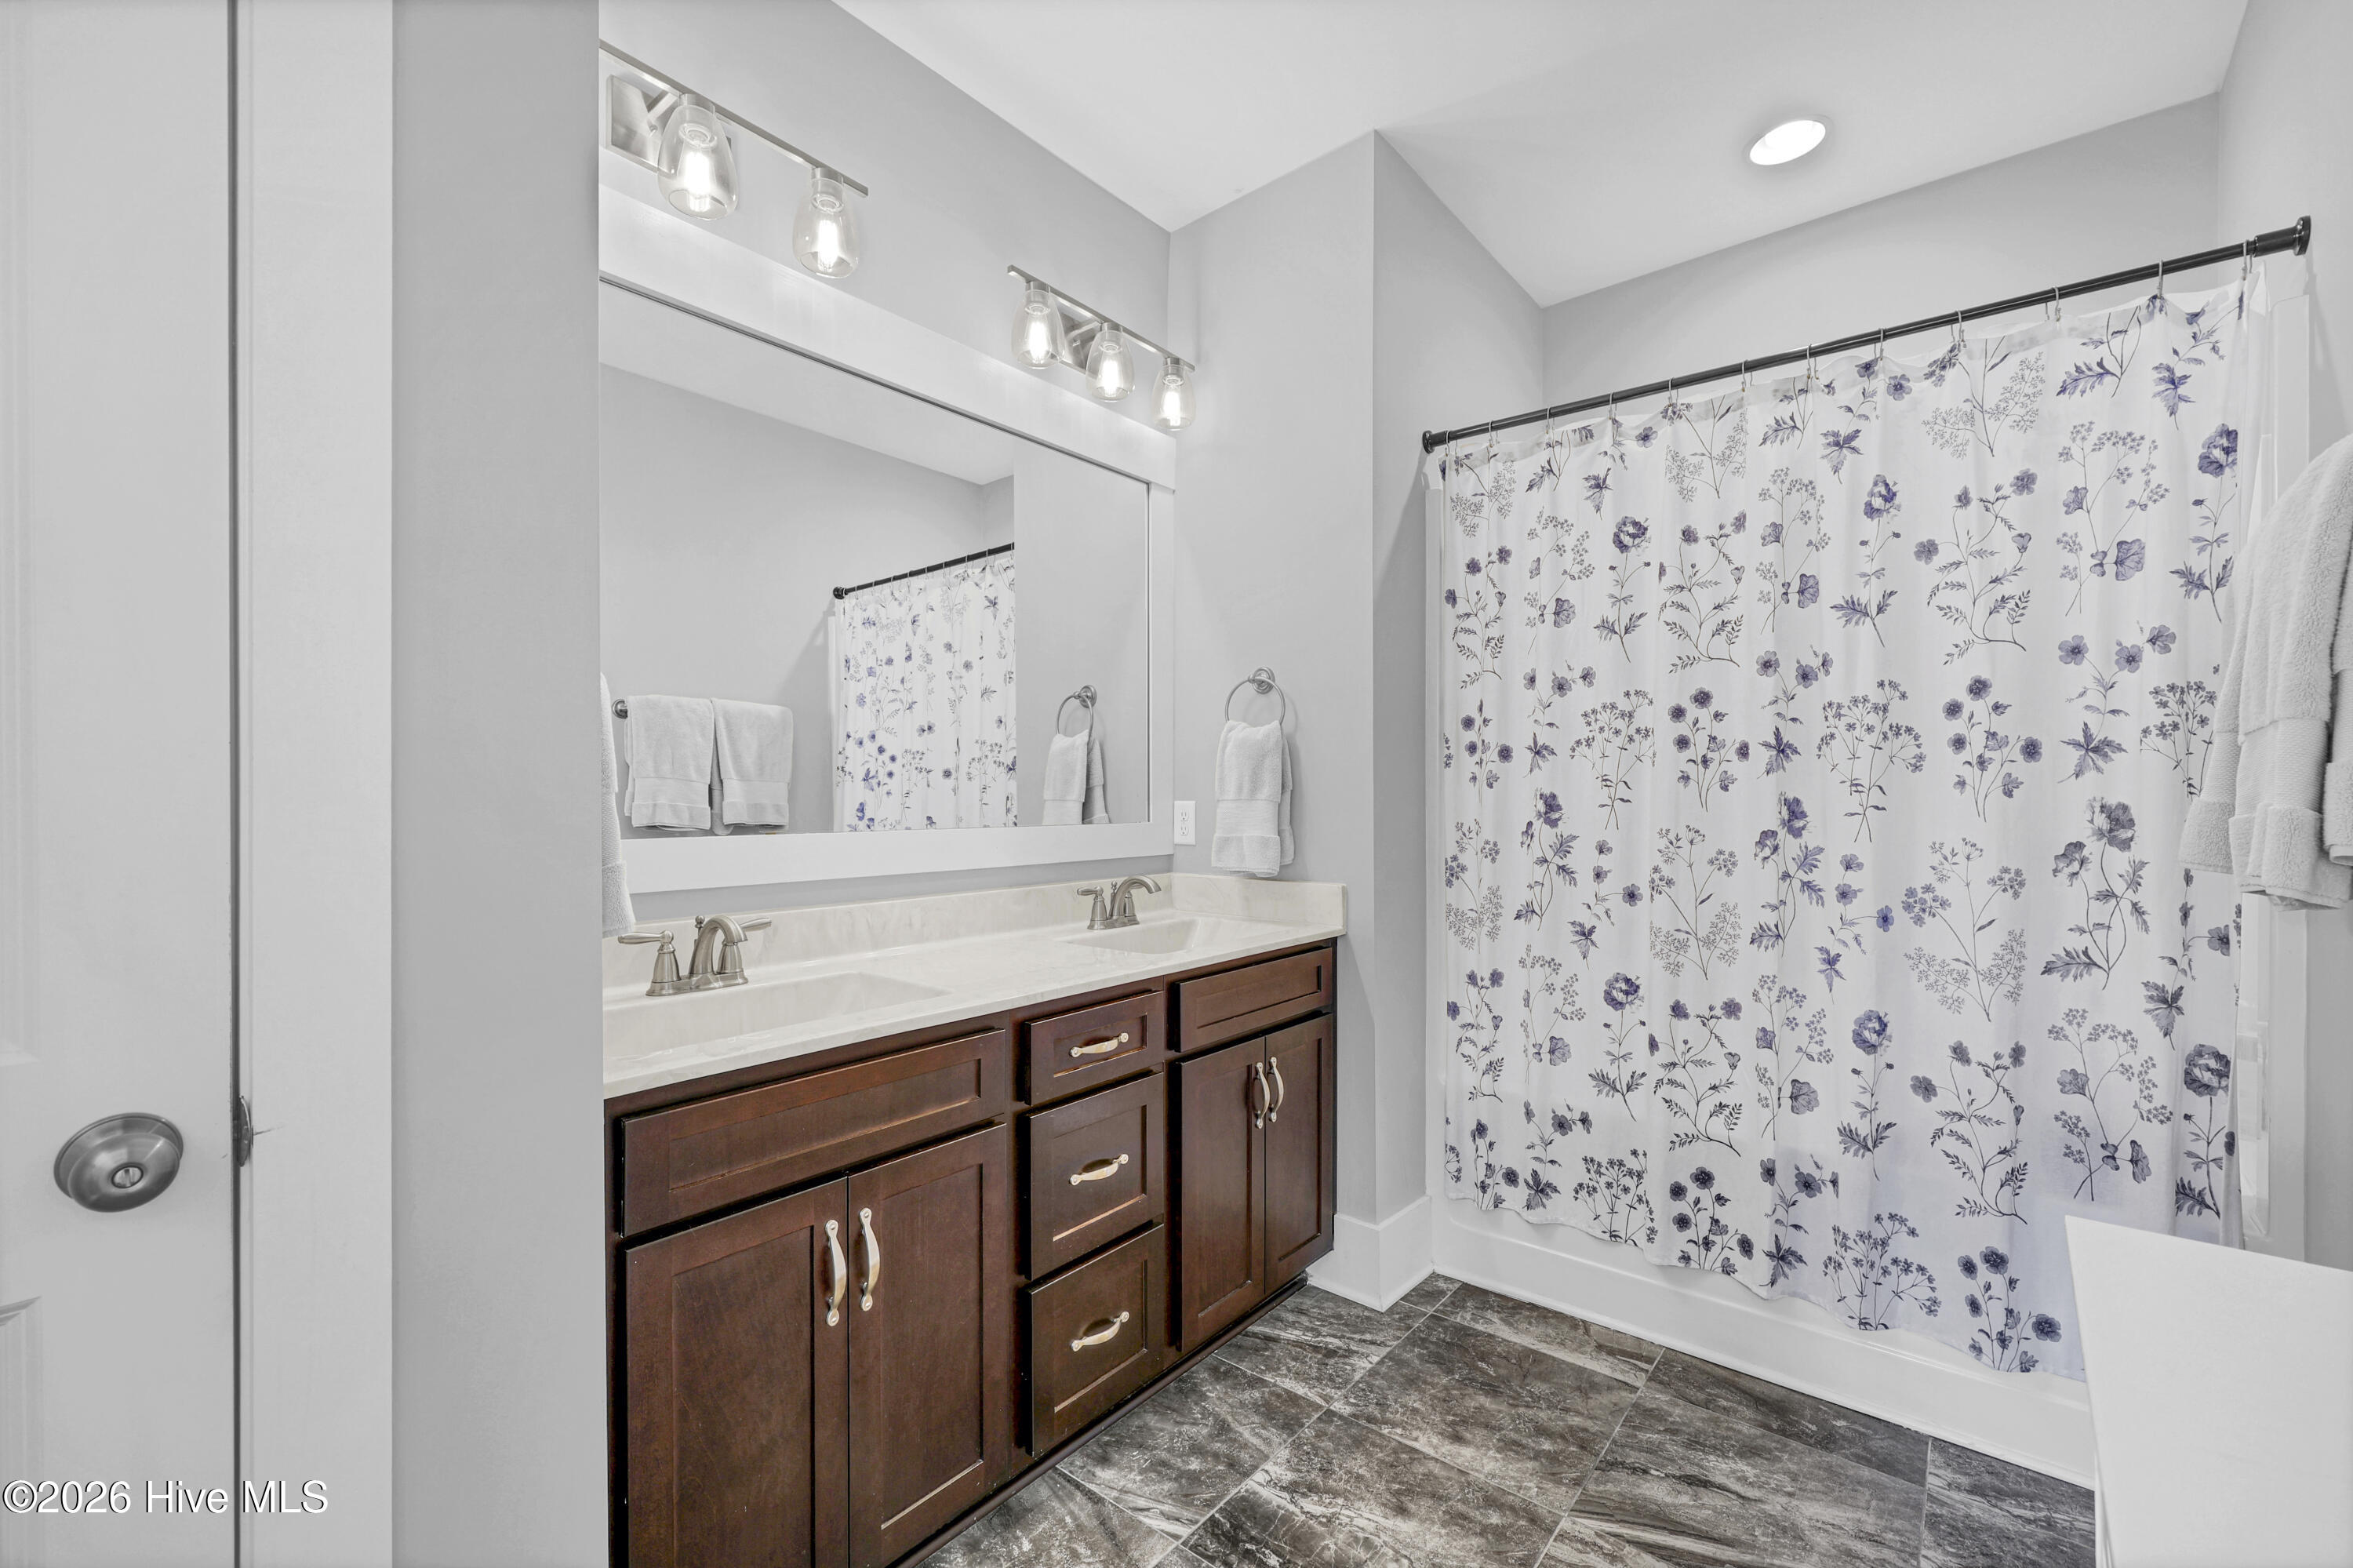
Bathroom with a dark wood double vanity and a purple floral shower curtain.
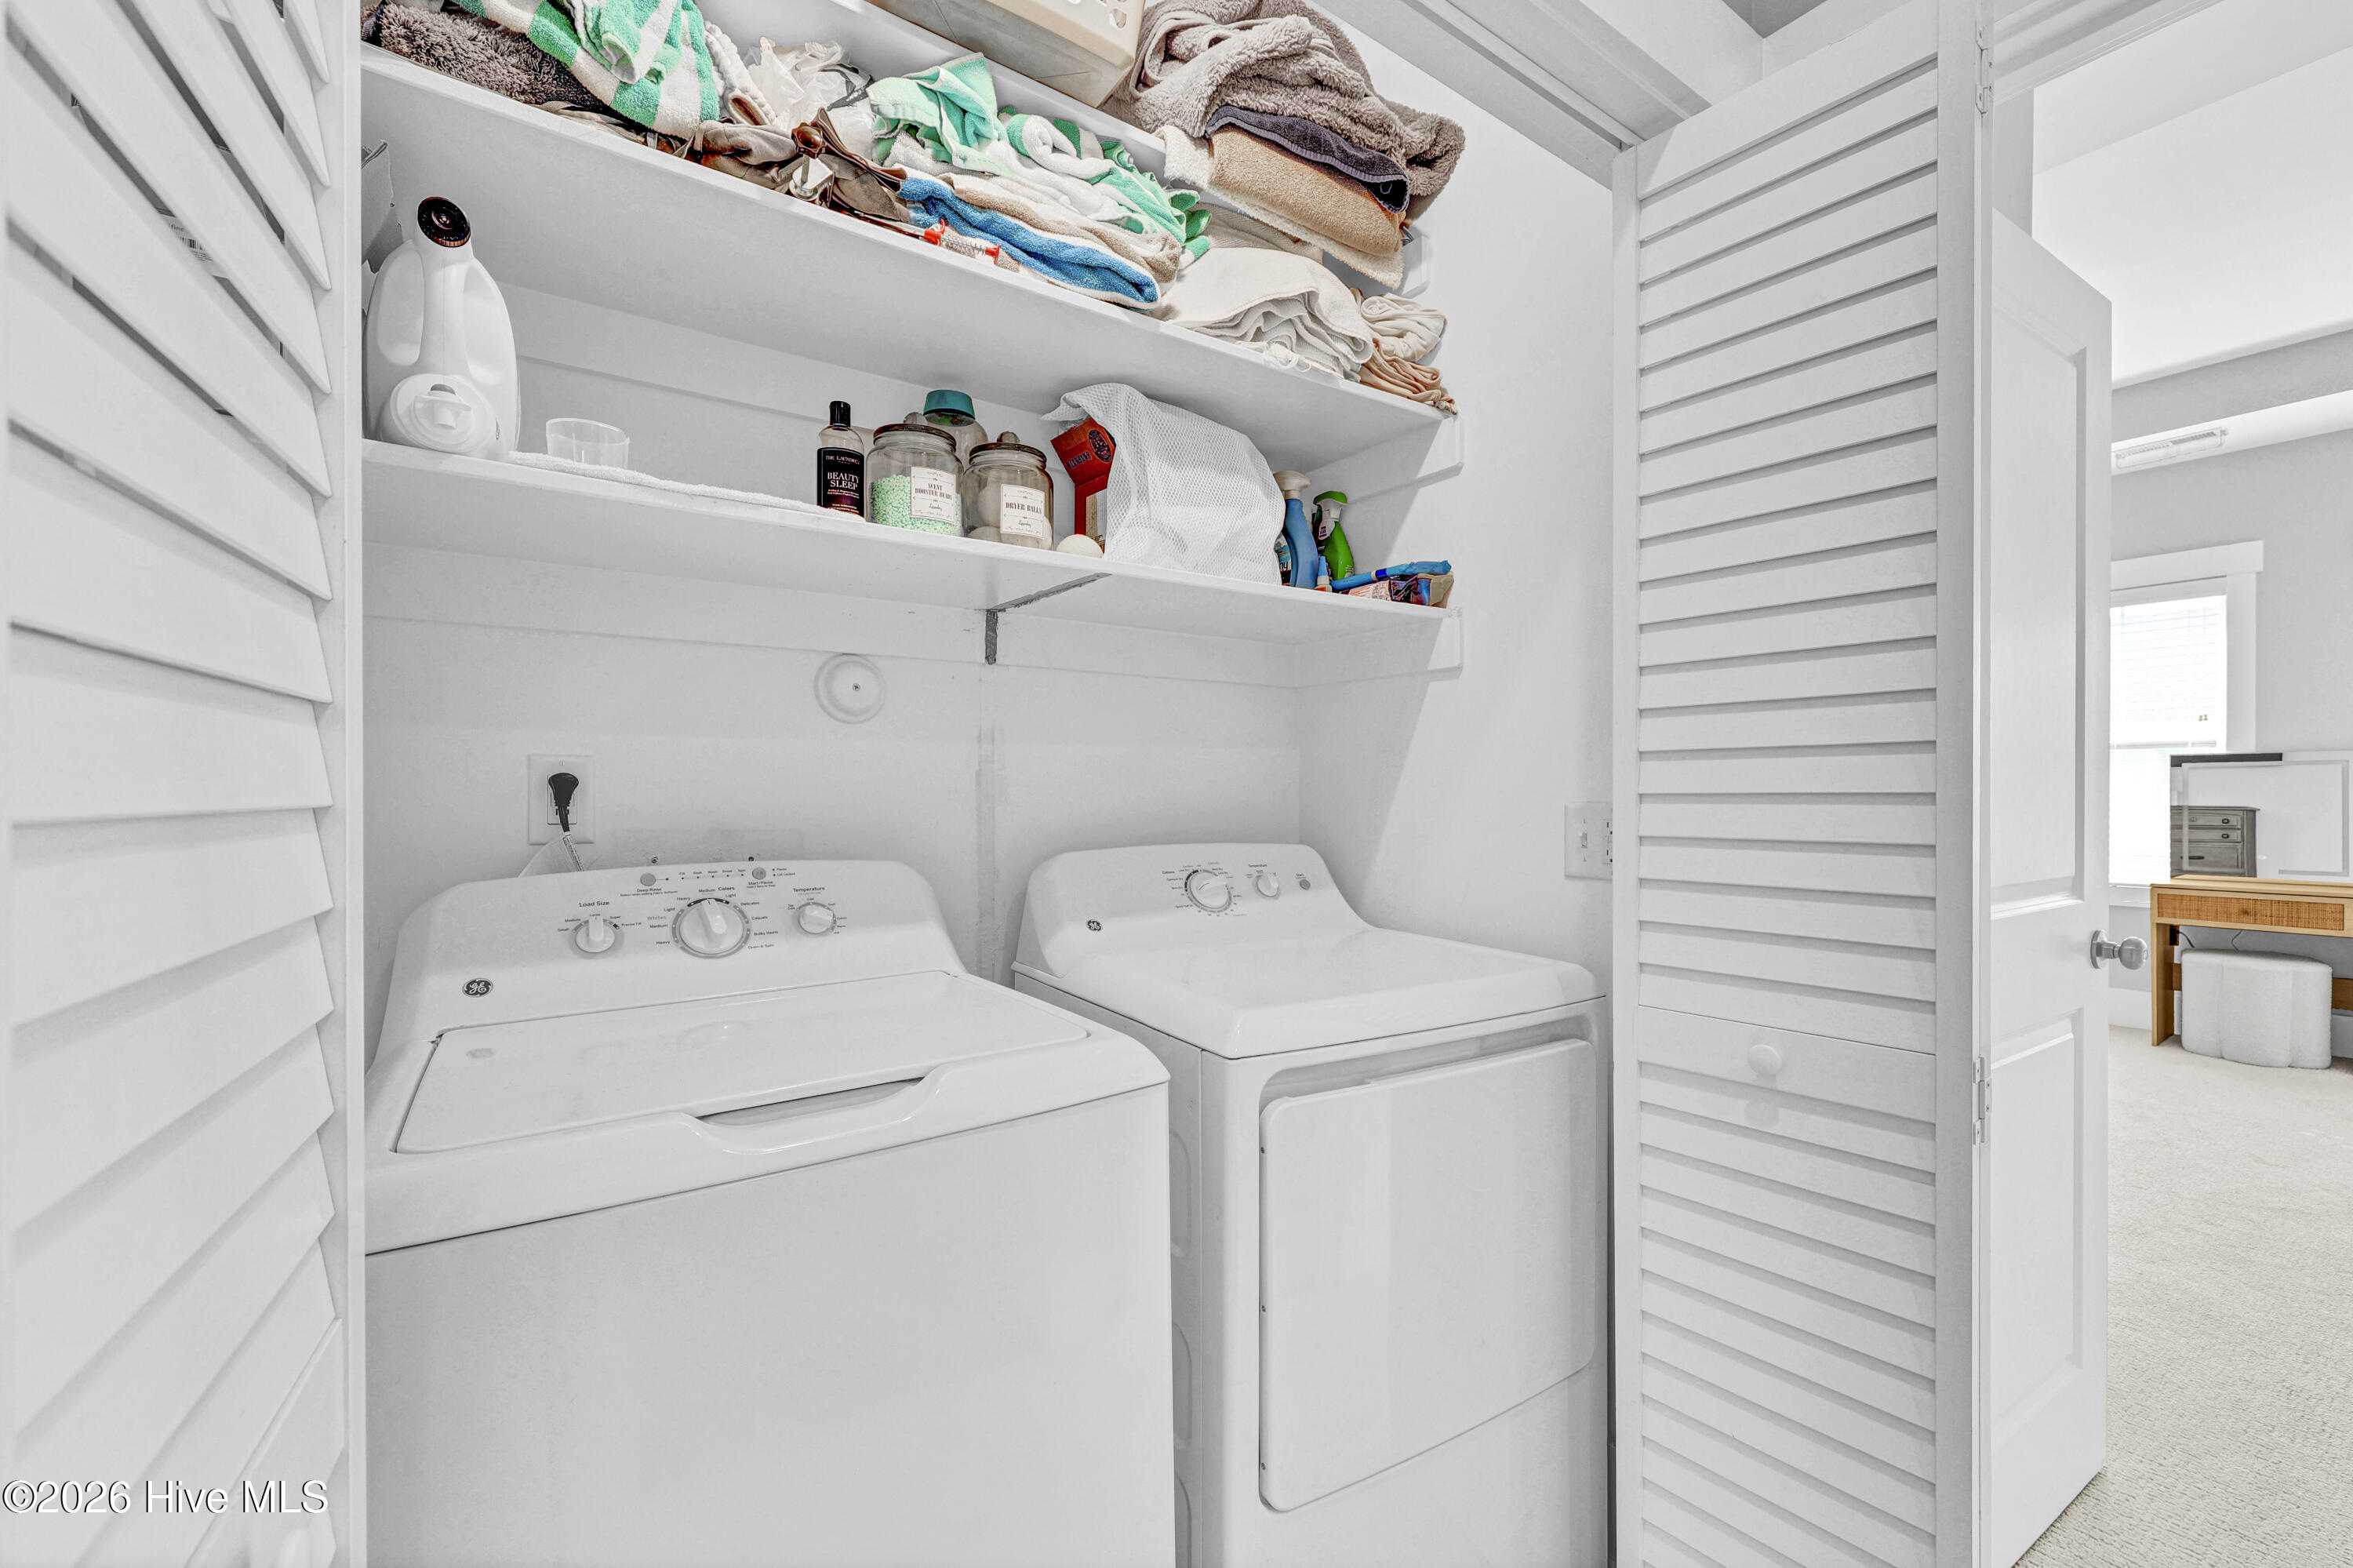
Laundry room with washer and dryer beneath shelves of towels and laundry supplies.
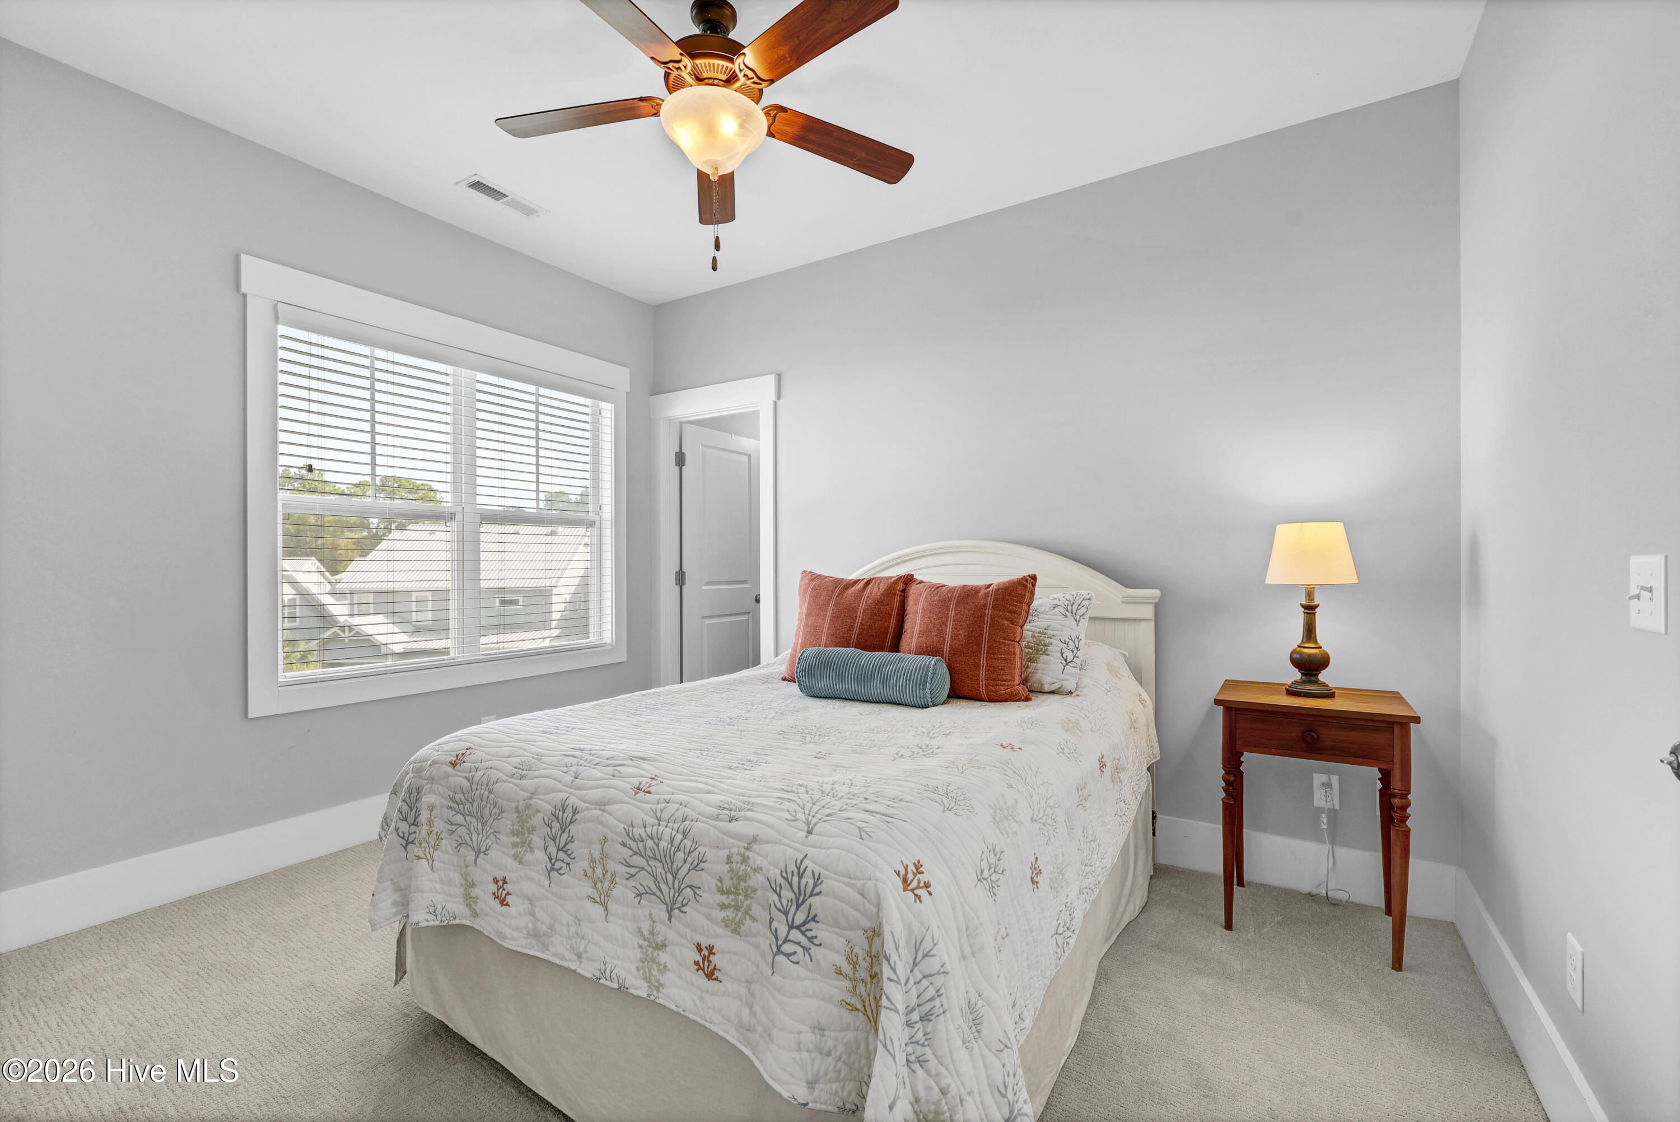
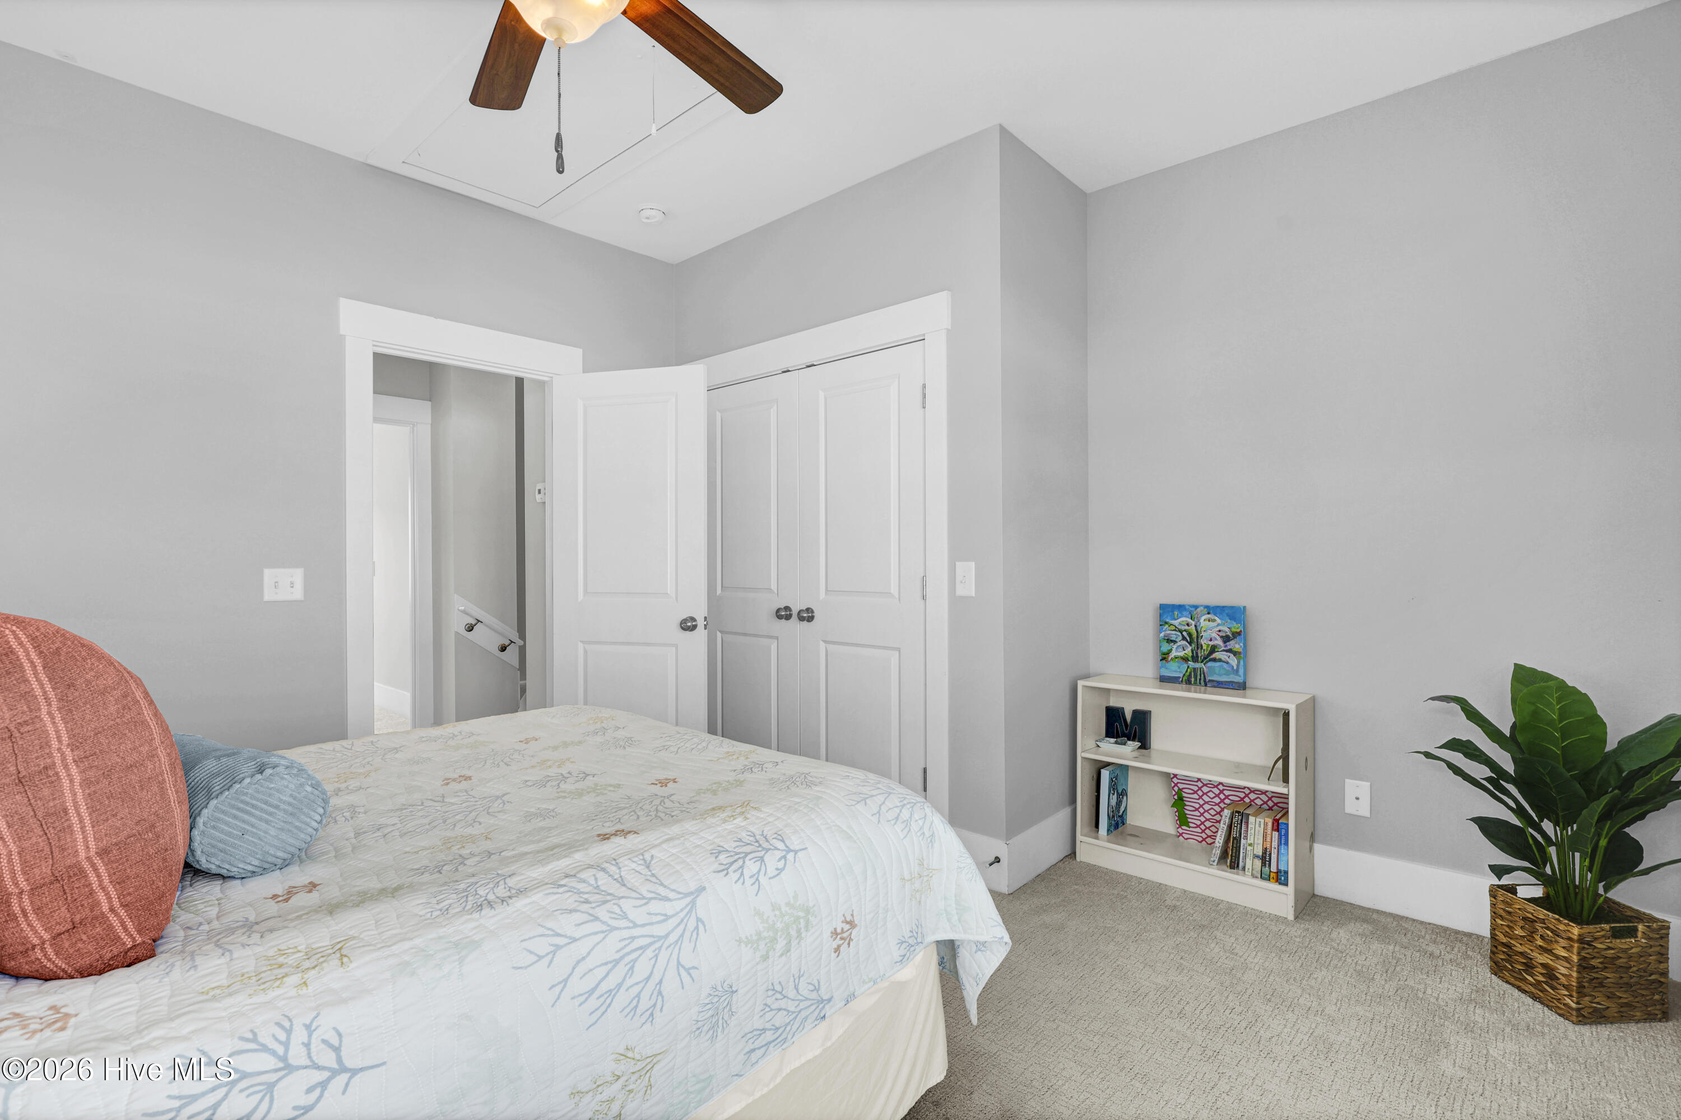
Furnished bedroom with a patterned white quilt, rust-colored pillows, and a large window with blinds.
Bedroom with a pale botanical quilt, white closet doors, and a potted plant.
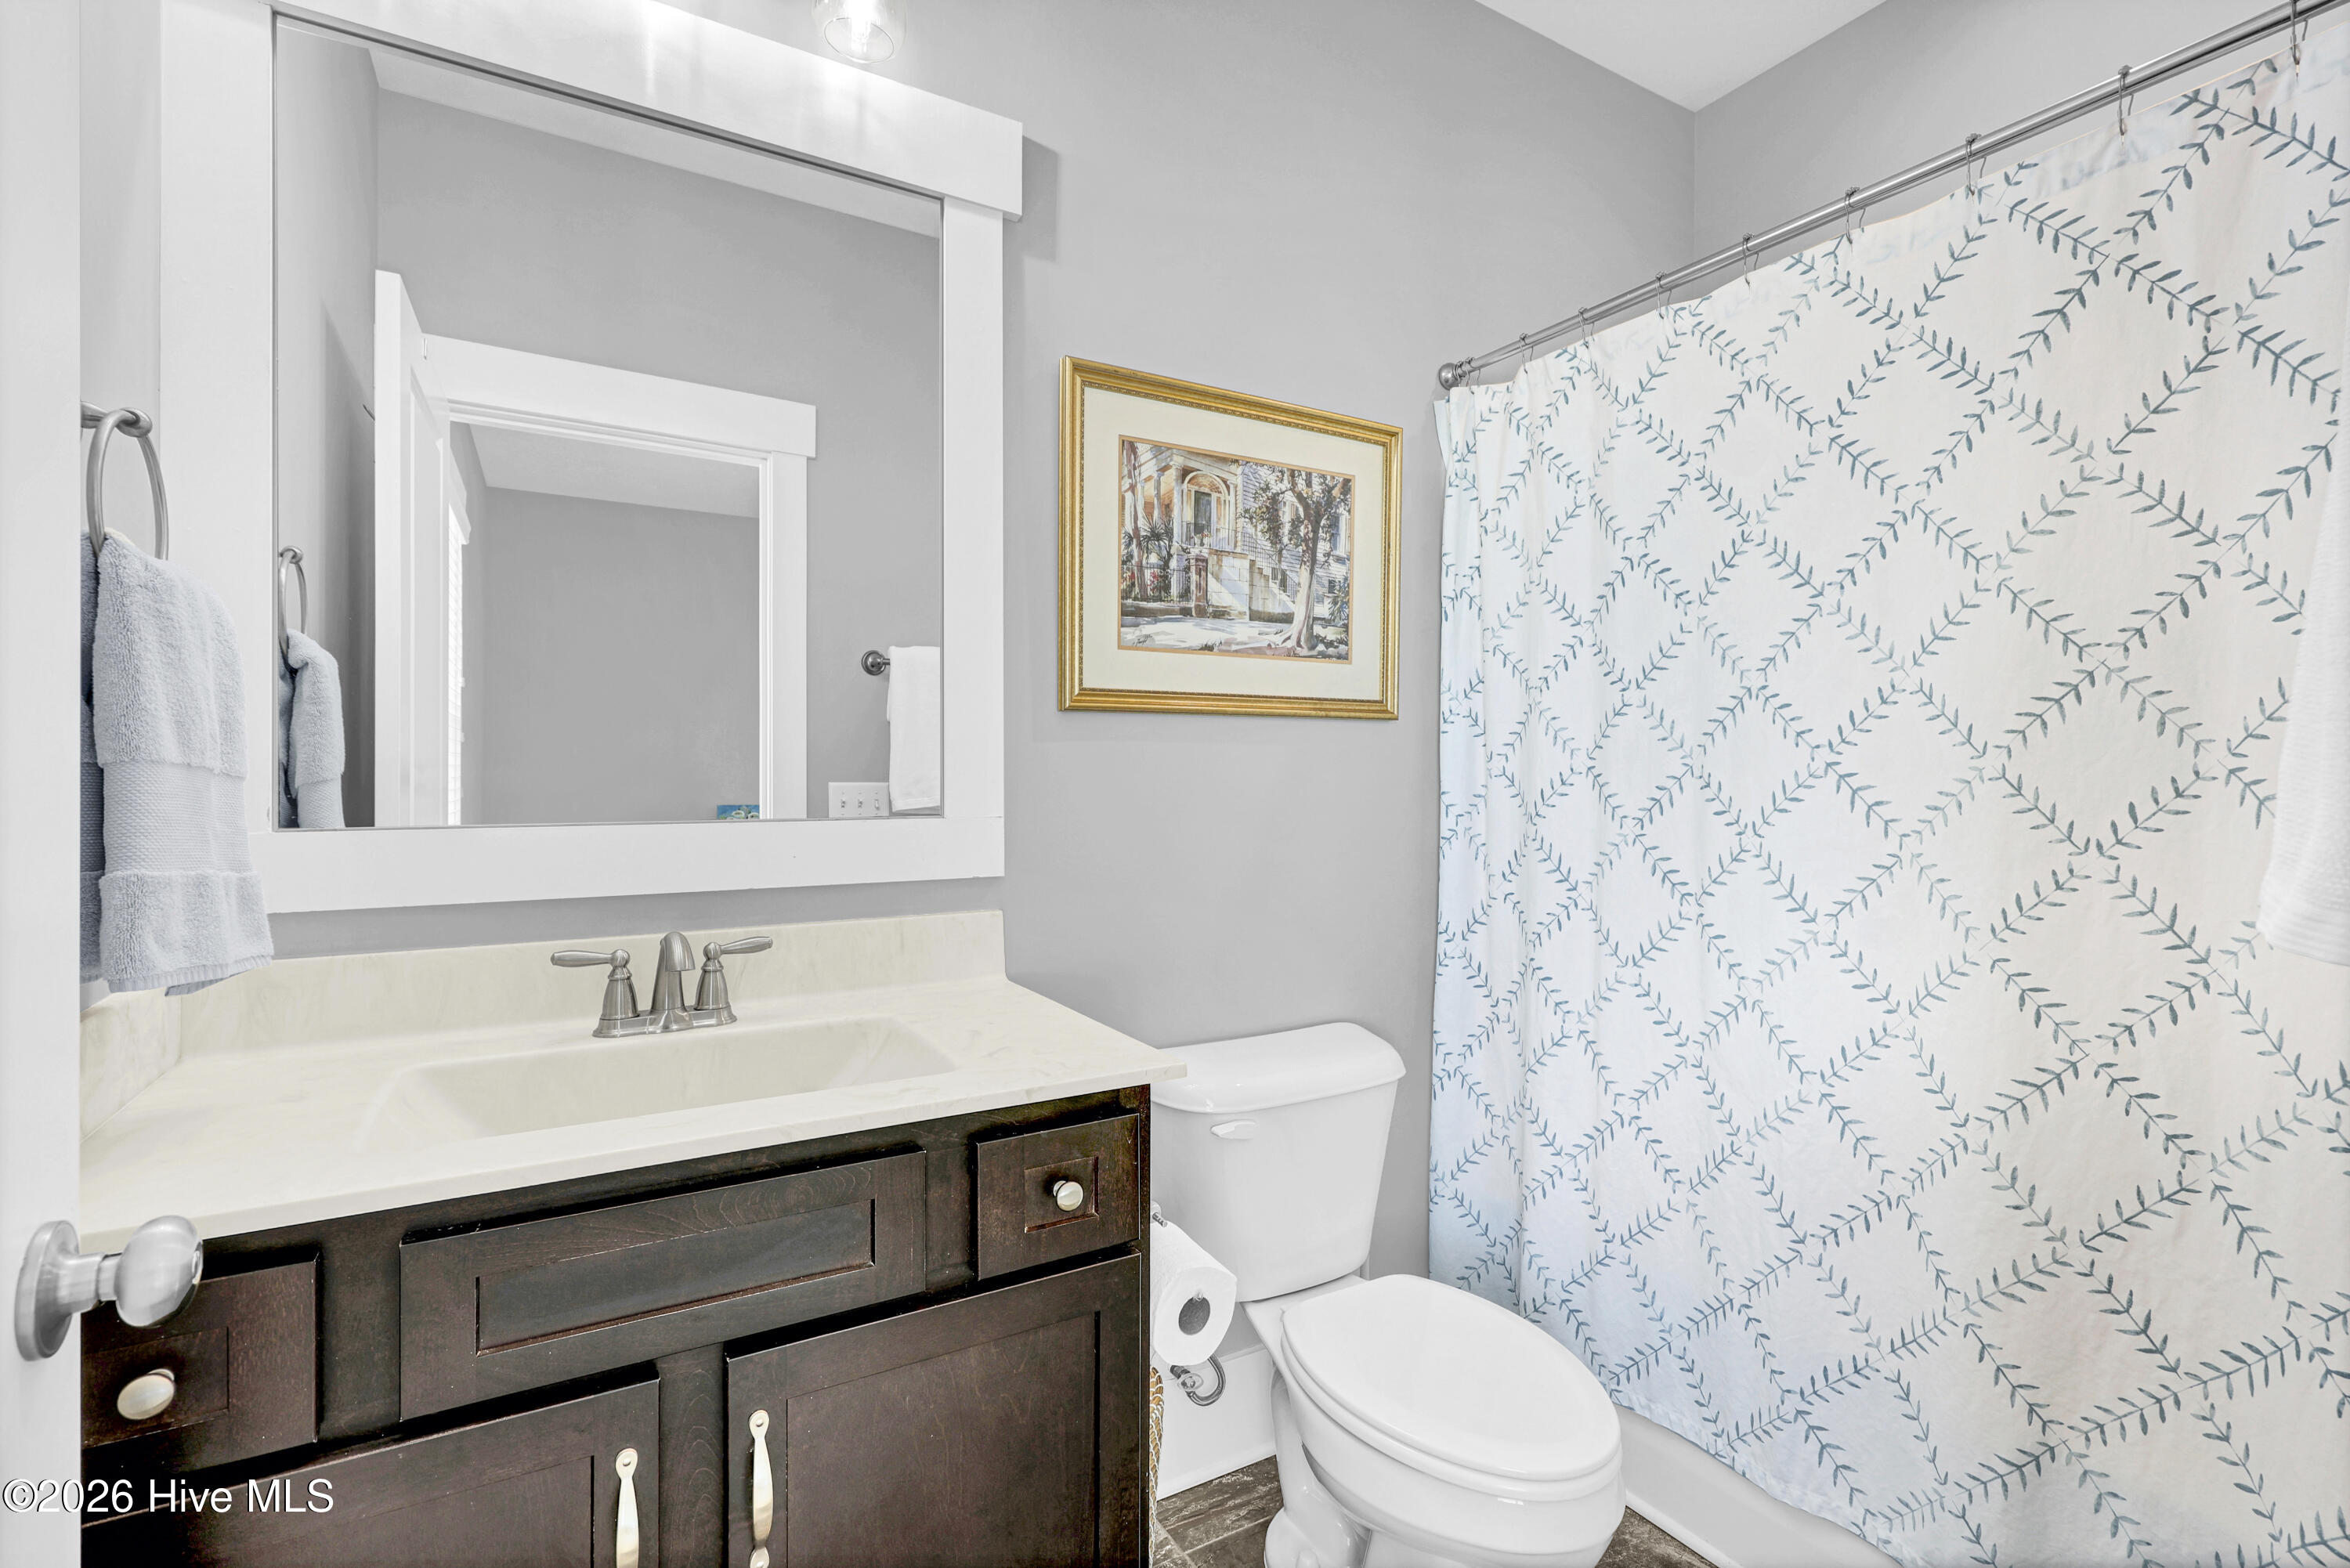
Bathroom with a dark wood vanity, large mirror, and blue-patterned shower curtain.
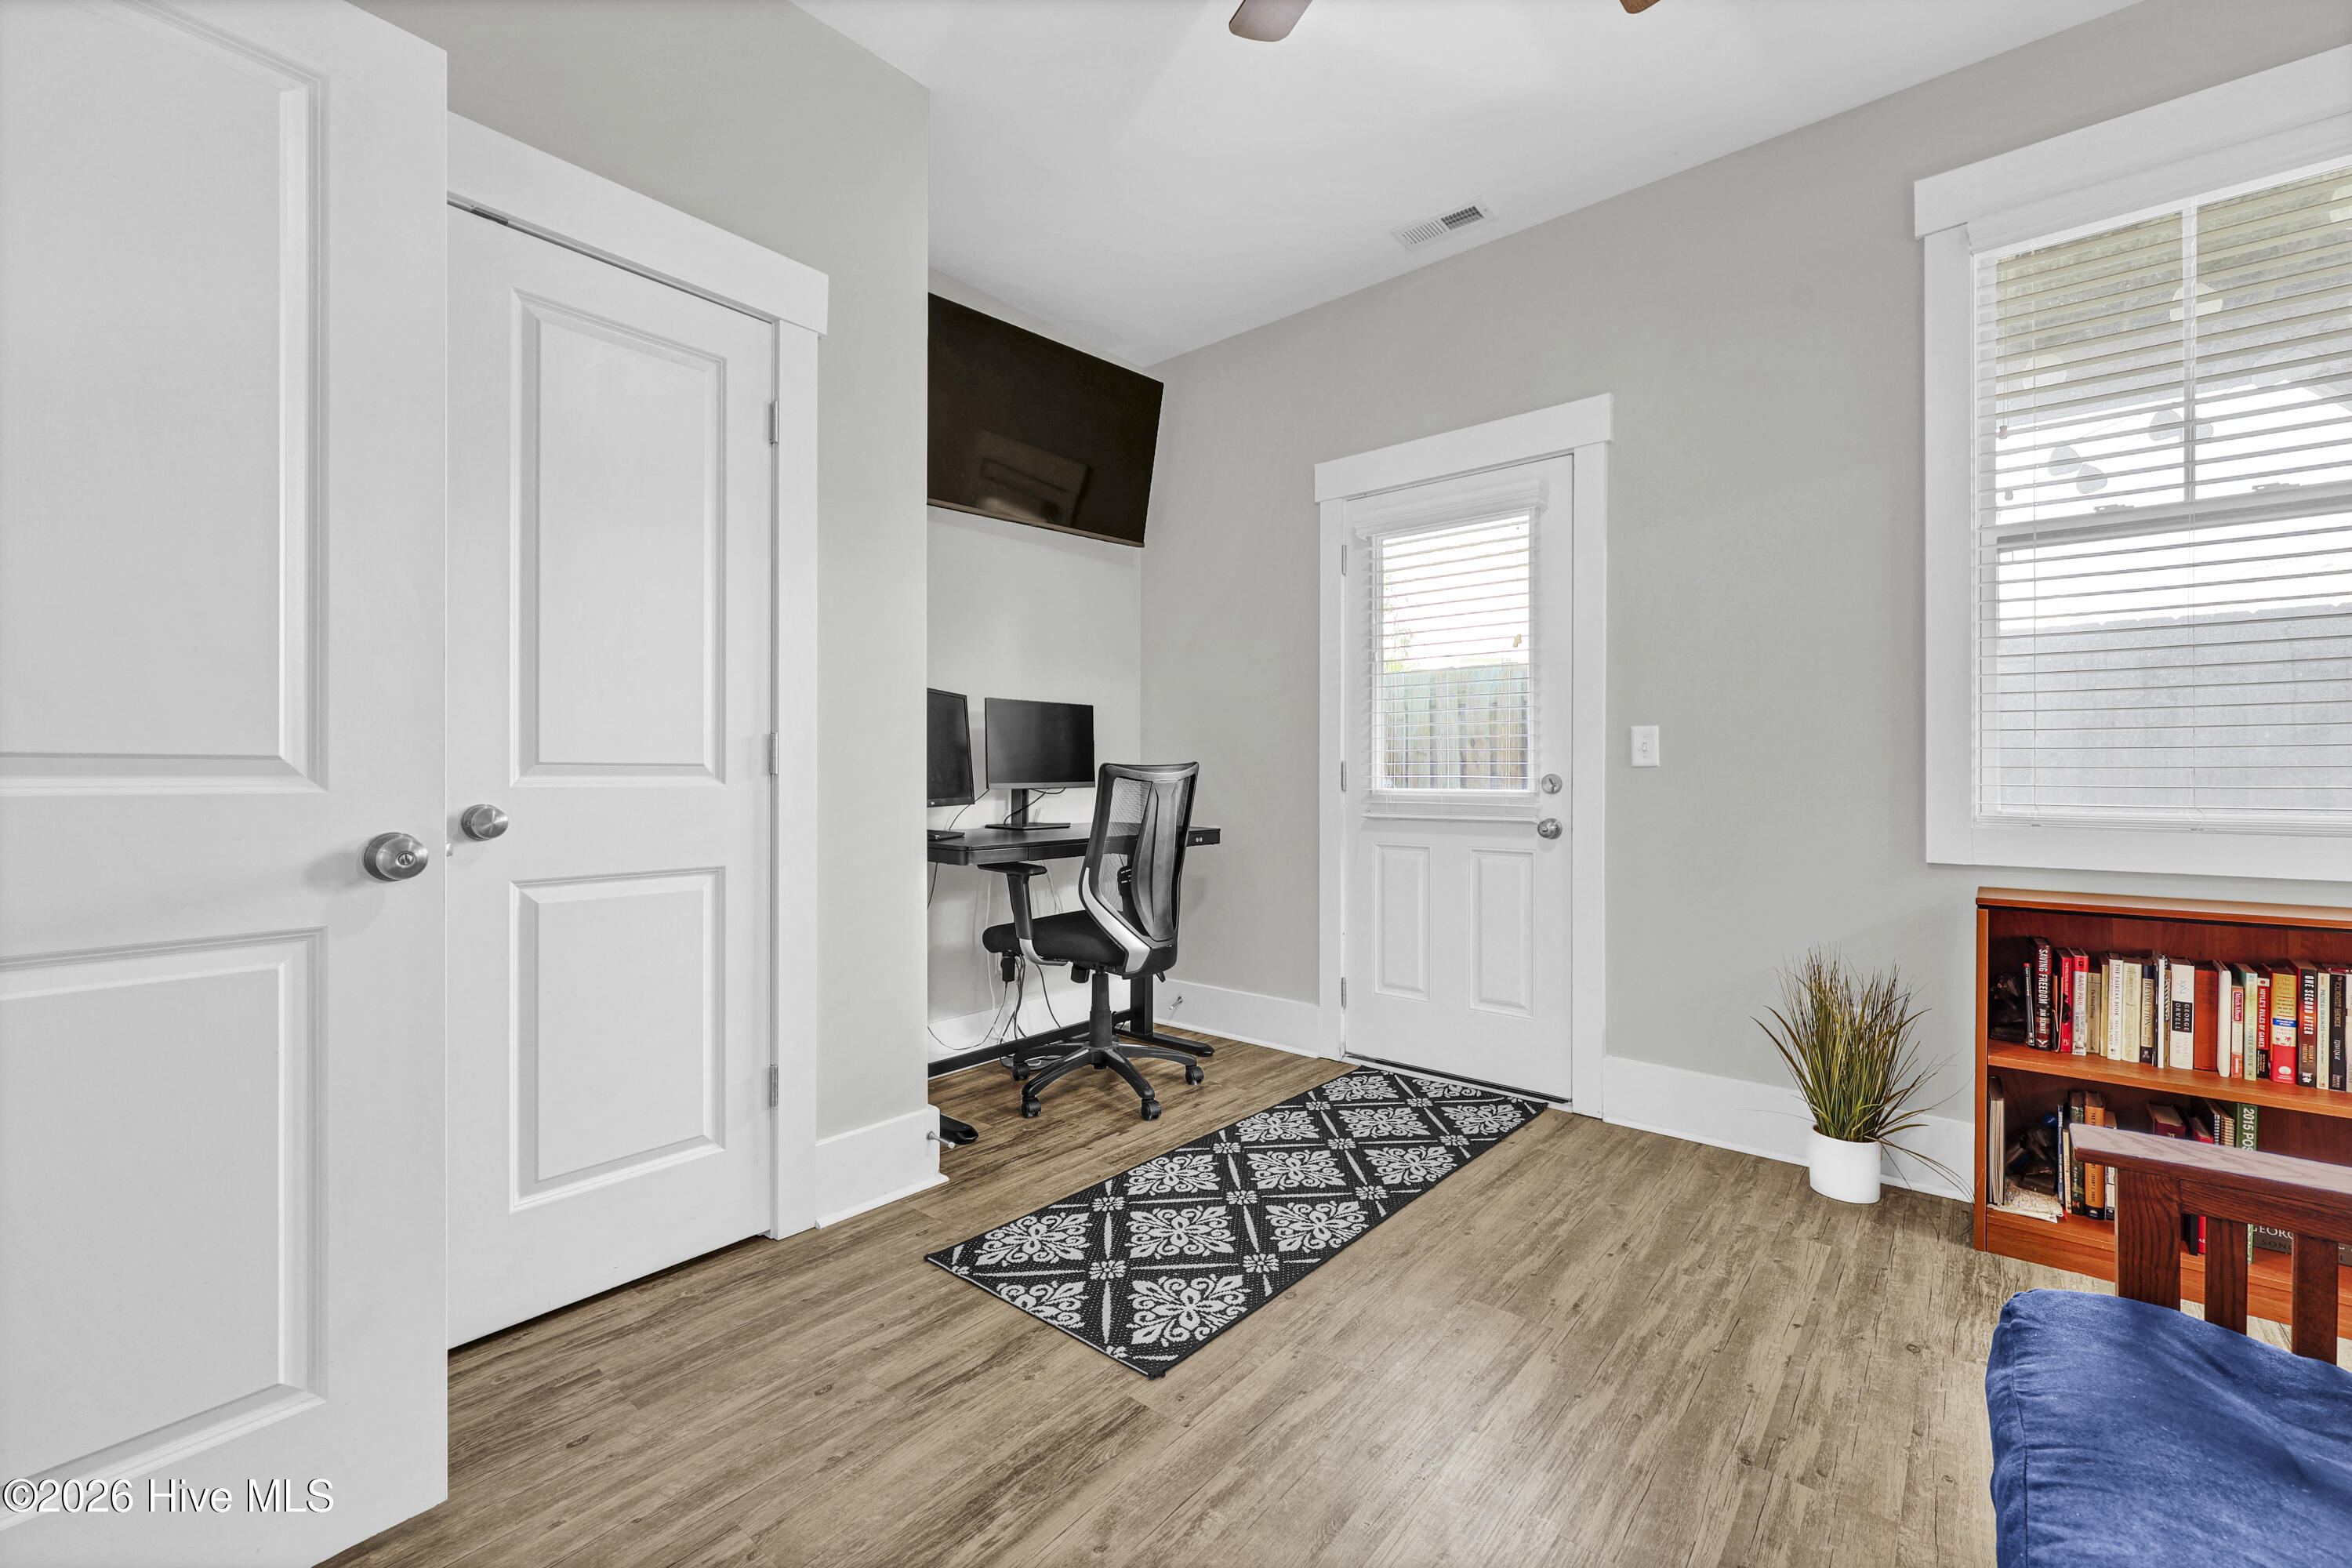
Home office with a corner workstation, wall-mounted television, patterned rug, and bookcase.
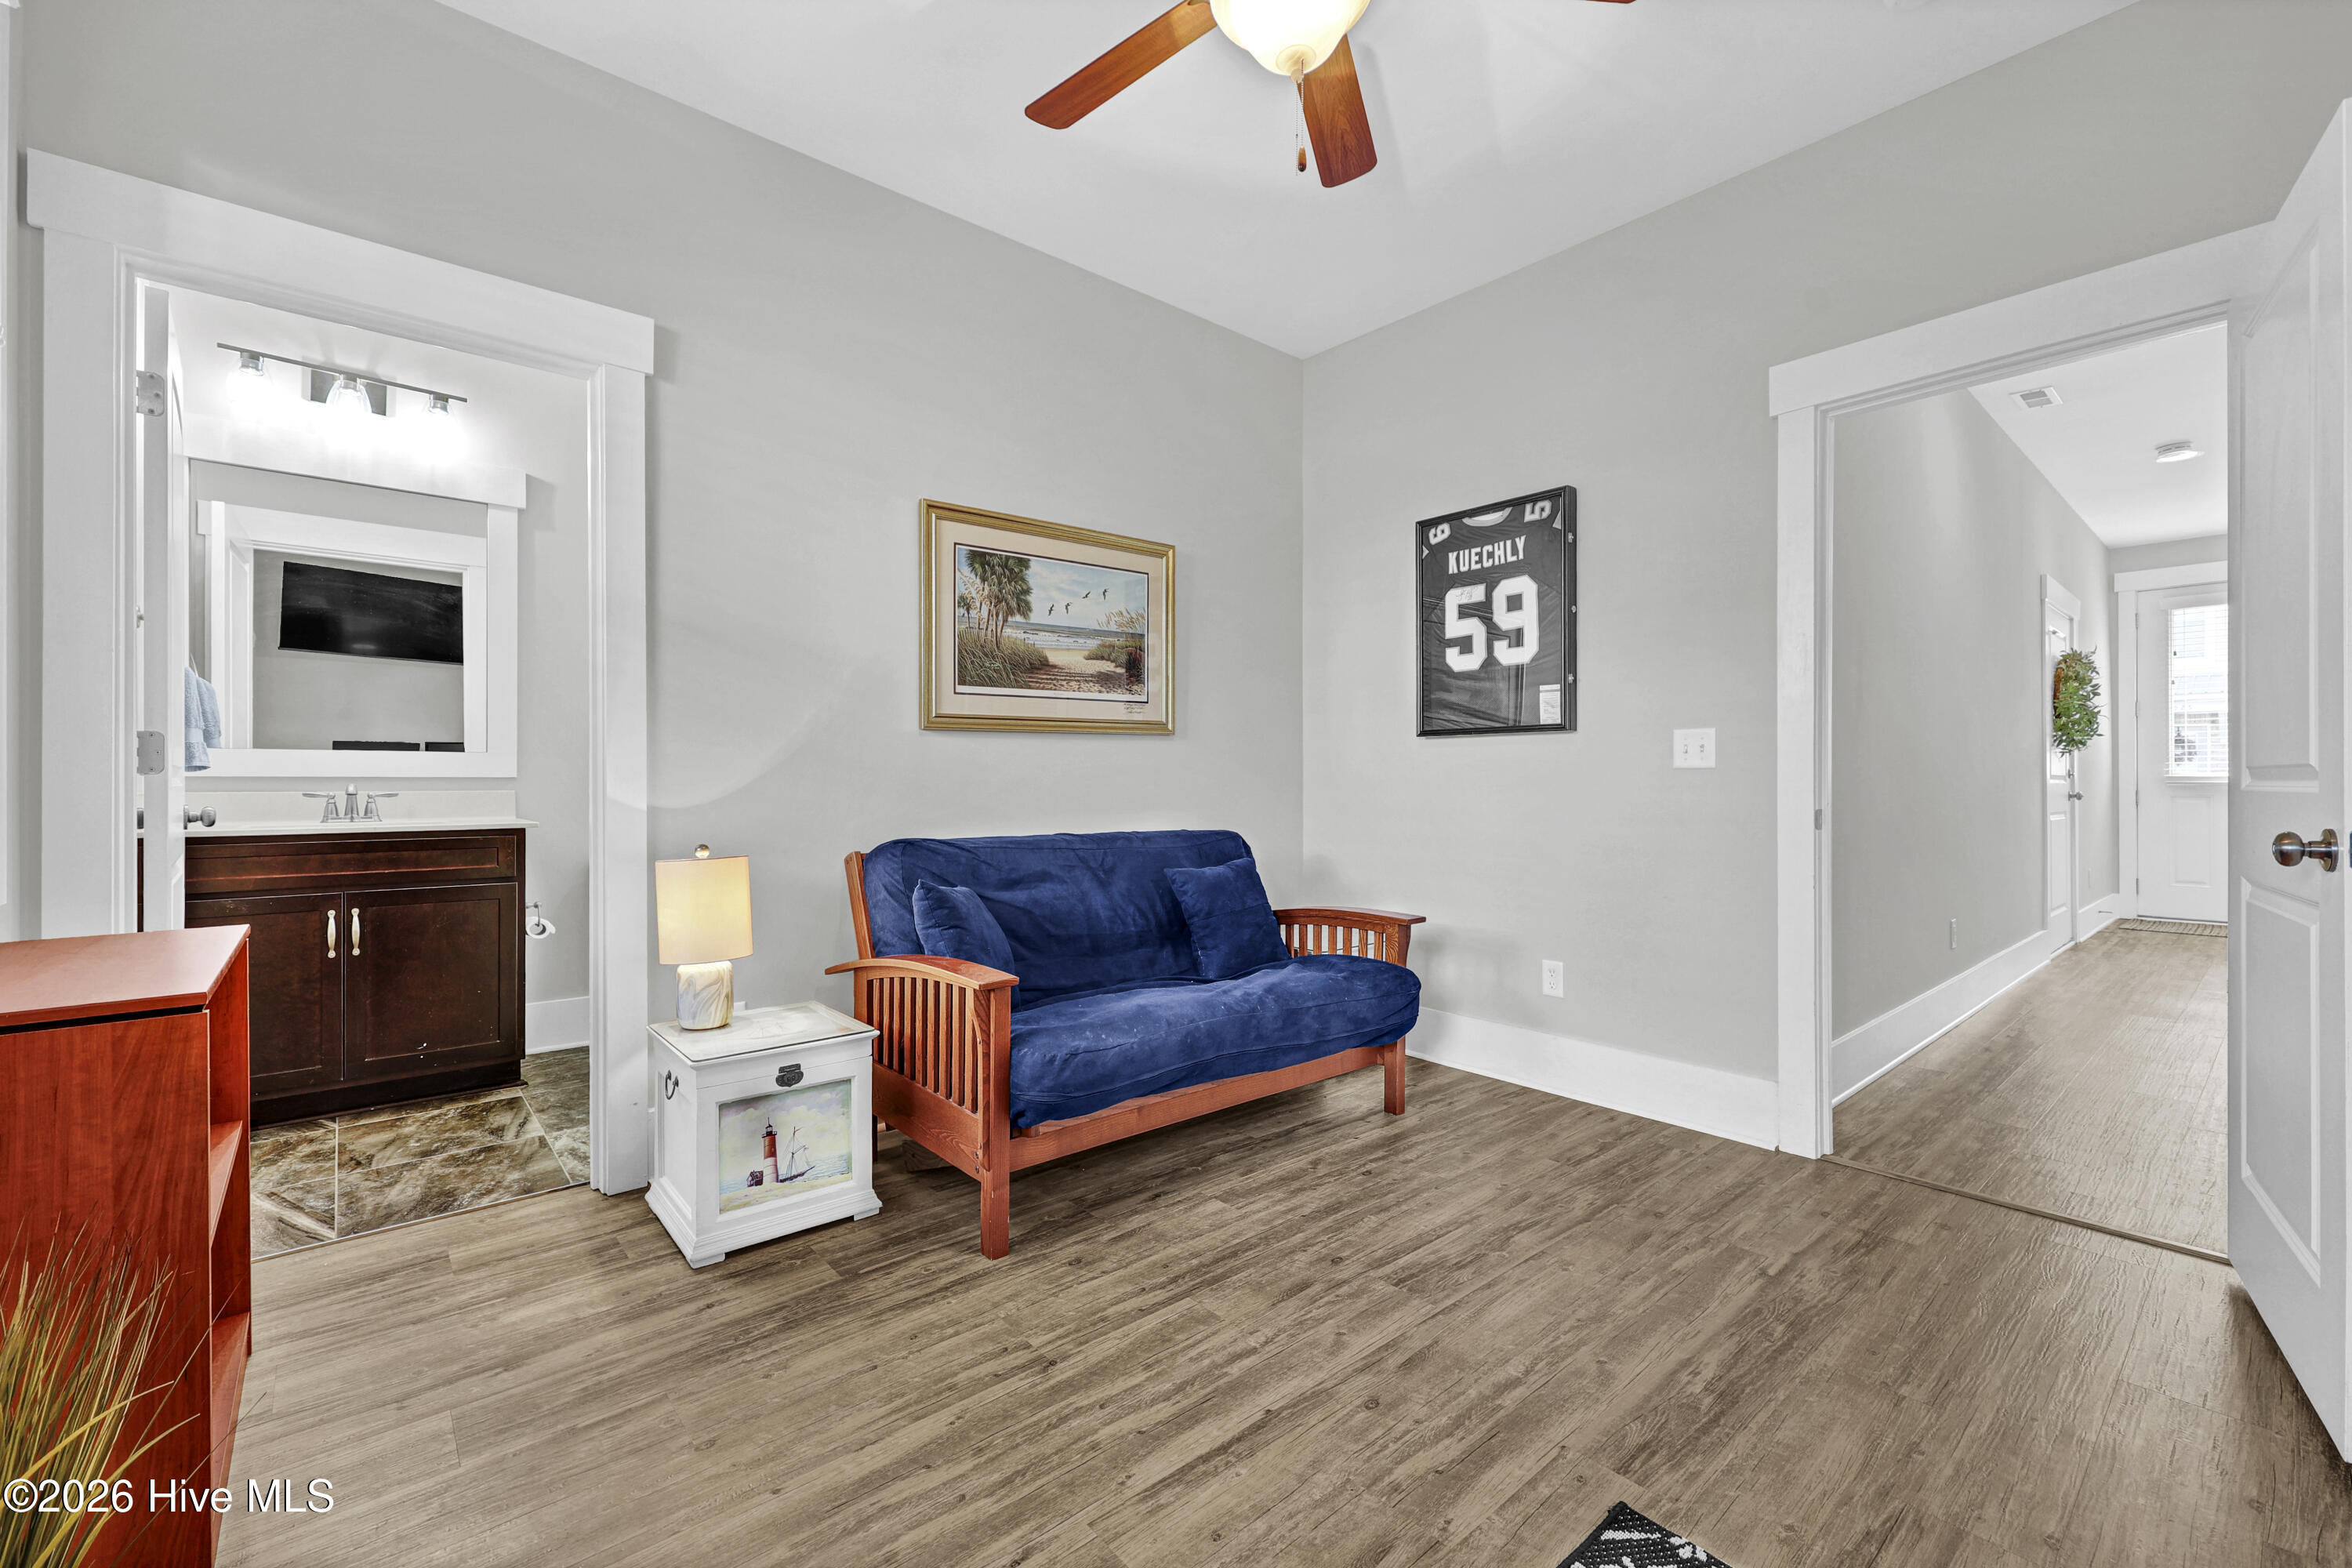
Sitting room with a blue futon, framed artwork, and open doorways to a bathroom and hallway.
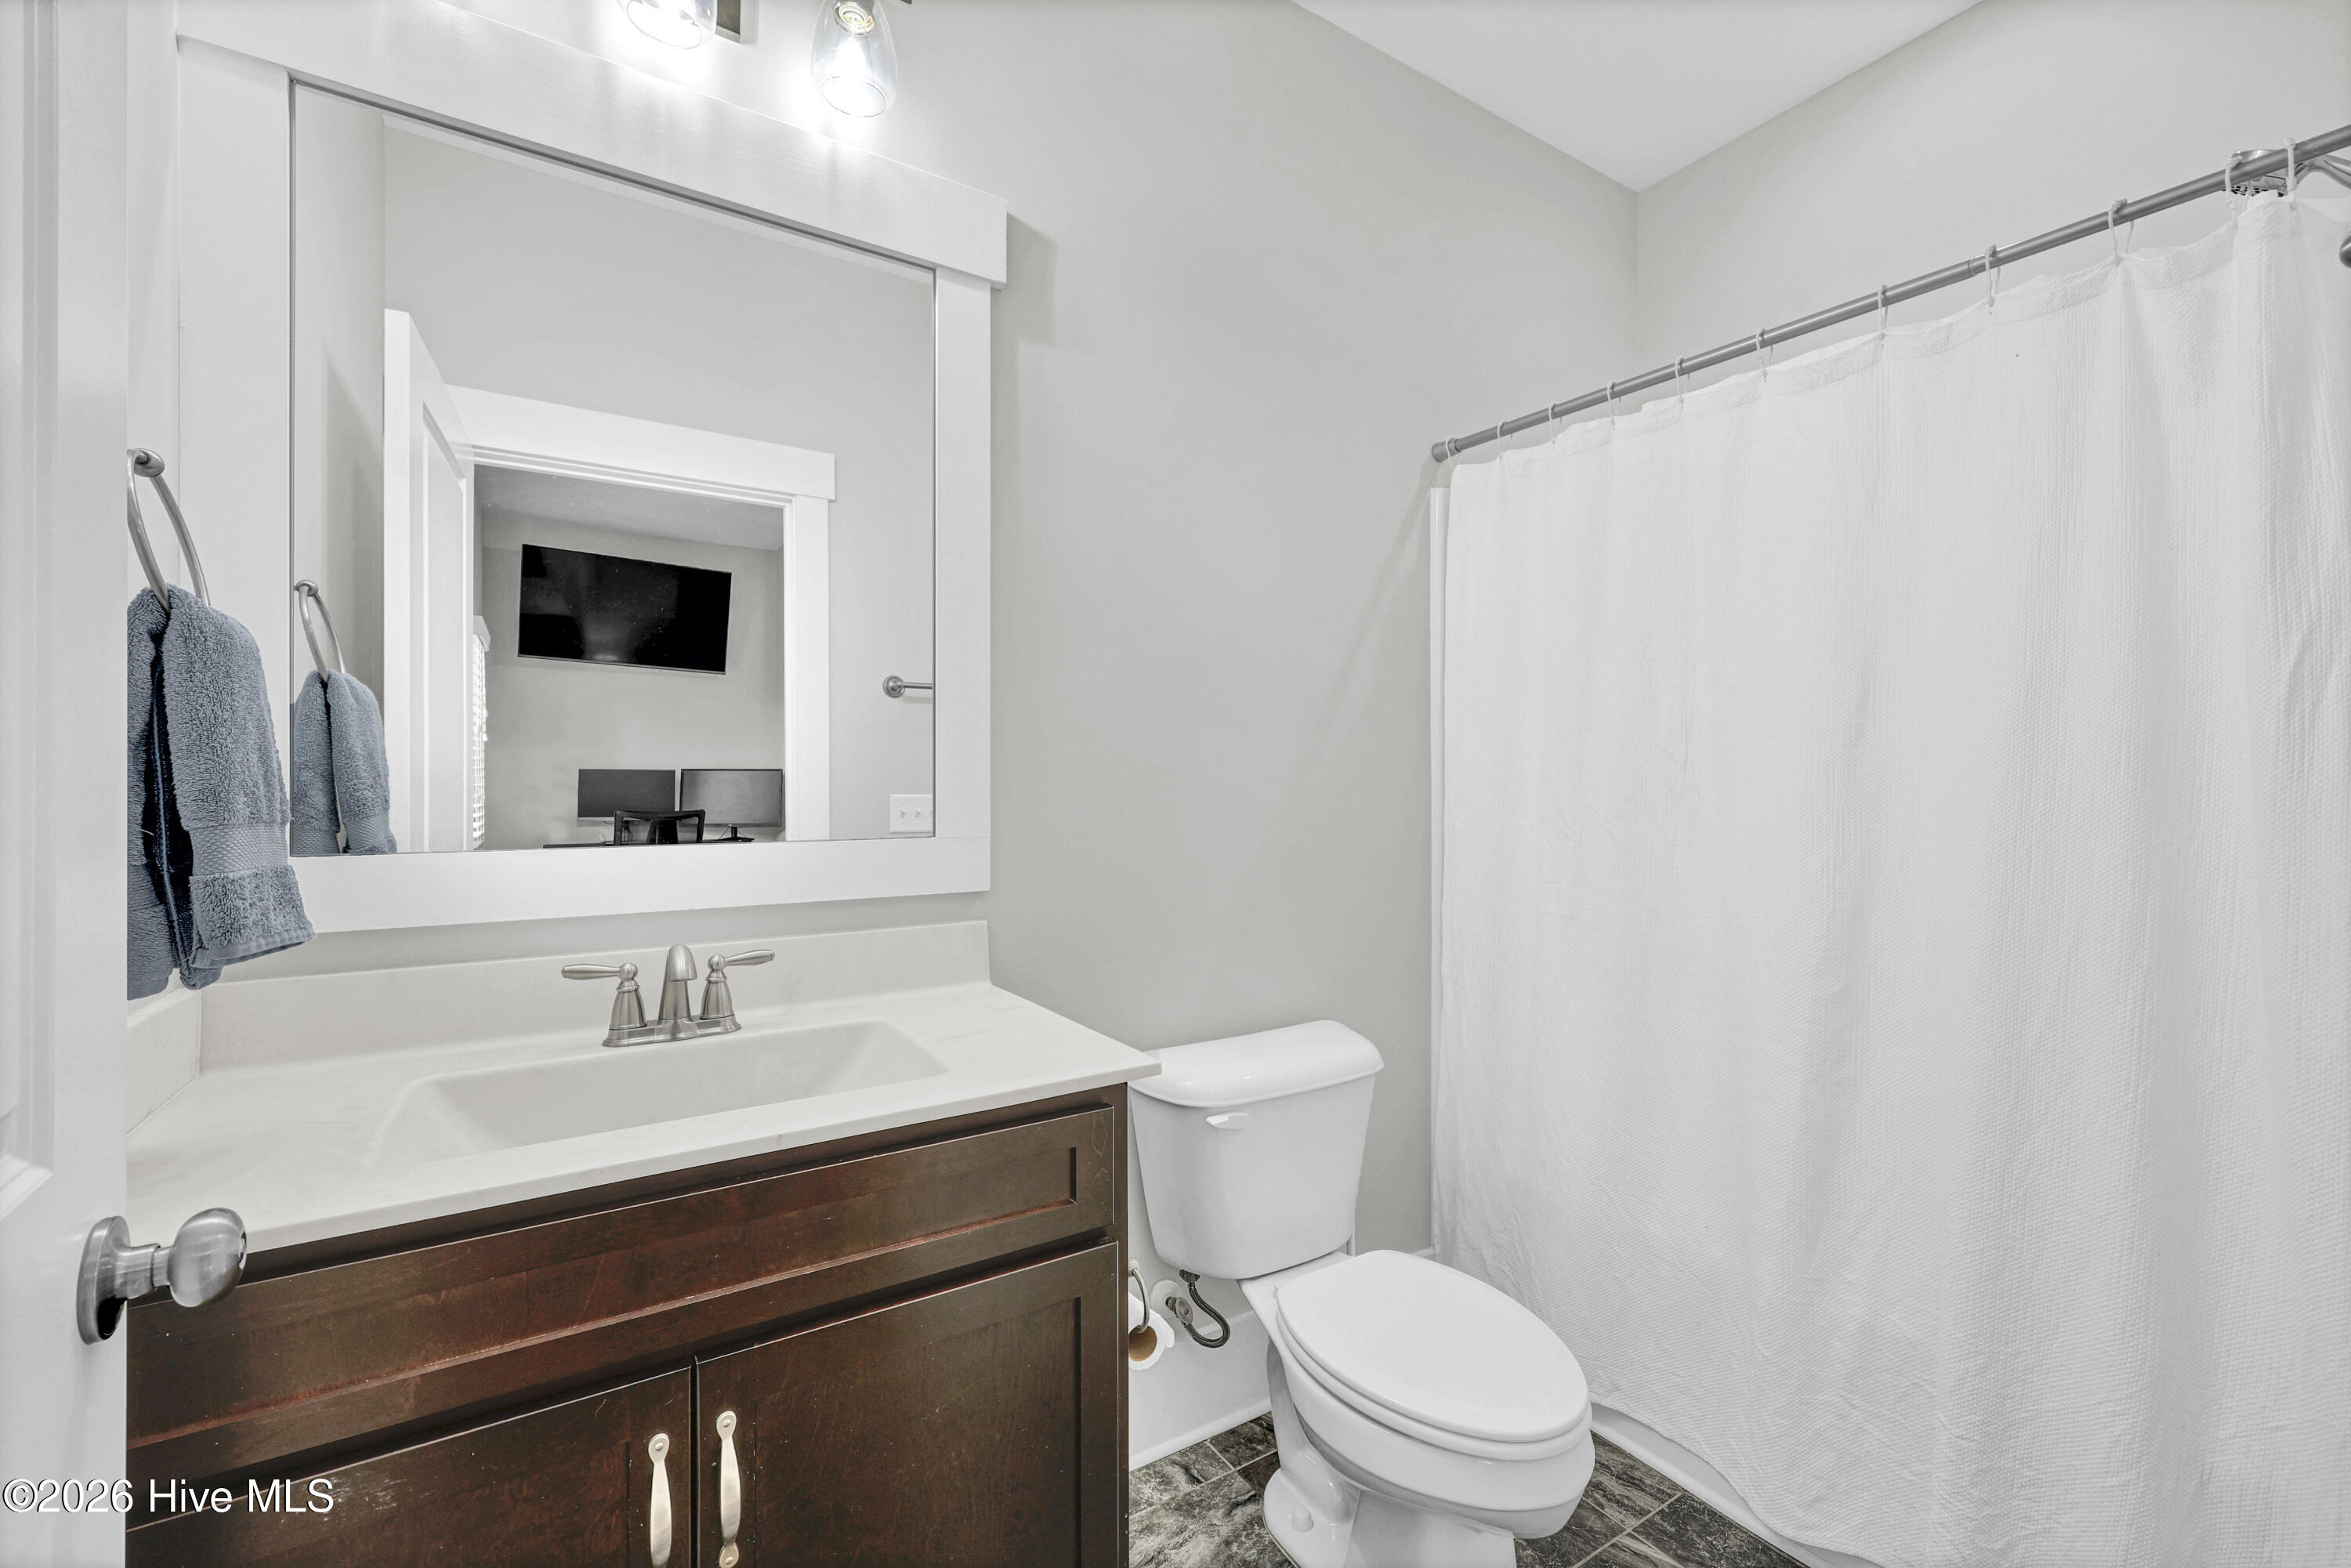
Bathroom with dark wood vanity, large mirror, toilet, and white shower curtain.
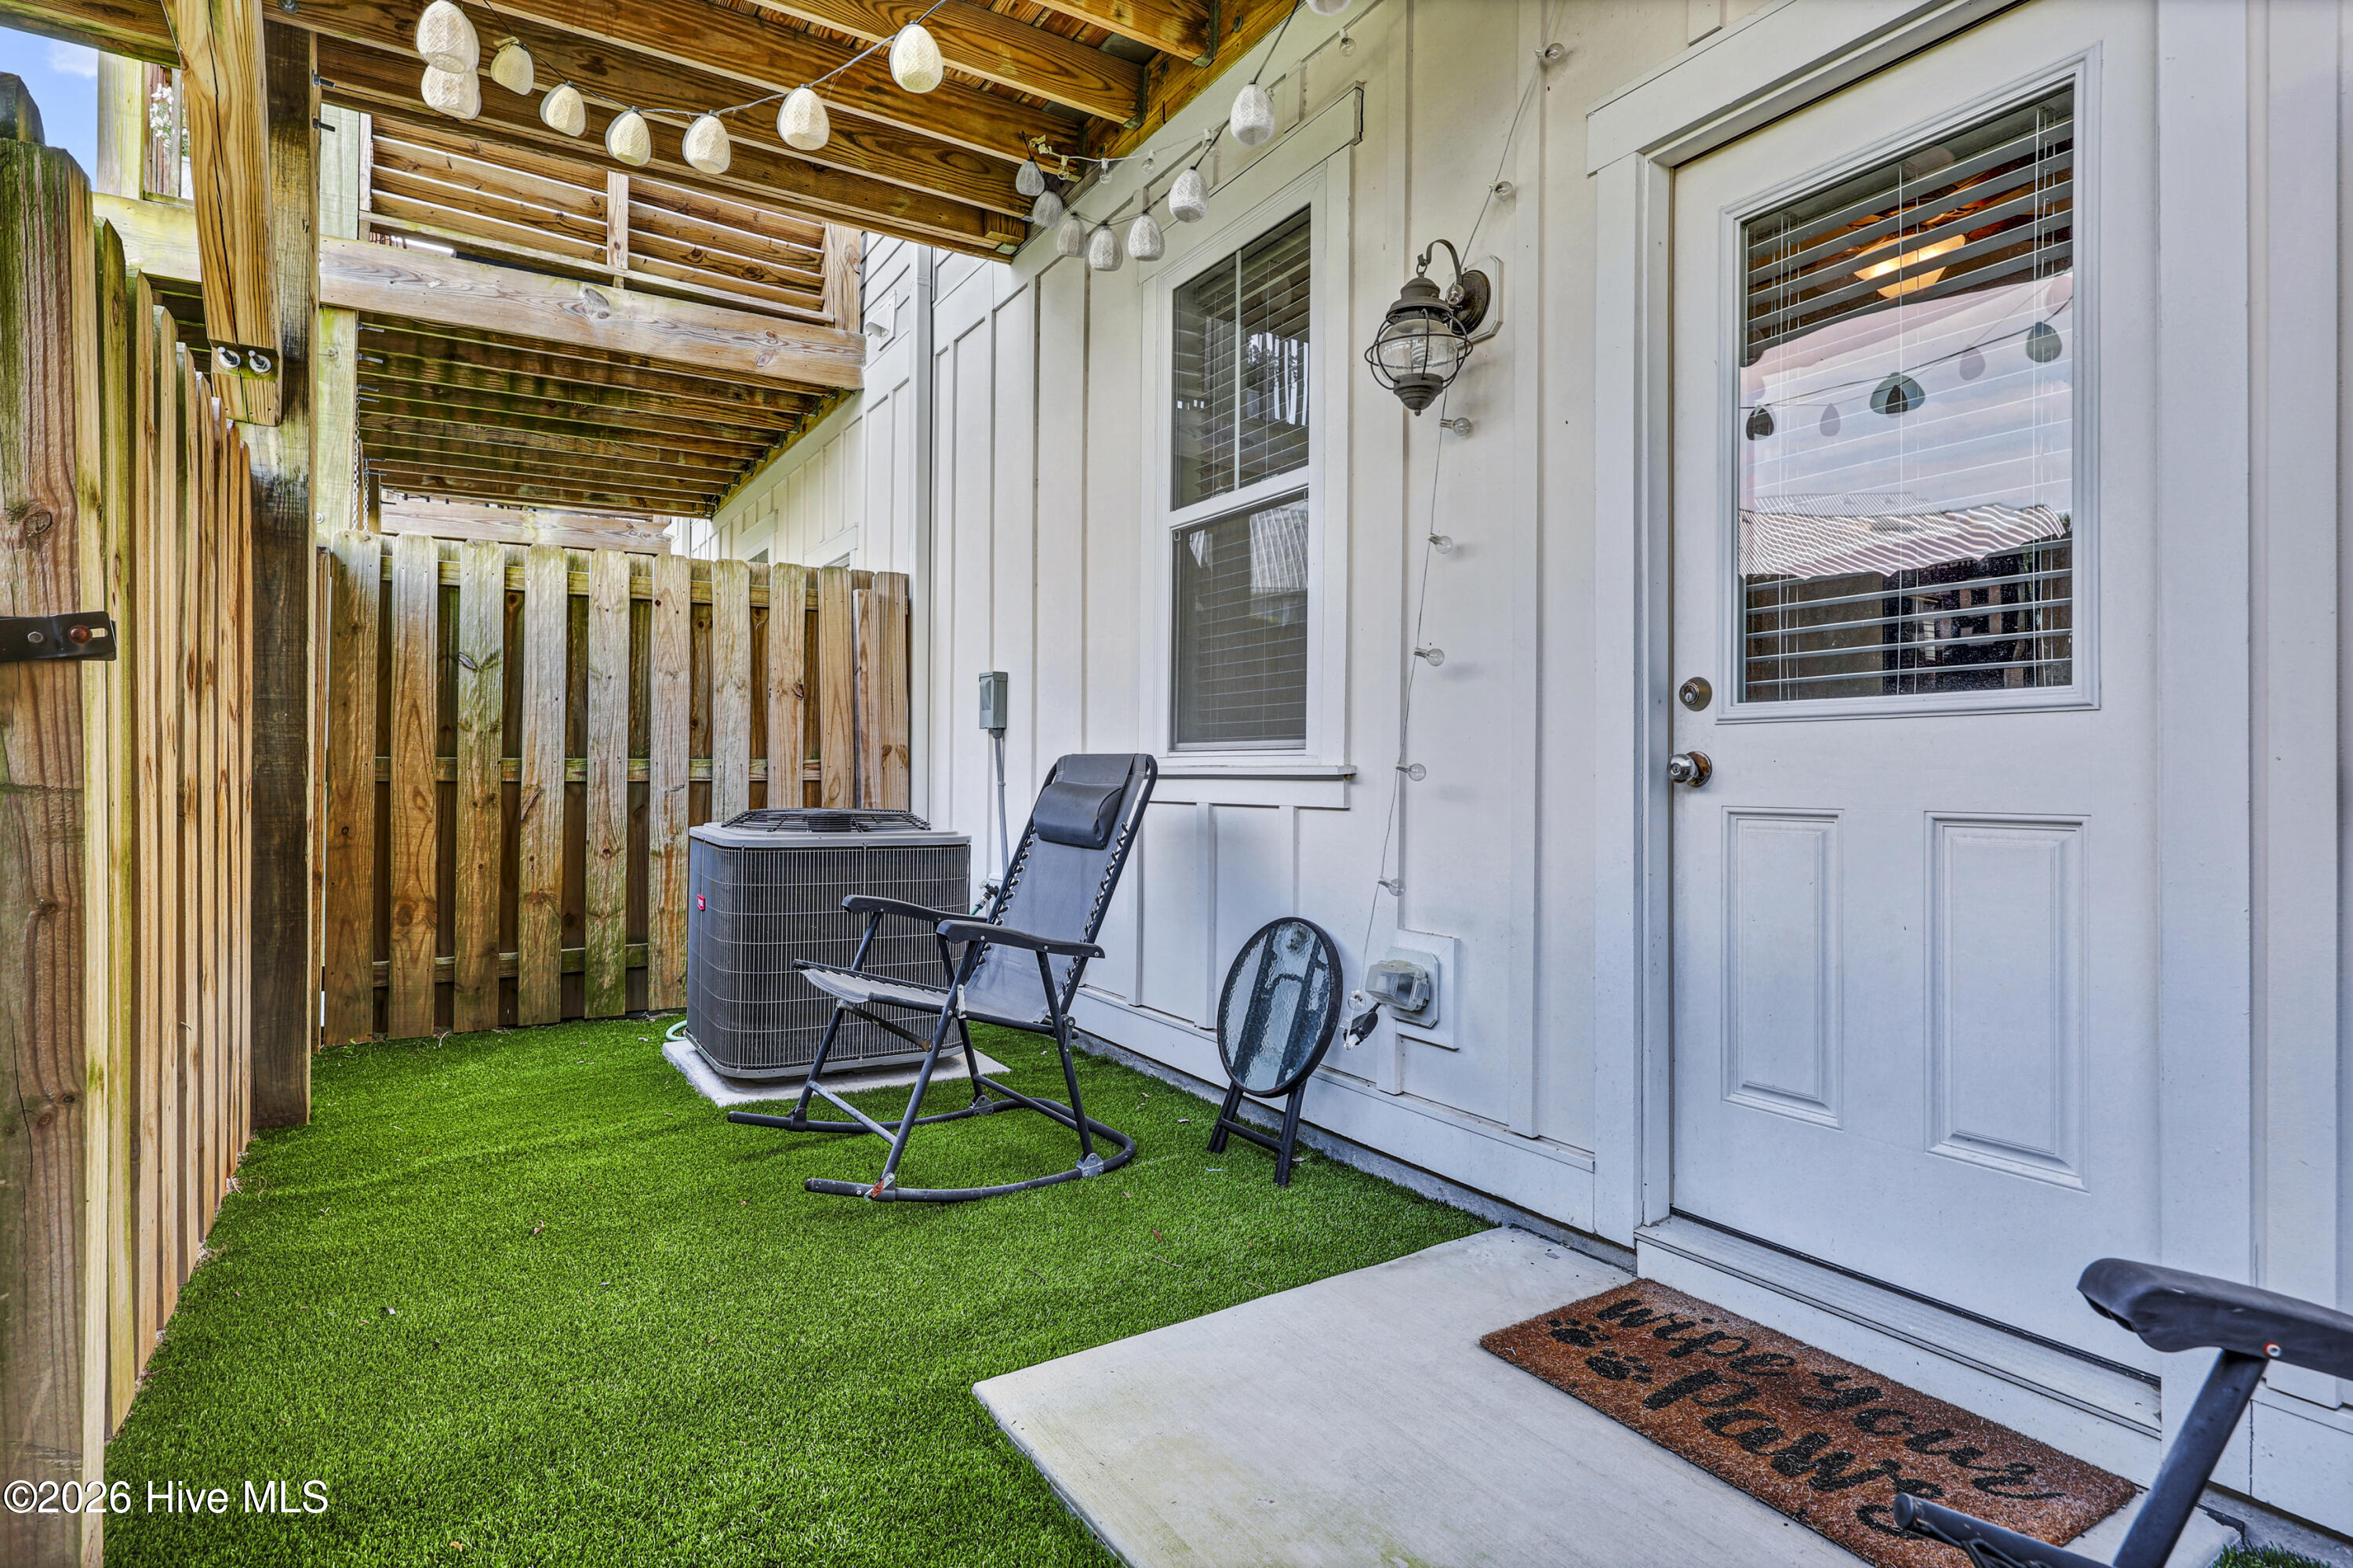
Fenced backyard patio with artificial turf, a covered wooden deck, string lights, and a reclining chair.
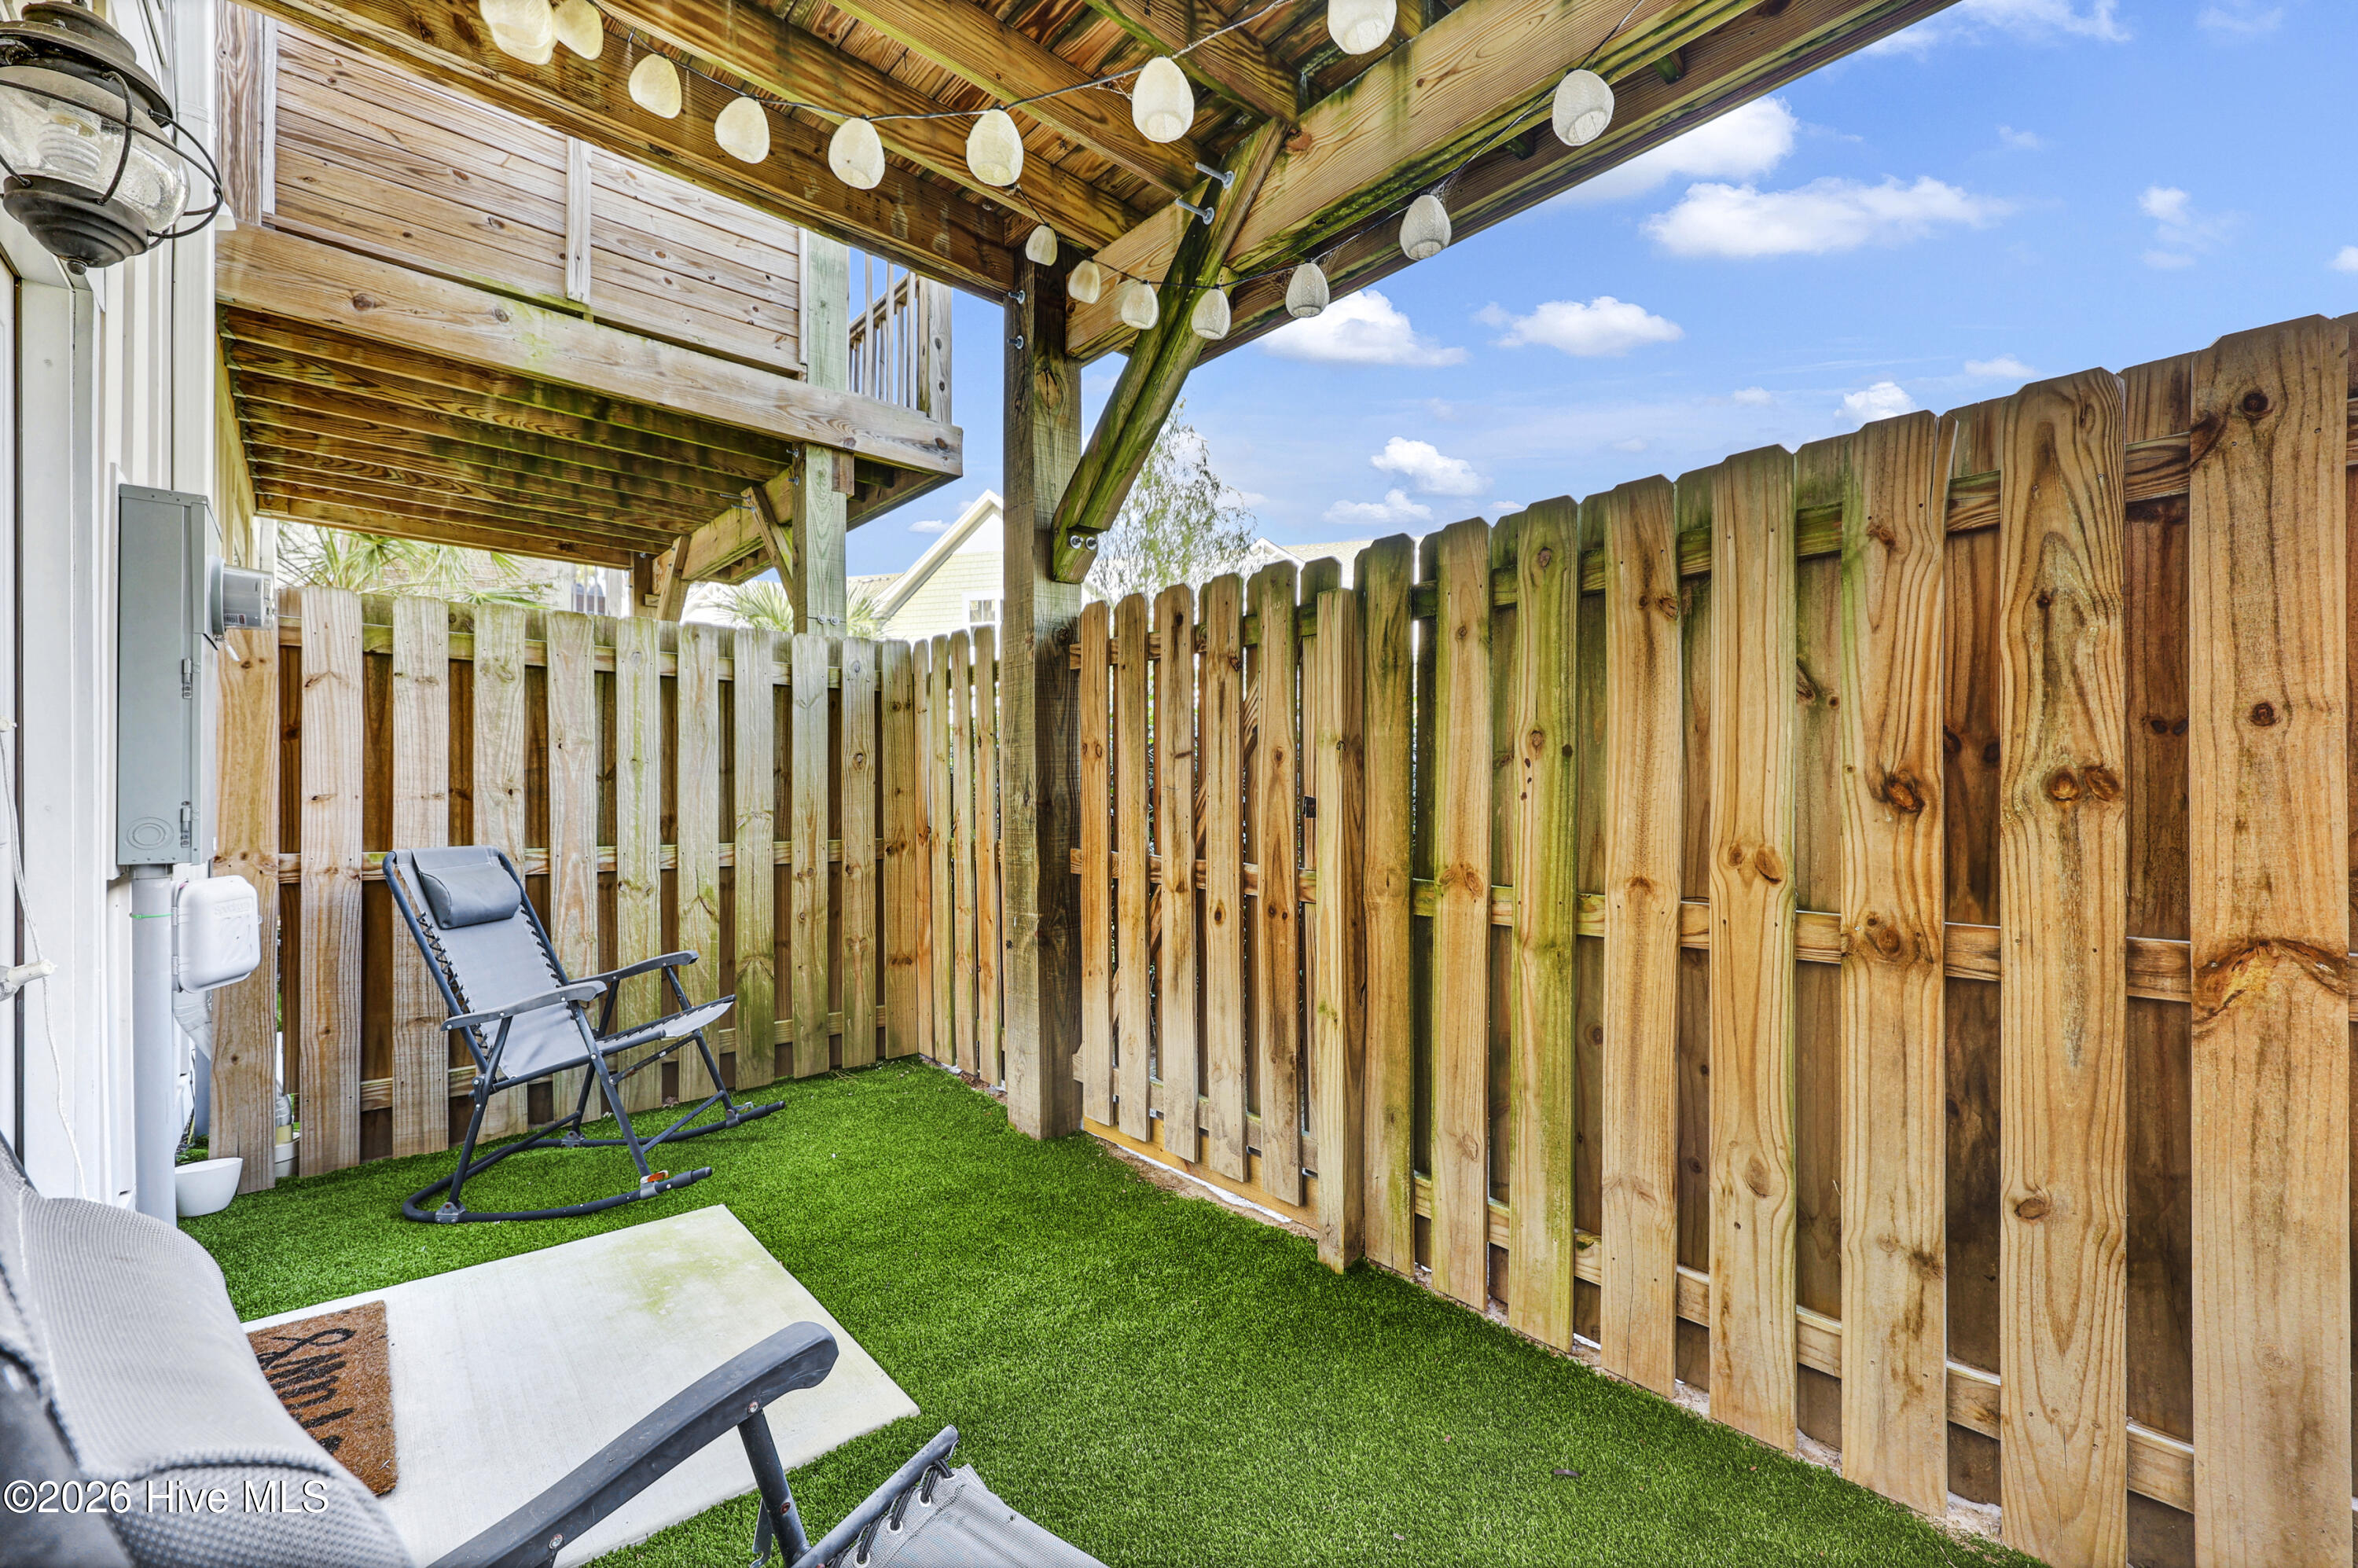
Covered fenced patio with artificial turf, wooden privacy fencing, and a lounge chair beside the home.
Aerial view of attached townhomes with gray roofs, front garages, driveways, and landscaped yards.
Aerial view of a townhome community with a swimming pool and surrounding trees.
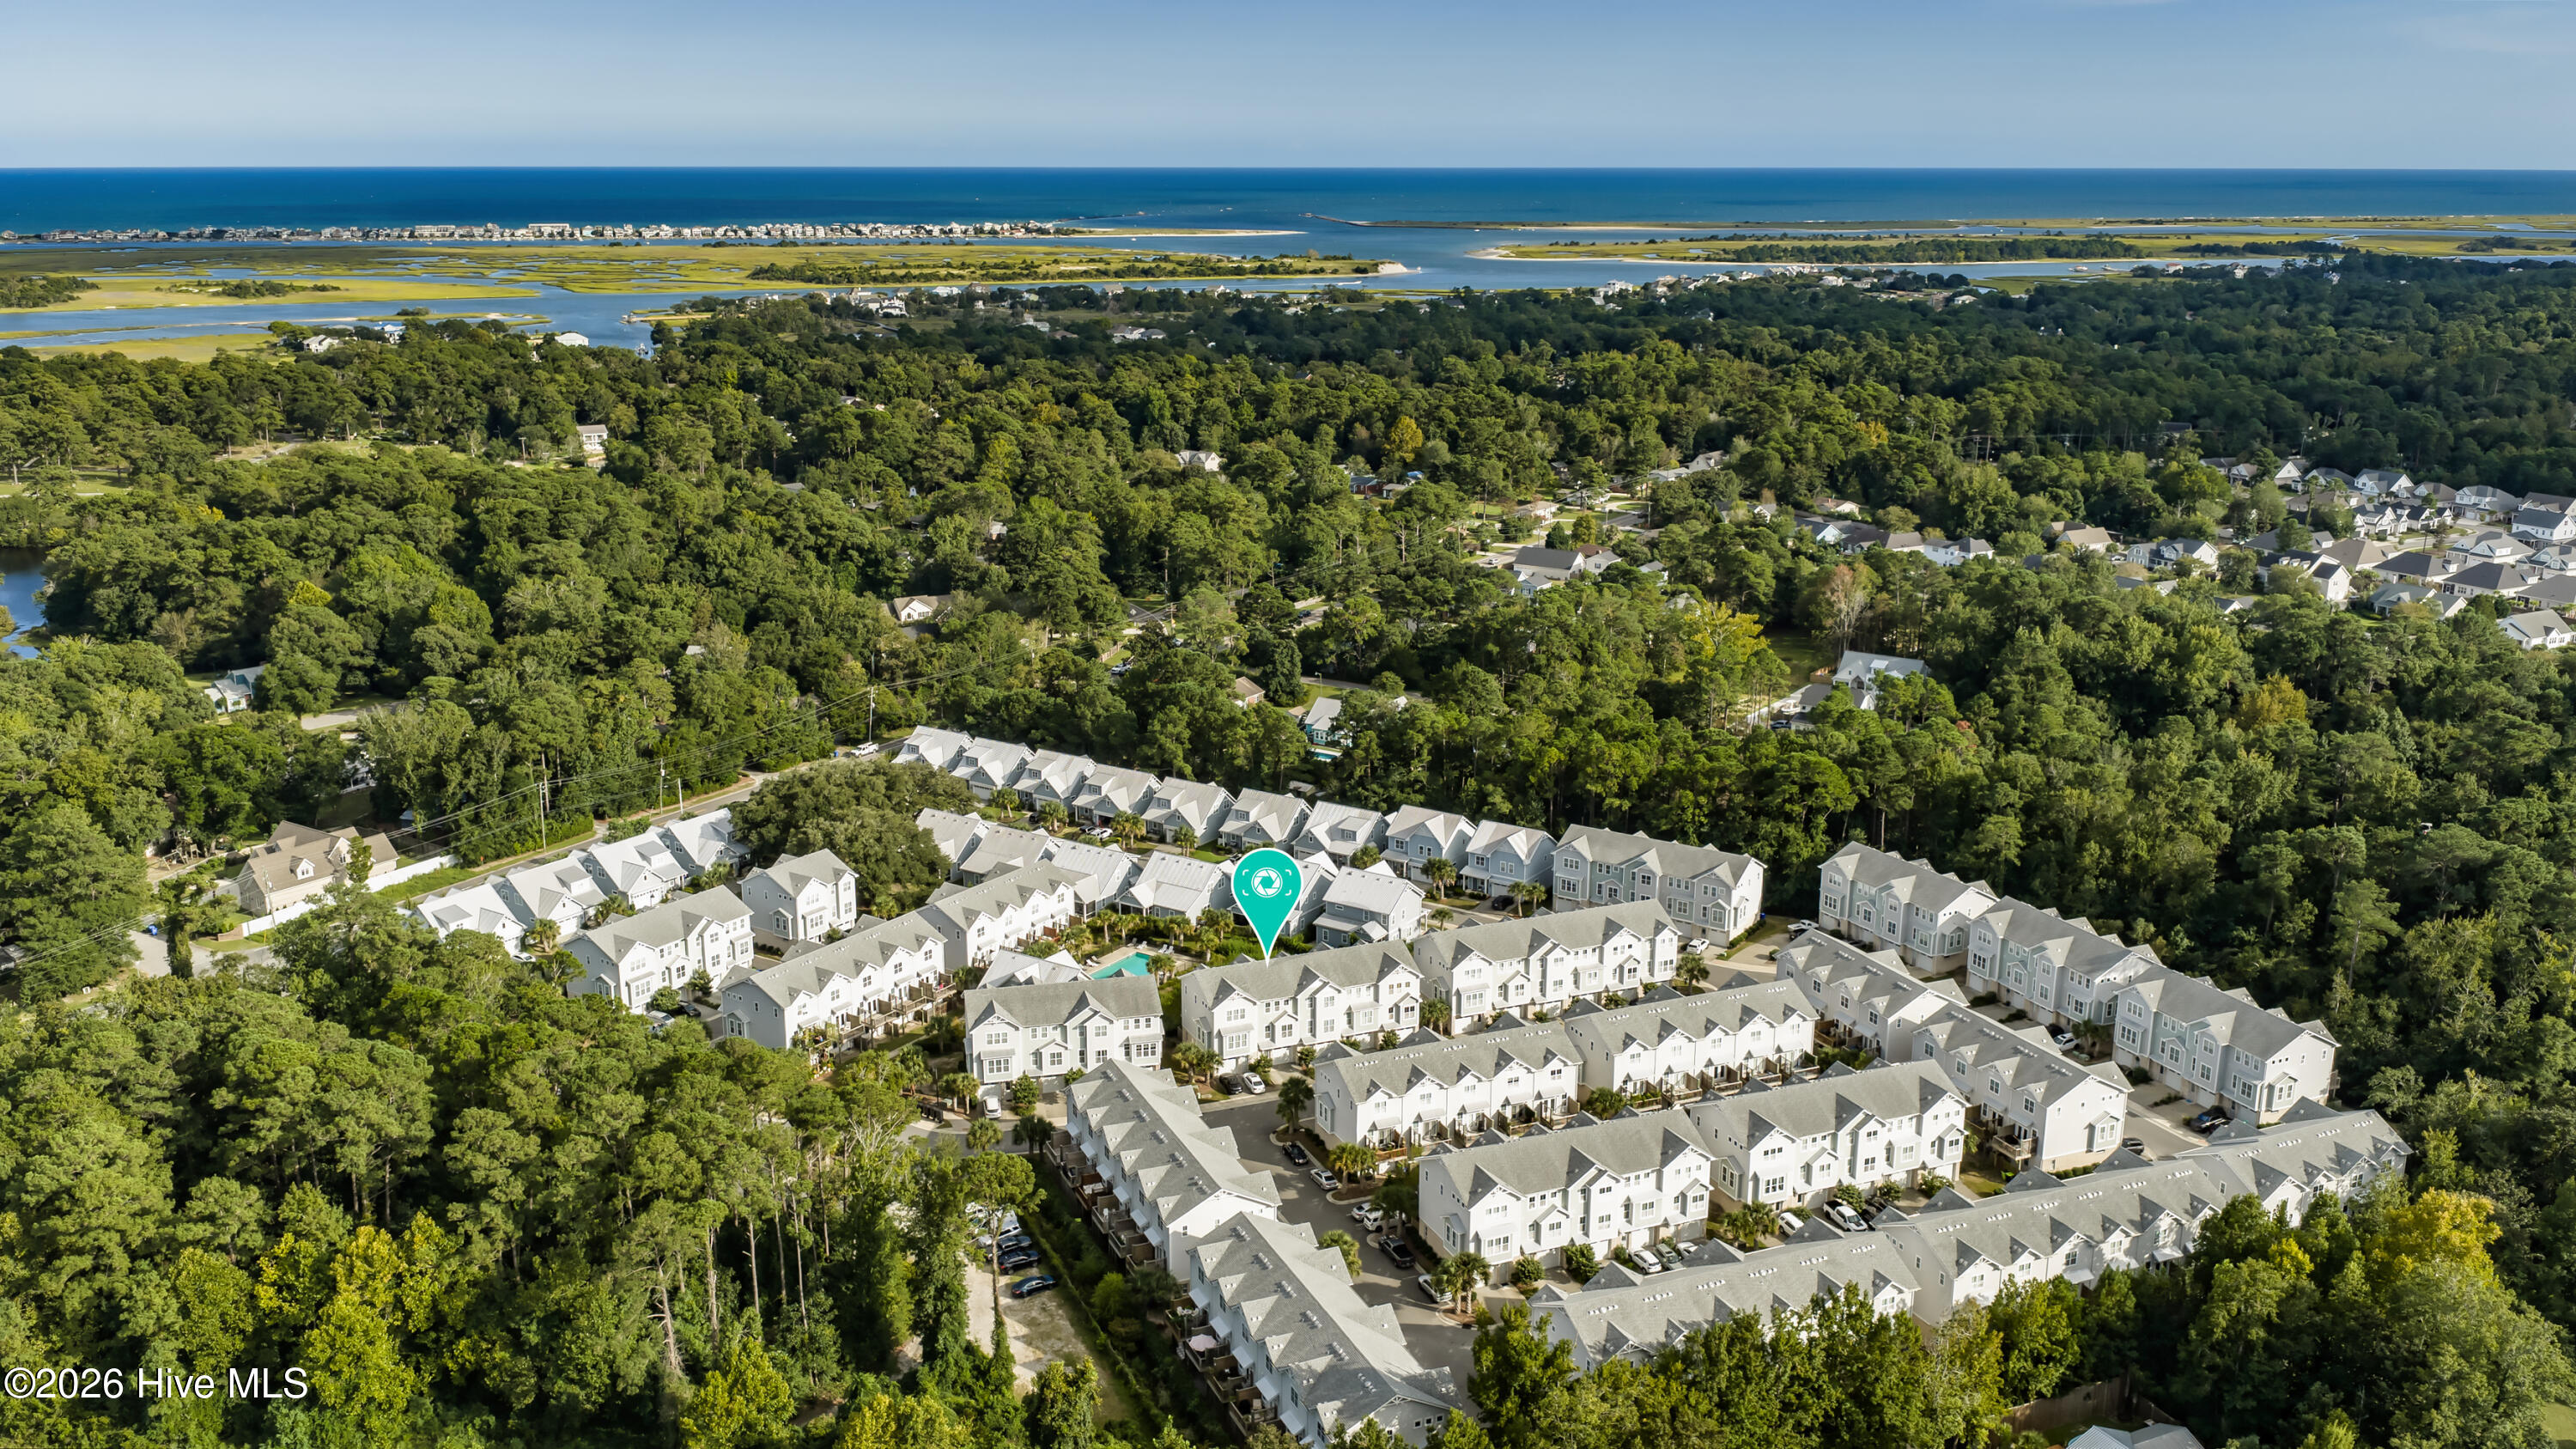
Aerial view of a townhome community amid woodland, with coastal waterways and ocean beyond.
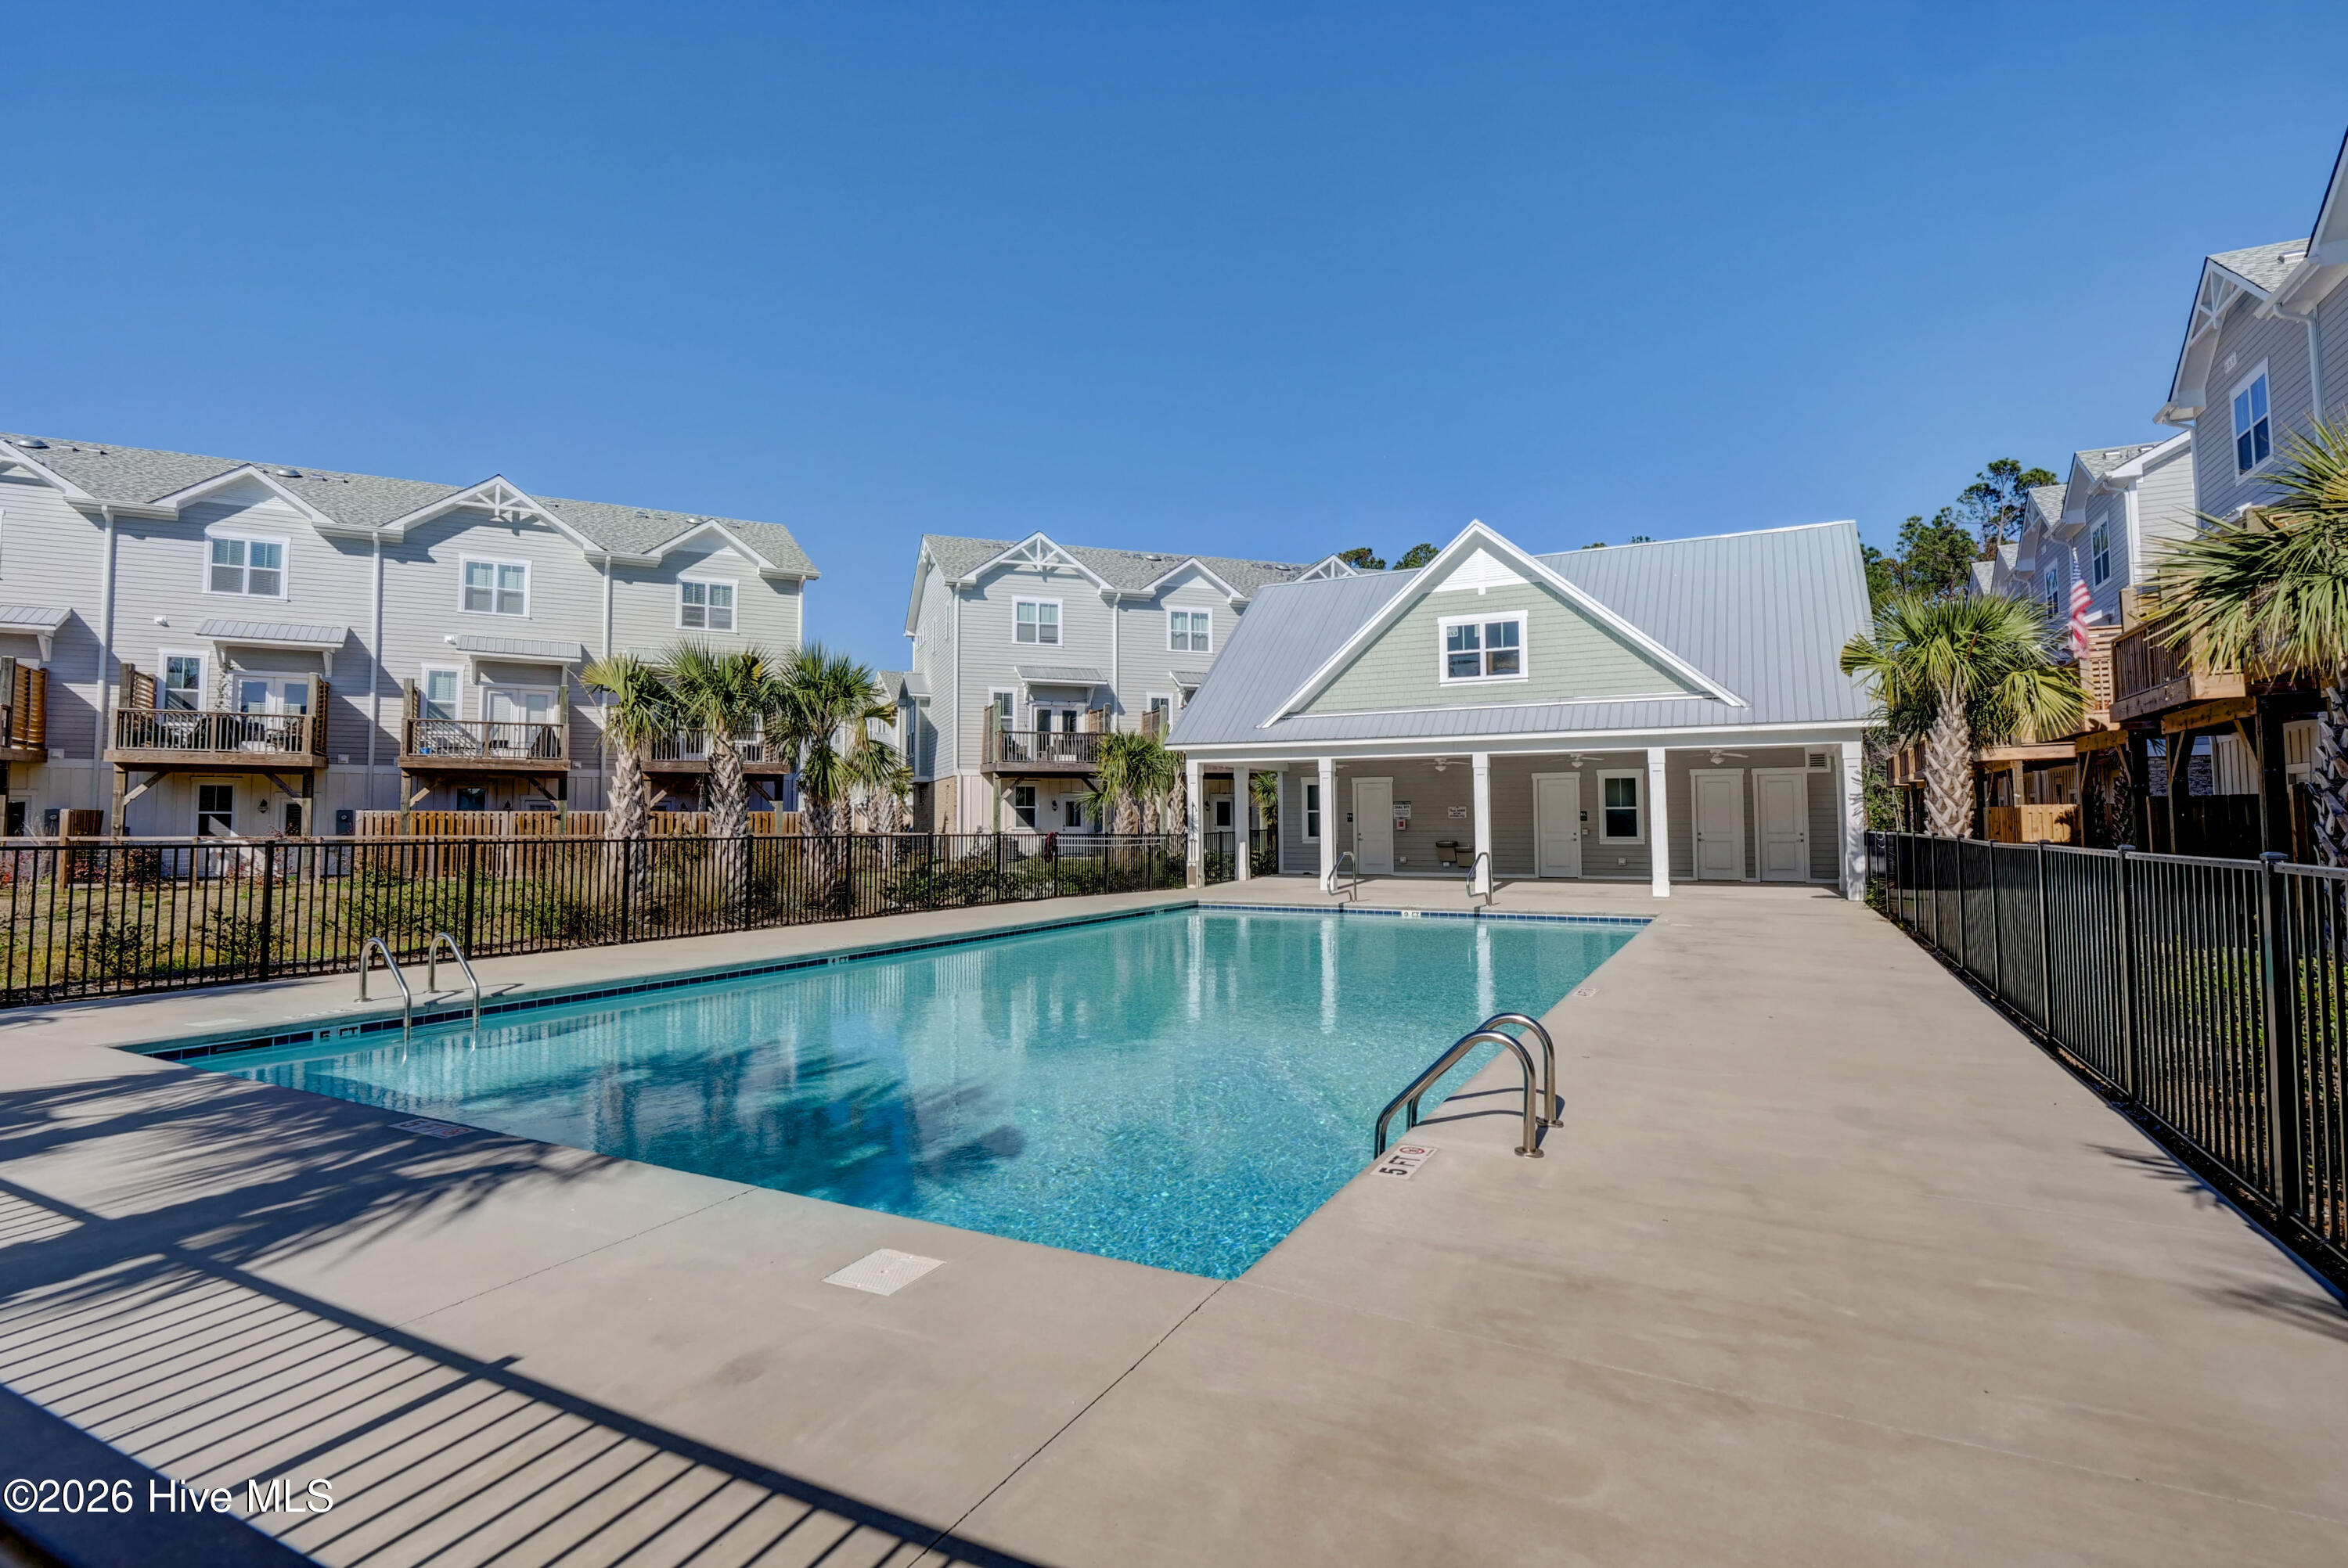
Community swimming pool beside a covered pavilion, surrounded by townhomes and palm trees.
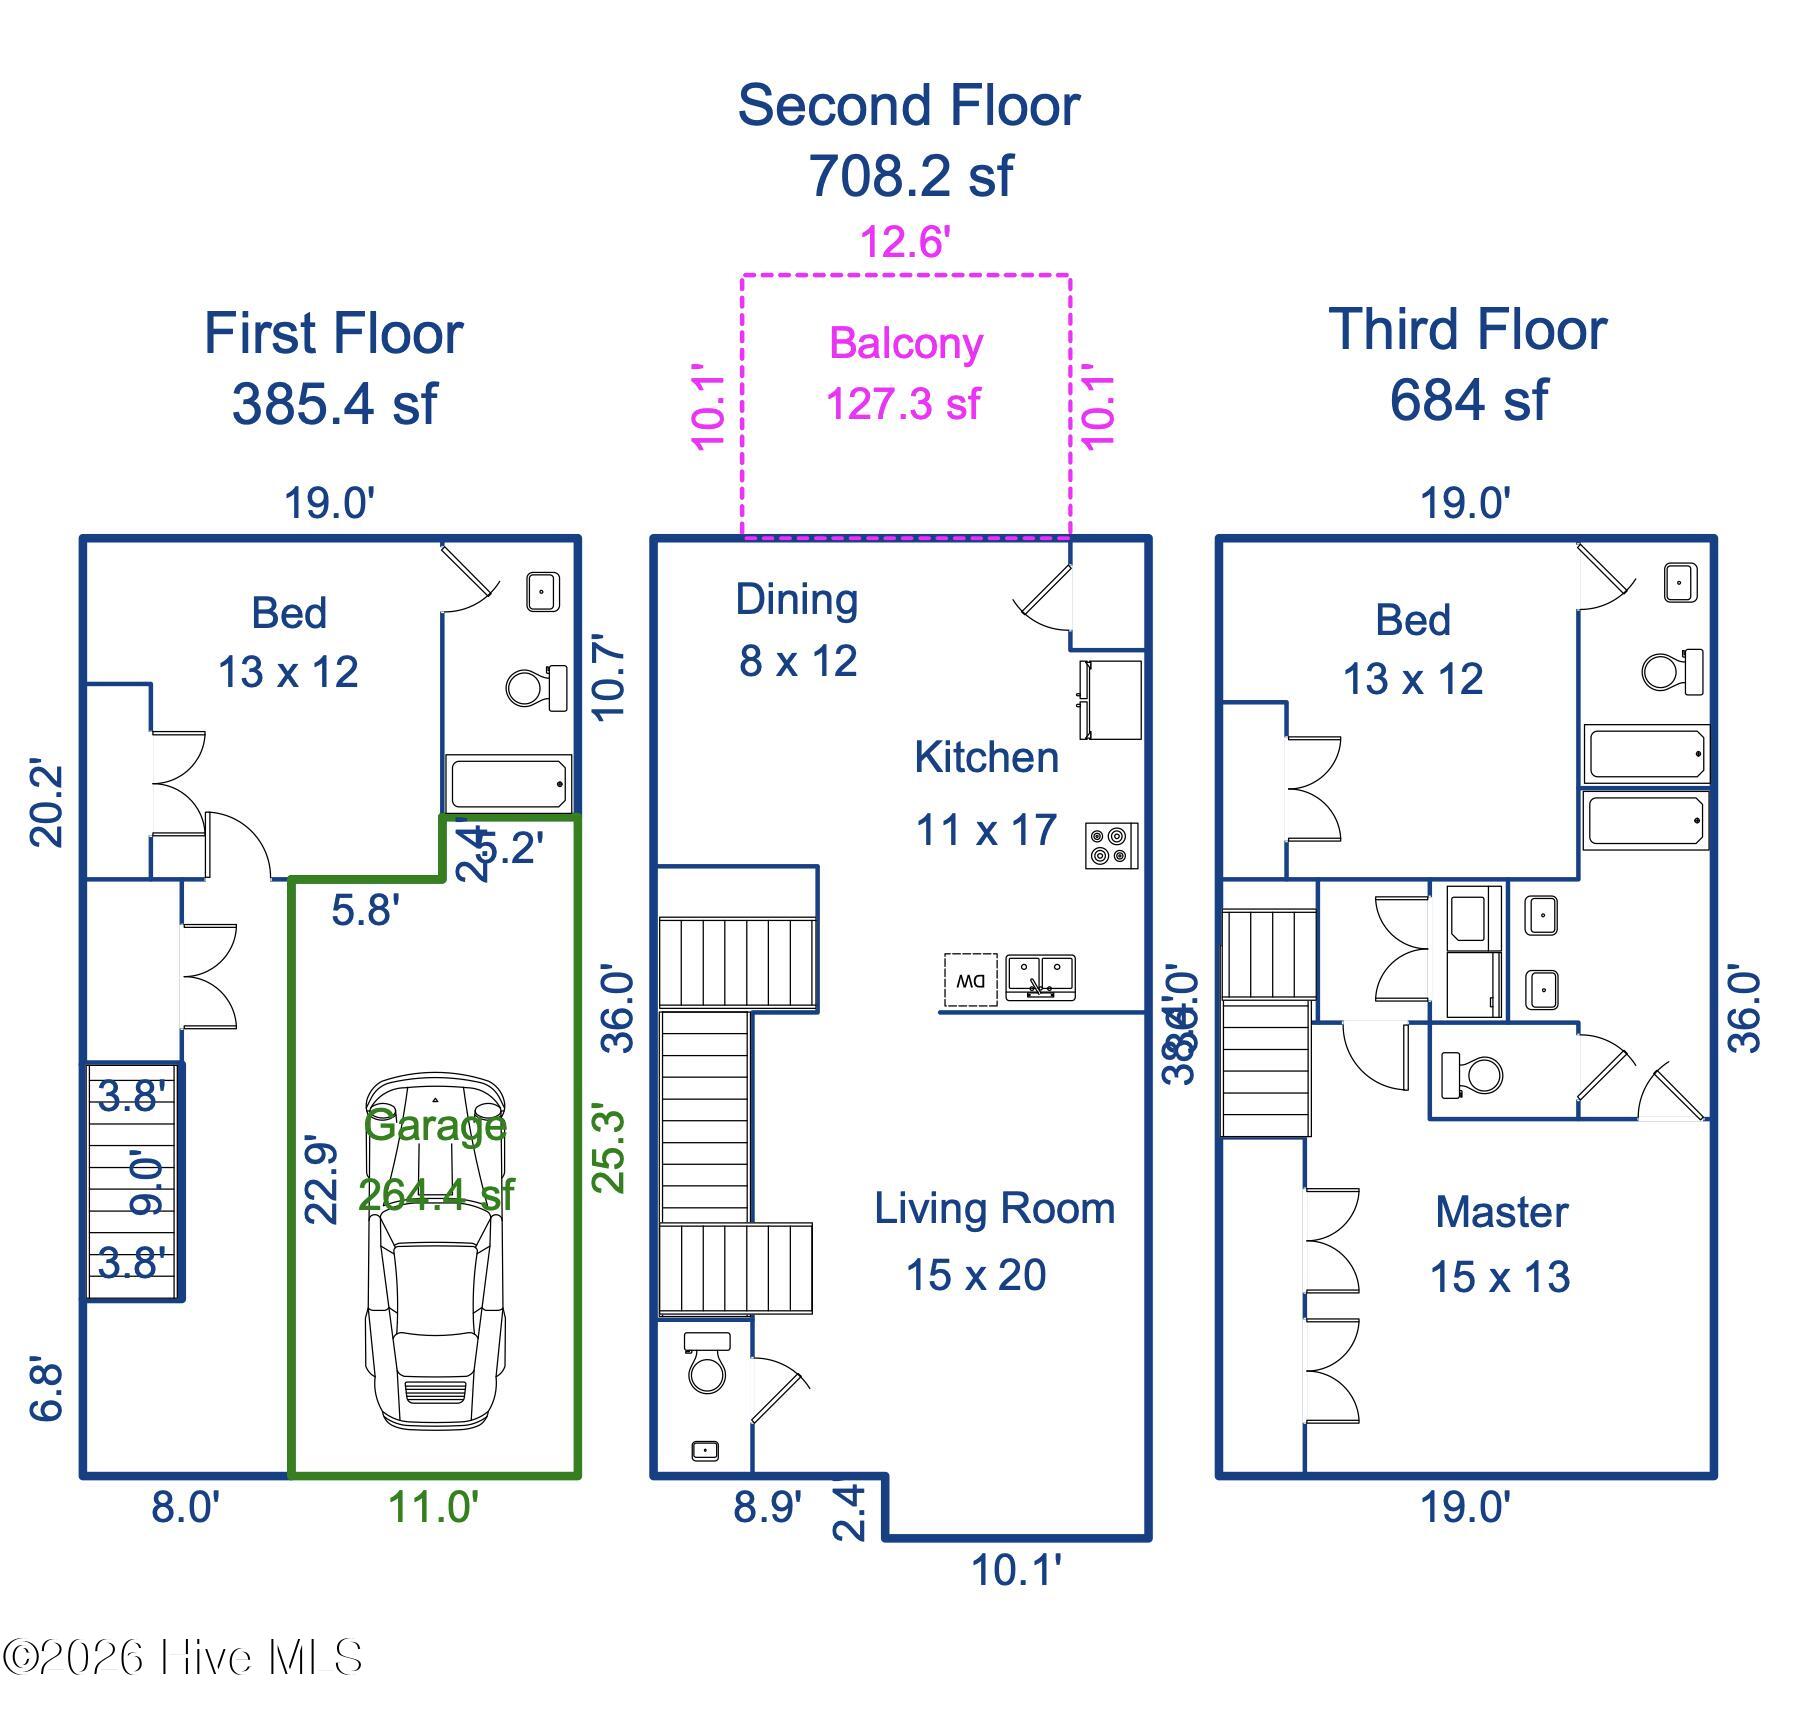
Three-level floor plan showing a garage, living room, kitchen, bedrooms, and balcony.
SEE ALL PHOTOS
Aerial view of townhomes, with a teal marker highlighting one home beside a community pool.
Aerial view of gray townhomes beside a palm-lined pool and covered pavilion.
Aerial view of a pale green and gray townhouse with front garages, marked by a teal pin.
Attached townhouses with gray siding, stone accents, garages, and palm trees along the frontage.
Aerial view of attached townhomes with raised rear decks and gray shingle roofs.
Townhouse exterior at 6024, with a brick ground floor, attached garage, and landscaped shrubs.
Brick home entry with white garage door, leafy landscaping, and house number 6024.
Front entry foyer with built-in bench and coat hooks beside a white door and staircase.
Furnished living room with a gray sectional, brown accent chair, white rug, and staircase.
Furnished living room with a gray sectional, large windows, wall-mounted television, and staircase.
Open-plan living room and kitchen with a large gray sectional and three wooden island stools.
Kitchen with white cabinets, stainless steel appliances, granite breakfast bar, and wooden stools.
Kitchen with white cabinets, stainless steel appliances, granite counters, and a butcher-block rolling island.
Bright kitchen with white cabinetry, stainless steel appliances, granite counters, and a flower-topped wooden island.
Dining room with a wooden table, orb chandelier, and glass door with blinds.
Wooden deck with a covered grill and outdoor seating overlooking palm trees and neighboring homes.
Outdoor deck with sectional seating and wooden privacy screen overlooking neighboring homes
Bathroom pedestal sink beneath an ornate mirror, with white towels hanging beside it.
Furnished bedroom with a white bed, tray ceiling, wooden fan, and three windows with blinds.
Furnished bedroom with a large bed, wood ceiling fan, and wall-mounted television.
Bedroom with white bedding, a tray ceiling, three windows, and double-door closets.
Bathroom with a dark wood double vanity and a purple floral shower curtain.
Laundry room with washer and dryer beneath shelves of towels and laundry supplies.
Furnished bedroom with a patterned white quilt, rust-colored pillows, and a large window with blinds.
Bedroom with a pale botanical quilt, white closet doors, and a potted plant.
Bathroom with a dark wood vanity, large mirror, and blue-patterned shower curtain.
Home office with a corner workstation, wall-mounted television, patterned rug, and bookcase.
Sitting room with a blue futon, framed artwork, and open doorways to a bathroom and hallway.
Bathroom with dark wood vanity, large mirror, toilet, and white shower curtain.
Fenced backyard patio with artificial turf, a covered wooden deck, string lights, and a reclining chair.
Covered fenced patio with artificial turf, wooden privacy fencing, and a lounge chair beside the home.
Aerial view of attached townhomes with gray roofs, front garages, driveways, and landscaped yards.
Aerial view of a townhome community with a swimming pool and surrounding trees.
Aerial view of a townhome community amid woodland, with coastal waterways and ocean beyond.
Community swimming pool beside a covered pavilion, surrounded by townhomes and palm trees.
Three-level floor plan showing a garage, living room, kitchen, bedrooms, and balcony.
For Sale

6024 Richard Bradley Drive

6024 Richard Bradley Drive, Wilmington, NC 28409

$475,000
Welcome to Summerwalk, the most conveniently placed townhome living in Wilmington; moments to Wrightsville Beach and the area's best shopping and dining, at an amazing price point.

This light-filled three bedroom townhome has been meticulously cared for, feels like new, and lives like a dream. Positioned perfectly to capture the sunset, you'll enjoy sunset evenings on the back porch overlooking the pool.

The comfortable floor plan features three bedrooms with en-suite baths, a spacious living area, and open kitchen with eat-in dining.

The ground level bedroom can serve as the perfect office or flex space, opening to a turfed and fenced rear yard for the pups or kids.

A spacious garage has room for vehicles and toys. Two parking places in the driveway are supplemented by adjacent overflow parking.

Come and see how easy and convenient the Summerwalk lifestyle can be!

3
beds

4
baths

1,778 Sq.Ft. LIVING AREA

871 Sq.Ft. lot

Lynne Galloway, smiling in a navy blazer outdoors.

Lynne Galloway

Features & Amenities

Interior

  • total bedrooms3
  • Total bathrooms4
  • full bathrooms3
  • half bathroom1
  • Laundry room Dryer Hookup, Washer Hookup, In Hall, Laundry Closet
  • Flooring LVT/LVP, Carpet
  • APPLIANCES Electric Oven, Built-In Microwave, Washer, Refrigerator, Dryer, Disposal, Dishwasher
  • other interior Features Walk-in Closet(s), High Ceilings, Entrance Foyer, Mud Room, Solid Surface, Ceiling Fan(s), Pantry, Walk-In Closet(s)

Area & Lot

  • Status For Sale
  • Living Area1,778 Sq.Ft.
  • Total Area1,778 Sq.Ft.
  • Lot Area871 Sq.Ft.
  • MLS® ID100605769
  • TypeTownhouse
  • YEAR BUILT2017
  • NeighborhoodWilmington
  • View DescriptionSee Remarks
  • Elementary SchoolBradley Creek
  • Middle SchoolRoland Grise
  • High SchoolHoggard
  • School DistrictNew Hanover

Exterior

  • STORIES3
  • Garage Space1.0
  • water SourcePublic
  • utilitiesSewer Available, Water Available
  • roofShingle
  • parkingAdditional Parking, Off Street, On Site
  • HEAT TYPEElectric, Zoned
  • AIR CONDITIONINGCentral Air, Zoned
  • sewerMunicipal Sewer, Cape Fear Public Utility Authority
  • SubstructureSlab
  • HOA AmenitiesRoof Maintenance, Community Pool, Maintenance Common Areas, Maintenance Grounds, Maintenance Roads, Maintenance Structure, Management, Master Insure, Sidewalks, Street Lights, Taxes, Termite Bond
  • security FeaturesSmoke Detector(s)
  • other exterior FeaturesNone

Financial

  • Sales Price$475,000
  • Real Estate Tax $2,781/yr
  • HOA $2,964/yr
  • Zoning MD-10
Aerial view of gray townhomes beside a palm-lined pool and covered pavilion.

Schedule a Showing

I would love to show you this beautiful property. Please select your preferred date and time below. I will be in touch shortly to confirm your appointment.

Schedule a Showing

I would love to show you this beautiful property. Please select your preferred date and time below. I will be in touch shortly to confirm your appointment.

Thank you for your interest in 6024 Richard Bradley Drive, Wilmington, NC 28409. We are reviewing your request and will be in touch shortly!

Mortgage Calculator

Estimate your monthly mortgage payment, including the principal and interest, property taxes, and HOA. Adjust the values to generate a more accurate rate.

All estimates are provided for informational purposes only. Actual amounts may vary.
$0,000 Your Payment 20 15 65
$0,000 Your Payment

Wilmington

Explore

Let's Get Started

I am committed to guiding you every step of the way—whether you're buying a home, selling a property, or securing a mortgage. Whatever your needs, I've got you covered.

Follow Me on Instagram