Leave a Message

Thank you for your message. I will be in touch with you shortly.

Explore My Properties
607 Laveen Way
607 Laveen Way
607 Laveen Way
607 Laveen Way
607 Laveen Way
607 Laveen Way
607 Laveen Way
607 Laveen Way
607 Laveen Way
607 Laveen Way
607 Laveen Way
607 Laveen Way
607 Laveen Way
607 Laveen Way
607 Laveen Way
607 Laveen Way
607 Laveen Way
607 Laveen Way
607 Laveen Way
607 Laveen Way
607 Laveen Way
607 Laveen Way
607 Laveen Way
607 Laveen Way
607 Laveen Way
607 Laveen Way
607 Laveen Way
SEE ALL PHOTOS
607 Laveen Way
607 Laveen Way
607 Laveen Way
607 Laveen Way
607 Laveen Way
607 Laveen Way
607 Laveen Way
607 Laveen Way
607 Laveen Way
607 Laveen Way
607 Laveen Way
607 Laveen Way
607 Laveen Way
607 Laveen Way
607 Laveen Way
607 Laveen Way
607 Laveen Way
607 Laveen Way
607 Laveen Way
607 Laveen Way
607 Laveen Way
607 Laveen Way
607 Laveen Way
607 Laveen Way
607 Laveen Way
607 Laveen Way
607 Laveen Way
Courtesy of Landmark Sotheby's International Realty
Sold

607 Laveen Way

607 Laveen Way, Wilmington, NC 28412

$405,000
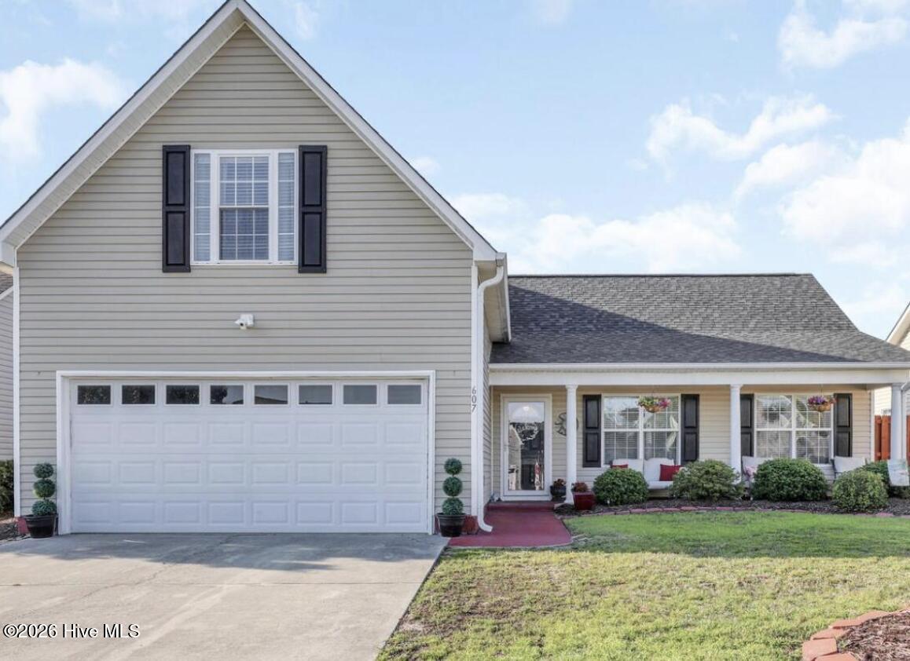
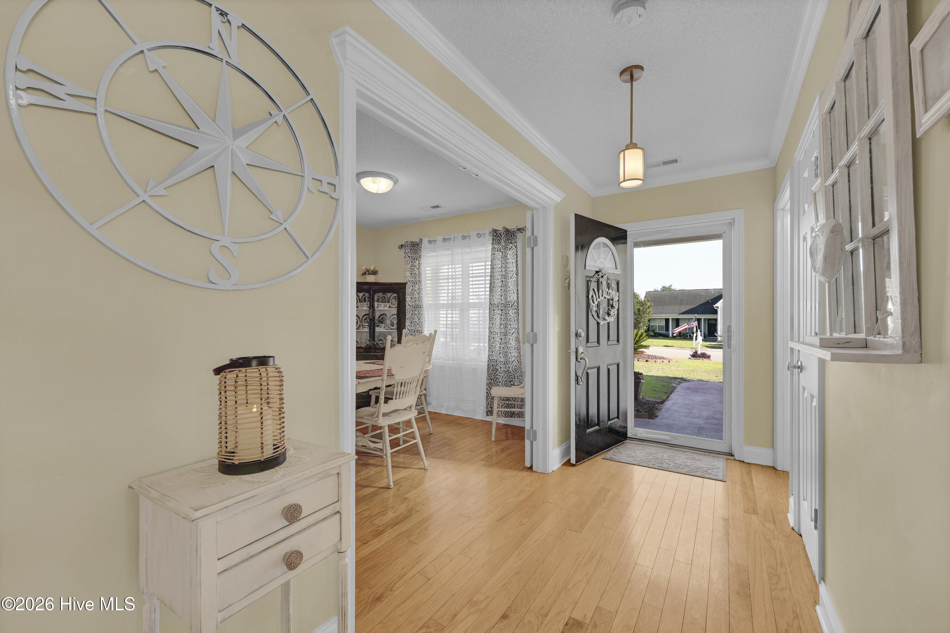
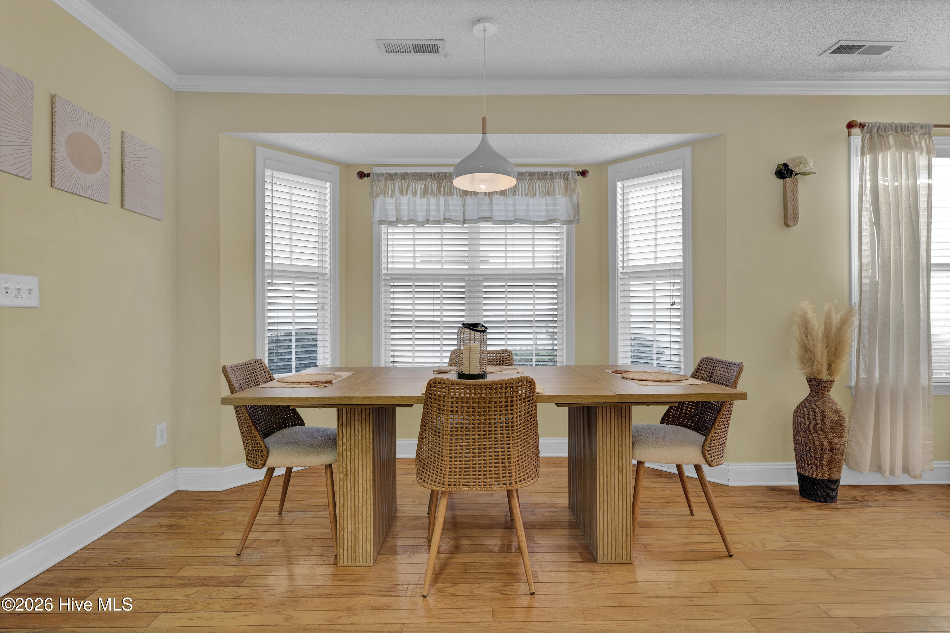
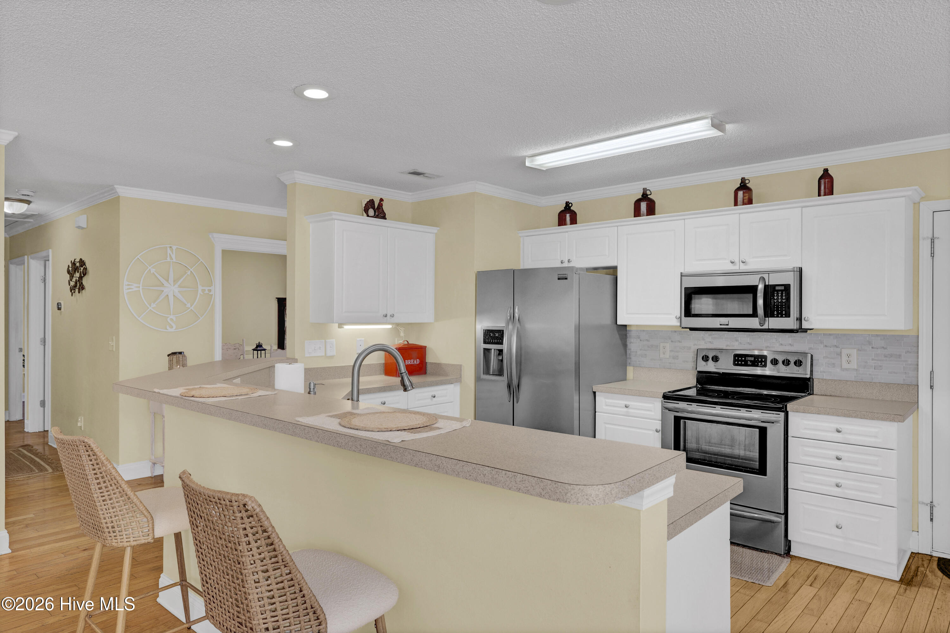
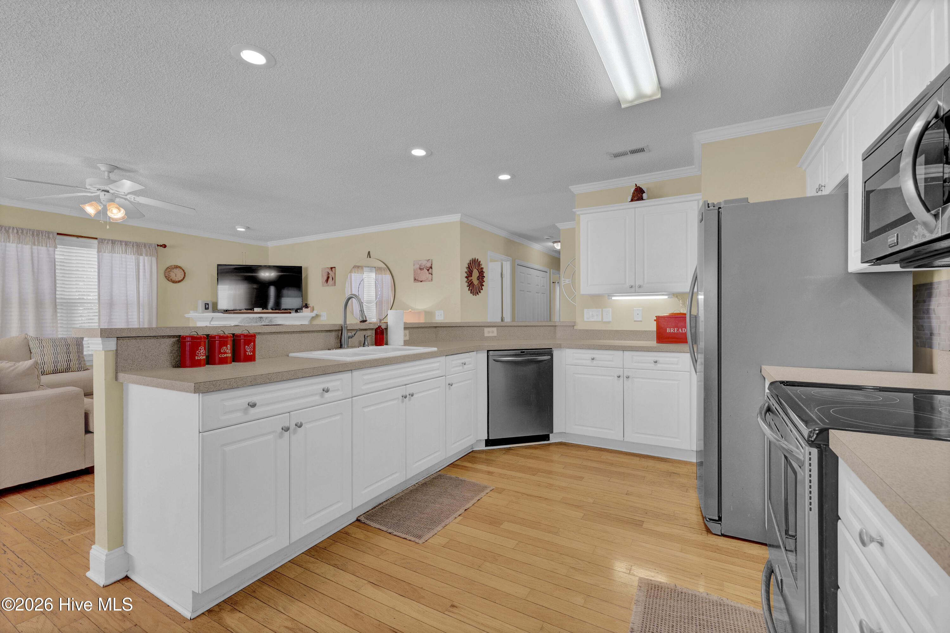
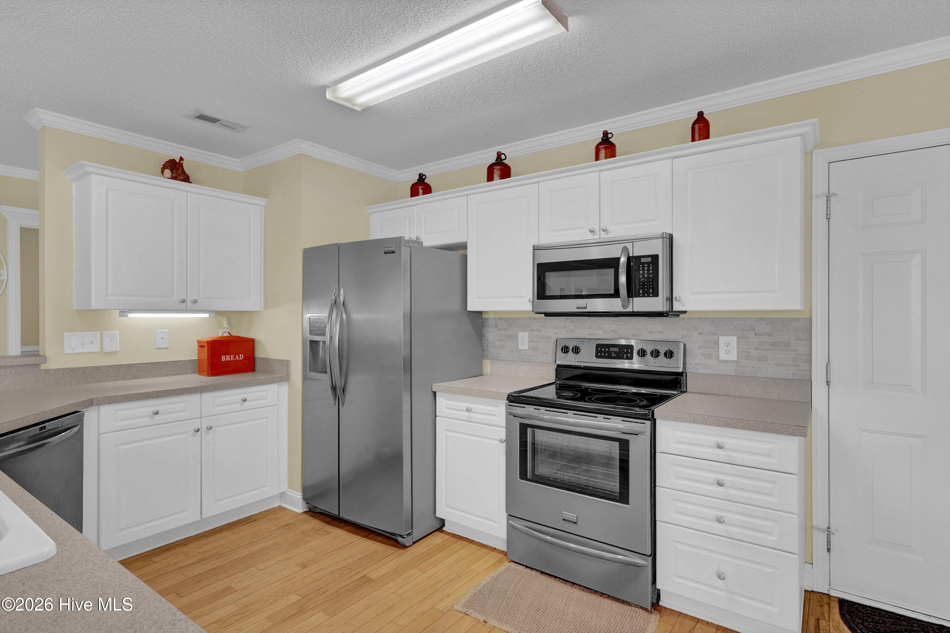
Welcome home to 607 Laveen Way! This home oozes warmth and comfort, features the perfect layout that lives larger than its sq ft, and is offered at an amazing price point for our area!

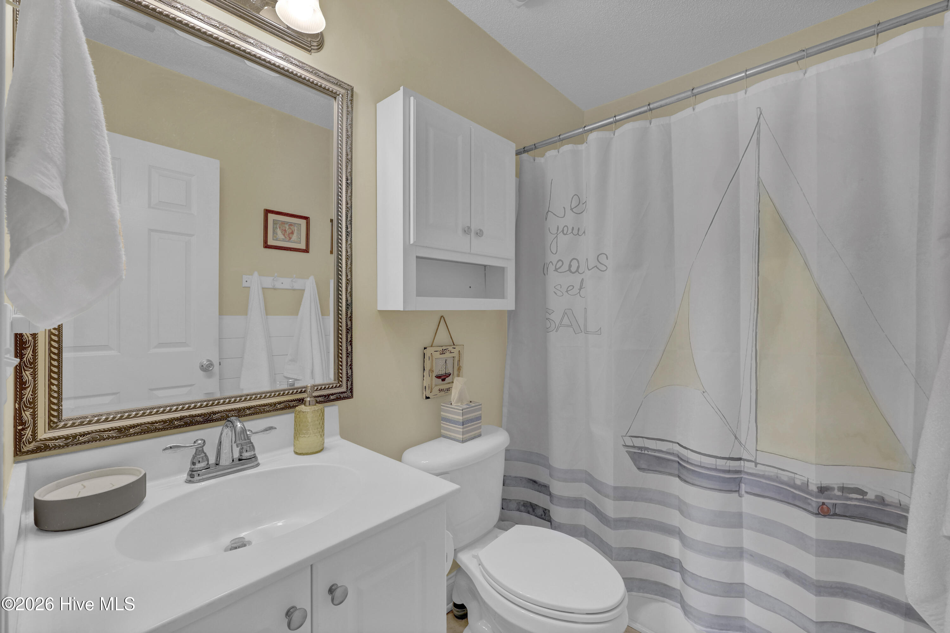
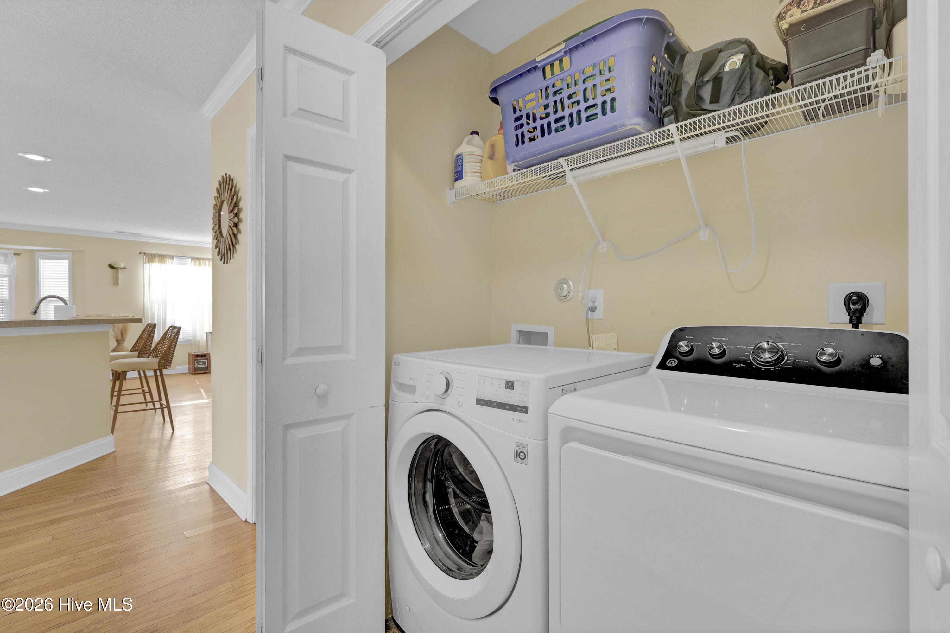

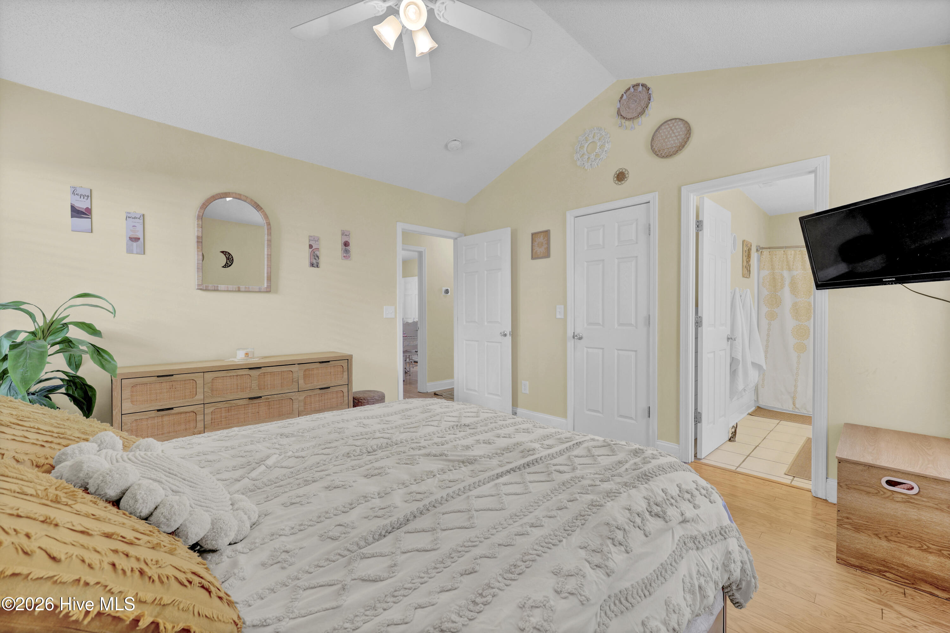
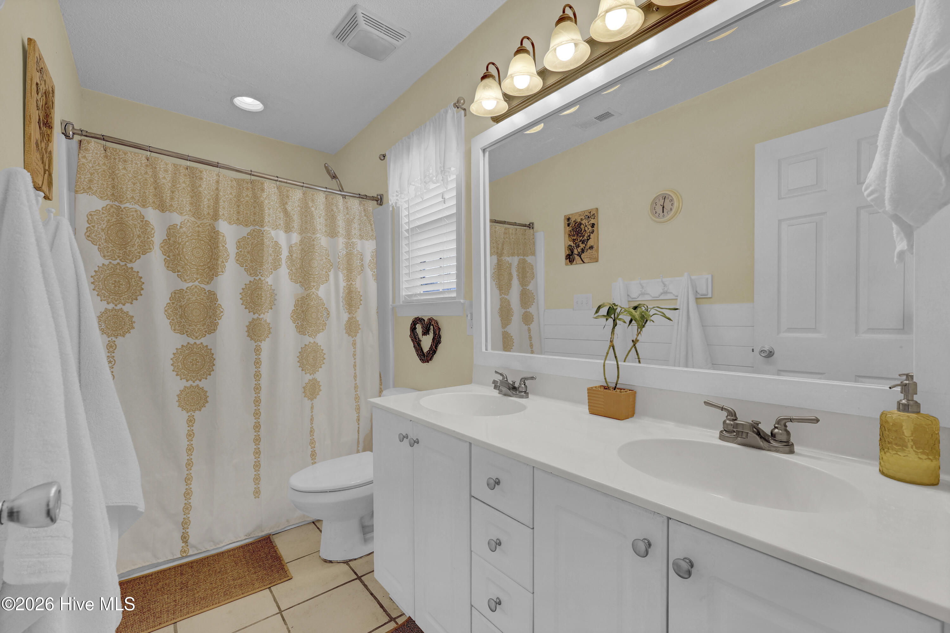
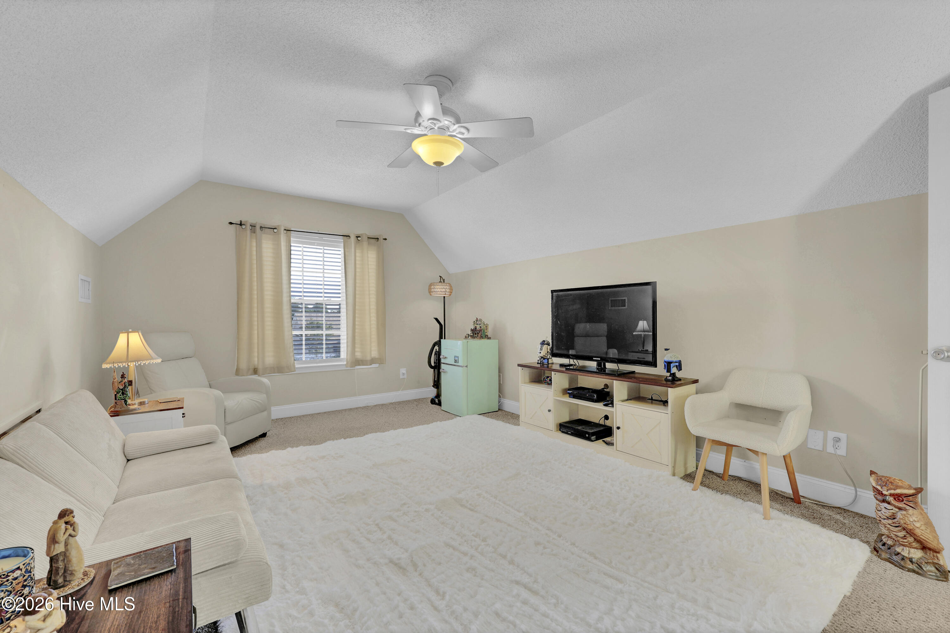
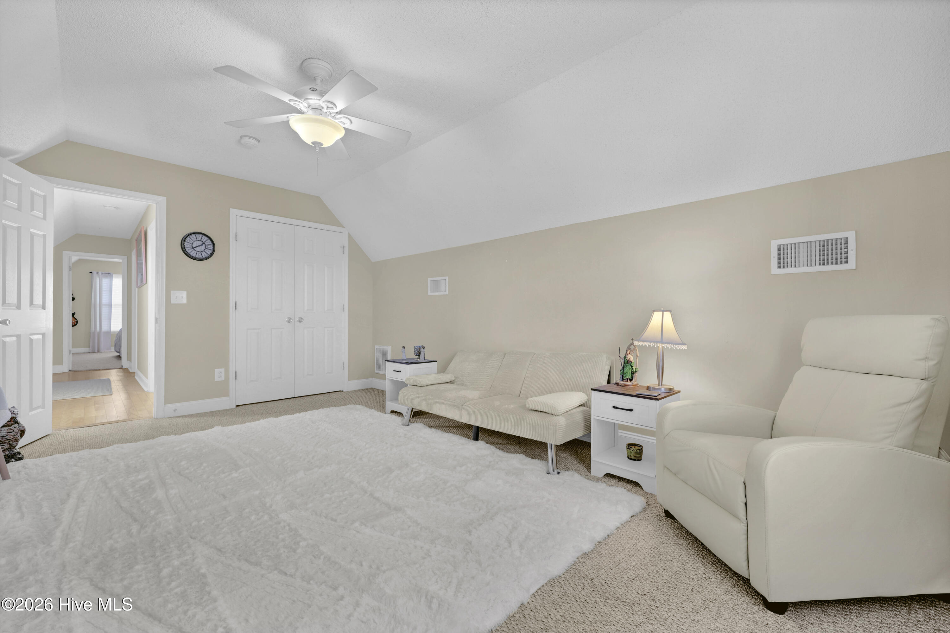
Featuring four bedrooms and three full baths, the primary is on the ground level with walk in closet, spacious bath, and adjacent laundry.

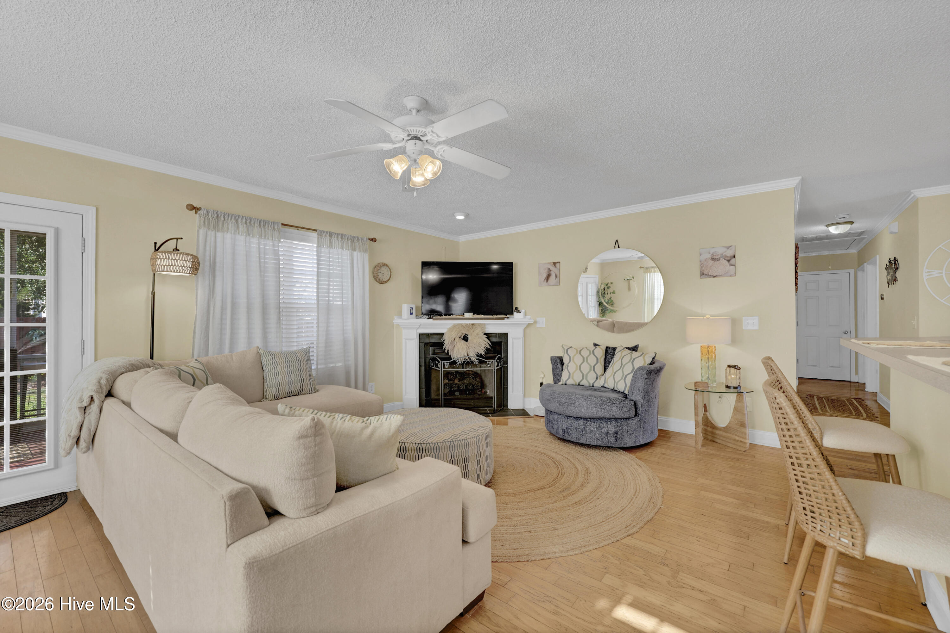
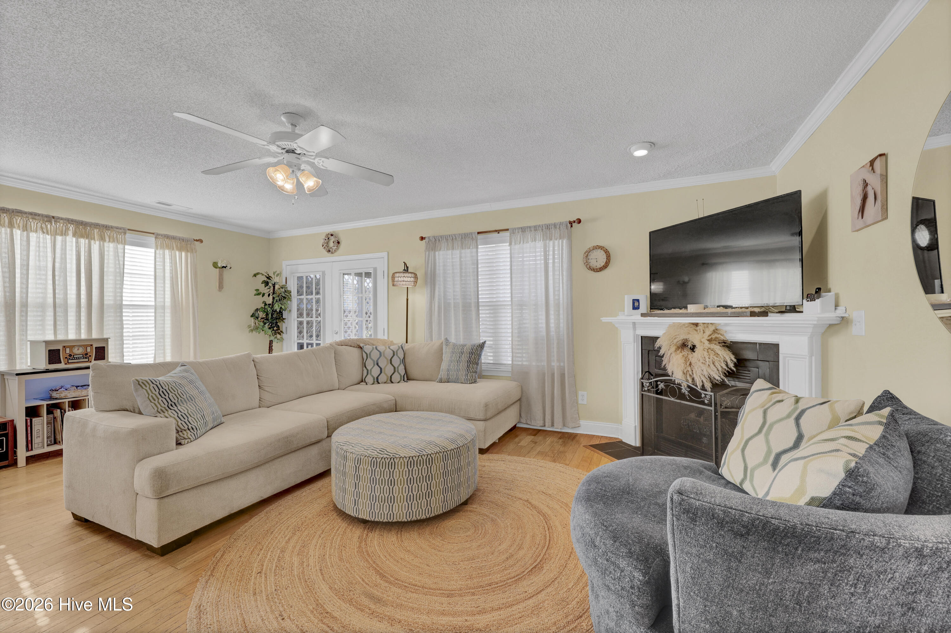
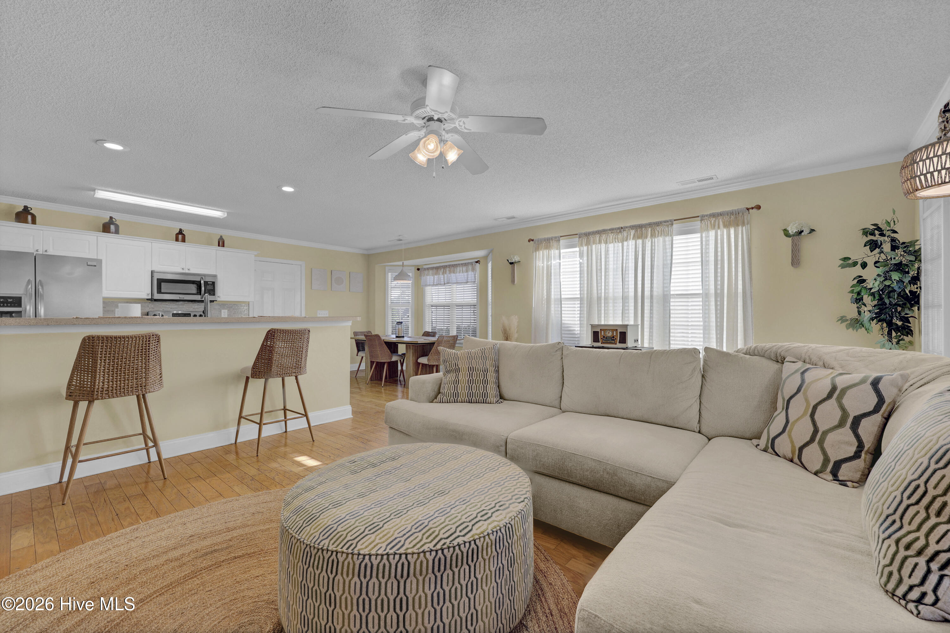
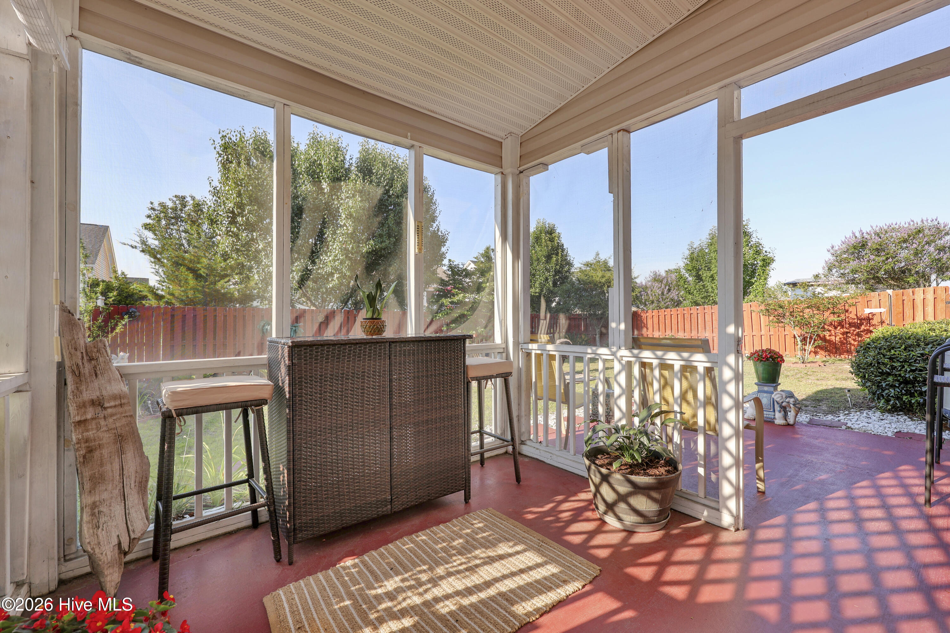
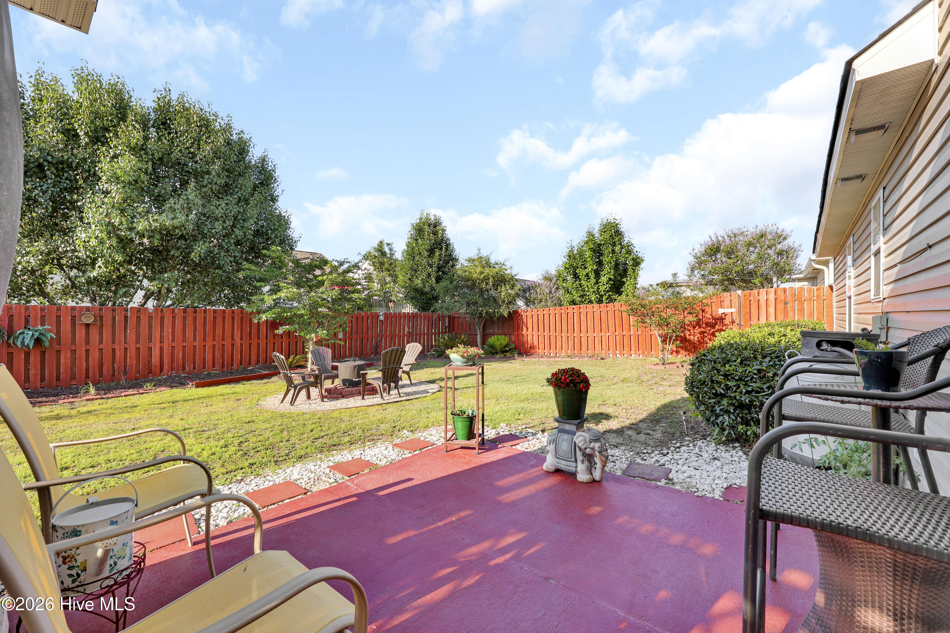
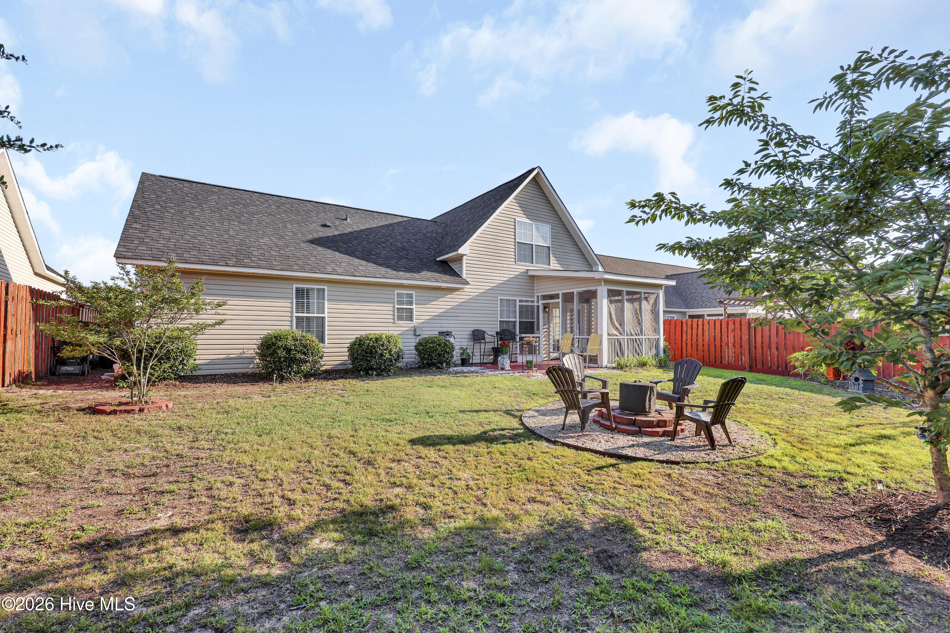
The open kitchen and living areas blend seamlessly together, feature an eat-in breakfast nook, and overlook the screened porch and large fully fenced back yard.

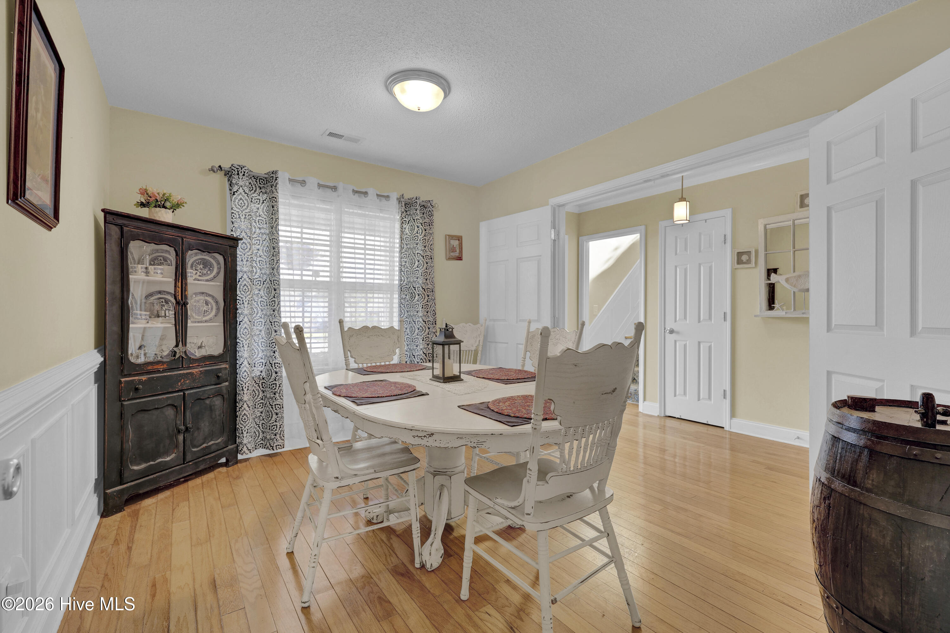
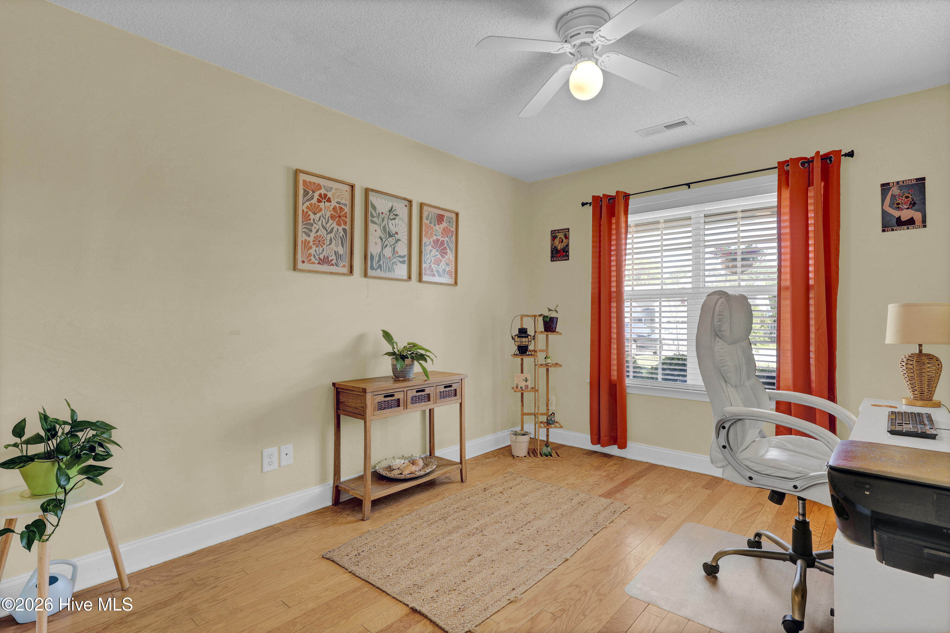
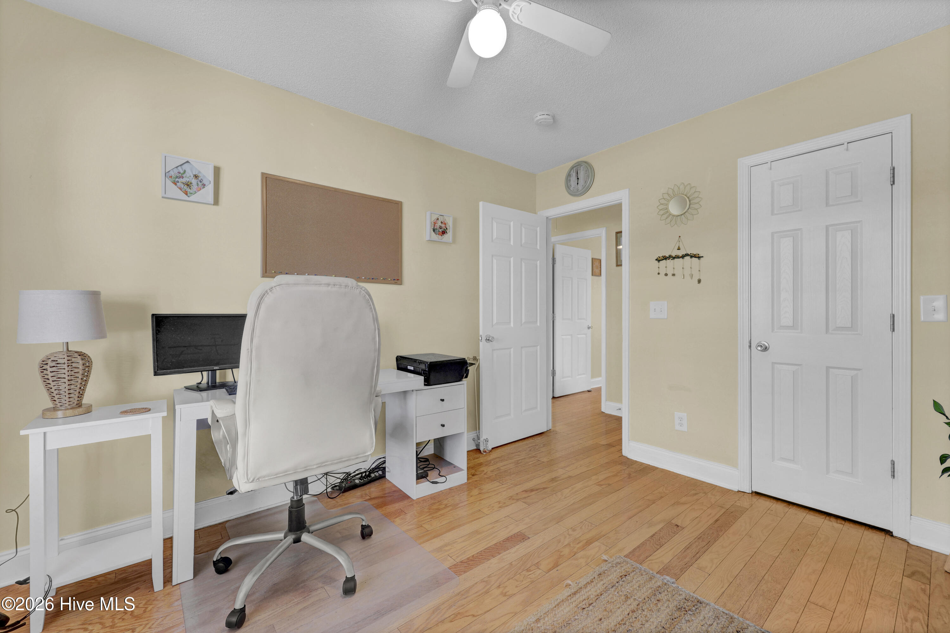
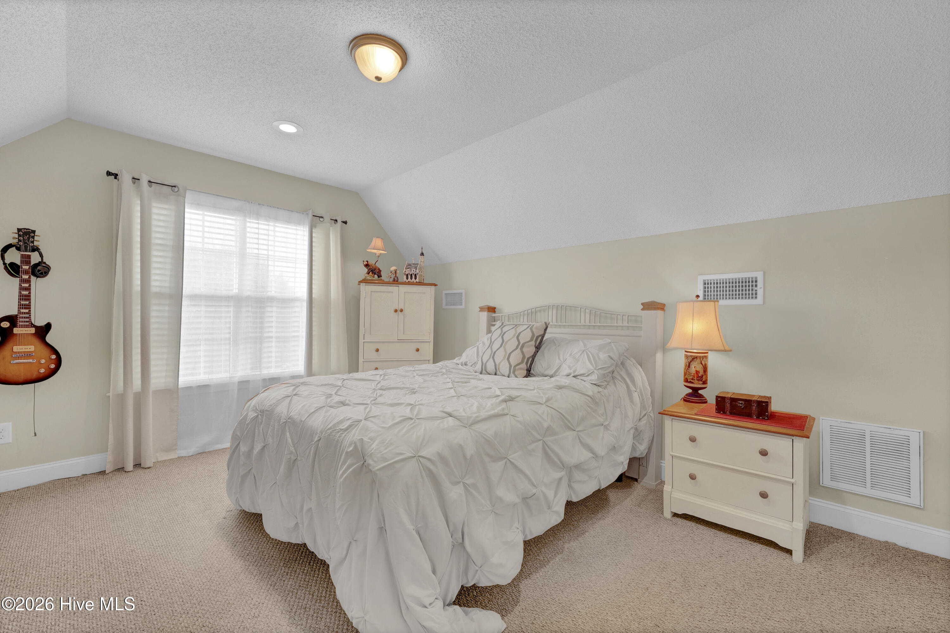
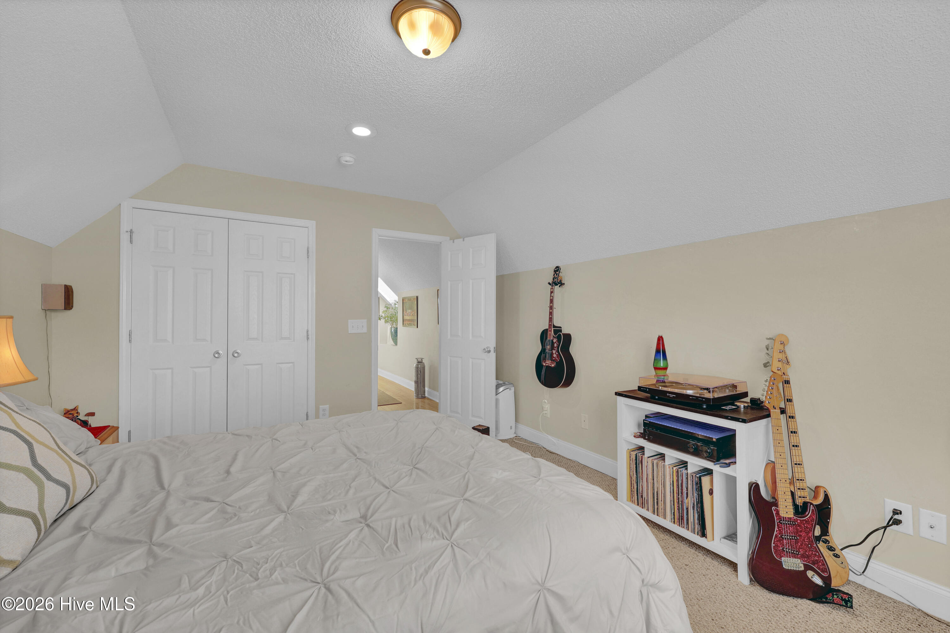
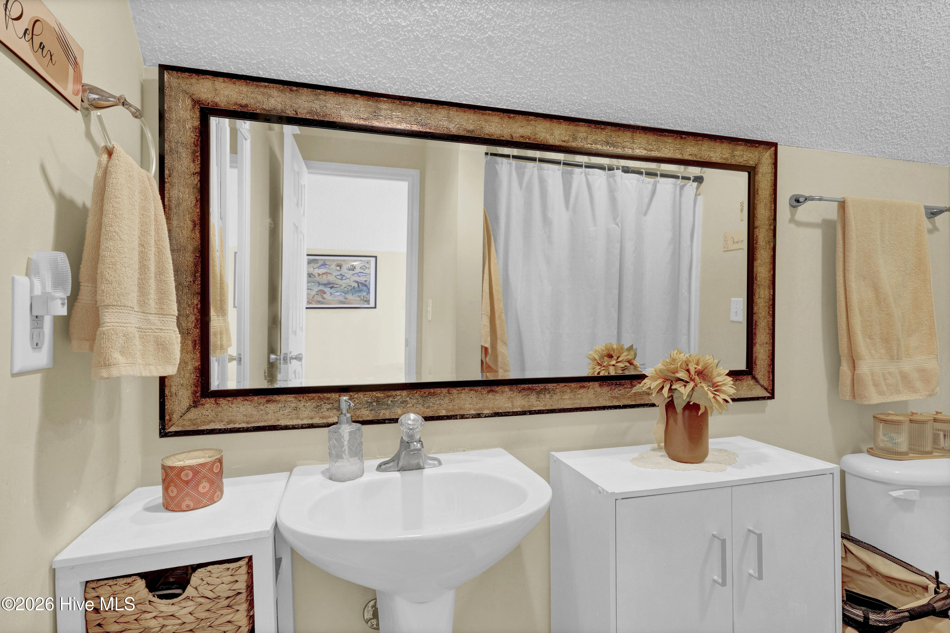
The formal dining area can act as a flex space and be a wonderful office if you'd prefer, or another den. Another sunny bedroom on the main level uses a full bath in the hall. Upstairs you'll find two large bedrooms with a shared bath.

A spacious two car garage compliments the interior storage.

You could be sitting on your new front porch this summer, enjoying life in this friendly convenient neighborhood. Come take a look before it's gone!

4
beds

3
baths

2,025 Sq.Ft. LIVING AREA

6,970 Sq.Ft. lot

Lynne Galloway

Lynne Galloway

Features & Amenities

Interior

  • total bedrooms4
  • Total bathrooms3
  • full bathrooms3
  • Laundry room Dryer Hookup, Washer Hookup, Laundry Closet
  • Flooring Carpet, Tile, Wood
  • Fireplace Gas Log
  • APPLIANCES Electric Oven, Built-In Microwave, Refrigerator, Disposal, Dishwasher, Electric Range
  • other interior Features Master Downstairs, Walk-in Closet(s), Vaulted Ceiling(s), Ceiling Fan(s), Blinds/Shades, Gas Log, Walk-In Closet(s)

Area & Lot

  • Status Sold
  • Date Sold July 20, 2026
  • Living Area2,025 Sq.Ft.
  • Total Area2,025 Sq.Ft.
  • Lot Area6,970 Sq.Ft.
  • MLS® ID100579954
  • TypeResidential
  • YEAR BUILT2005
  • NeighborhoodWilmington
  • Water FrontageNone
  • View DescriptionSee Remarks
  • Elementary SchoolAnderson
  • Middle SchoolMurray
  • High SchoolAshley
  • School DistrictNew Hanover

Exterior

  • STORIES2
  • Garage Space2.0
  • water SourcePublic
  • utilitiesSewer Connected, Water Connected
  • roofShingle
  • lot featuresLandscaped
  • parkingGarage Faces Front, Concrete, Paved, Garage
  • HEAT TYPEElectric, Heat Pump
  • AIR CONDITIONINGCentral Air
  • sewerMunicipal Sewer
  • SubstructureSlab
  • Disability FeaturesNone
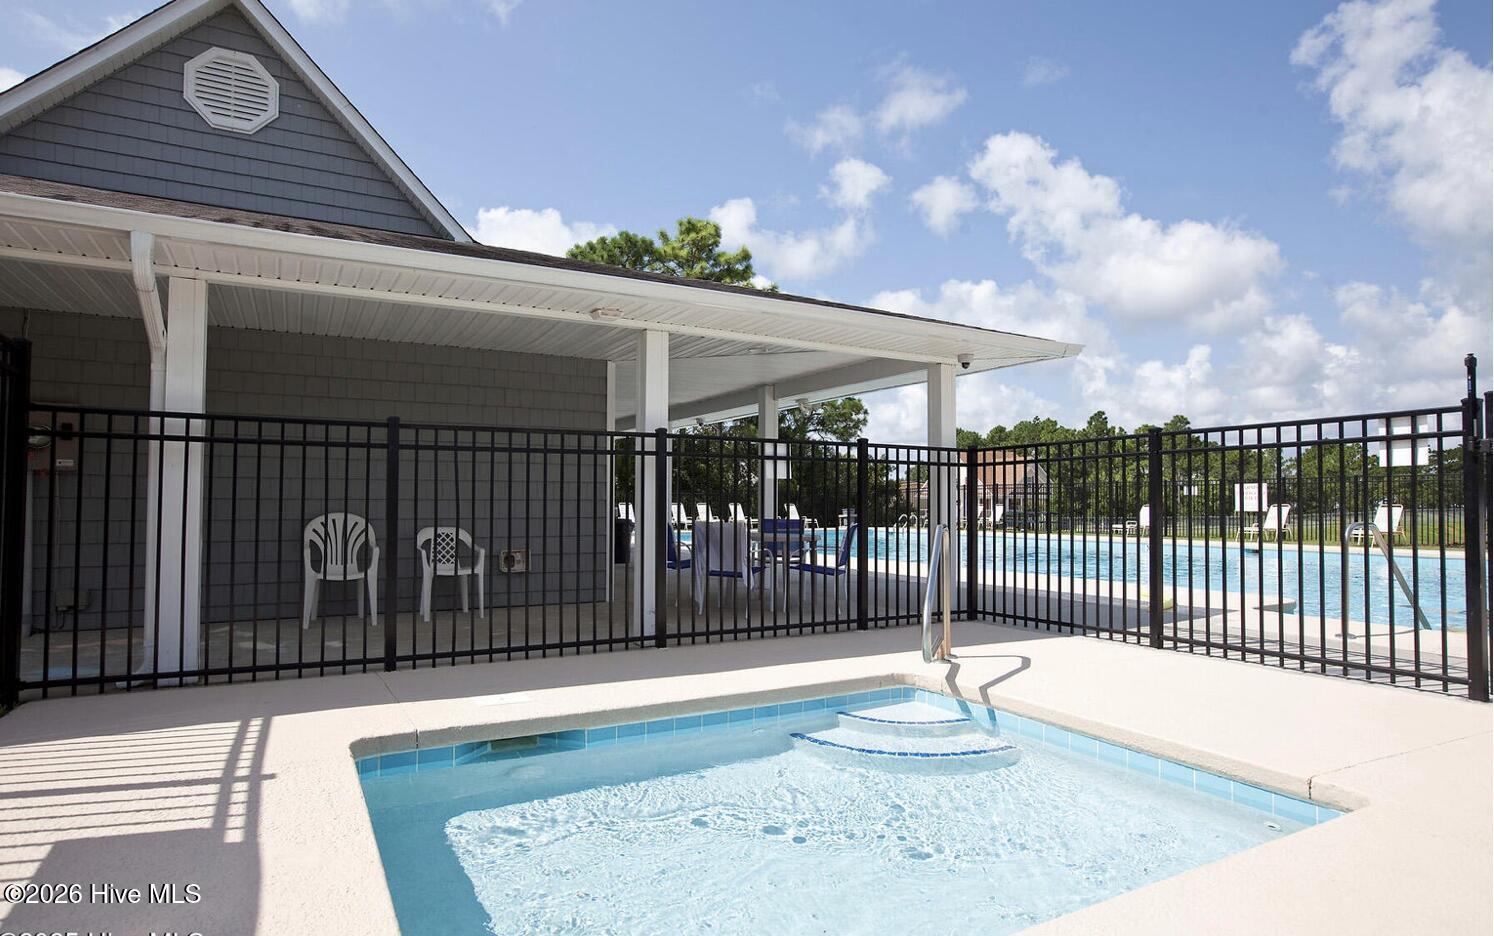
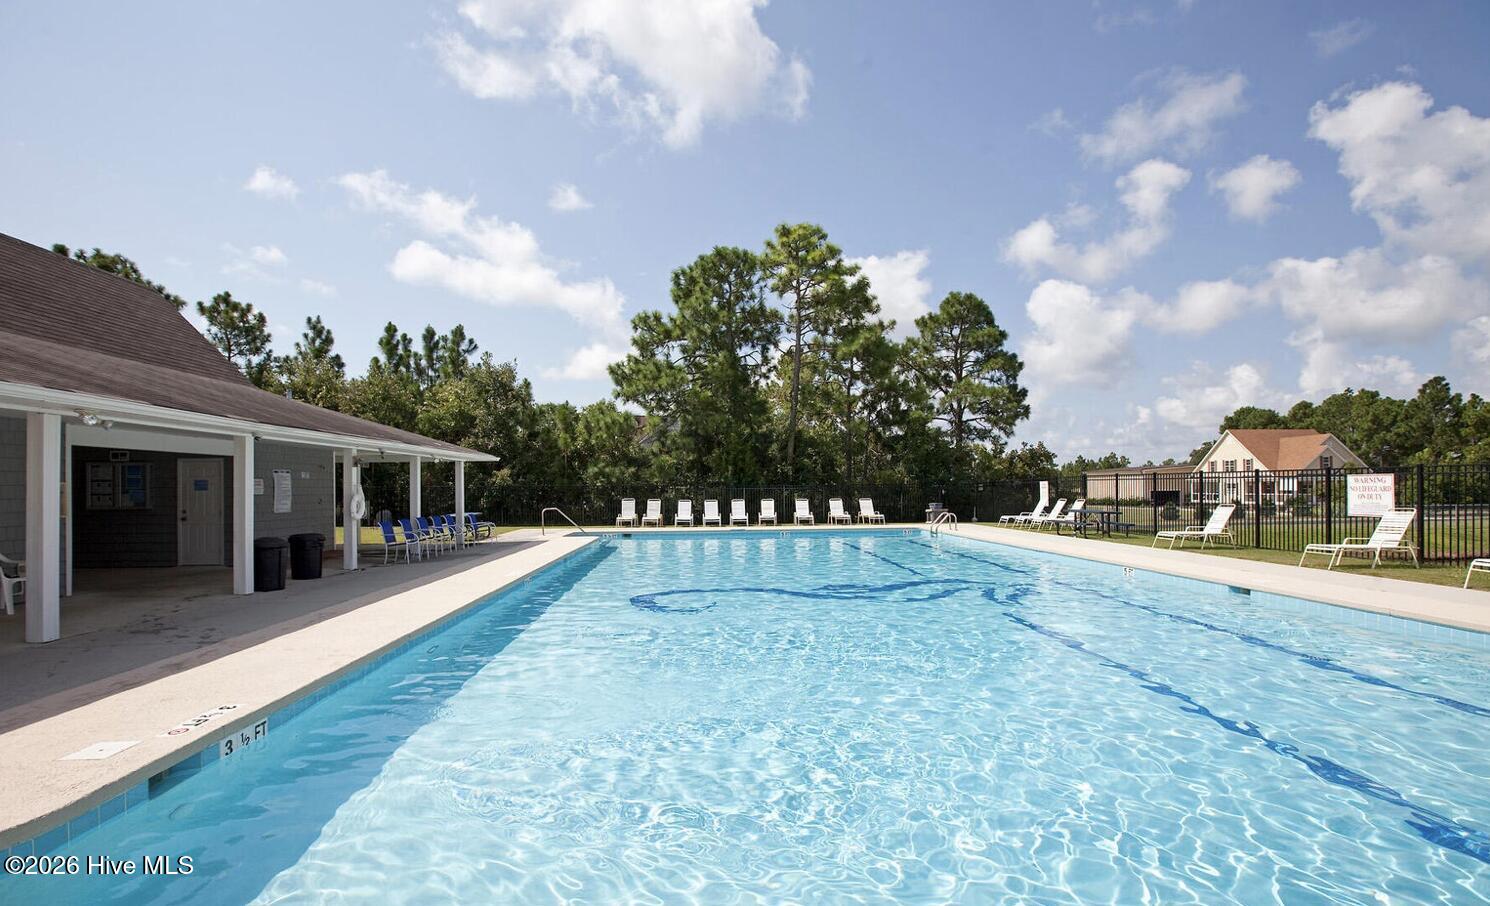
  • HOA AmenitiesClubhouse, Community Pool, Maintenance Common Areas, Management
  • other exterior FeaturesIrrigation System

Financial

  • Sales Price$405,000
  • HOA $515/yr
  • Zoning R-10

Wilmington

Explore

Let's Get Started

I am committed to guiding you every step of the way—whether you're buying a home, selling a property, or securing a mortgage. Whatever your needs, I've got you covered.

Follow Me on Instagram