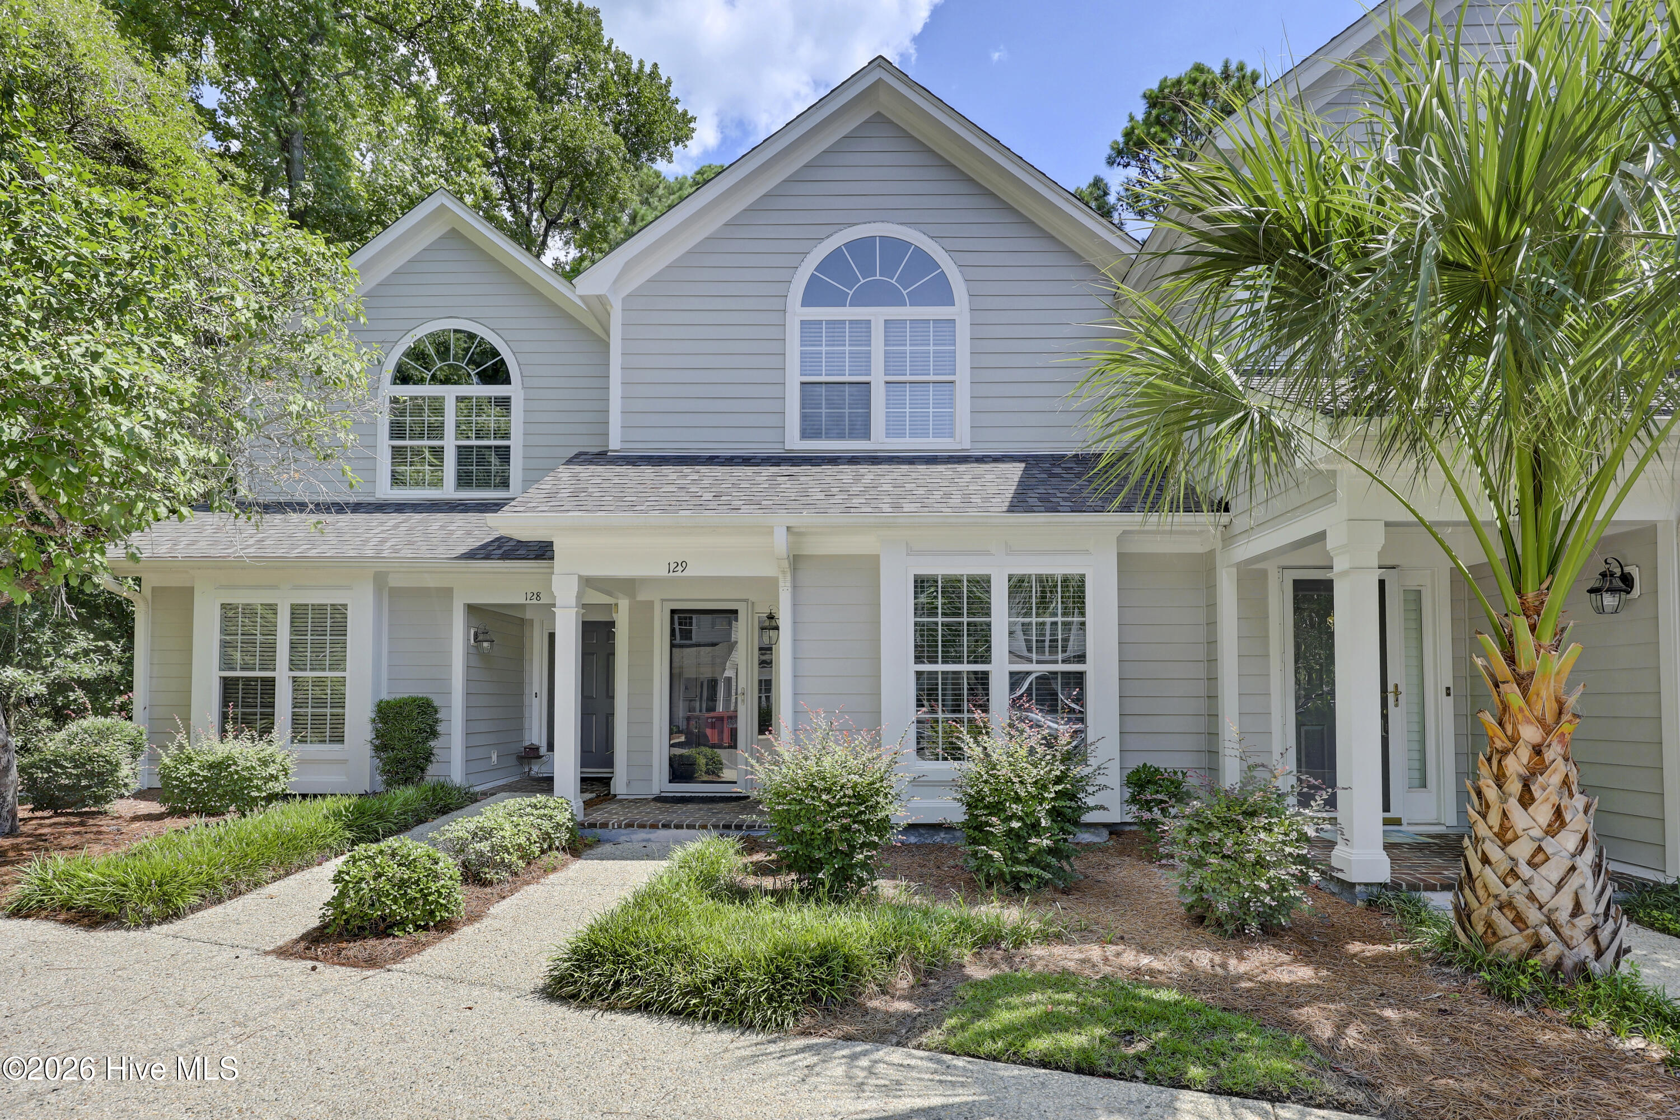
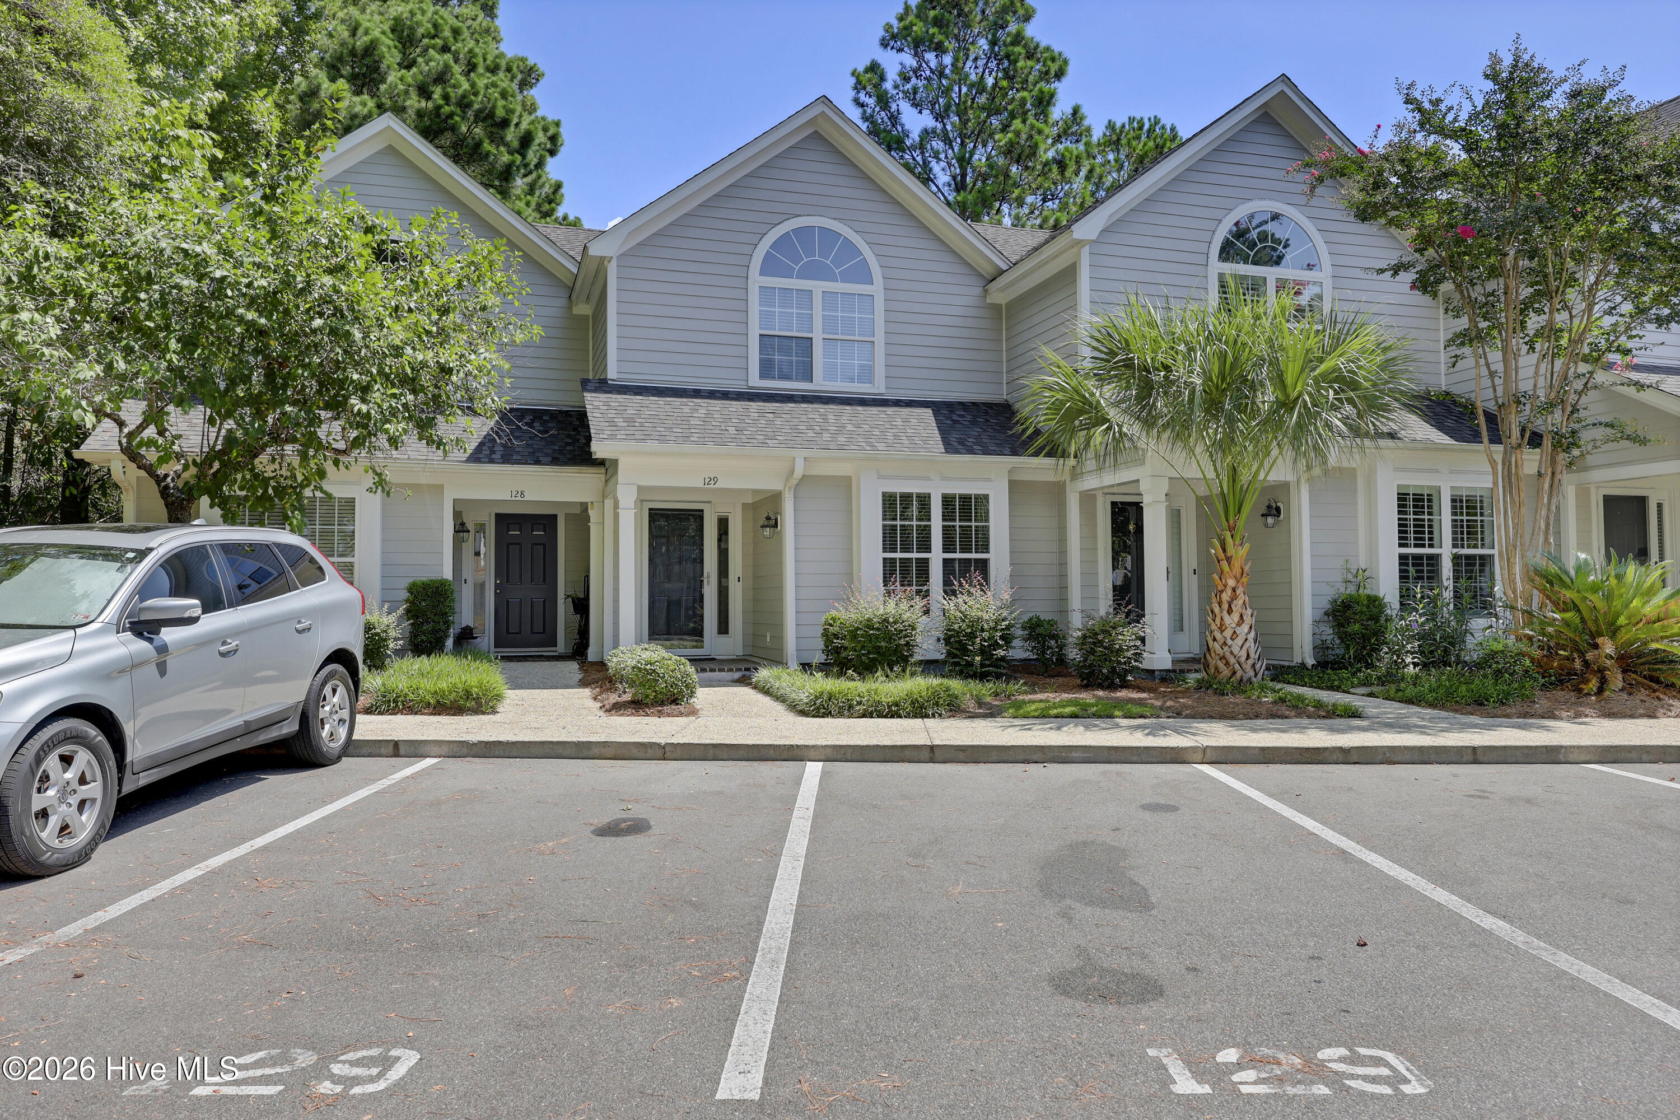
Gray townhouse entrance marked 129, with arched windows, landscaped shrubs, and a tall palm tree.
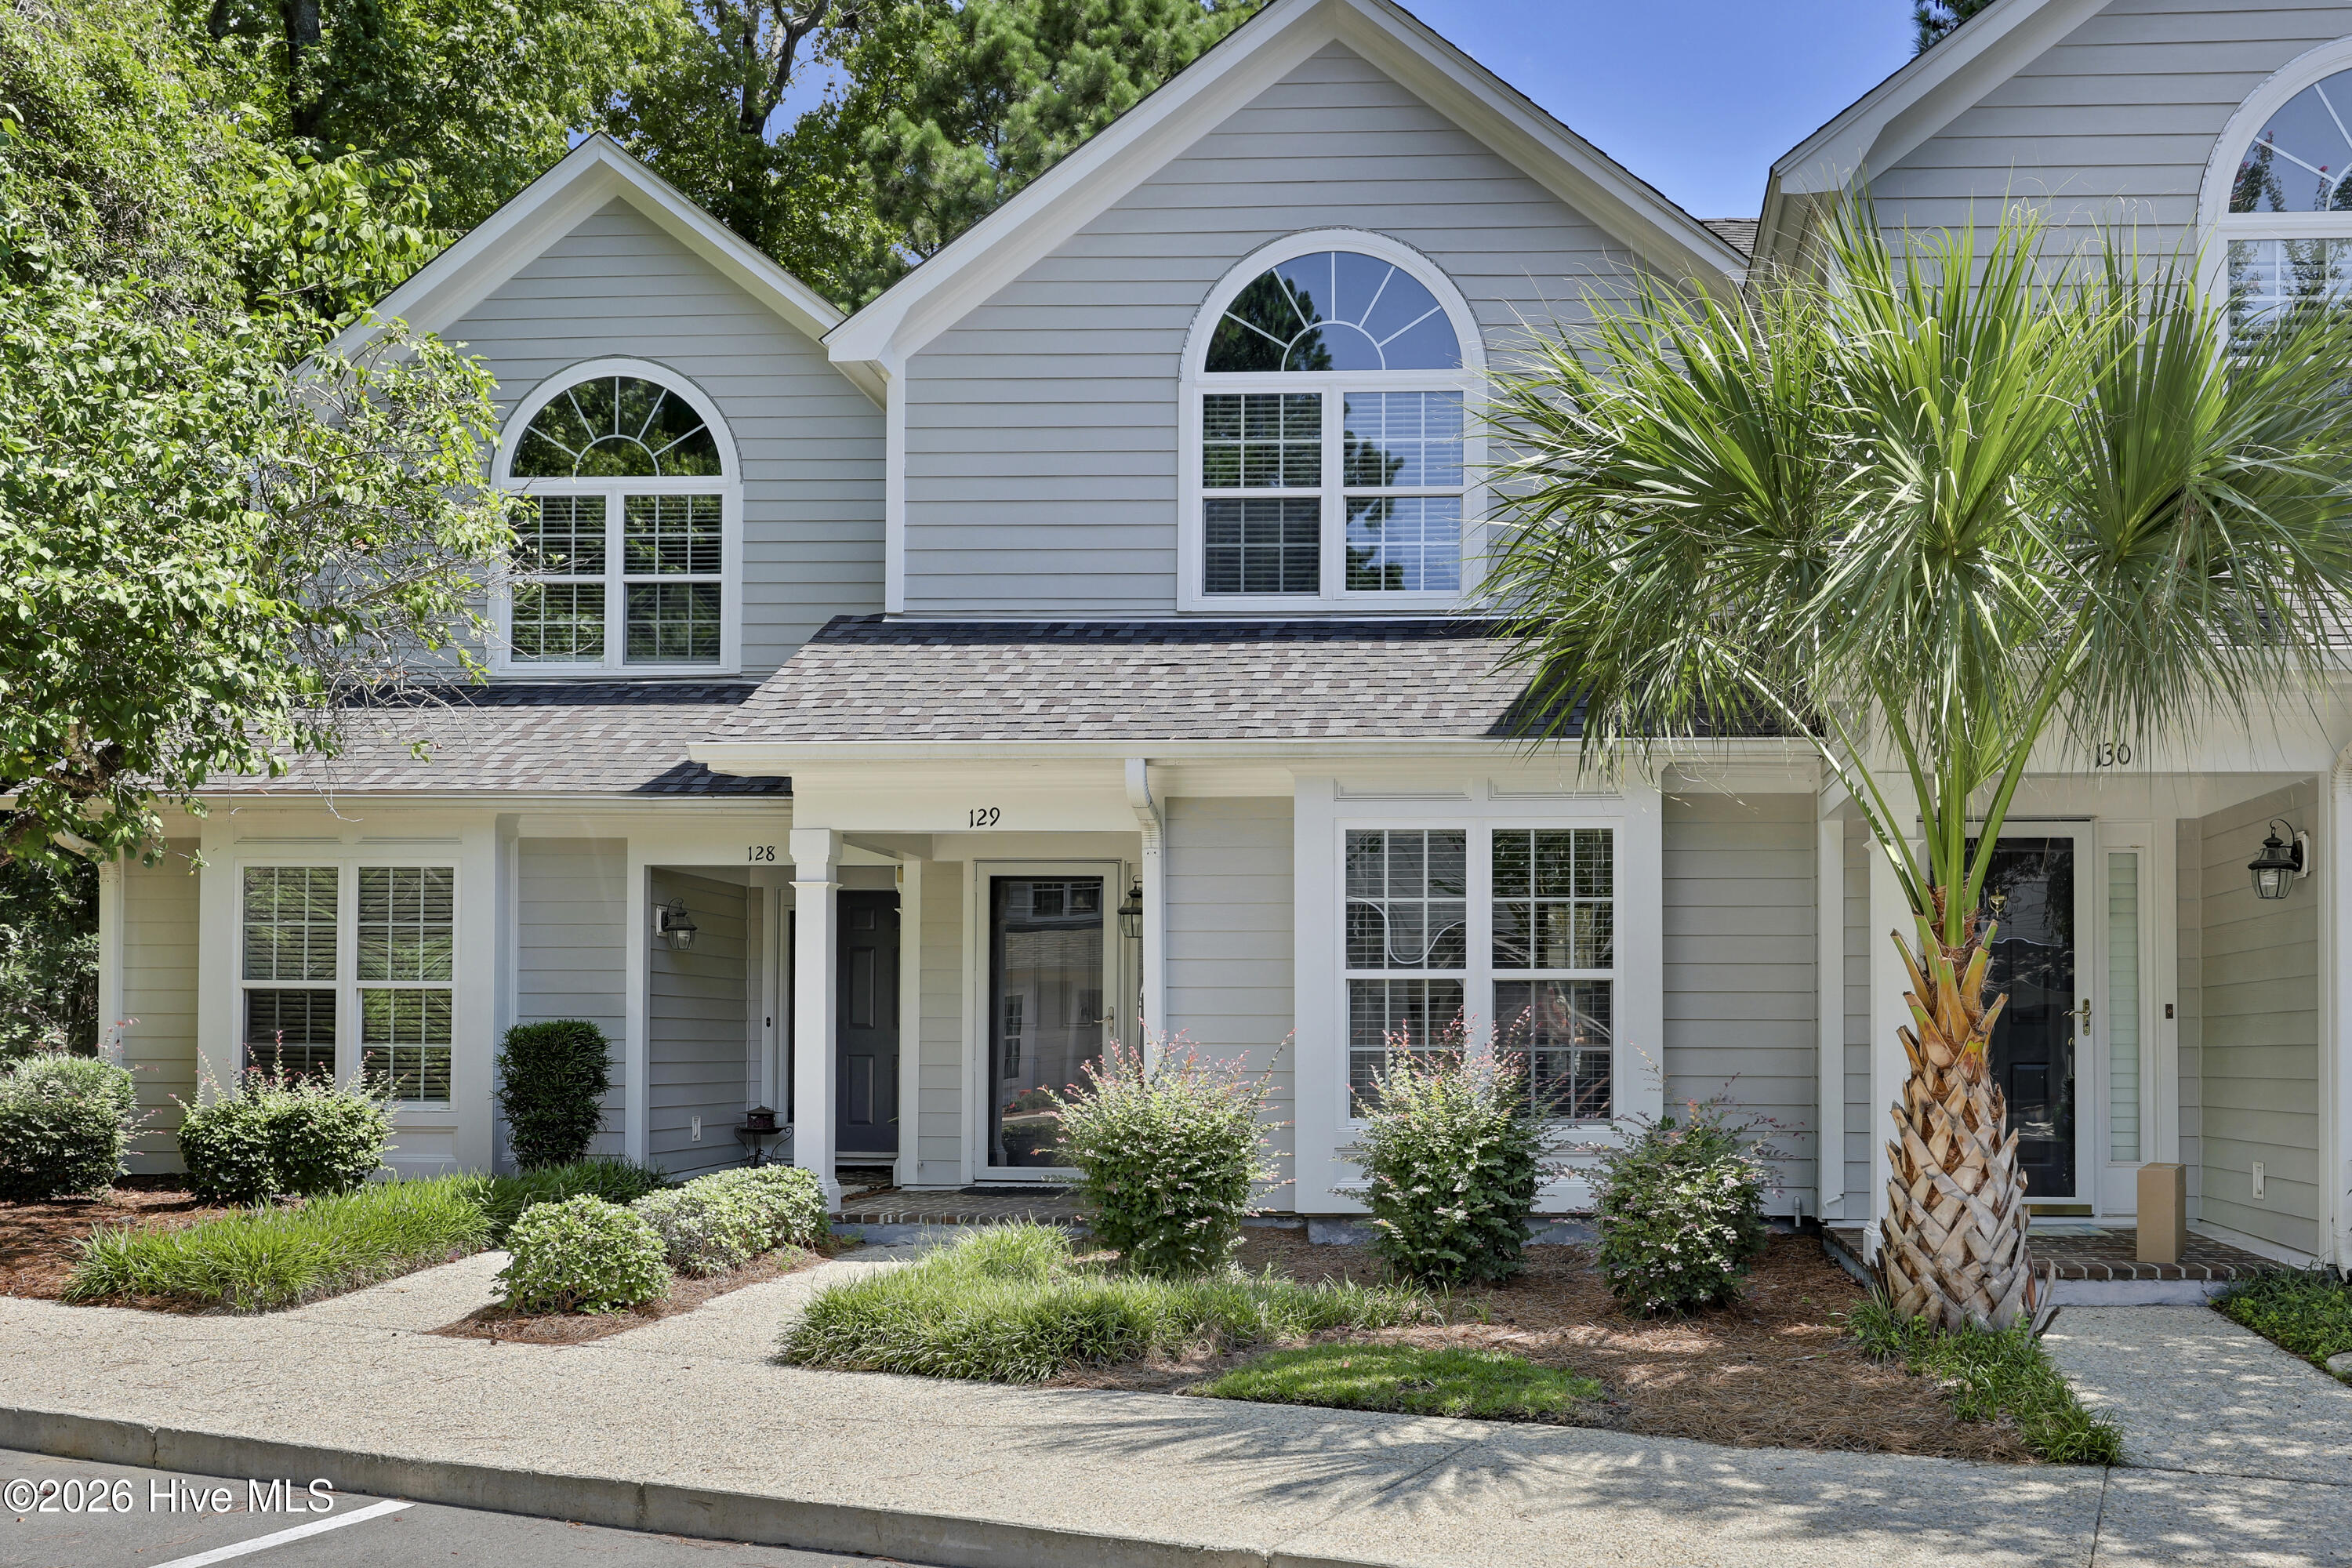
Two-story gray townhouse with arched windows, a covered entry marked 129, and a palm tree.
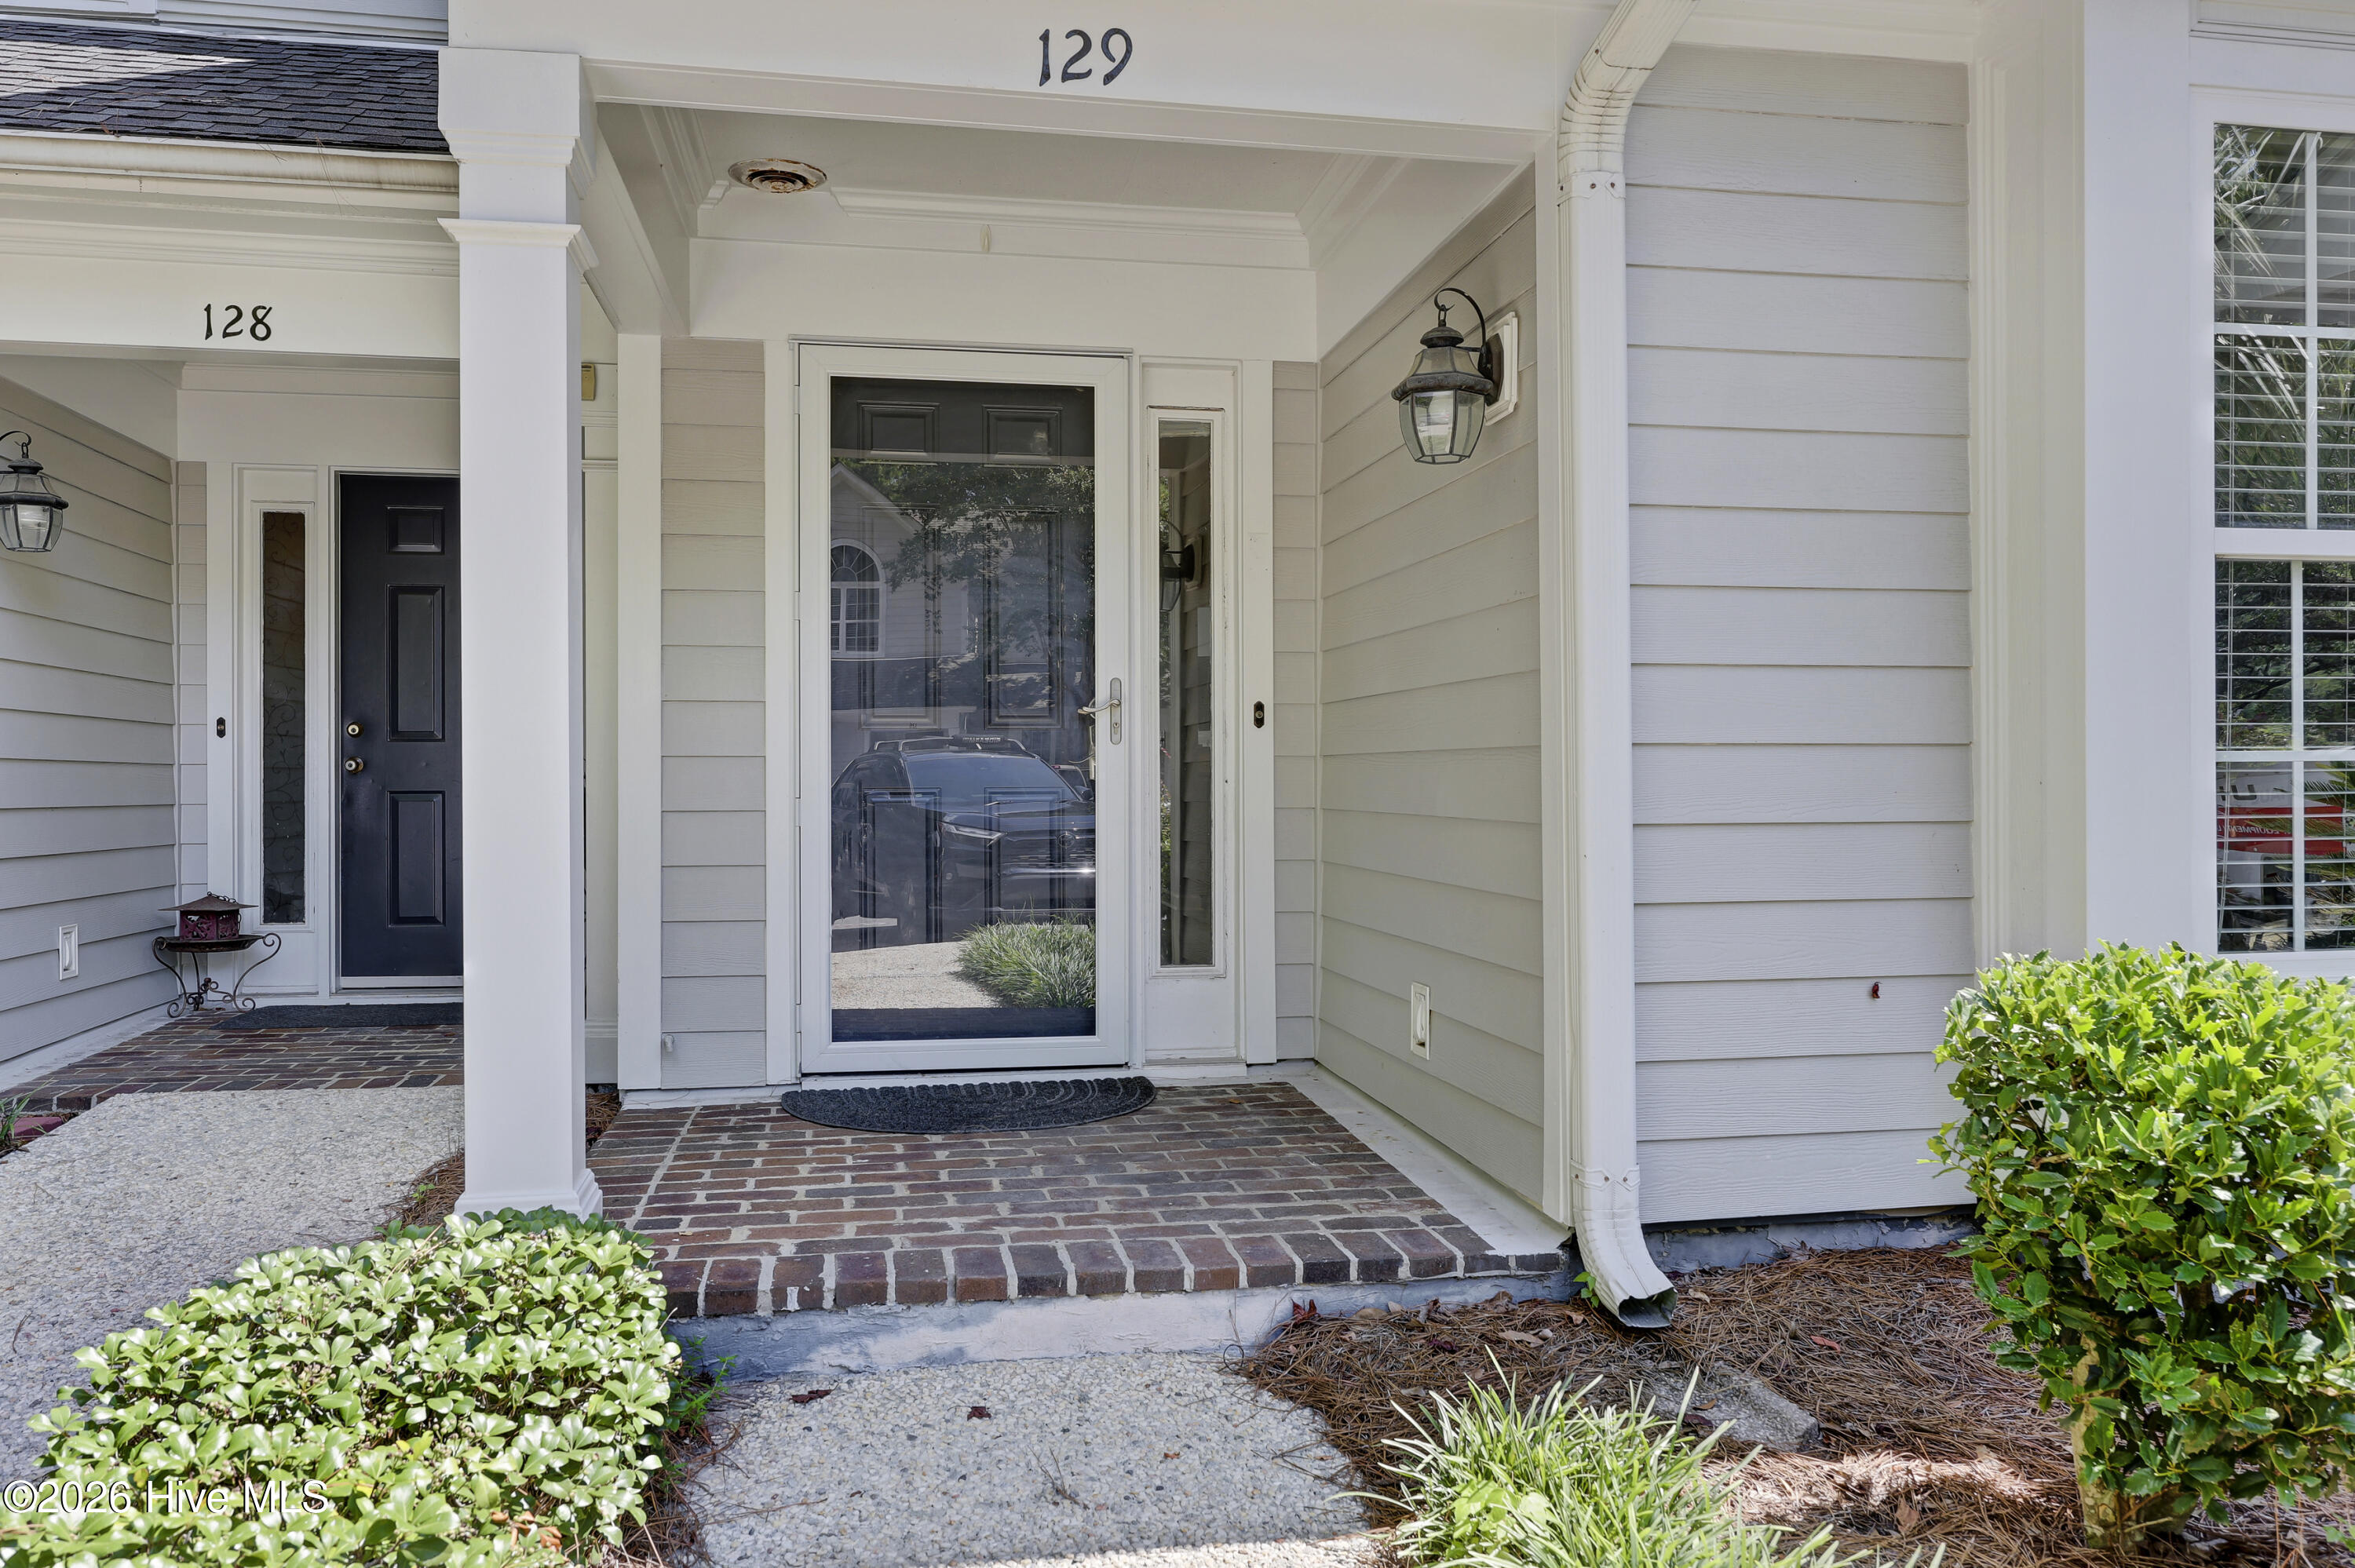
Apartment 129 entrance with a glass storm door, brick porch, and landscaped shrubs.
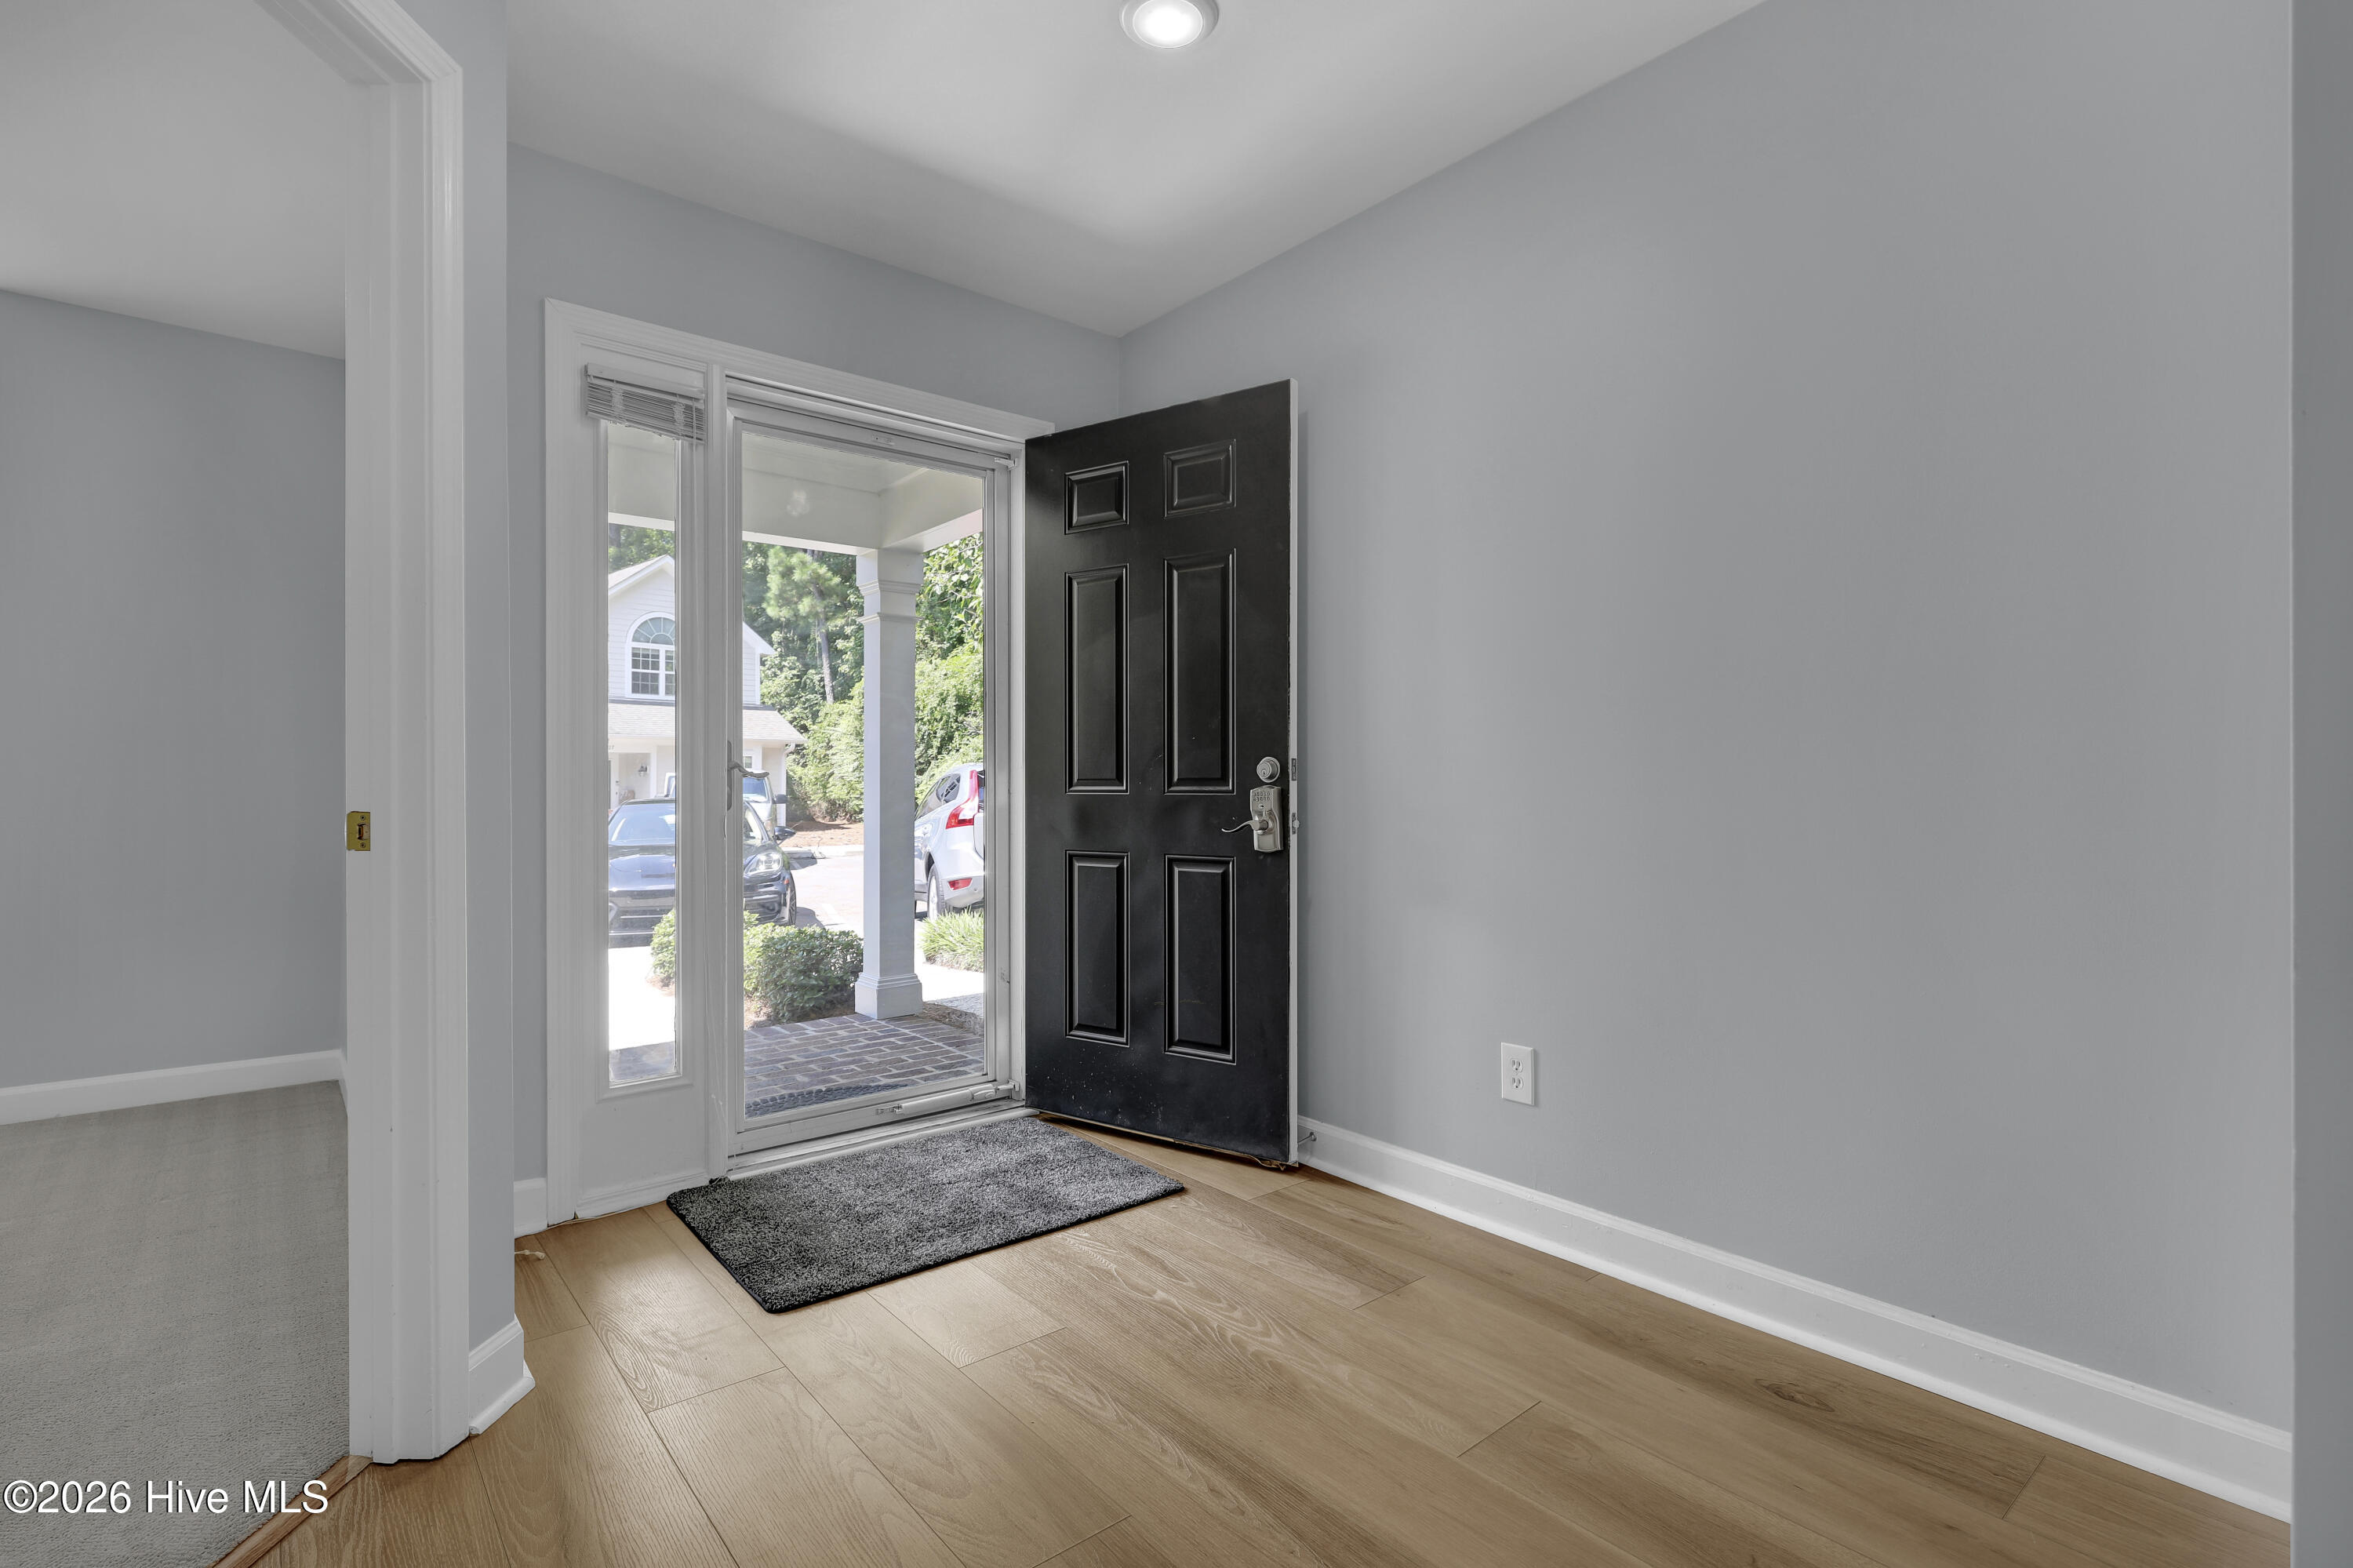
Apartment entry foyer with light wood floors, a black open front door, and glass storm door.
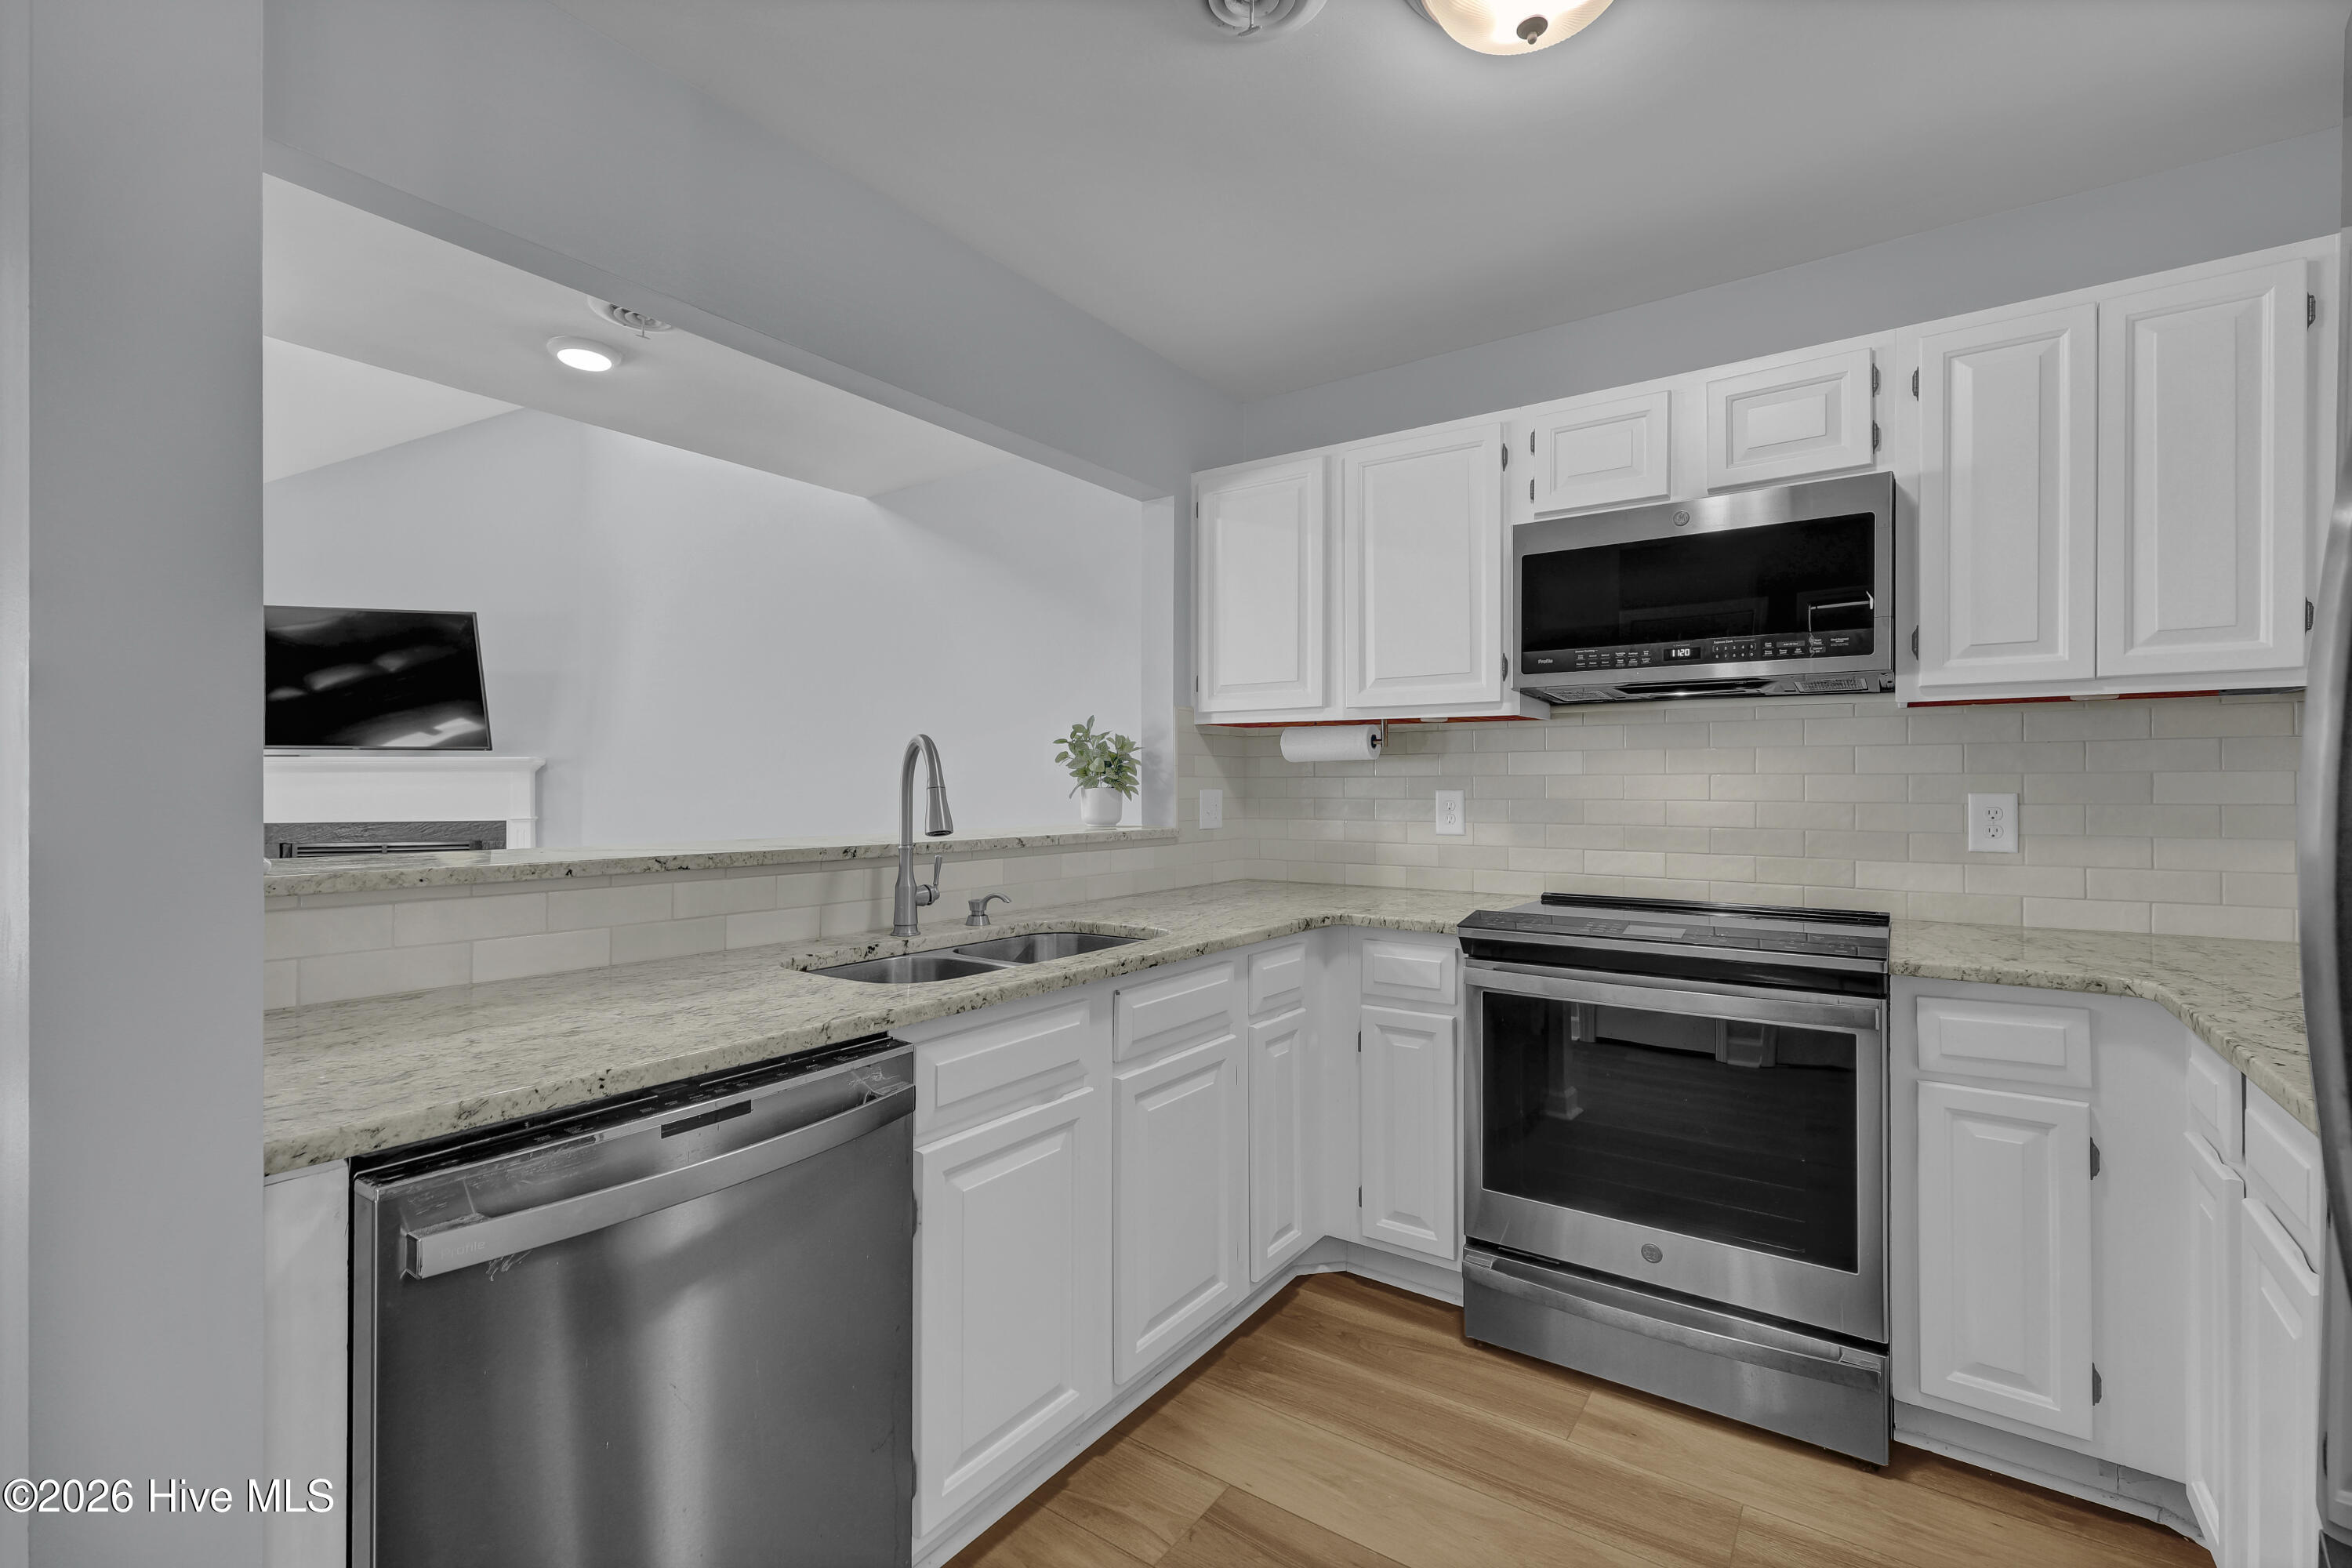
Kitchen with white cabinets, granite counters, stainless steel appliances, and a pass-through to the living area.
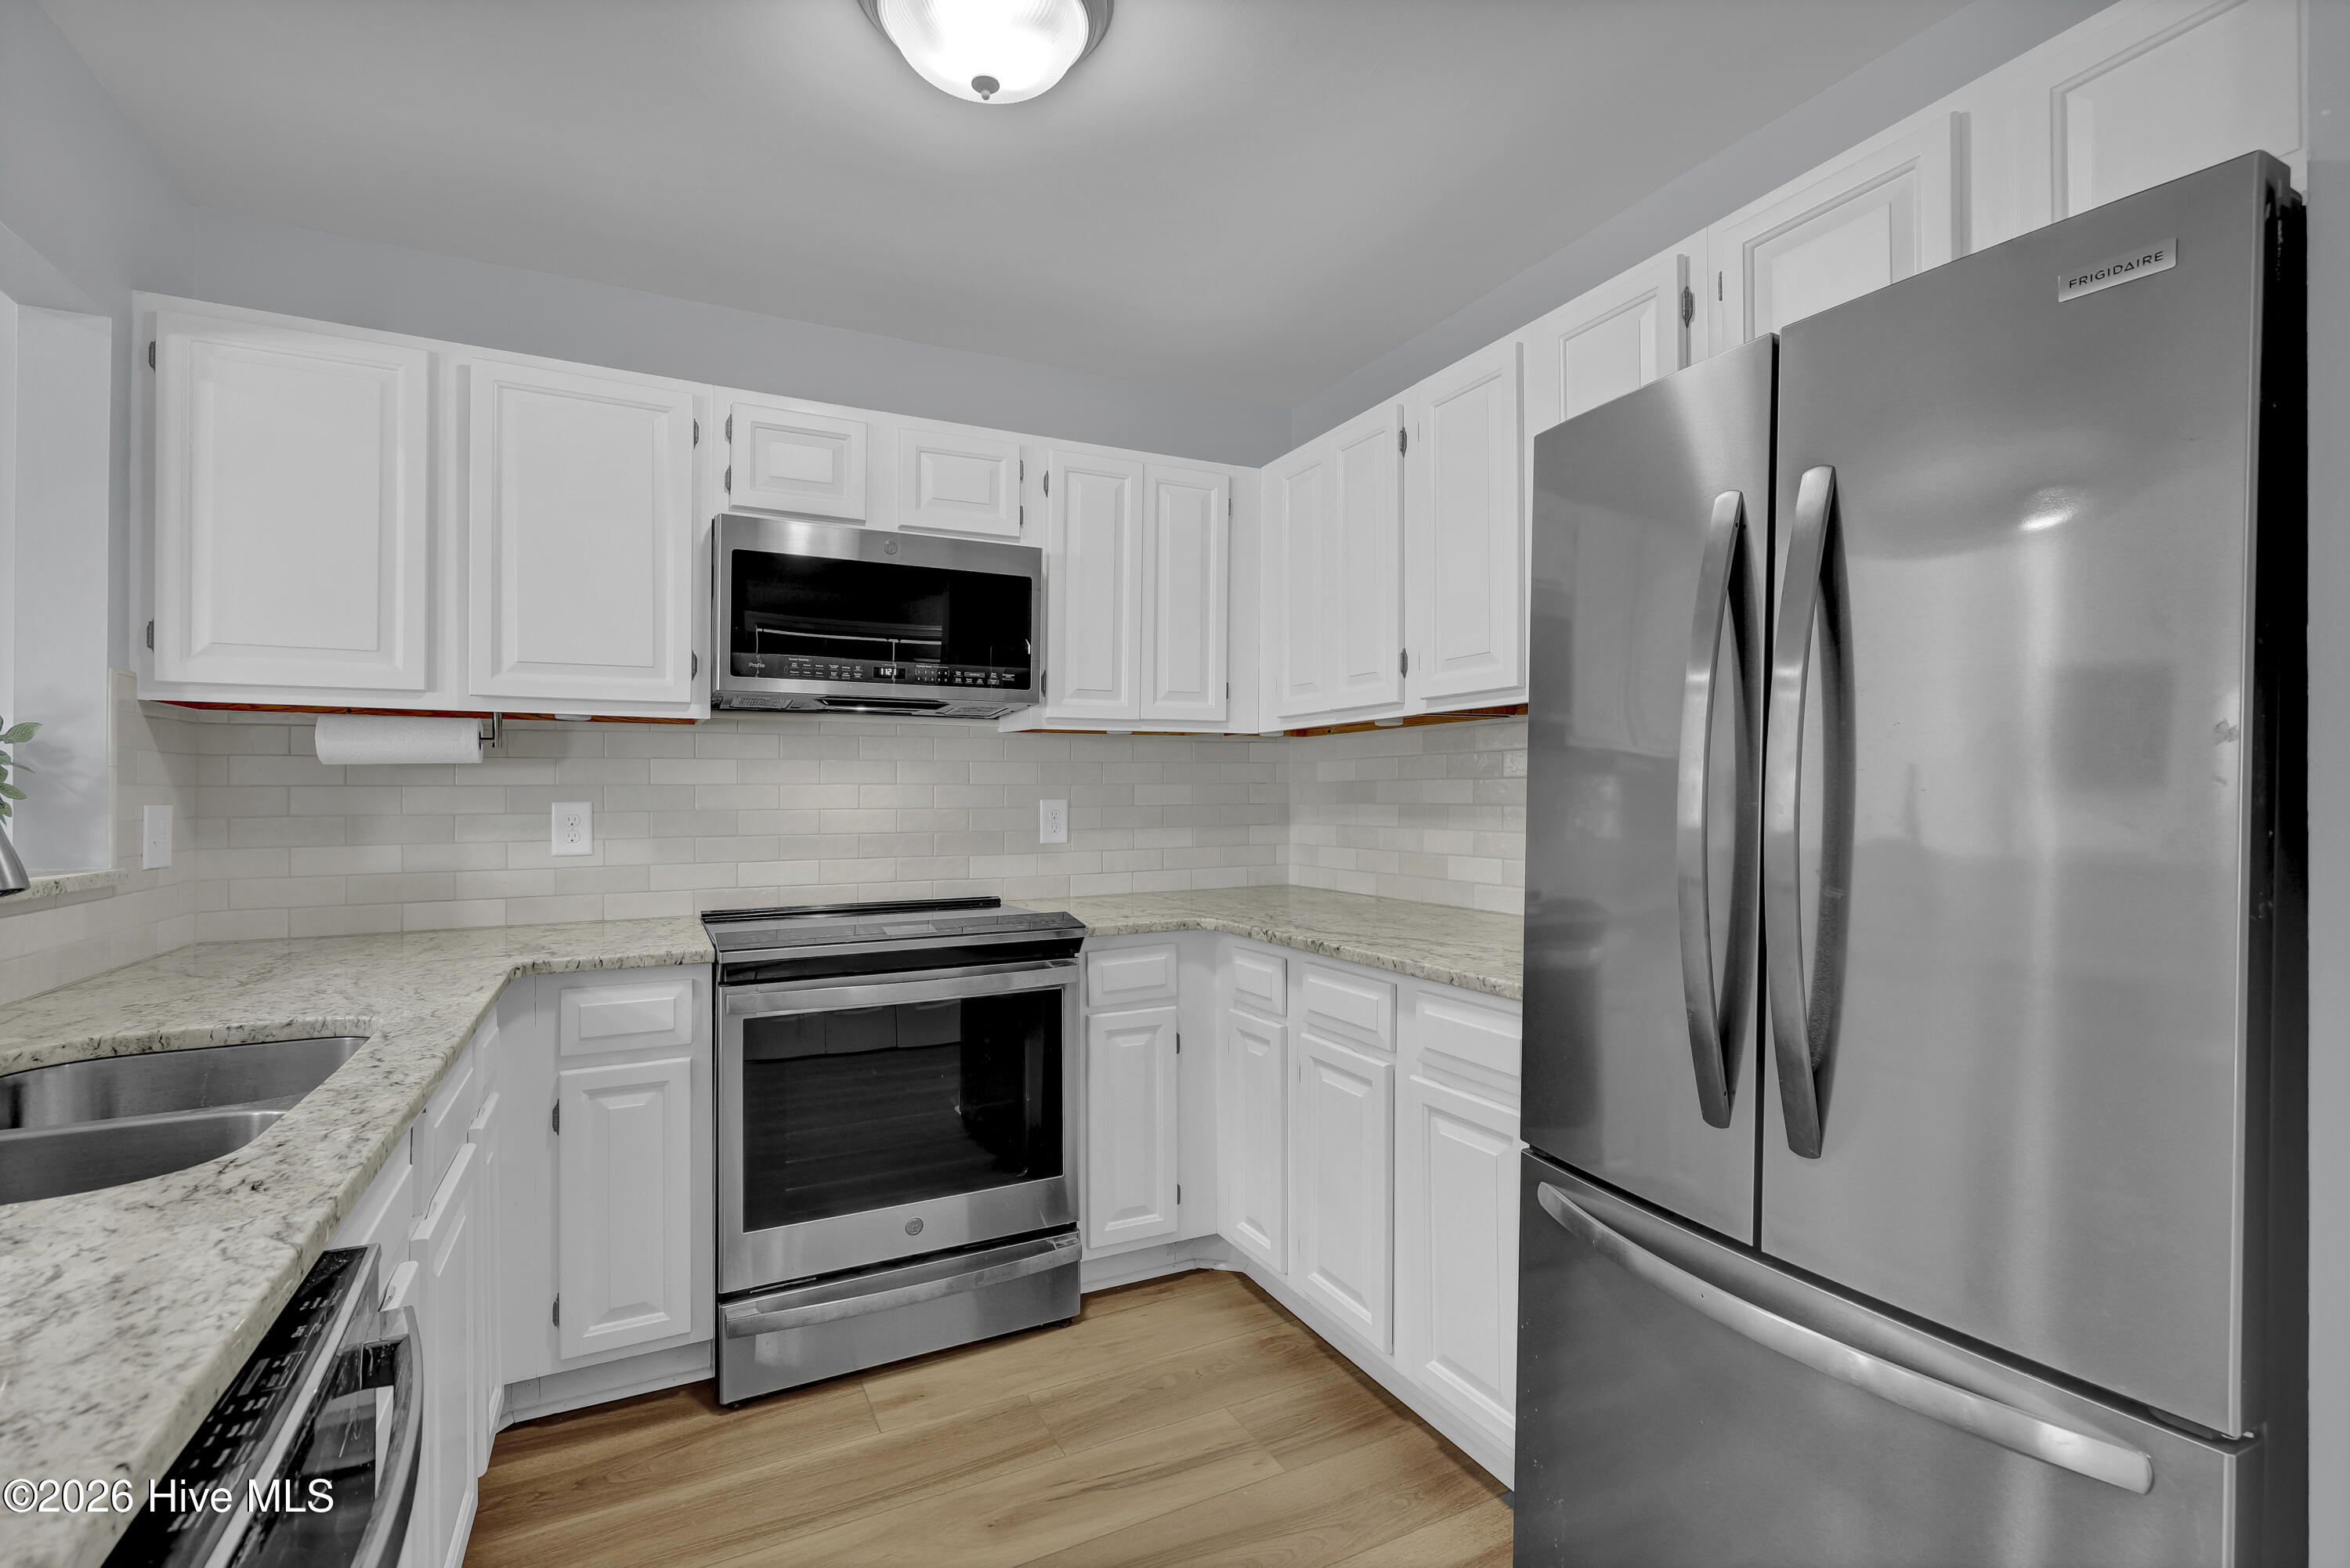
Kitchen with white cabinets, stone counters, subway tile backsplash, and stainless steel appliances.
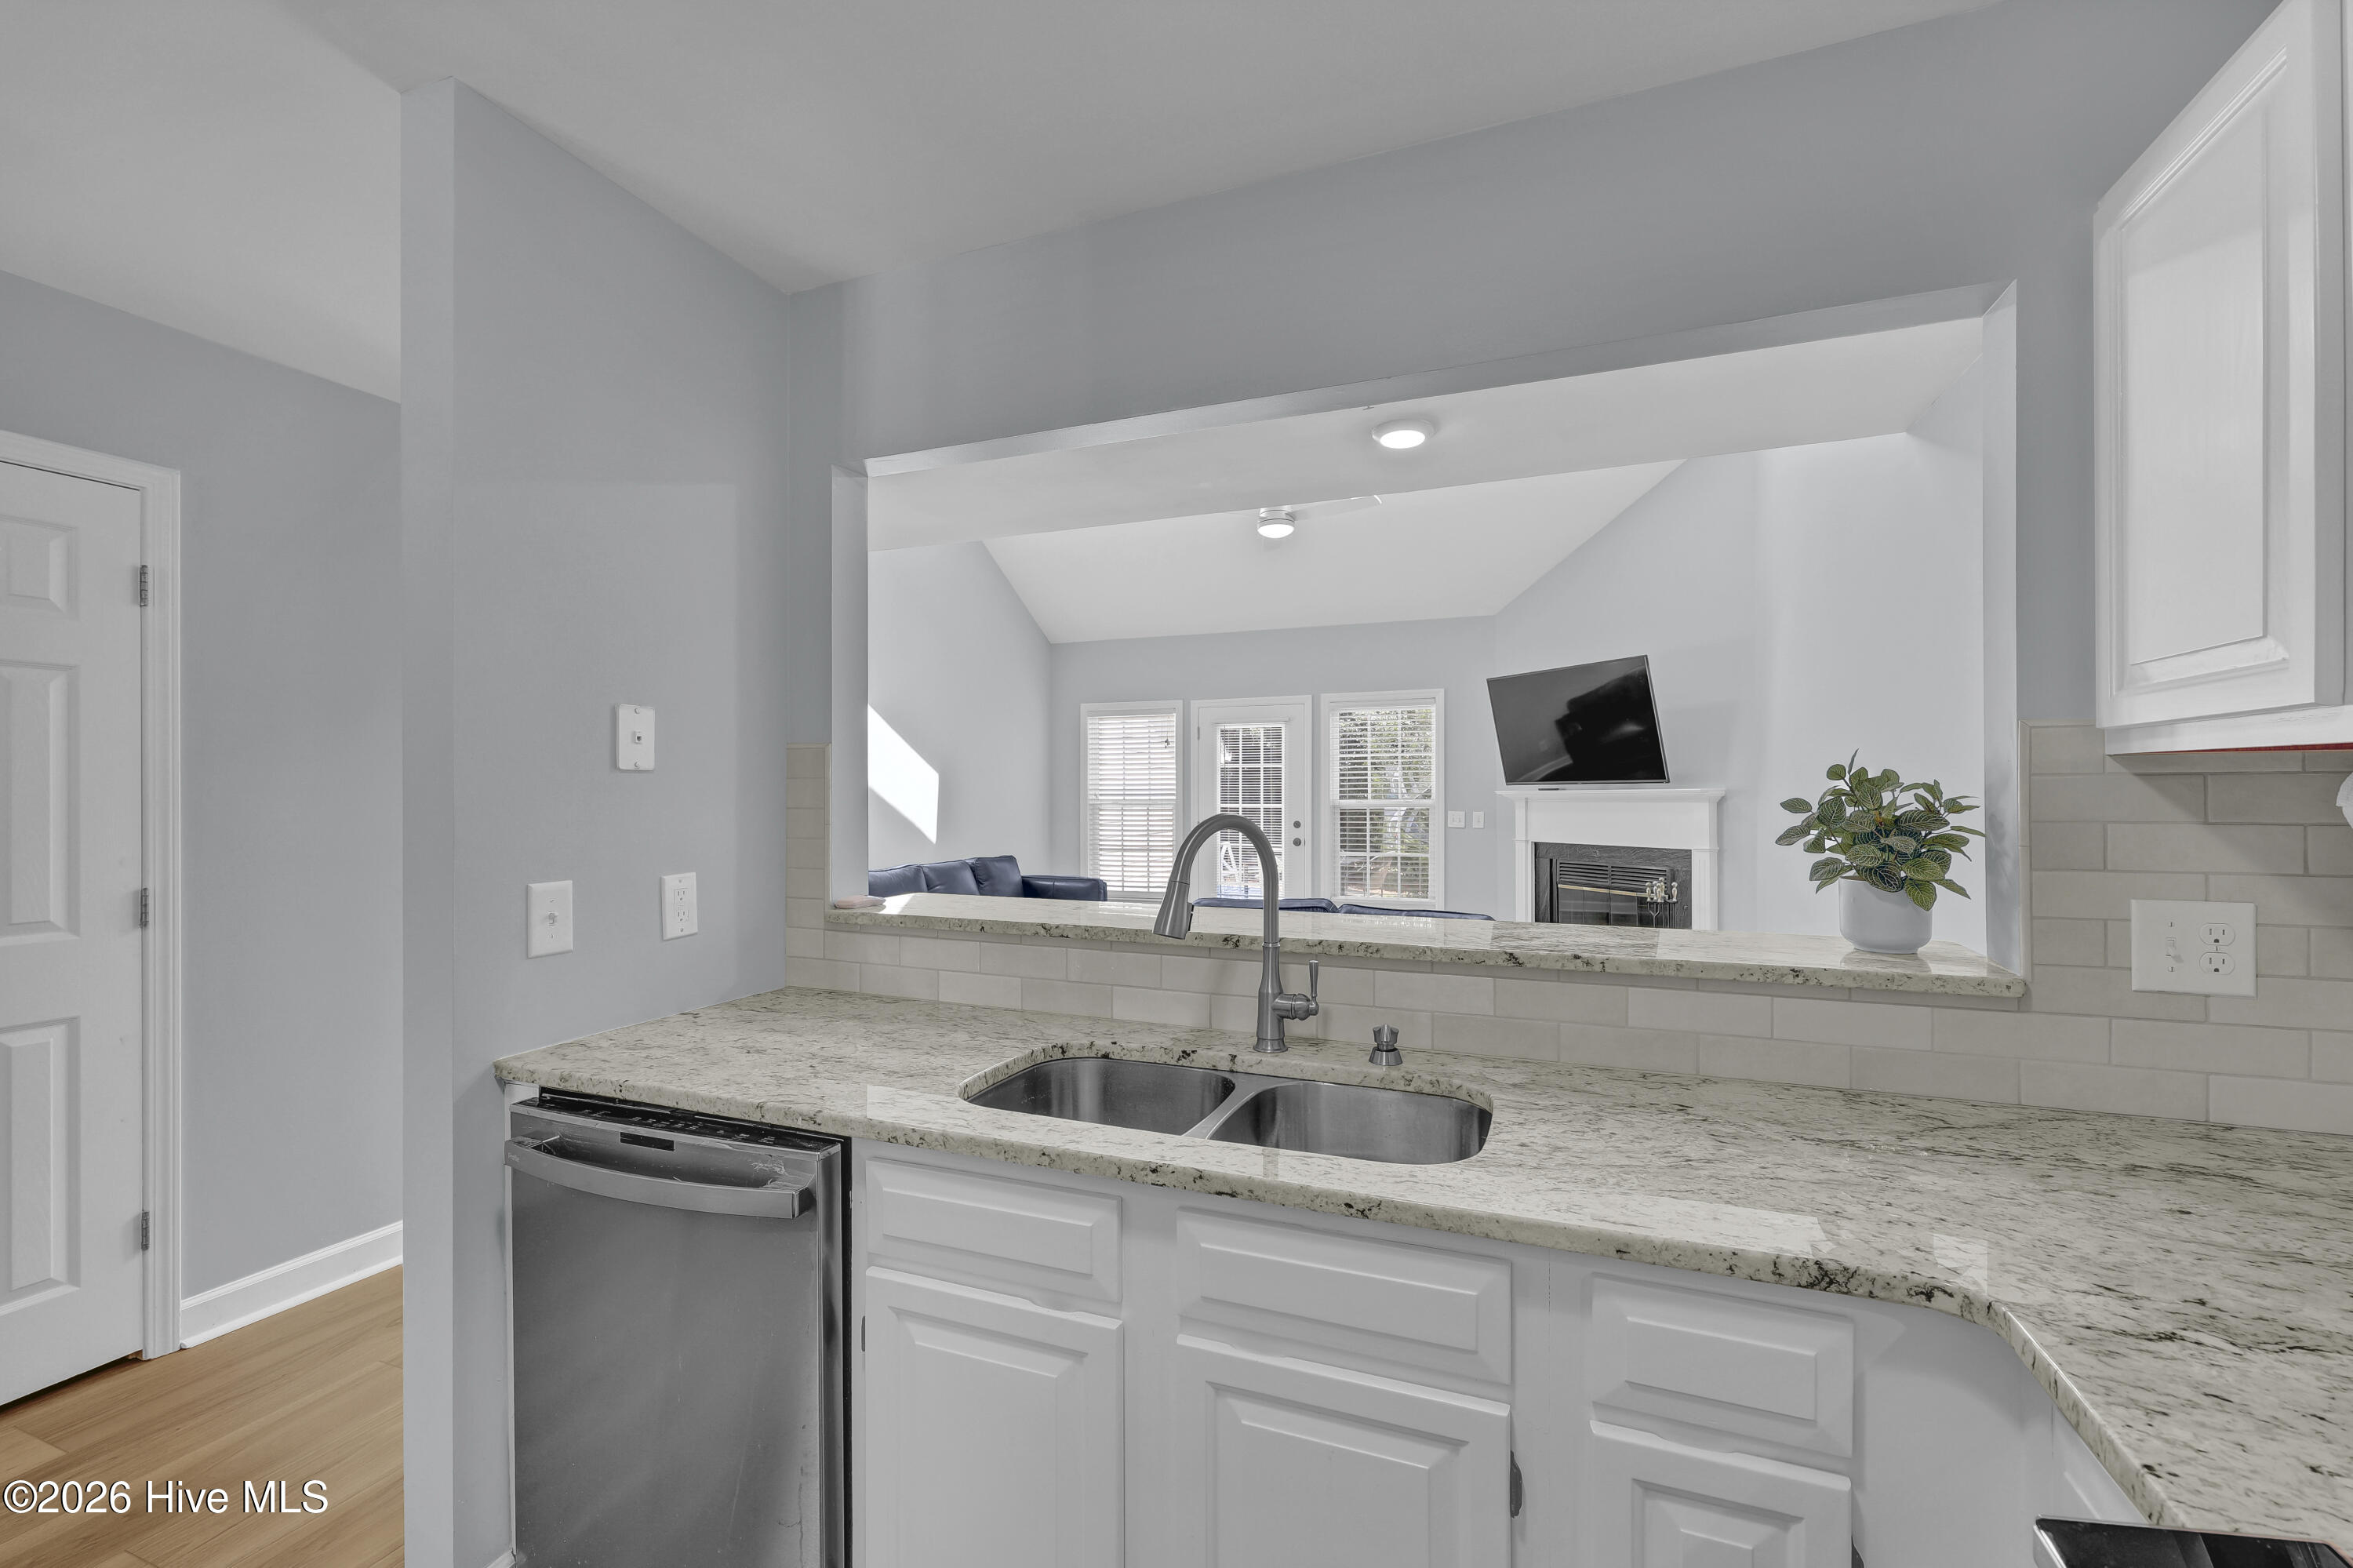
Kitchen with granite counters and a pass-through overlooking a living room with a fireplace.
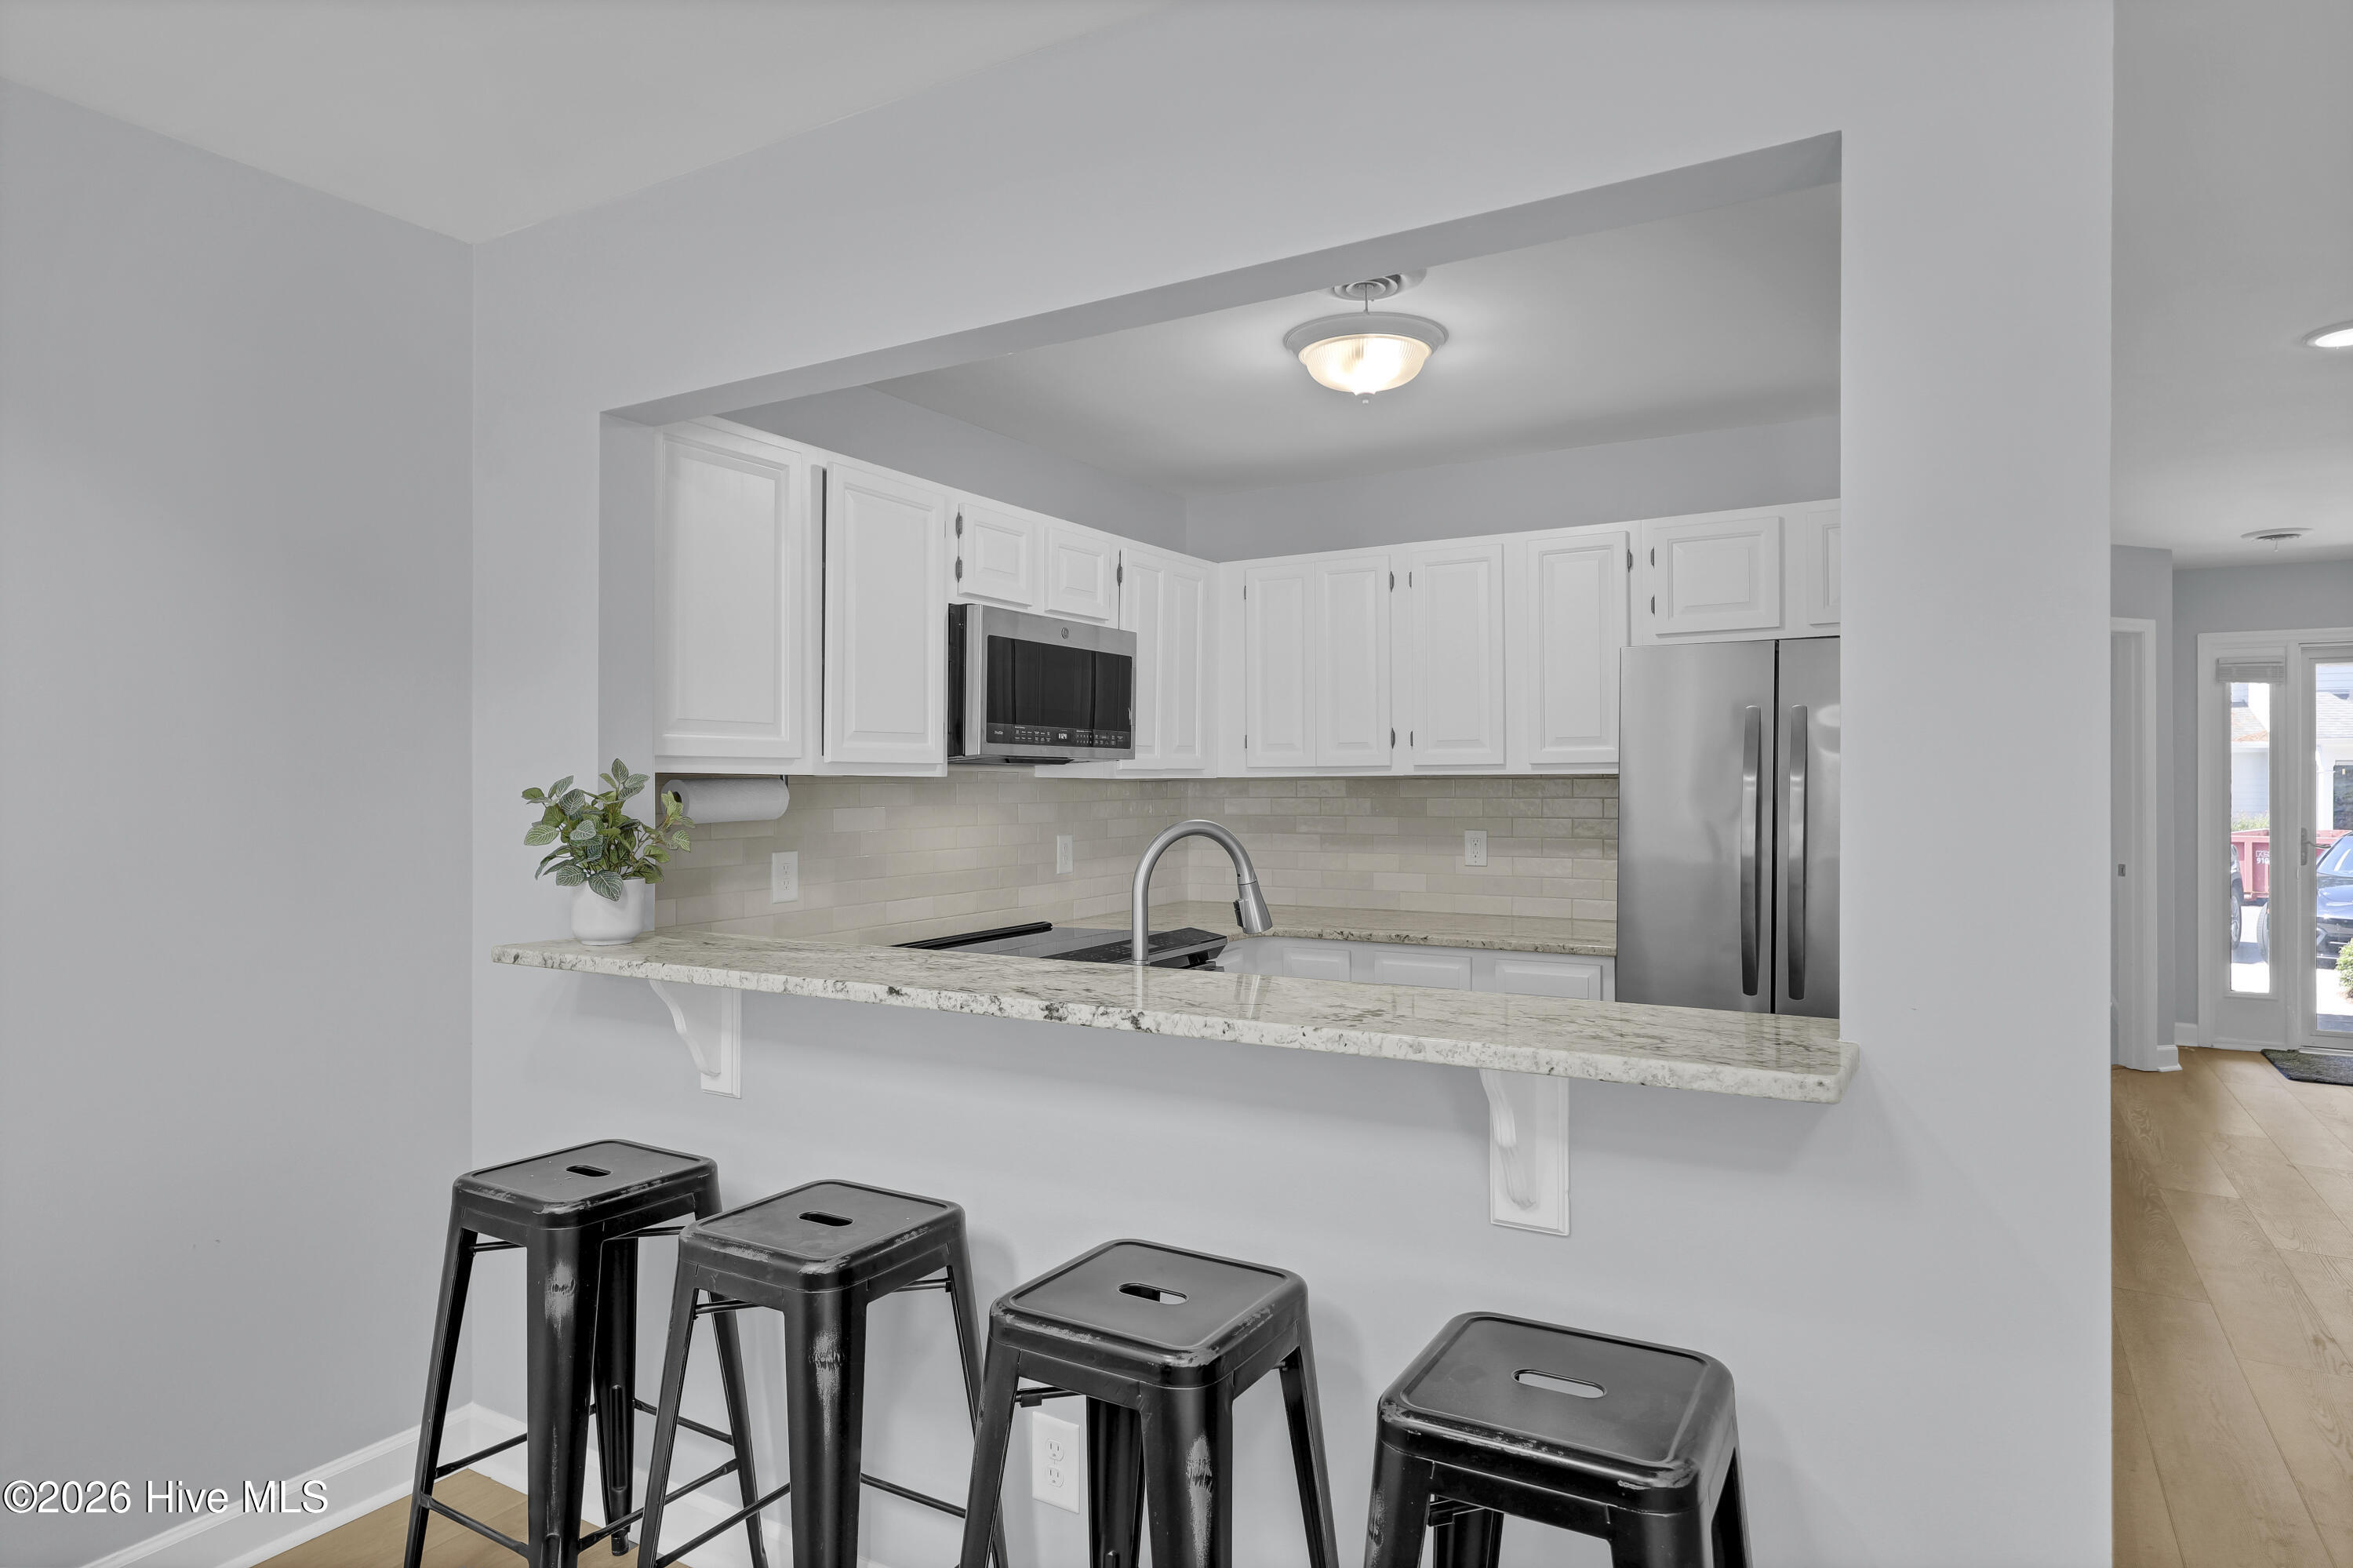
Kitchen with white cabinets, stainless steel appliances, and a stone breakfast bar lined with black stools.
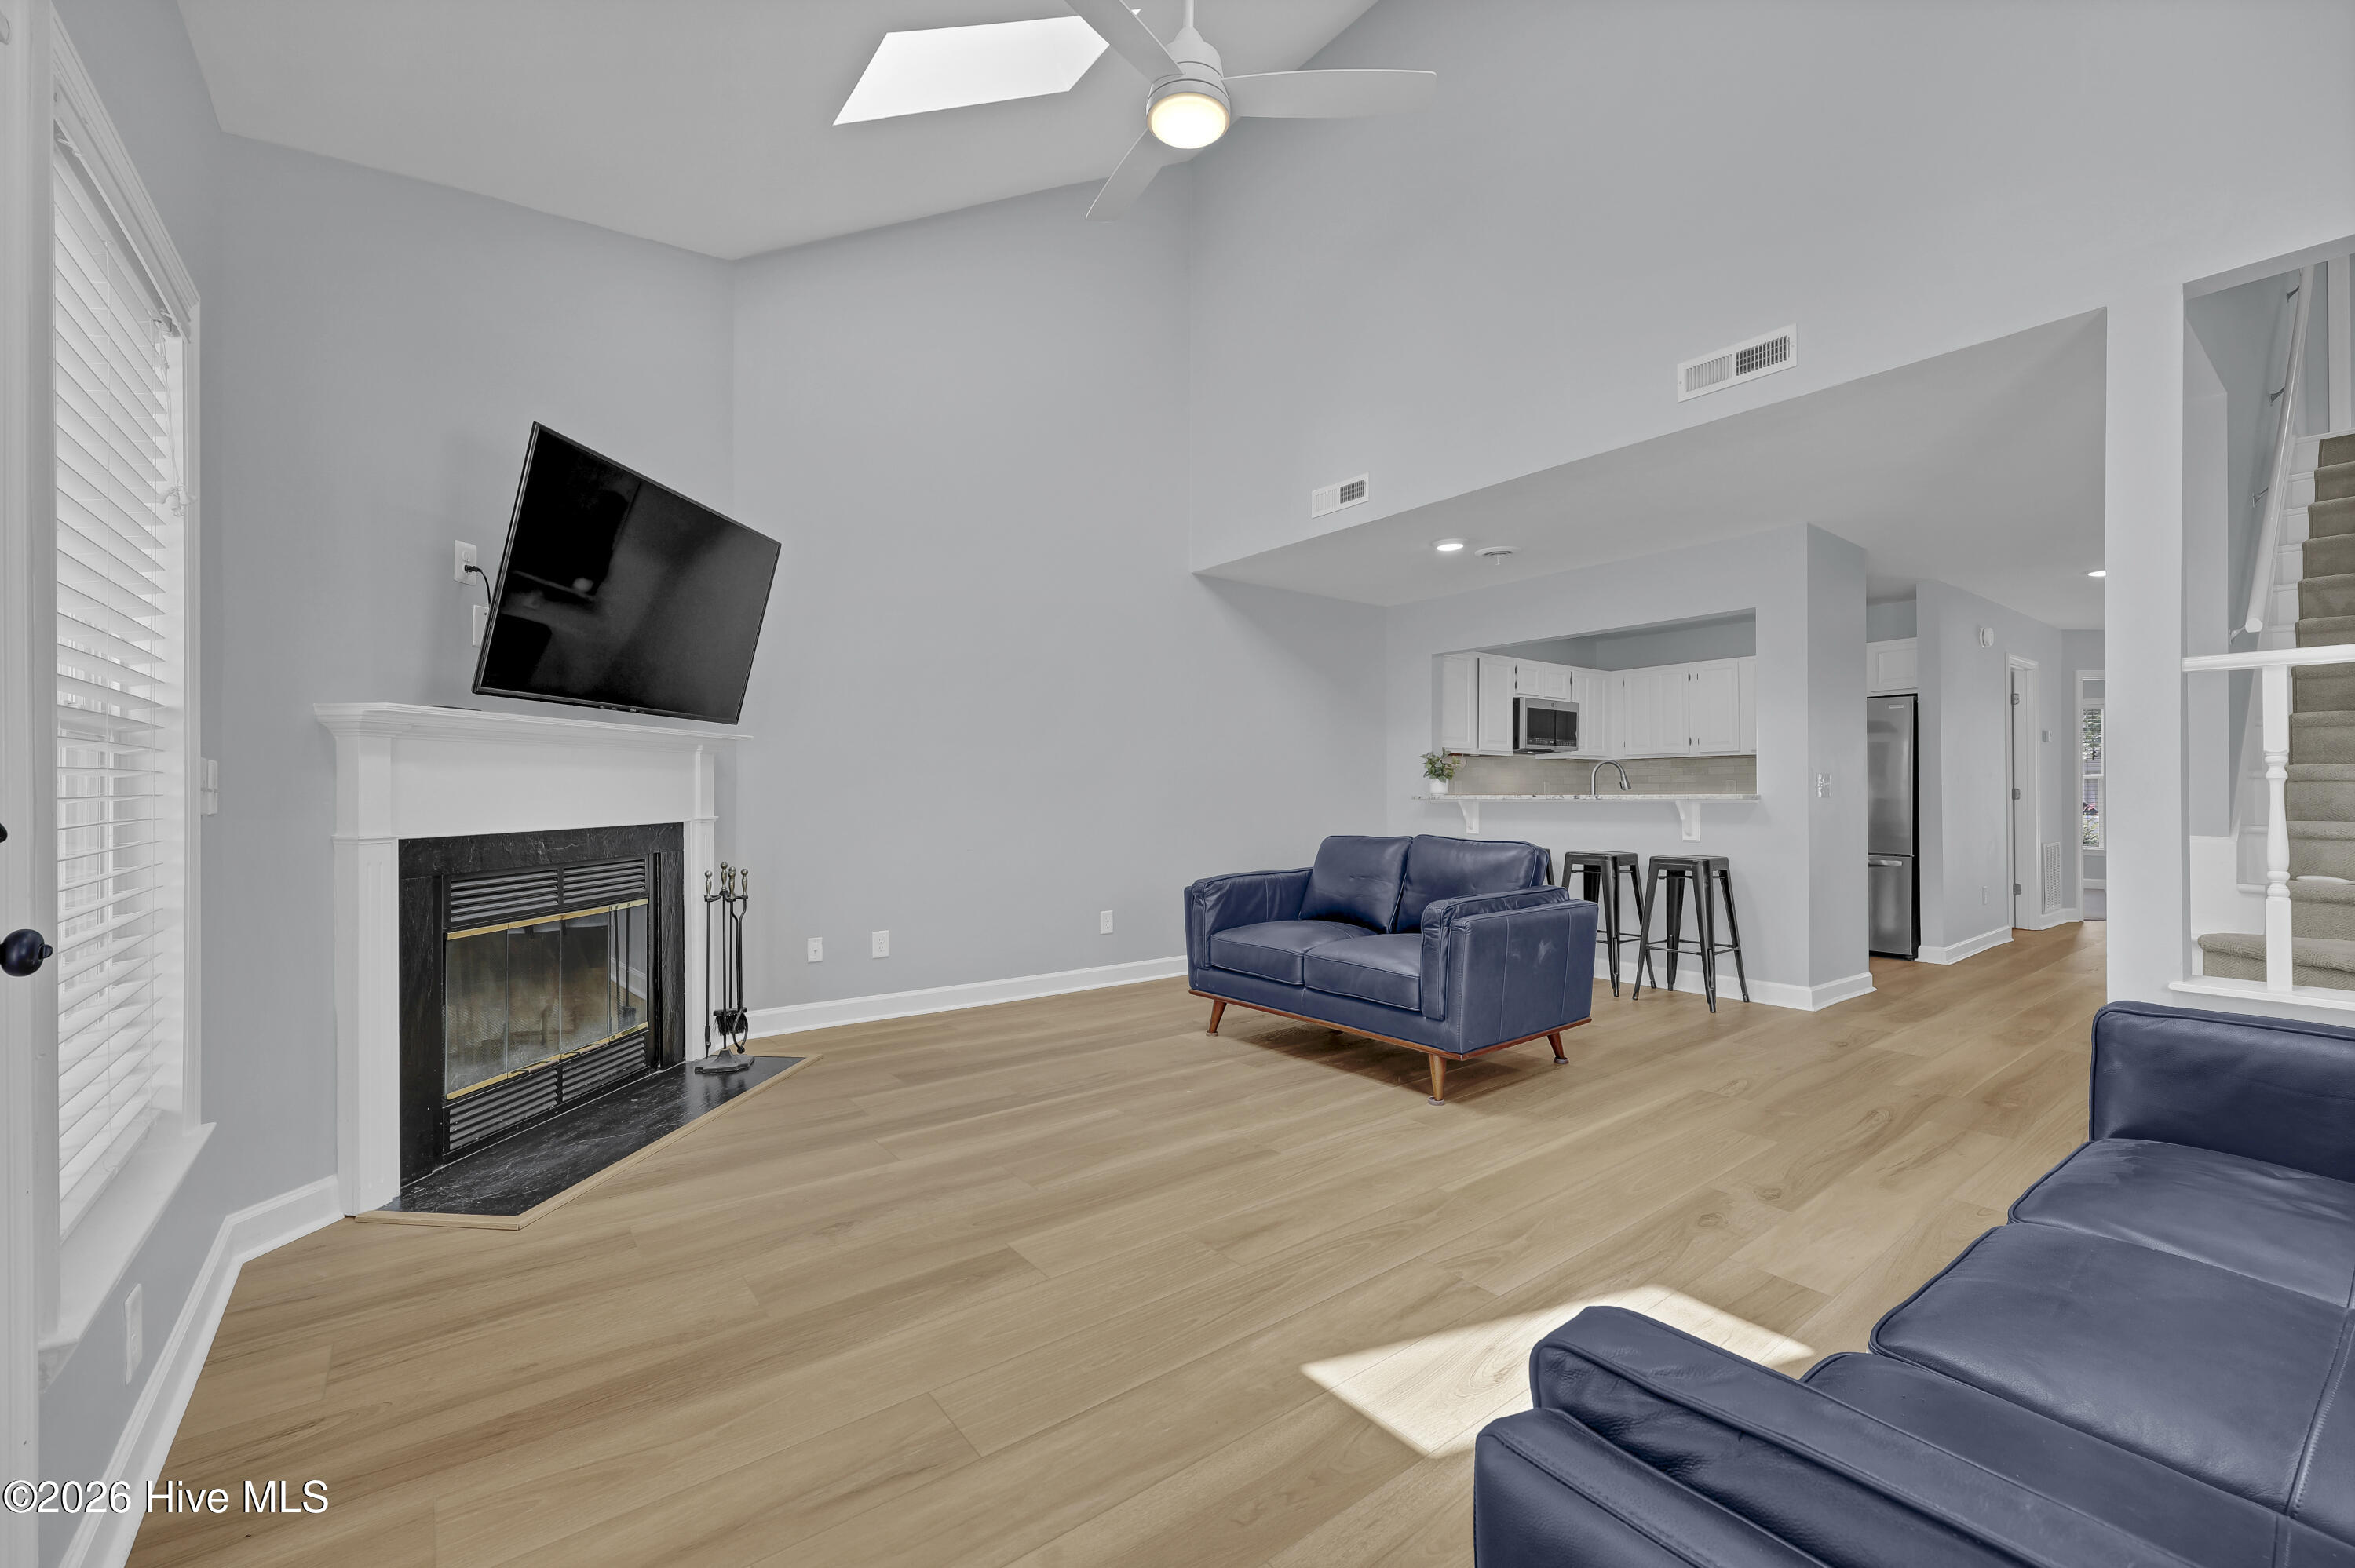
Living room with blue leather seating, a fireplace, and an open kitchen with breakfast bar.
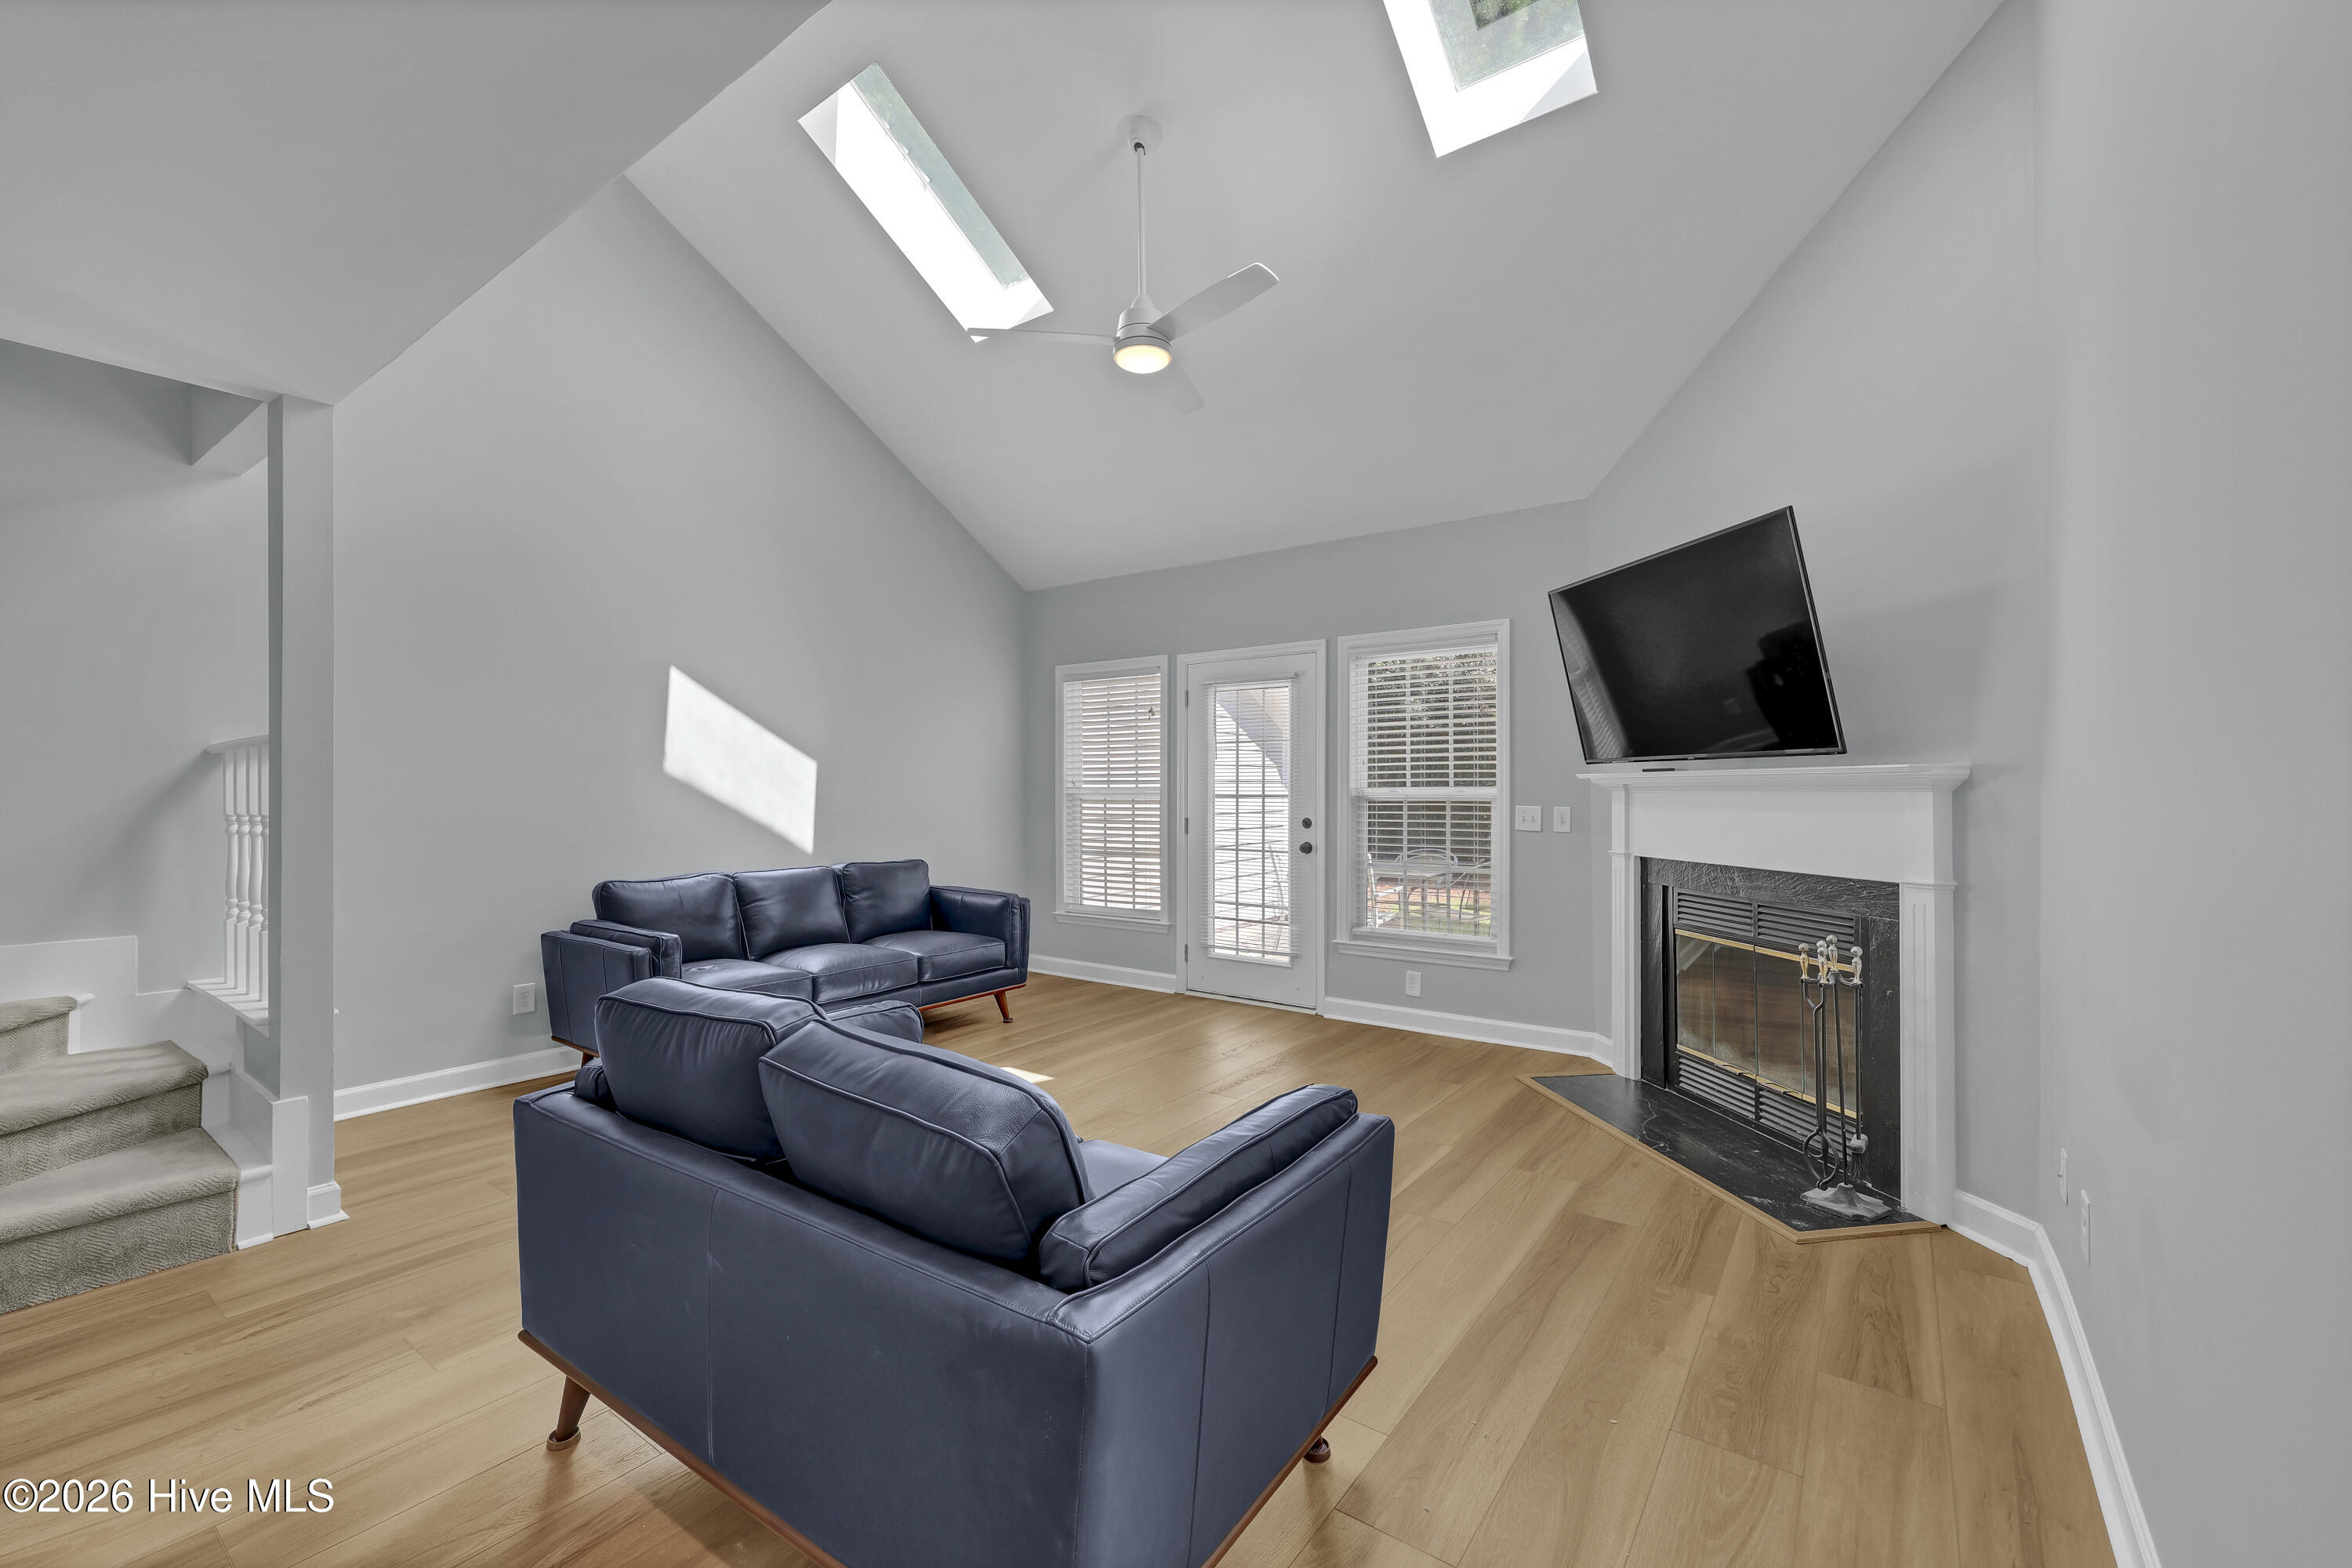
Living room with skylights, dark blue leather sofas, wood floors, and a fireplace beneath a mounted TV.
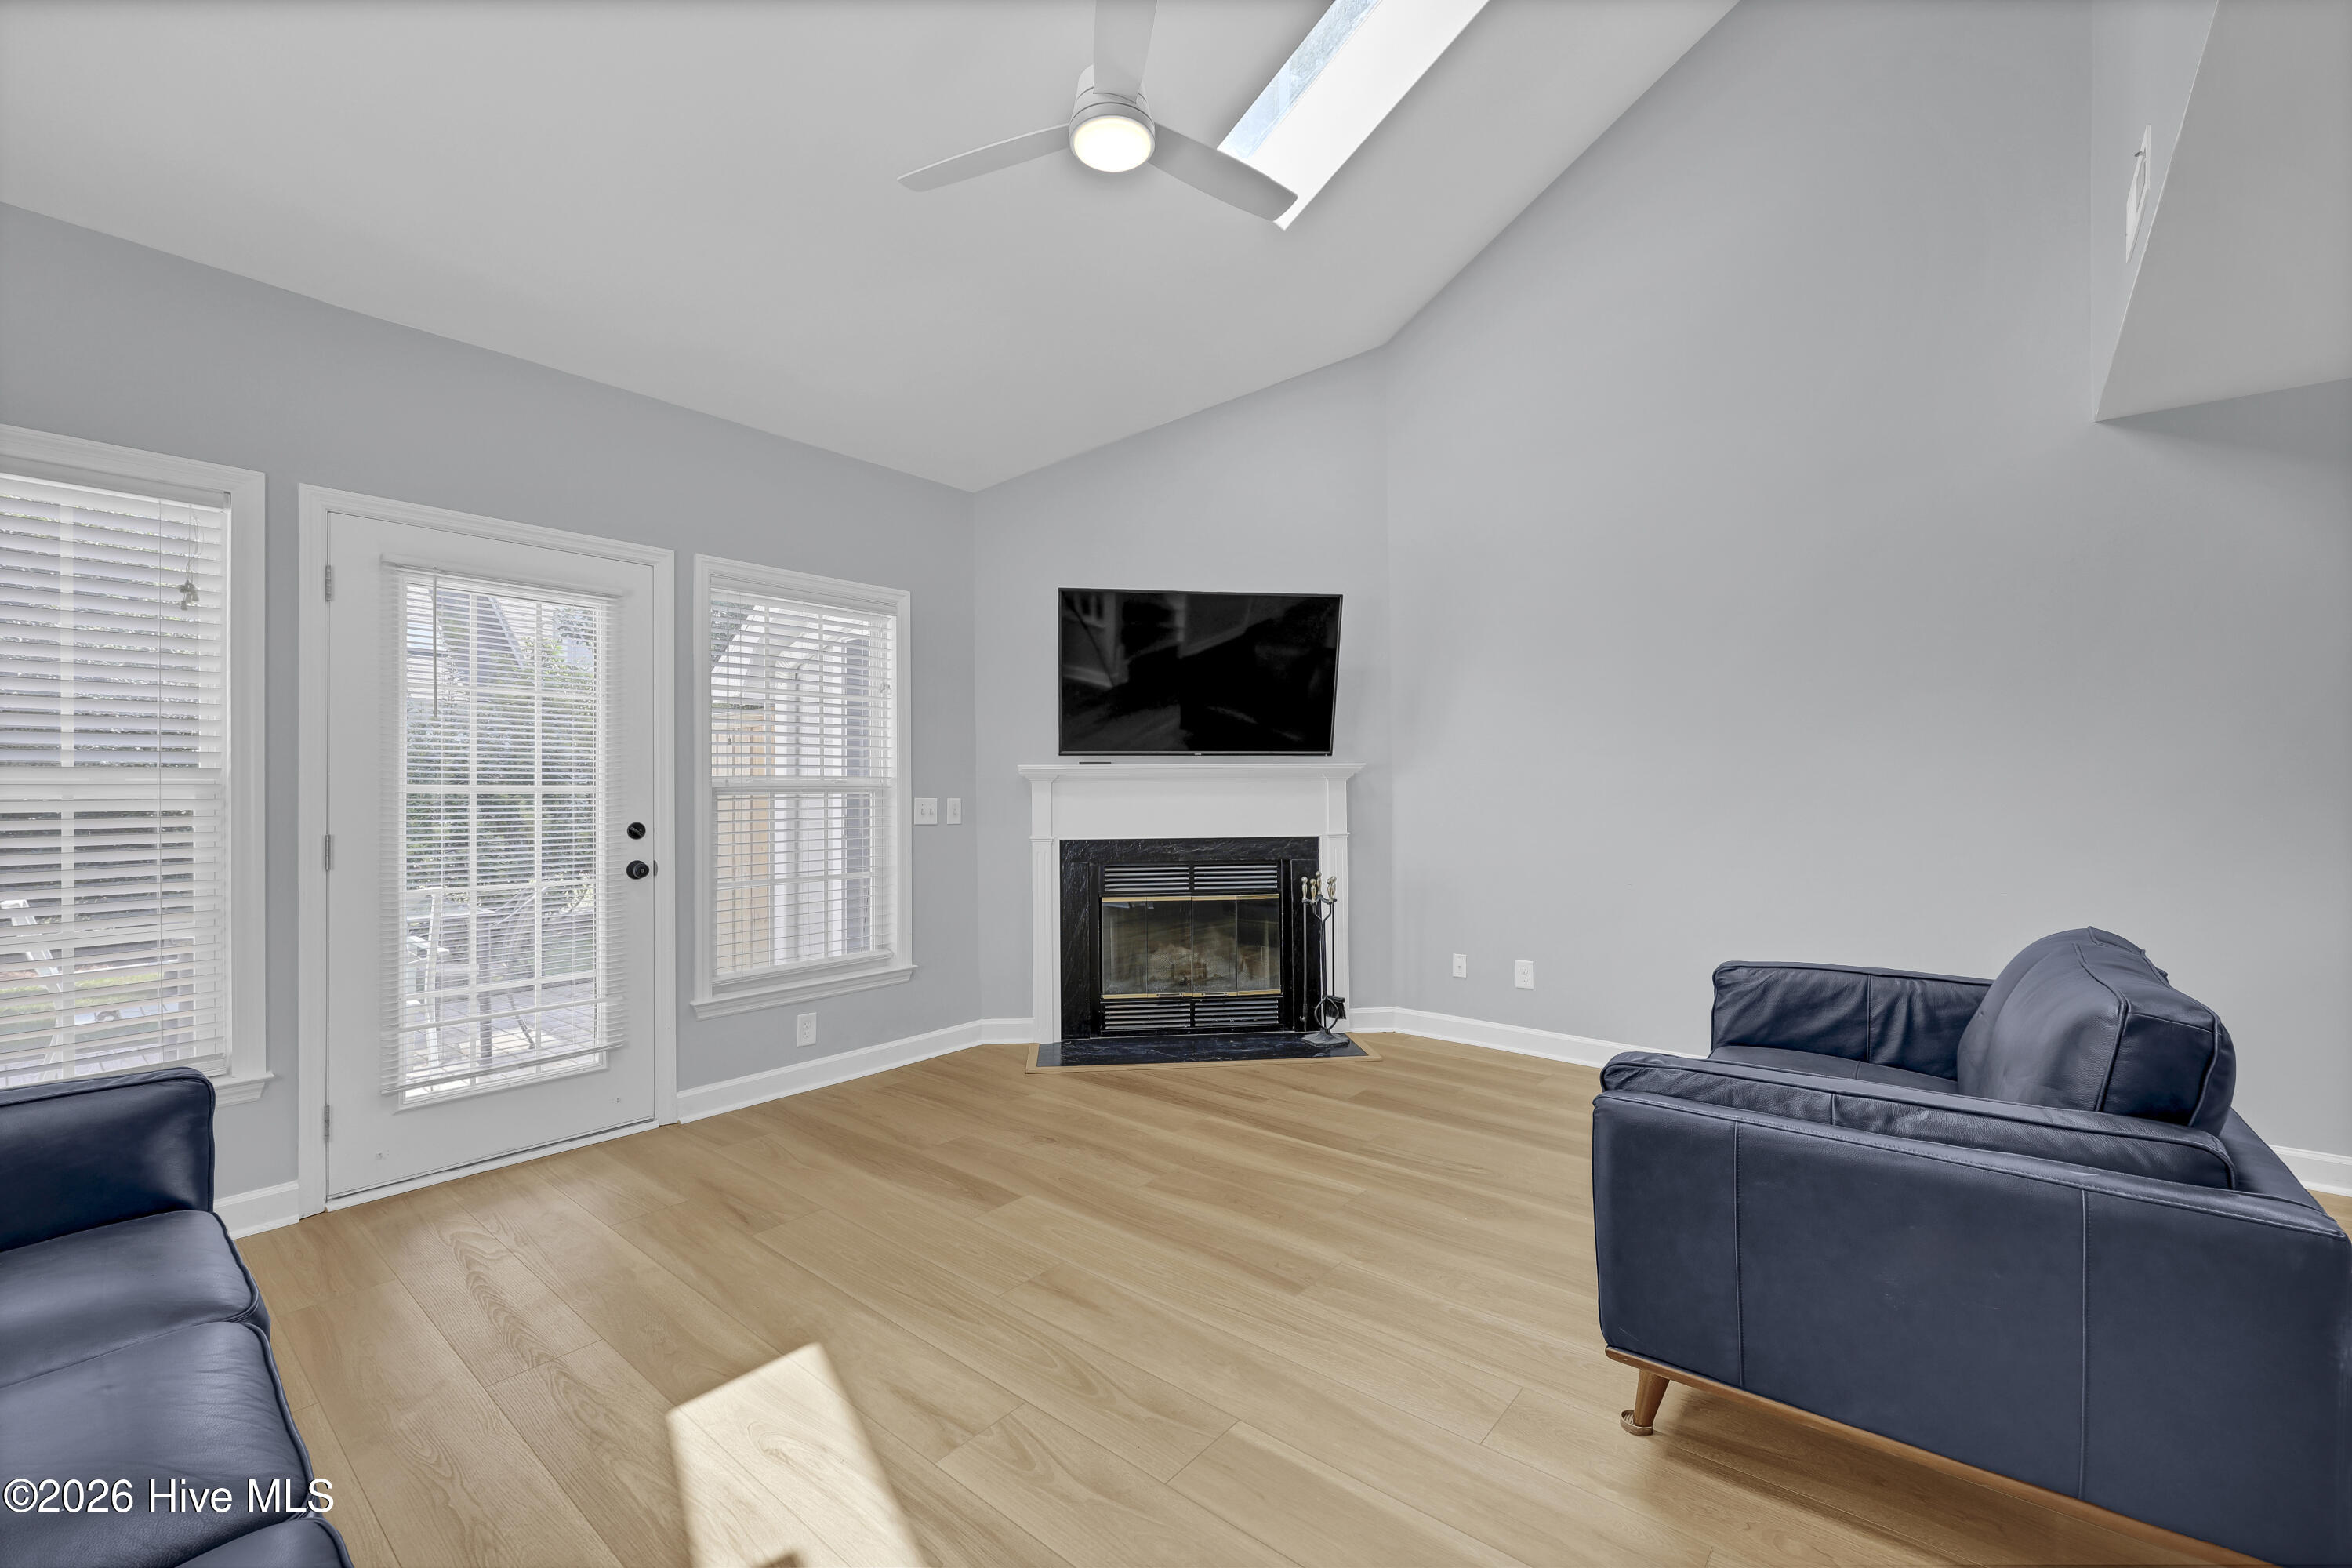
Living room with a fireplace, skylight, light wood floors, and blue leather sofas.
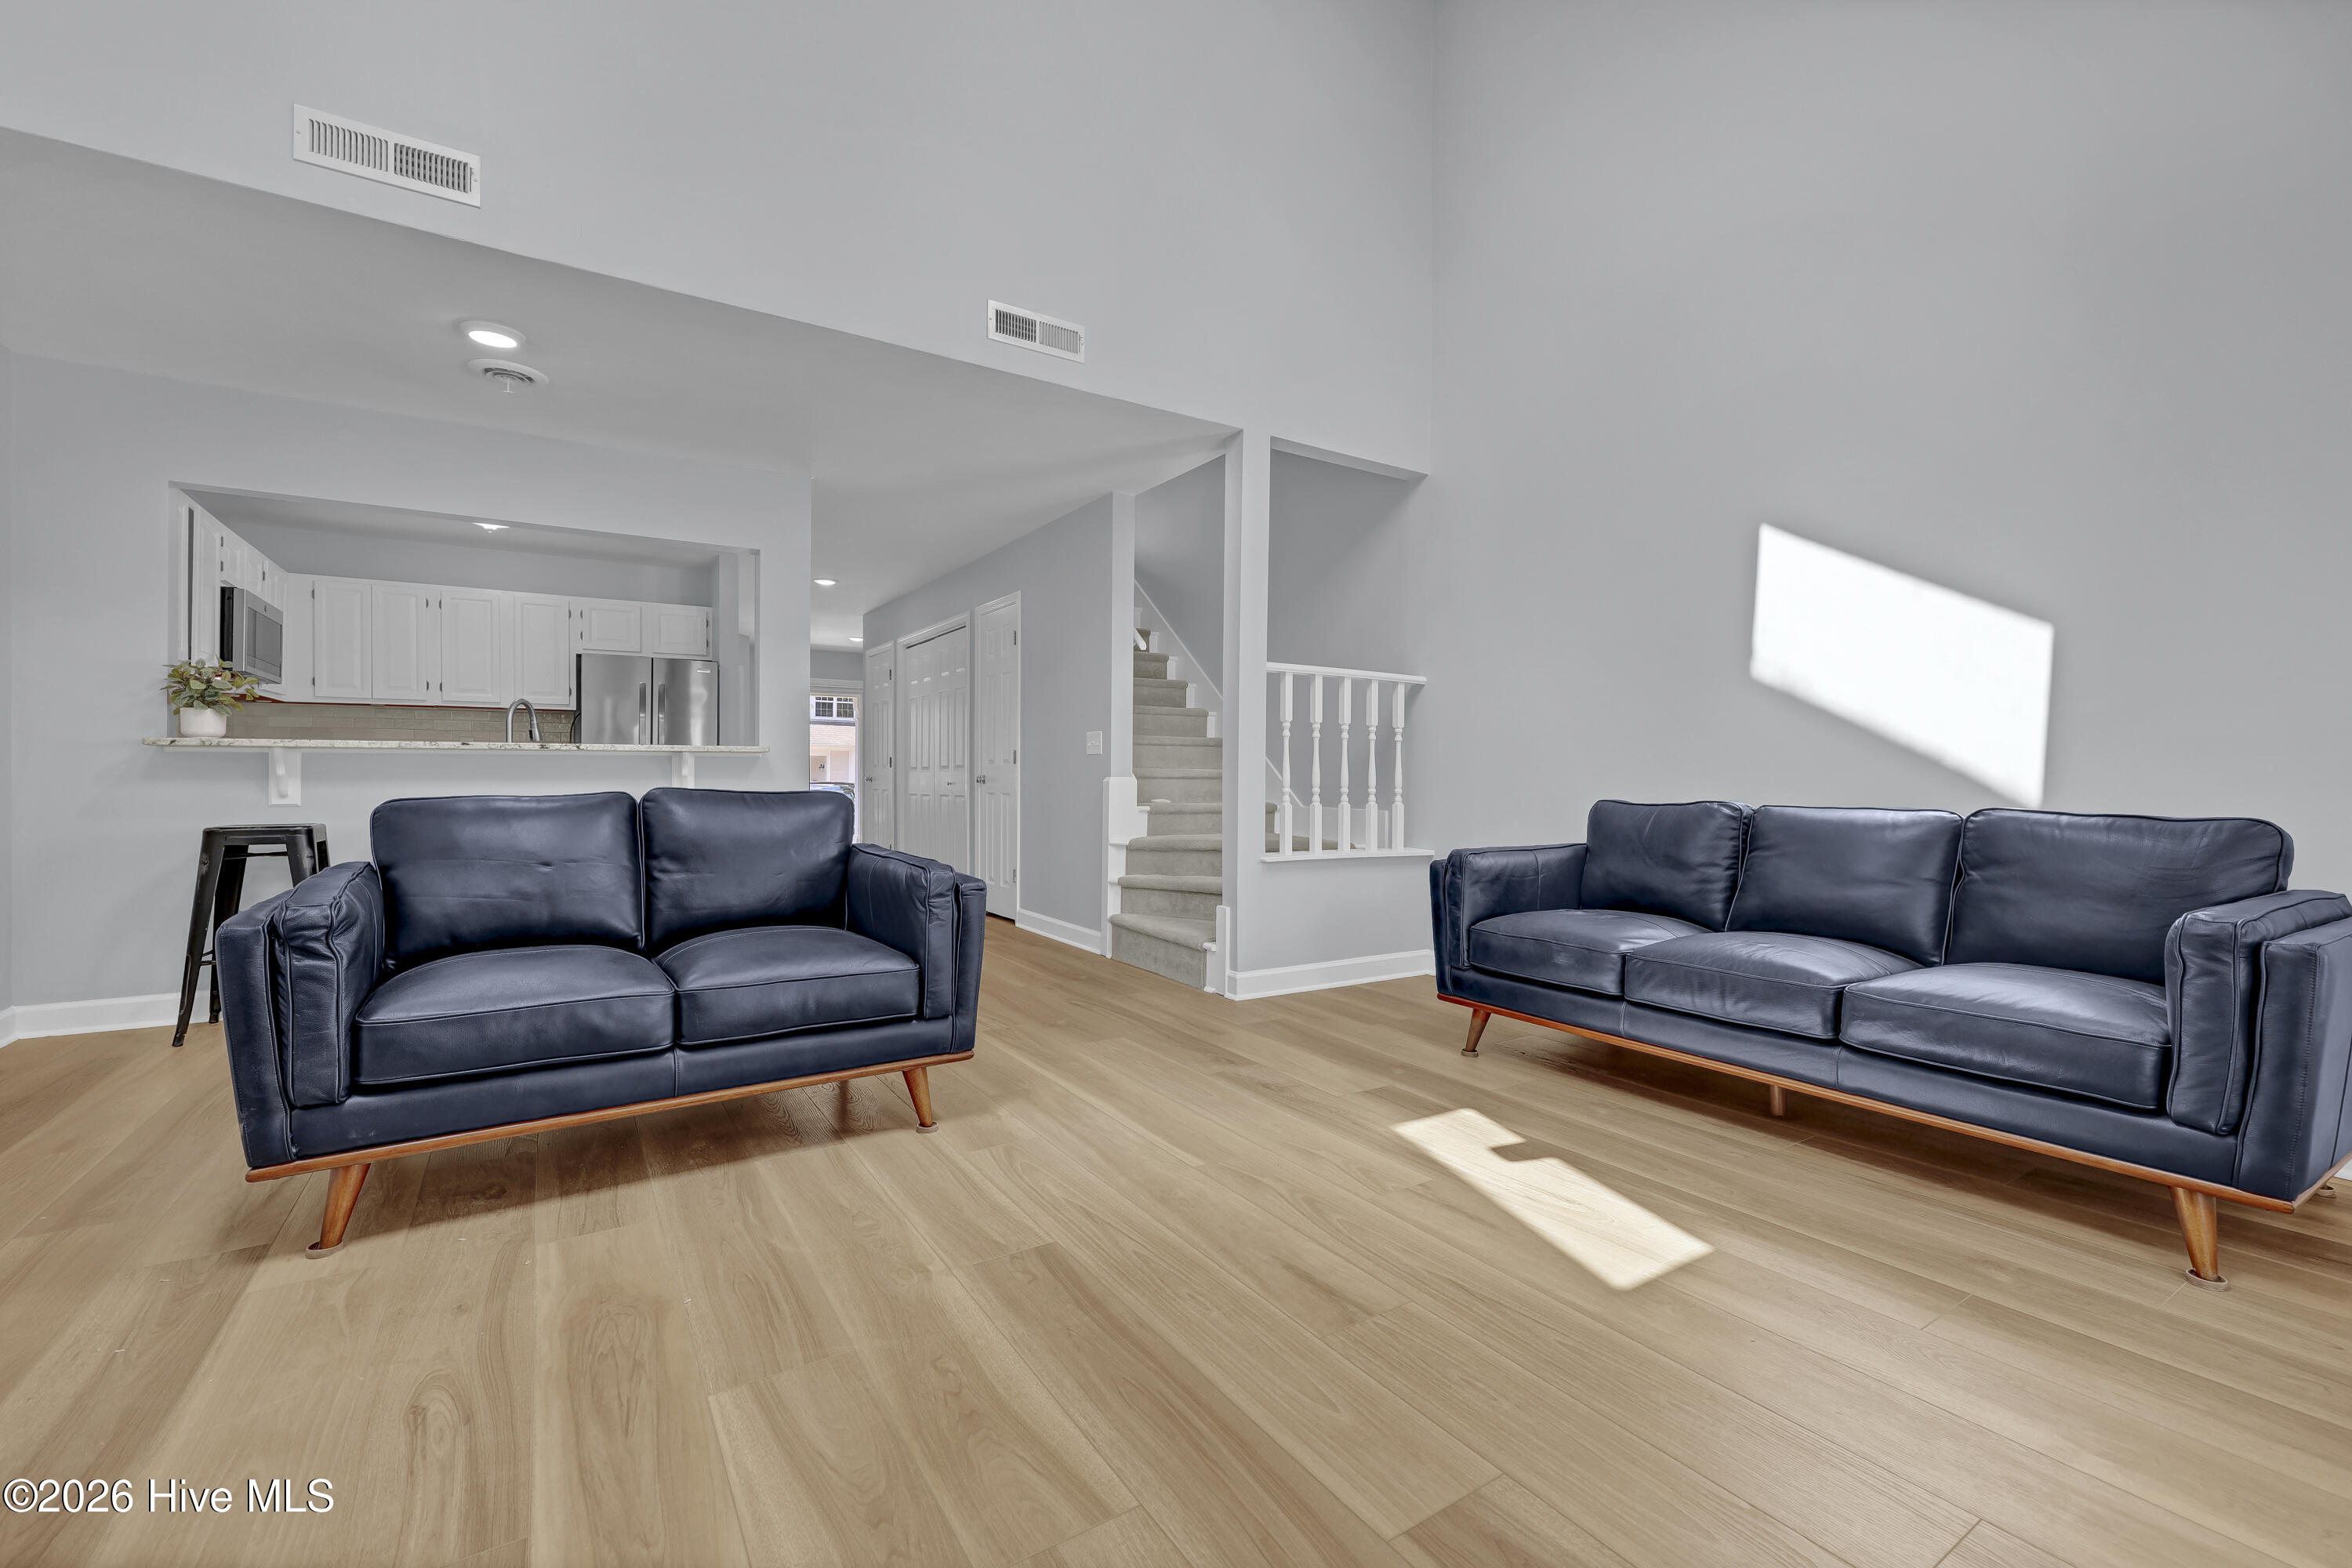
Open-plan living room with two navy leather sofas, light wood floors, and a white kitchen and staircase.
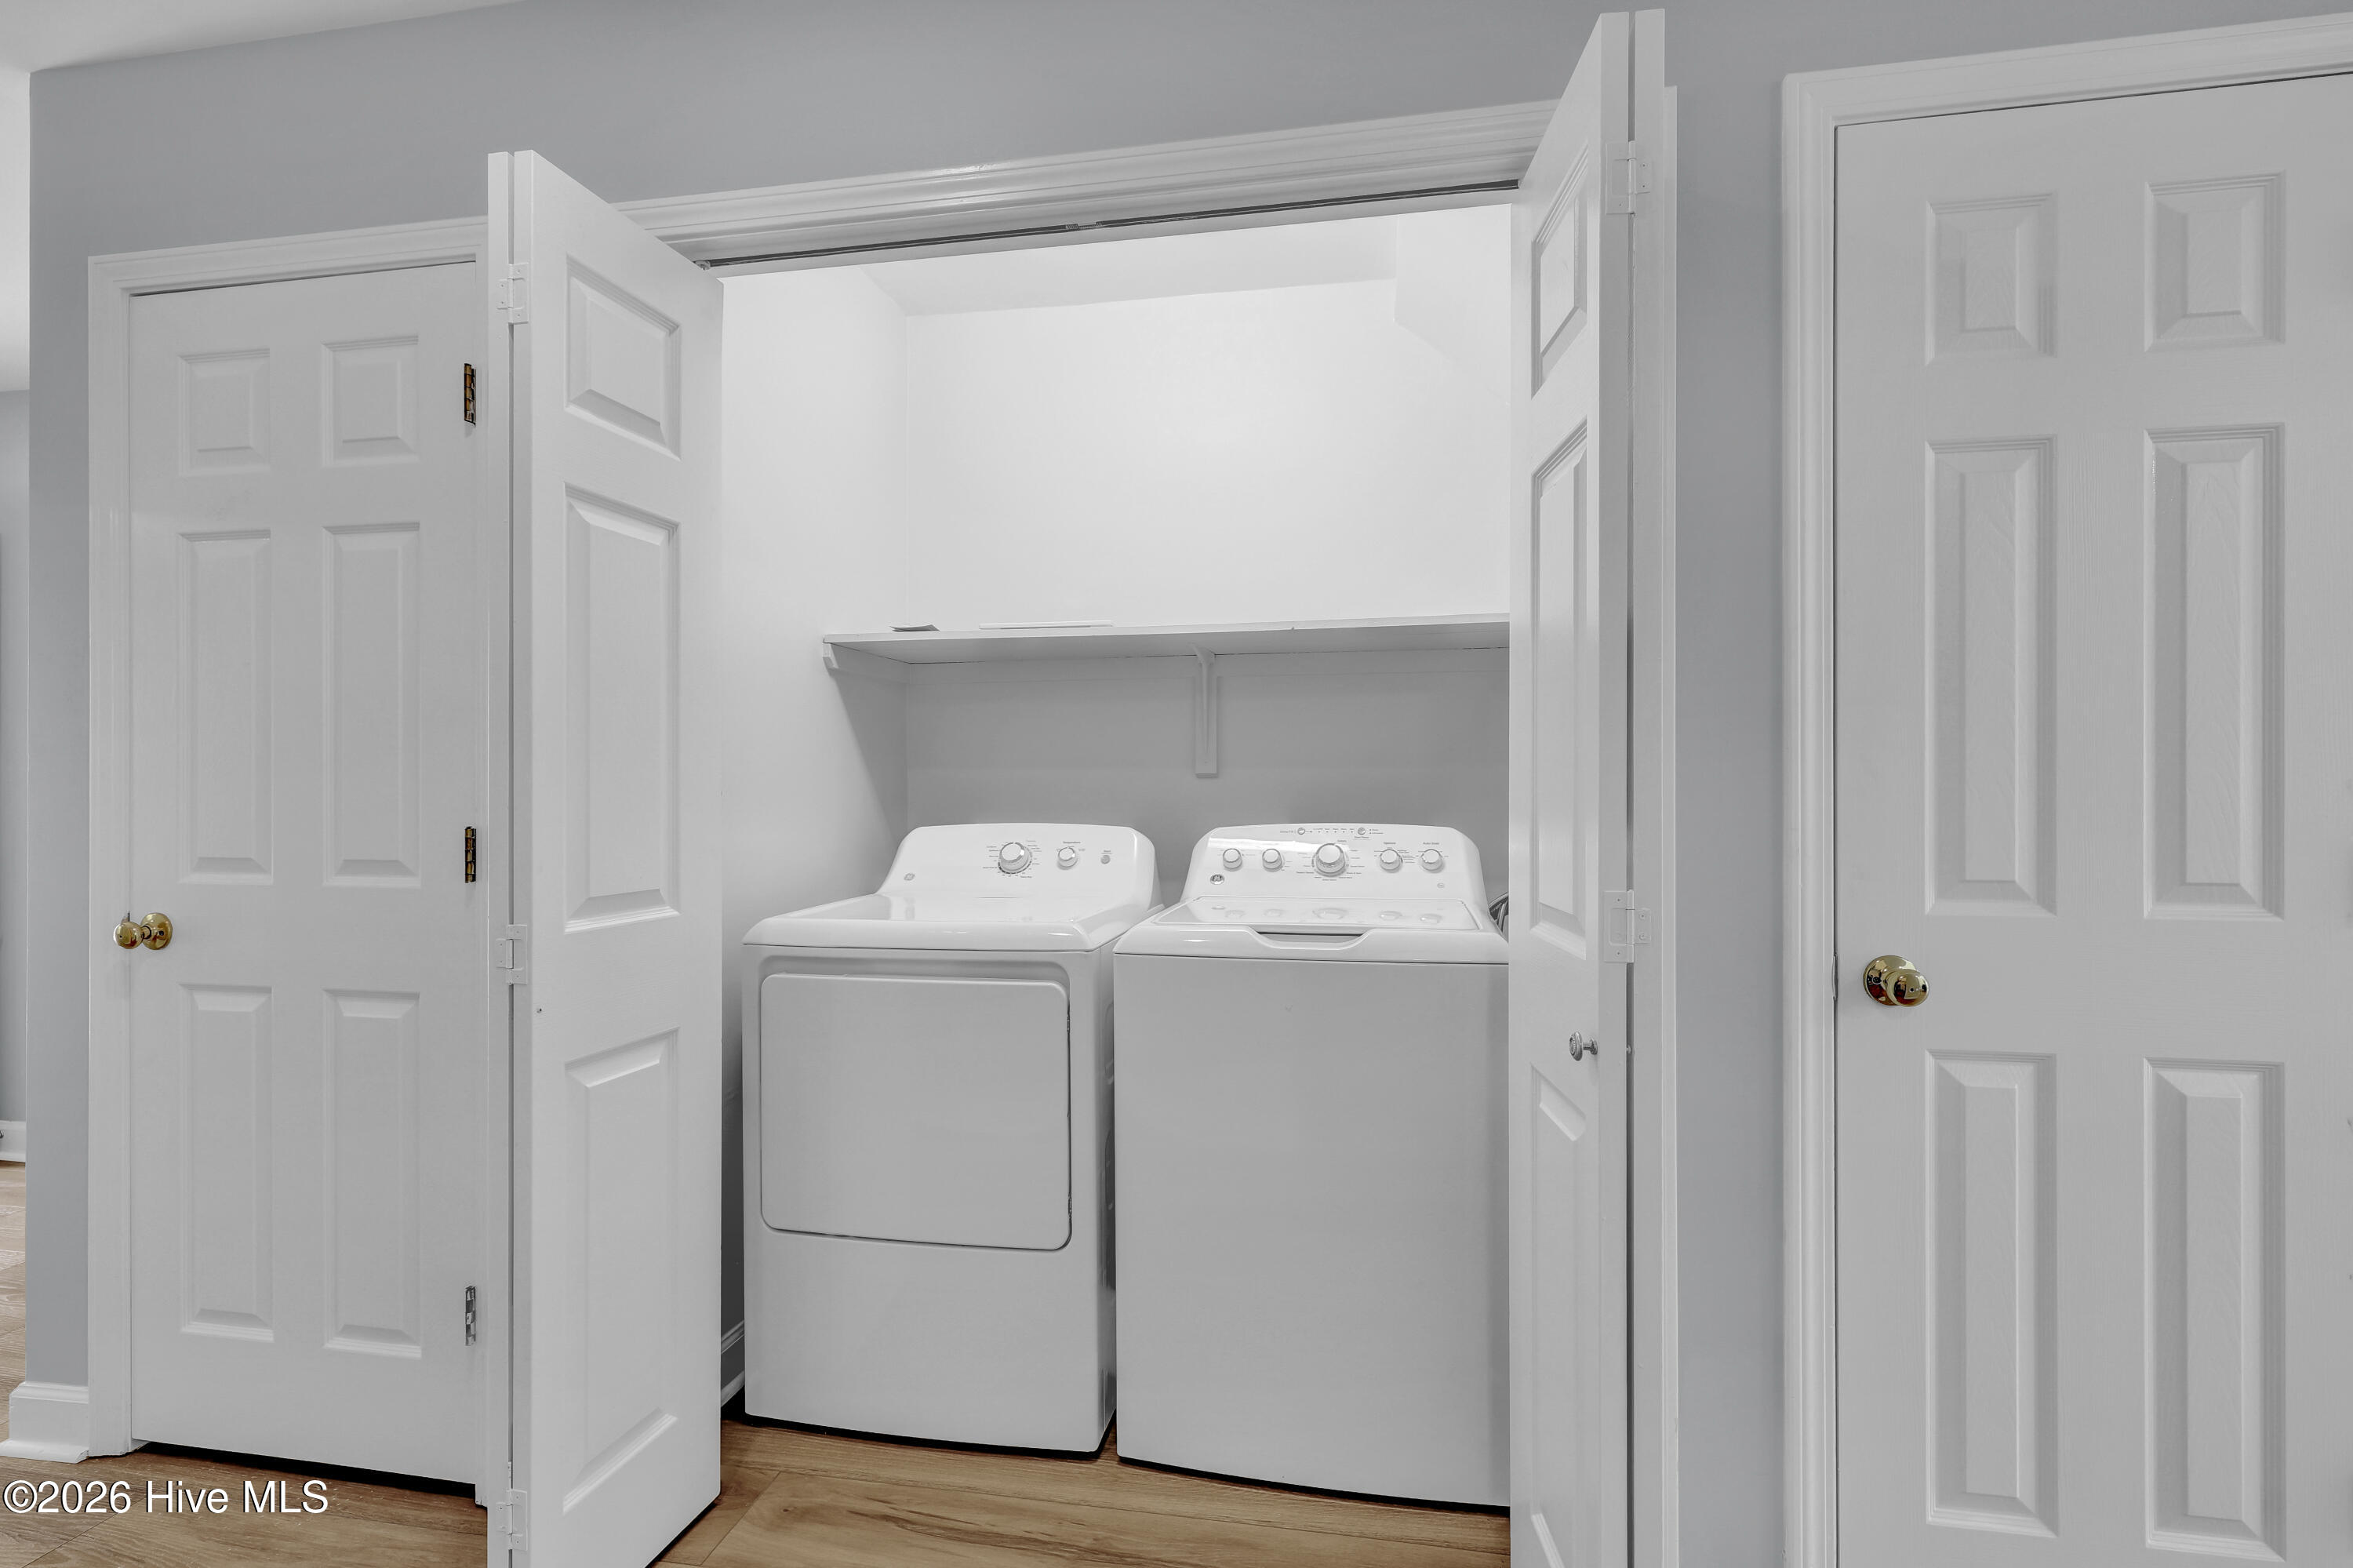
Laundry closet with white washer and dryer behind open doors and a shelf above.
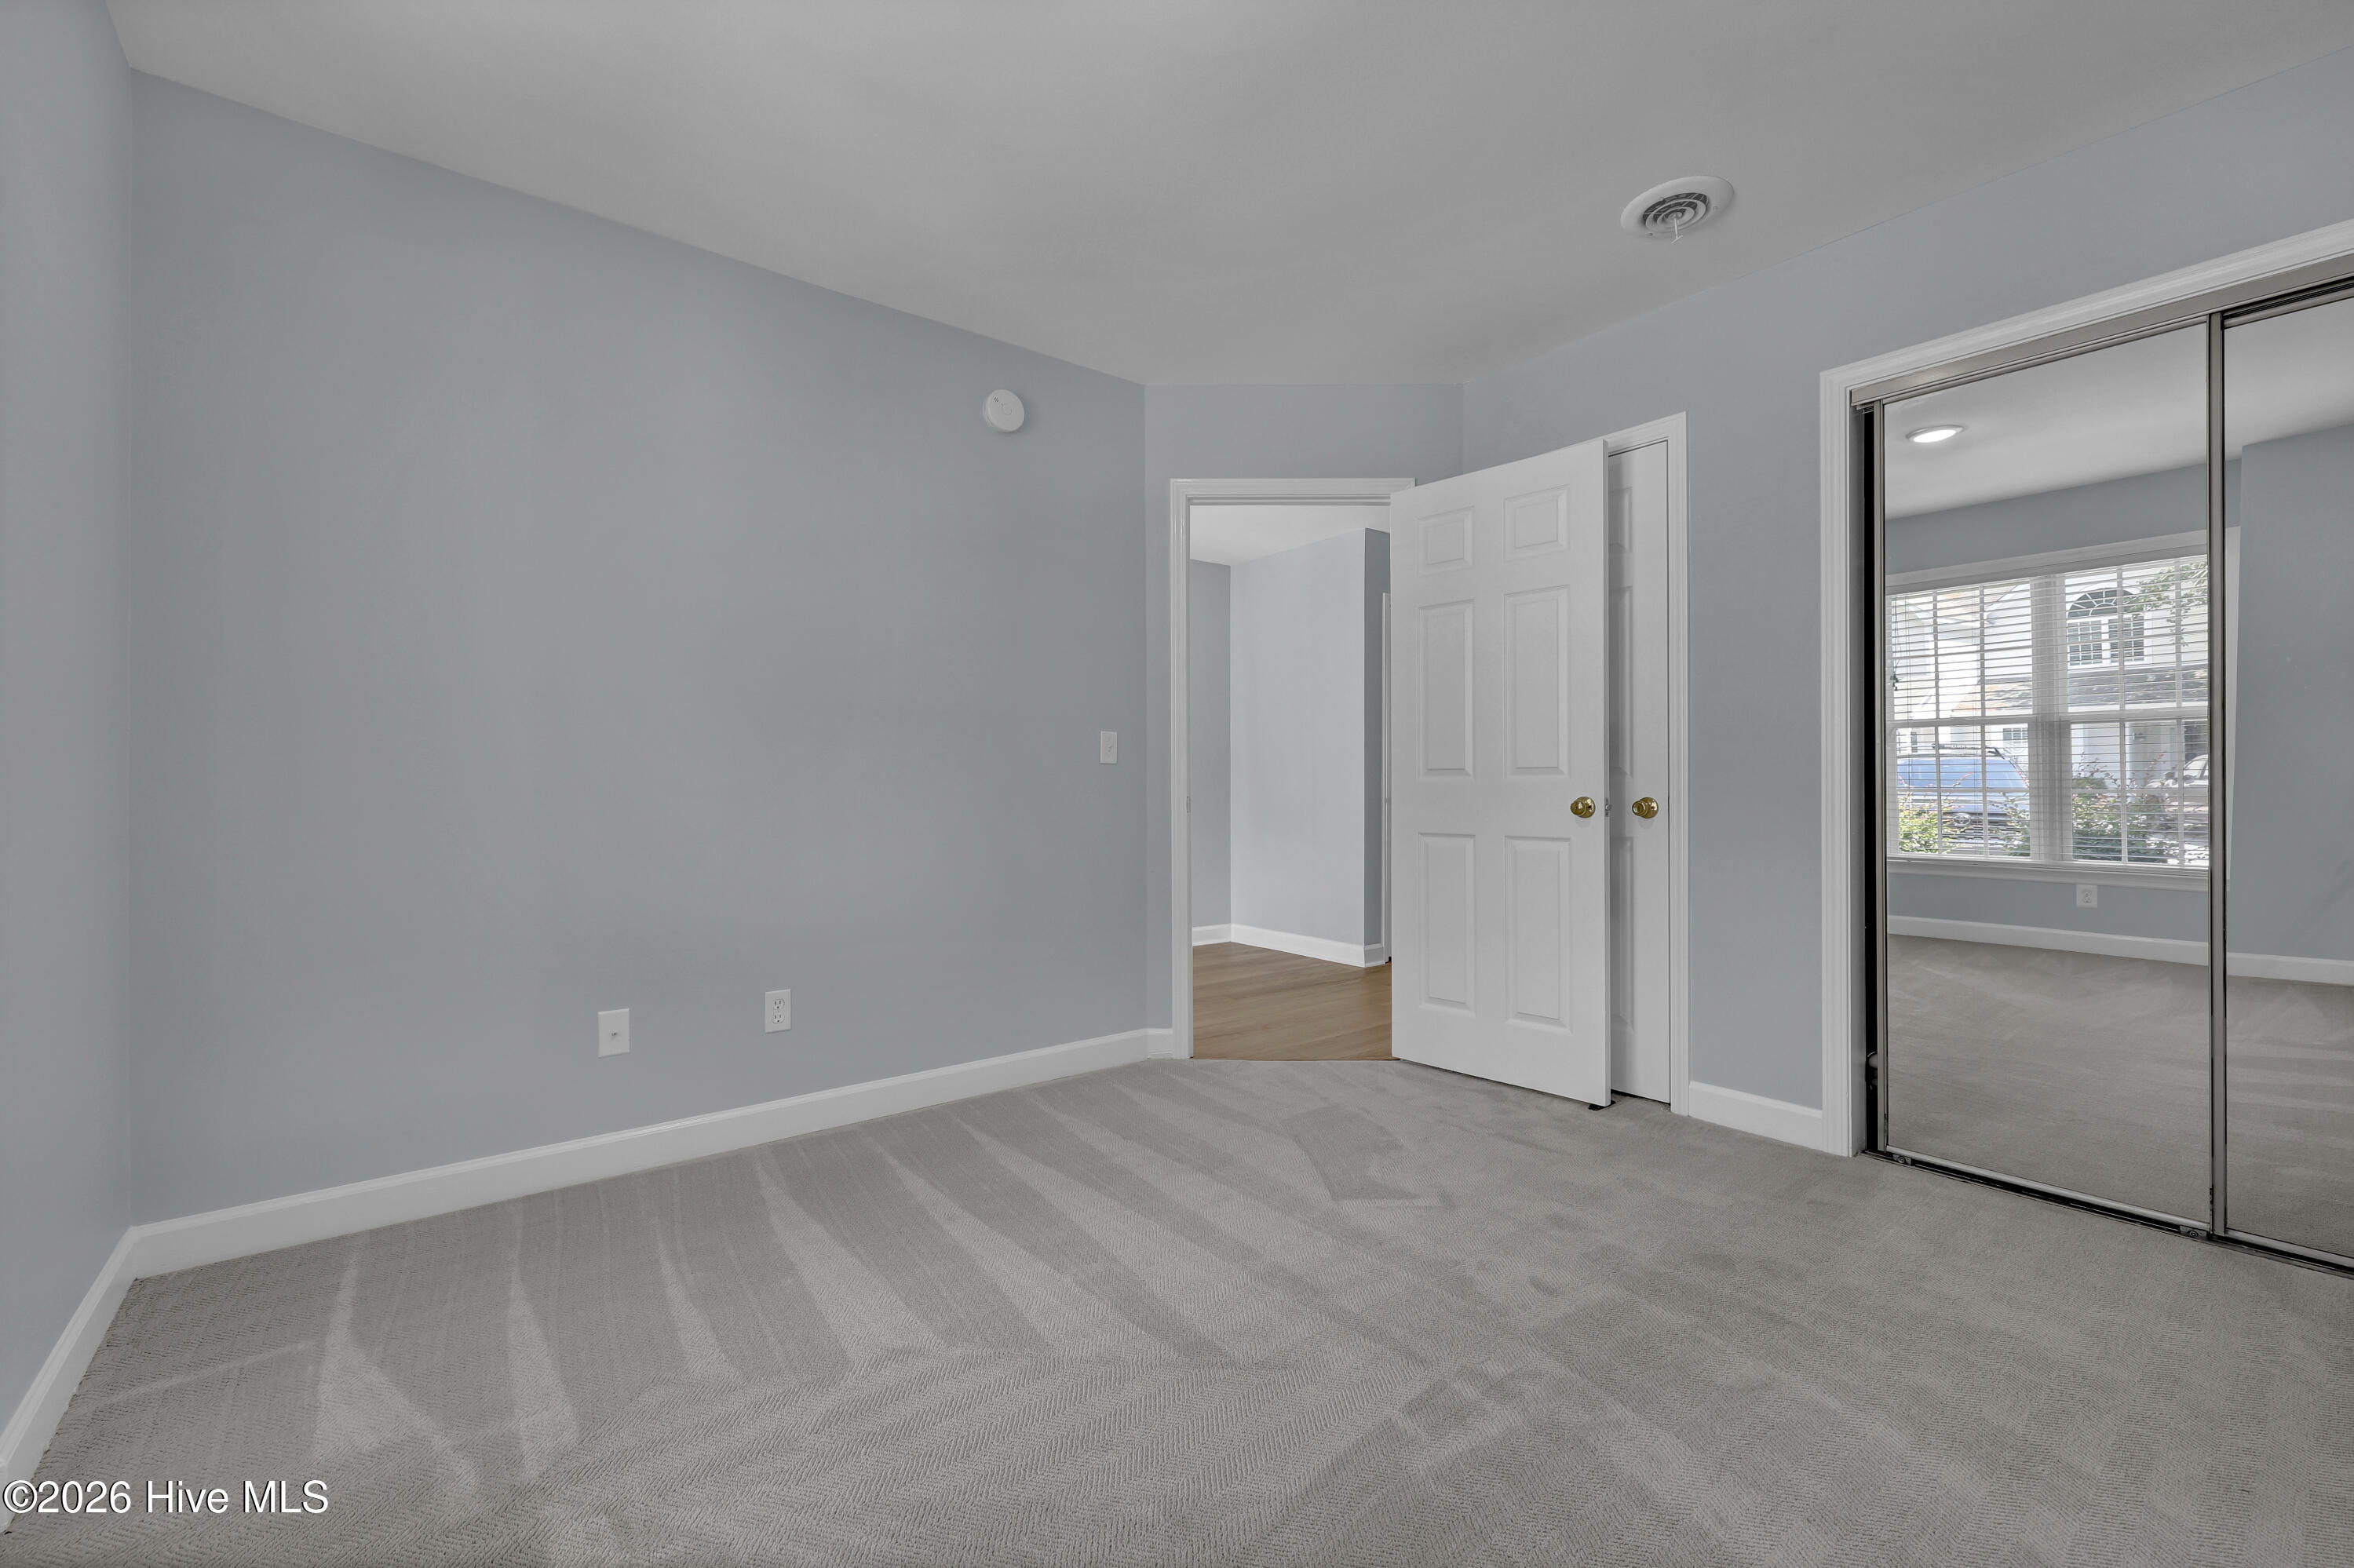
Vacant bedroom with gray patterned carpet, mirrored closet doors, and an open doorway.
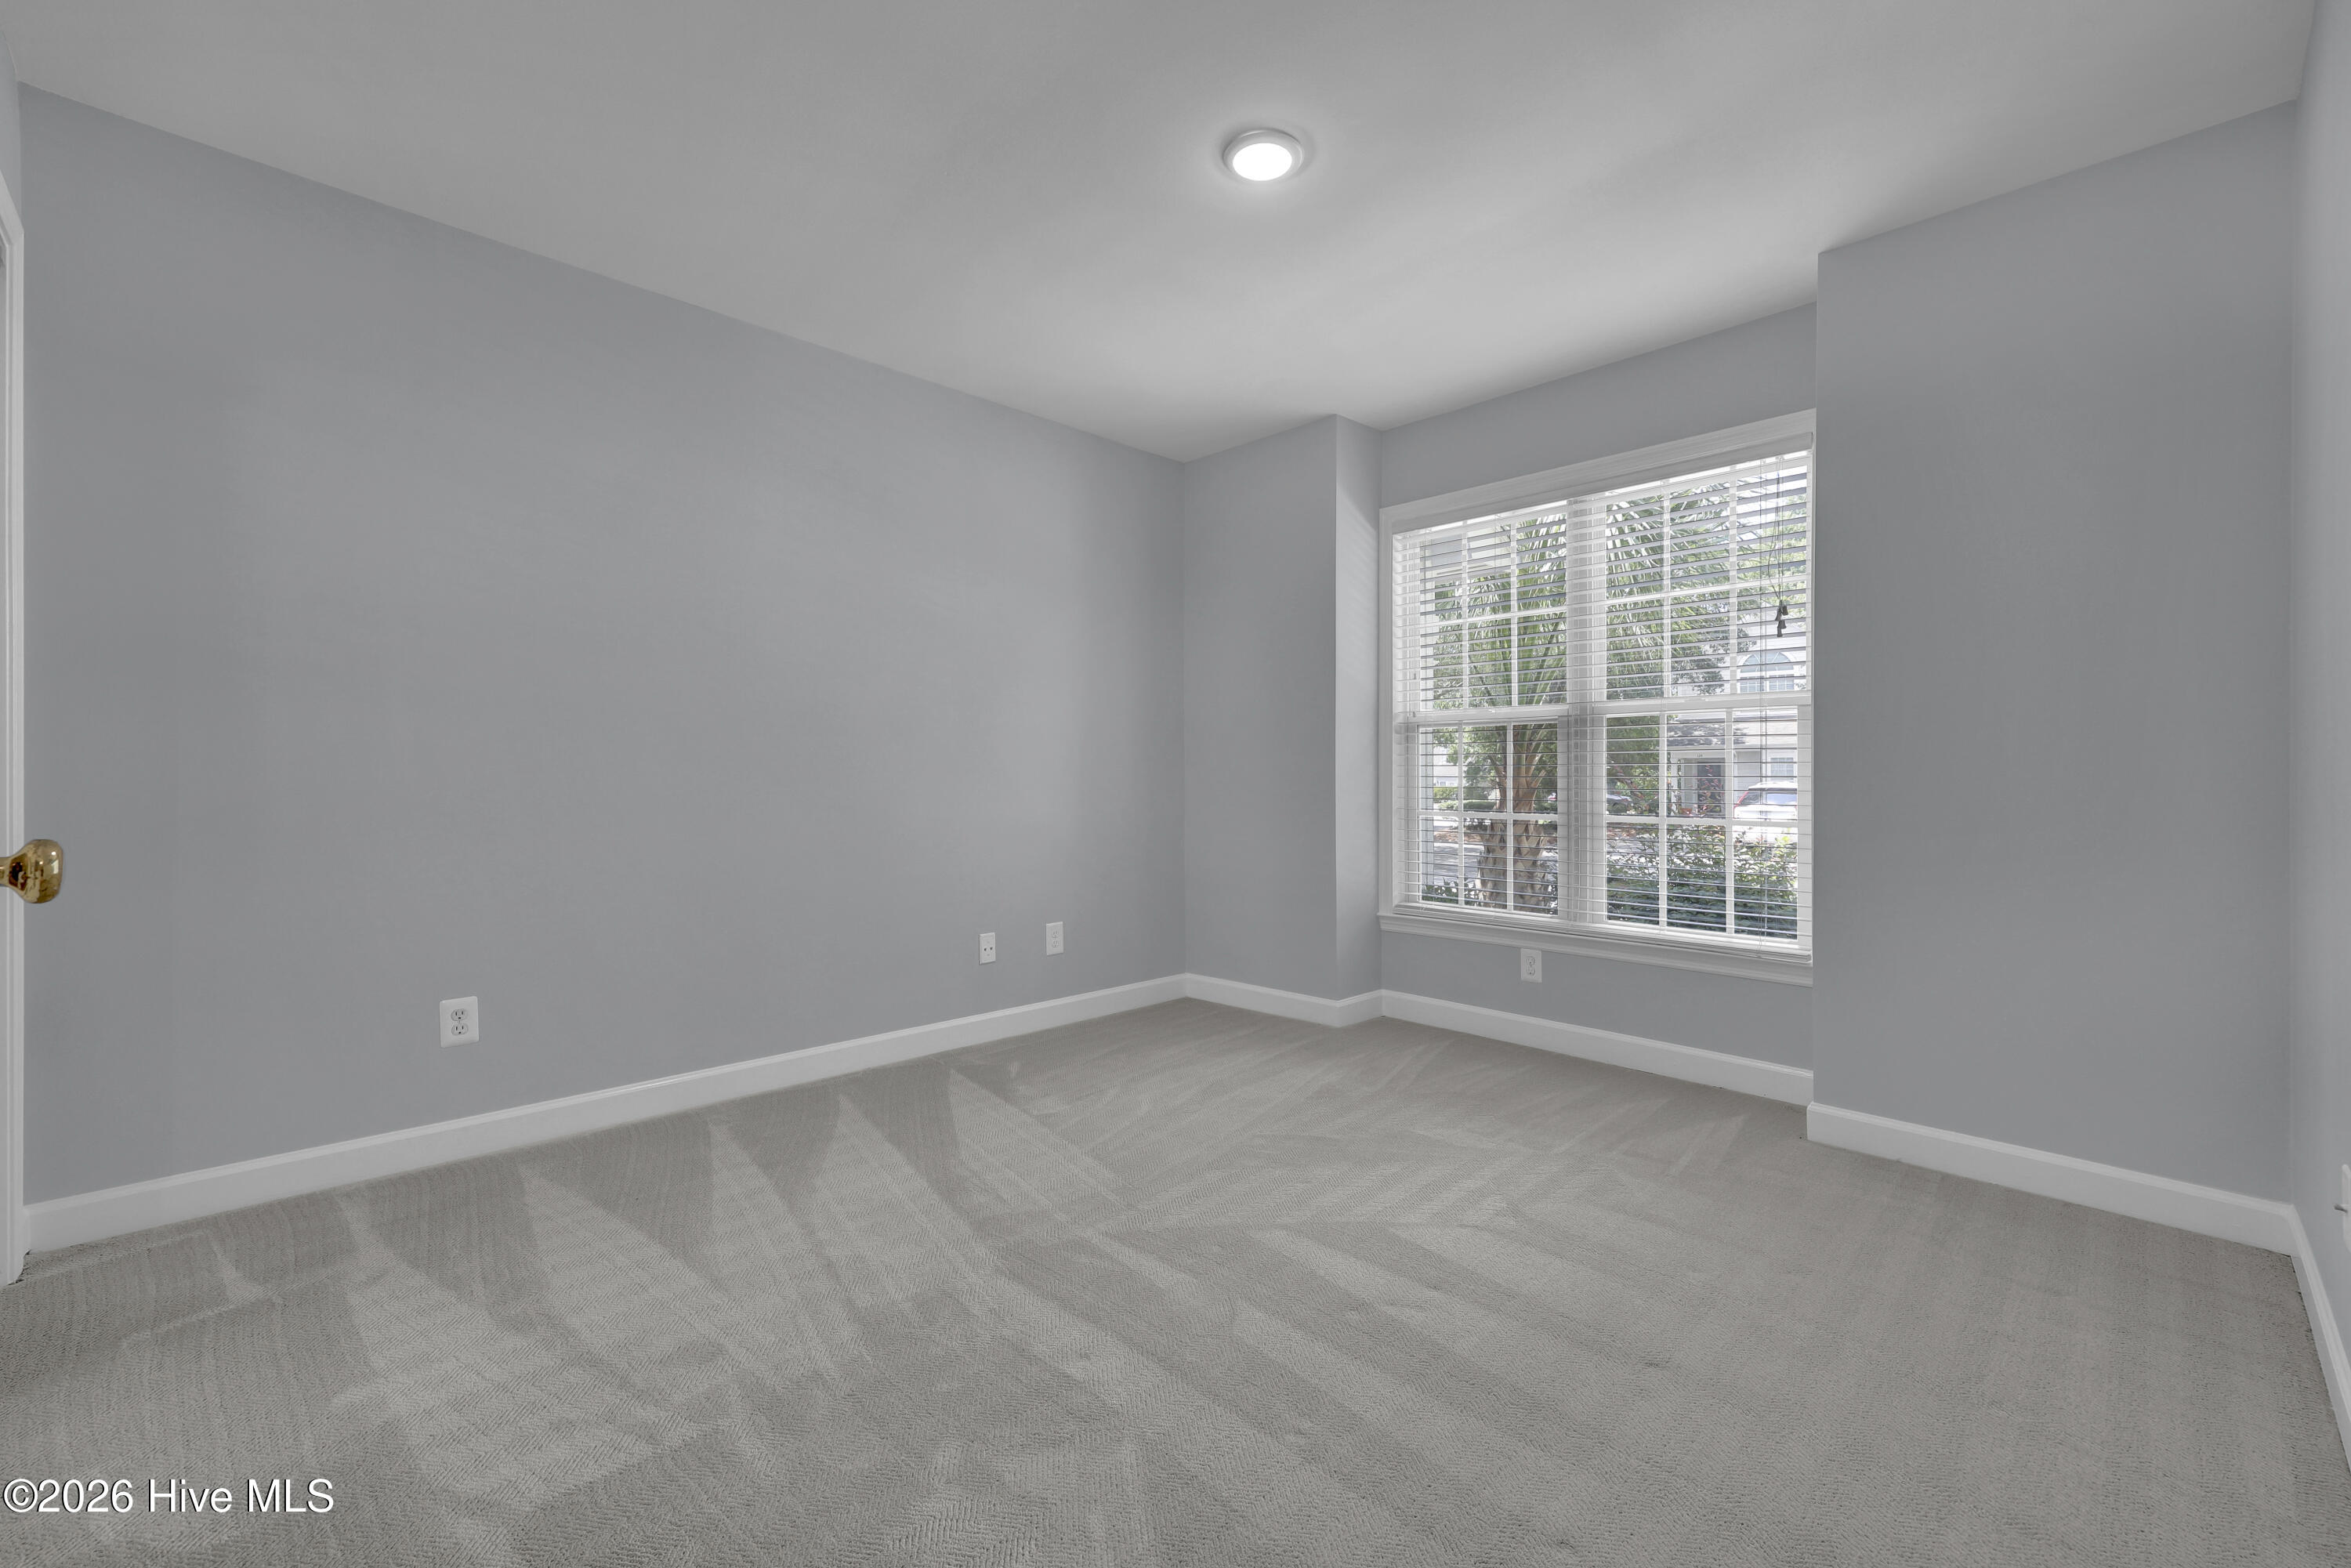
Empty carpeted room with gray walls and a large window with blinds.
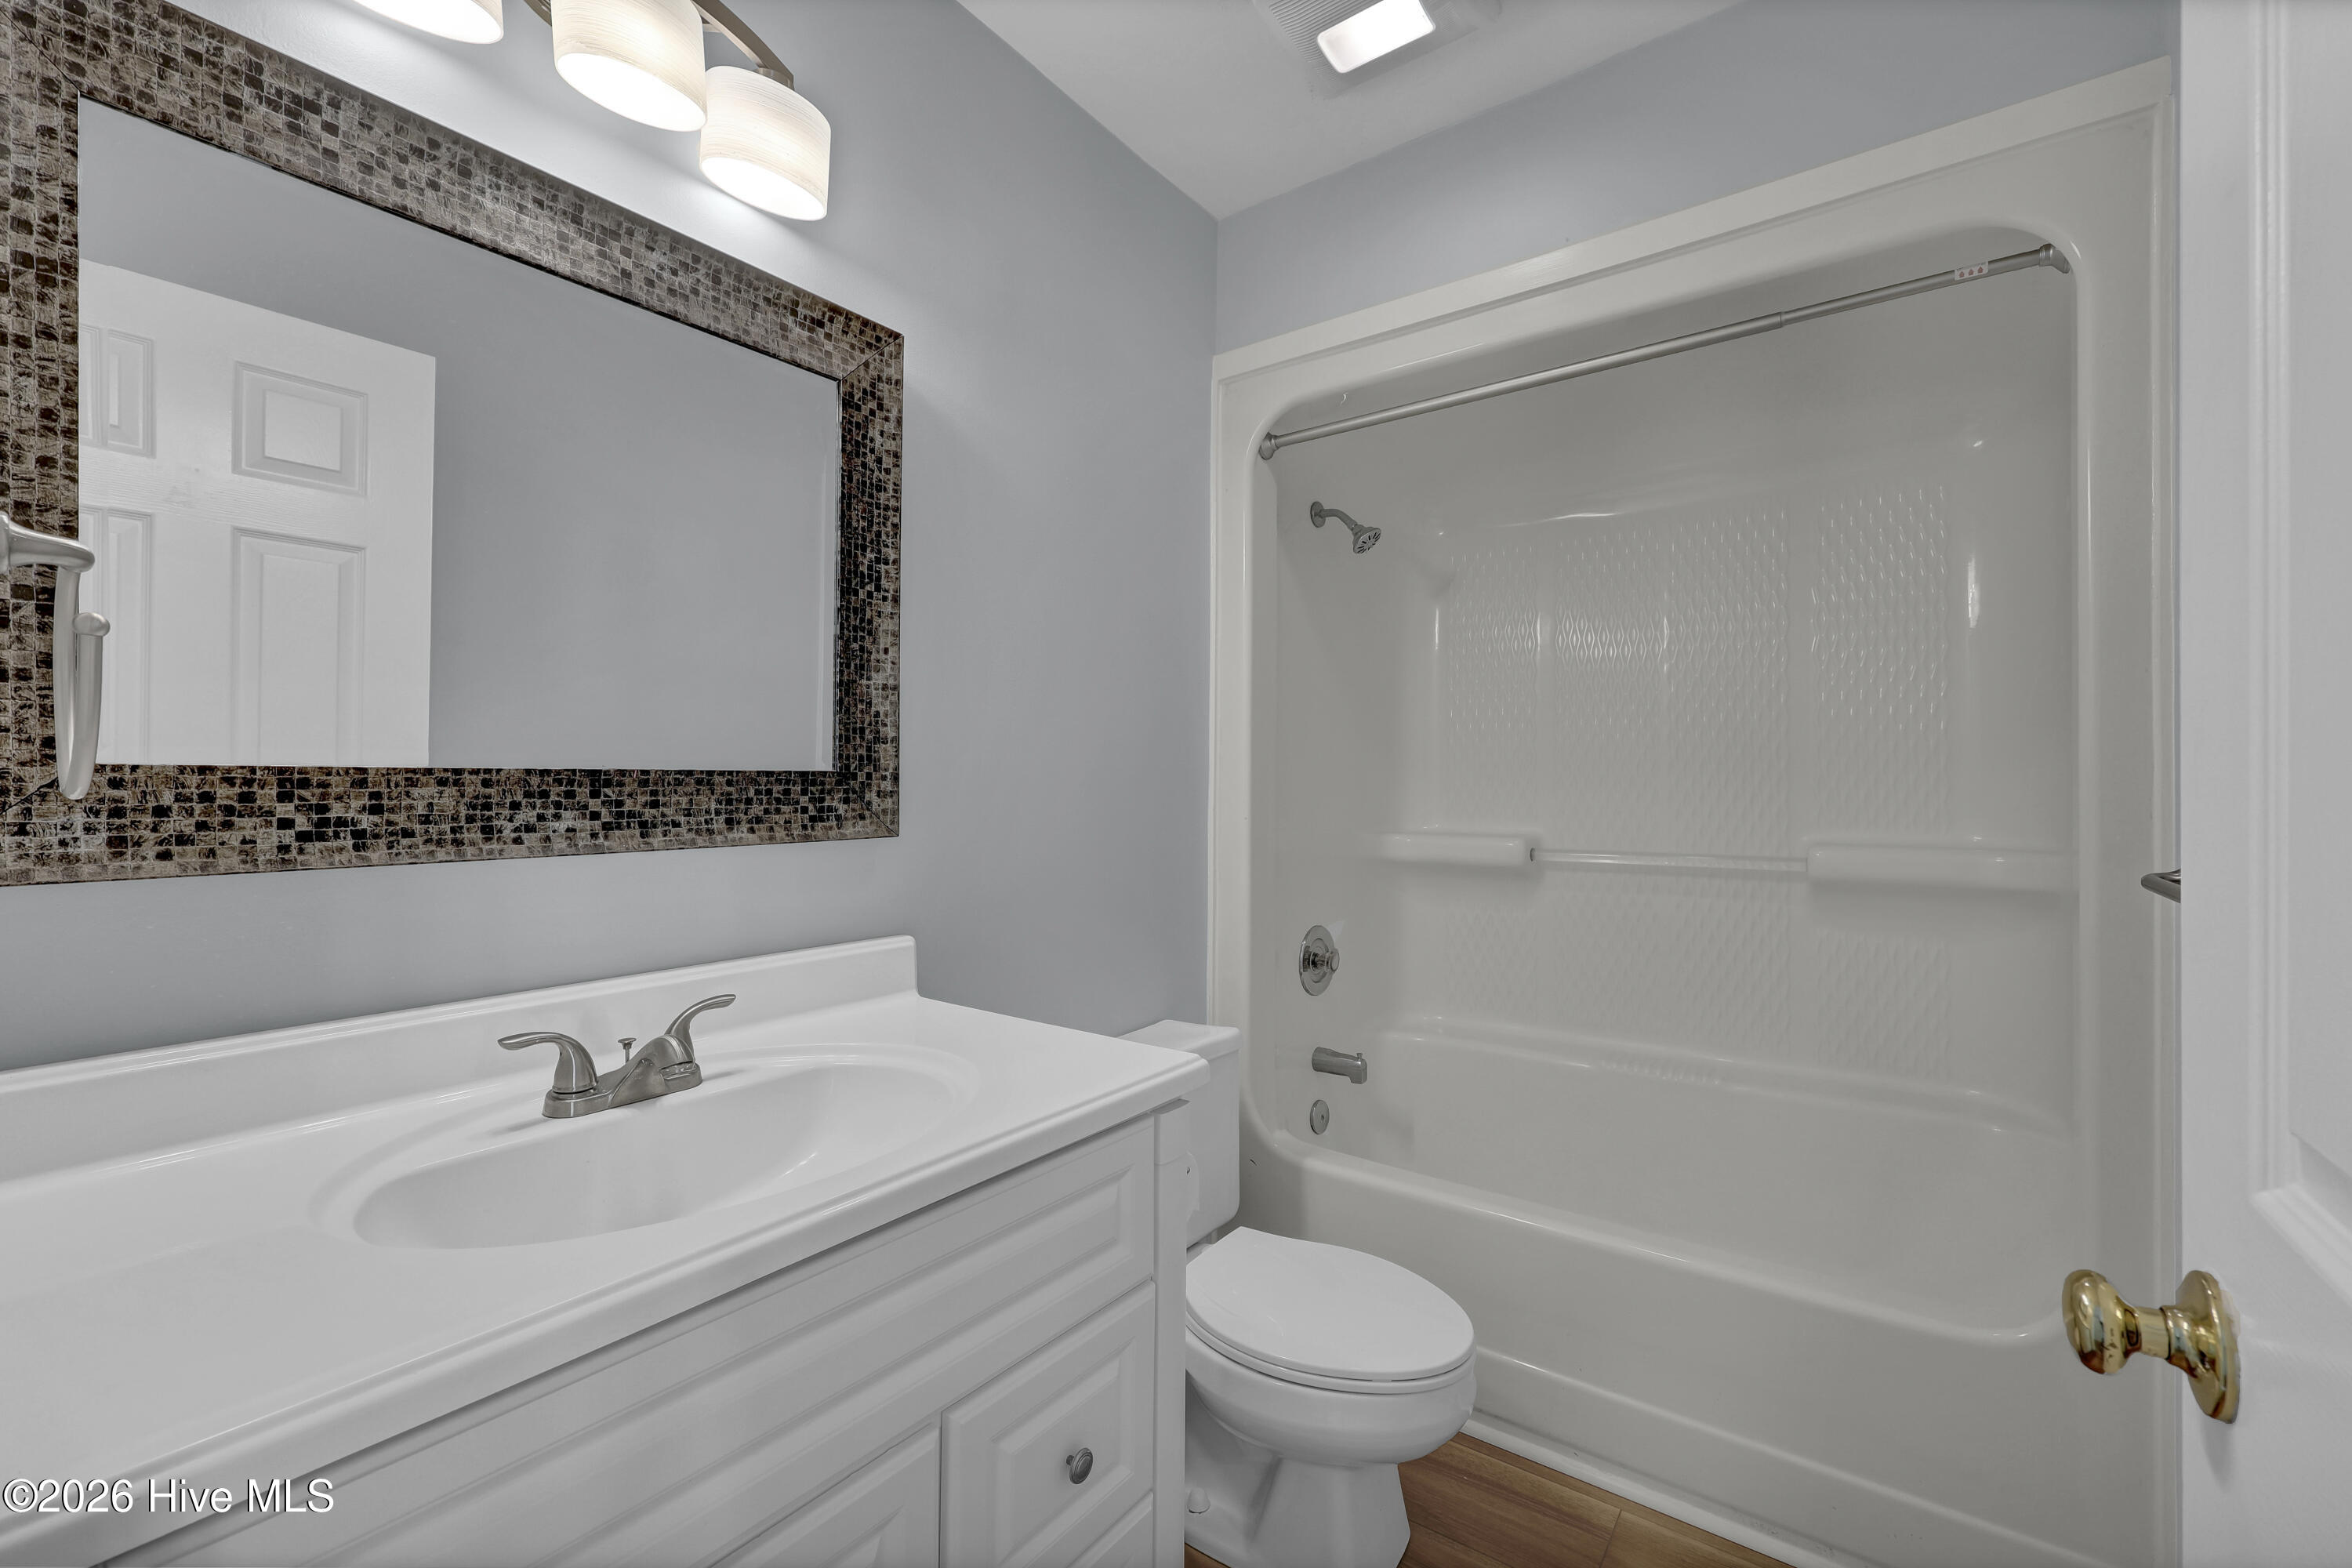
Bathroom with a white vanity, mosaic-framed mirror, and tub-shower combination.
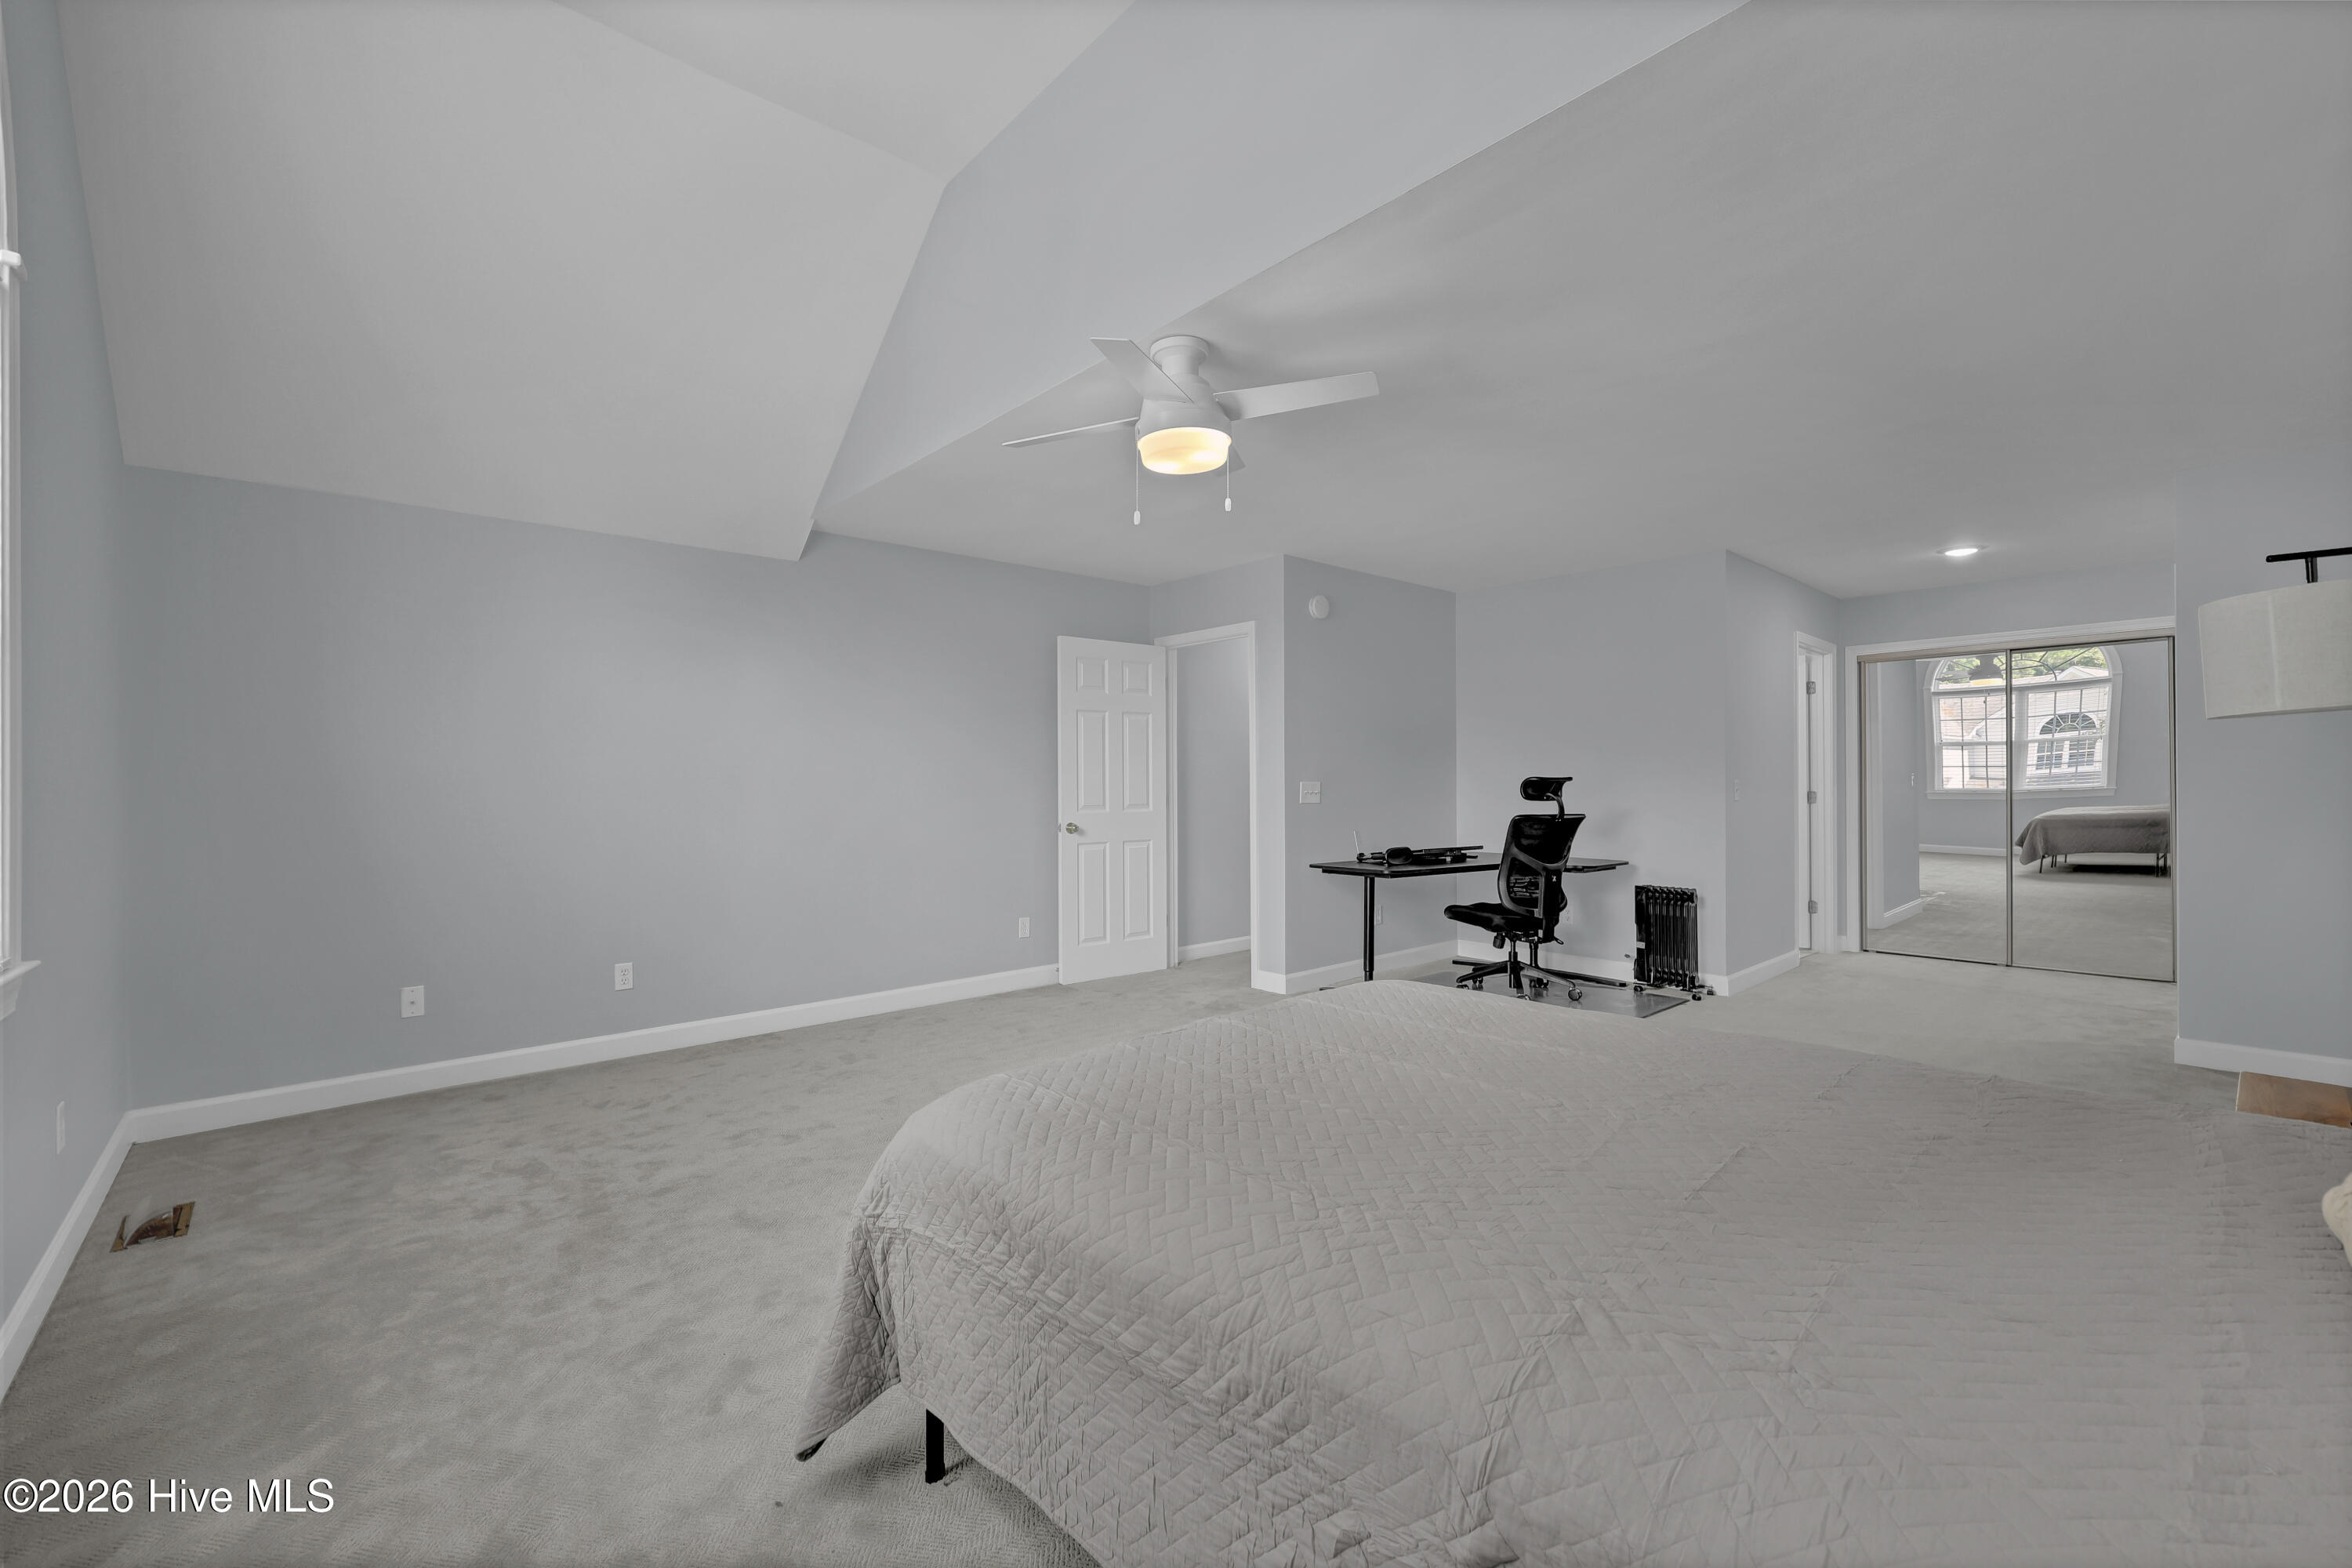
Furnished bedroom with a gray bed, desk and office chair, and large window with blinds.
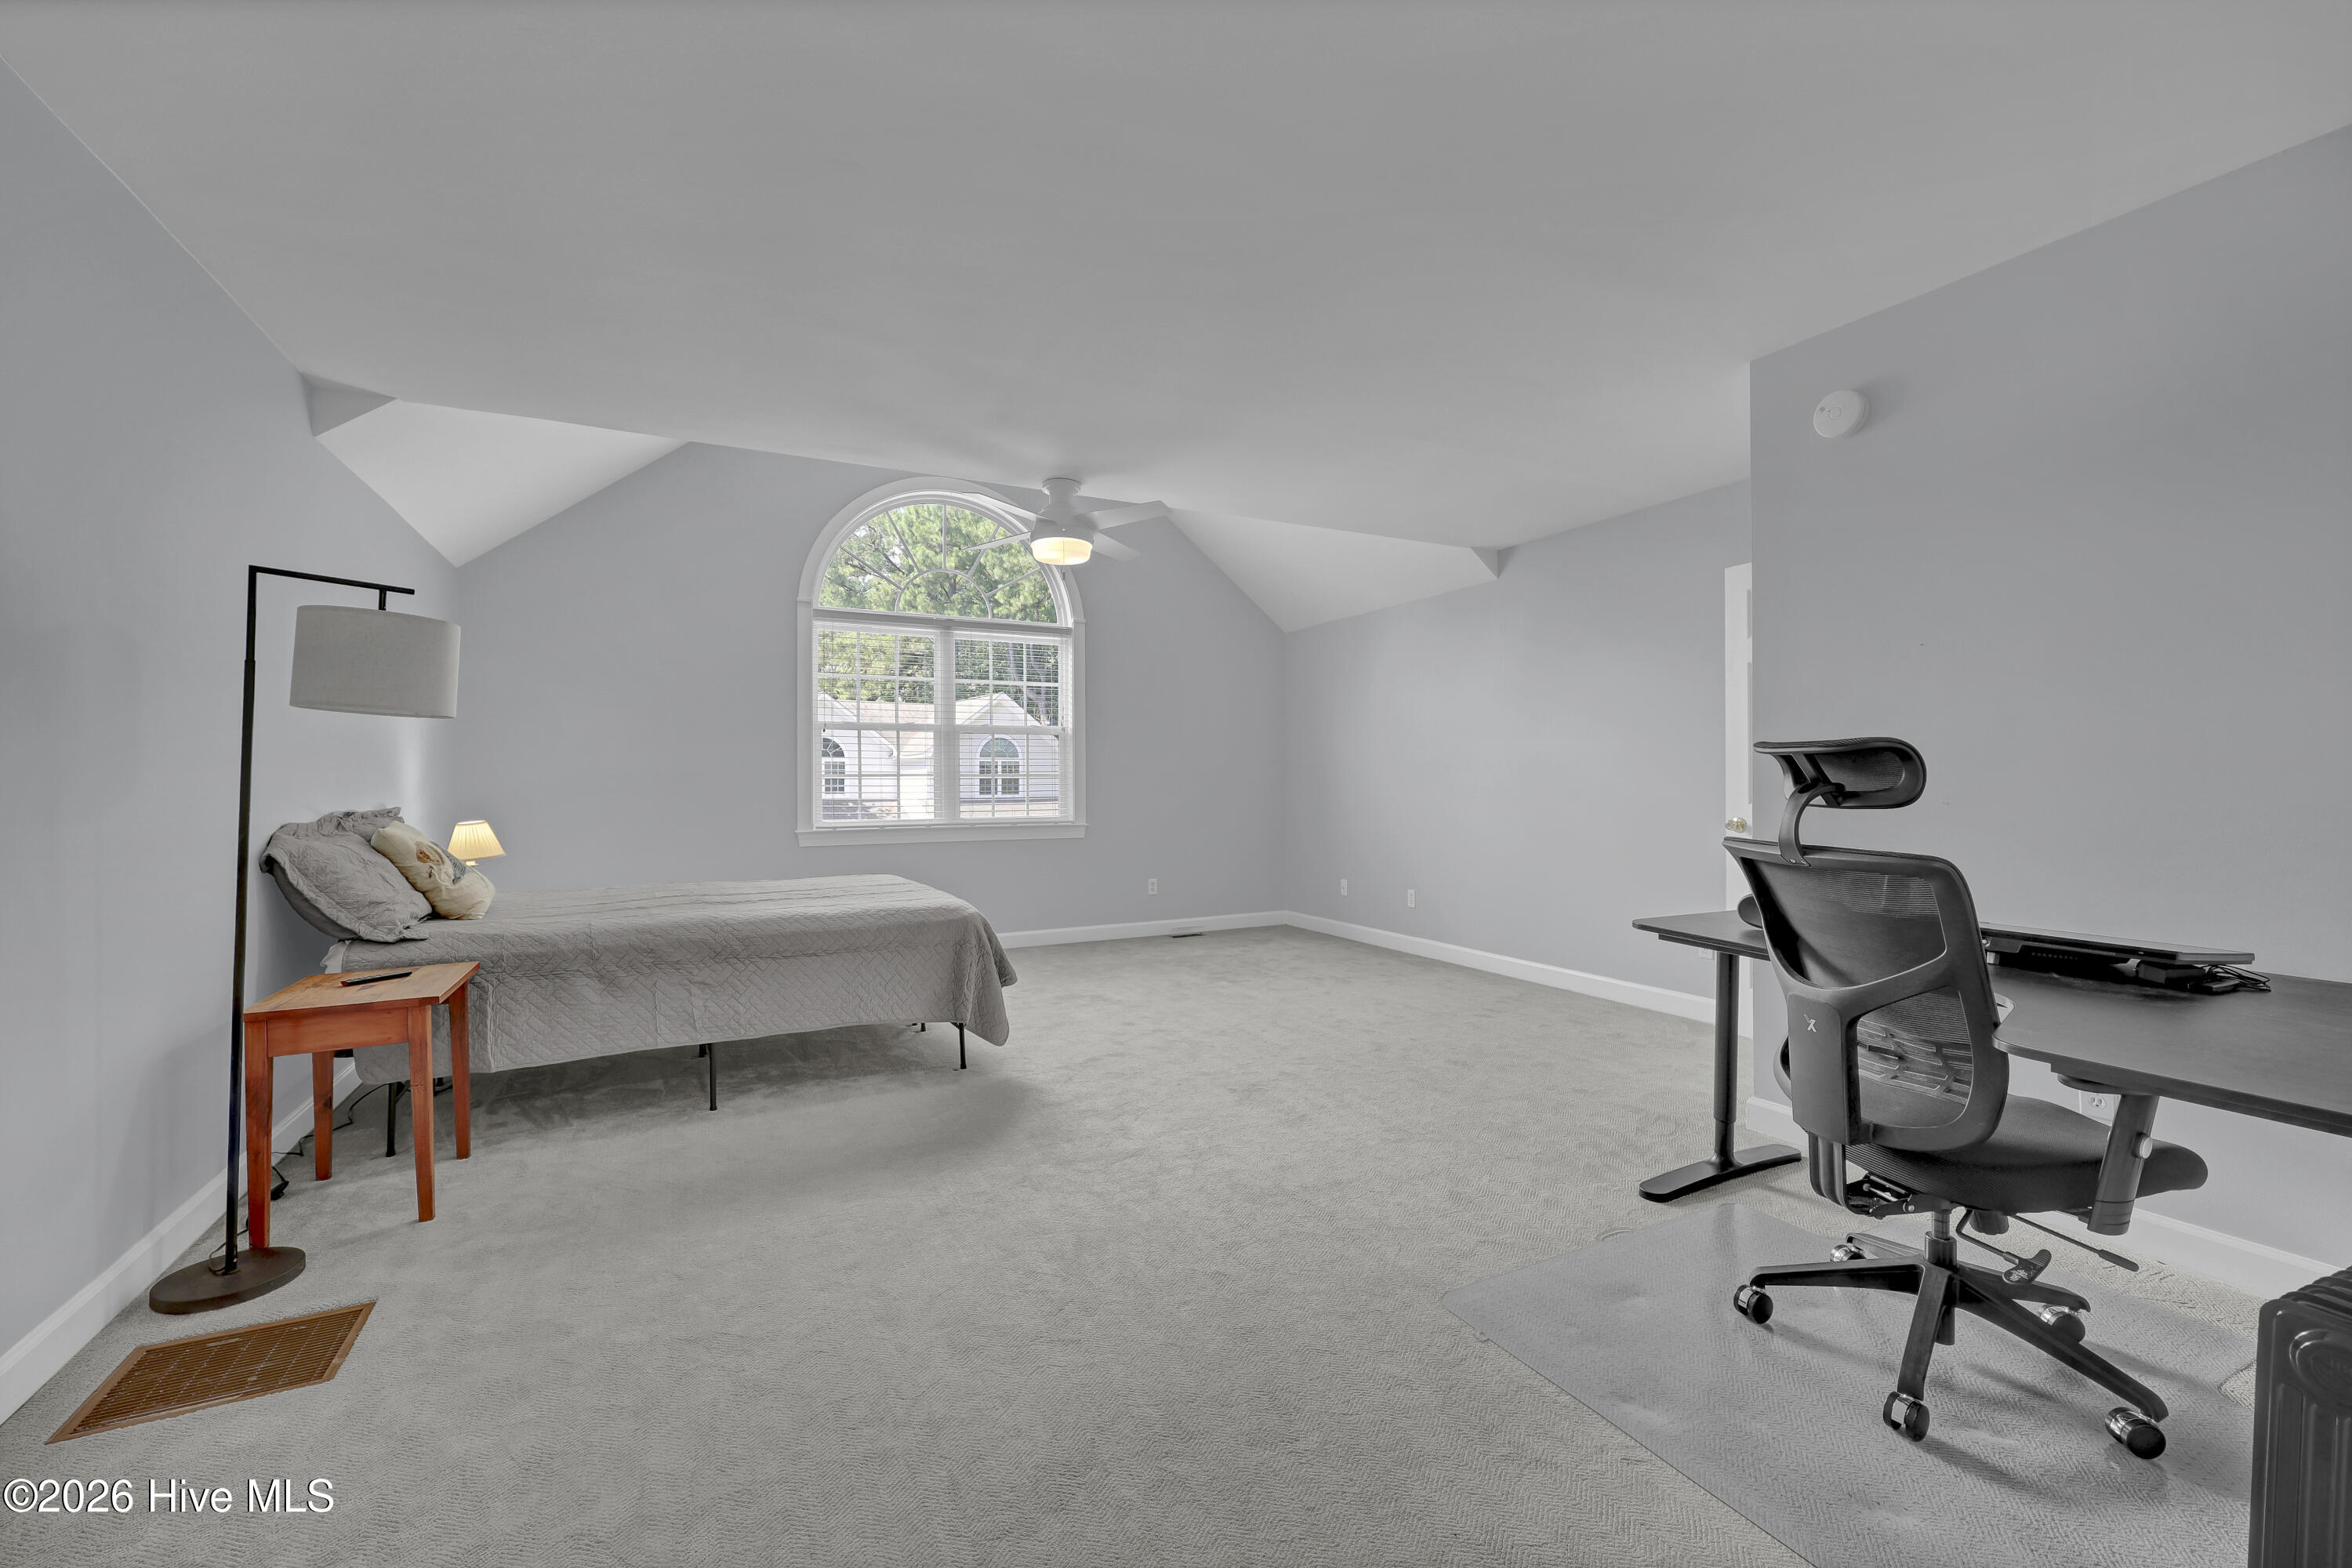
Furnished bedroom with vaulted ceilings, an arched window, and a desk with an ergonomic chair.
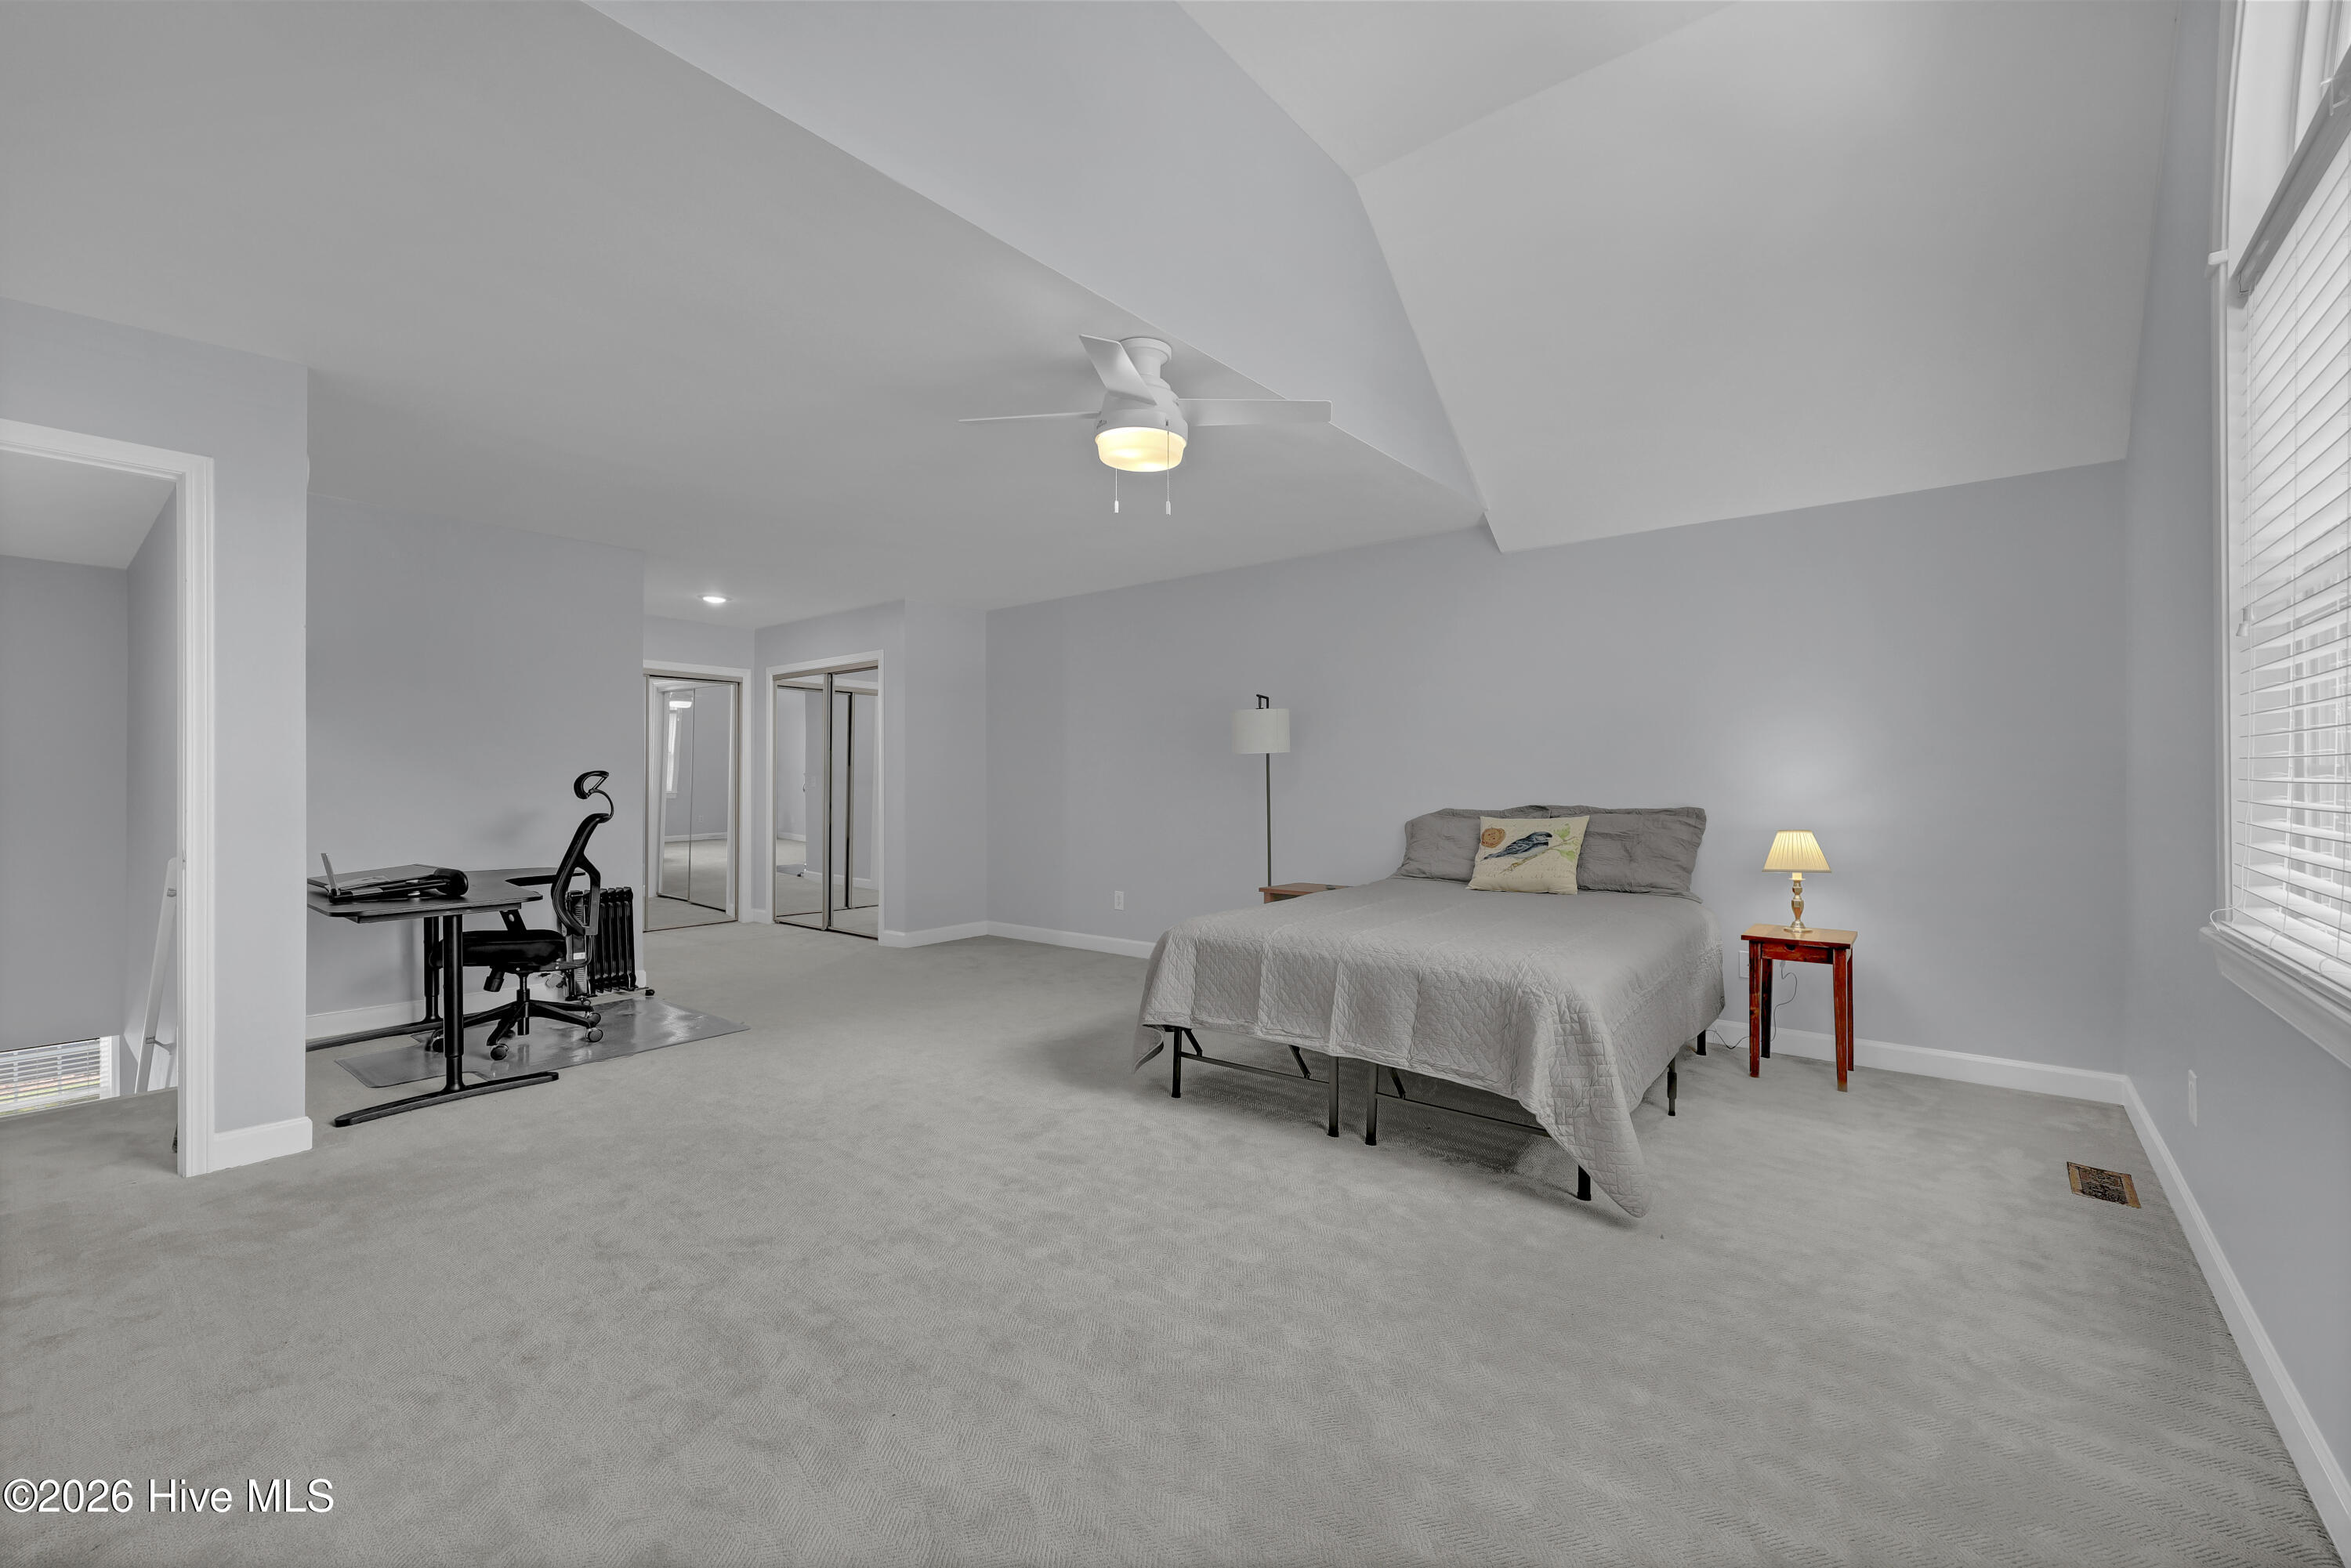
Spacious gray bedroom with a quilt-covered bed, ceiling fan, and desk beside mirrored closet doors.
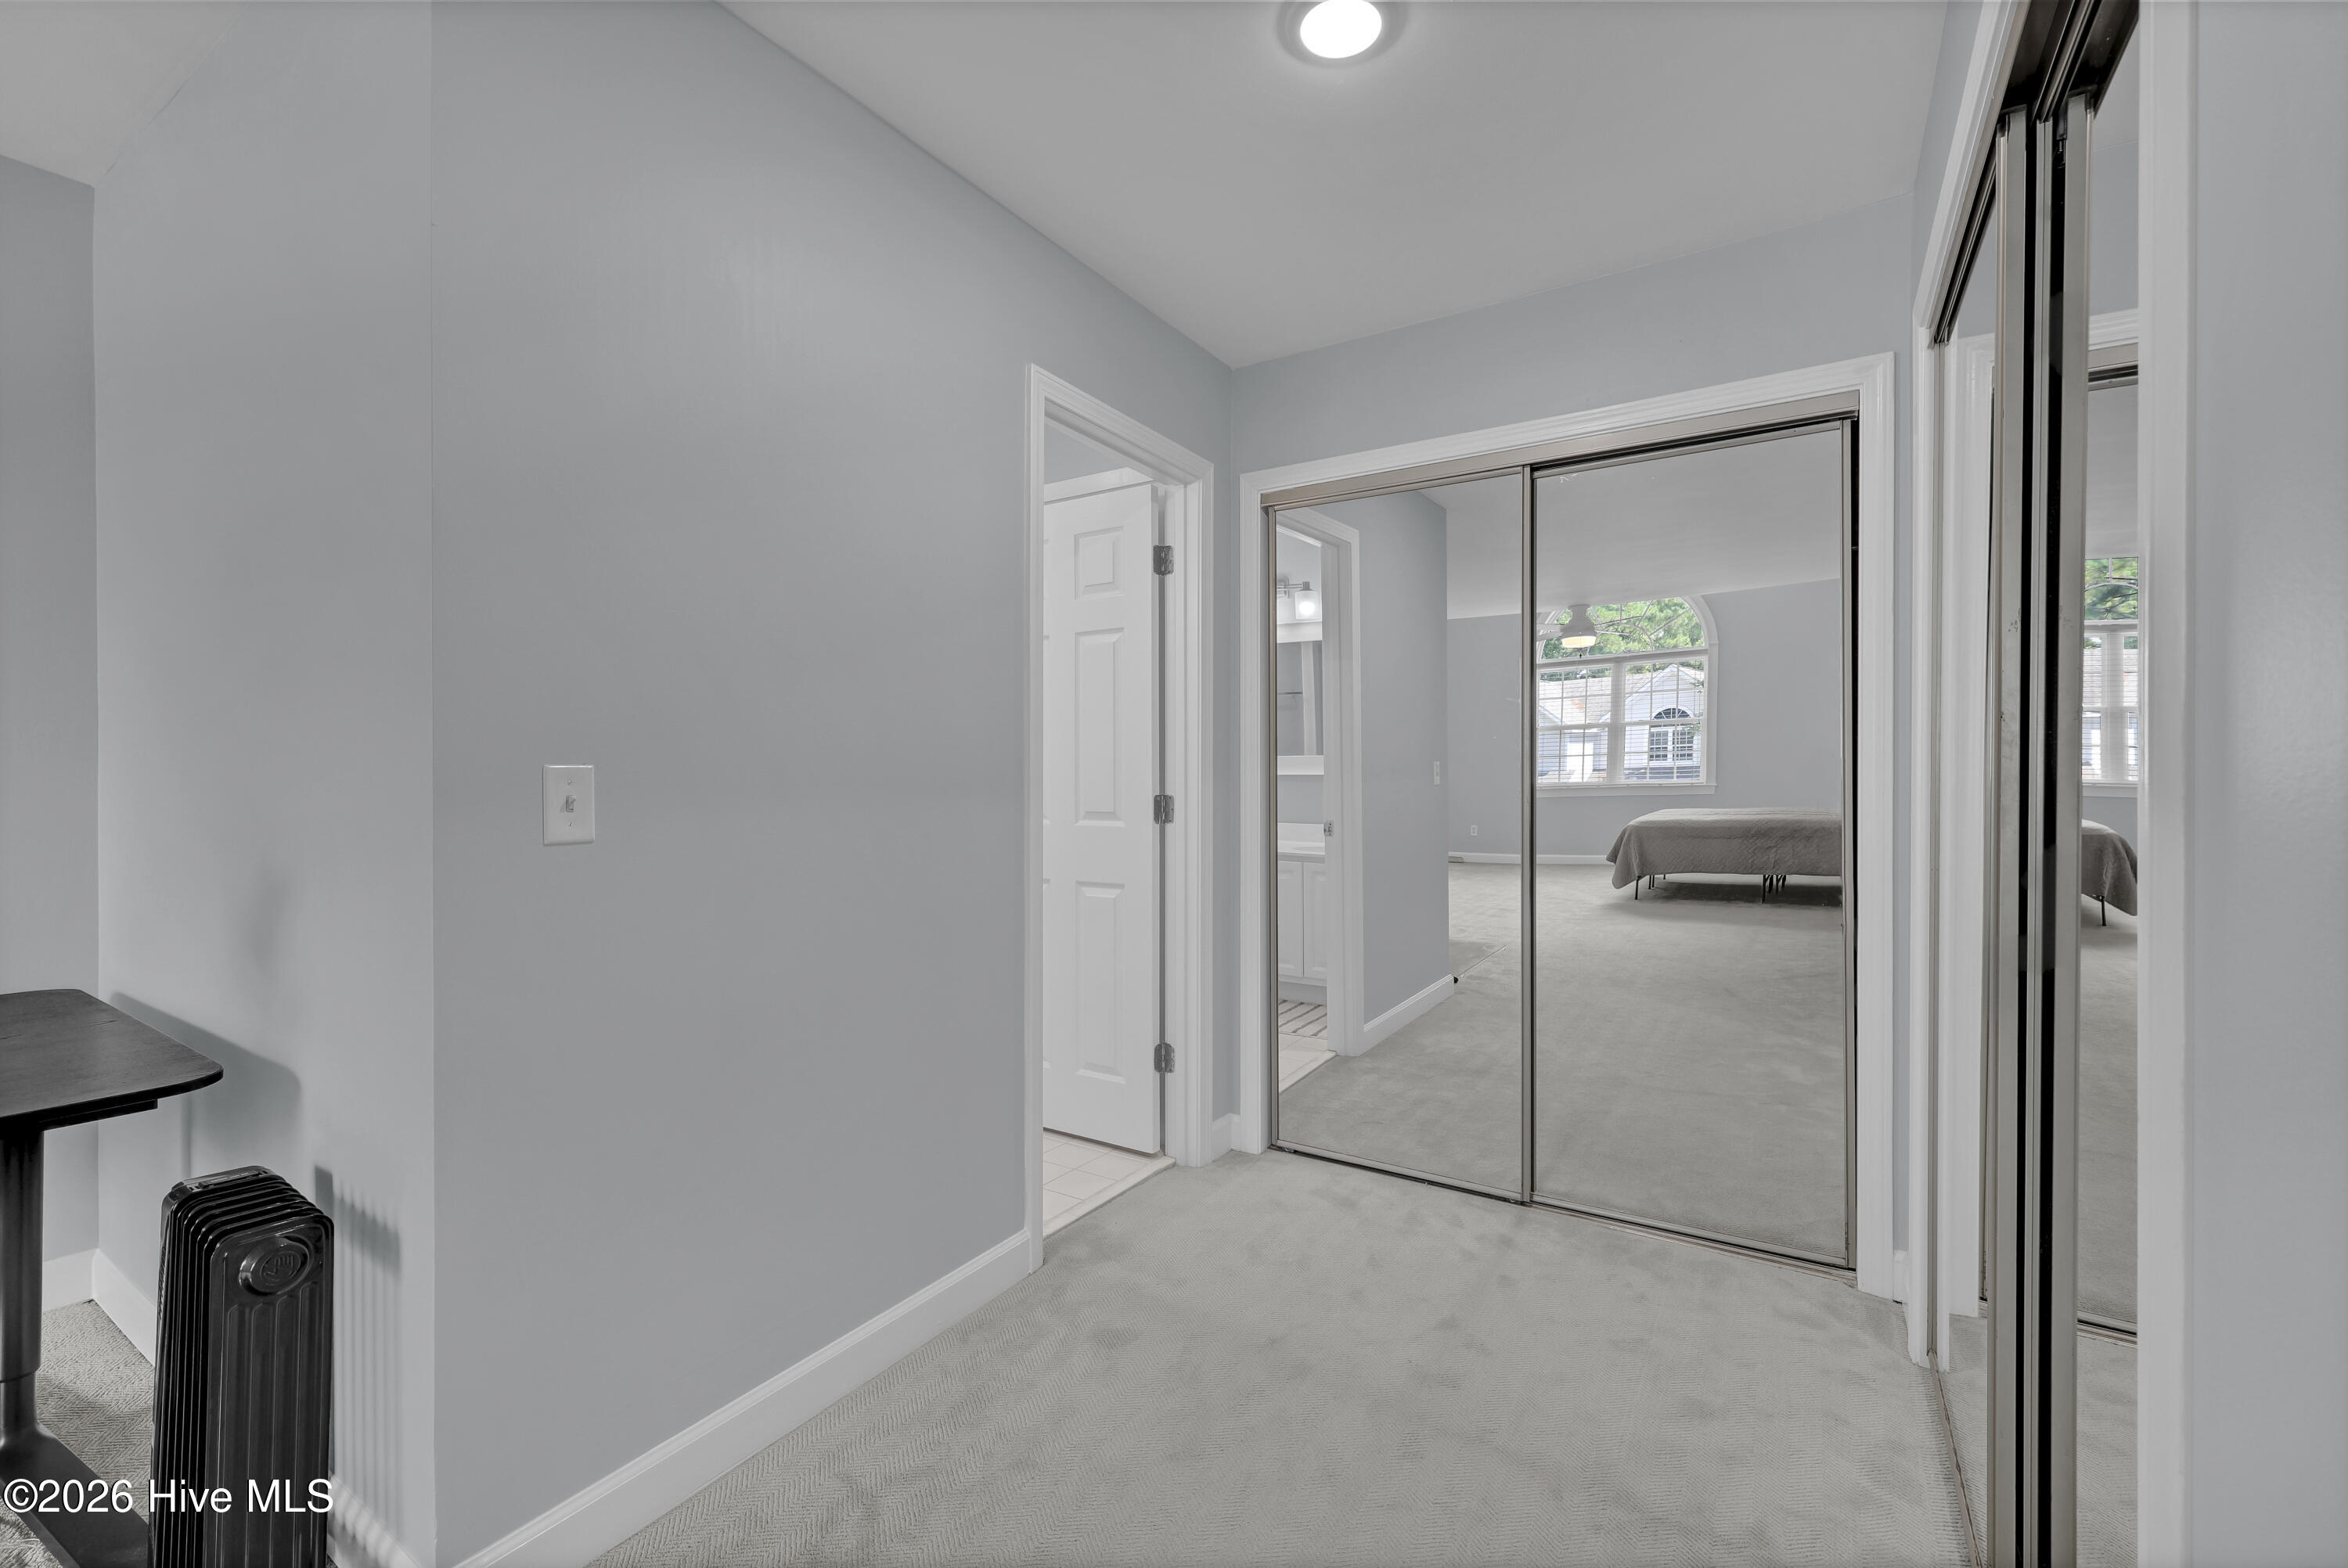
Carpeted bedroom with mirrored closet doors reflecting a bed beneath an arched window.
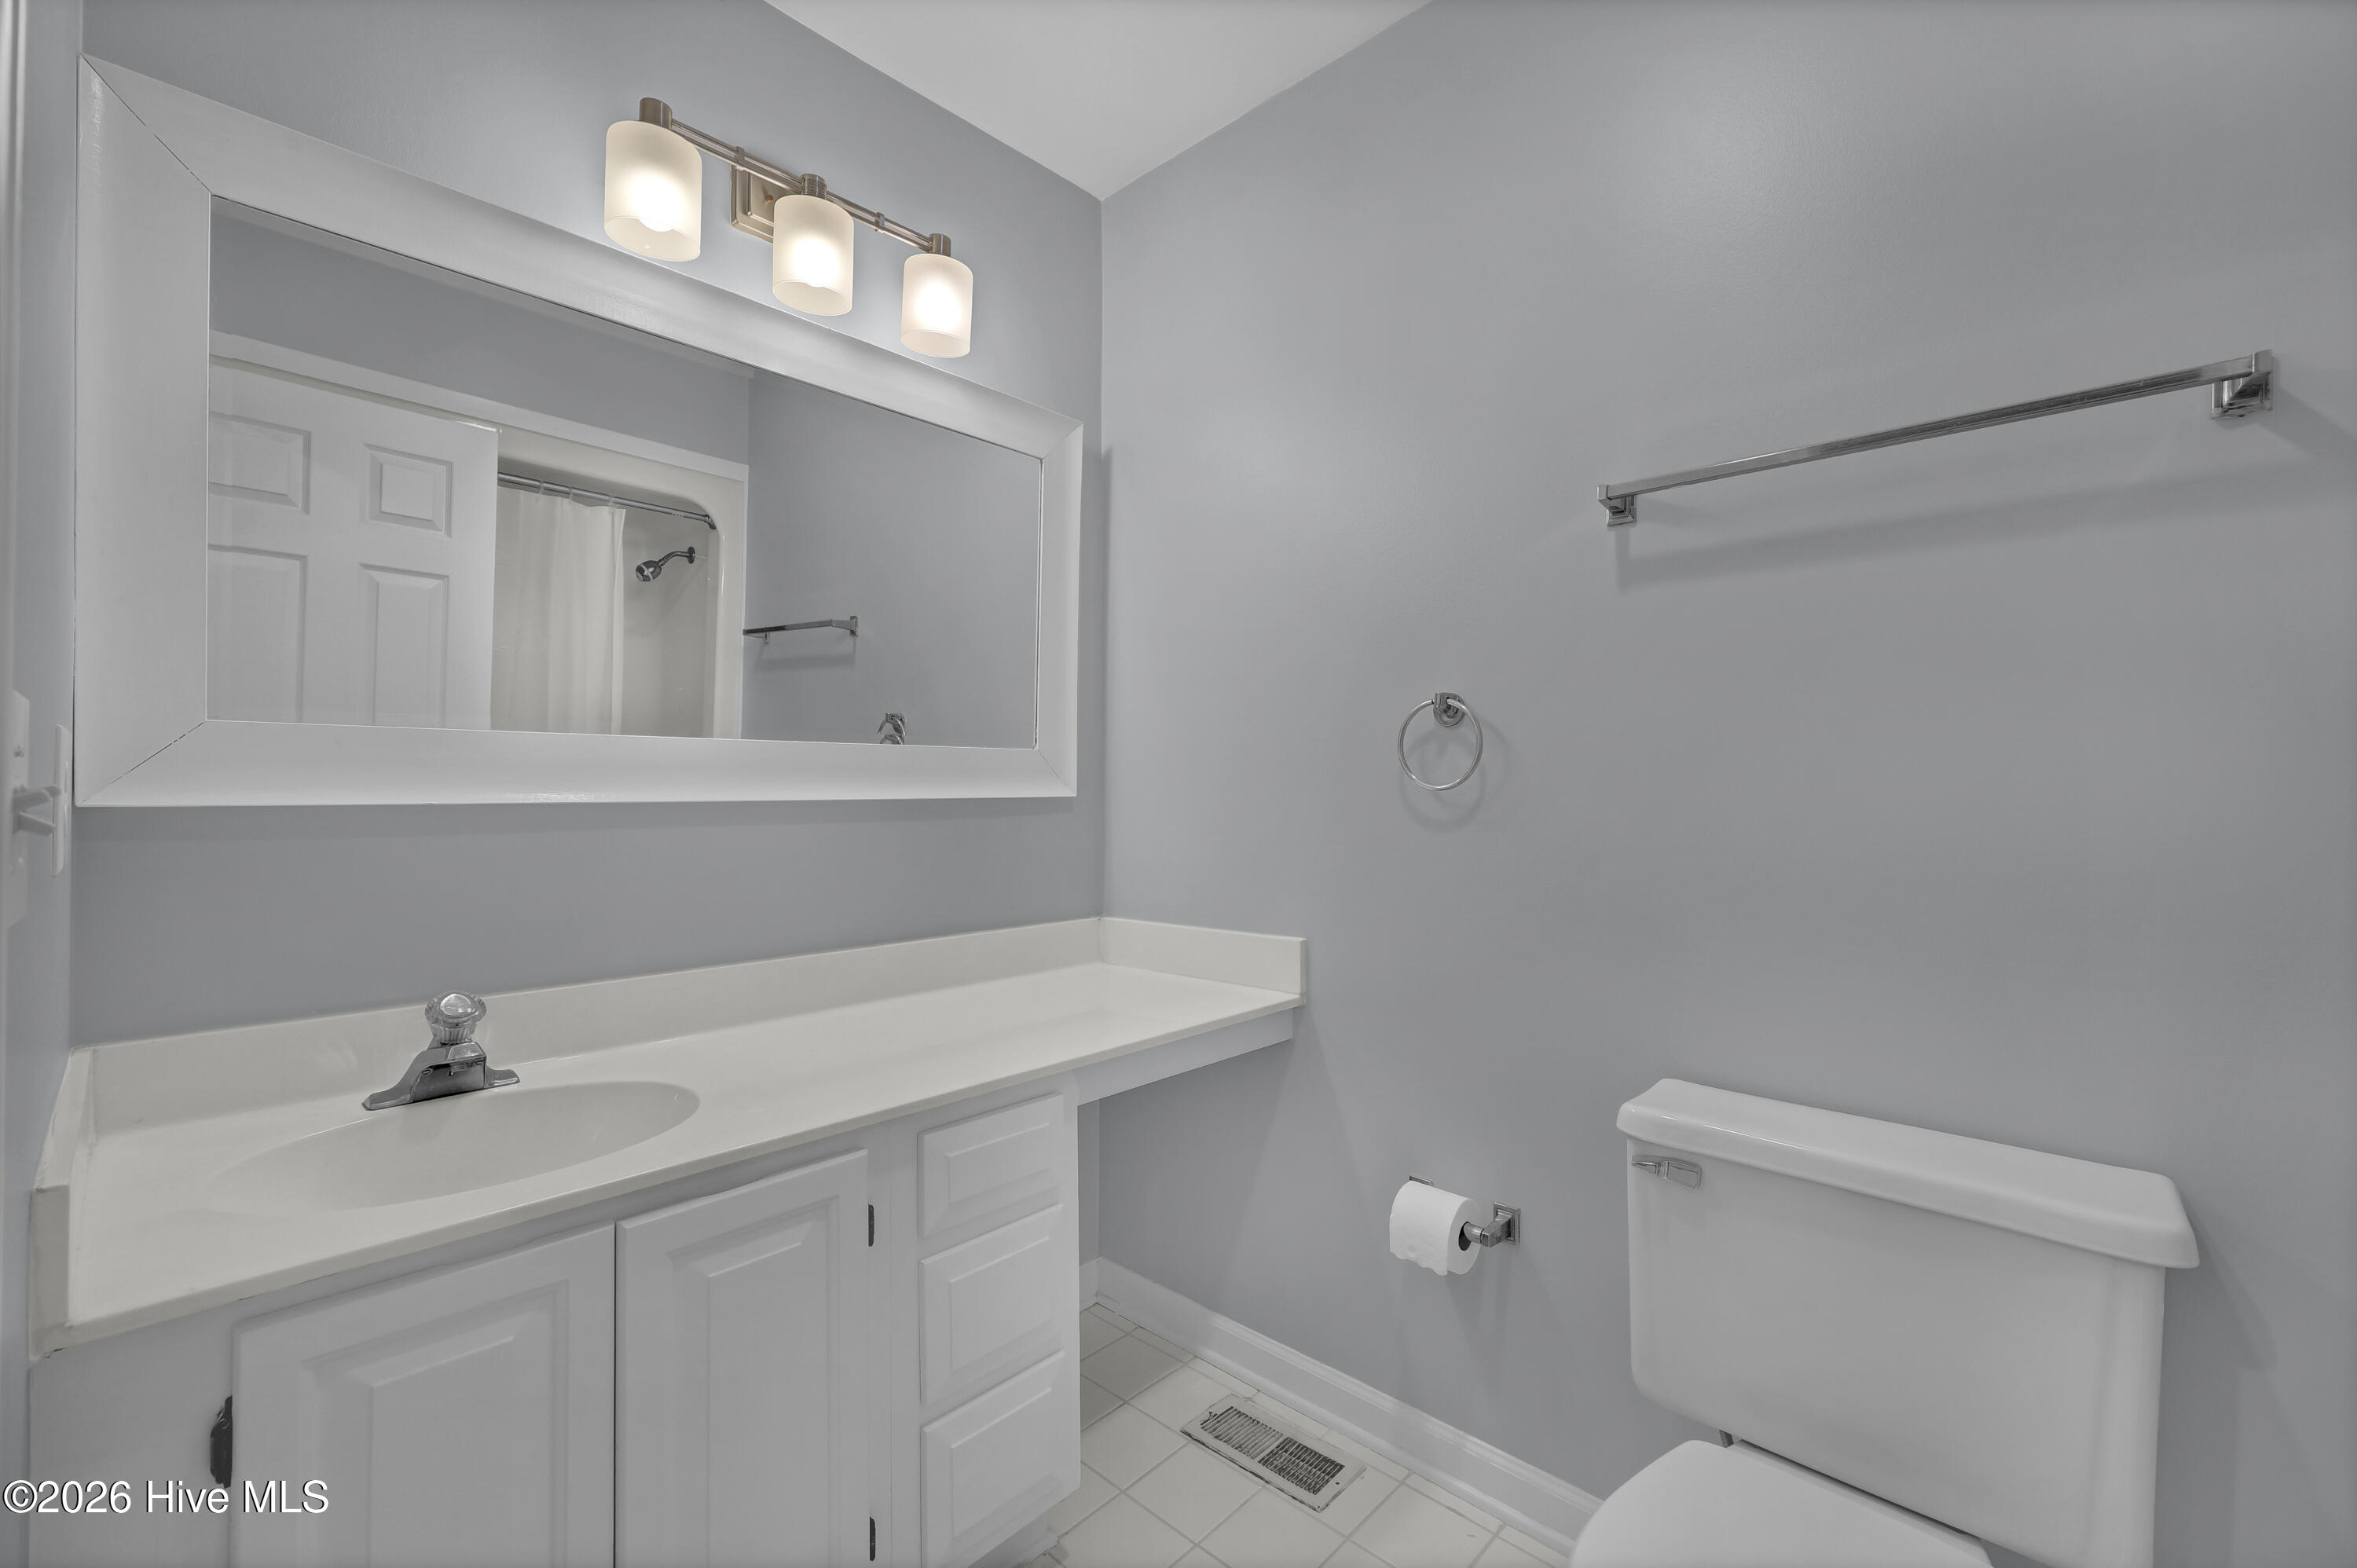
Bathroom with a white vanity and large mirror, gray walls, and a toilet.
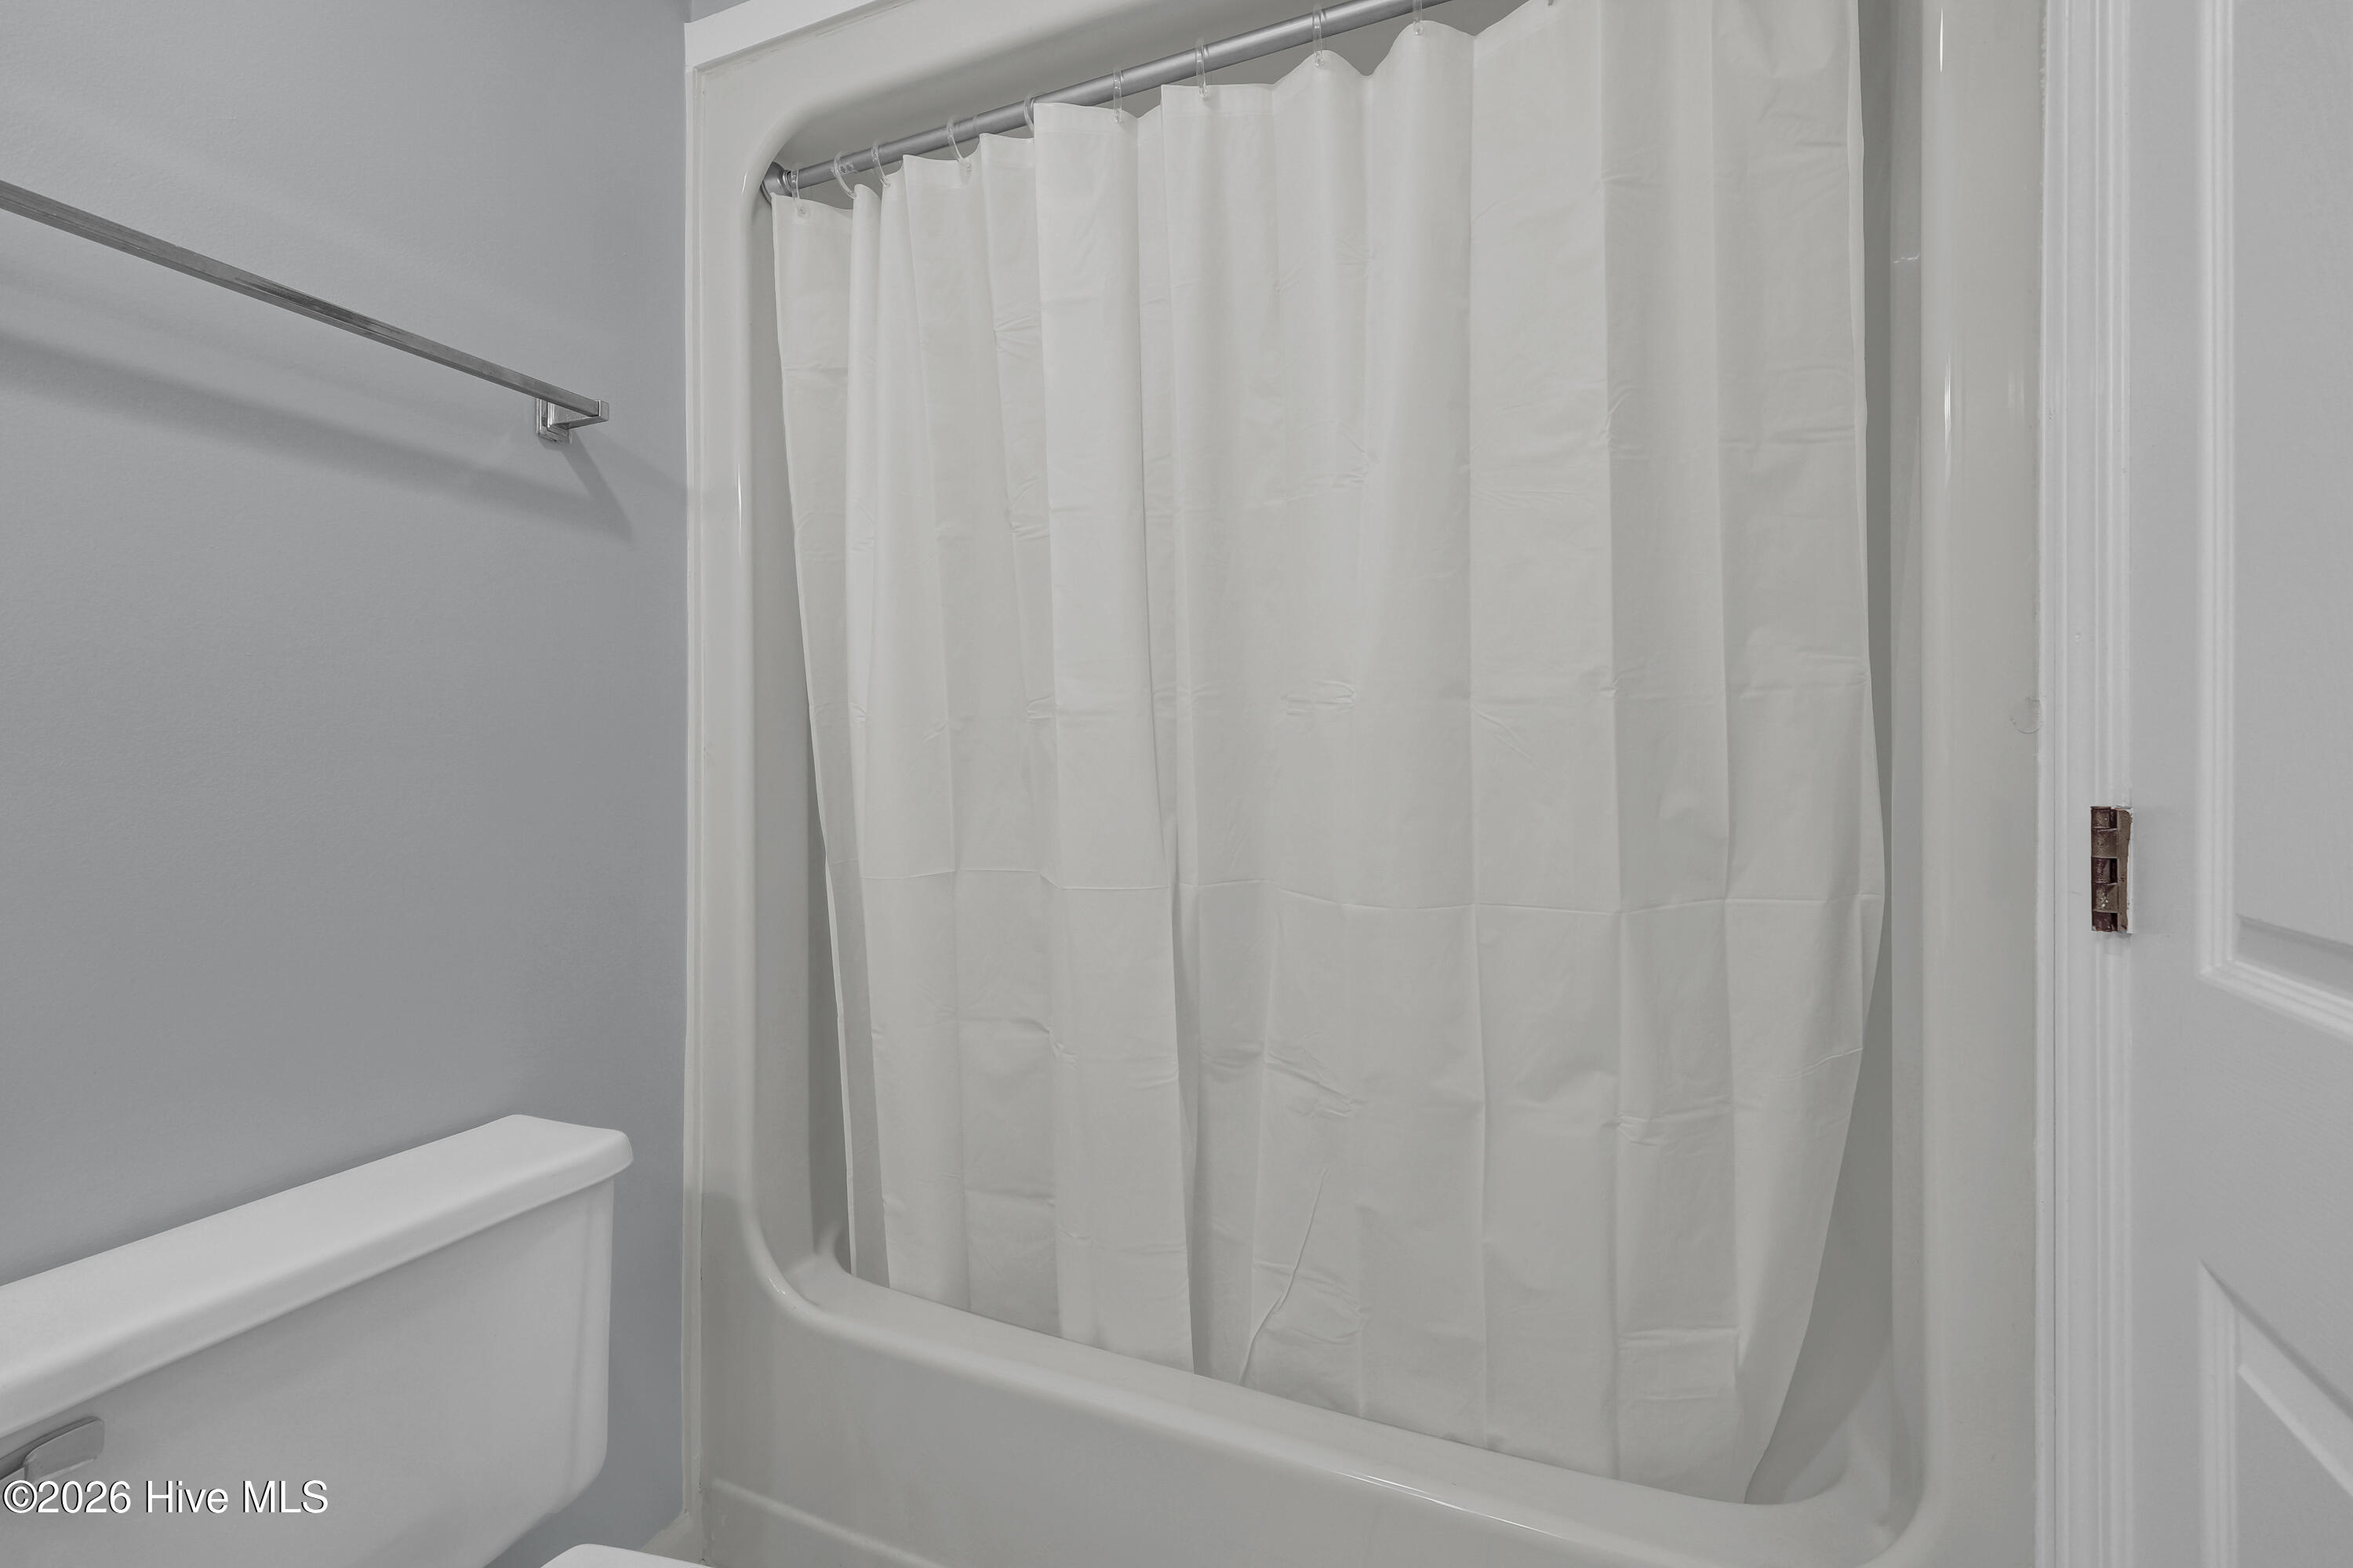
Bathroom with a white tub and shower curtain beside a toilet and metal towel bar.
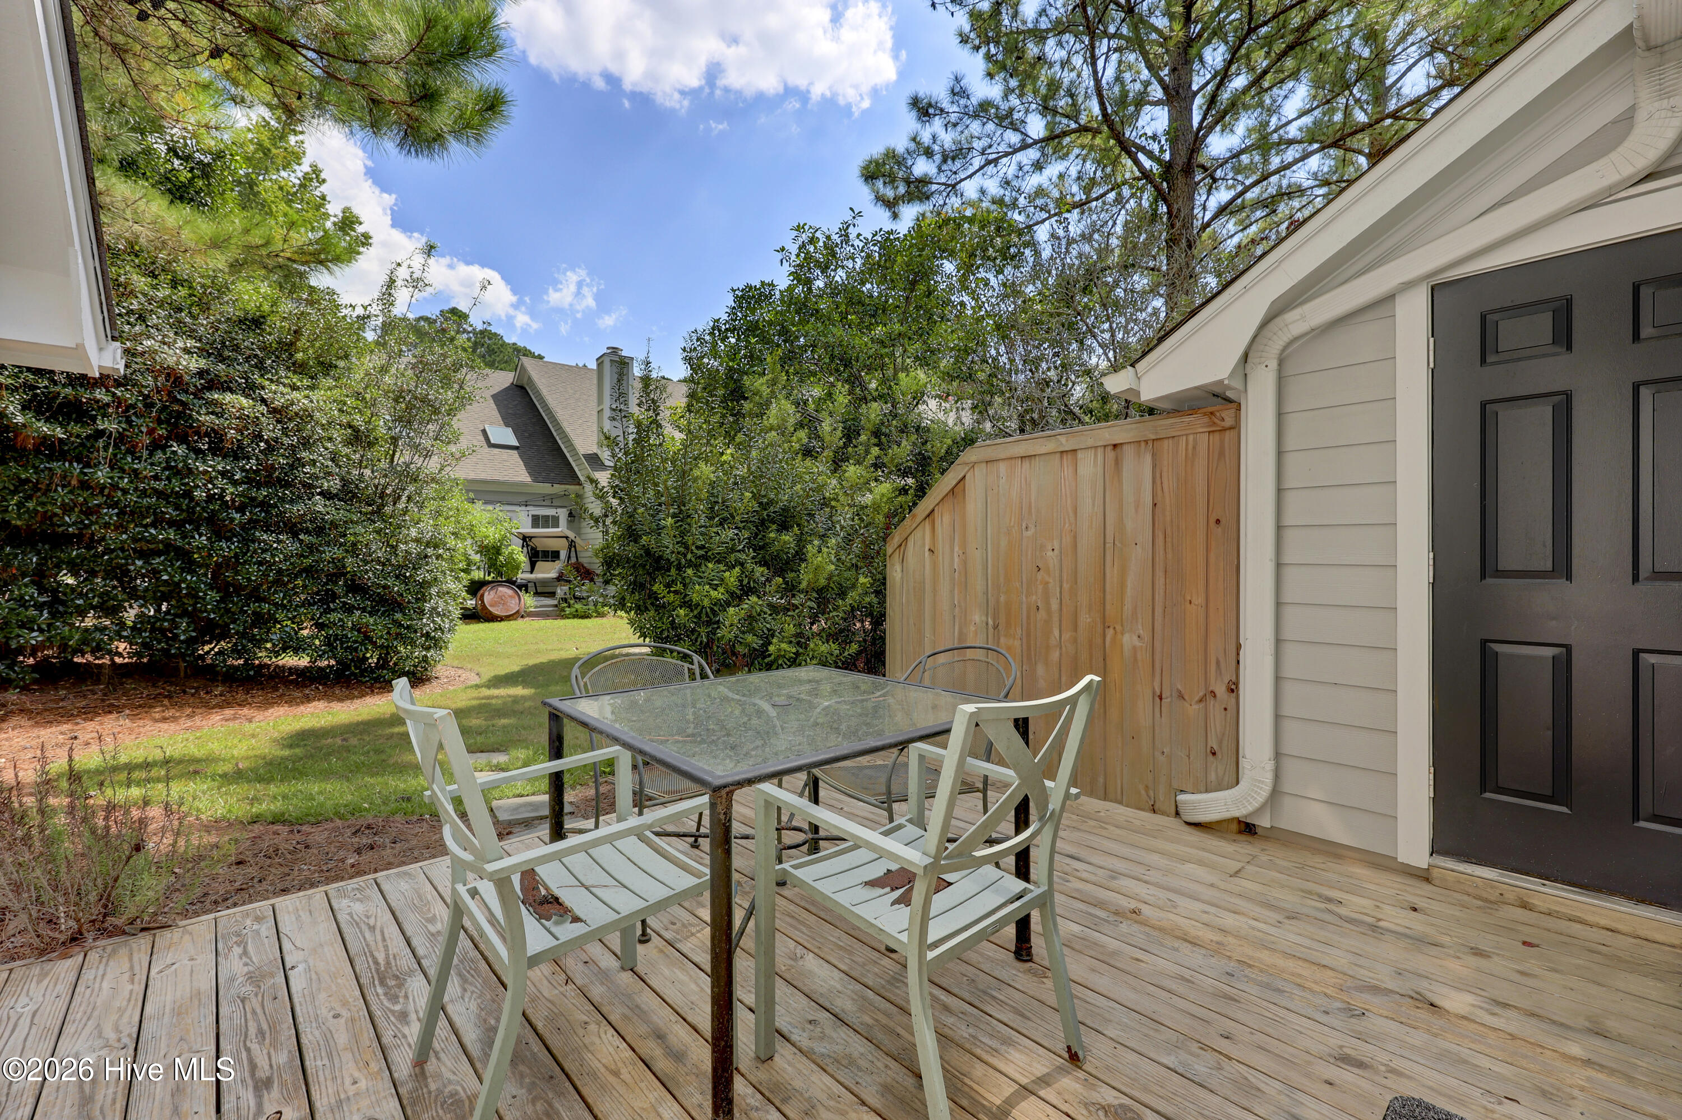
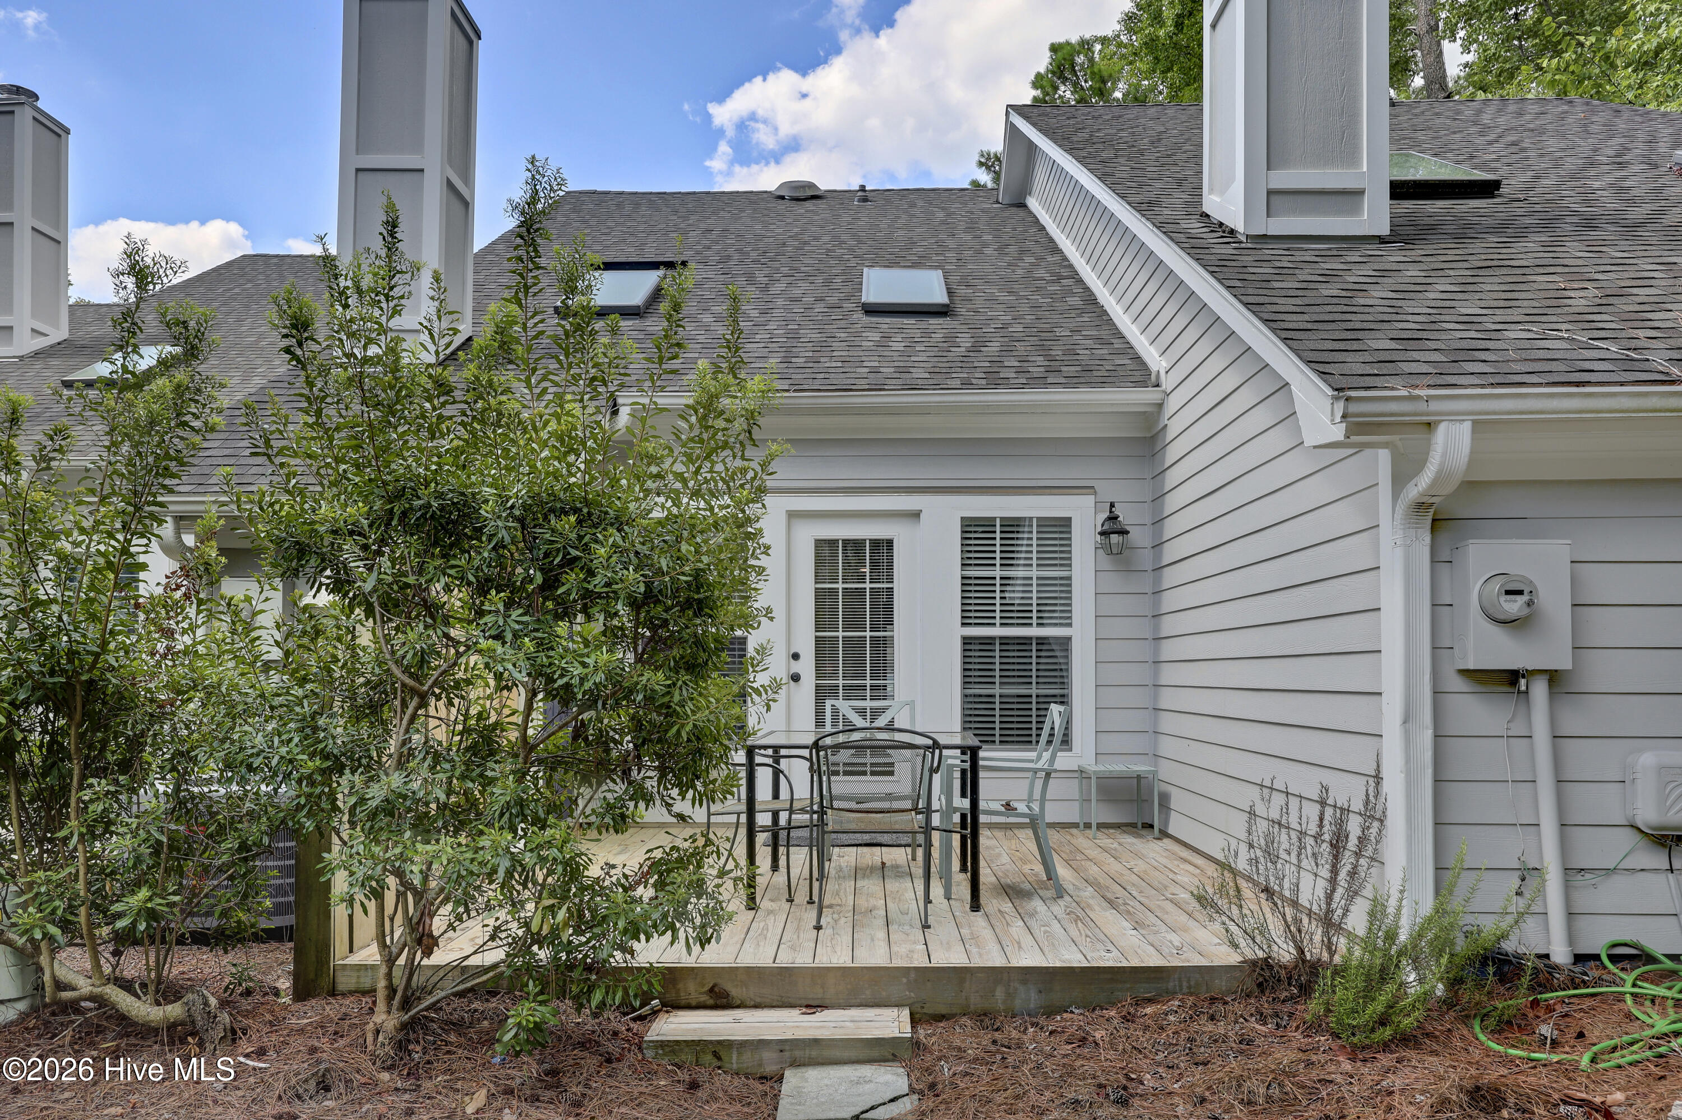
Wooden deck patio with a glass-top dining table, chairs, and a wooden privacy fence.
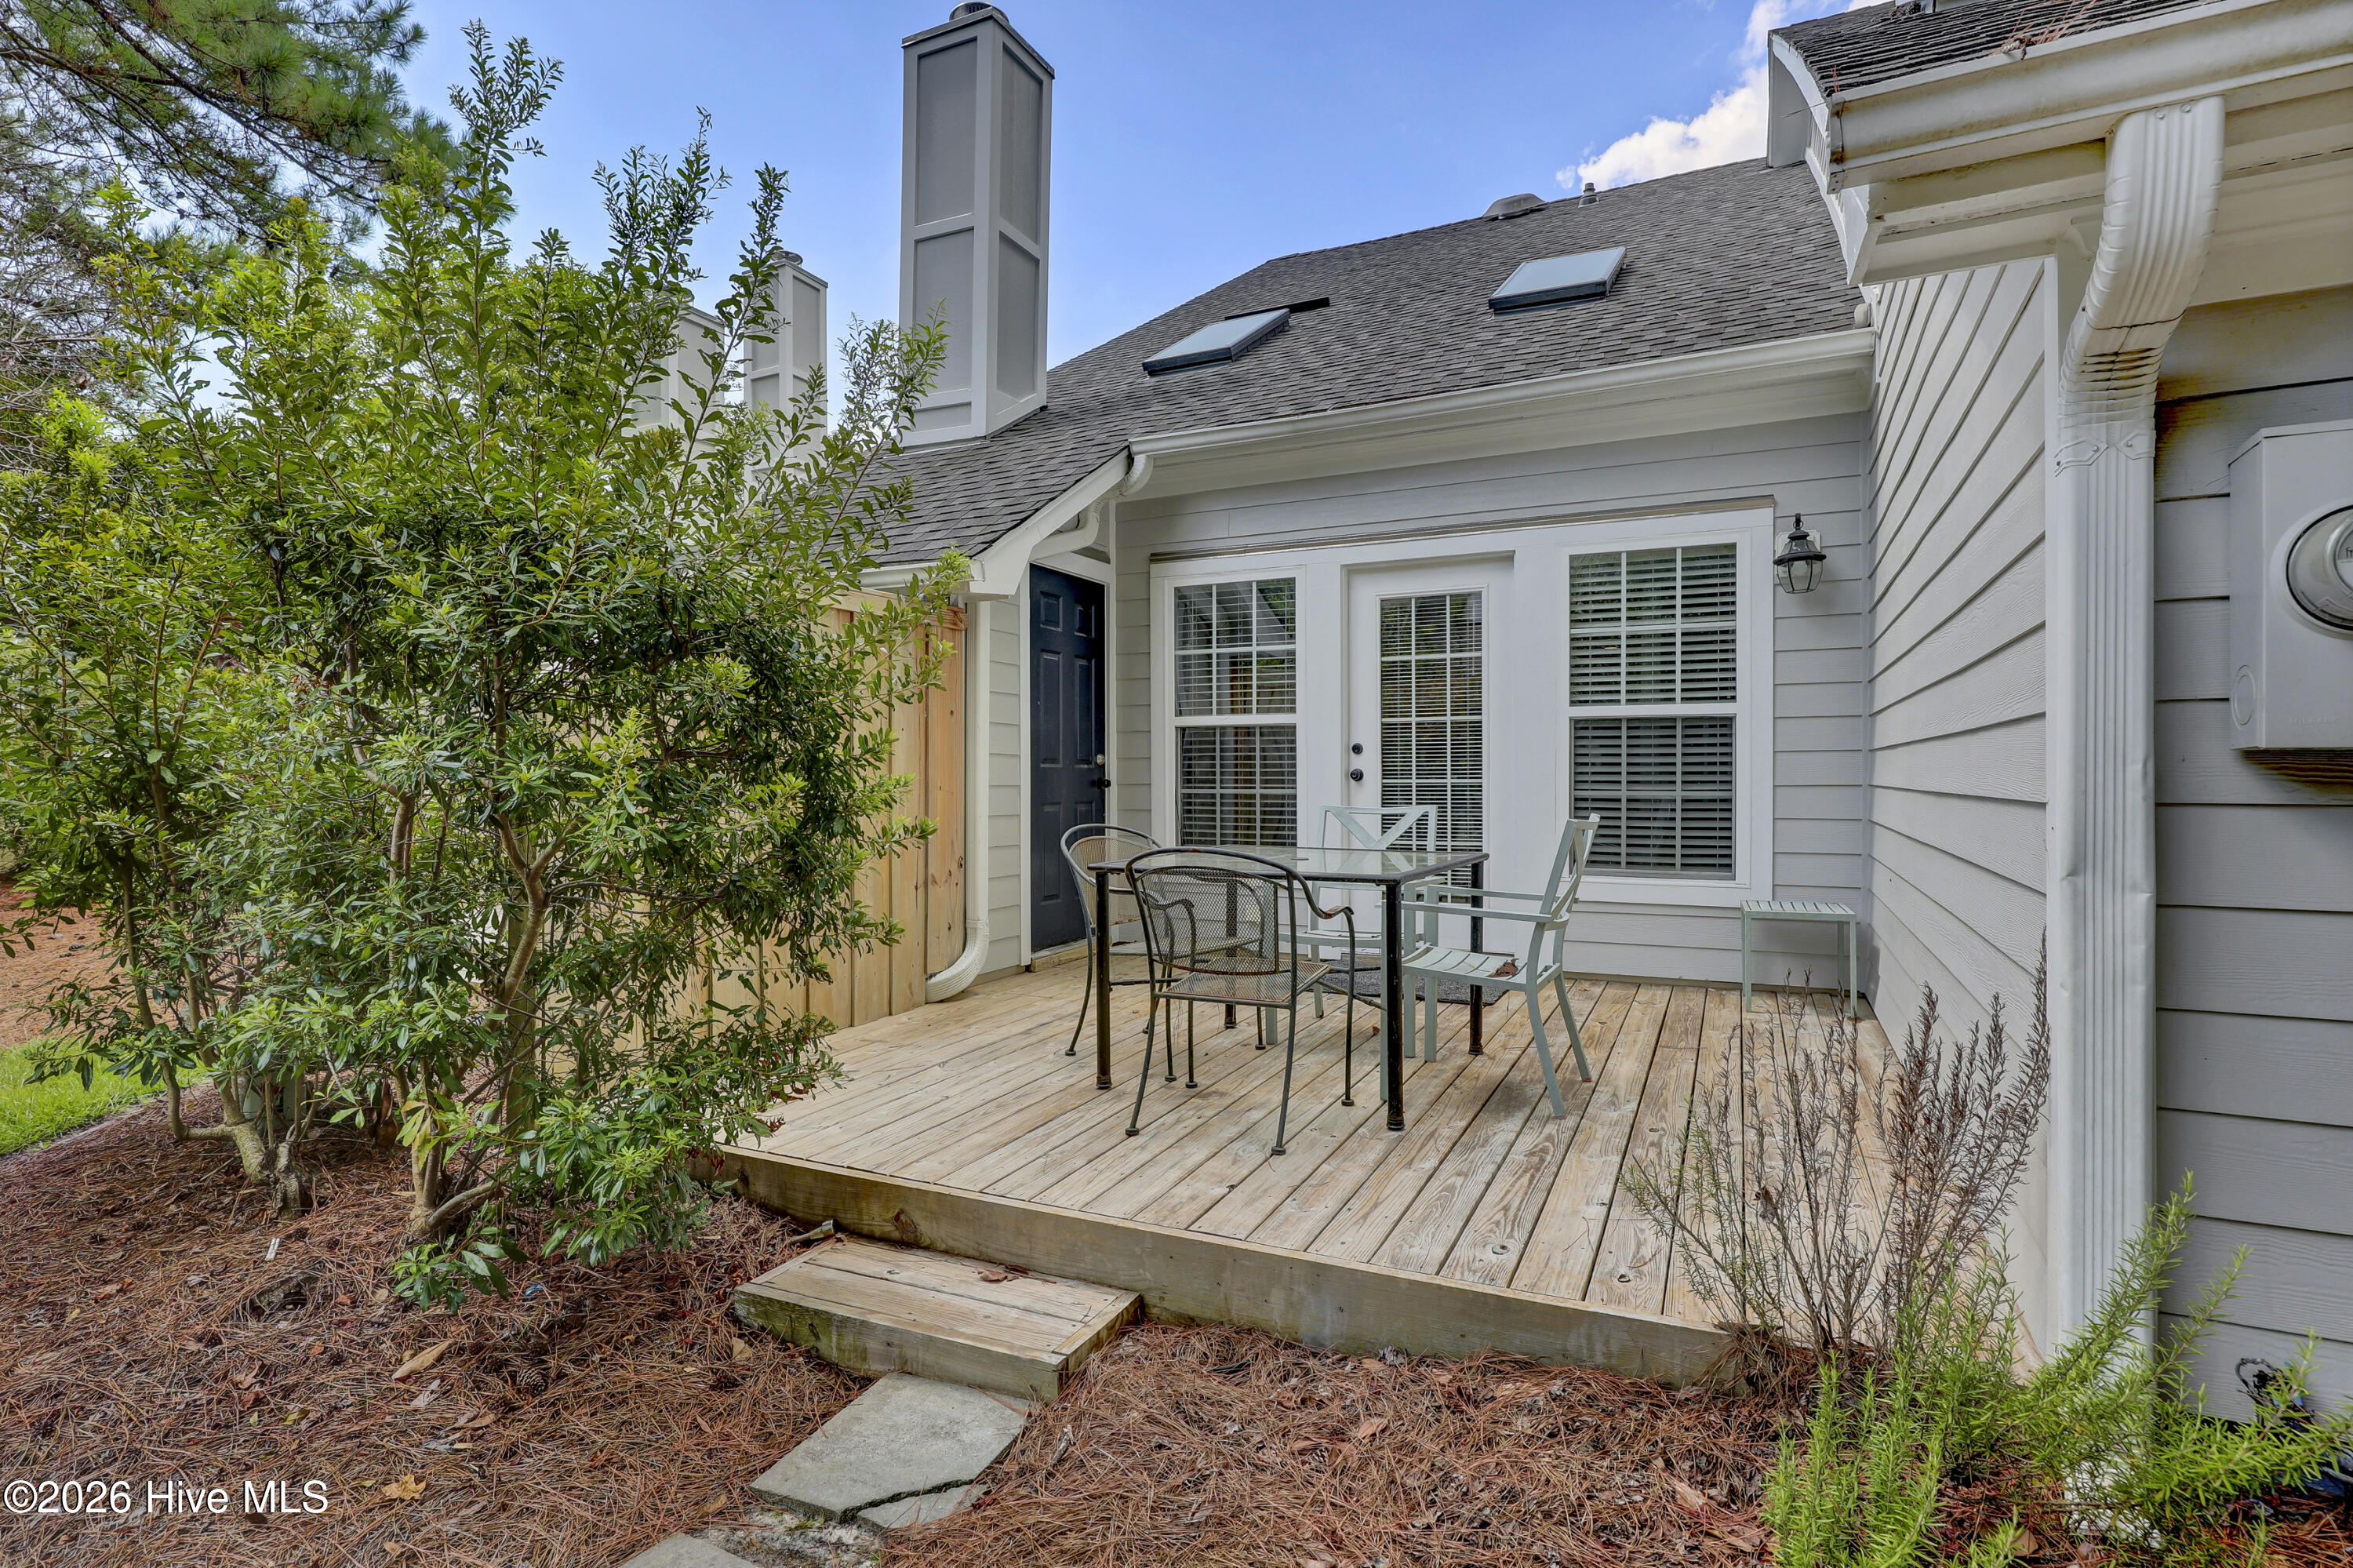
Raised wooden deck with outdoor dining set beside a gray-sided home and landscaped garden.
Small wooden deck with outdoor table and chairs beside a gray-sided home, partly screened by leafy shrubs.
Unit 129 condominium exterior with arched windows, landscaped entrance, and marked parking spaces.
SEE ALL PHOTOS
Gray townhouse entrance marked 129, with arched windows, landscaped shrubs, and a tall palm tree.
Two-story gray townhouse with arched windows, a covered entry marked 129, and a palm tree.
Apartment 129 entrance with a glass storm door, brick porch, and landscaped shrubs.
Apartment entry foyer with light wood floors, a black open front door, and glass storm door.
Kitchen with white cabinets, granite counters, stainless steel appliances, and a pass-through to the living area.
Kitchen with white cabinets, stone counters, subway tile backsplash, and stainless steel appliances.
Kitchen with granite counters and a pass-through overlooking a living room with a fireplace.
Kitchen with white cabinets, stainless steel appliances, and a stone breakfast bar lined with black stools.
Living room with blue leather seating, a fireplace, and an open kitchen with breakfast bar.
Living room with skylights, dark blue leather sofas, wood floors, and a fireplace beneath a mounted TV.
Living room with a fireplace, skylight, light wood floors, and blue leather sofas.
Open-plan living room with two navy leather sofas, light wood floors, and a white kitchen and staircase.
Laundry closet with white washer and dryer behind open doors and a shelf above.
Vacant bedroom with gray patterned carpet, mirrored closet doors, and an open doorway.
Empty carpeted room with gray walls and a large window with blinds.
Bathroom with a white vanity, mosaic-framed mirror, and tub-shower combination.
Furnished bedroom with a gray bed, desk and office chair, and large window with blinds.
Furnished bedroom with vaulted ceilings, an arched window, and a desk with an ergonomic chair.
Spacious gray bedroom with a quilt-covered bed, ceiling fan, and desk beside mirrored closet doors.
Carpeted bedroom with mirrored closet doors reflecting a bed beneath an arched window.
Bathroom with a white vanity and large mirror, gray walls, and a toilet.
Bathroom with a white tub and shower curtain beside a toilet and metal towel bar.
Wooden deck patio with a glass-top dining table, chairs, and a wooden privacy fence.
Raised wooden deck with outdoor dining set beside a gray-sided home and landscaped garden.
Small wooden deck with outdoor table and chairs beside a gray-sided home, partly screened by leafy shrubs.
Unit 129 condominium exterior with arched windows, landscaped entrance, and marked parking spaces.
For Sale

6211 Wrightsville Avenue Apt 129

6211 Wrightsville Avenue Apt 129, Wilmington, NC 28403

$389,900
Wrightsville Place is a lovely townhome community, desired for its peaceful and convenient setting, ideally located on Wrightsville Ave, just minutes to Wrightsville Beach, midtown, or UNCW.

Set back from the road, this spacious and light-filled townhome boasts new flooring and an updated kitchen with stainless appliances, tile backsplash, and granite counters. The open living space features vaulted ceilings and flows nicely onto the sunny back deck with nice privacy trees beyond.

The floor plan offers a nice arrangement with the bedrooms separated per level. The ground level bedroom has lots of natural light and accesses an adjacent full bath. The primary bedroom upstairs comprises the entire 2nd level and offers a beautiful retreat with lots of closet space, a spacious bath, and volume ceilings.

The community pool and clubhouse are just around the corner.

Make it yours today and enjoy all of the conveniences of one of Wilmington's best locations, moments to the beach at an amazing price!

2
beds

2
baths

1,386 Sq.Ft. LIVING AREA

1,176 Sq.Ft. lot

Lynne Galloway, smiling in a navy blazer outdoors.

Lynne Galloway

Features & Amenities

Interior

  • total bedrooms2
  • Total bathrooms2
  • full bathrooms2
  • Laundry room In Hall
  • Flooring LVT/LVP, Carpet, Tile
  • APPLIANCES Electric Oven, Built-In Microwave, Refrigerator, Range, Dishwasher
  • other interior Features Vaulted Ceiling(s), High Ceilings, Entrance Foyer, Ceiling Fan(s), Blinds/Shades

Area & Lot

  • Status For Sale
  • Living Area1,386 Sq.Ft.
  • Total Area1,386 Sq.Ft.
  • Lot Area1,176 Sq.Ft.
  • MLS® ID100594016
  • TypeTownhouse
  • YEAR BUILT1989
  • NeighborhoodWilmington
  • View DescriptionSee Remarks
  • Elementary SchoolCollege Park
  • Middle SchoolNoble
  • High SchoolHoggard
  • School DistrictNew Hanover

Exterior

  • STORIES2
  • water SourcePublic
  • utilitiesSewer Connected, Water Connected
  • PoolSee Remarks
  • roofShingle
  • parkingAssigned, Paved
  • HEAT TYPEHeat Pump, Electric
  • AIR CONDITIONINGHeat Pump
  • sewerMunicipal Sewer
  • SubstructureSlab
  • HOA AmenitiesClubhouse, Community Pool, Maintenance Grounds, Master Insure
  • security FeaturesSmoke Detector(s)

Financial

  • Sales Price$389,900
  • HOA $6,012/yr
  • Zoning MD-10
Two-story gray townhouse with arched windows, a covered entry marked 129, and a palm tree.

Schedule a Showing

I would love to show you this beautiful property. Please select your preferred date and time below. I will be in touch shortly to confirm your appointment.

Schedule a Showing

I would love to show you this beautiful property. Please select your preferred date and time below. I will be in touch shortly to confirm your appointment.

Thank you for your interest in 6211 Wrightsville Avenue Apt 129, Wilmington, NC 28403. We are reviewing your request and will be in touch shortly!

Mortgage Calculator

Estimate your monthly mortgage payment, including the principal and interest, property taxes, and HOA. Adjust the values to generate a more accurate rate.

All estimates are provided for informational purposes only. Actual amounts may vary.
$0,000 Your Payment 20 15 65
$0,000 Your Payment

Wilmington

Explore

Let's Get Started

I am committed to guiding you every step of the way—whether you're buying a home, selling a property, or securing a mortgage. Whatever your needs, I've got you covered.

Follow Me on Instagram