

Leave a Message

Thank you for your message. I will be in touch with you shortly.

Explore My Properties
6249 Chalfont Circle
SEE ALL PHOTOS
6249 Chalfont Circle
Courtesy of Landmark Sotheby's International Realty
Sold

6249 Chalfont Circle

6249 Chalfont Circle, Wilmington, NC 28405

$1,140,000
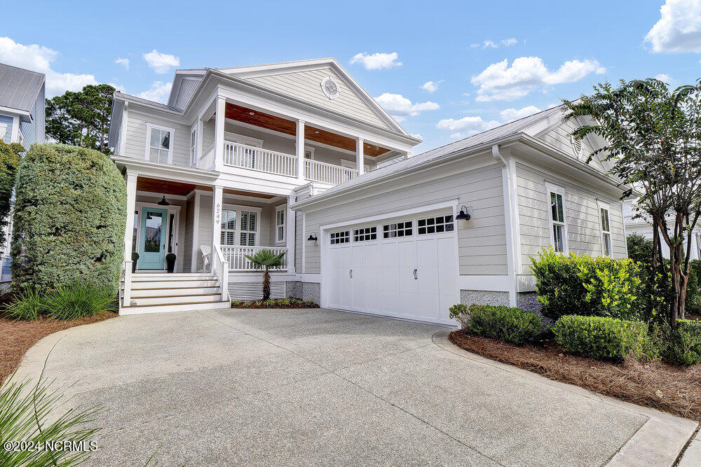
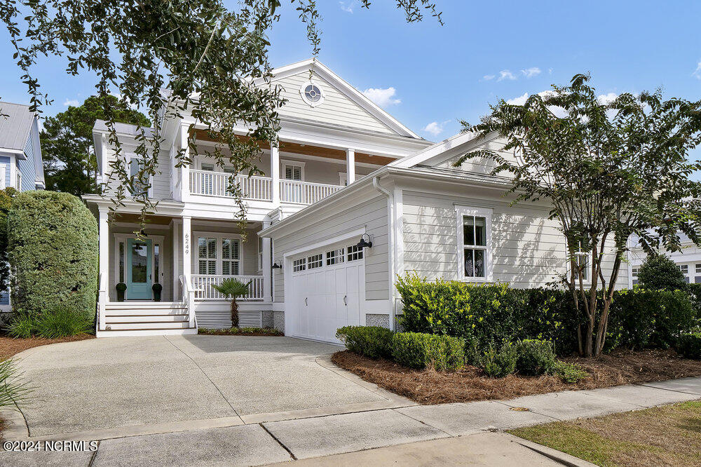
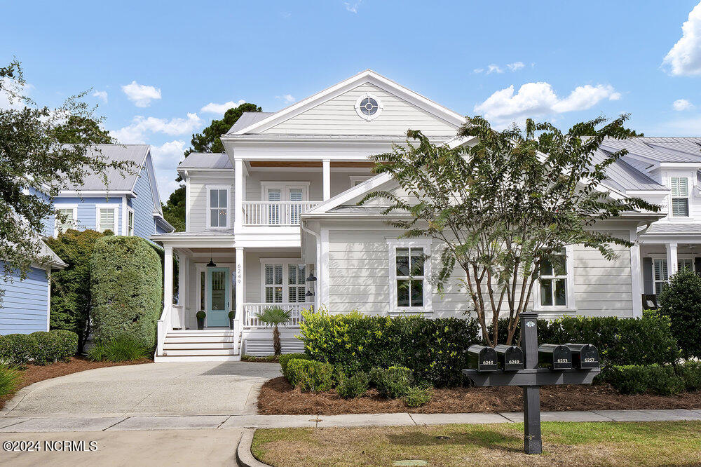
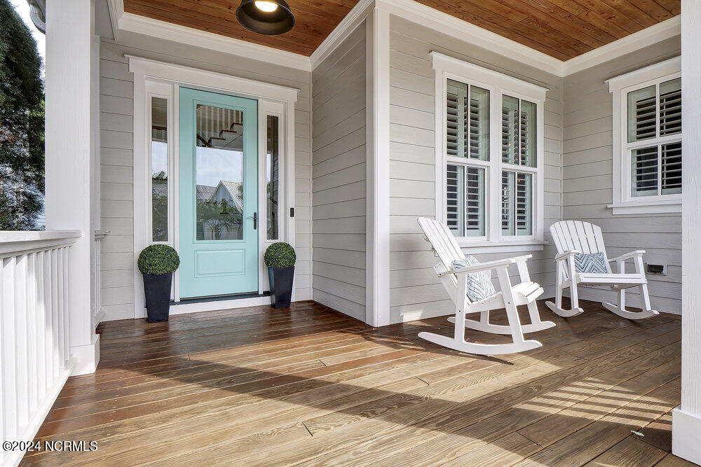
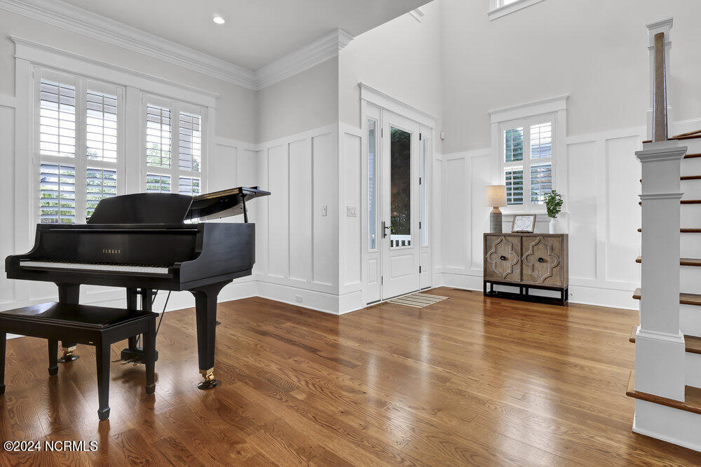
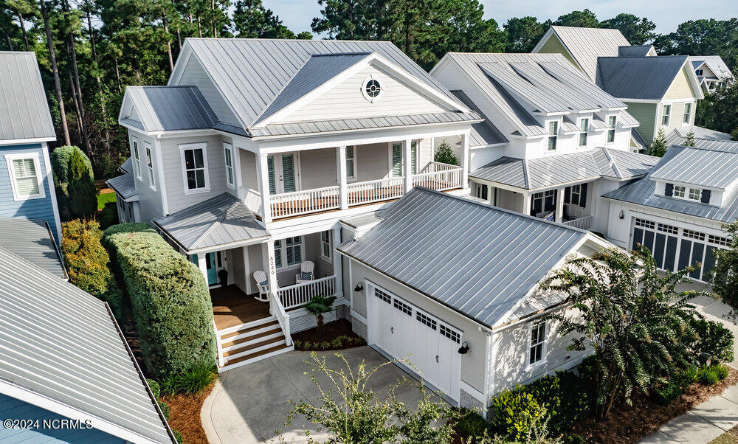
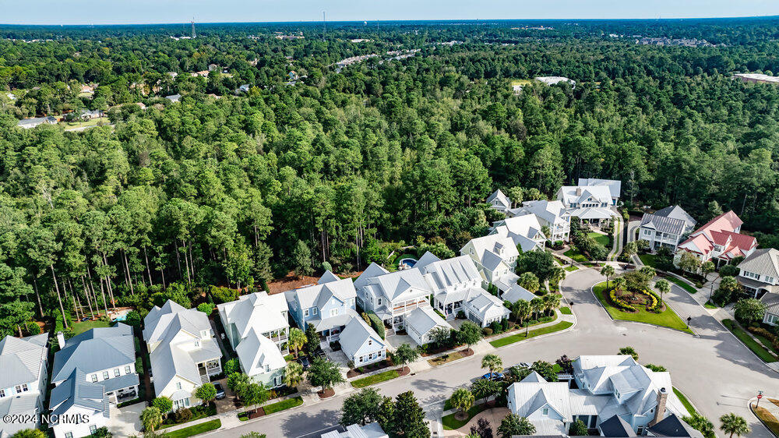
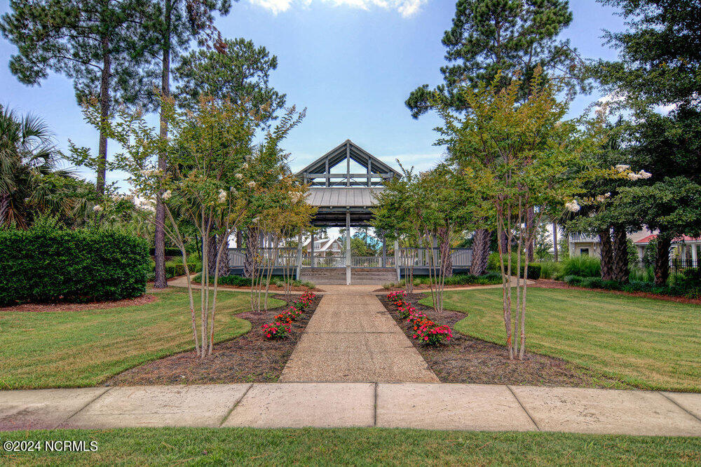
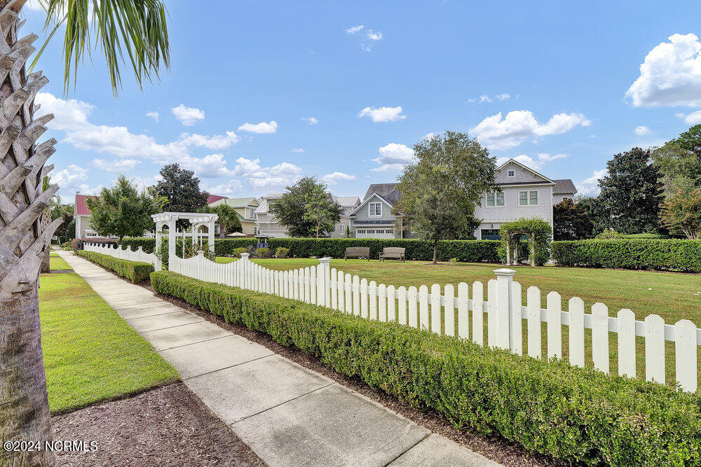
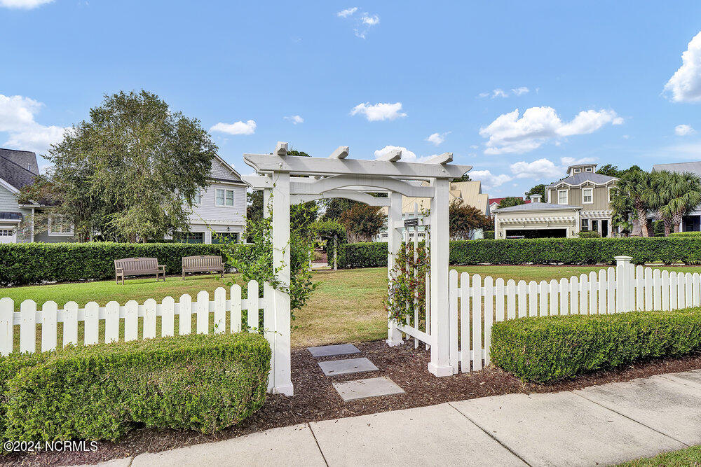
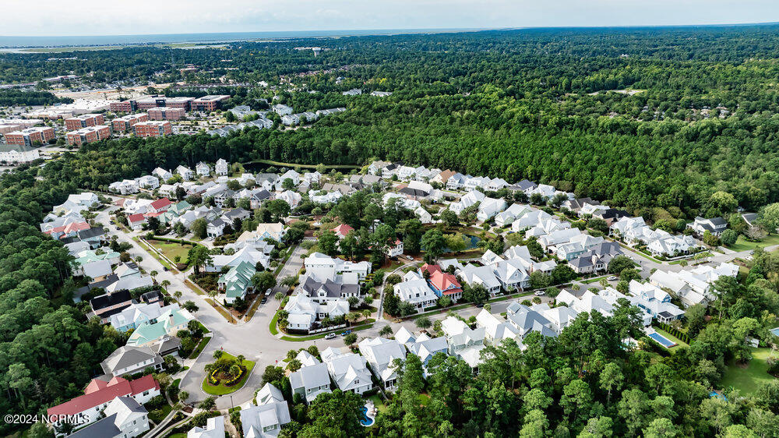
Welcome home to the warmth, hospitality, convenience, and beauty that Parkside has to offer. A true ''front porch community'' just moments from Wrightsville Beach and within walking distance to all of the grocery, shopping, dining, and lifestyle options that Mayfaire and the surrounding shopping areas offer.

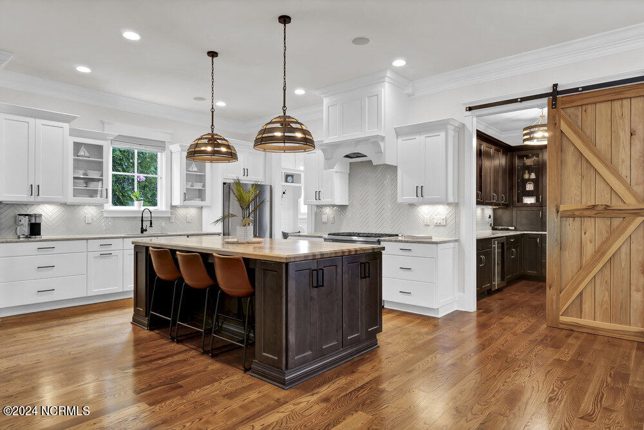
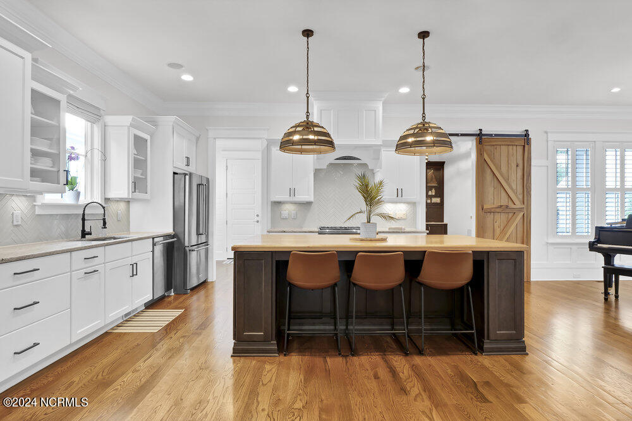
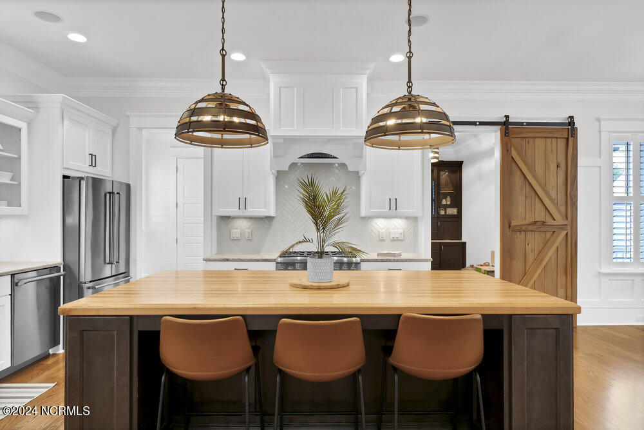
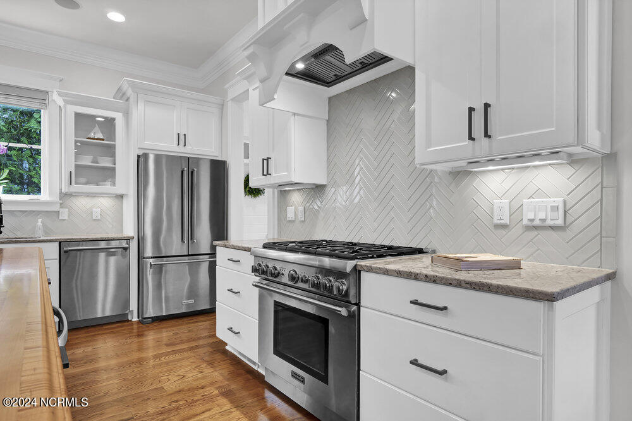
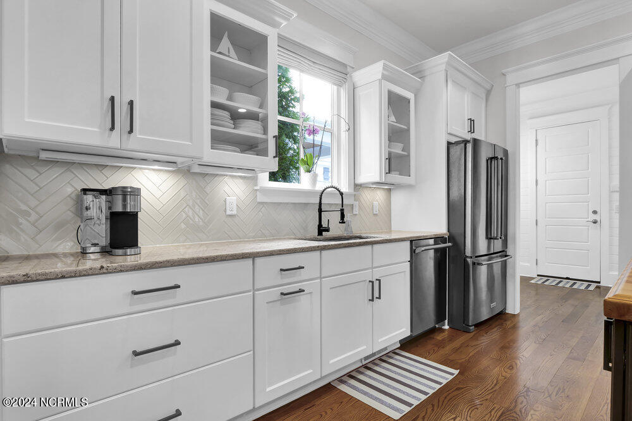
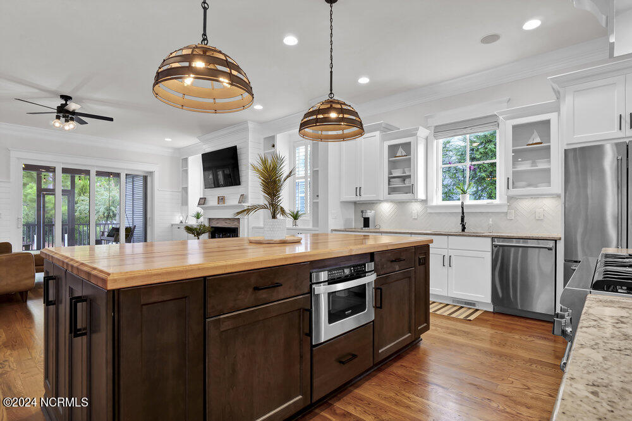
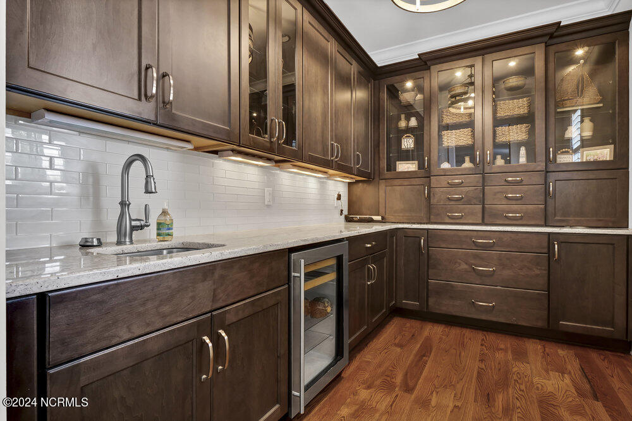
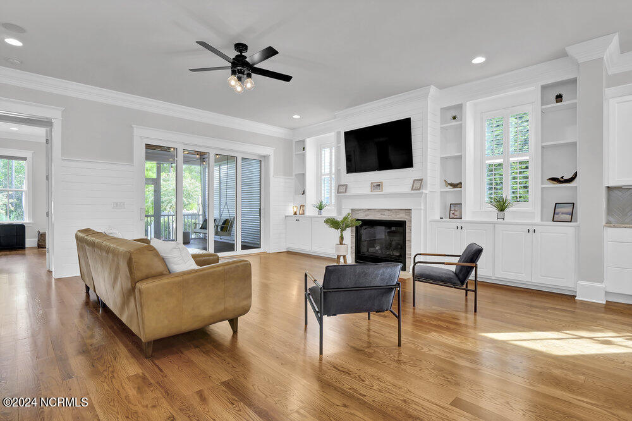
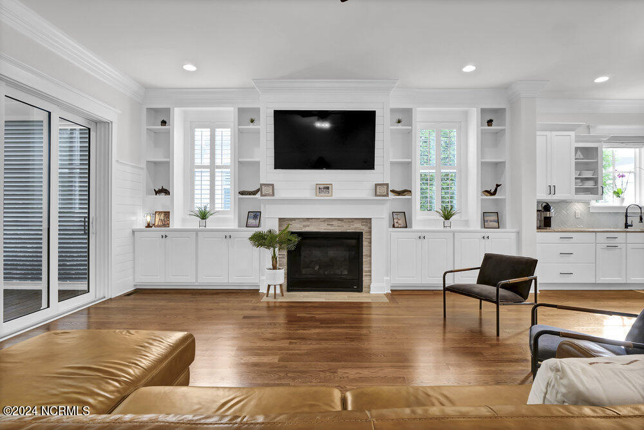
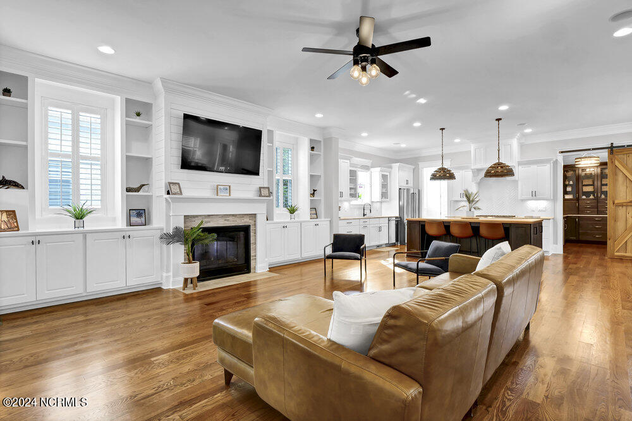
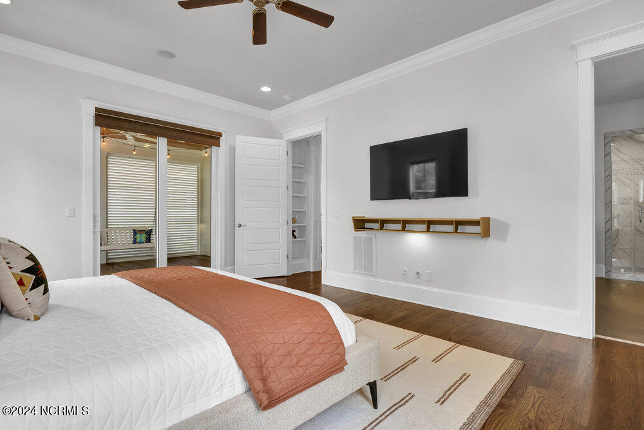
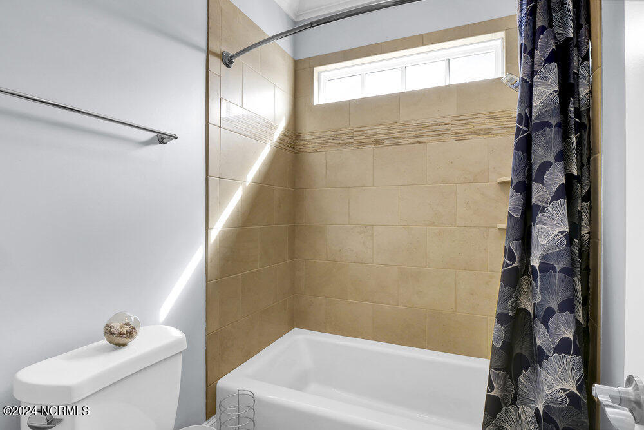
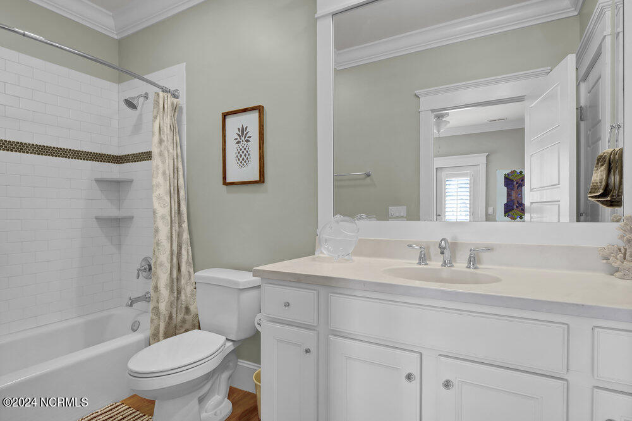
6249 Chalfont is immaculately maintained and move-in ready. At 3276 sq ft, the 5 bed, 4.5 bath home lives like a dream with an open floor plan and loads of storage space. The Thermador gas range, large kitchen island, and spacious butler's pantry with sink and beverage refrigerator will make cooking a delight and gadget organizing a breeze.

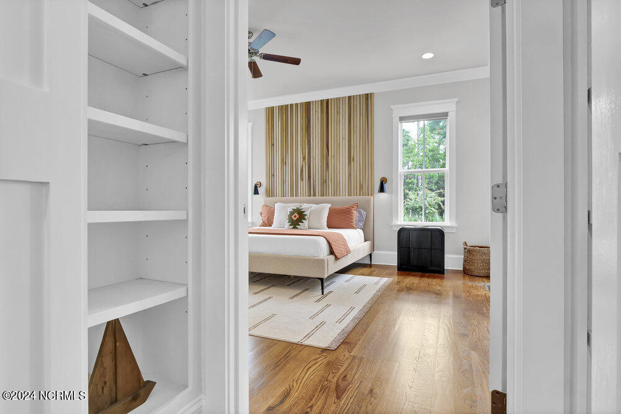
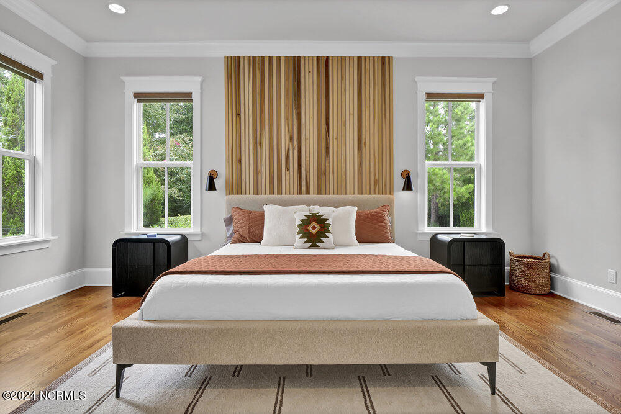
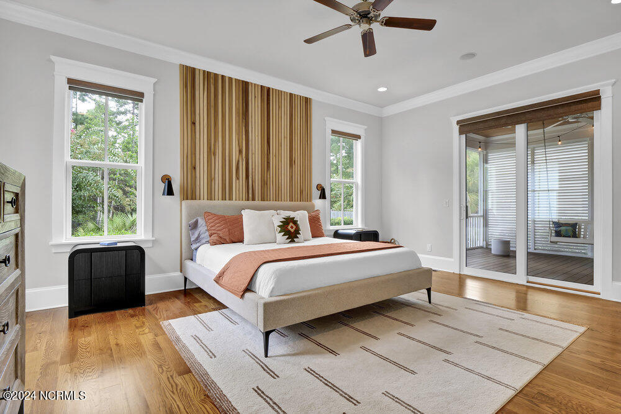
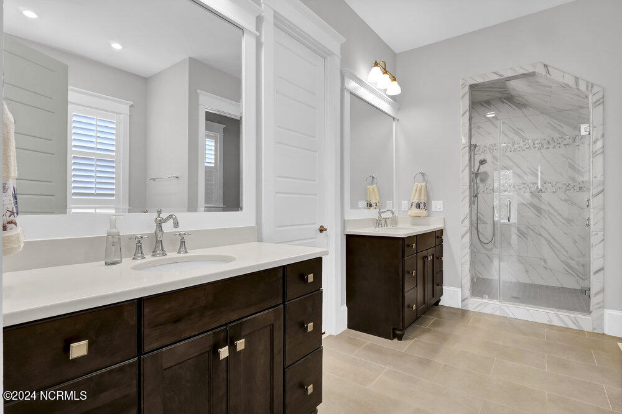
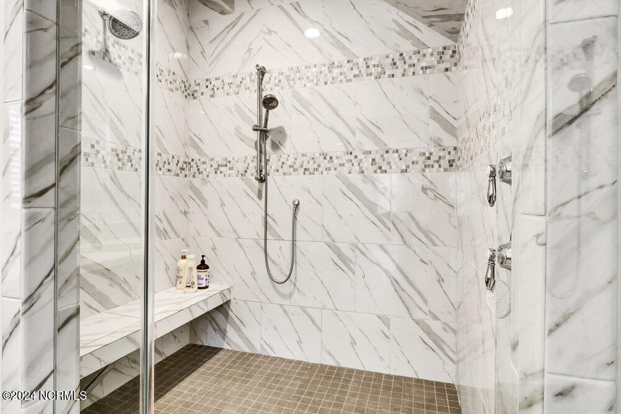
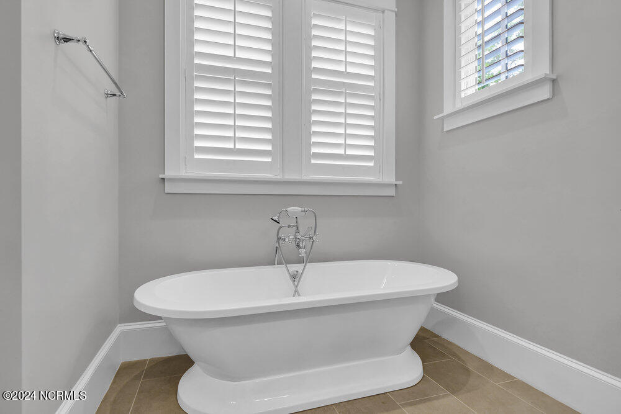
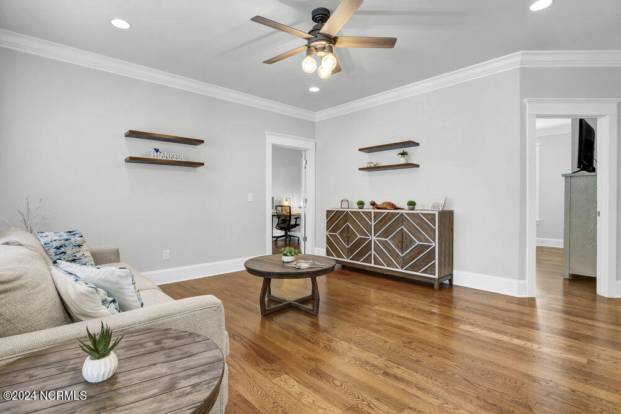
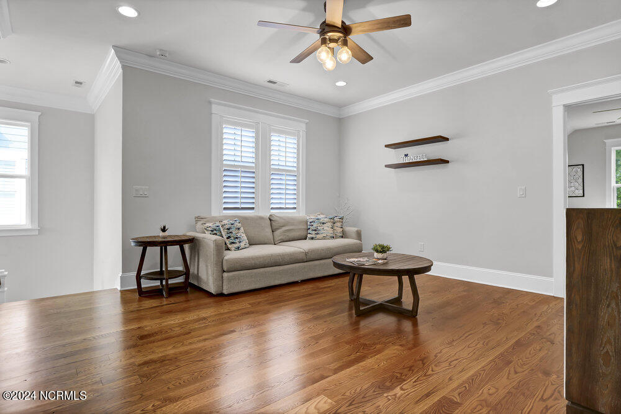
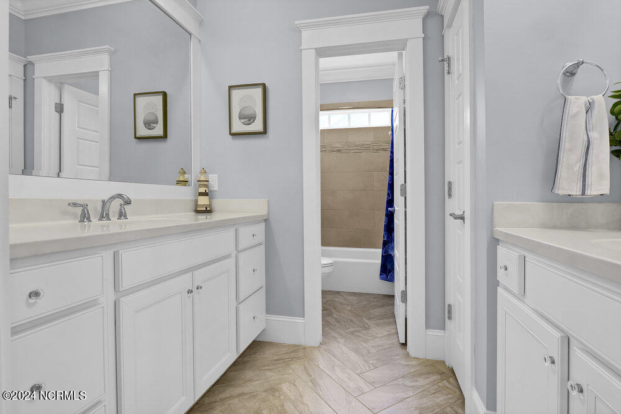
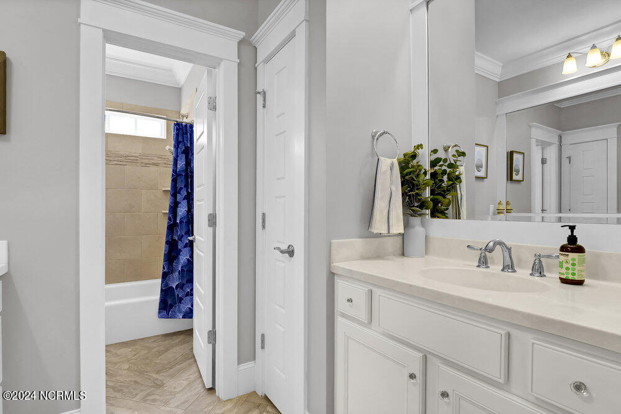
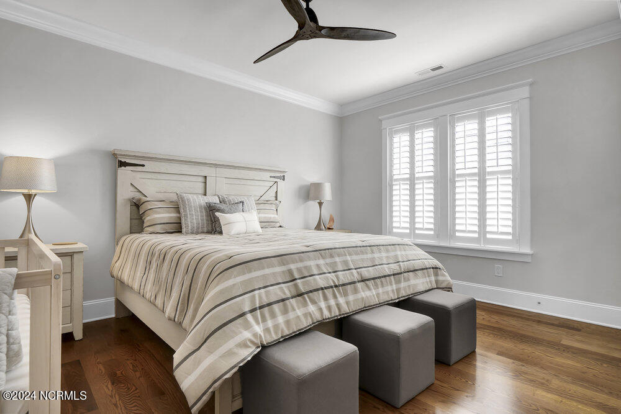
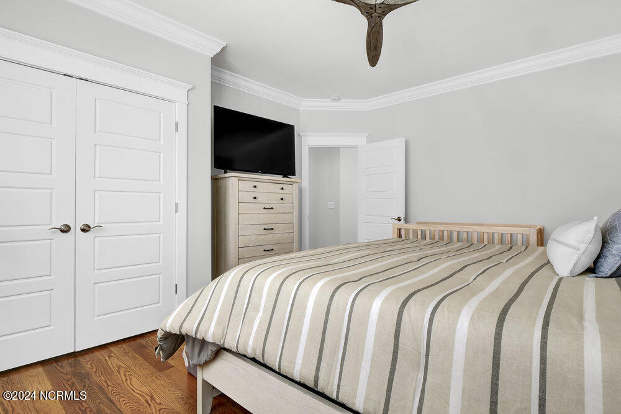
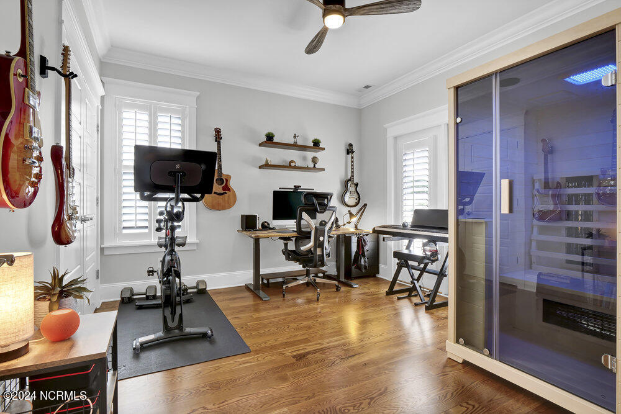
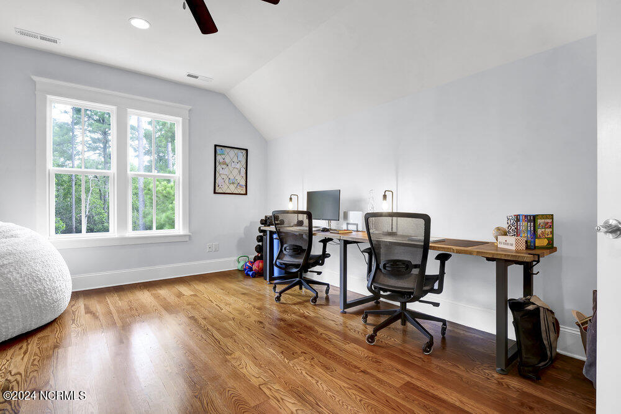
The primary on the main level offers a spa-like retreat with dual vanities, a walk-in shower, soaking tub, and spacious walk-in closet. Upstairs you'll find a secondary living area, perfect for an office or play room, and four additional bedrooms.

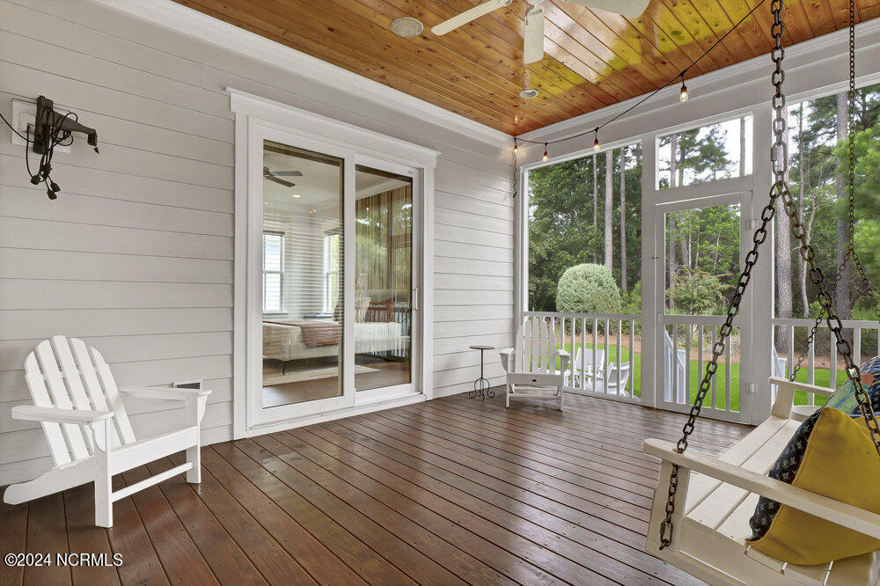
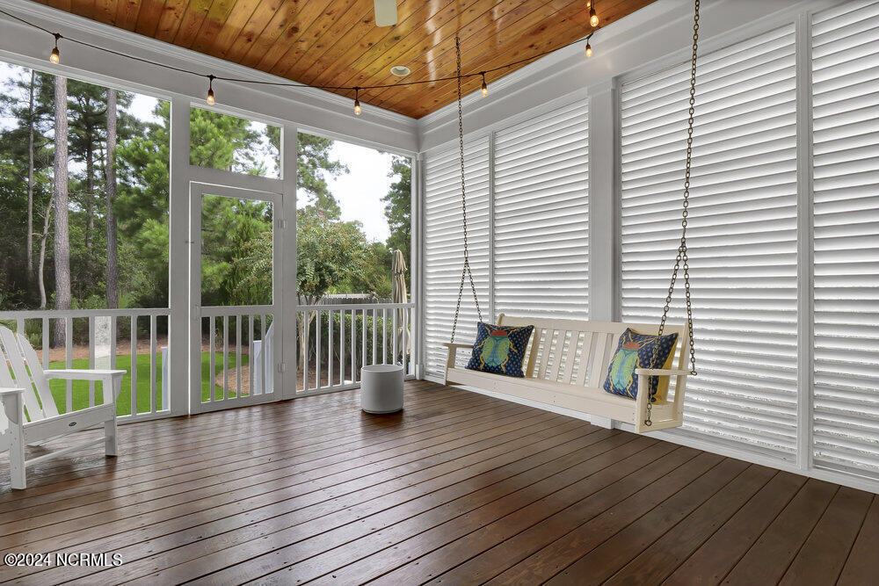
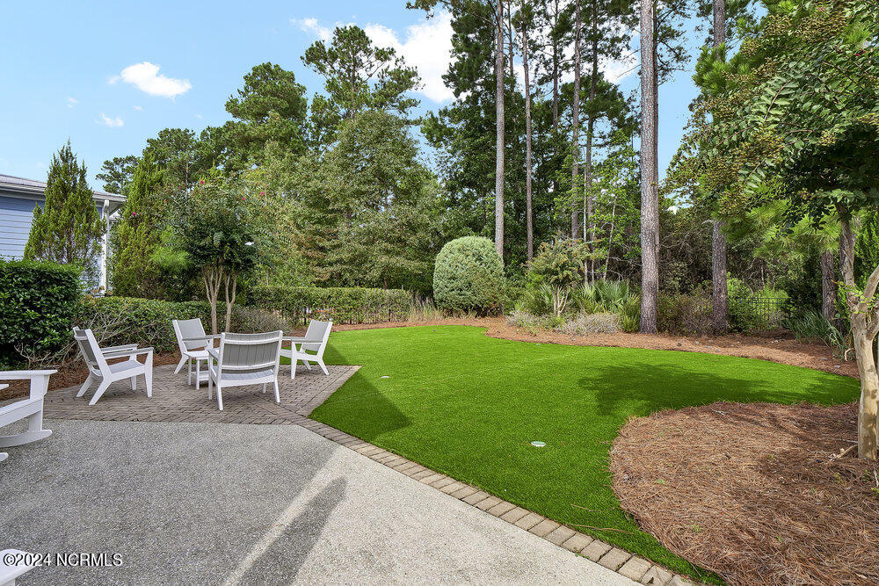
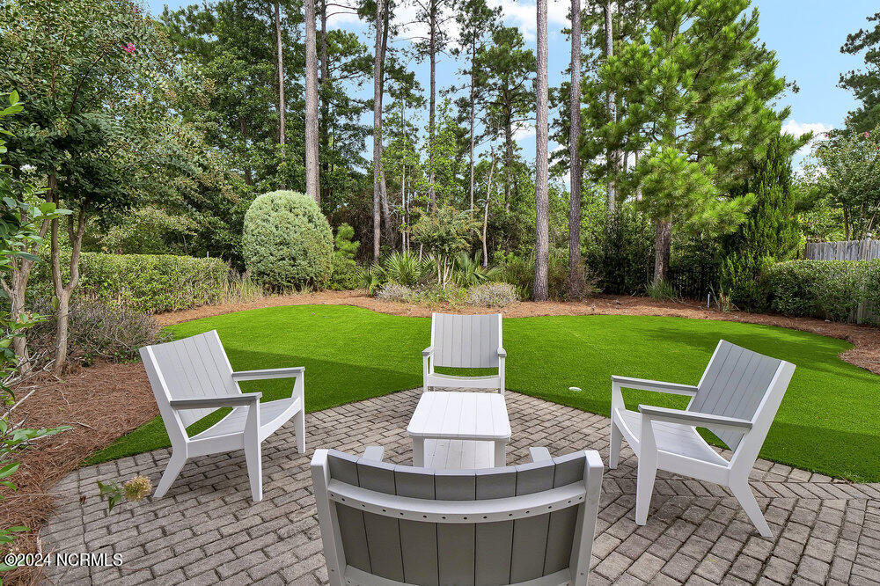
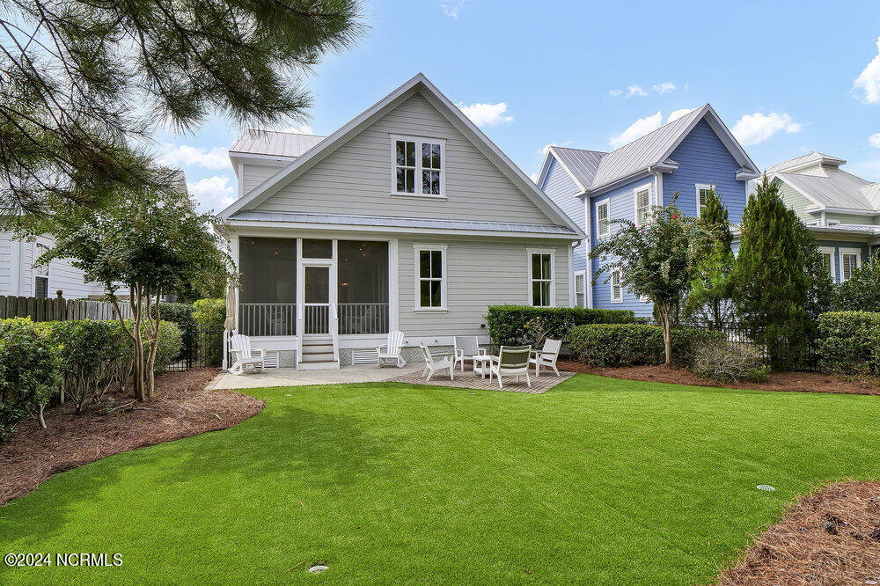
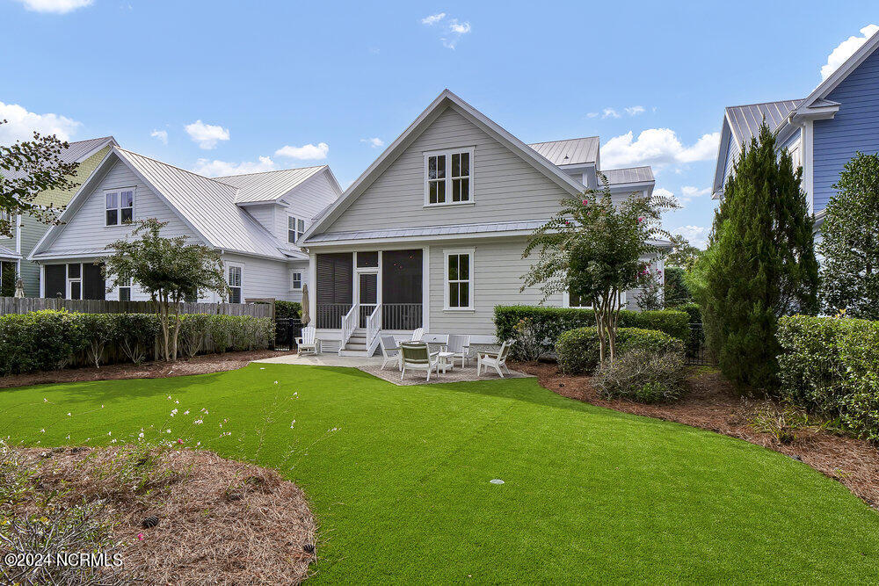
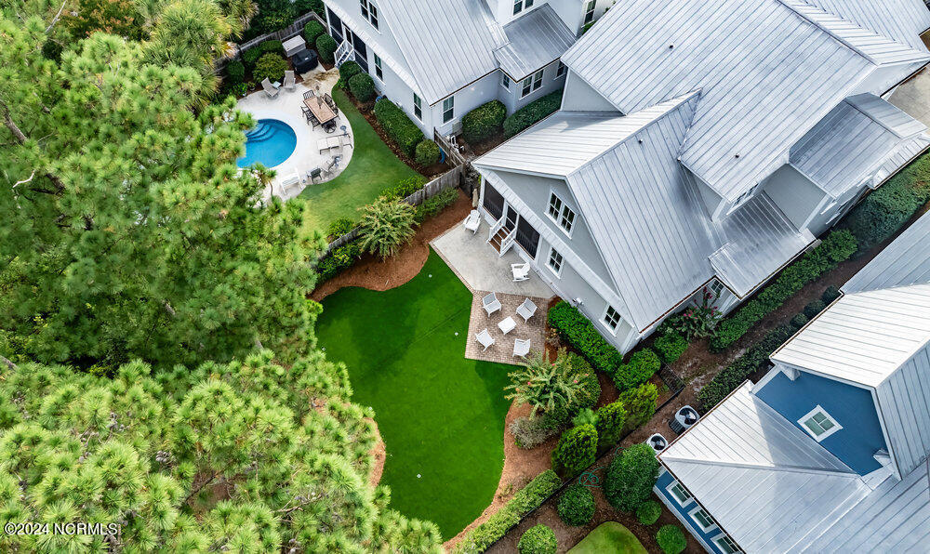
With one of the largest lots in Parkside, backing up to a wooded conservation area, the screened porch, patio, and fenced yard with newly installed low-maintenance turf landscaping welcome you outdoors to your own private oasis with plenty of room for a swimming pool if you desire.

A metal roof, newly painted exterior, whole-home filtration, and tankless water heater connected to natural gas offer peace-of-mind. It would be difficult to find a more immaculately maintained home. Make it yours today!

5
beds

4
baths

3,276 Sq.Ft. LIVING AREA

9,583 Sq.Ft. lot

Lynne Galloway

Lynne Galloway

Features & Amenities

Interior

  • total bedrooms5
  • Total bathrooms4
  • full bathrooms3
  • half bathroom1
  • Flooring Tile, Wood
  • Fireplace Gas Log
  • APPLIANCES Mini Refrigerator, Gas Oven, Down Draft, See Remarks, Water Softener, Refrigerator, Range, Dishwasher
  • other interior Features Master Downstairs, Walk-in Closet(s), High Ceilings, Entrance Foyer, Mud Room, Kitchen Island, Ceiling Fan(s), Pantry, Walk-in Shower, Blinds/Shades, Gas Log, Walk-In Closet(s)

Area & Lot

  • Status Sold
  • Date Sold November 15, 2024
  • Living Area3,276 Sq.Ft.
  • Total Area3,276 Sq.Ft.
  • Lot Area9,583 Sq.Ft.
  • MLS® ID100465885
  • TypeResidential
  • YEAR BUILT2015
  • NeighborhoodWilmington
  • Water FrontageNone
  • Elementary SchoolBlair
  • Middle SchoolNoble
  • High SchoolNew Hanover

Exterior

  • STORIES2
  • Garage Space2.0
  • water SourcePublic
  • utilitiesNatural Gas Connected, Sewer Available, Water Available
  • PoolNone
  • roofMetal
  • parkingGarage Faces Front, Off Street
  • HEAT TYPEHeat Pump, Fireplace(s), Electric, Forced Air
  • AIR CONDITIONINGCentral Air, Heat Pump
  • sewerMunicipal Sewer, Cape Fear Public Utility Authority
  • SubstructureCrawl Space
  • HOA AmenitiesCabana, Maintenance Common Areas, Park, Sidewalks

Financial

  • Sales Price$1,140,000
  • HOA $2,889
  • Zoning MX

Wilmington

Explore

Let's Get Started

I am committed to guiding you every step of the way—whether you're buying a home, selling a property, or securing a mortgage. Whatever your needs, I've got you covered.

Follow Me on Instagram