


Leave a Message

Thank you for your message. I will be in touch with you shortly.

Explore My Properties
708 Planters Row
708 Planters Row
708 Planters Row
708 Planters Row
708 Planters Row
708 Planters Row
708 Planters Row
708 Planters Row
708 Planters Row
708 Planters Row
708 Planters Row
708 Planters Row
708 Planters Row
708 Planters Row
708 Planters Row
708 Planters Row
708 Planters Row
708 Planters Row
708 Planters Row
708 Planters Row
708 Planters Row
708 Planters Row
708 Planters Row
708 Planters Row
708 Planters Row
708 Planters Row
708 Planters Row
708 Planters Row
708 Planters Row
708 Planters Row
708 Planters Row
708 Planters Row
708 Planters Row
708 Planters Row
708 Planters Row
708 Planters Row
708 Planters Row
708 Planters Row
708 Planters Row
708 Planters Row
708 Planters Row
708 Planters Row
708 Planters Row
708 Planters Row
708 Planters Row
708 Planters Row
708 Planters Row
708 Planters Row
708 Planters Row
708 Planters Row
708 Planters Row
708 Planters Row
708 Planters Row
708 Planters Row
708 Planters Row
708 Planters Row
708 Planters Row
708 Planters Row
708 Planters Row
708 Planters Row
708 Planters Row
708 Planters Row
708 Planters Row
708 Planters Row
708 Planters Row
708 Planters Row
708 Planters Row
708 Planters Row
708 Planters Row
708 Planters Row
708 Planters Row
708 Planters Row
708 Planters Row
708 Planters Row
708 Planters Row
708 Planters Row
708 Planters Row
708 Planters Row
708 Planters Row
708 Planters Row
708 Planters Row
708 Planters Row
708 Planters Row
708 Planters Row
708 Planters Row
708 Planters Row
708 Planters Row
708 Planters Row
SEE ALL PHOTOS
708 Planters Row
708 Planters Row
708 Planters Row
708 Planters Row
708 Planters Row
708 Planters Row
708 Planters Row
708 Planters Row
708 Planters Row
708 Planters Row
708 Planters Row
708 Planters Row
708 Planters Row
708 Planters Row
708 Planters Row
708 Planters Row
708 Planters Row
708 Planters Row
708 Planters Row
708 Planters Row
708 Planters Row
708 Planters Row
708 Planters Row
708 Planters Row
708 Planters Row
708 Planters Row
708 Planters Row
708 Planters Row
708 Planters Row
708 Planters Row
708 Planters Row
708 Planters Row
708 Planters Row
708 Planters Row
708 Planters Row
708 Planters Row
708 Planters Row
708 Planters Row
708 Planters Row
708 Planters Row
708 Planters Row
708 Planters Row
708 Planters Row
708 Planters Row
708 Planters Row
708 Planters Row
708 Planters Row
708 Planters Row
708 Planters Row
708 Planters Row
708 Planters Row
708 Planters Row
708 Planters Row
708 Planters Row
708 Planters Row
708 Planters Row
708 Planters Row
708 Planters Row
708 Planters Row
708 Planters Row
708 Planters Row
708 Planters Row
708 Planters Row
708 Planters Row
708 Planters Row
708 Planters Row
708 Planters Row
708 Planters Row
708 Planters Row
708 Planters Row
708 Planters Row
708 Planters Row
708 Planters Row
708 Planters Row
708 Planters Row
708 Planters Row
708 Planters Row
708 Planters Row
708 Planters Row
708 Planters Row
708 Planters Row
708 Planters Row
708 Planters Row
708 Planters Row
708 Planters Row
708 Planters Row
708 Planters Row
708 Planters Row
Courtesy of Intracoastal Realty Corp
Sold

708 Planters Row

708 Planters Row, Wilmington, NC 28405

$2,450,000
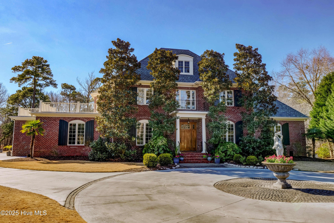
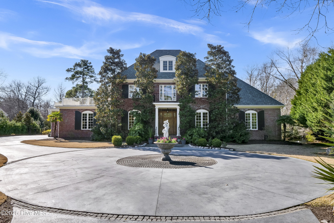
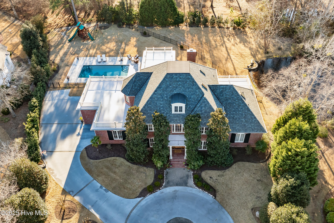
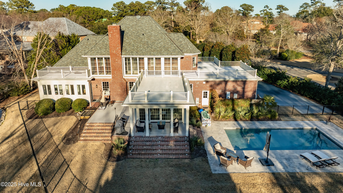
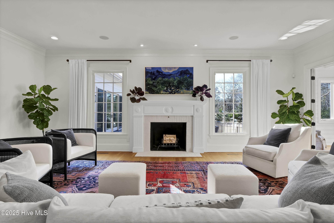
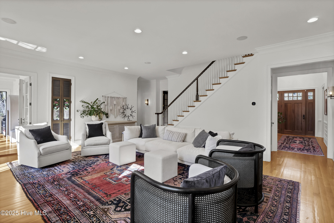
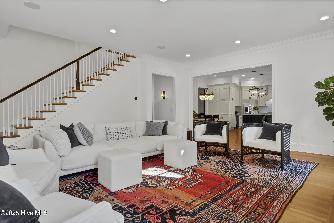
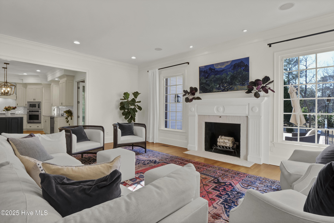
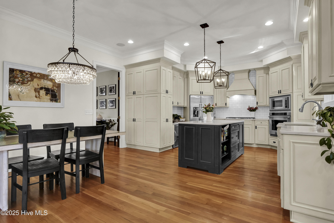
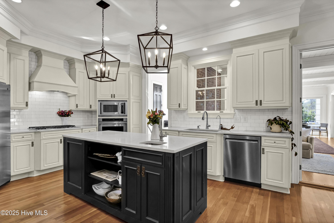
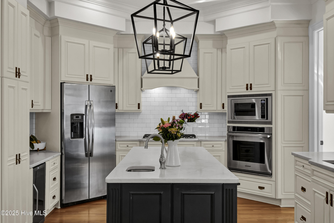
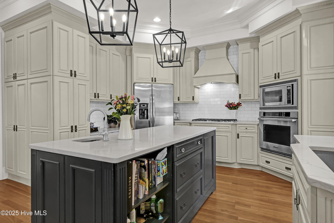
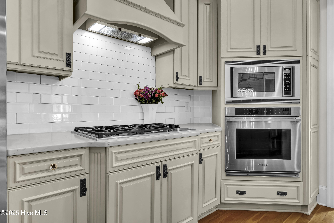
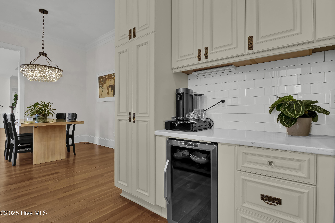
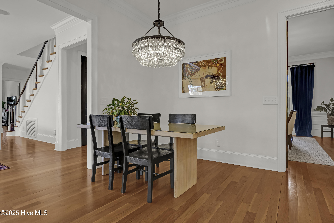
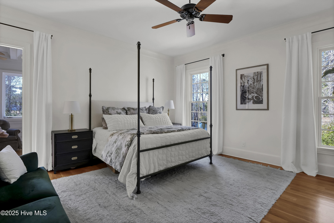
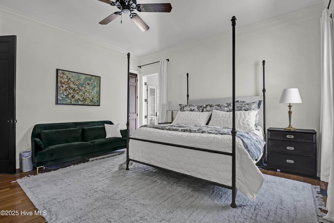
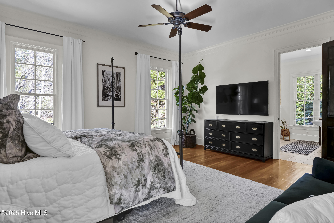
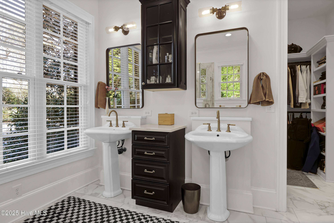
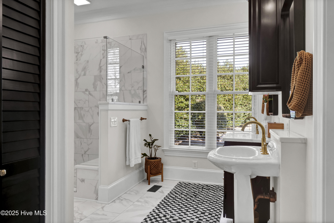
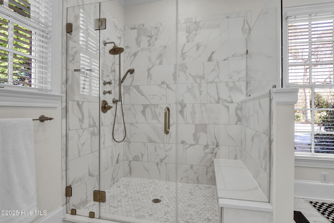
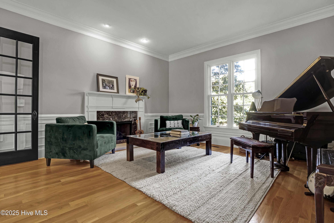
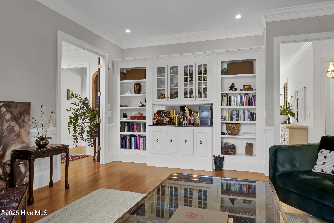
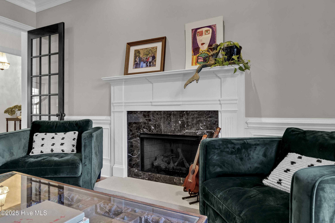
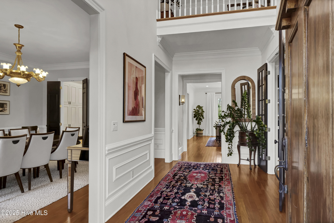
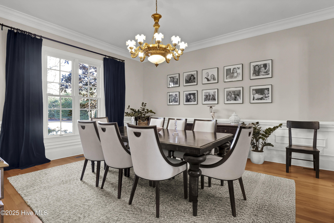
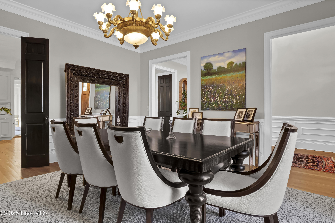
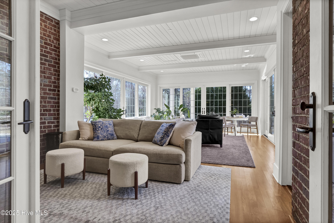
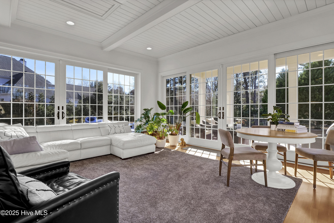
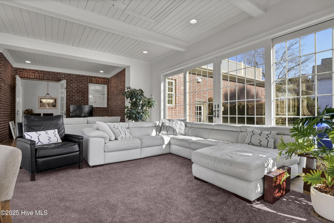
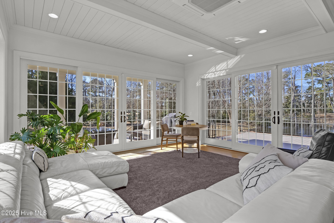
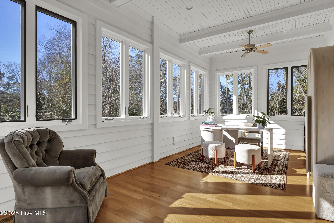
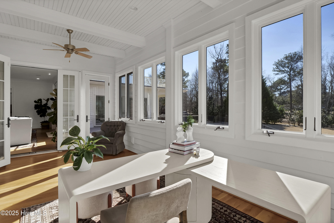
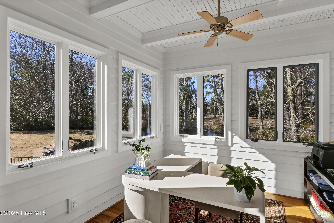
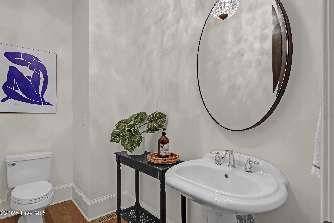
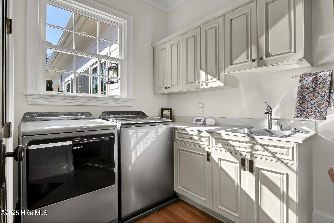
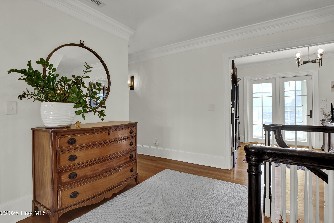
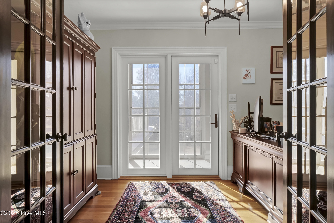
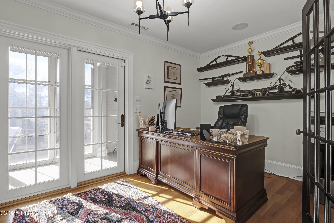
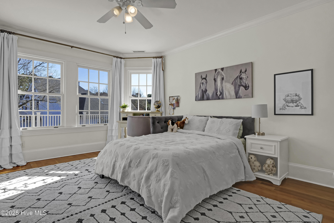
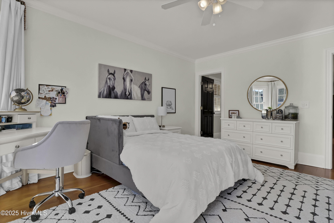

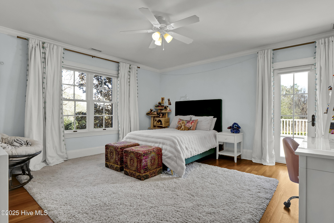
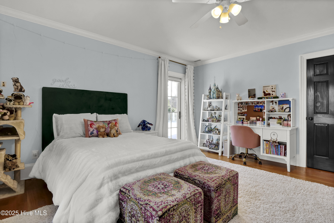
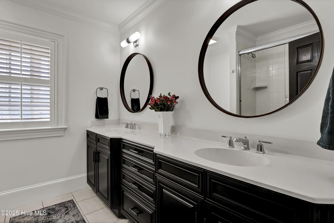
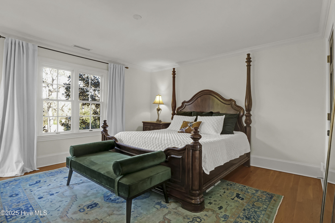
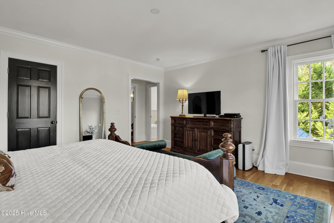
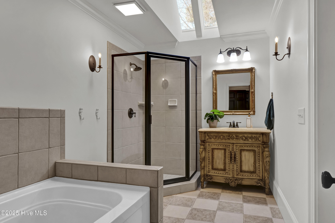
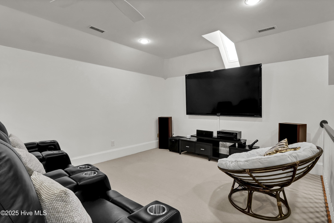
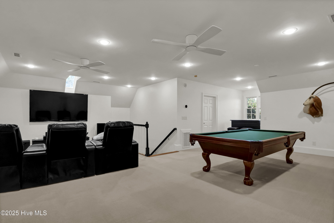
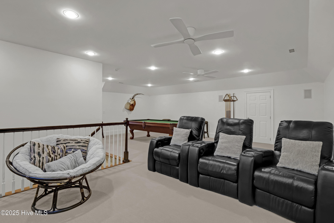
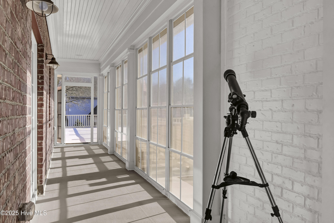
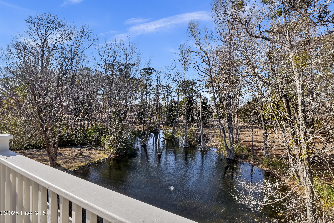
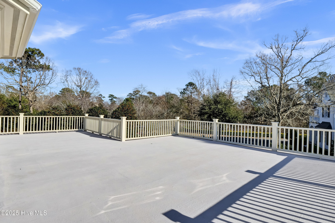
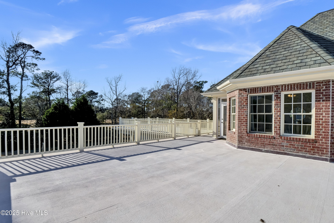
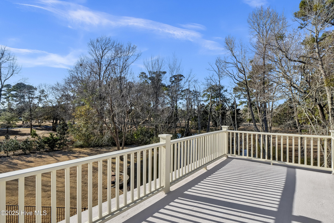
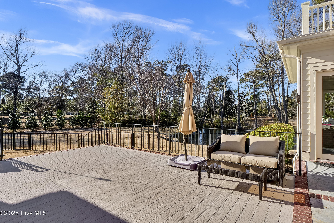
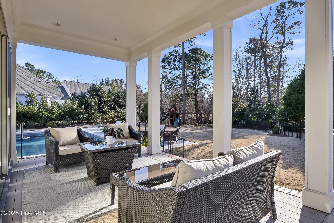
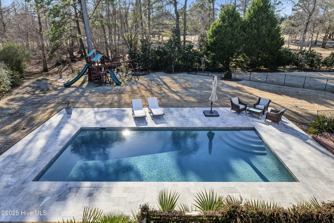
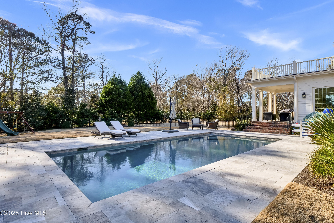
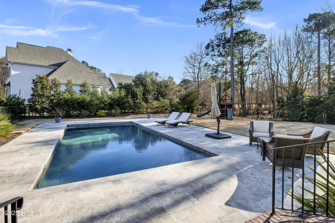
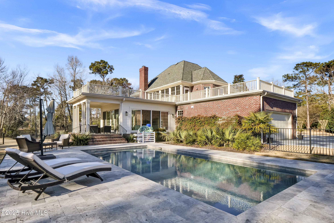
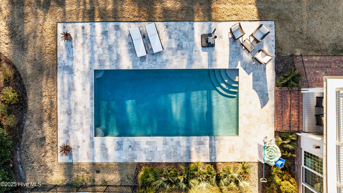
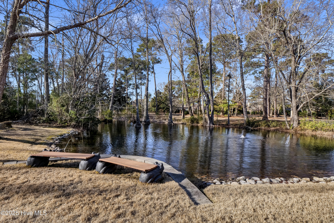
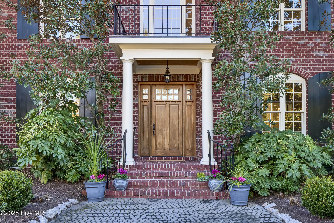
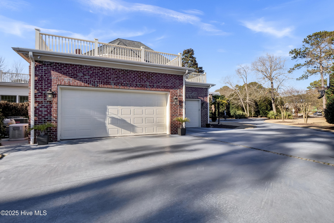
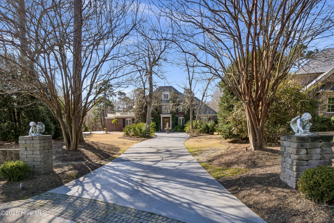
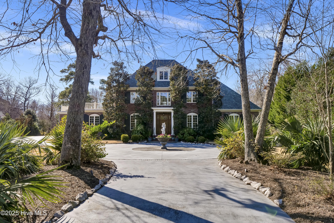
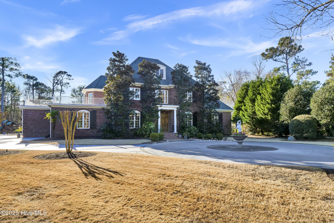
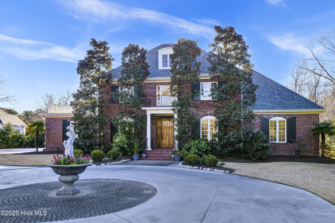
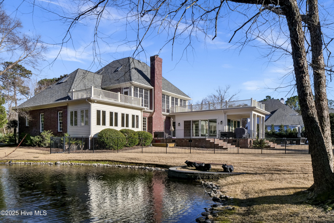
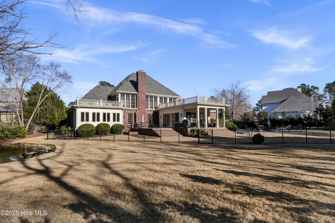
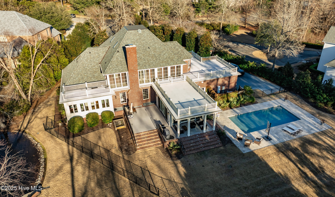
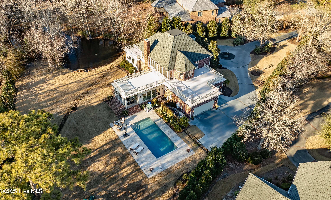
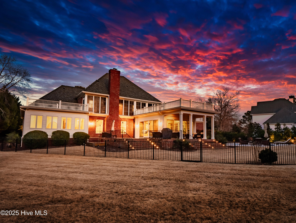
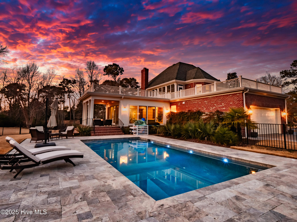
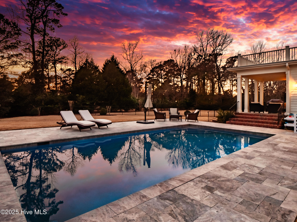
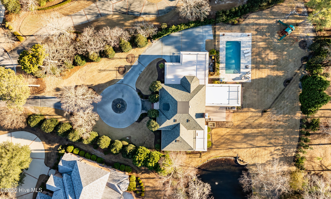
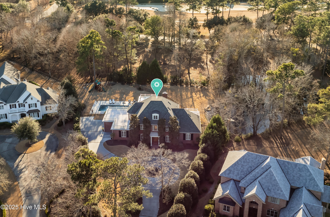
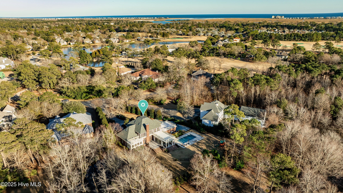
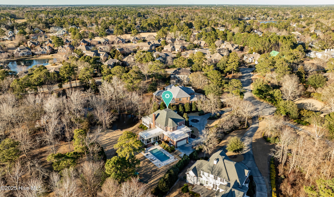
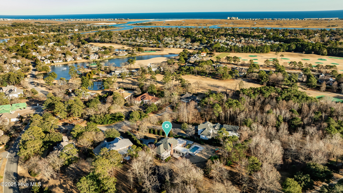
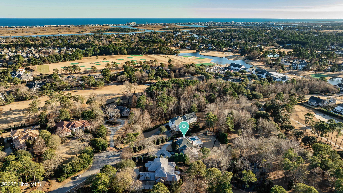
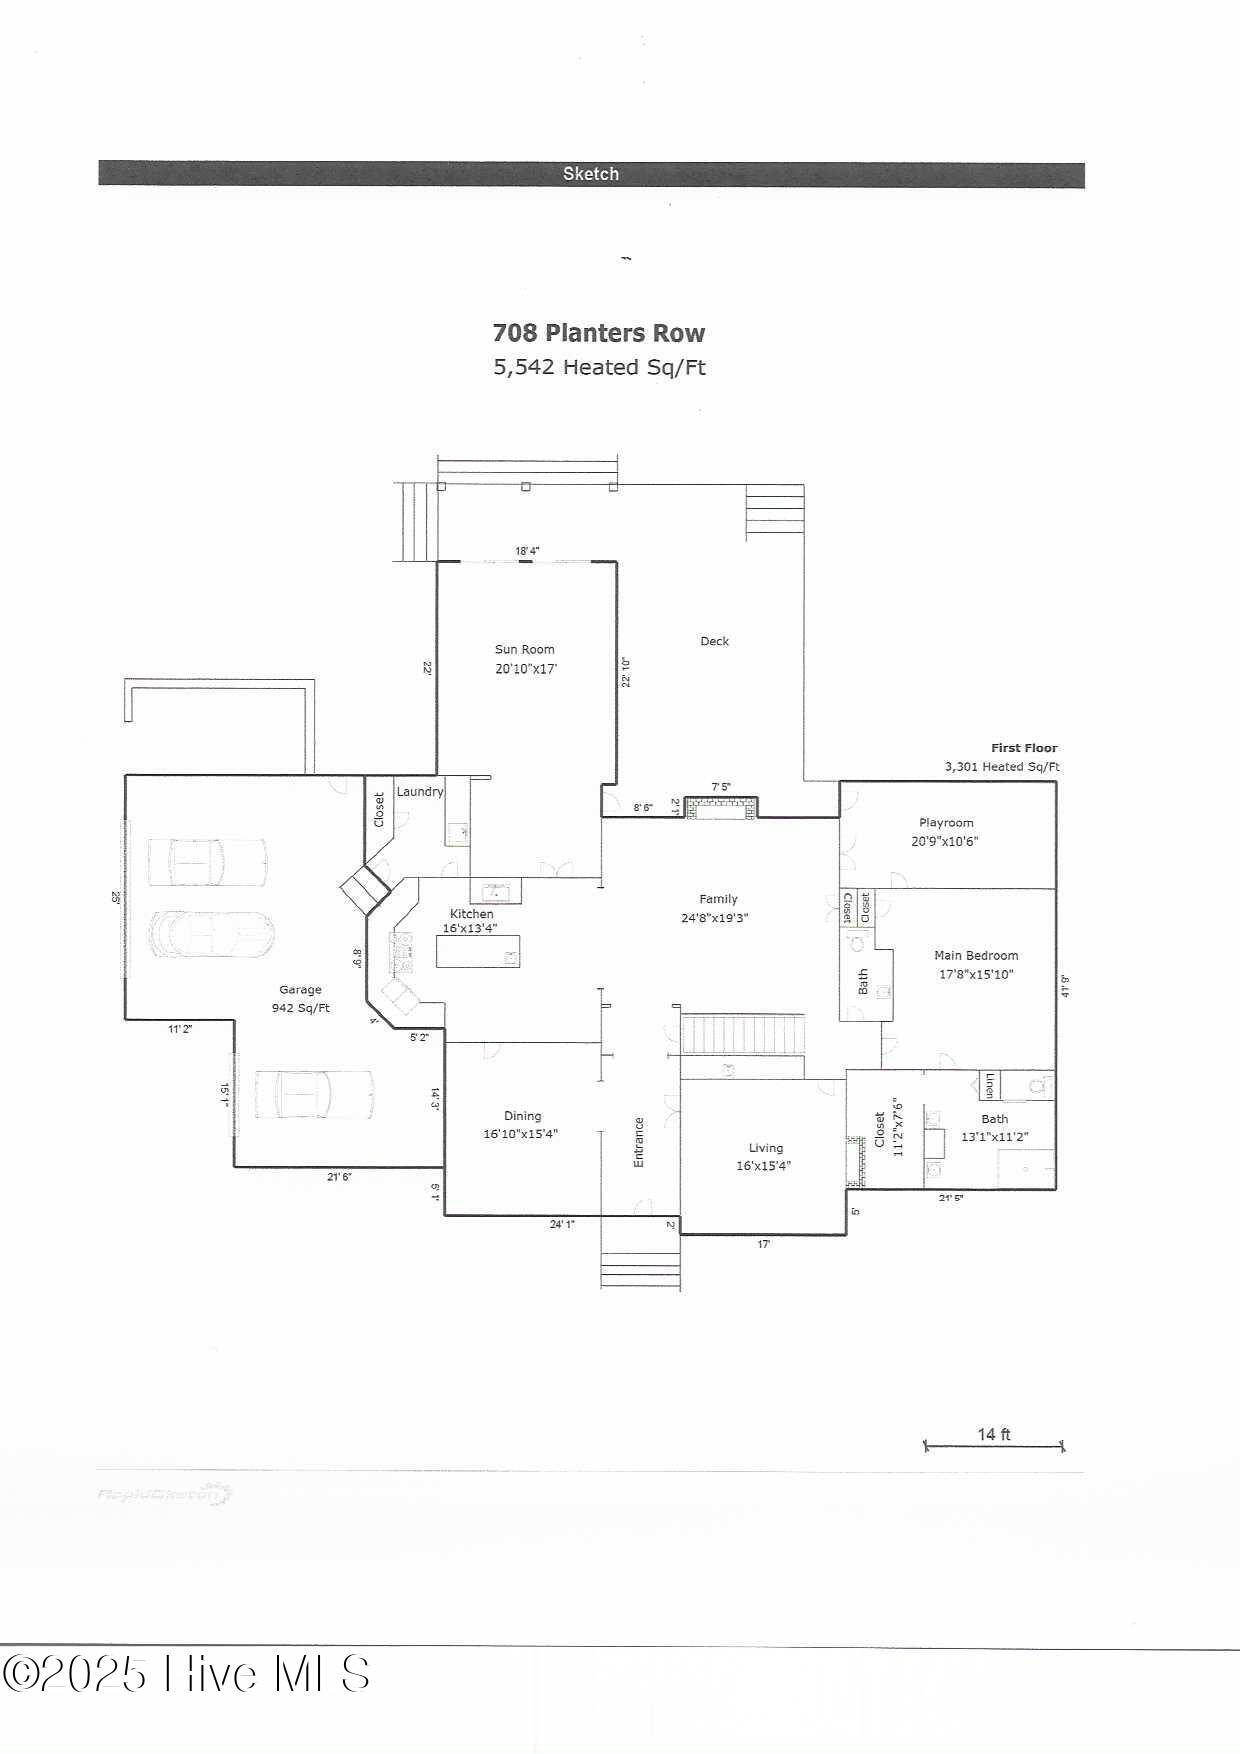
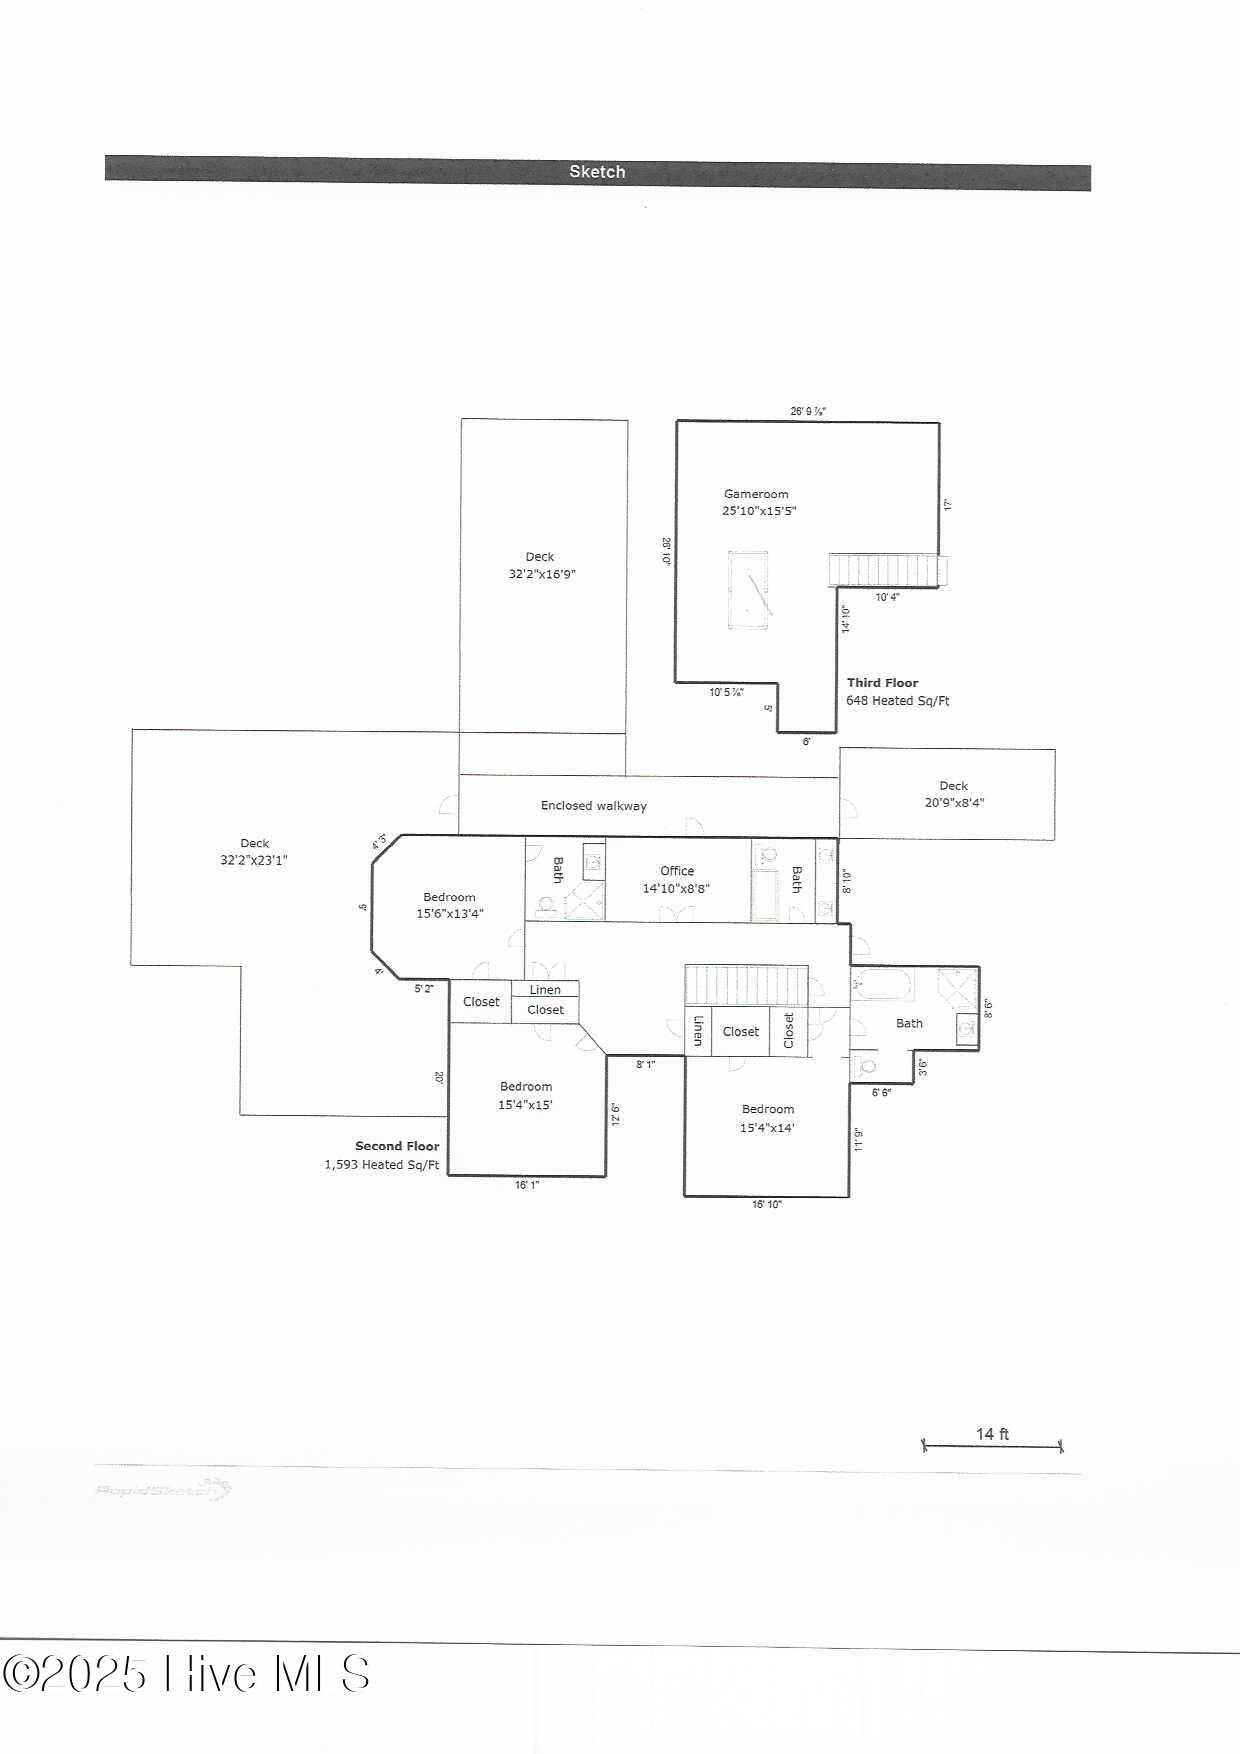
A Truly Exceptional Estate Home in the Private Gated Community of Landfall. This home's unique 3/4 acre lot & Placement provide for extraordinary privacy with a non -buildable rear buffer via adjacent HOA Common grounds and a picturesque Pond & Conservation Space. This Custom Built all Brick Home with over 5500 SF of Living Space provides a perfect blend of peace, elegance, & Comfort. Featuring a Ground Level Master Suite, updated Master bath & Closet, a Large Family Room with Fireplace, Formal Living Room with Fireplace, A Half Bath for Guests, A formal Dining Room, Gourmet Kitchen, full size Laundry Room, a Spacious Sunroom glowing w/ Natural Light & views of The Pool & Tranquil Pond. An additional Sunroom/ Flex Room, flooded with natural light, in the rear of home and off the Master overlooking the pond & Conservation Area. The Second Level includes Three Bedrooms, Three Full Baths, & An Office with doors accessing a Breezeway to Two Recently Updated Rooftop Sundecks and utilities for a Rooftop Spa tub. On the homes third Floor, there is a beautiful Game Room with Skylight for Natural Lighting, Automated Lighting System & a wealth of floored Walk in attic storage. Some of the many other features of this home include it's towering 10' first Floor Ceilings, 9' Second floor ceilings, a New 30 X 17 Saltwater Heated Pool with Fully automated control systems, New Roof, Newer HVAC units, Sealed, Commercially Conditioned Crawlspace, Natural gas Tankless Water Heater & Whole Home Generator, Premium Kitchen appliances & home lighting fixtures, spacious three car garage, & so much more. Situated alongside a peaceful Cul De Sac with quick & easy access to the Nicholas Clubhouse & Arboretum Gate. Landfall Club Membership offers Two Clubhouses, 45 holes of Championship Golf, Sports Complex w/Tennis, Pickleball, Fitness Center and Beautiful Pool. Many ponds, Gorgeous Lake, Gardens, Park, Walking trails, 24 hour Security w/ patrols, Maintenance of Common Grounds, & much more.

4
beds

5
baths

5,542 Sq.Ft. LIVING AREA

0.74 Acres lot

Lynne Galloway

Lynne Galloway

Features & Amenities

Interior

  • total bedrooms4
  • Total bathrooms5
  • full bathrooms4
  • half bathroom1
  • Laundry room Dryer Hookup, Washer Hookup, Laundry Room
  • Flooring Carpet, Tile, Wood
  • Fireplace Gas Log
  • APPLIANCES Vented Exhaust Fan, Gas Cooktop, Built-In Microwave, Refrigerator, Disposal, Dishwasher, Generator
  • other interior Features Sound System, Master Downstairs, Walk-in Closet(s), High Ceilings, Entrance Foyer, Solid Surface, Whole-Home Generator, Bookcases, Kitchen Island, Ceiling Fan(s), Blinds/Shades, Gas Log, Walk-In Closet(s)

Area & Lot

  • Status Sold
  • Date Sold May 22, 2025
  • Living Area5,542 Sq.Ft.
  • Total Area5,542 Sq.Ft.
  • Lot Area0.74 Acres
  • MLS® ID100484375
  • TypeResidential
  • YEAR BUILT2004
  • NeighborhoodWilmington
  • Water FrontageNone
  • View DescriptionPond, See Remarks
  • Elementary SchoolWrightsville Beach
  • Middle SchoolNoble
  • High SchoolNew Hanover
  • School DistrictNew Hanover

Exterior

  • STORIES3
  • Garage Space3.0
  • water SourcePublic, Well
  • utilitiesNatural Gas Connected, Sewer Available, Water Available
  • PoolIn Ground
  • roofArchitectural Shingle
  • parkingSecured, Garage Faces Side, Circular Driveway, Electric Vehicle Charging Station(s), Attached, Additional Parking, Garage Door Opener, Off Street, On Site, Paved
  • HEAT TYPEHeat Pump, Fireplace(s), Electric, Forced Air
  • AIR CONDITIONINGCentral Air, Heat Pump
  • sewerMunicipal Sewer, Cape Fear Public Utility Authority
  • SubstructureCrawl Space
  • HOA AmenitiesComm Garden, Gated, Maintenance Common Areas, Maintenance Roads, Management, Park, Security, Street Lights, Taxes
  • security FeaturesSecurity System, Smoke Detector(s)
  • other exterior FeaturesIrrigation System, Cluster Mailboxes, Gas Log

Financial

  • Sales Price$2,450,000
  • HOA $4,159
  • Zoning R-20

Wilmington

Explore

Let's Get Started

I am committed to guiding you every step of the way—whether you're buying a home, selling a property, or securing a mortgage. Whatever your needs, I've got you covered.

Follow Me on Instagram