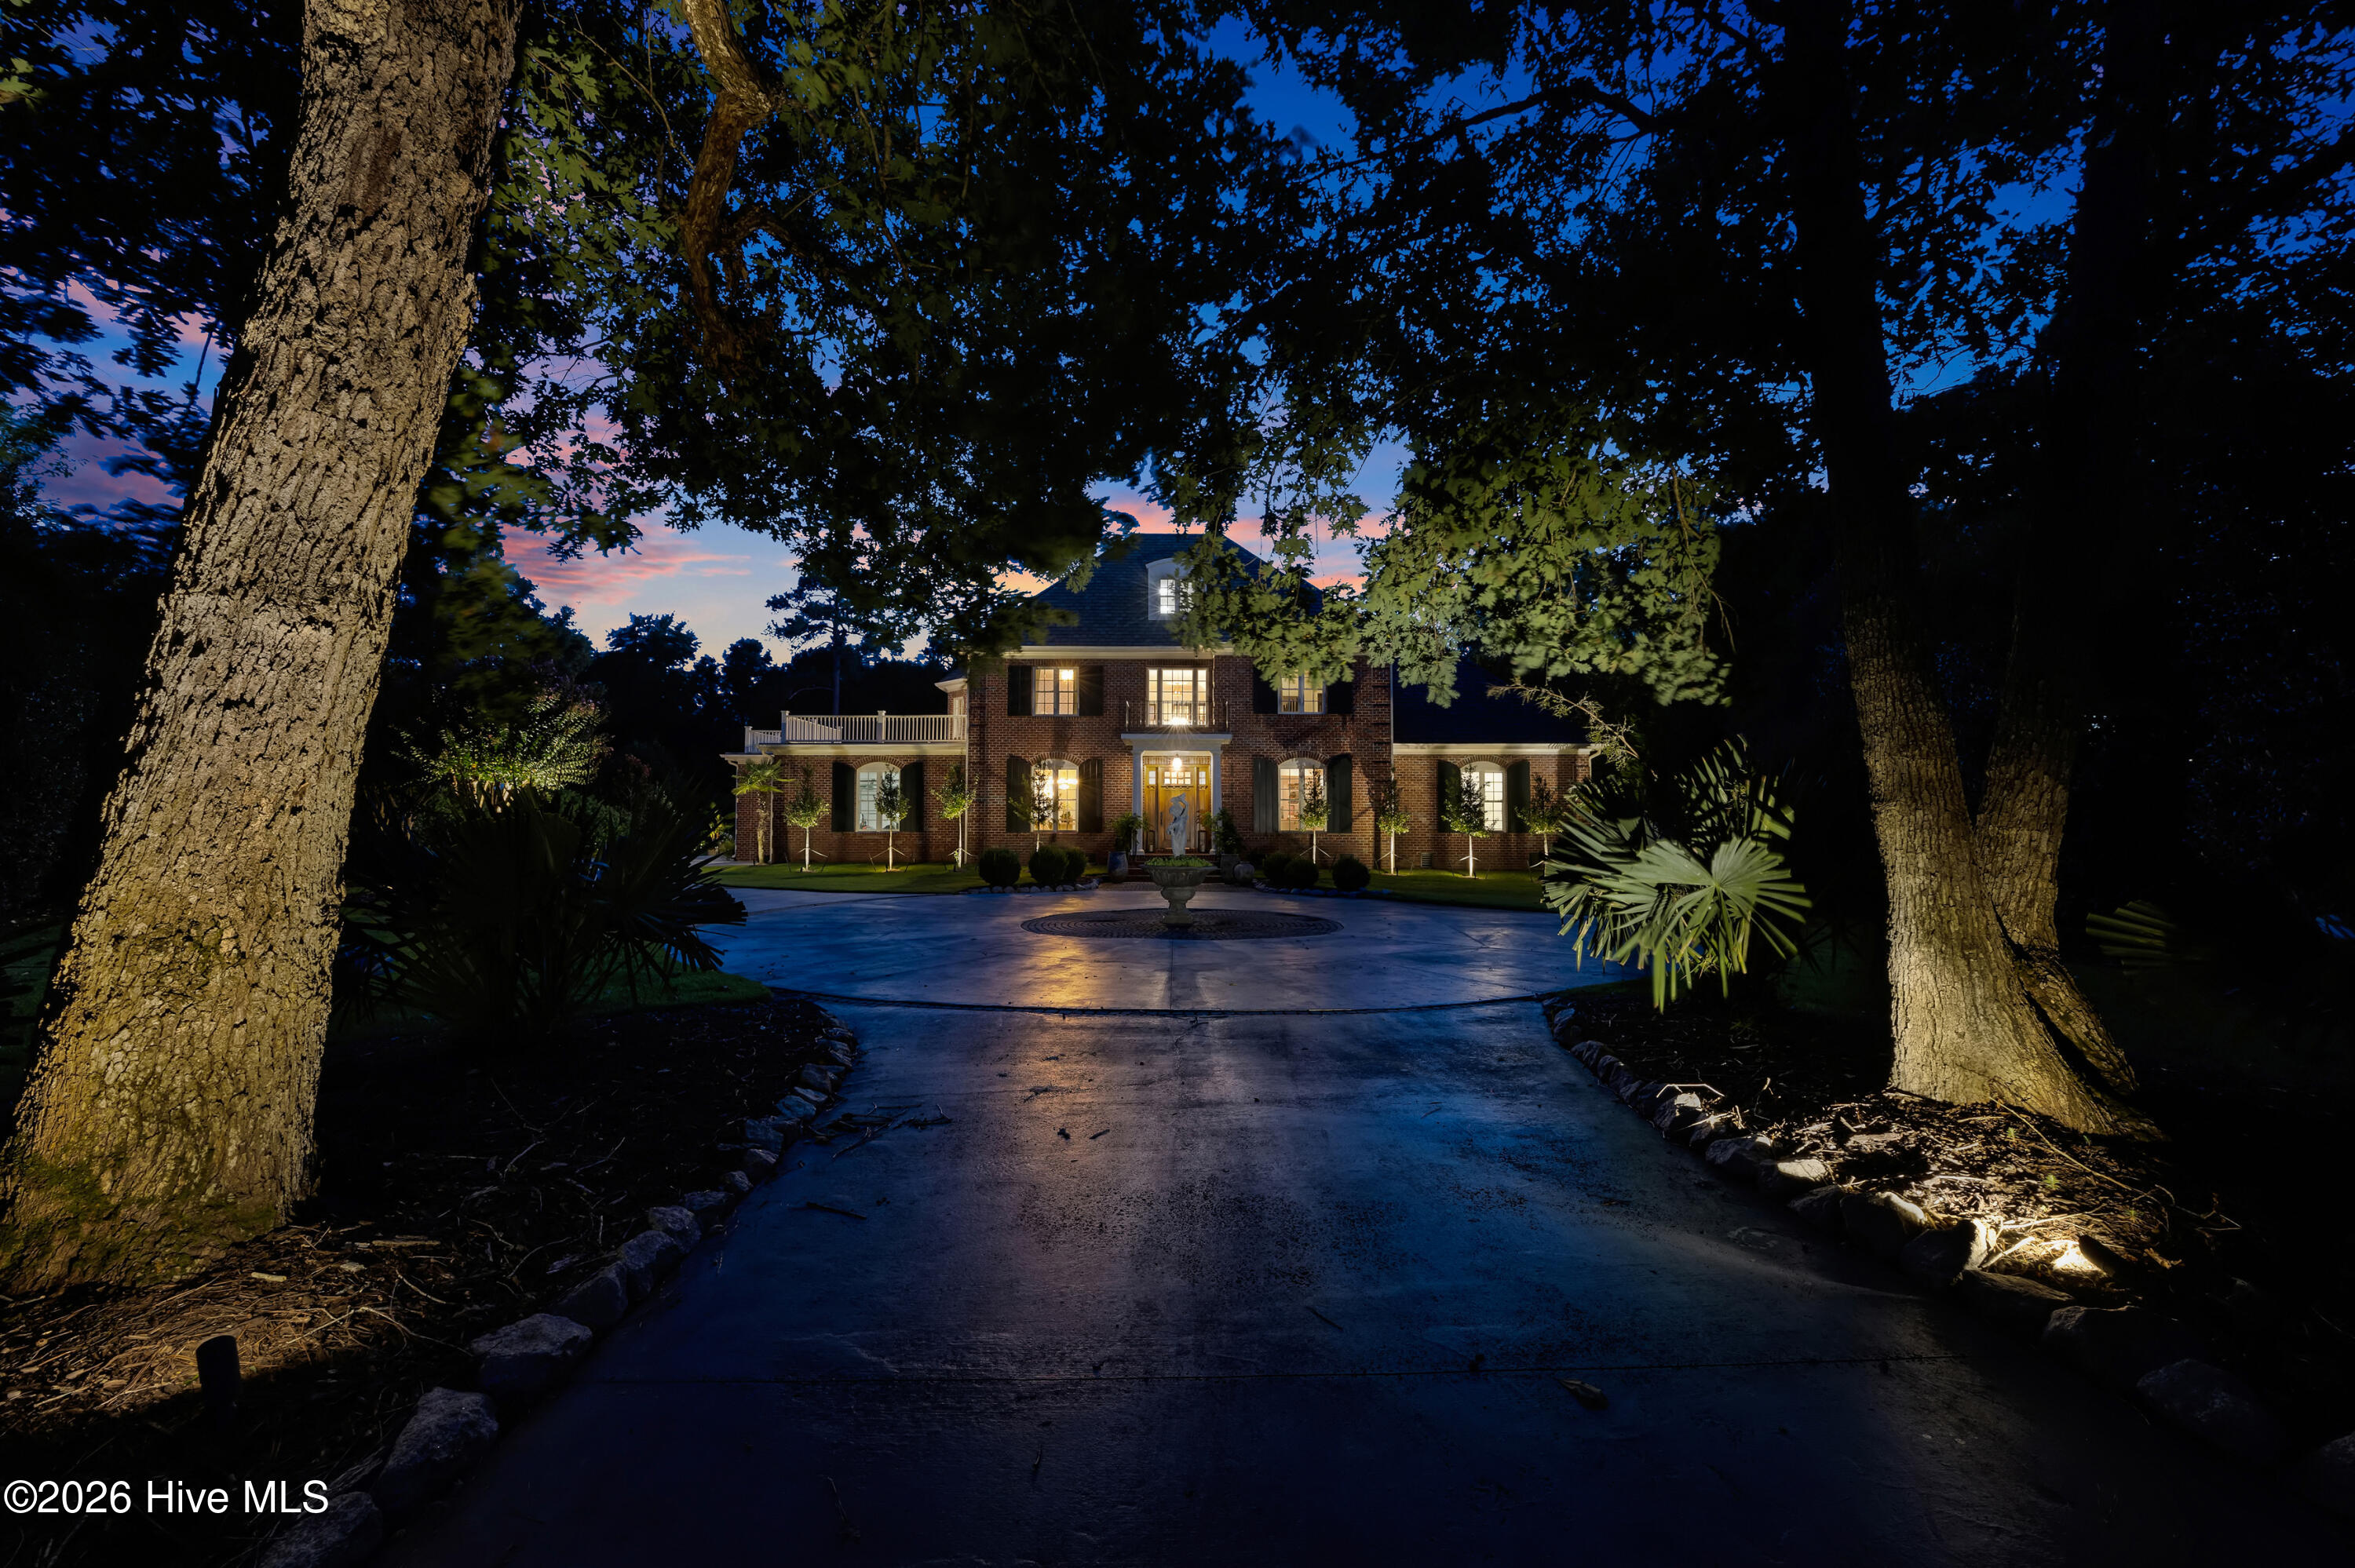
Brick house with glowing windows at the end of a circular driveway, framed by mature trees at night.
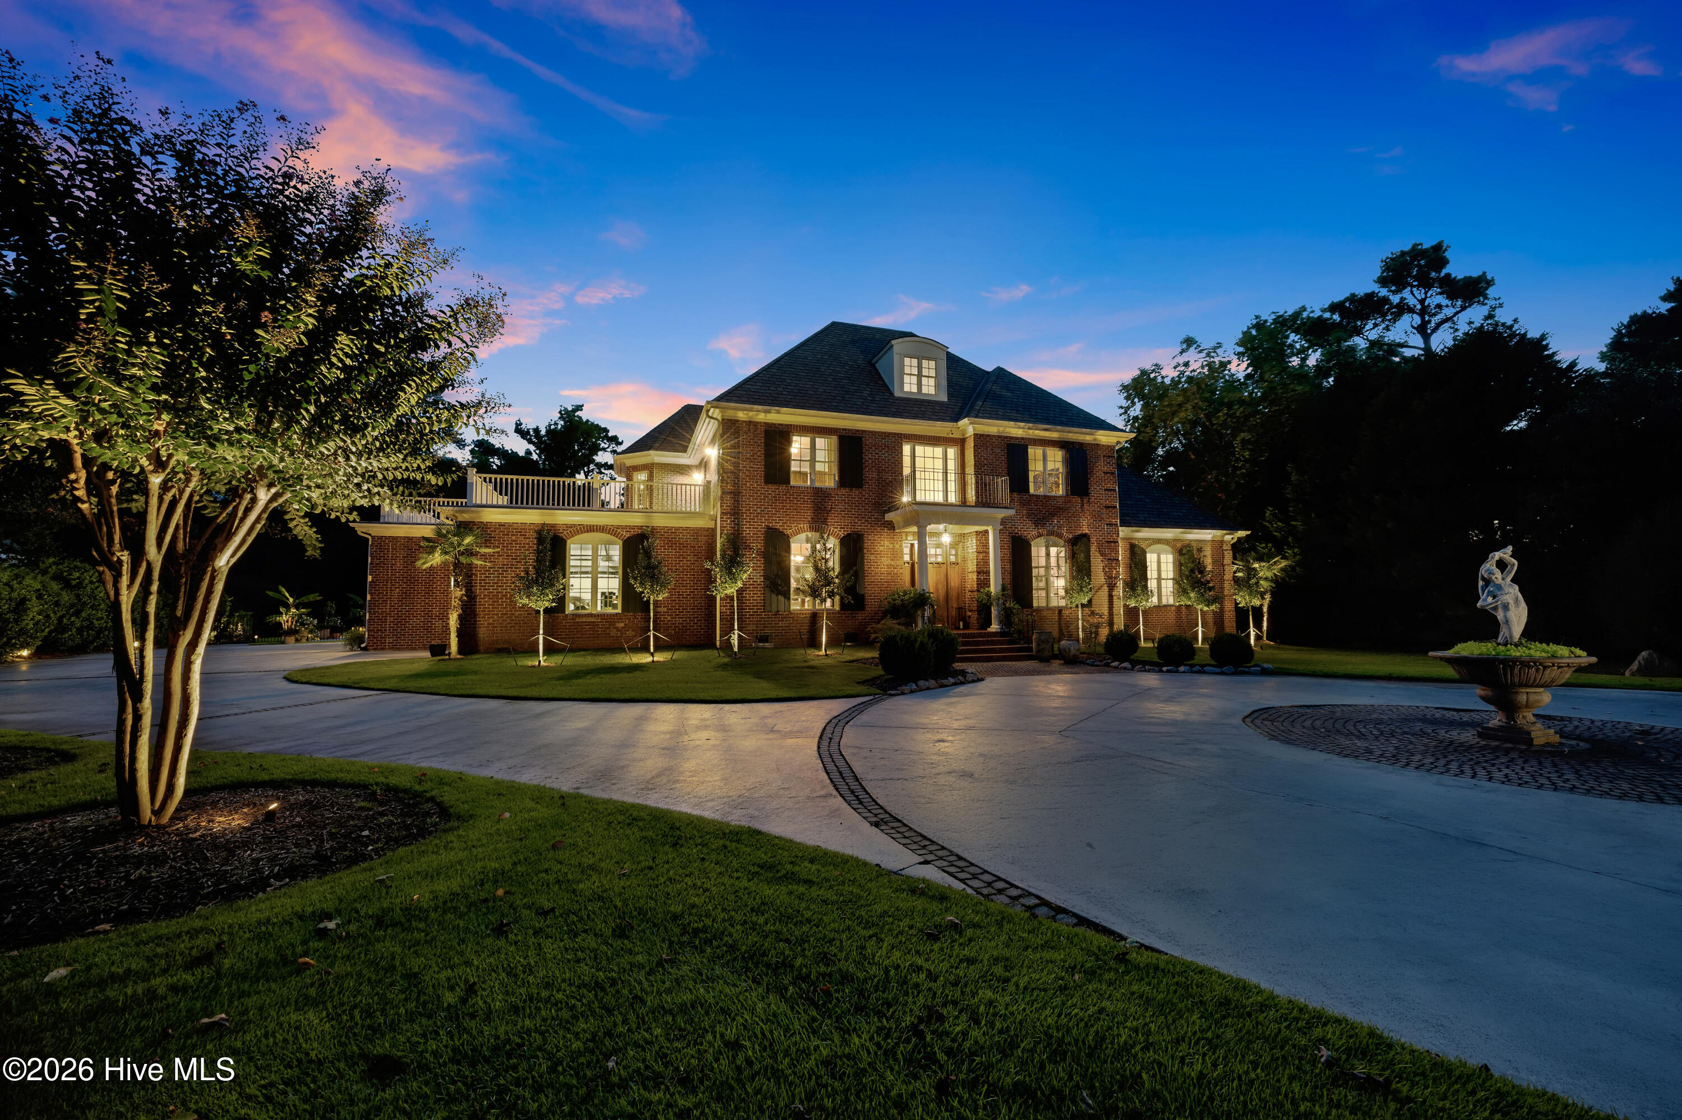
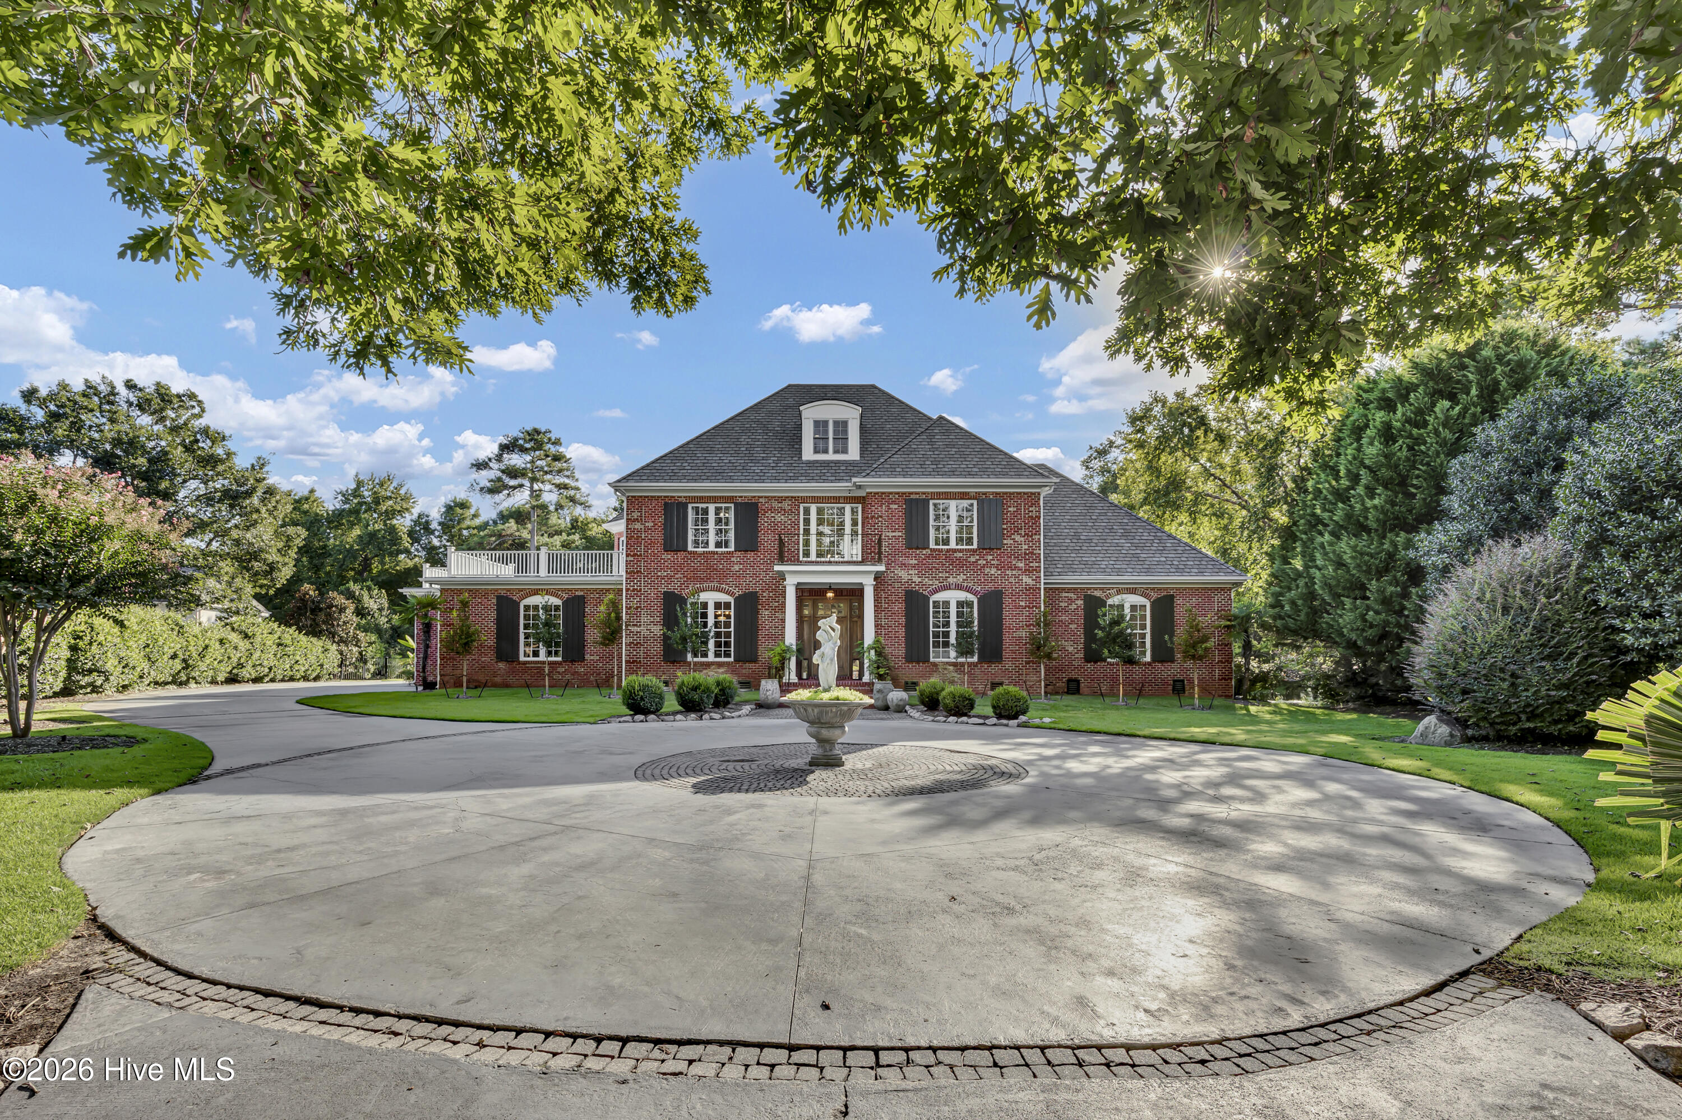
Two-story brick home glowing at dusk, with a curved driveway and fountain sculpture.
Two-story brick home at dusk with illuminated windows, a white terrace, and a fountain in the circular driveway.
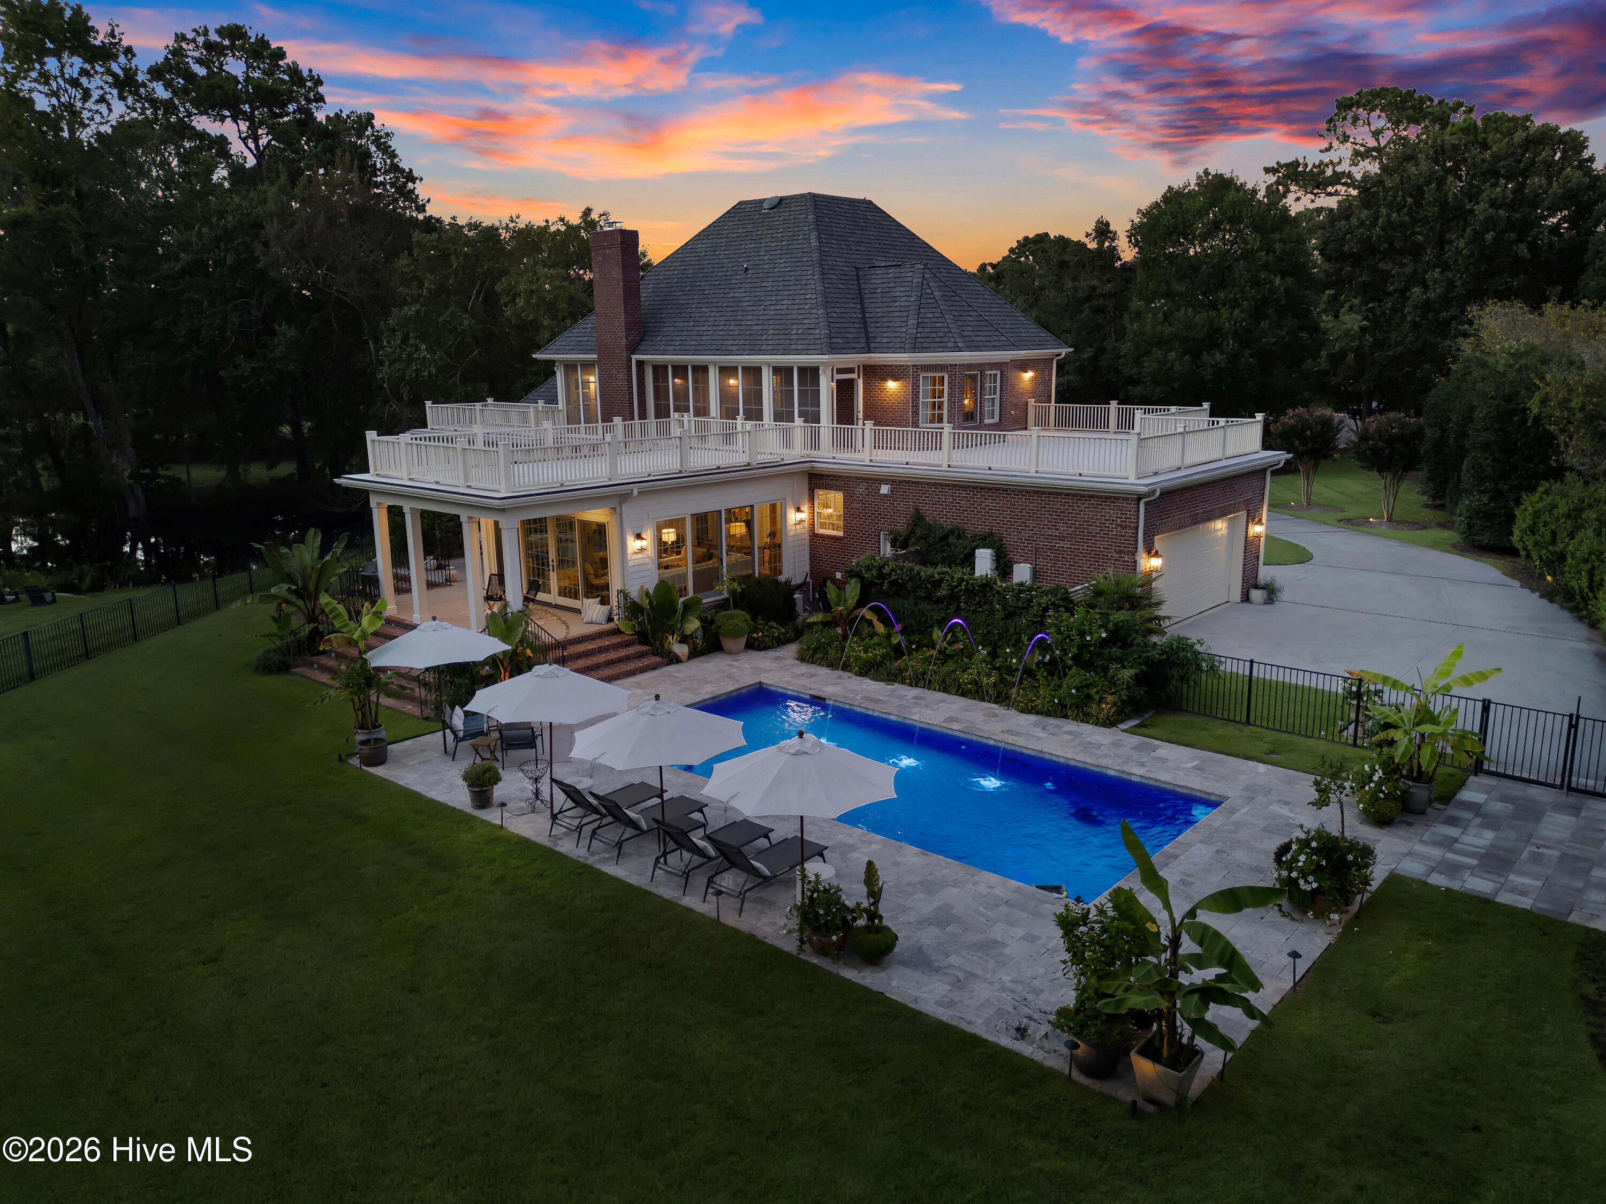
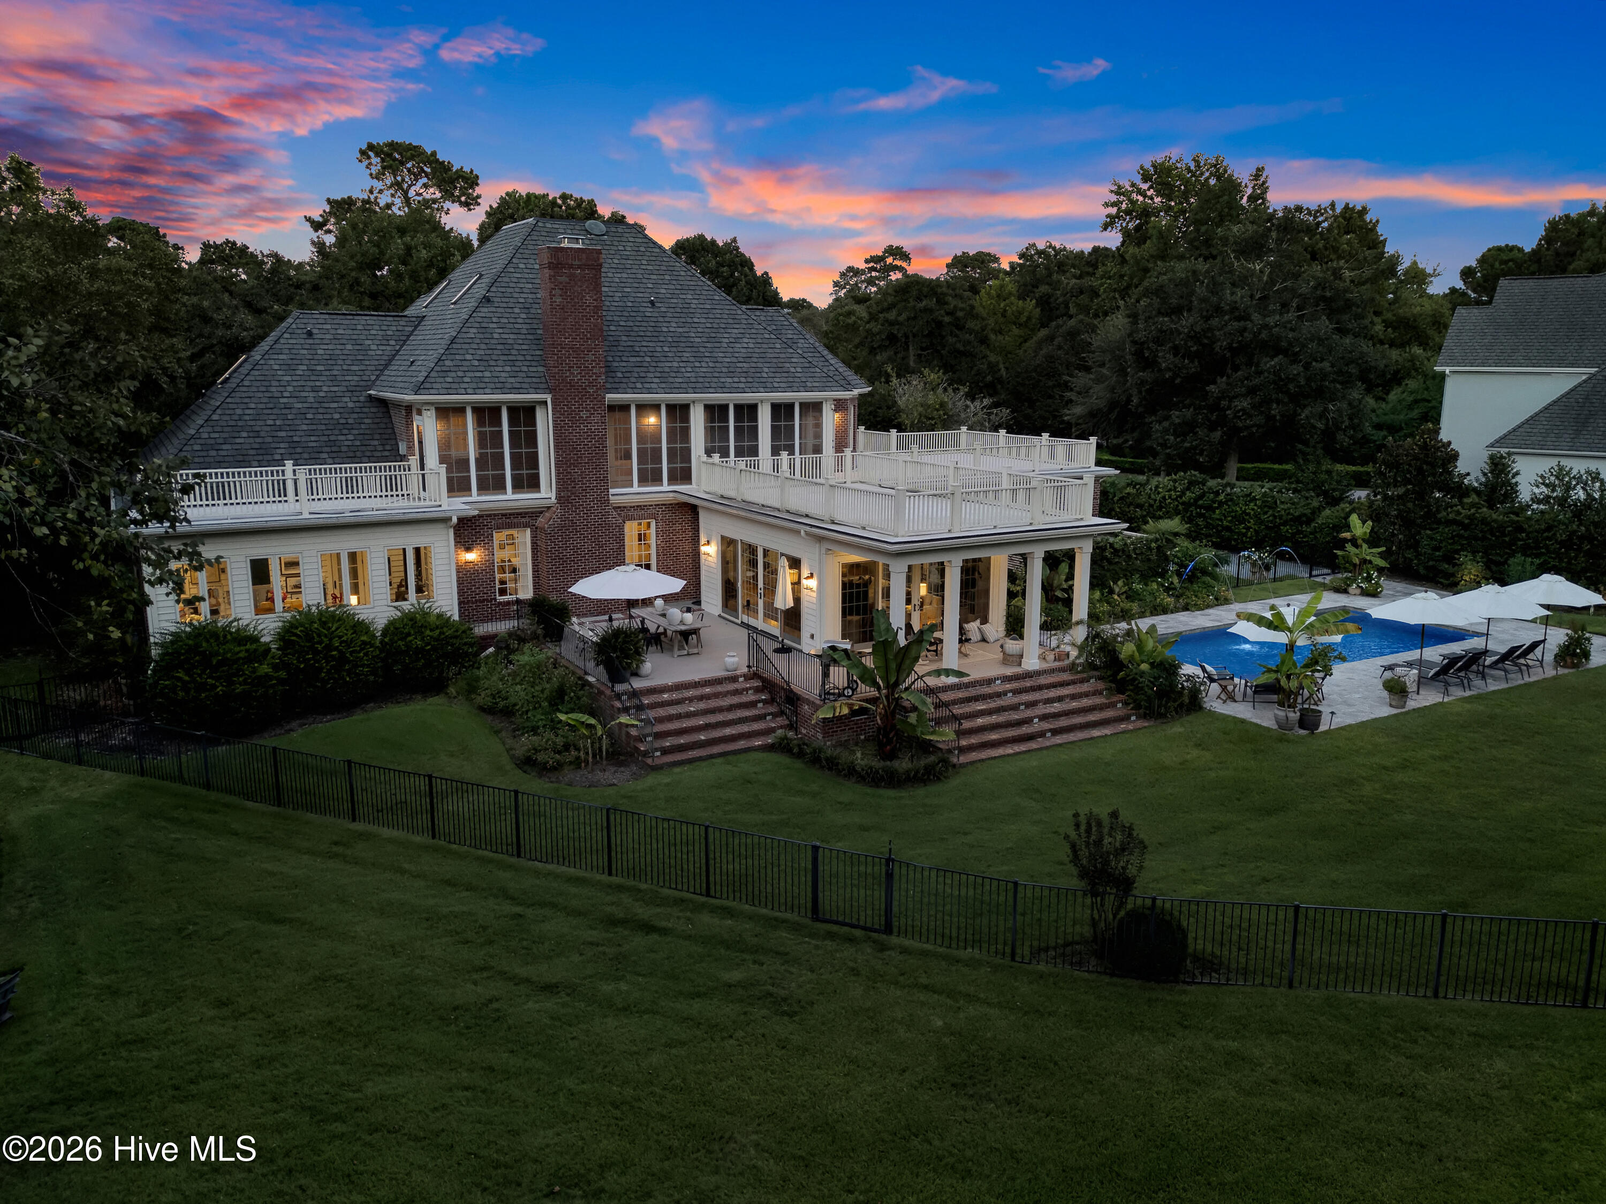
Brick home with a white-railed rooftop deck and illuminated pool at dusk.
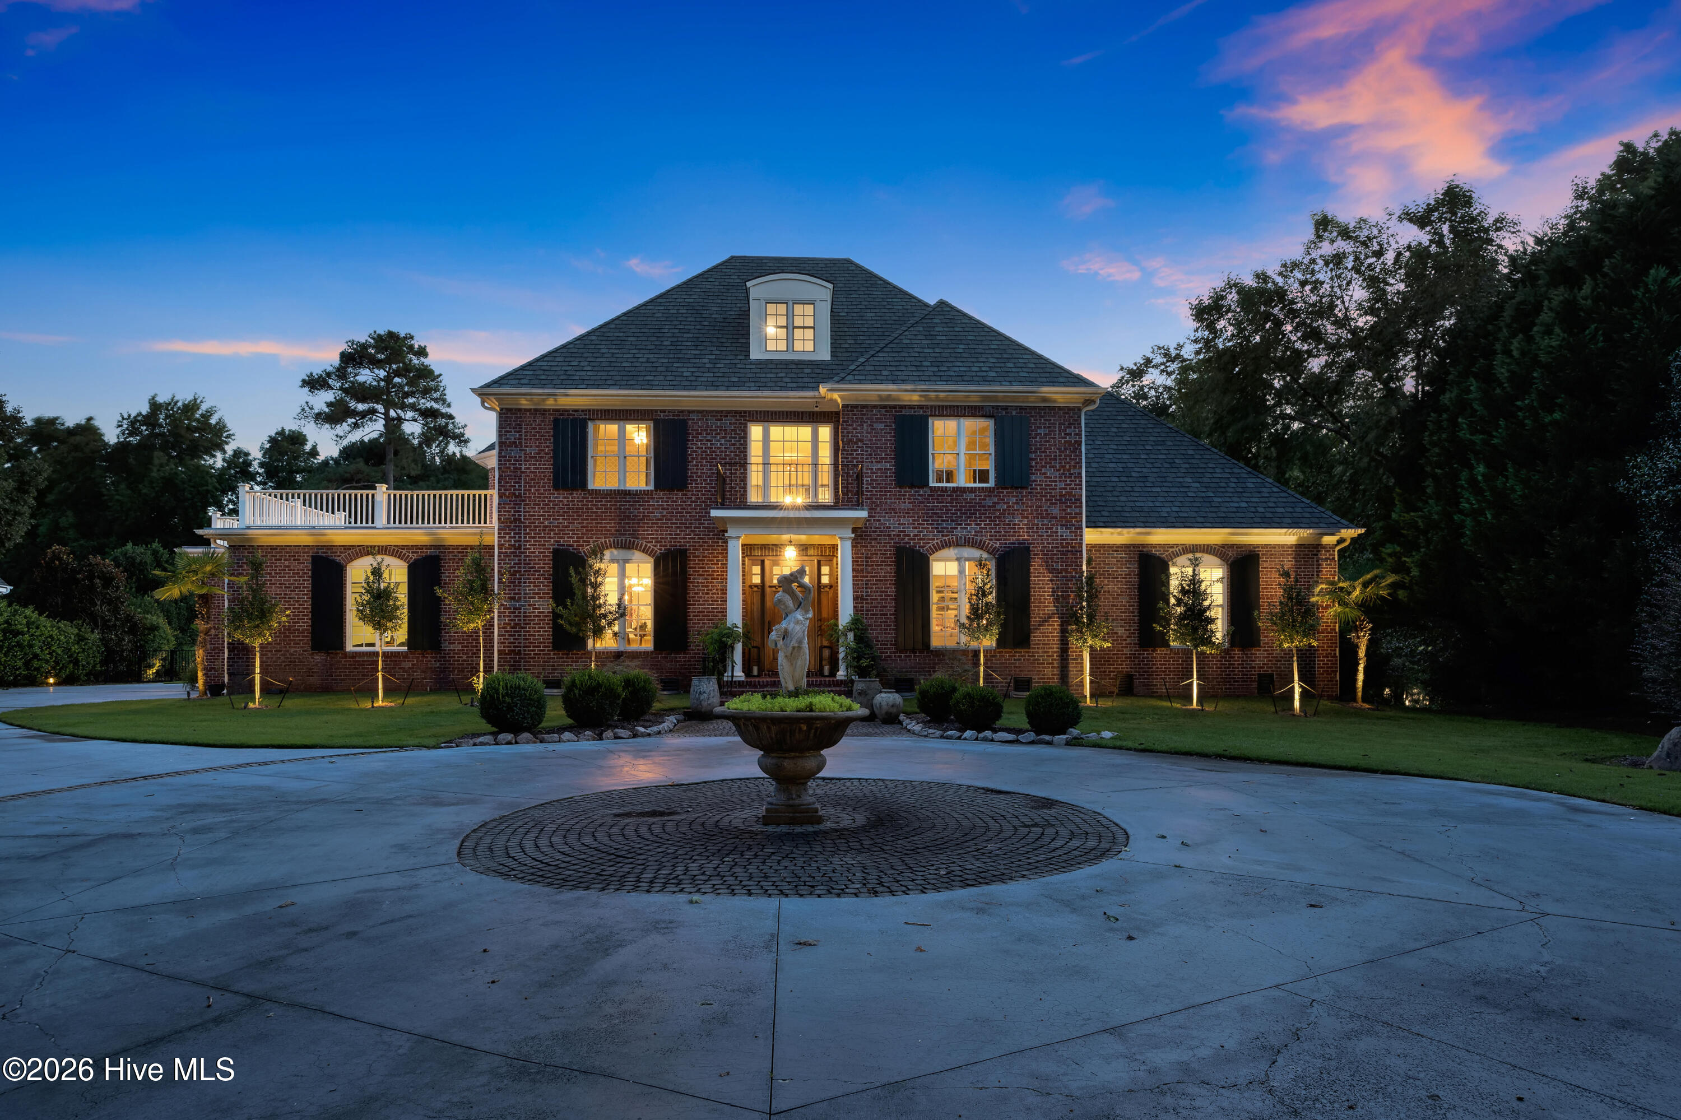
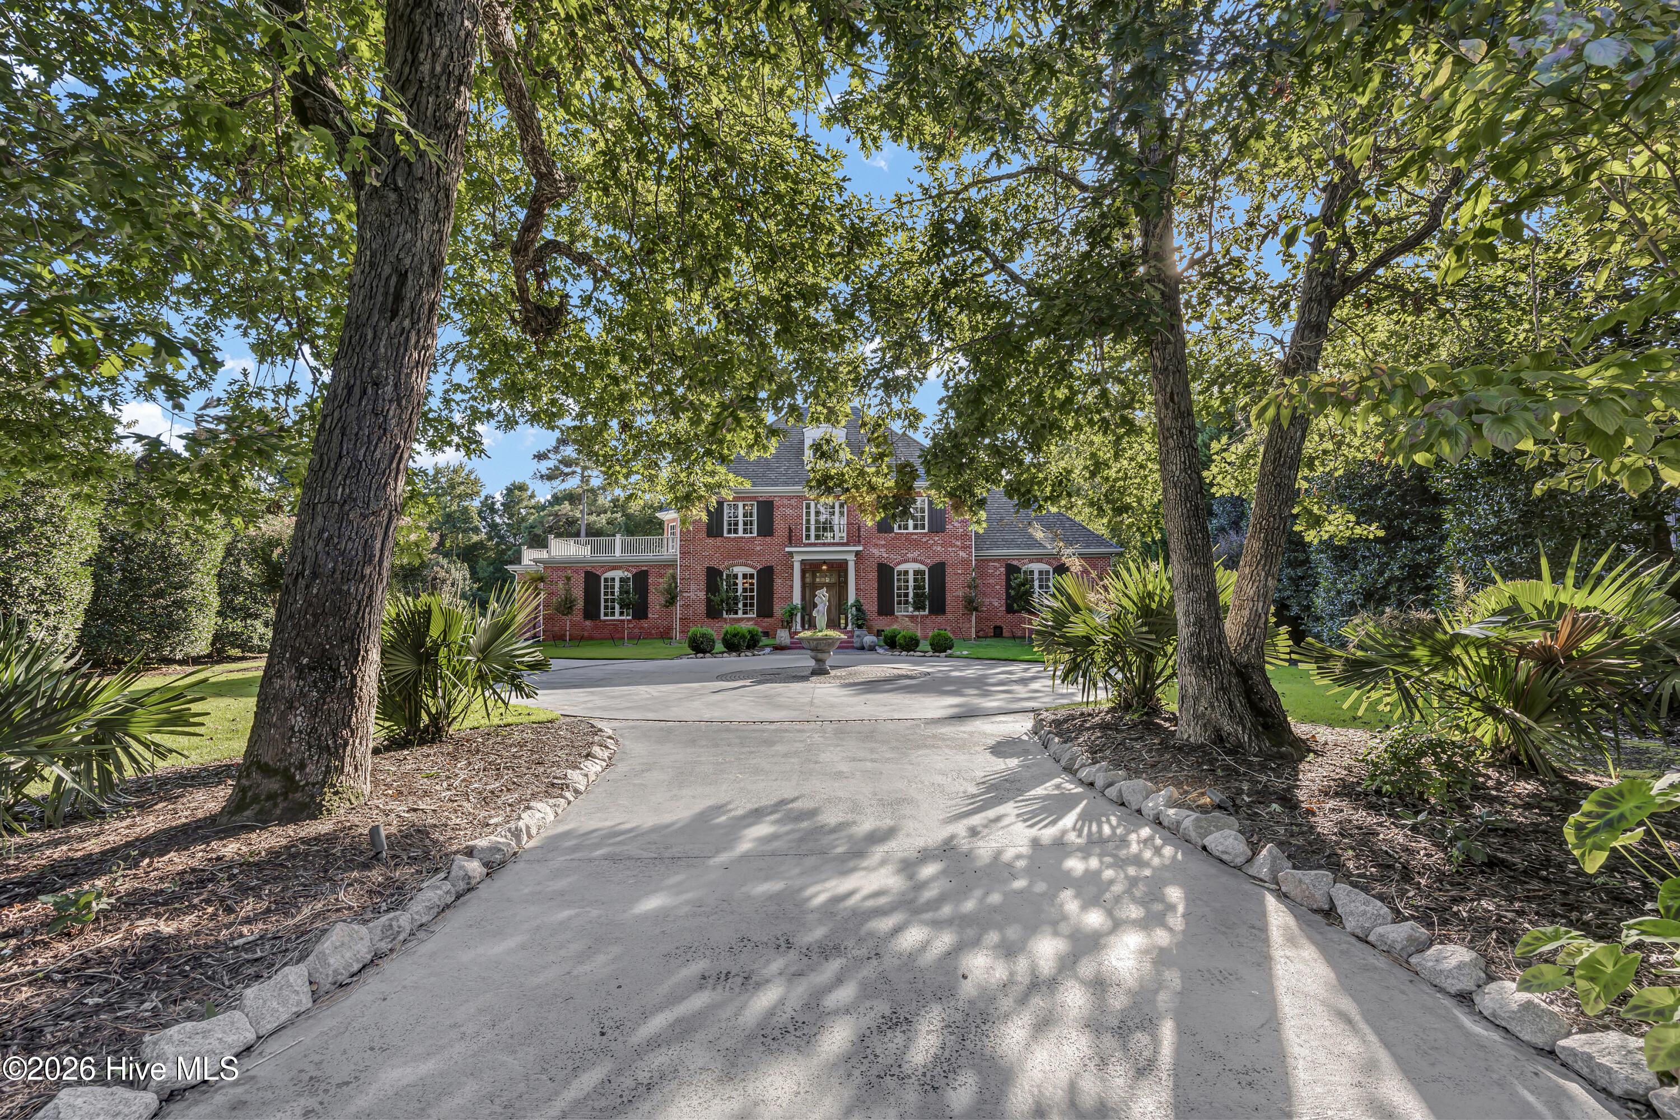
Red-brick home framed by mature trees, with a curved driveway and central fountain.
Red-brick home with a circular driveway and fountain, framed by mature trees.
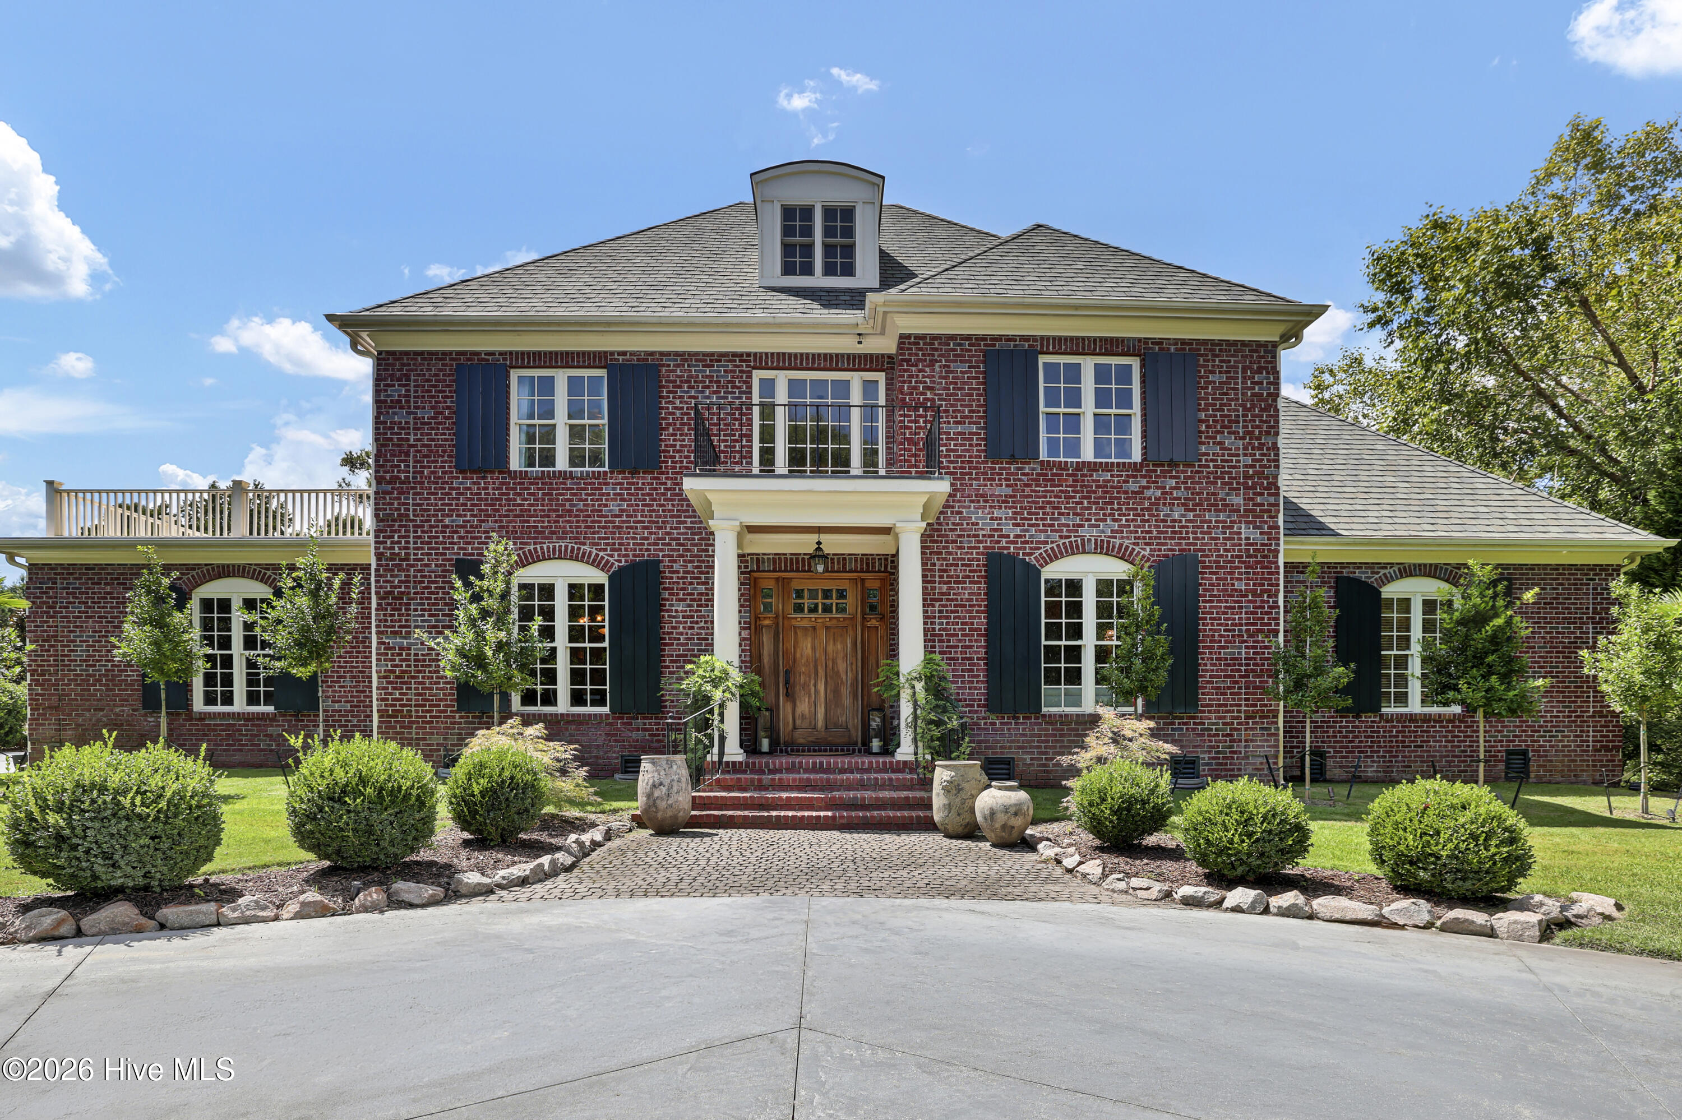
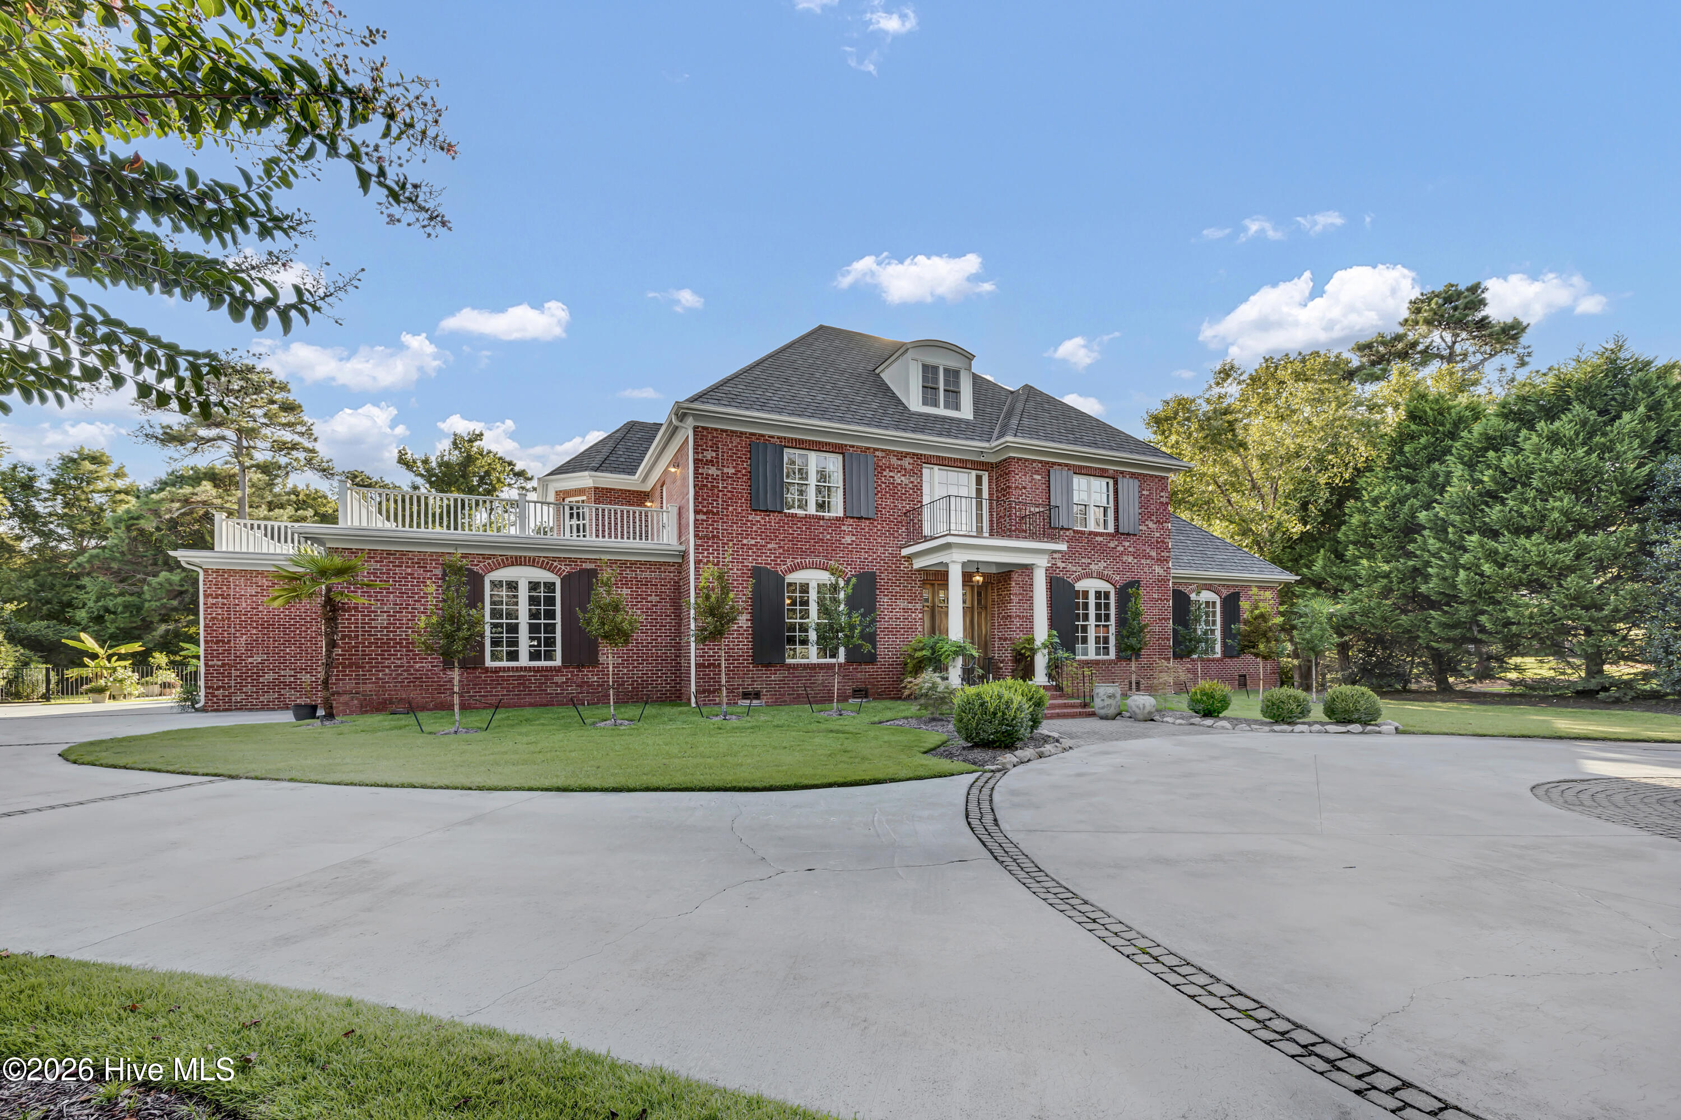
Two-story red-brick home with dark shutters, a central portico, and landscaped front walkway.
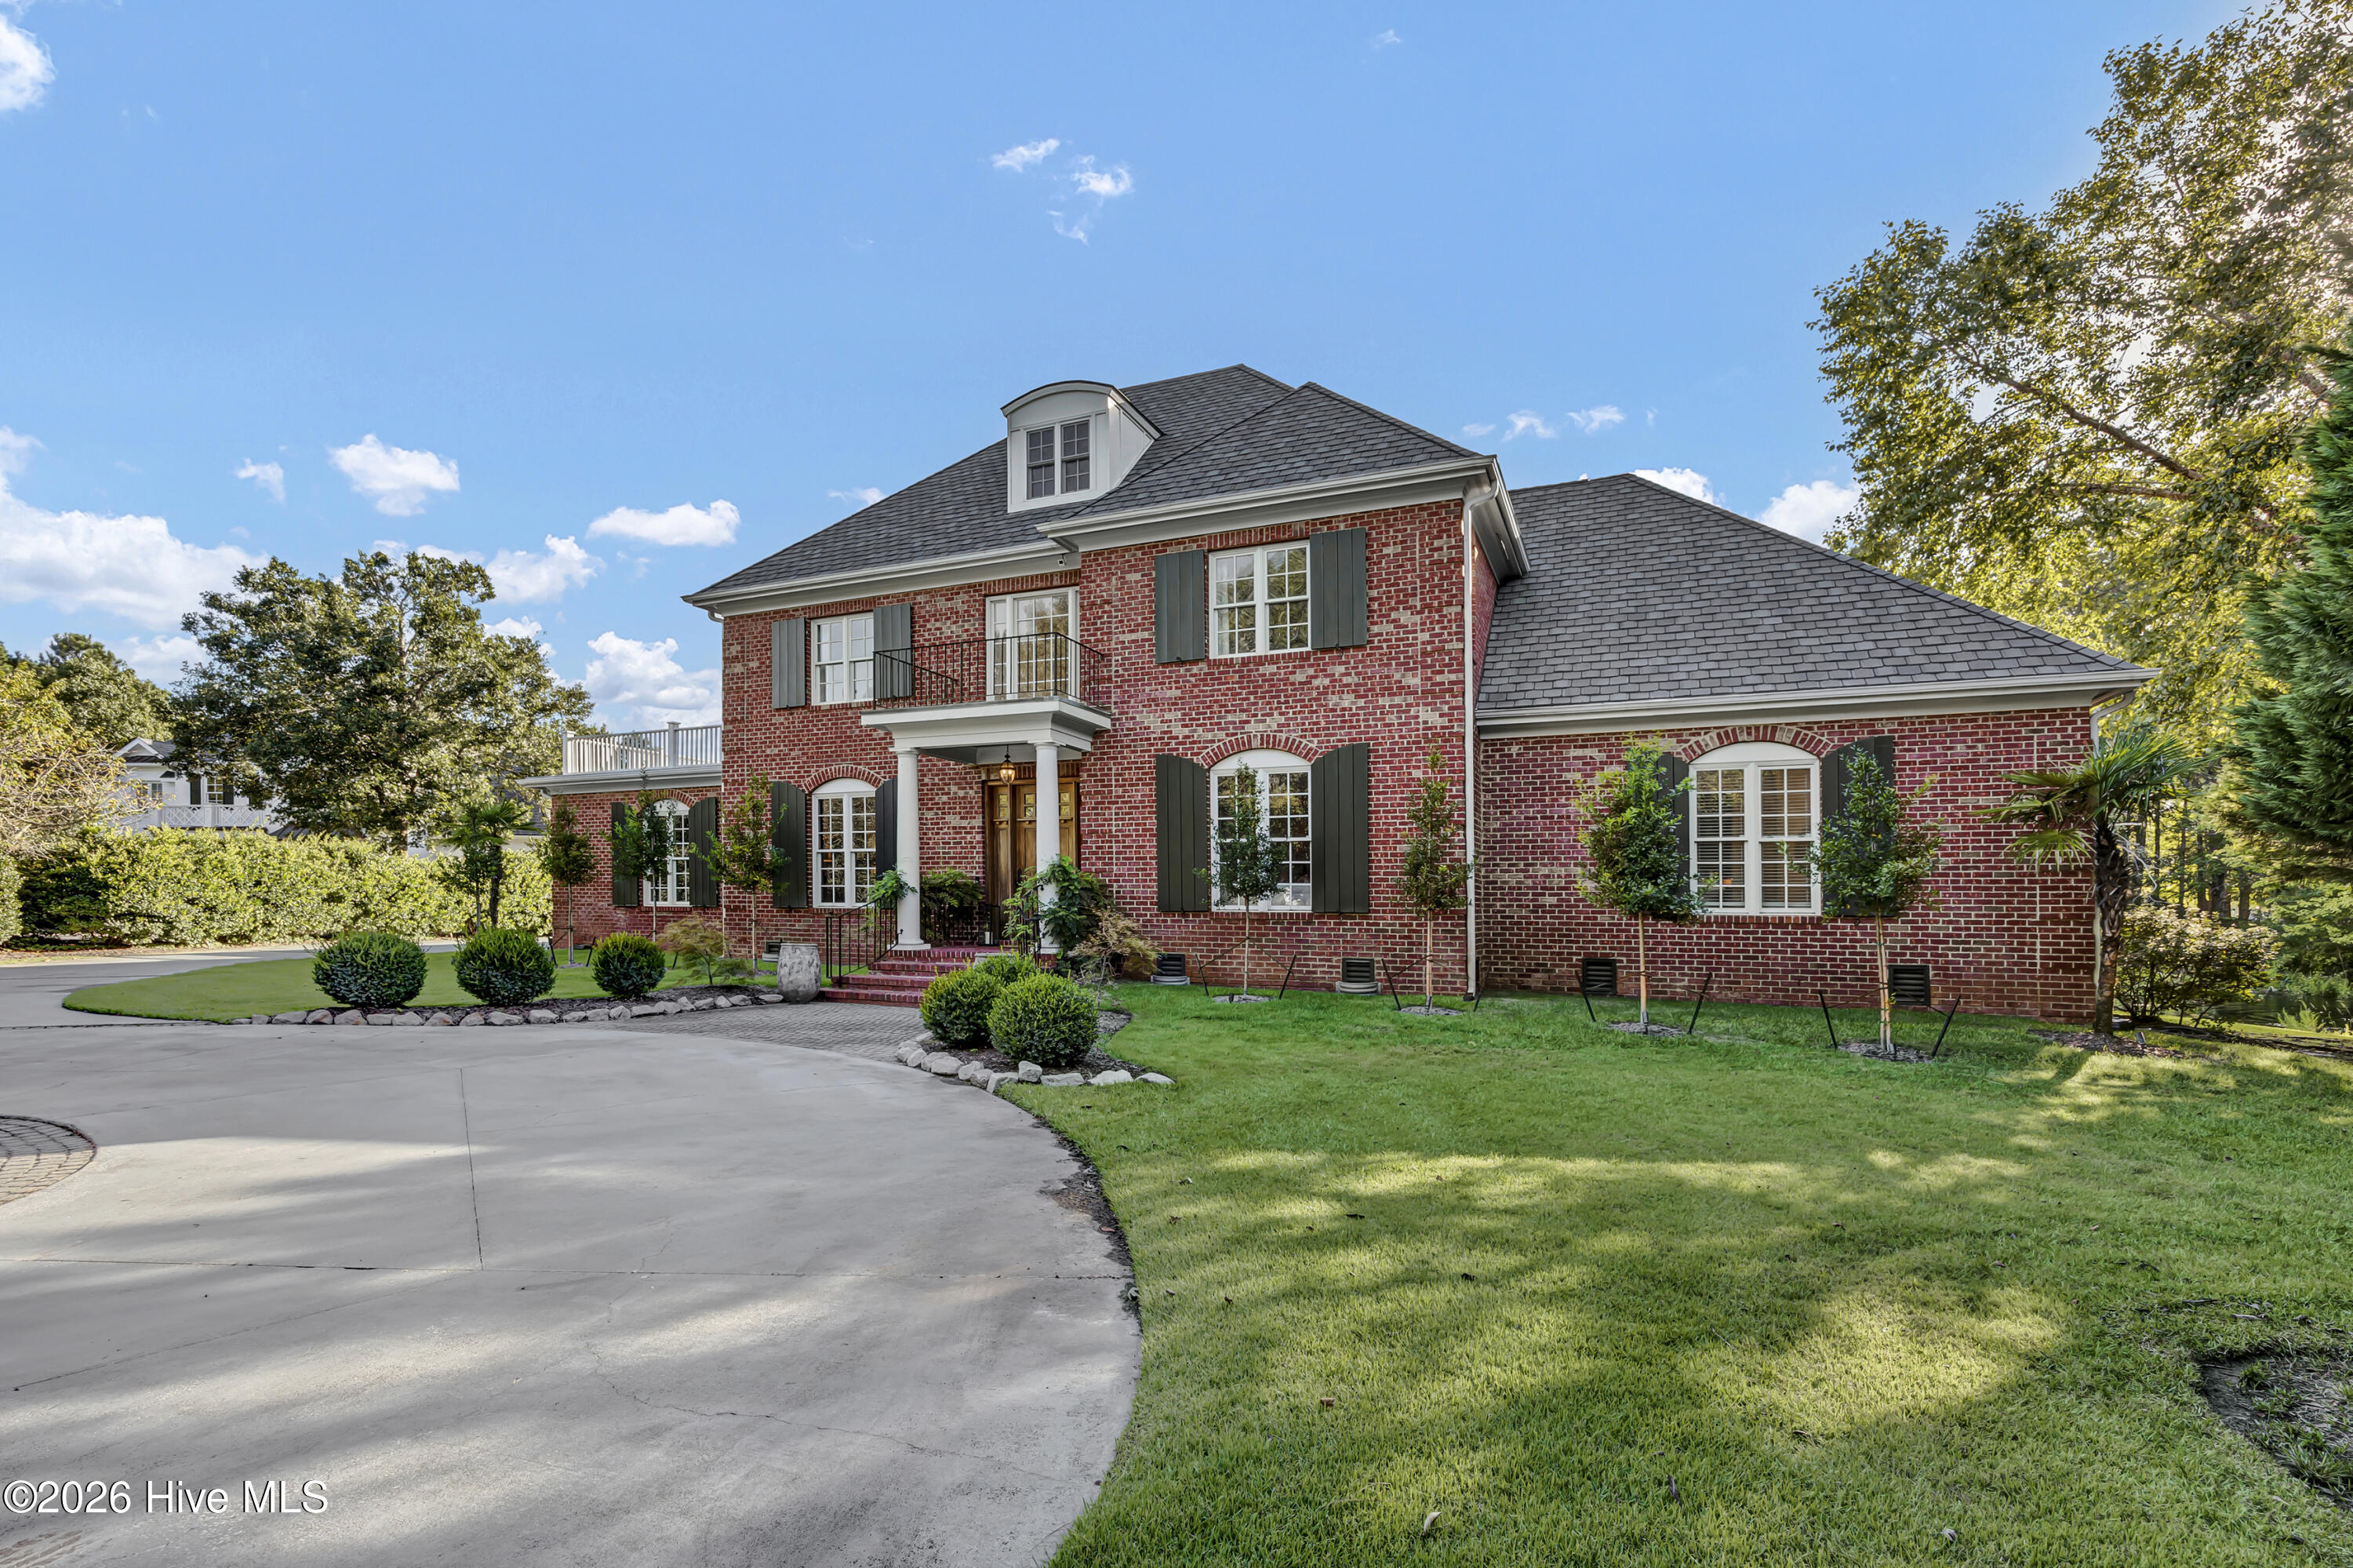
Two-story red-brick house with dark shutters, a curved driveway, and a broad green lawn.
Two-story red brick house with a white-railed terrace and broad curved driveway.
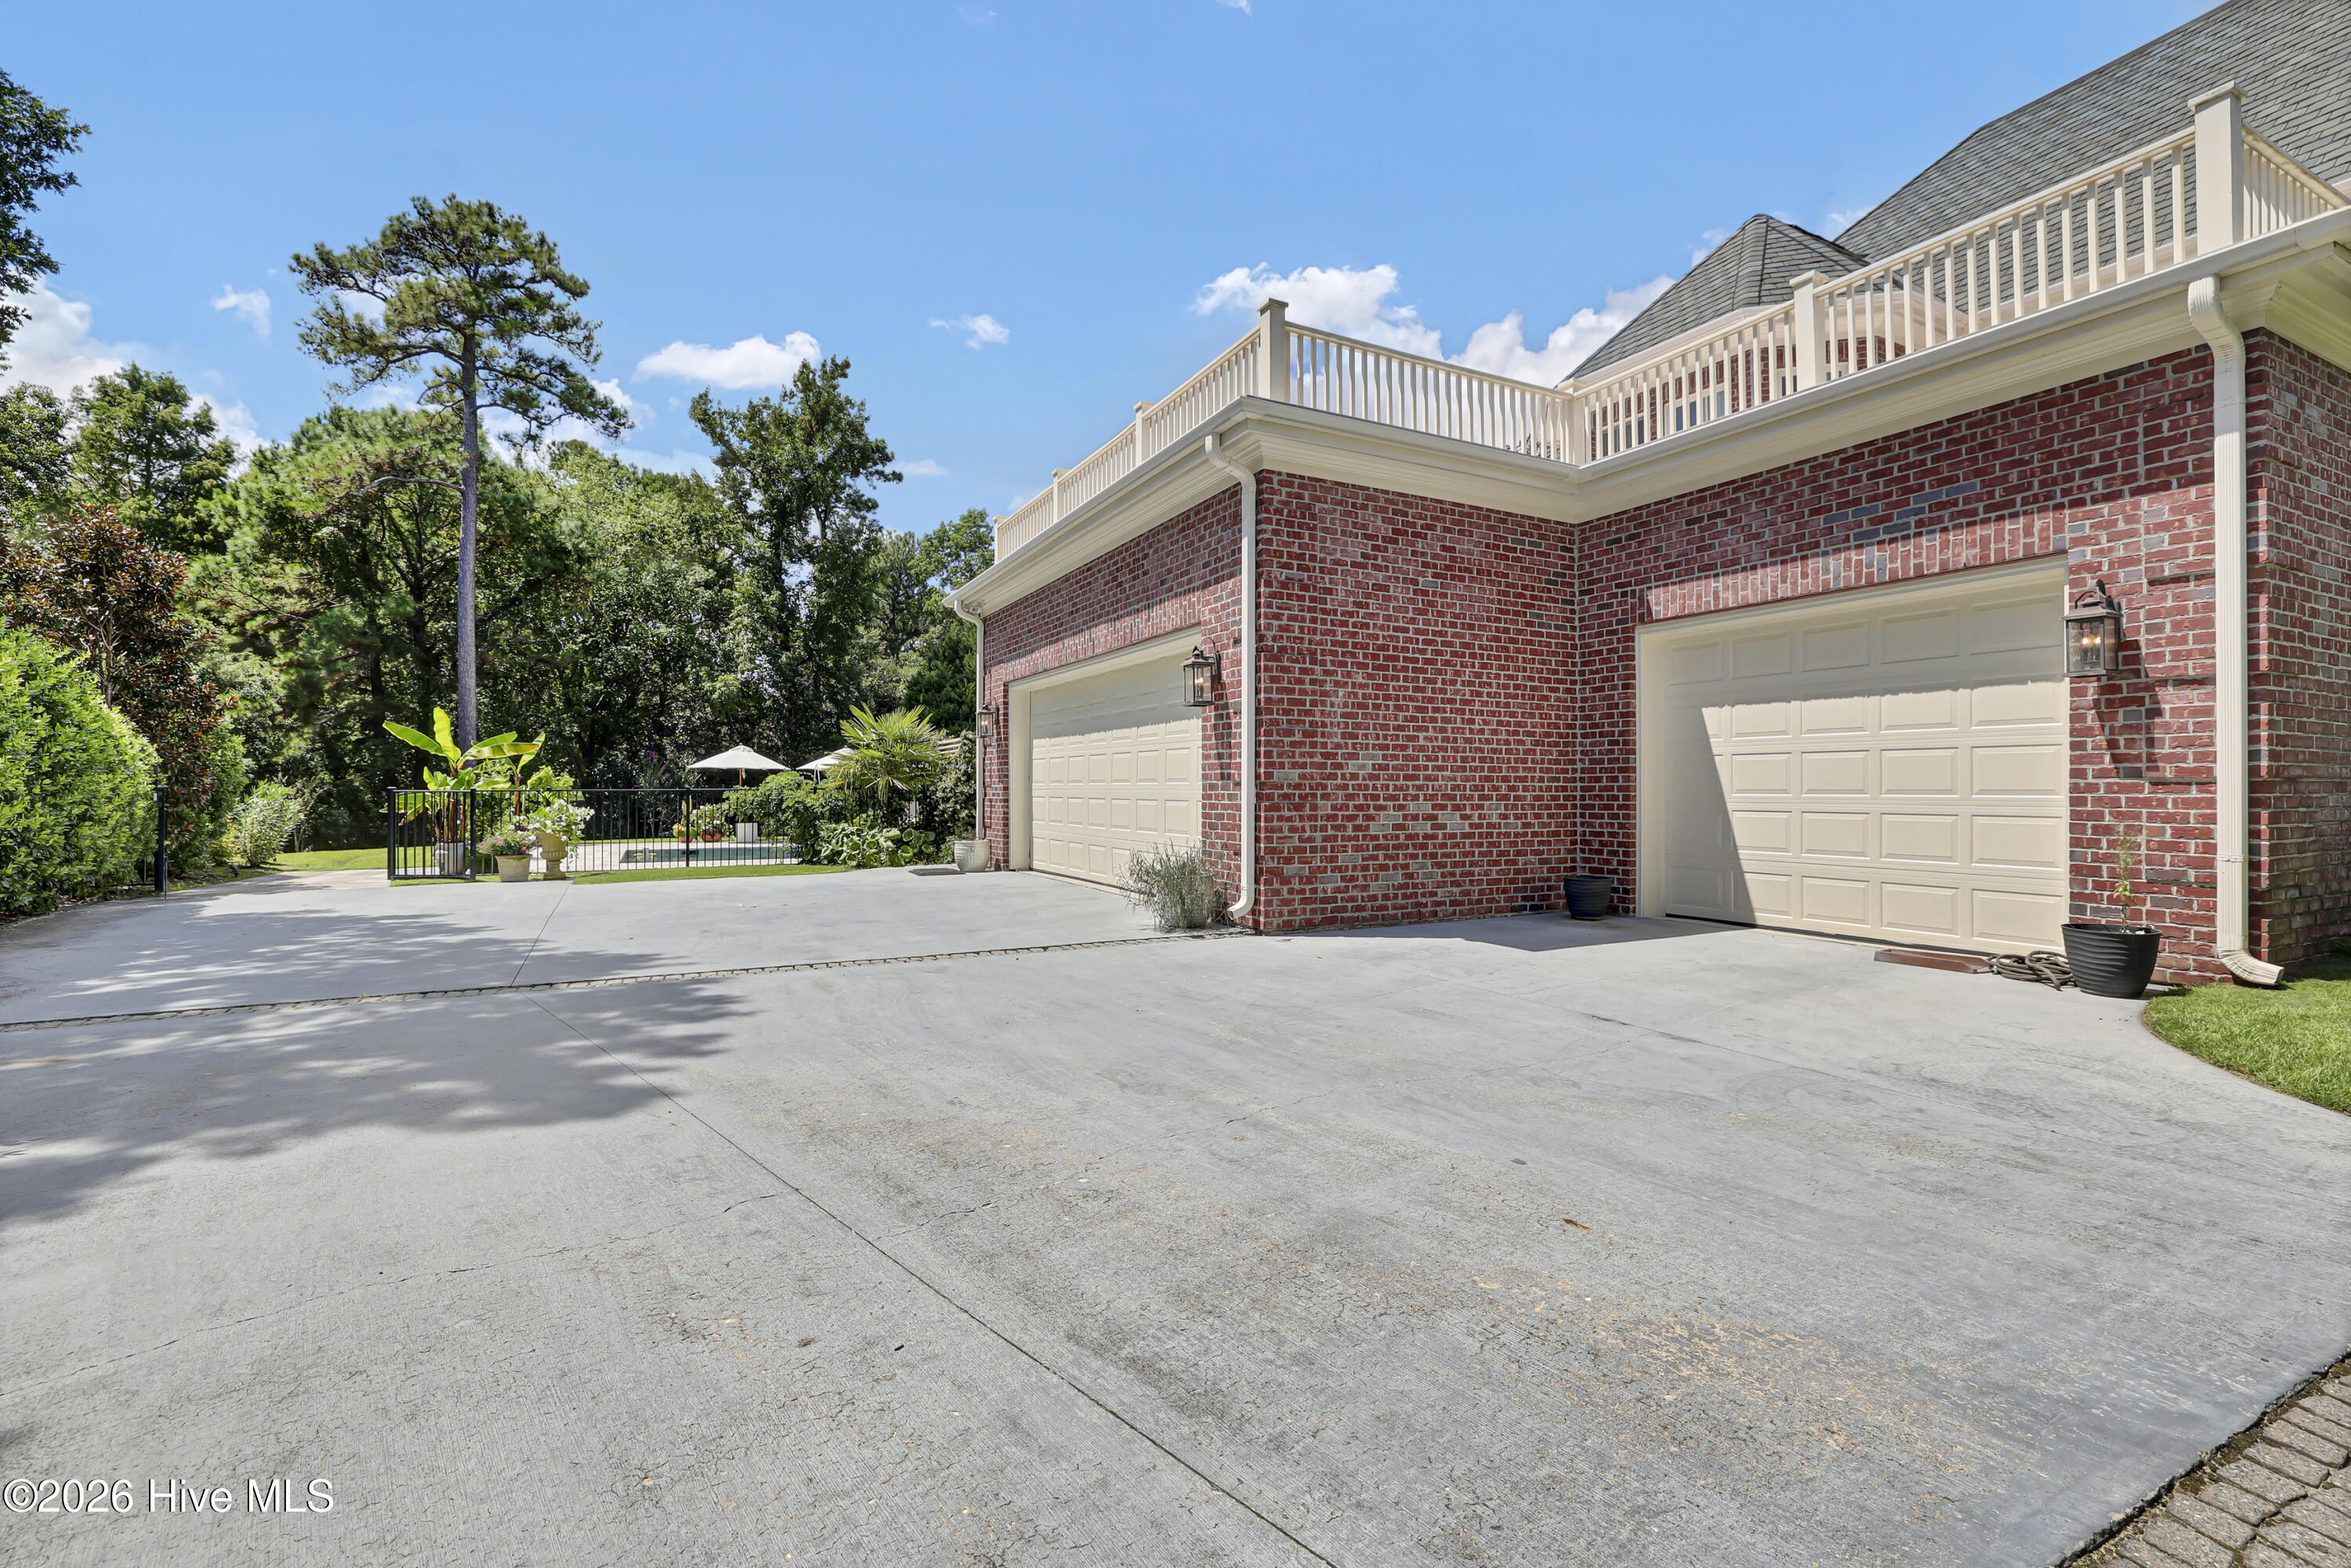
Red-brick home with two garage doors, elevated decks, and a broad concrete driveway.
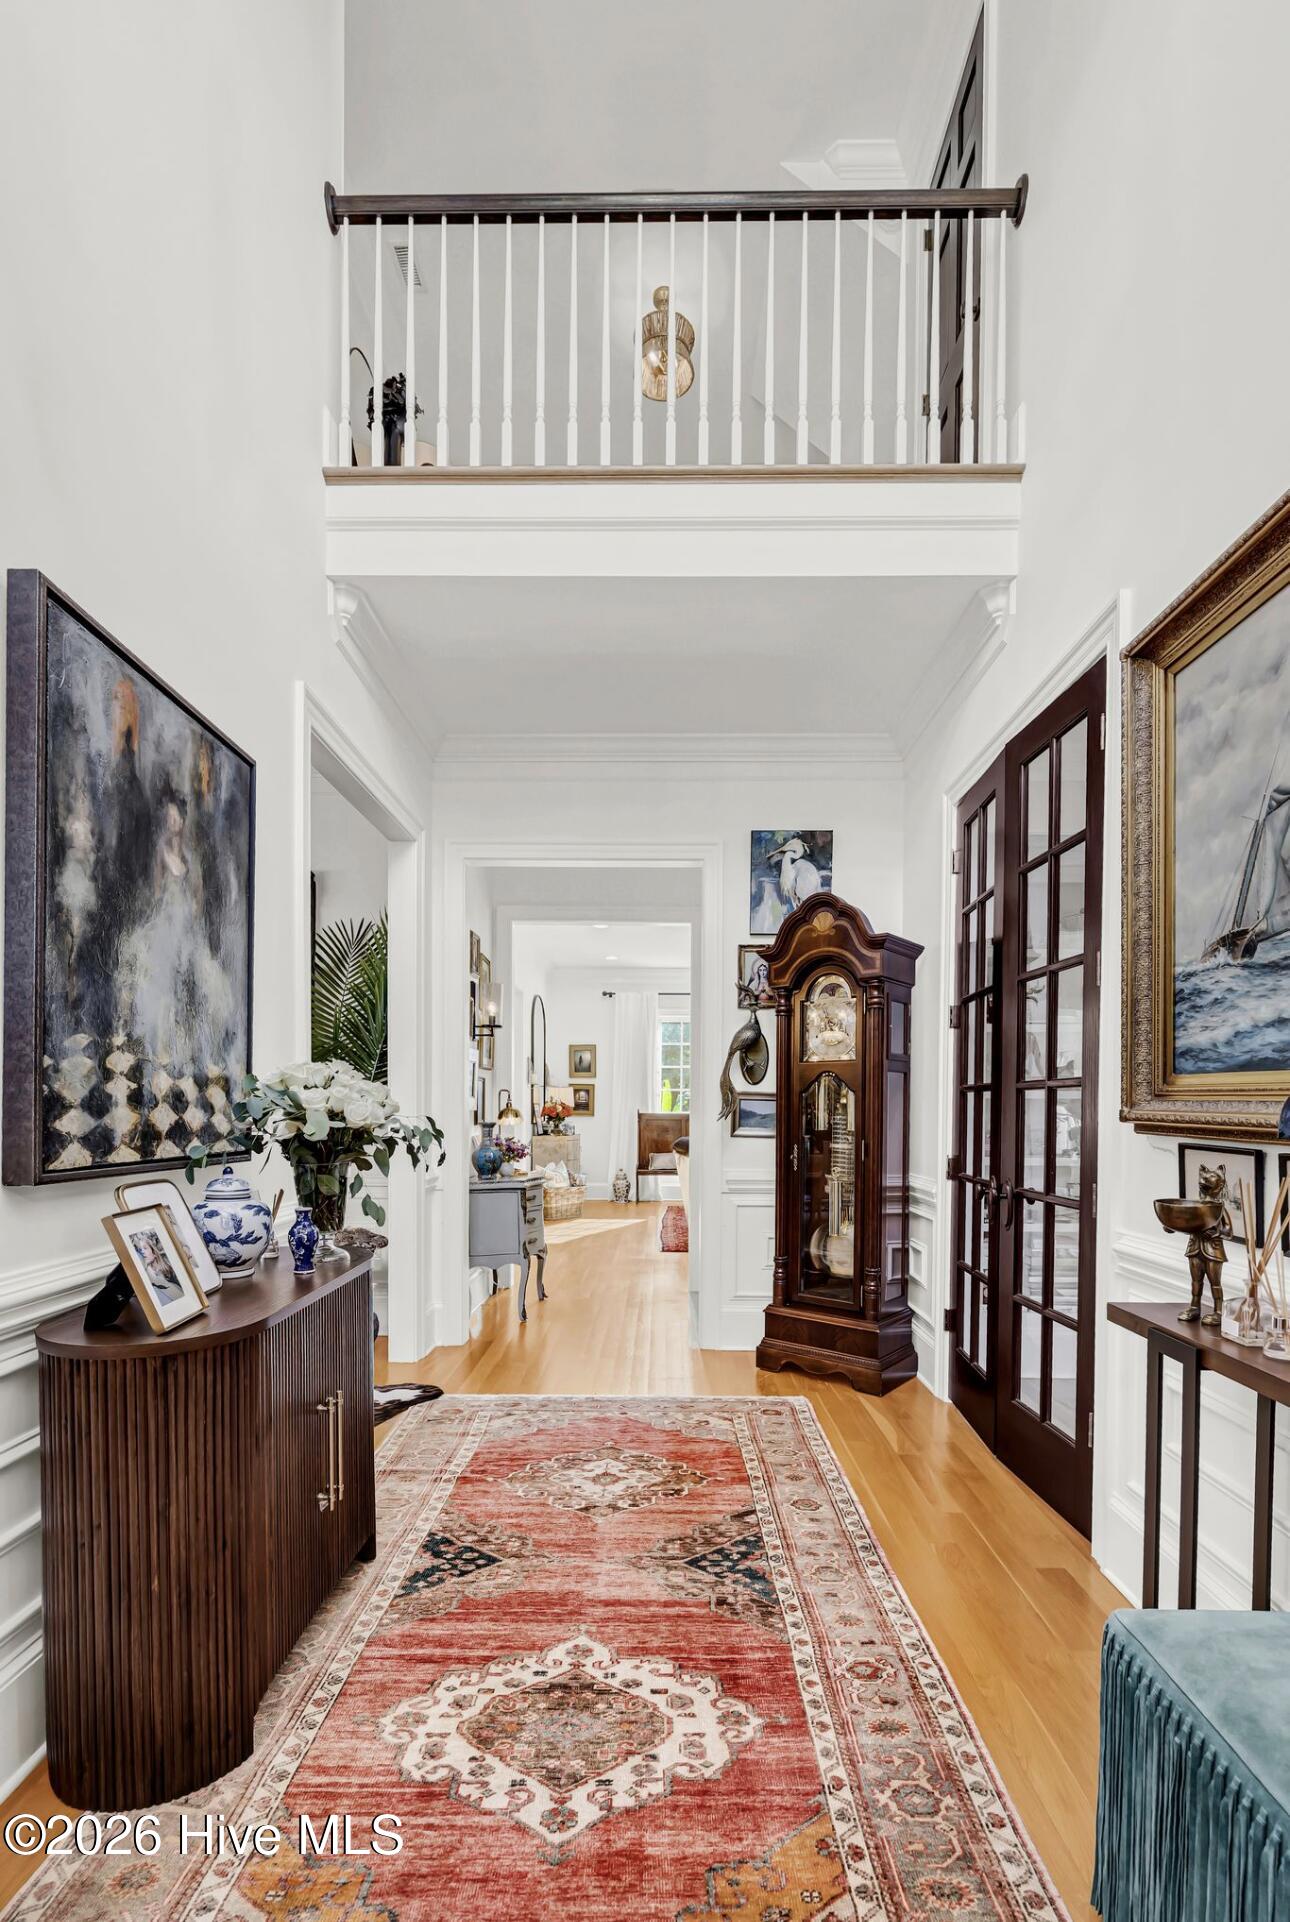
Two-story foyer with a red patterned runner, antique grandfather clock, and dark wood French doors.
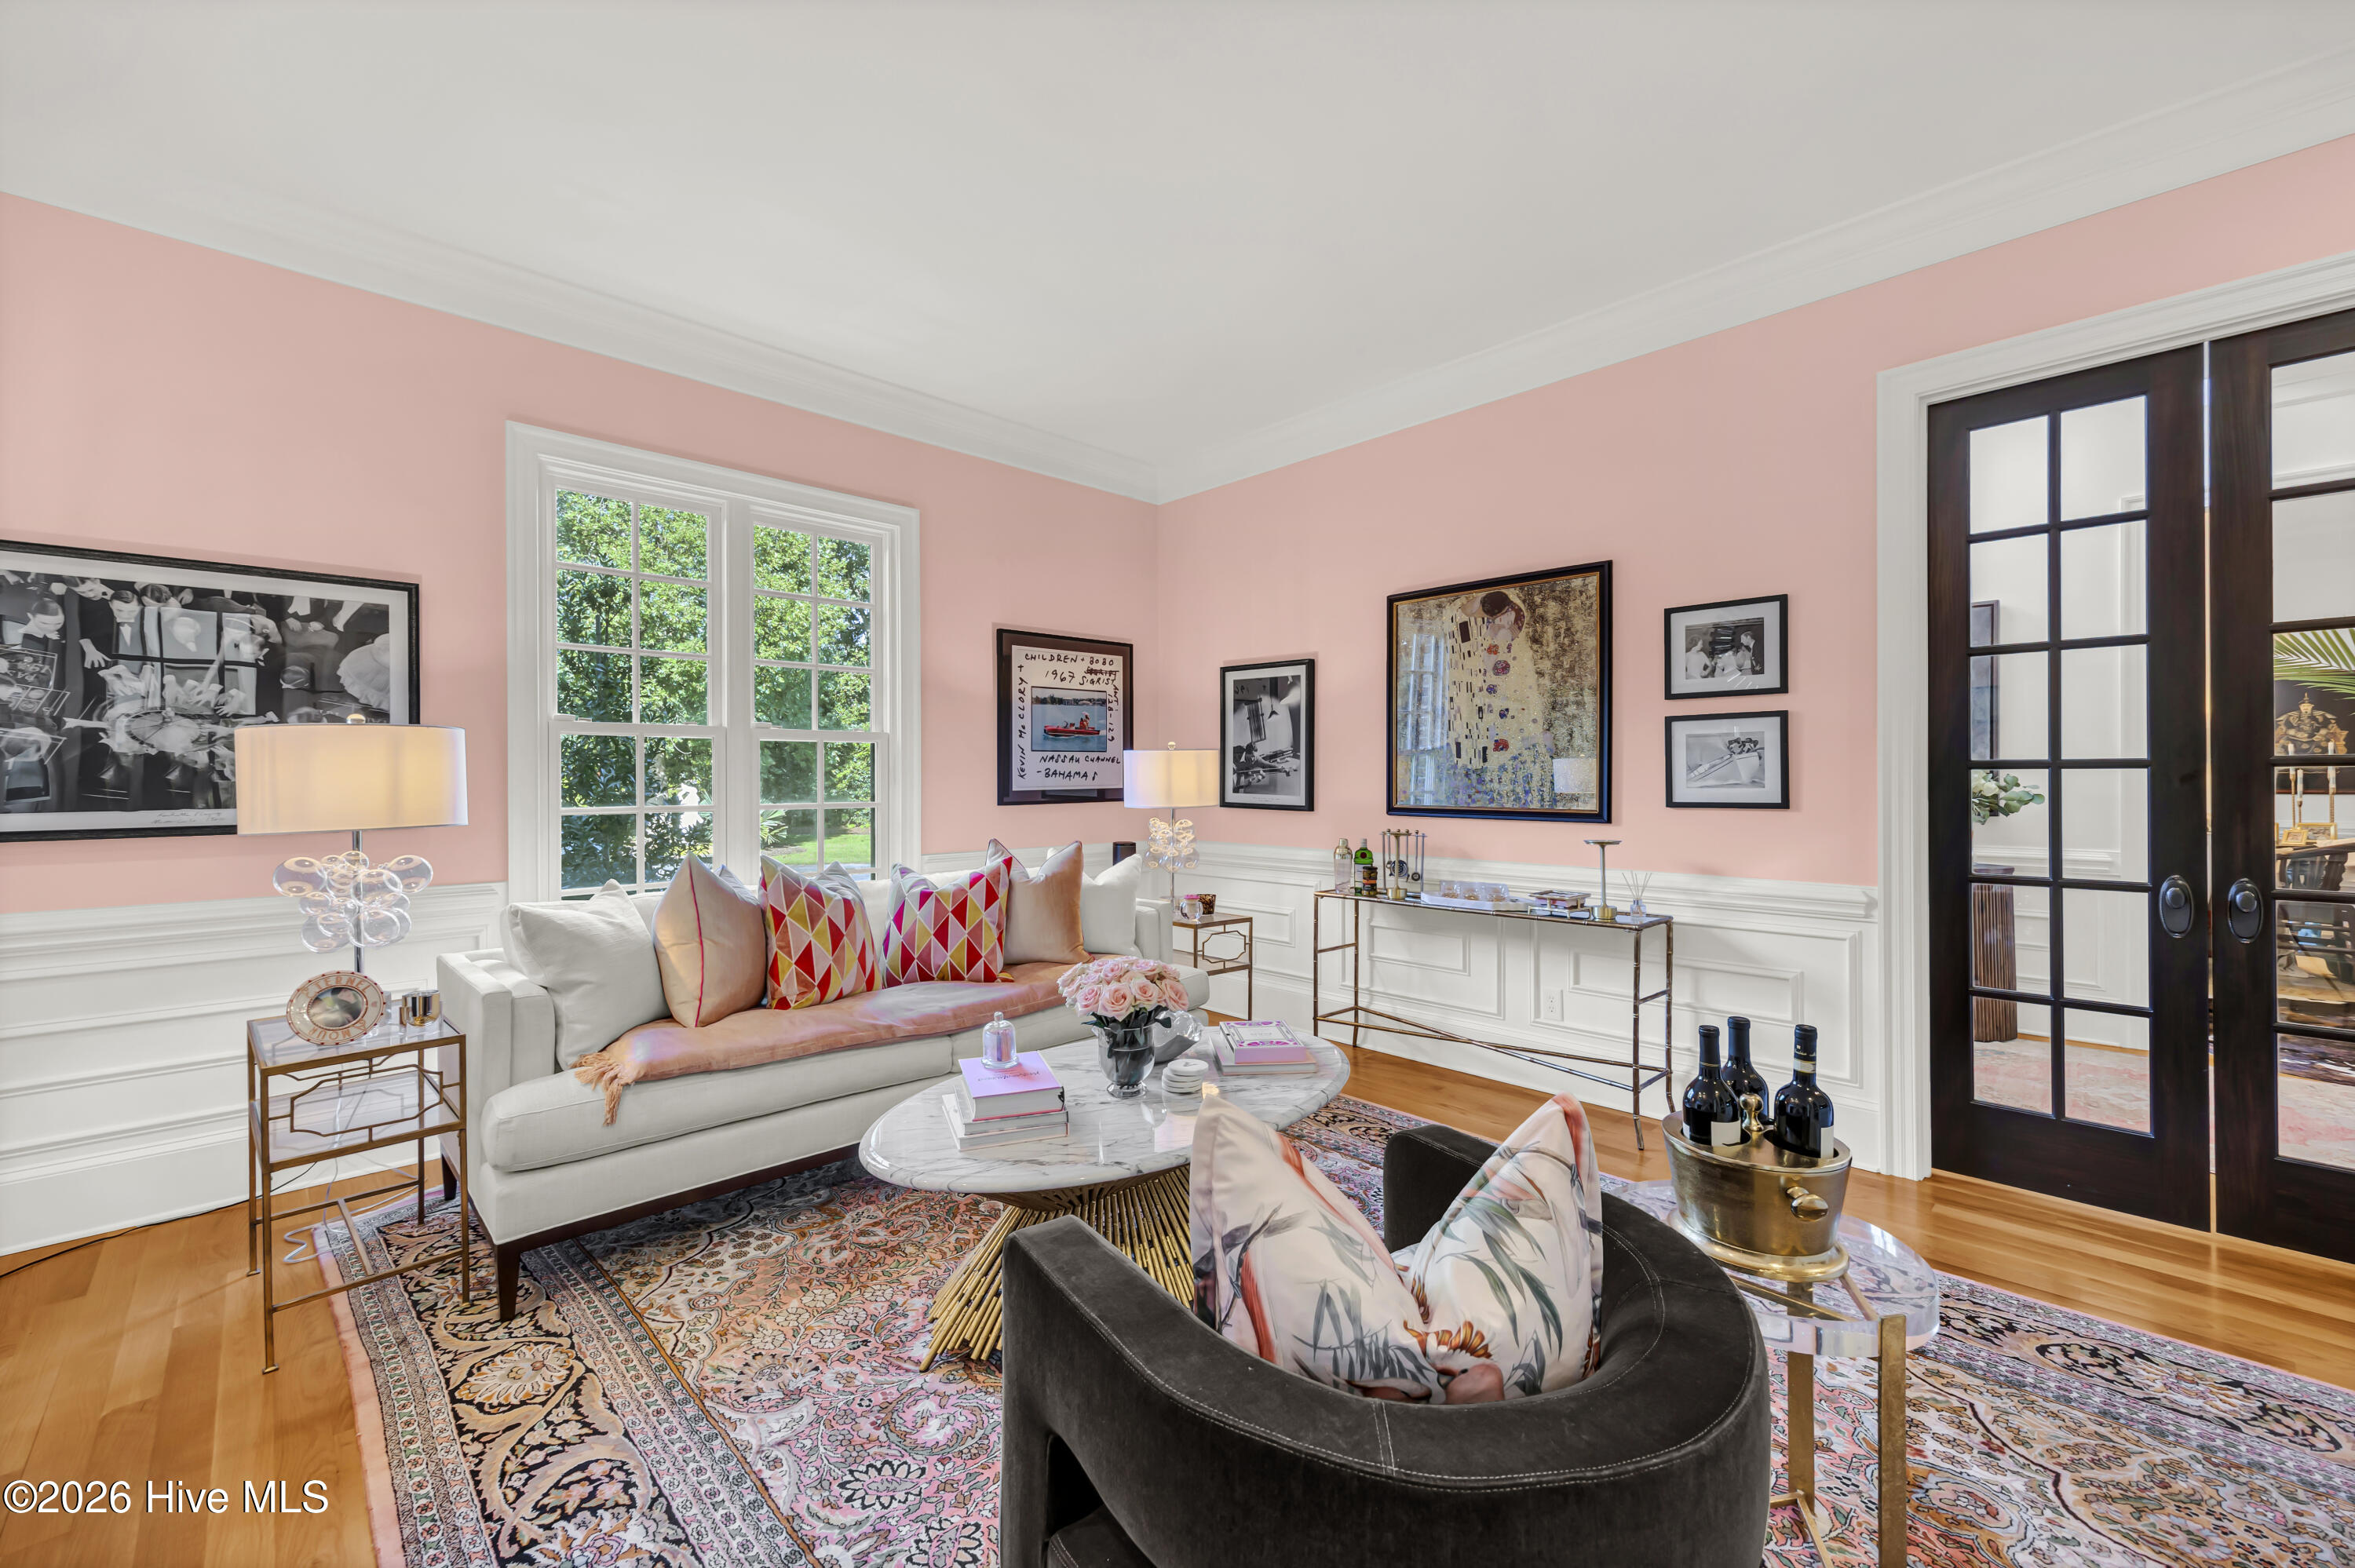
Living room with blush pink walls, a white sofa, patterned rug, and dark French doors.
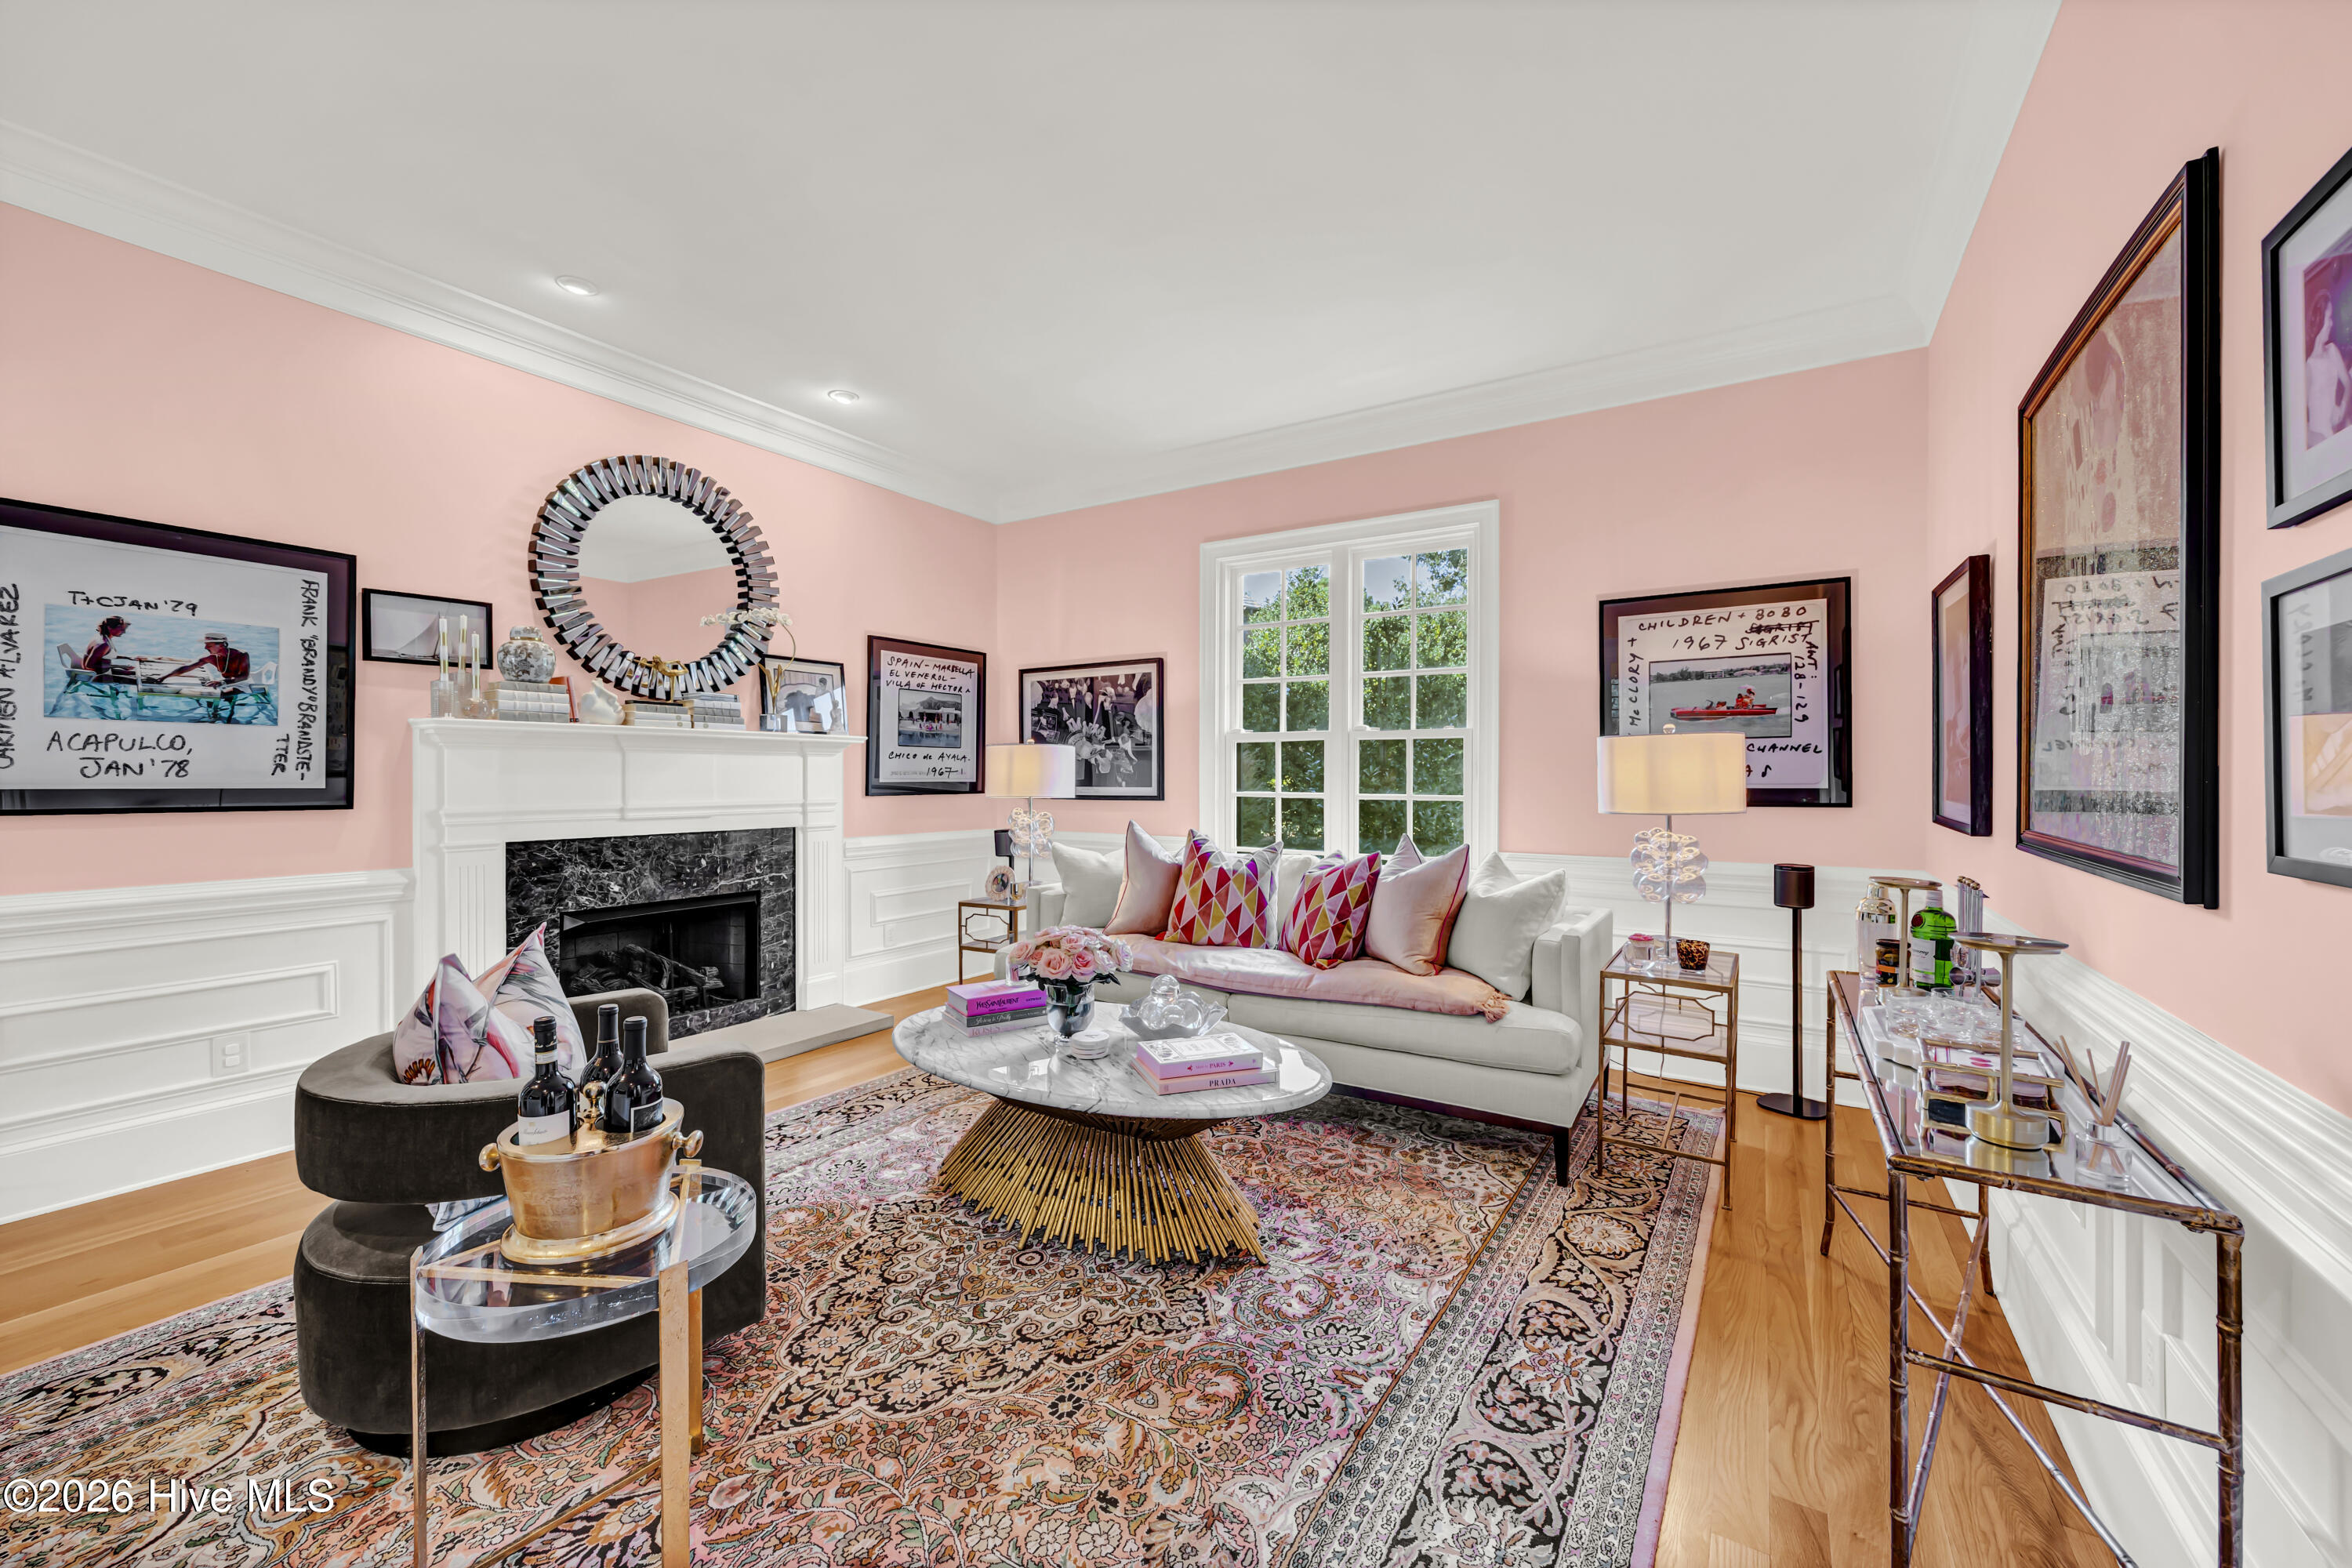
Living room with blush pink walls, marble fireplace, cream sofa, and ornate patterned rug.
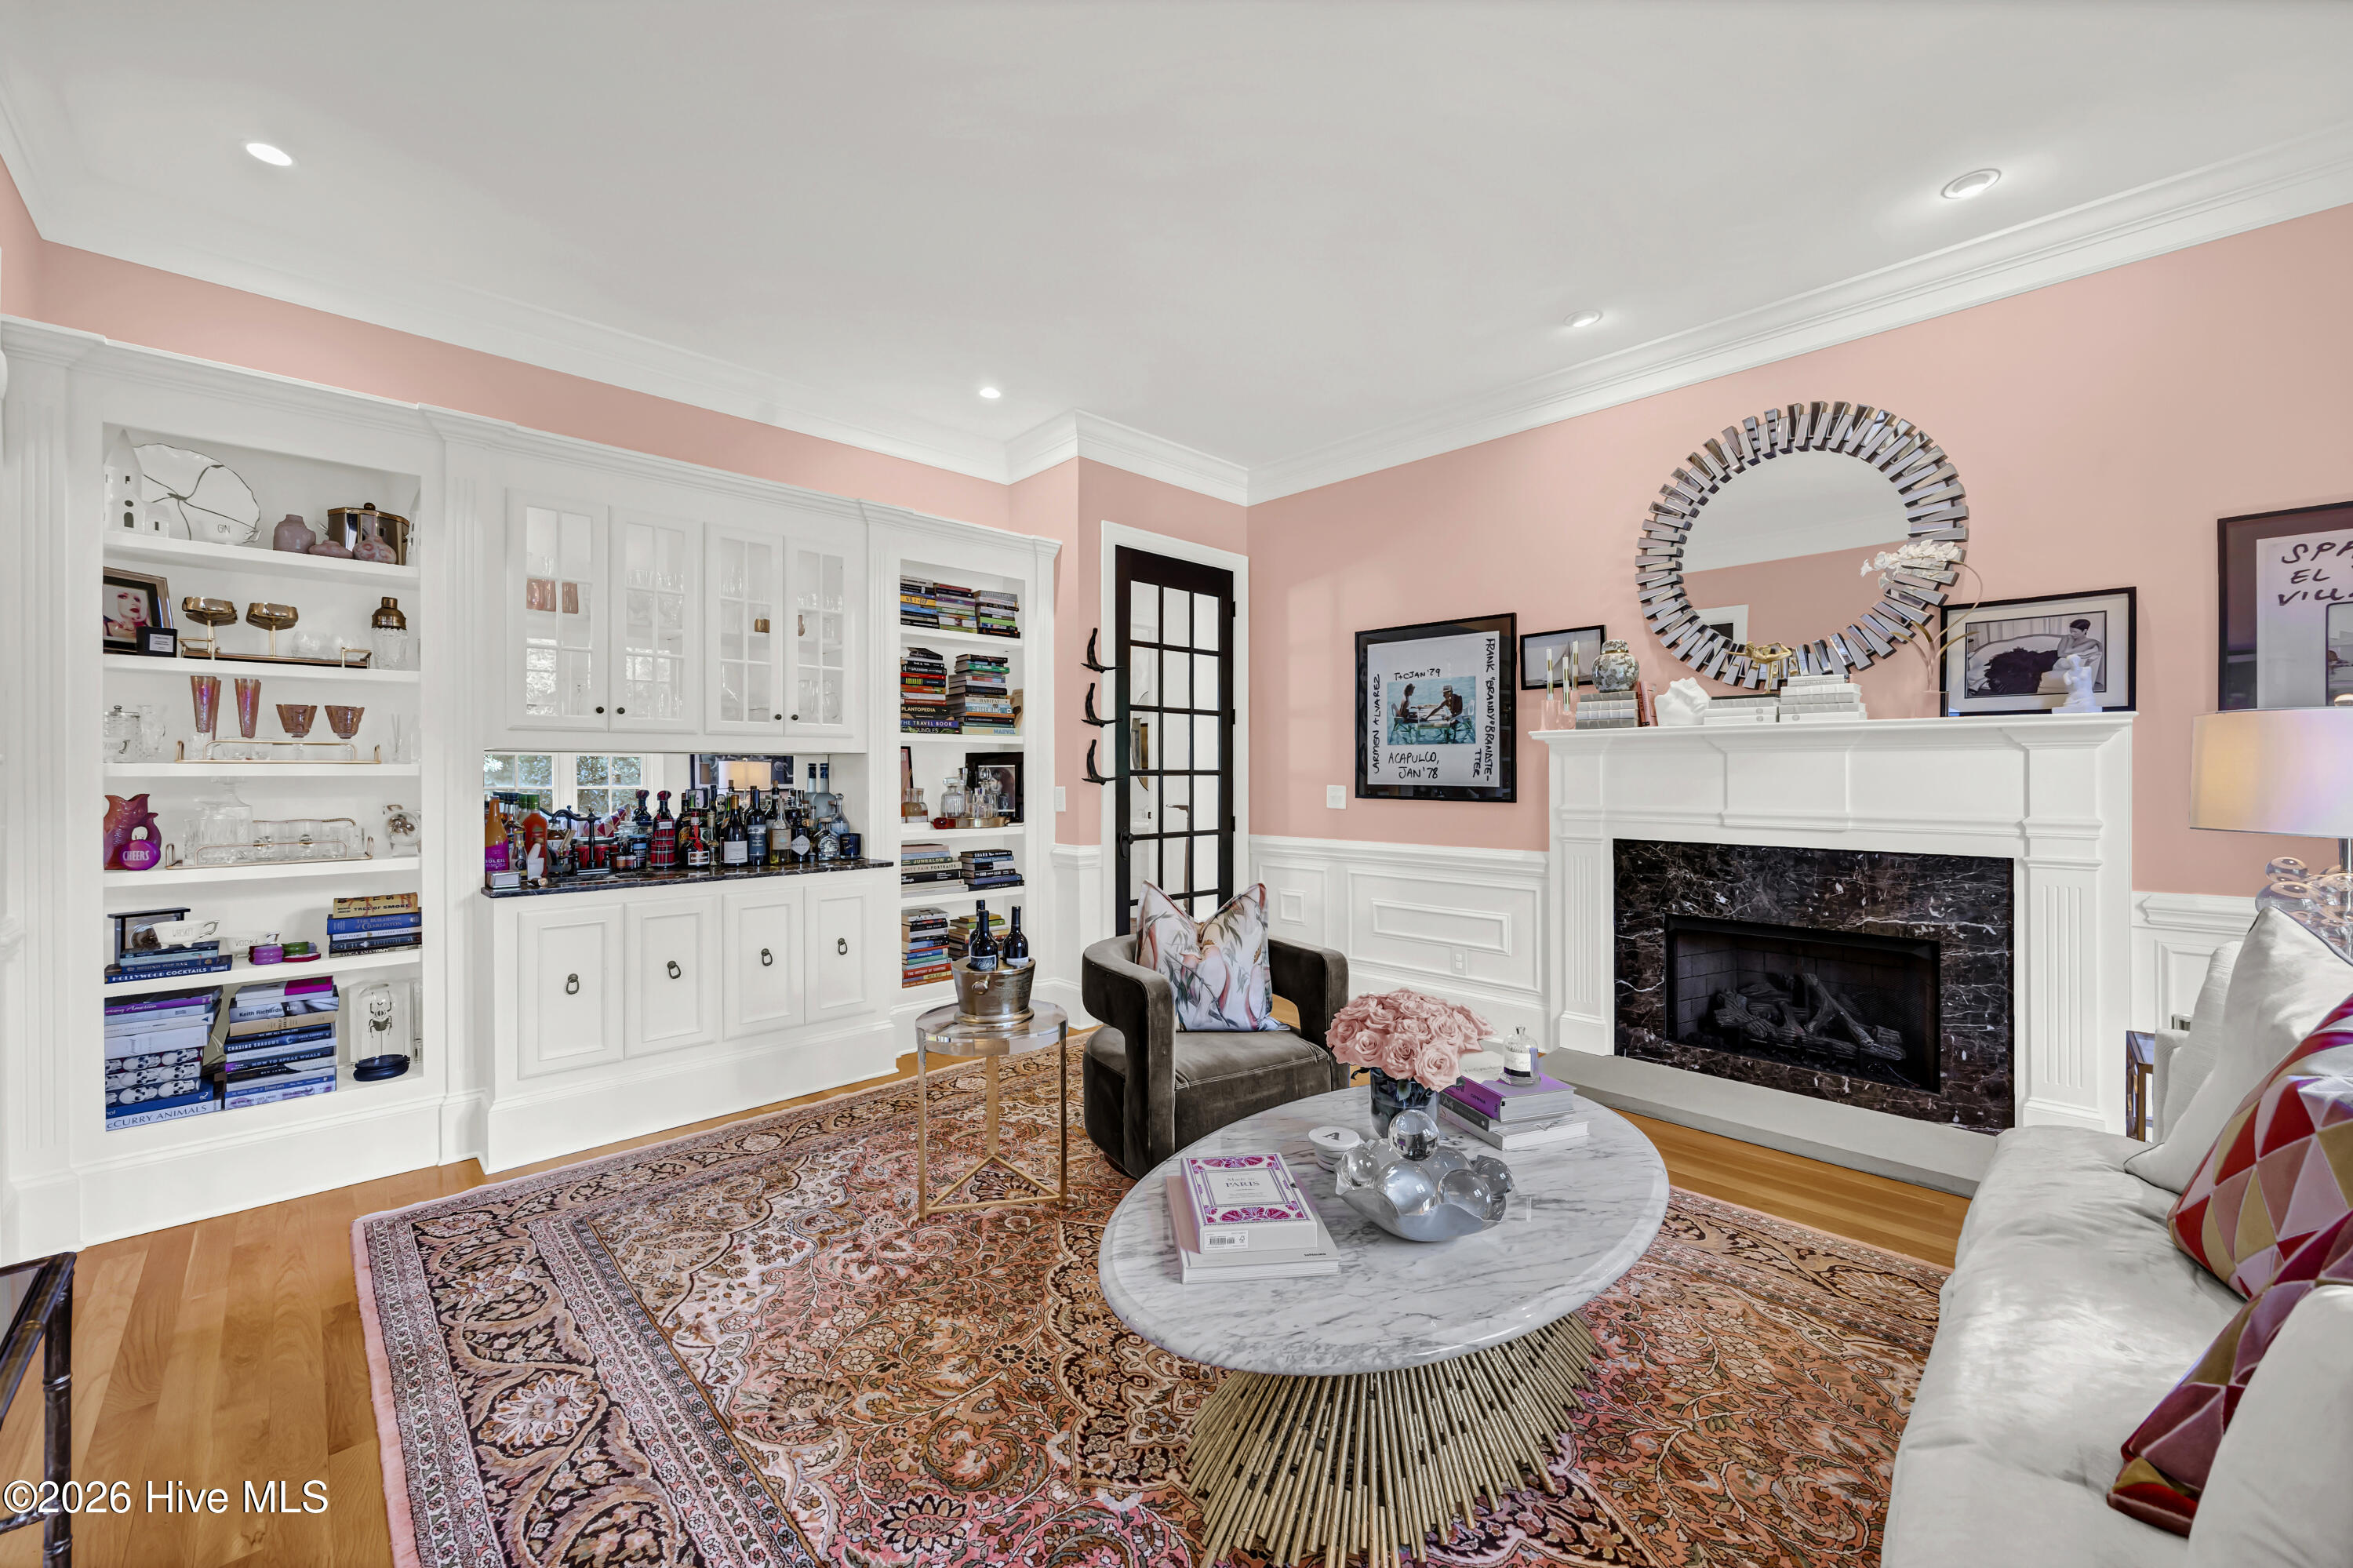
Living room with pink walls, white built-ins, a marble fireplace, and an ornate patterned rug.
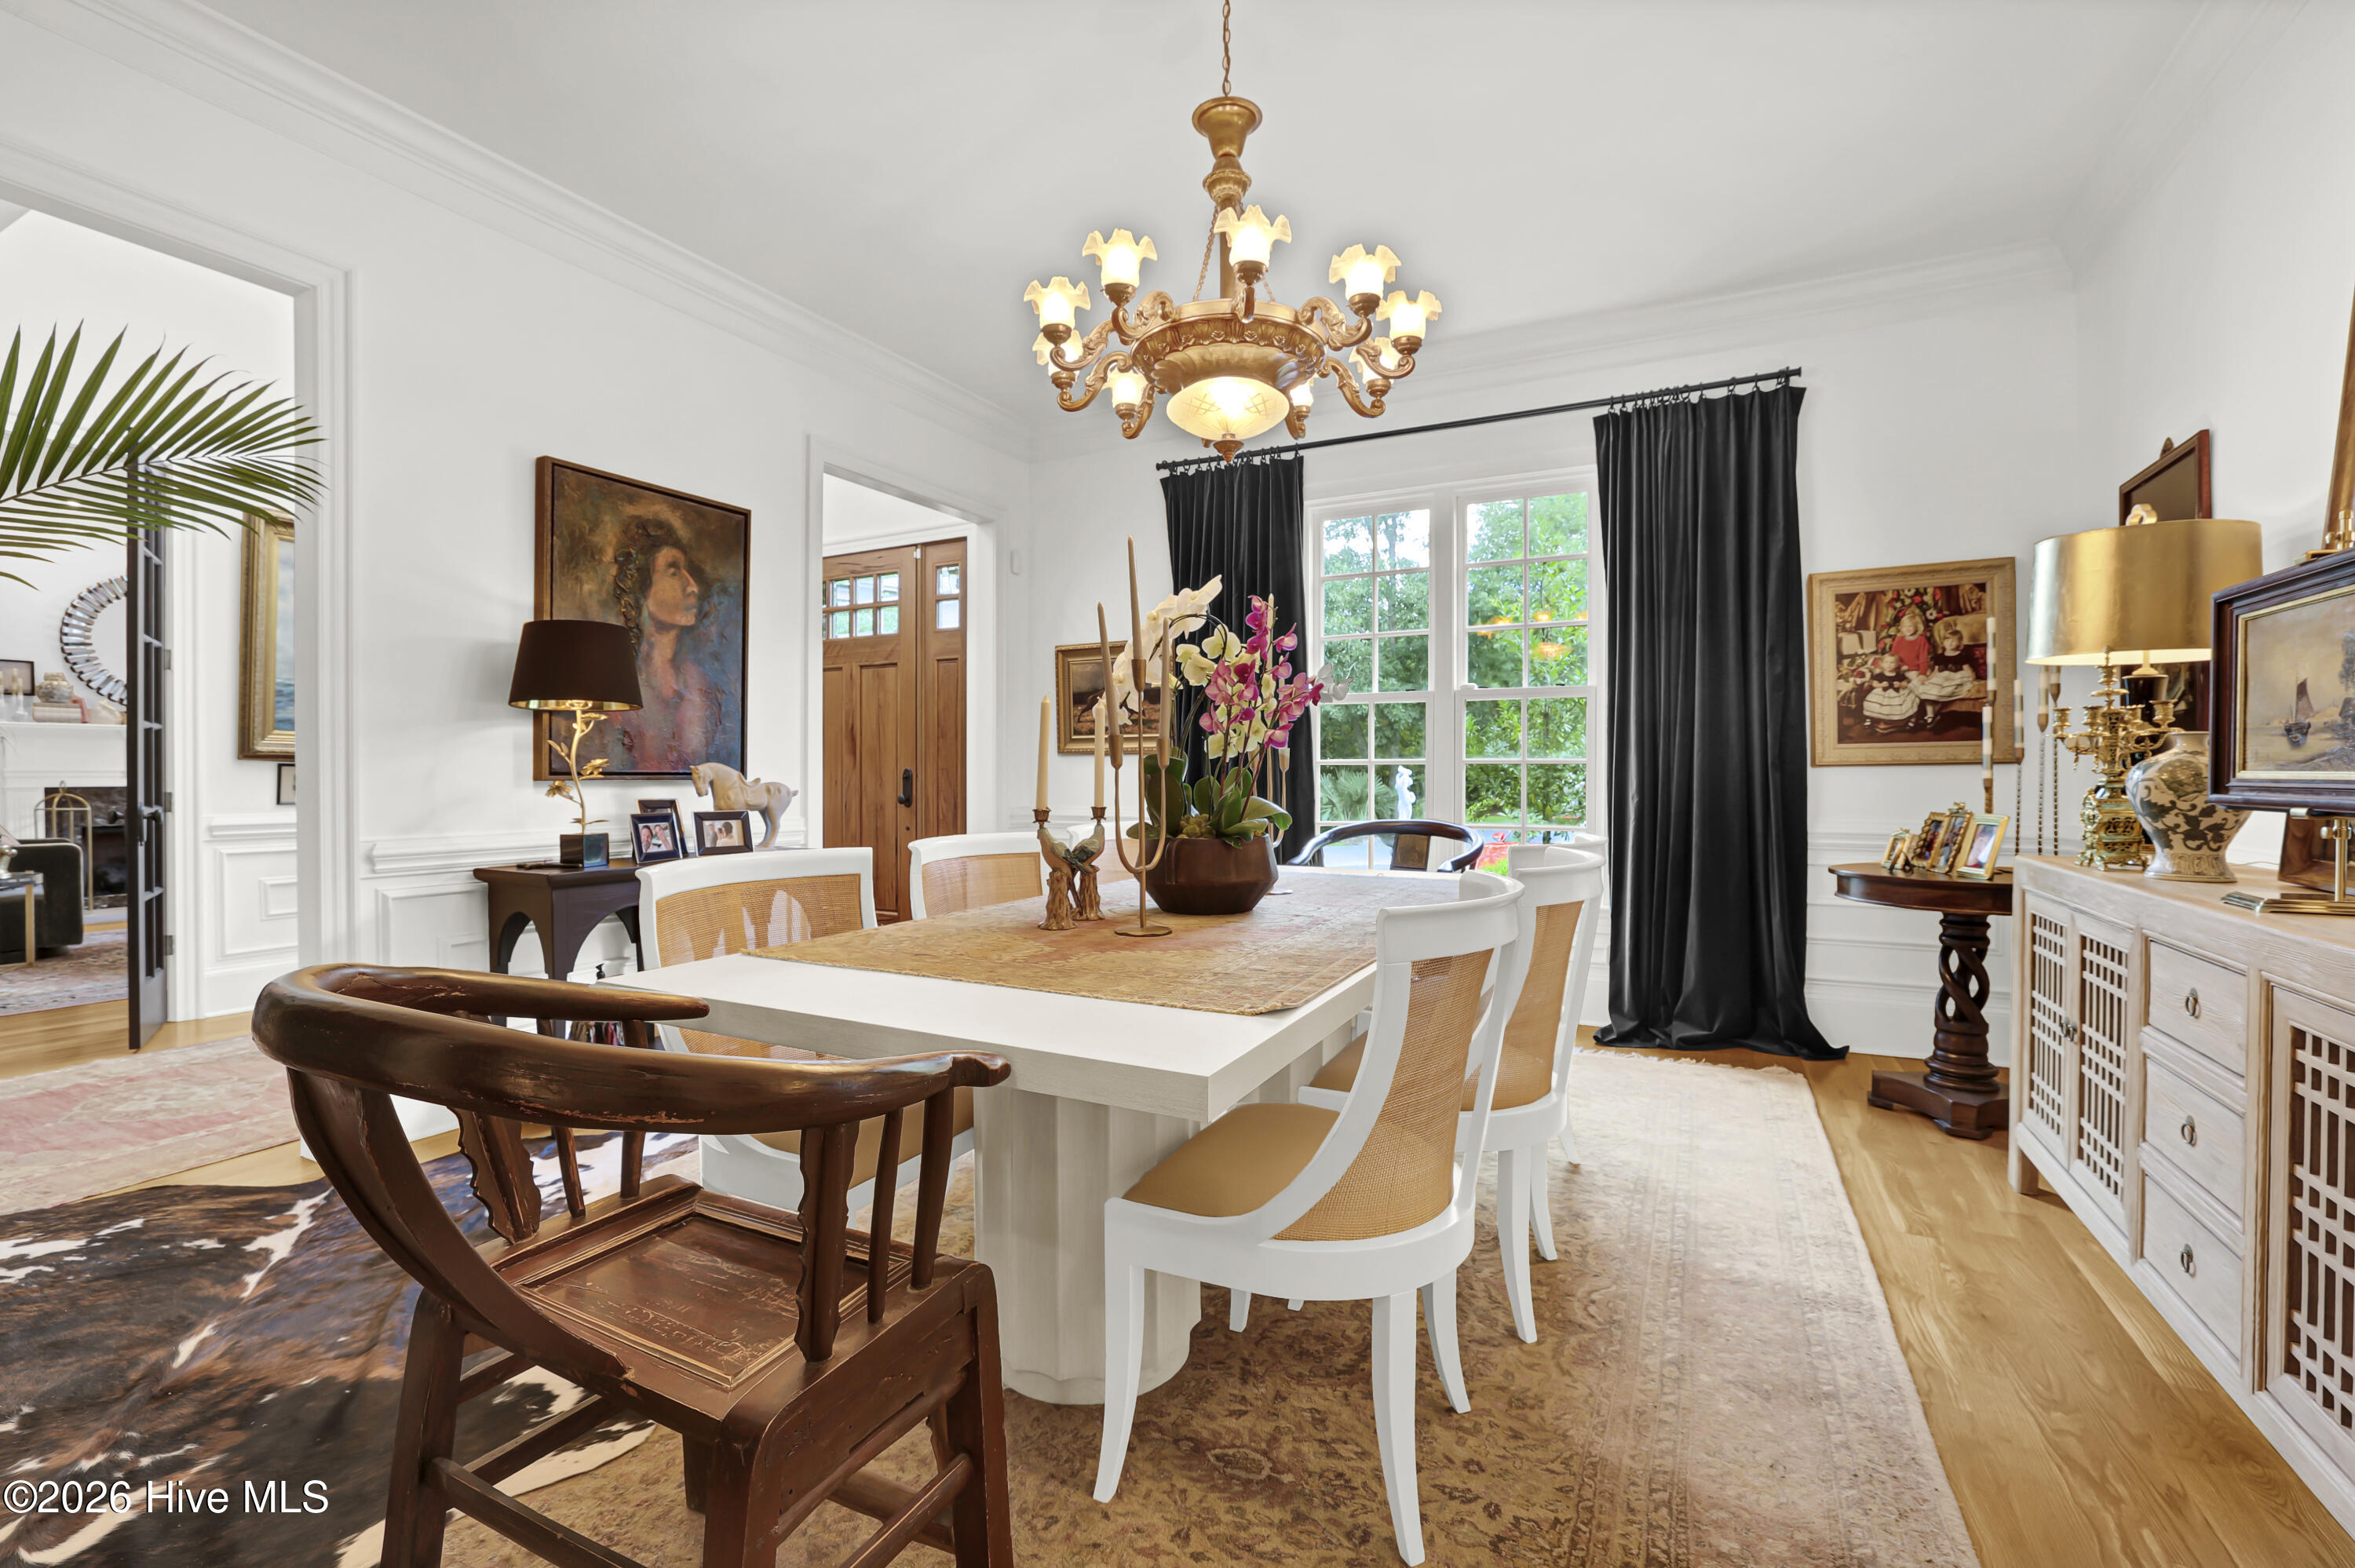
Dining room with an ornate brass chandelier, black window curtains, and a white table with woven-back chairs.
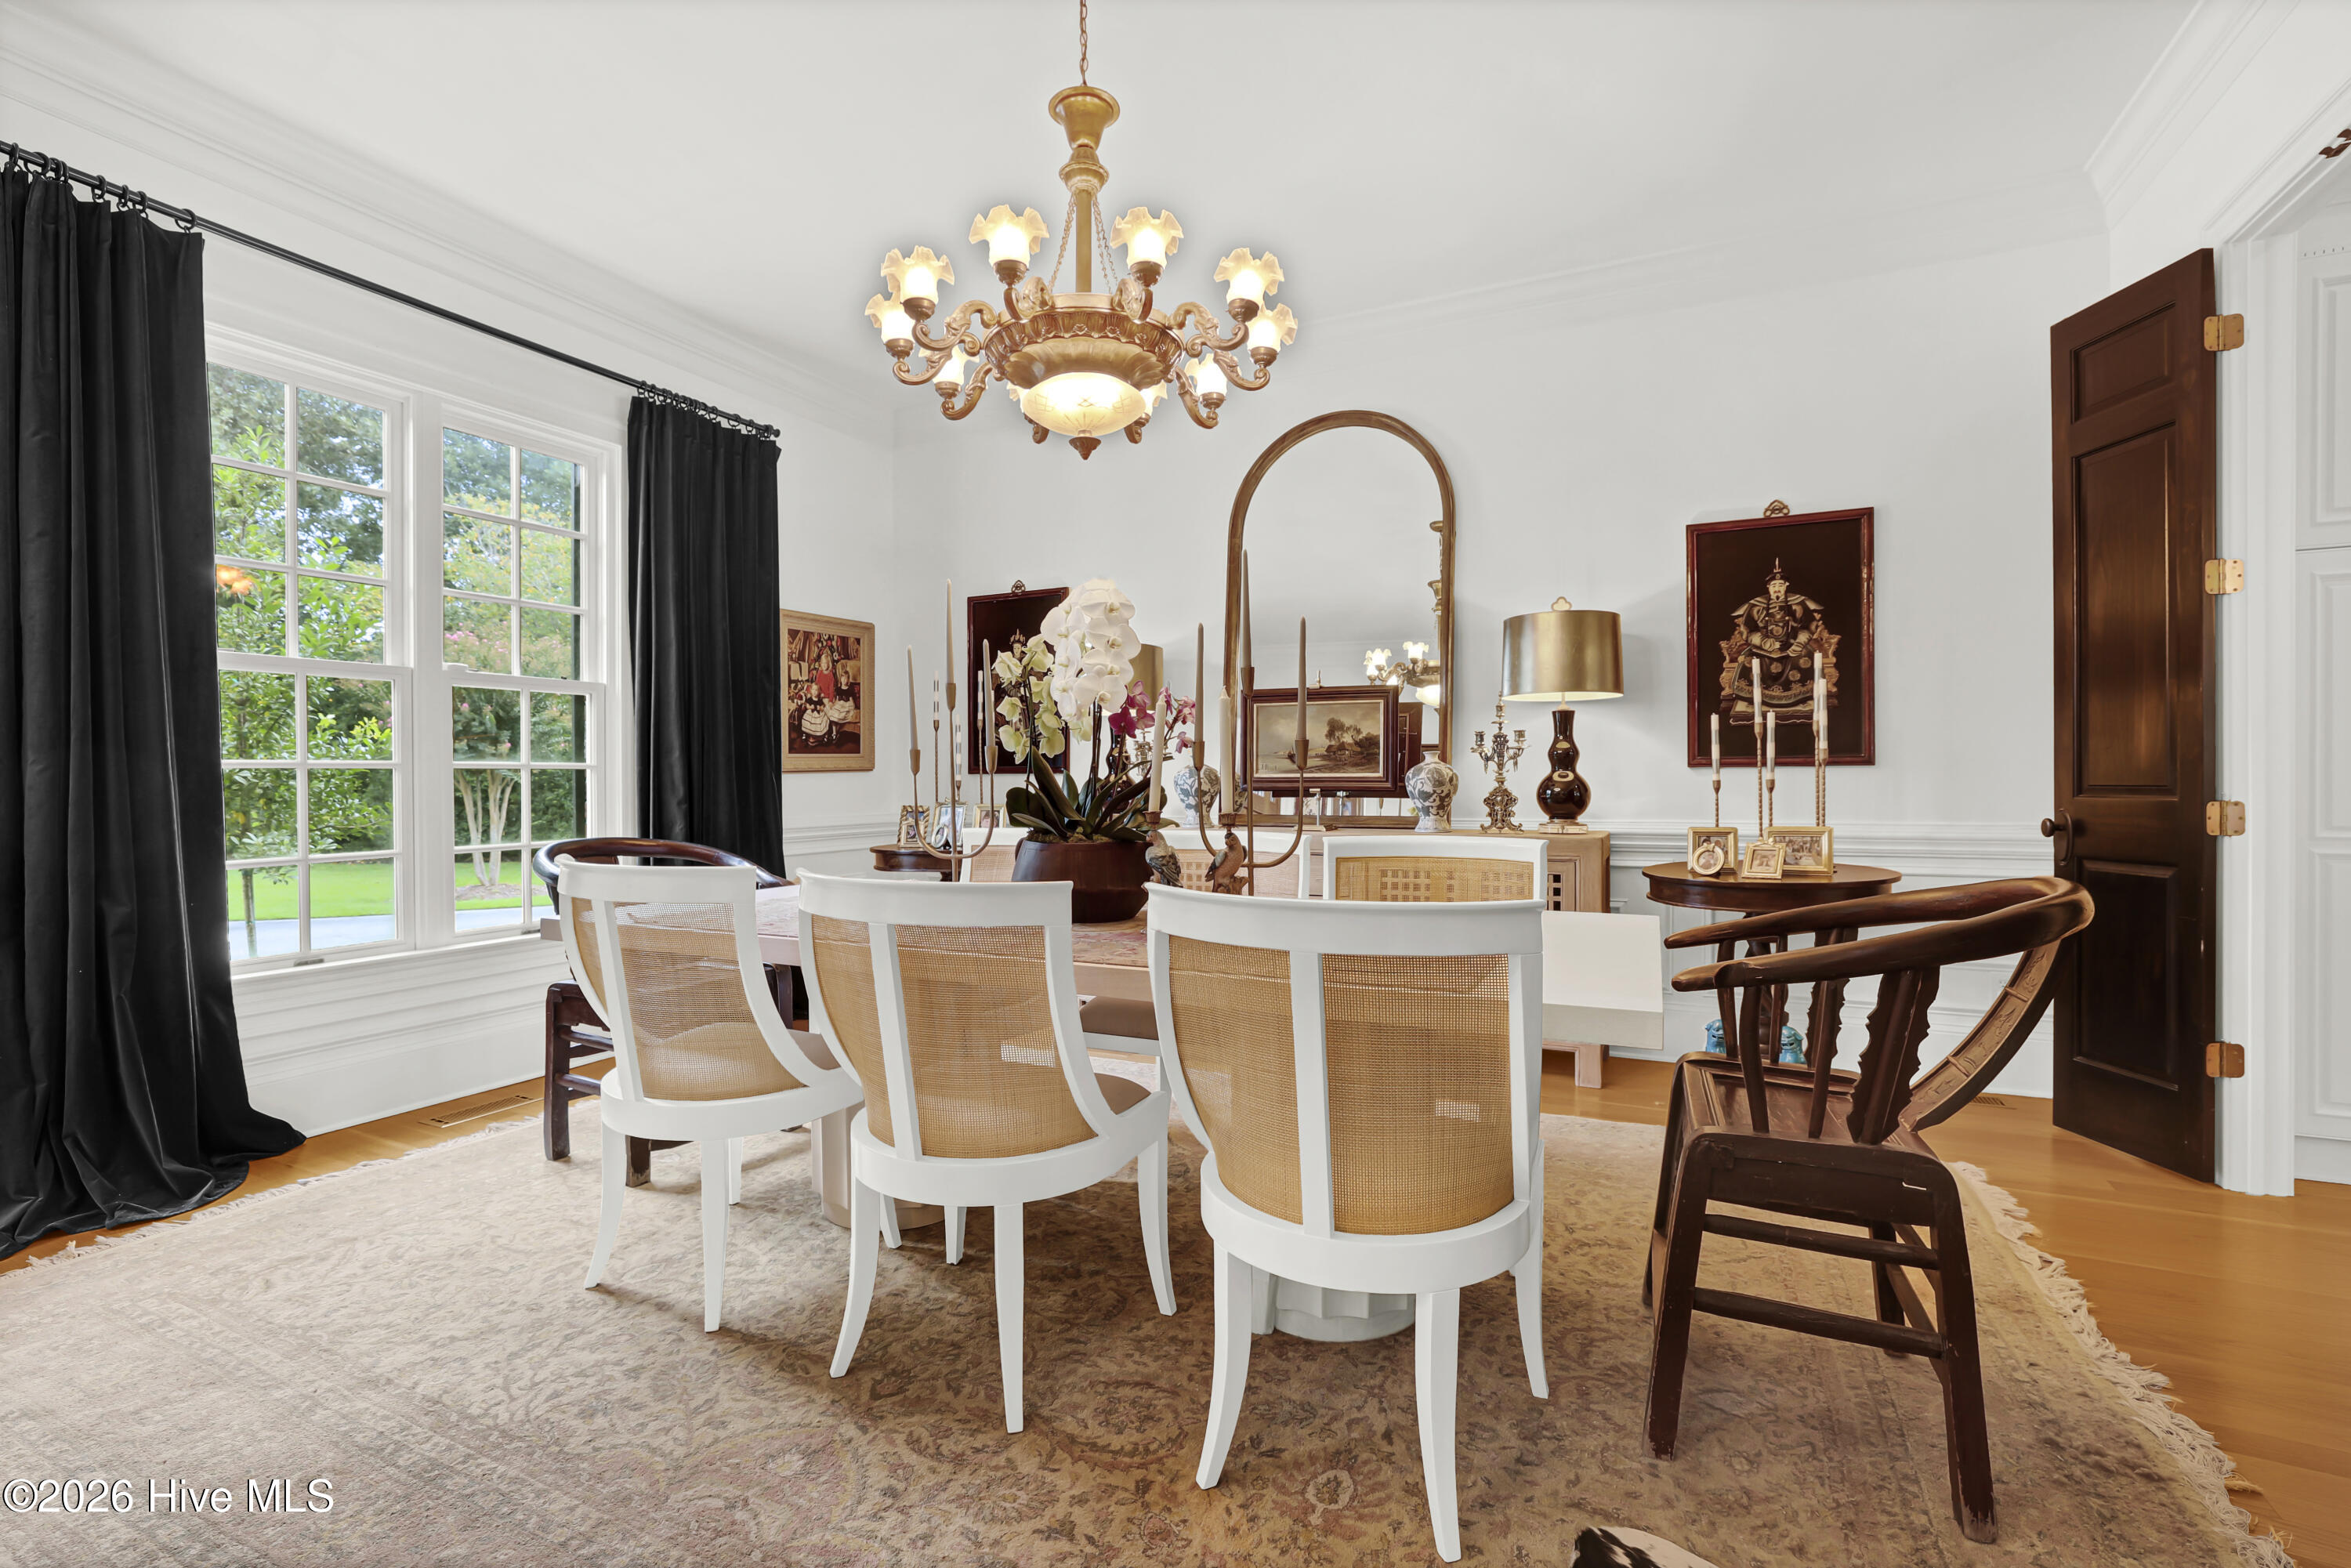
Dining room with white cane-back chairs, an ornate chandelier, orchids, and large windows overlooking the yard.
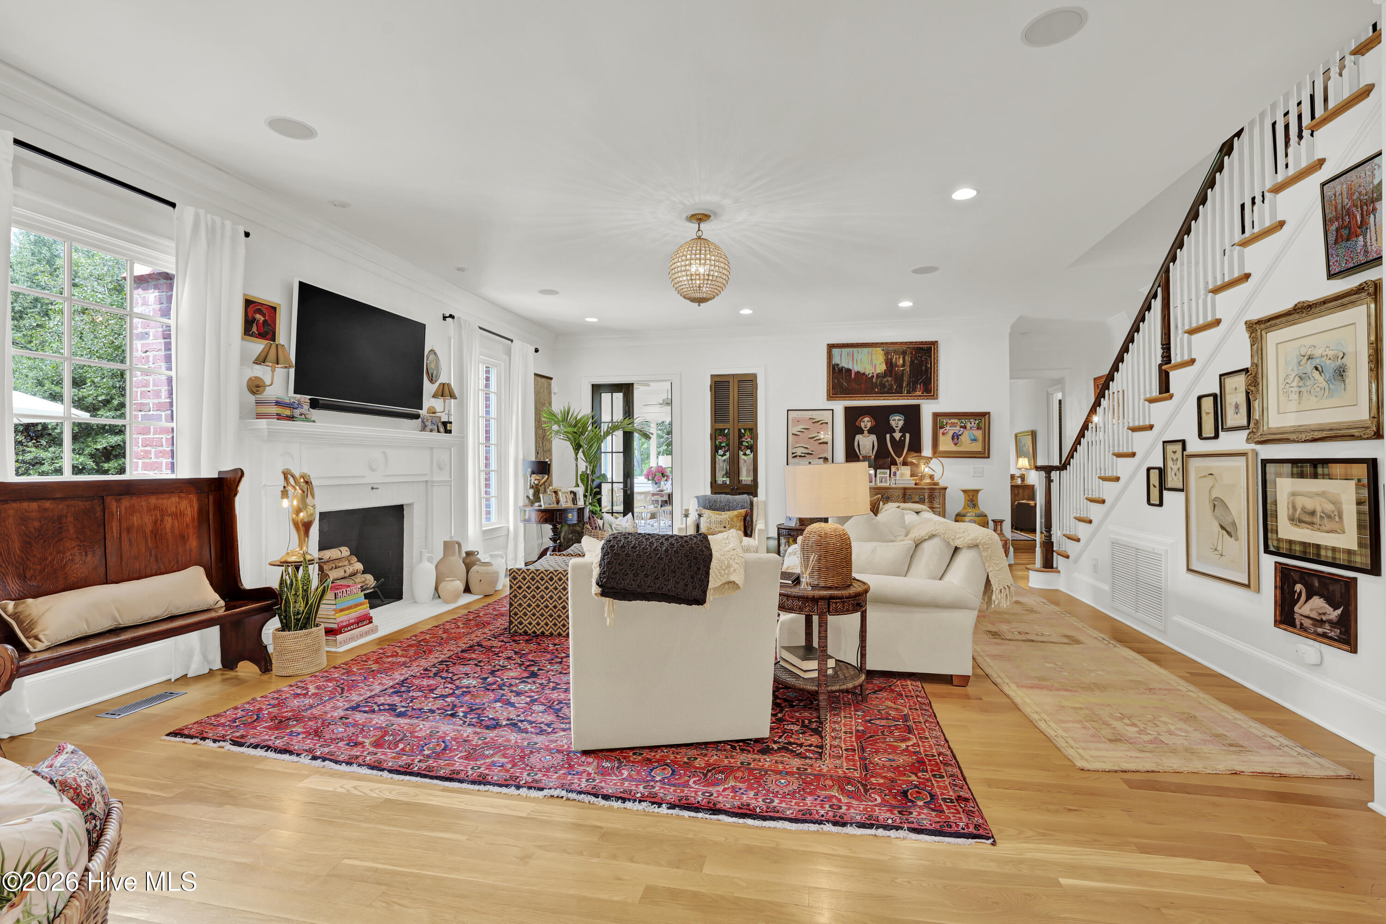
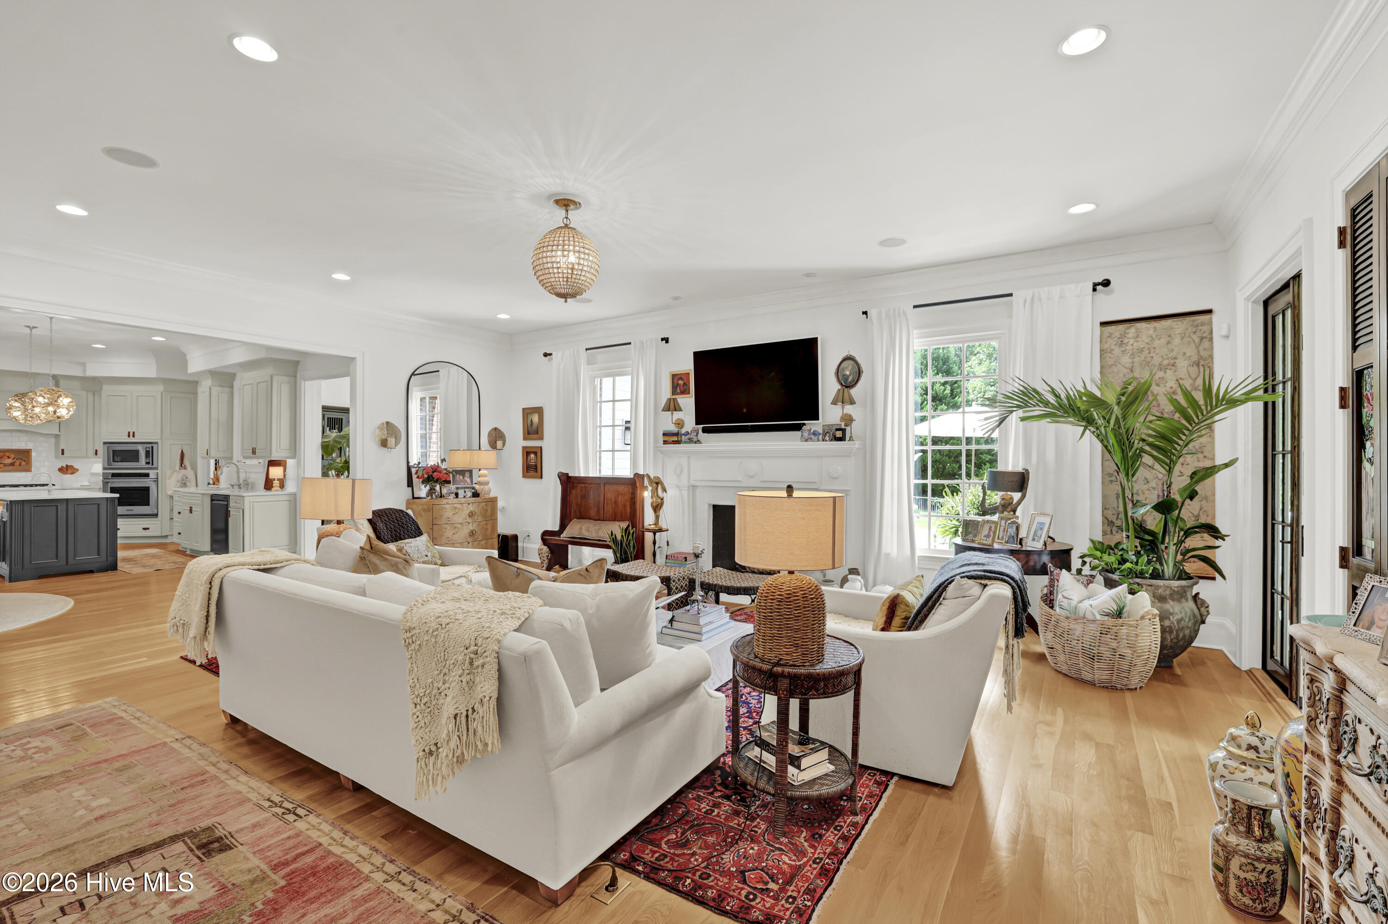
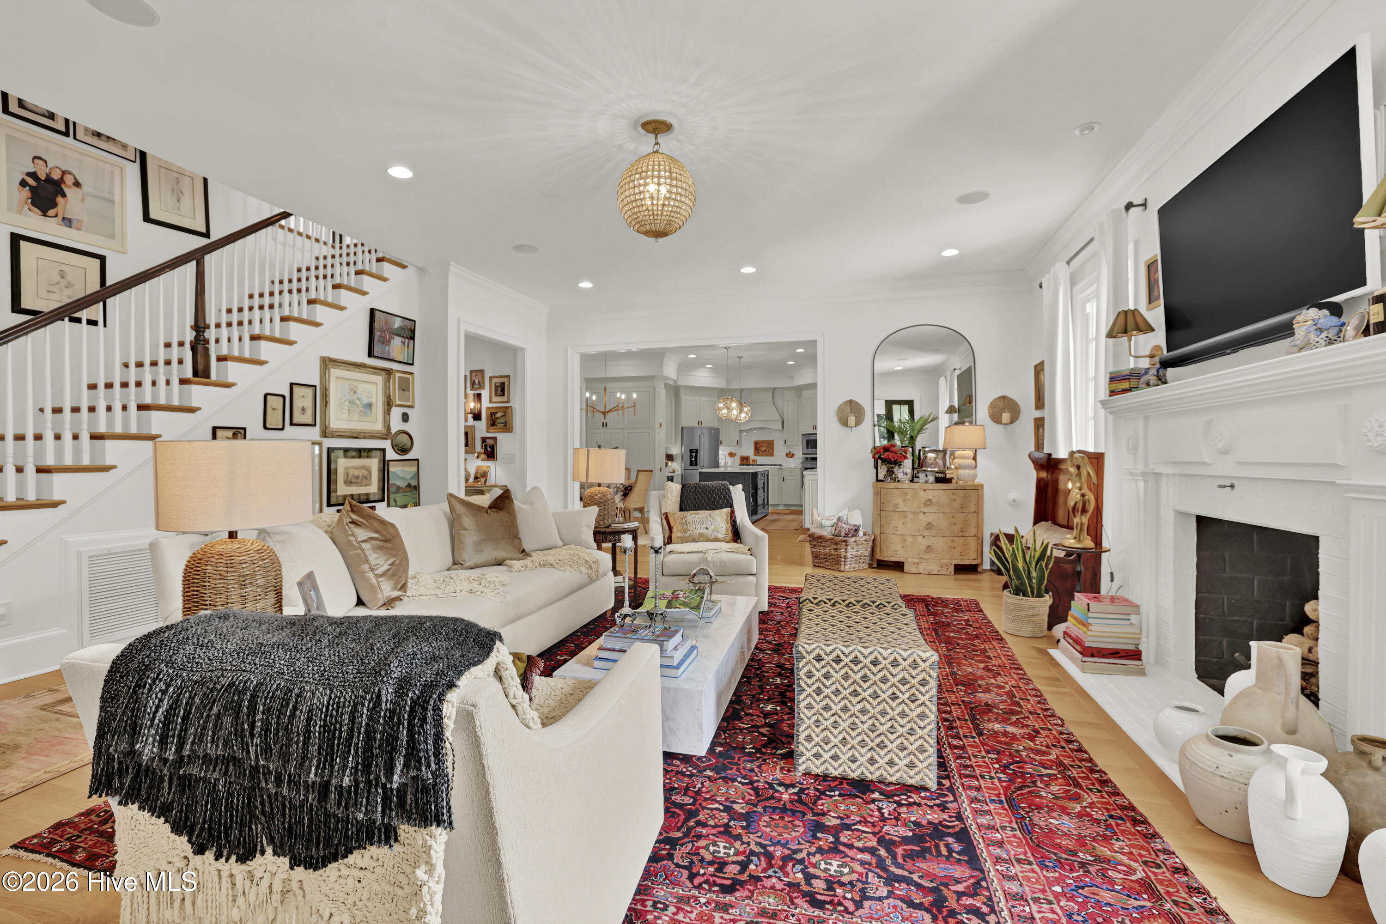
Living room with white sofas, a fireplace, patterned rugs, and an artwork-lined staircase.
Living room with white sofas, a fireplace, hardwood floors, and an open kitchen.
Living room with white sofas, a red patterned rug, a fireplace, and an art-lined staircase.
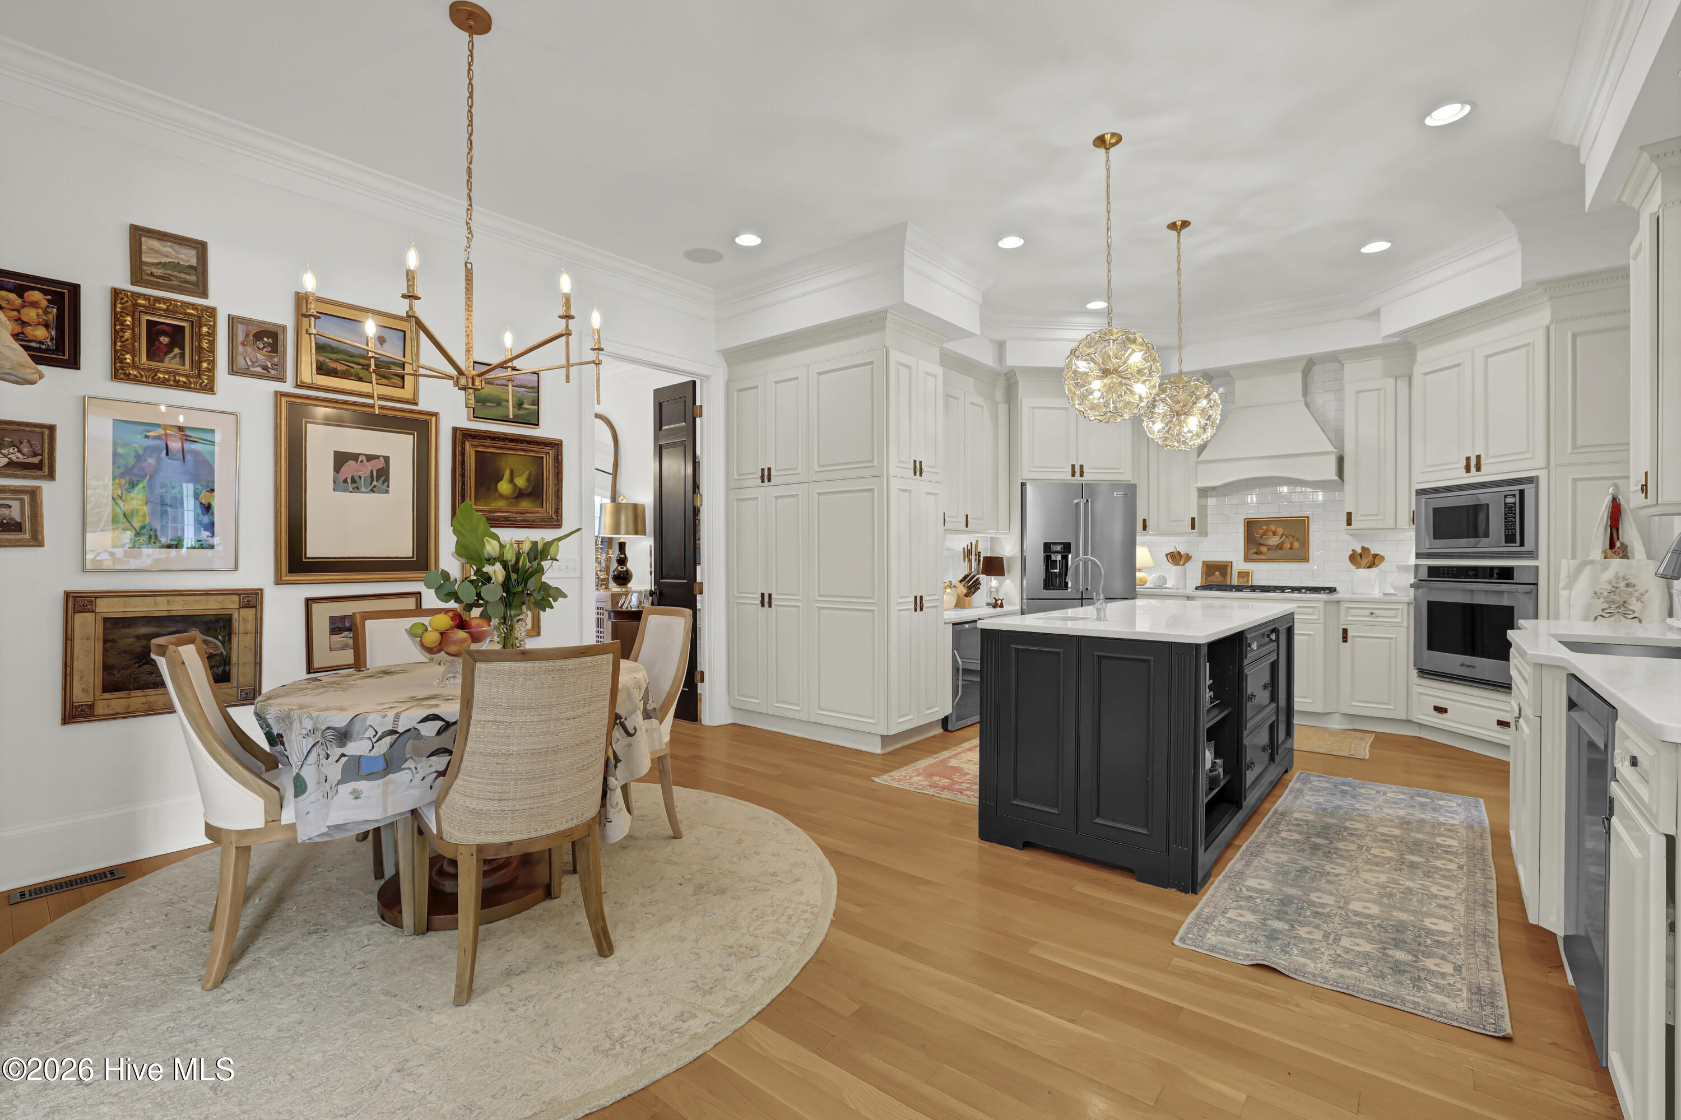
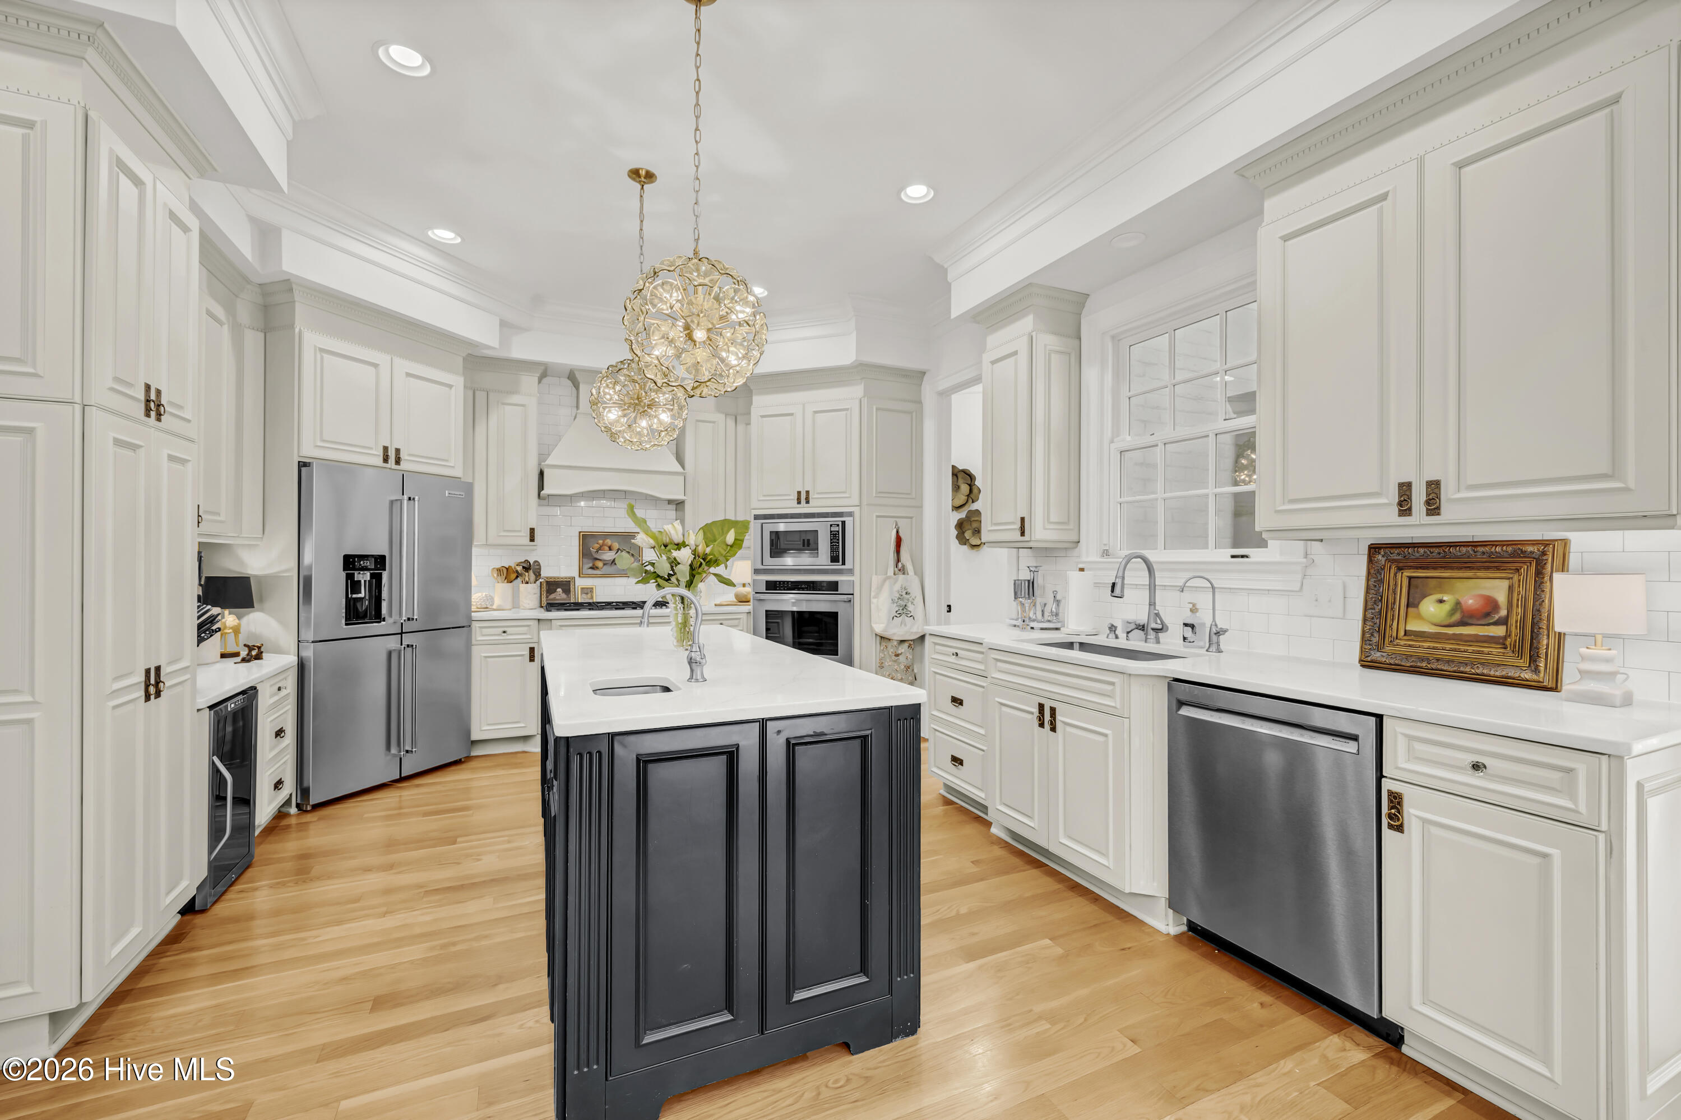
Kitchen and dining area with a dark island, white cabinetry, and a gallery wall of framed art.
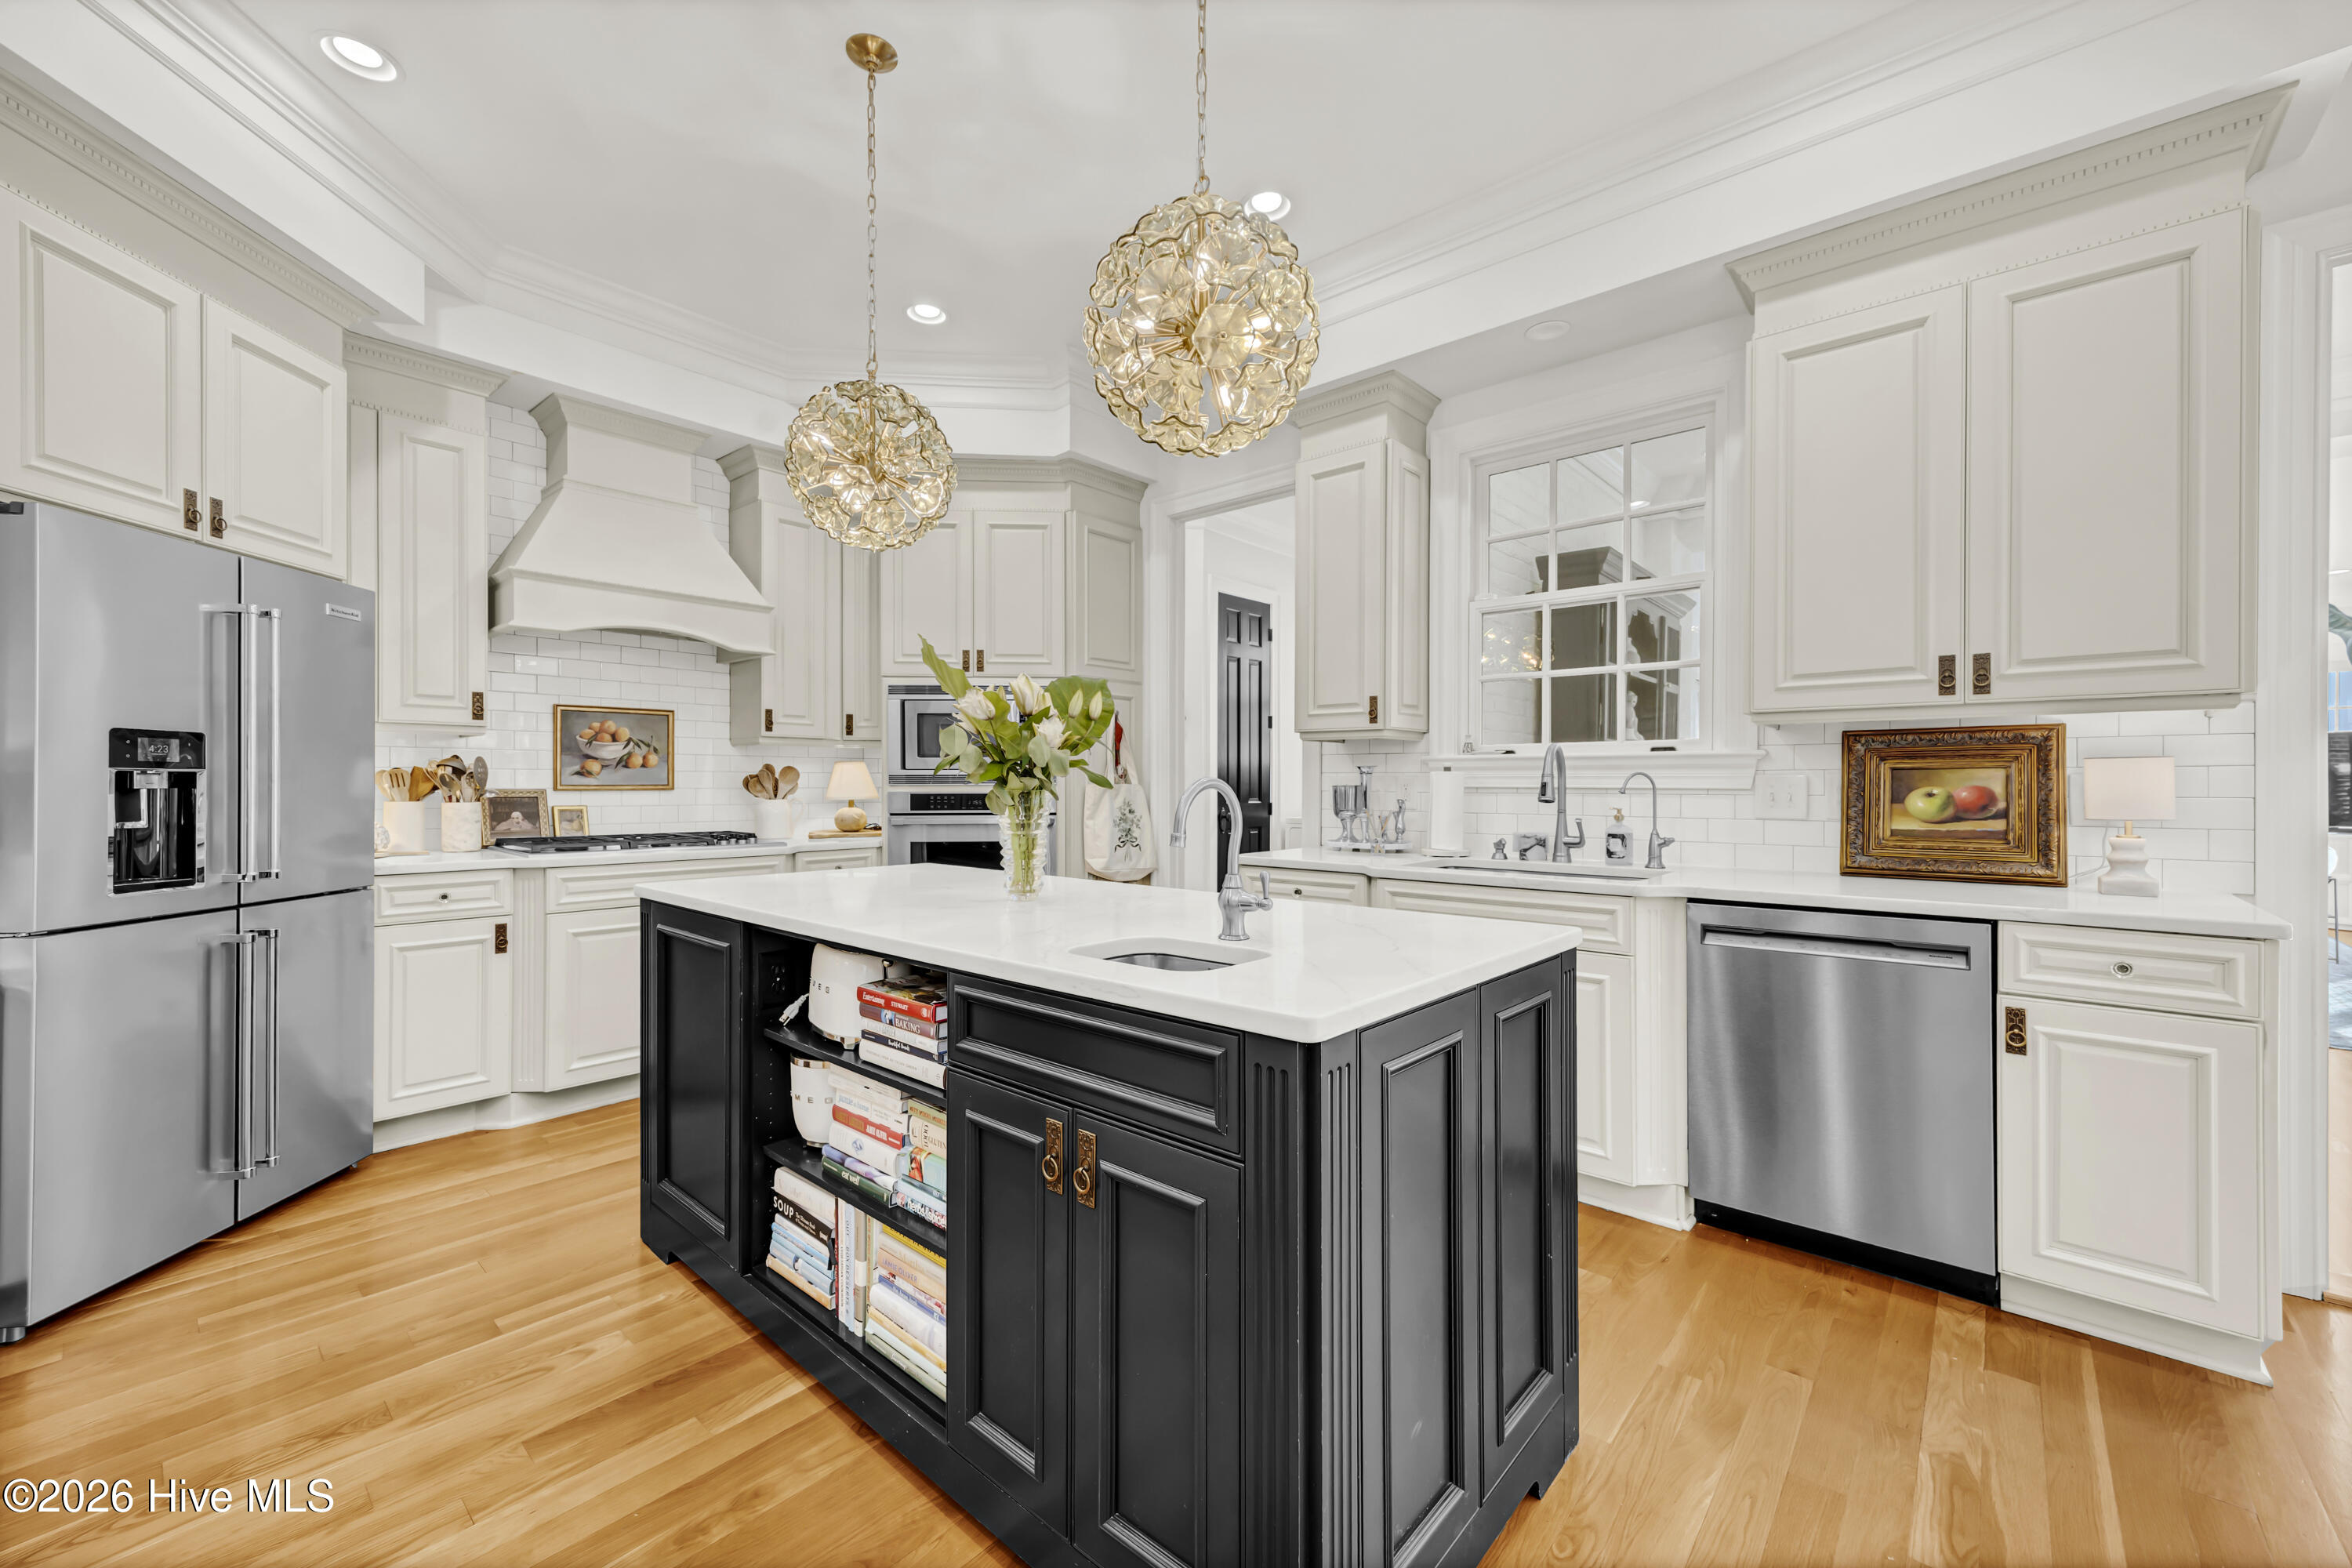
Kitchen with a dark central island, white cabinetry, stainless steel appliances, and warm hardwood floors.
Bright kitchen with a large black island, white cabinets, stainless steel appliances, and hardwood floors.
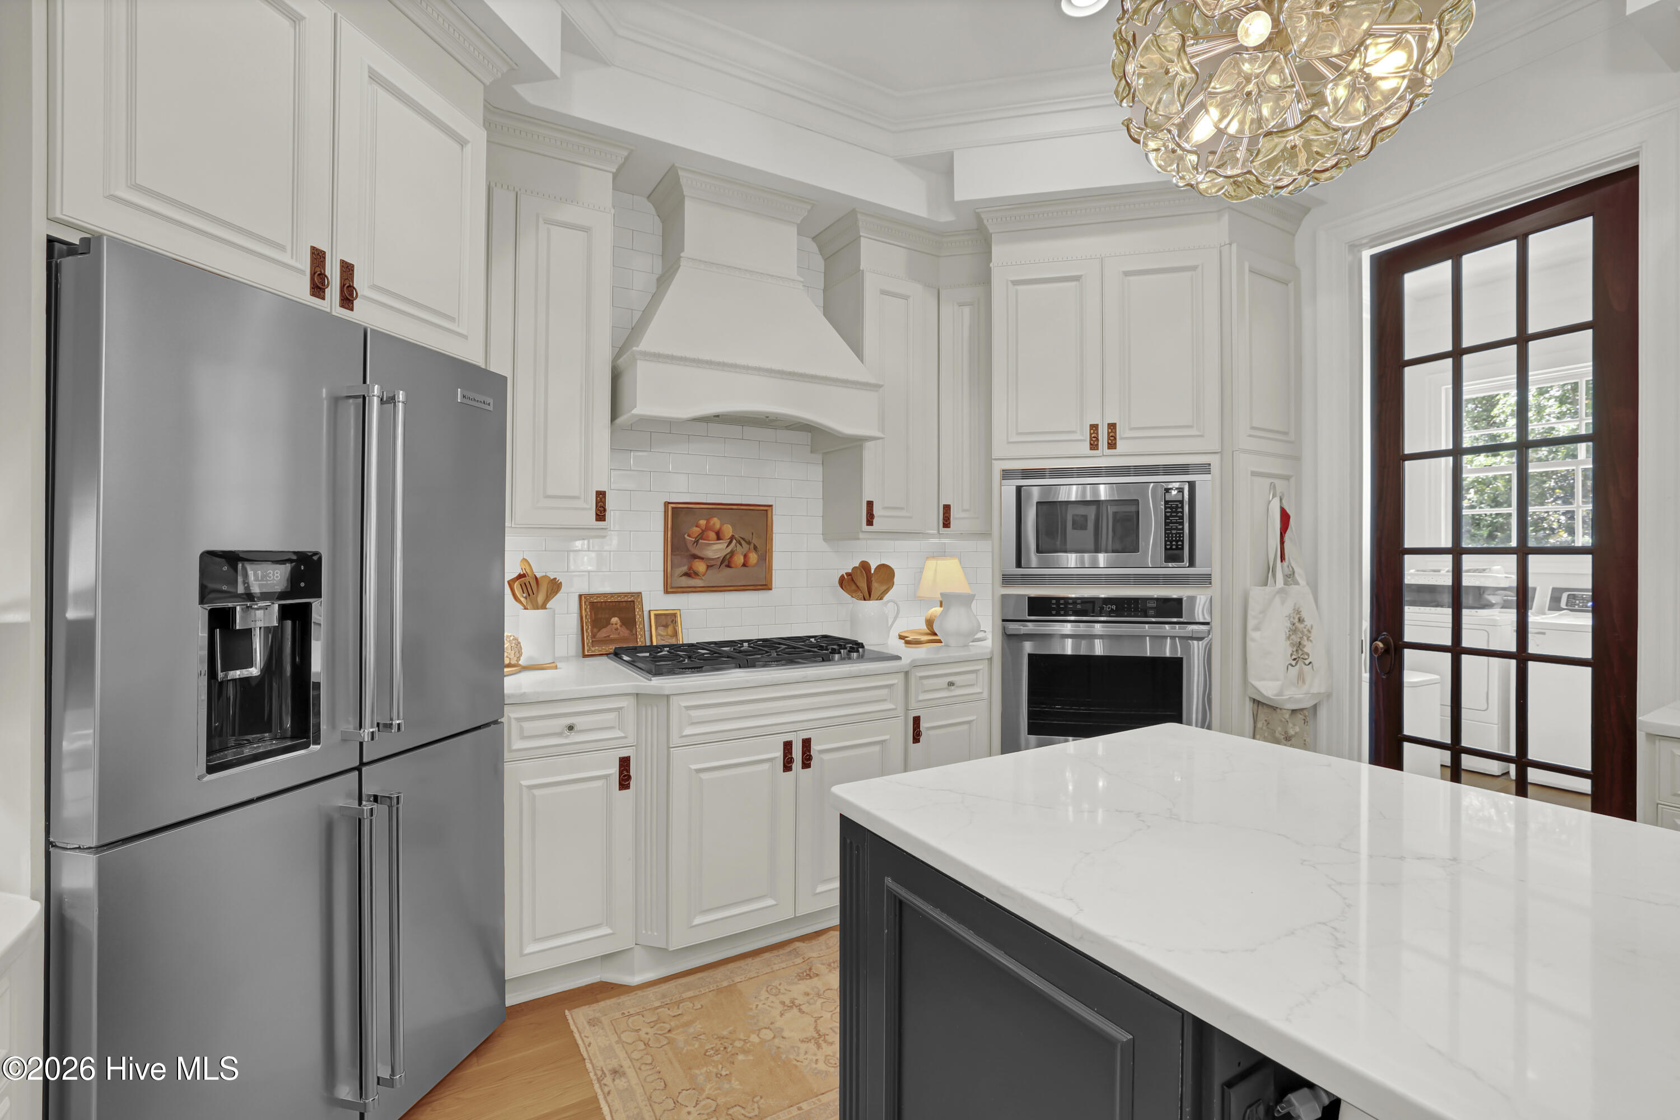
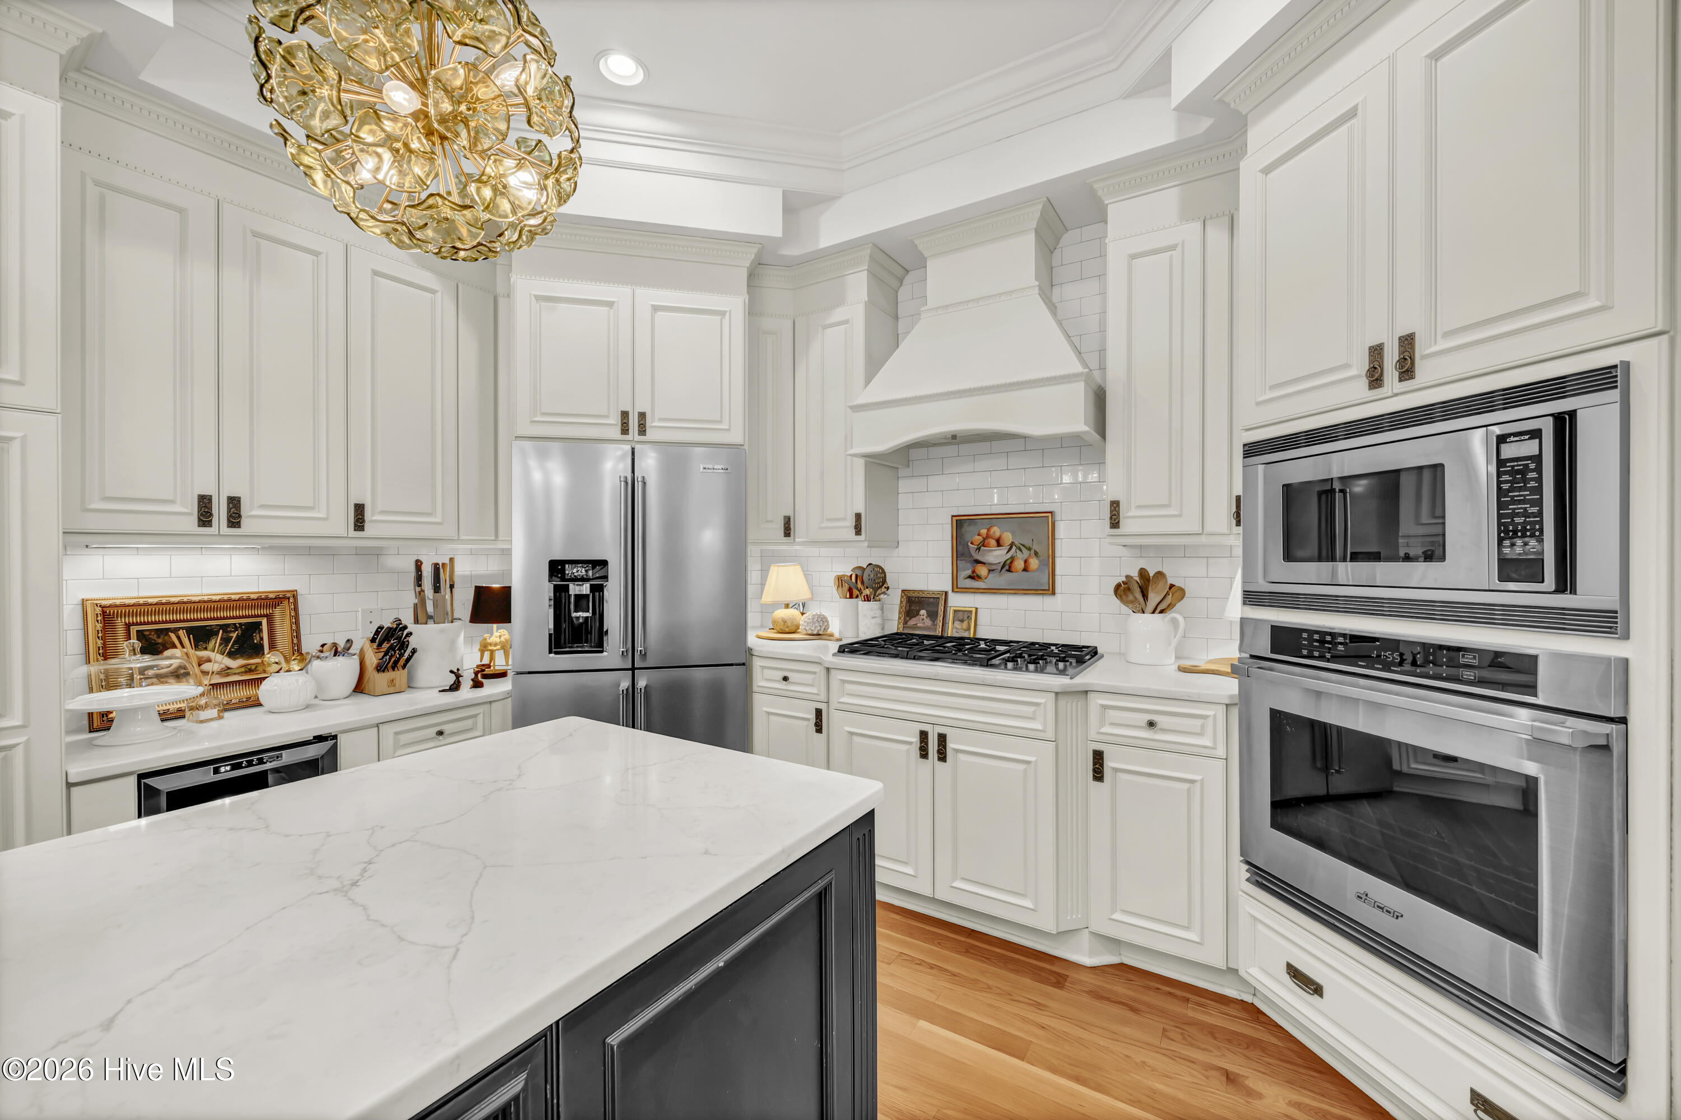
Bright white kitchen with a veined-stone island, stainless appliances, and a glass-paned door.
Kitchen with white cabinetry, stainless steel appliances, a veined stone island, and a gold chandelier.
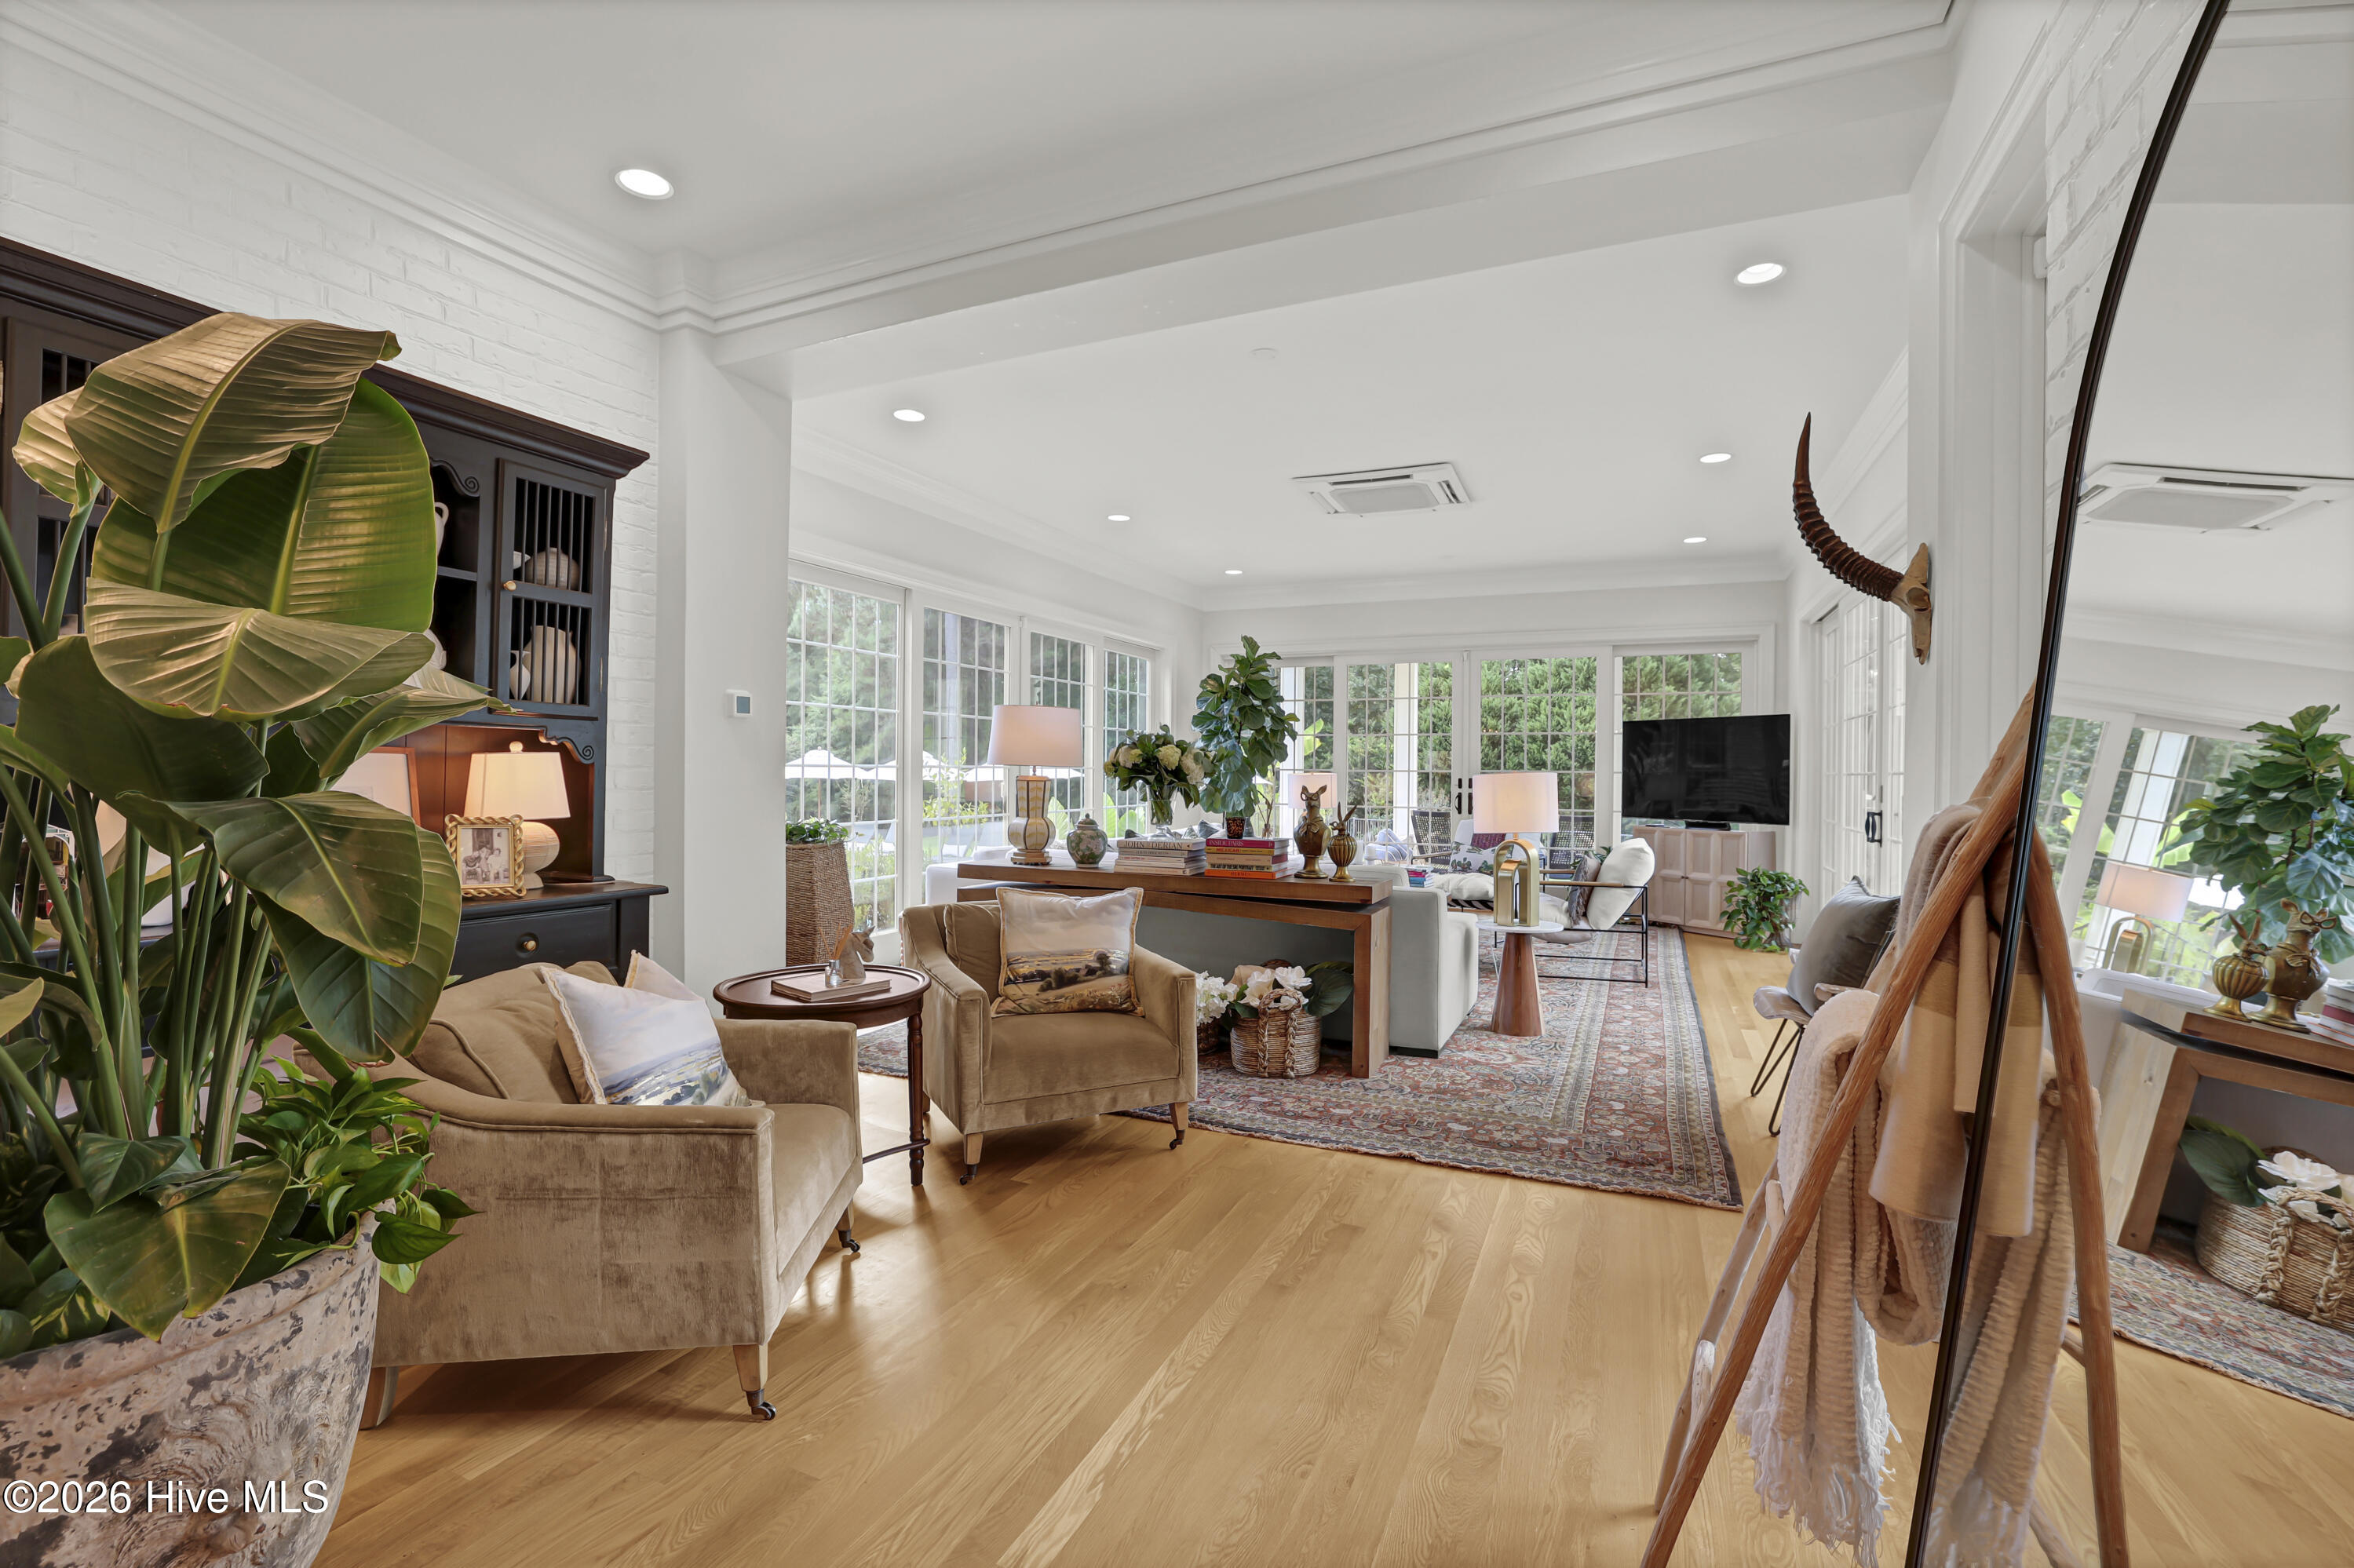
Bright living room with hardwood floors, large windows, neutral seating, and leafy plants.
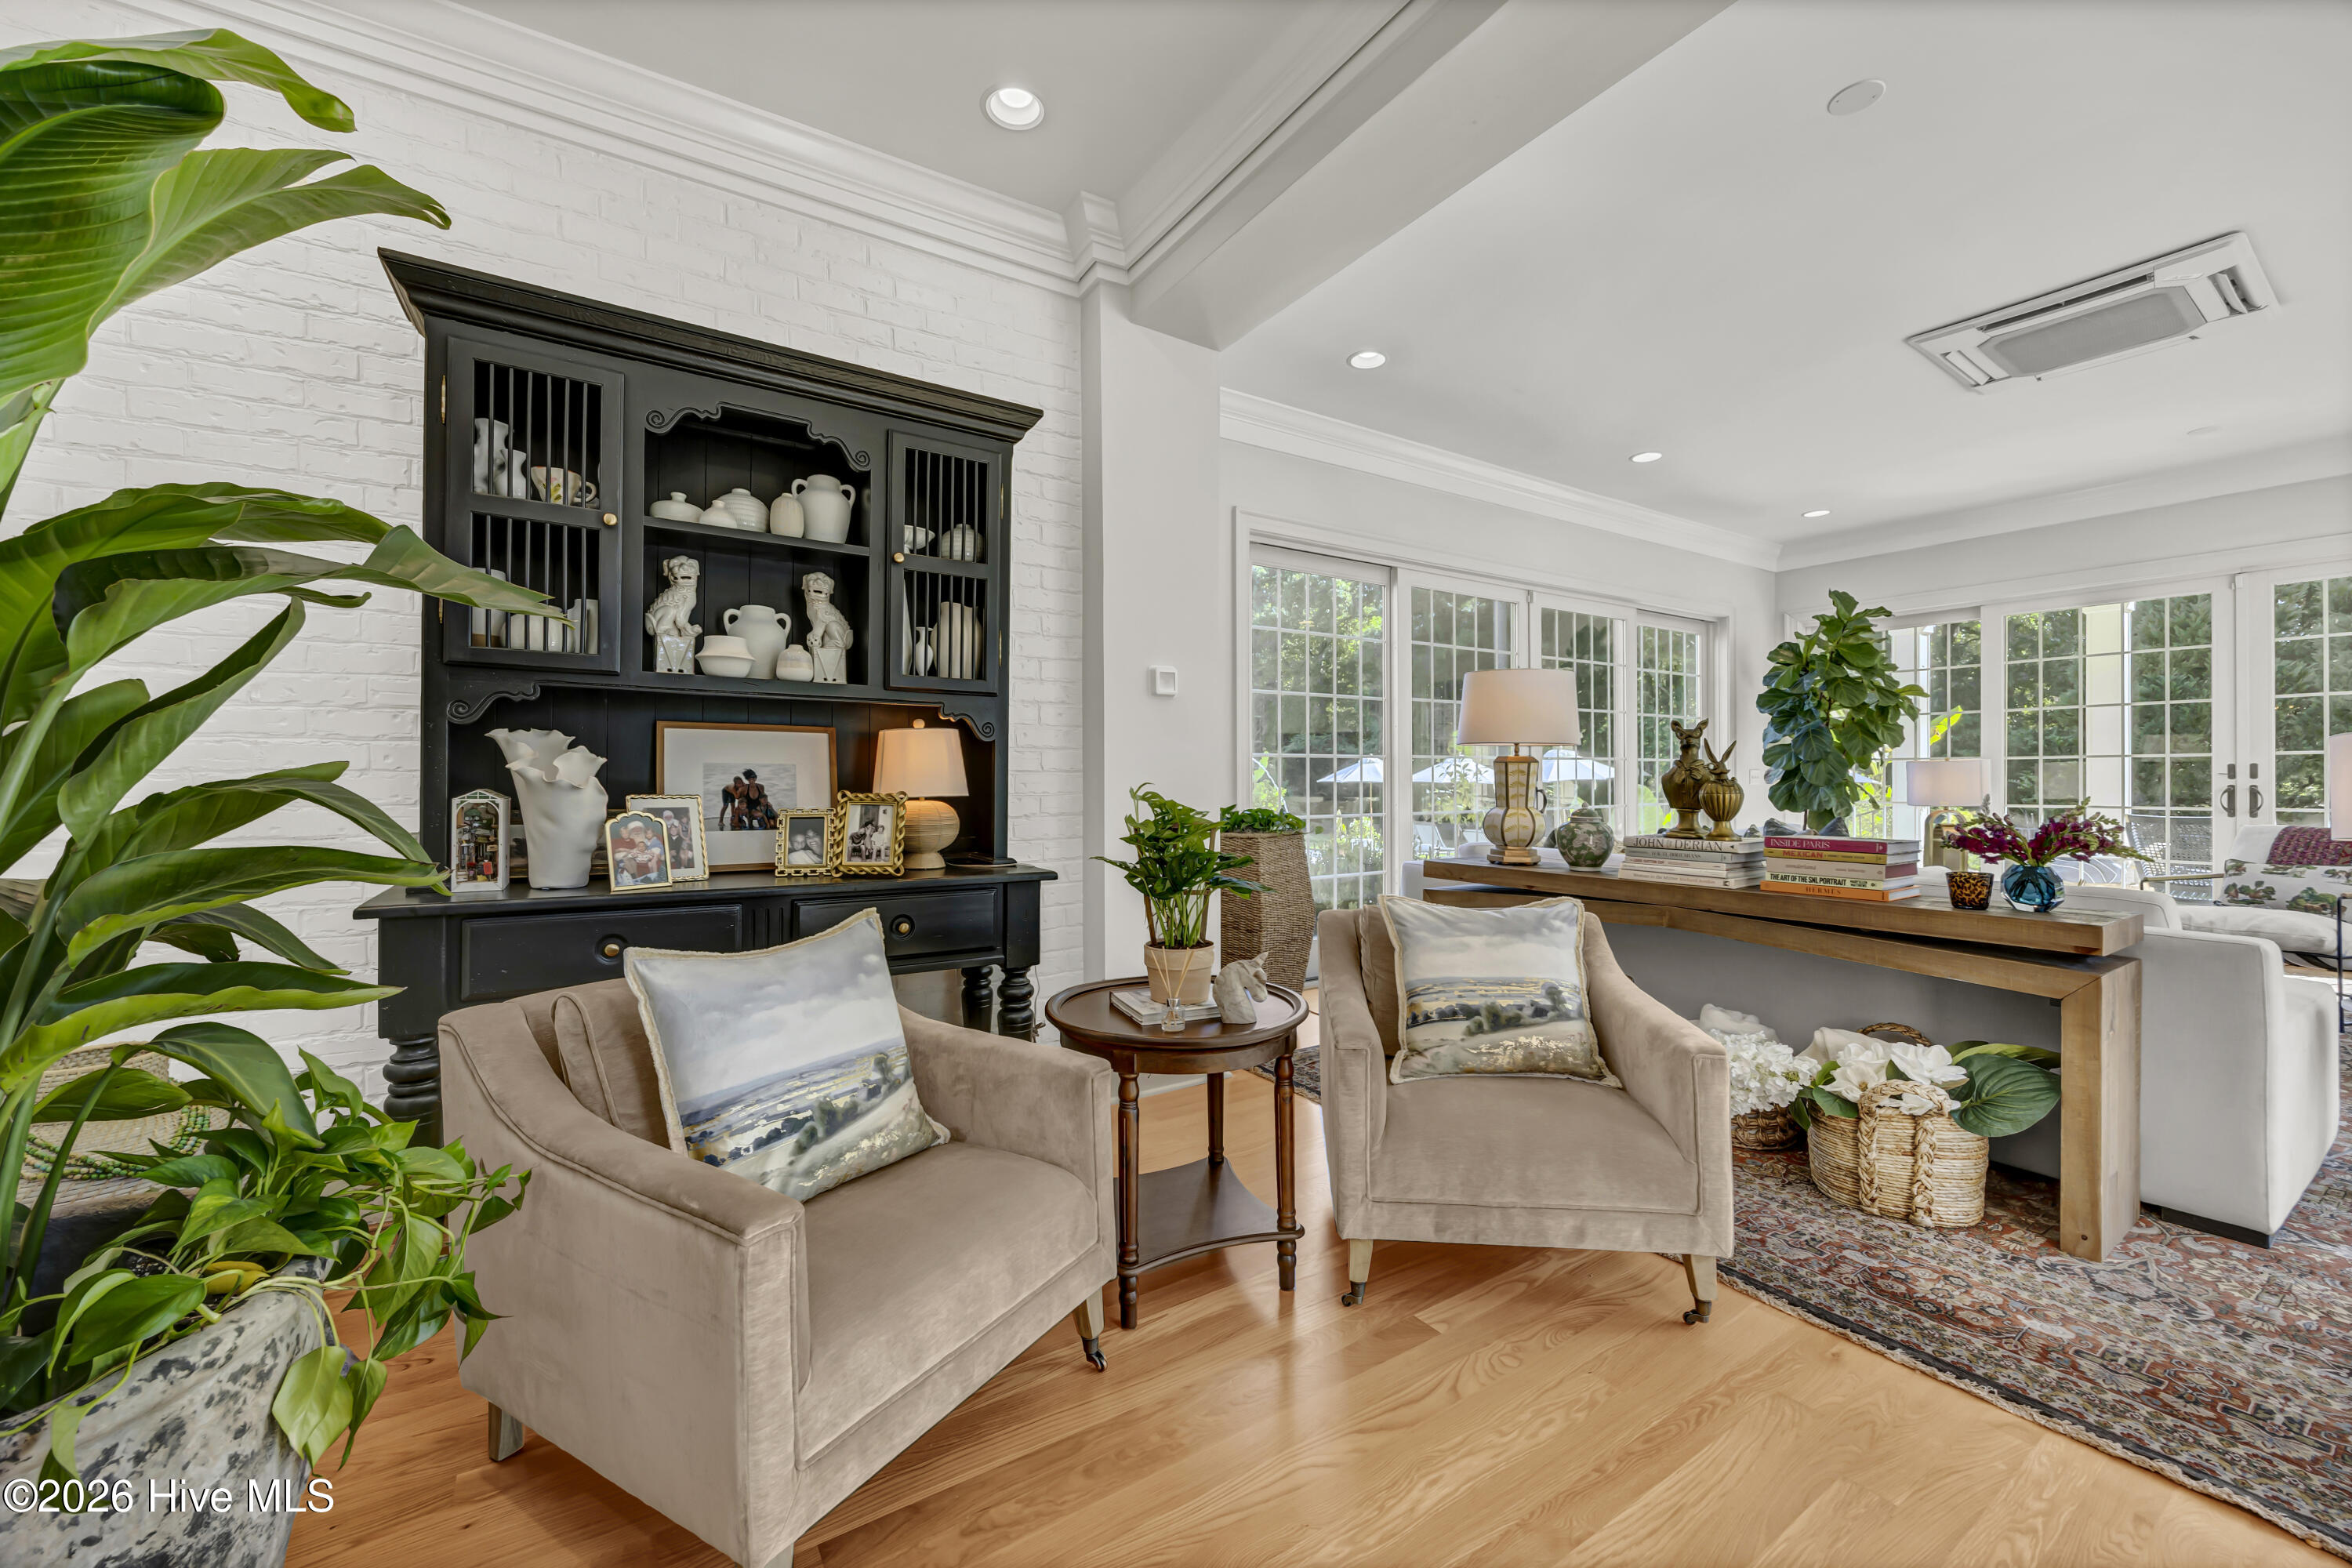
Furnished living room with beige armchairs, a dark display cabinet, and large windows.
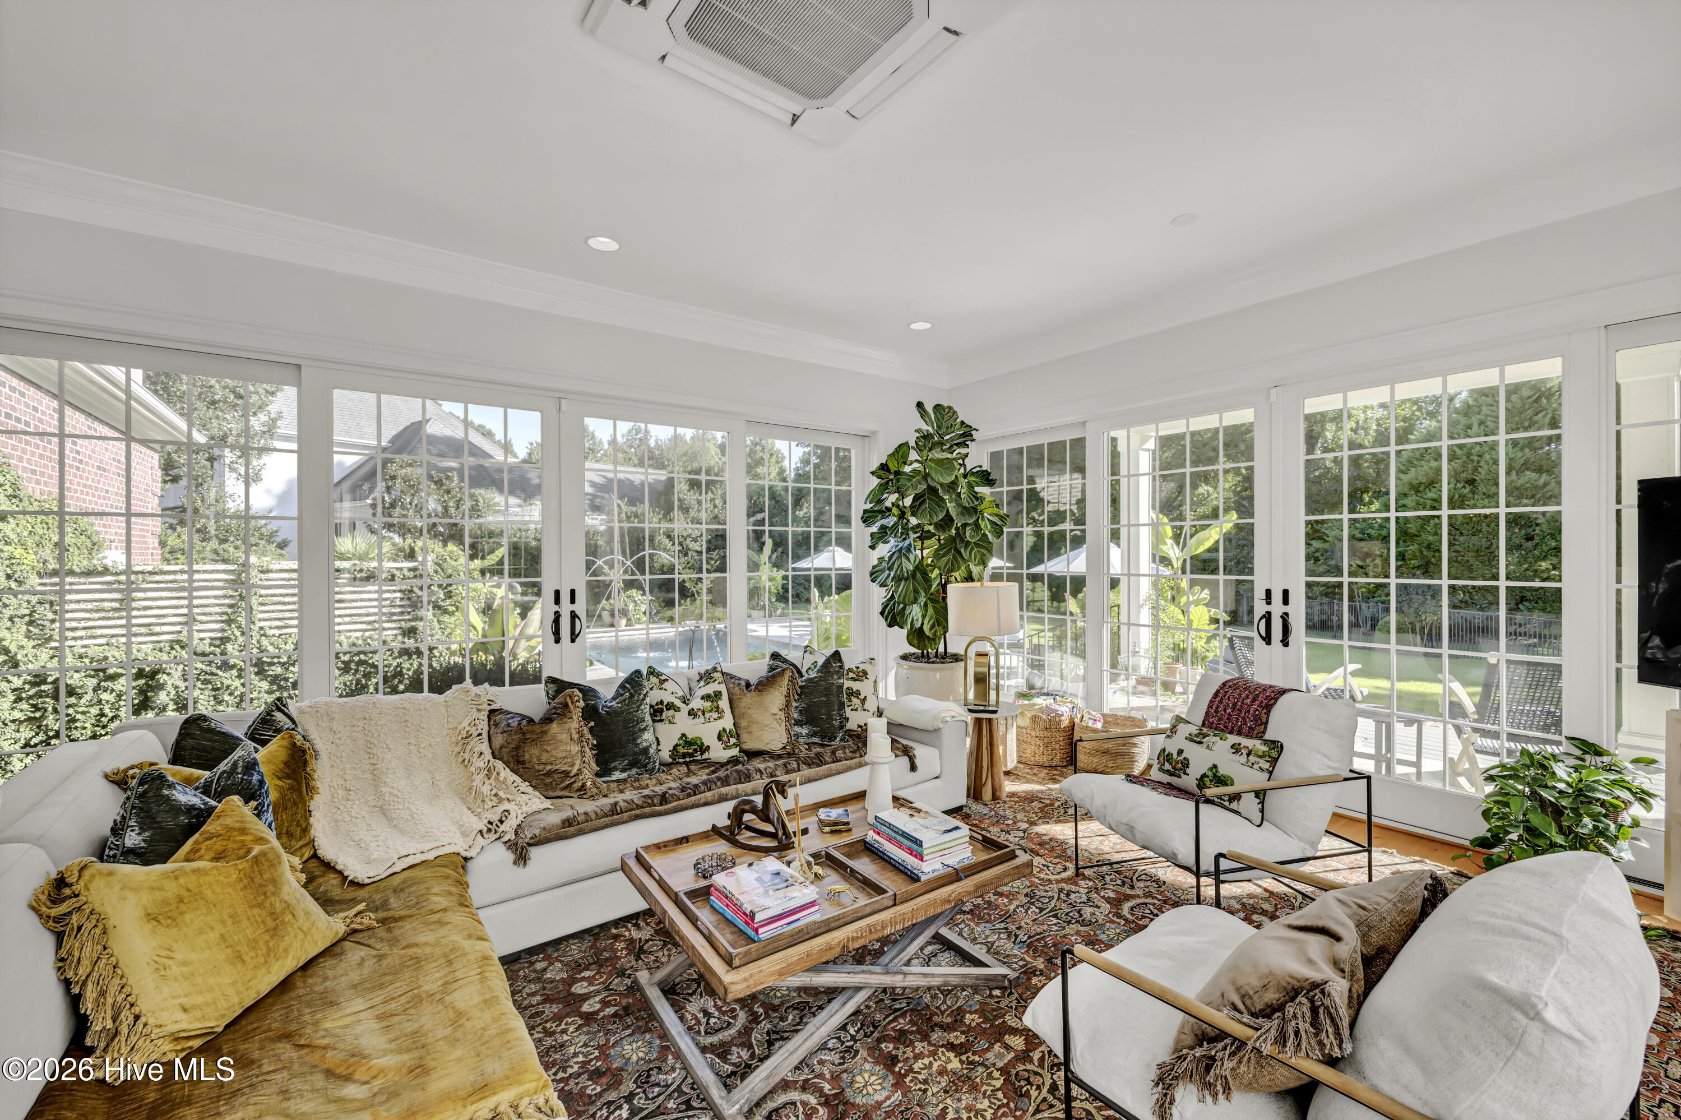
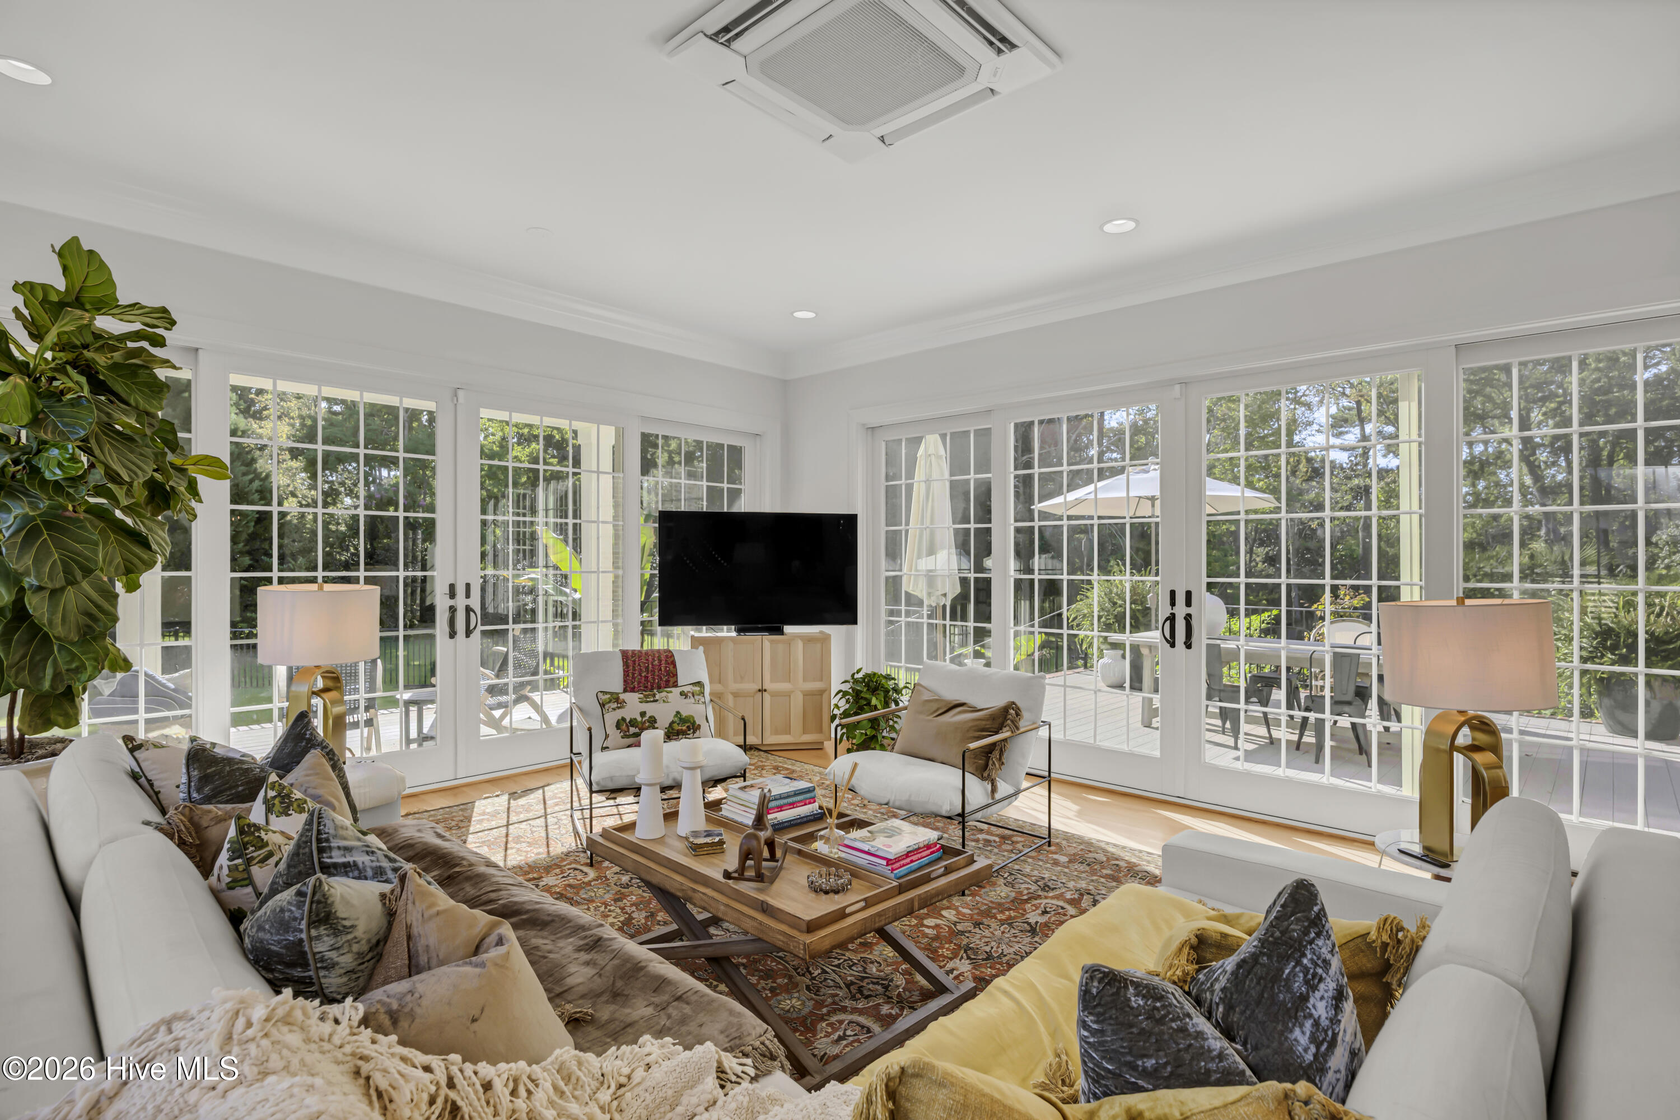
Sunlit living room with large grid windows, sofas, a patterned rug, and views of a pool and leafy yard.
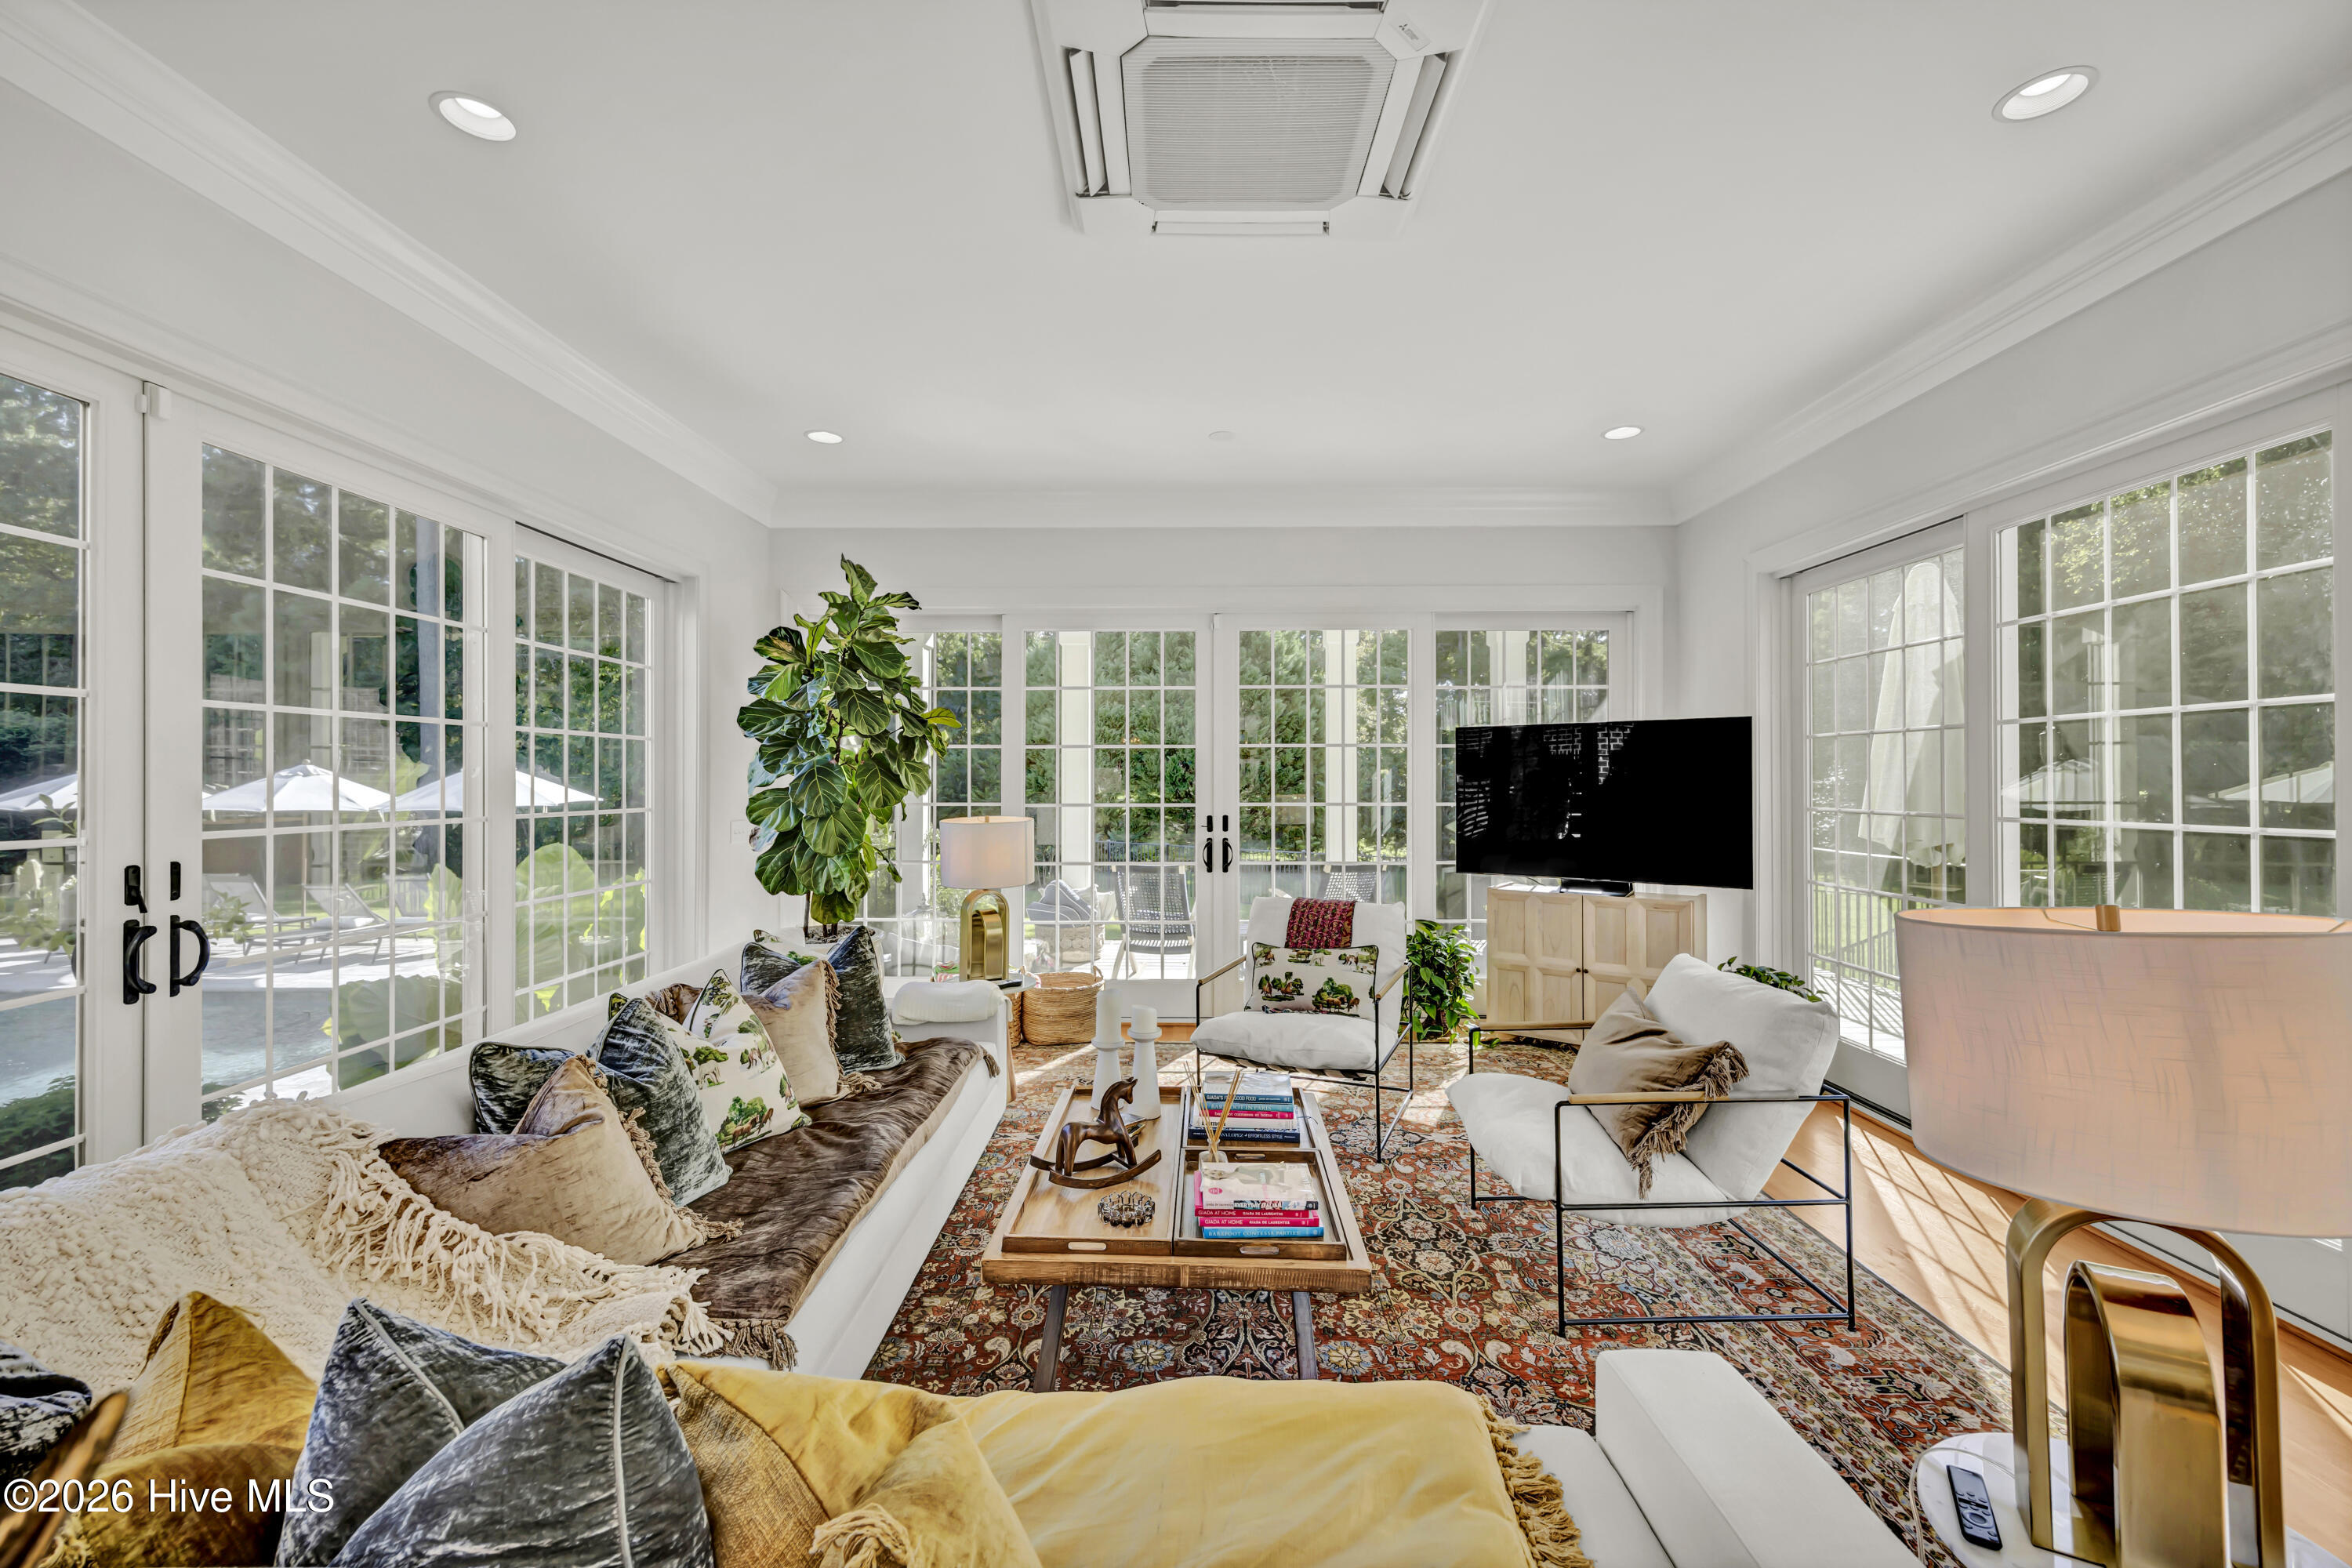
Sunroom with white sofas and large glass doors overlooking a garden and pool.
Bright living room with white sofas and large windows overlooking a leafy patio.
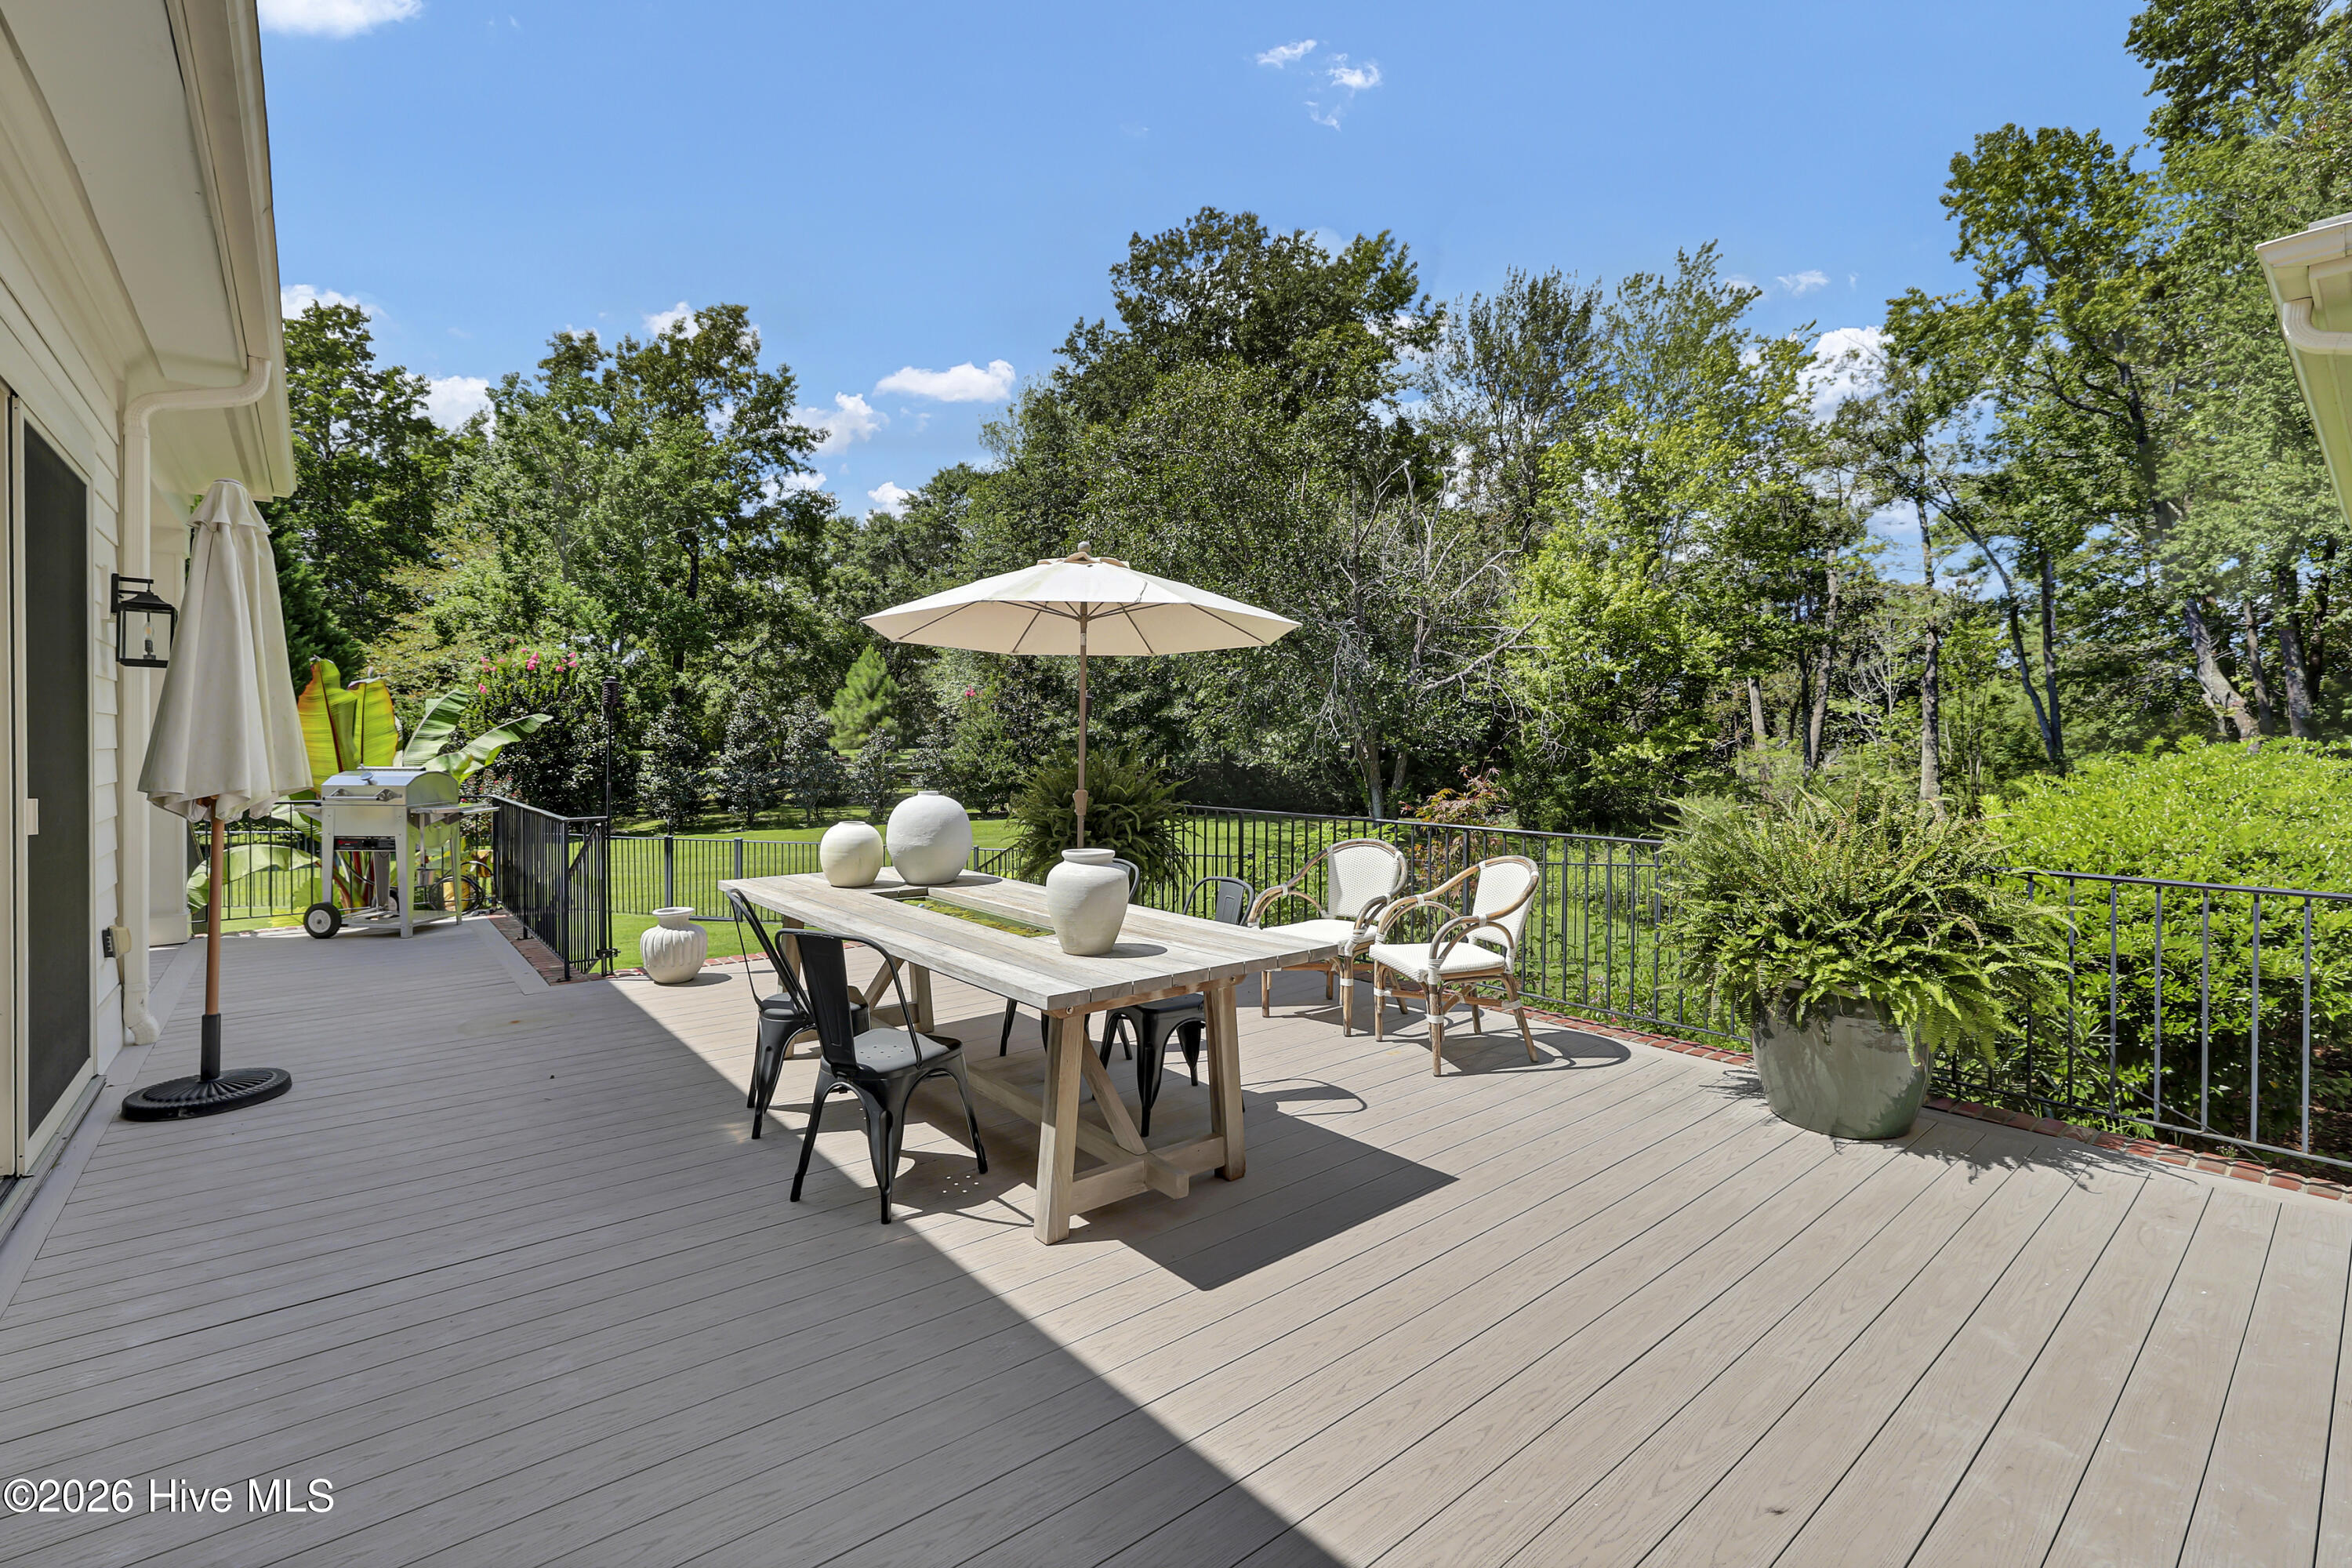
Outdoor deck with dining table and umbrella overlooking a lawn and mature trees.
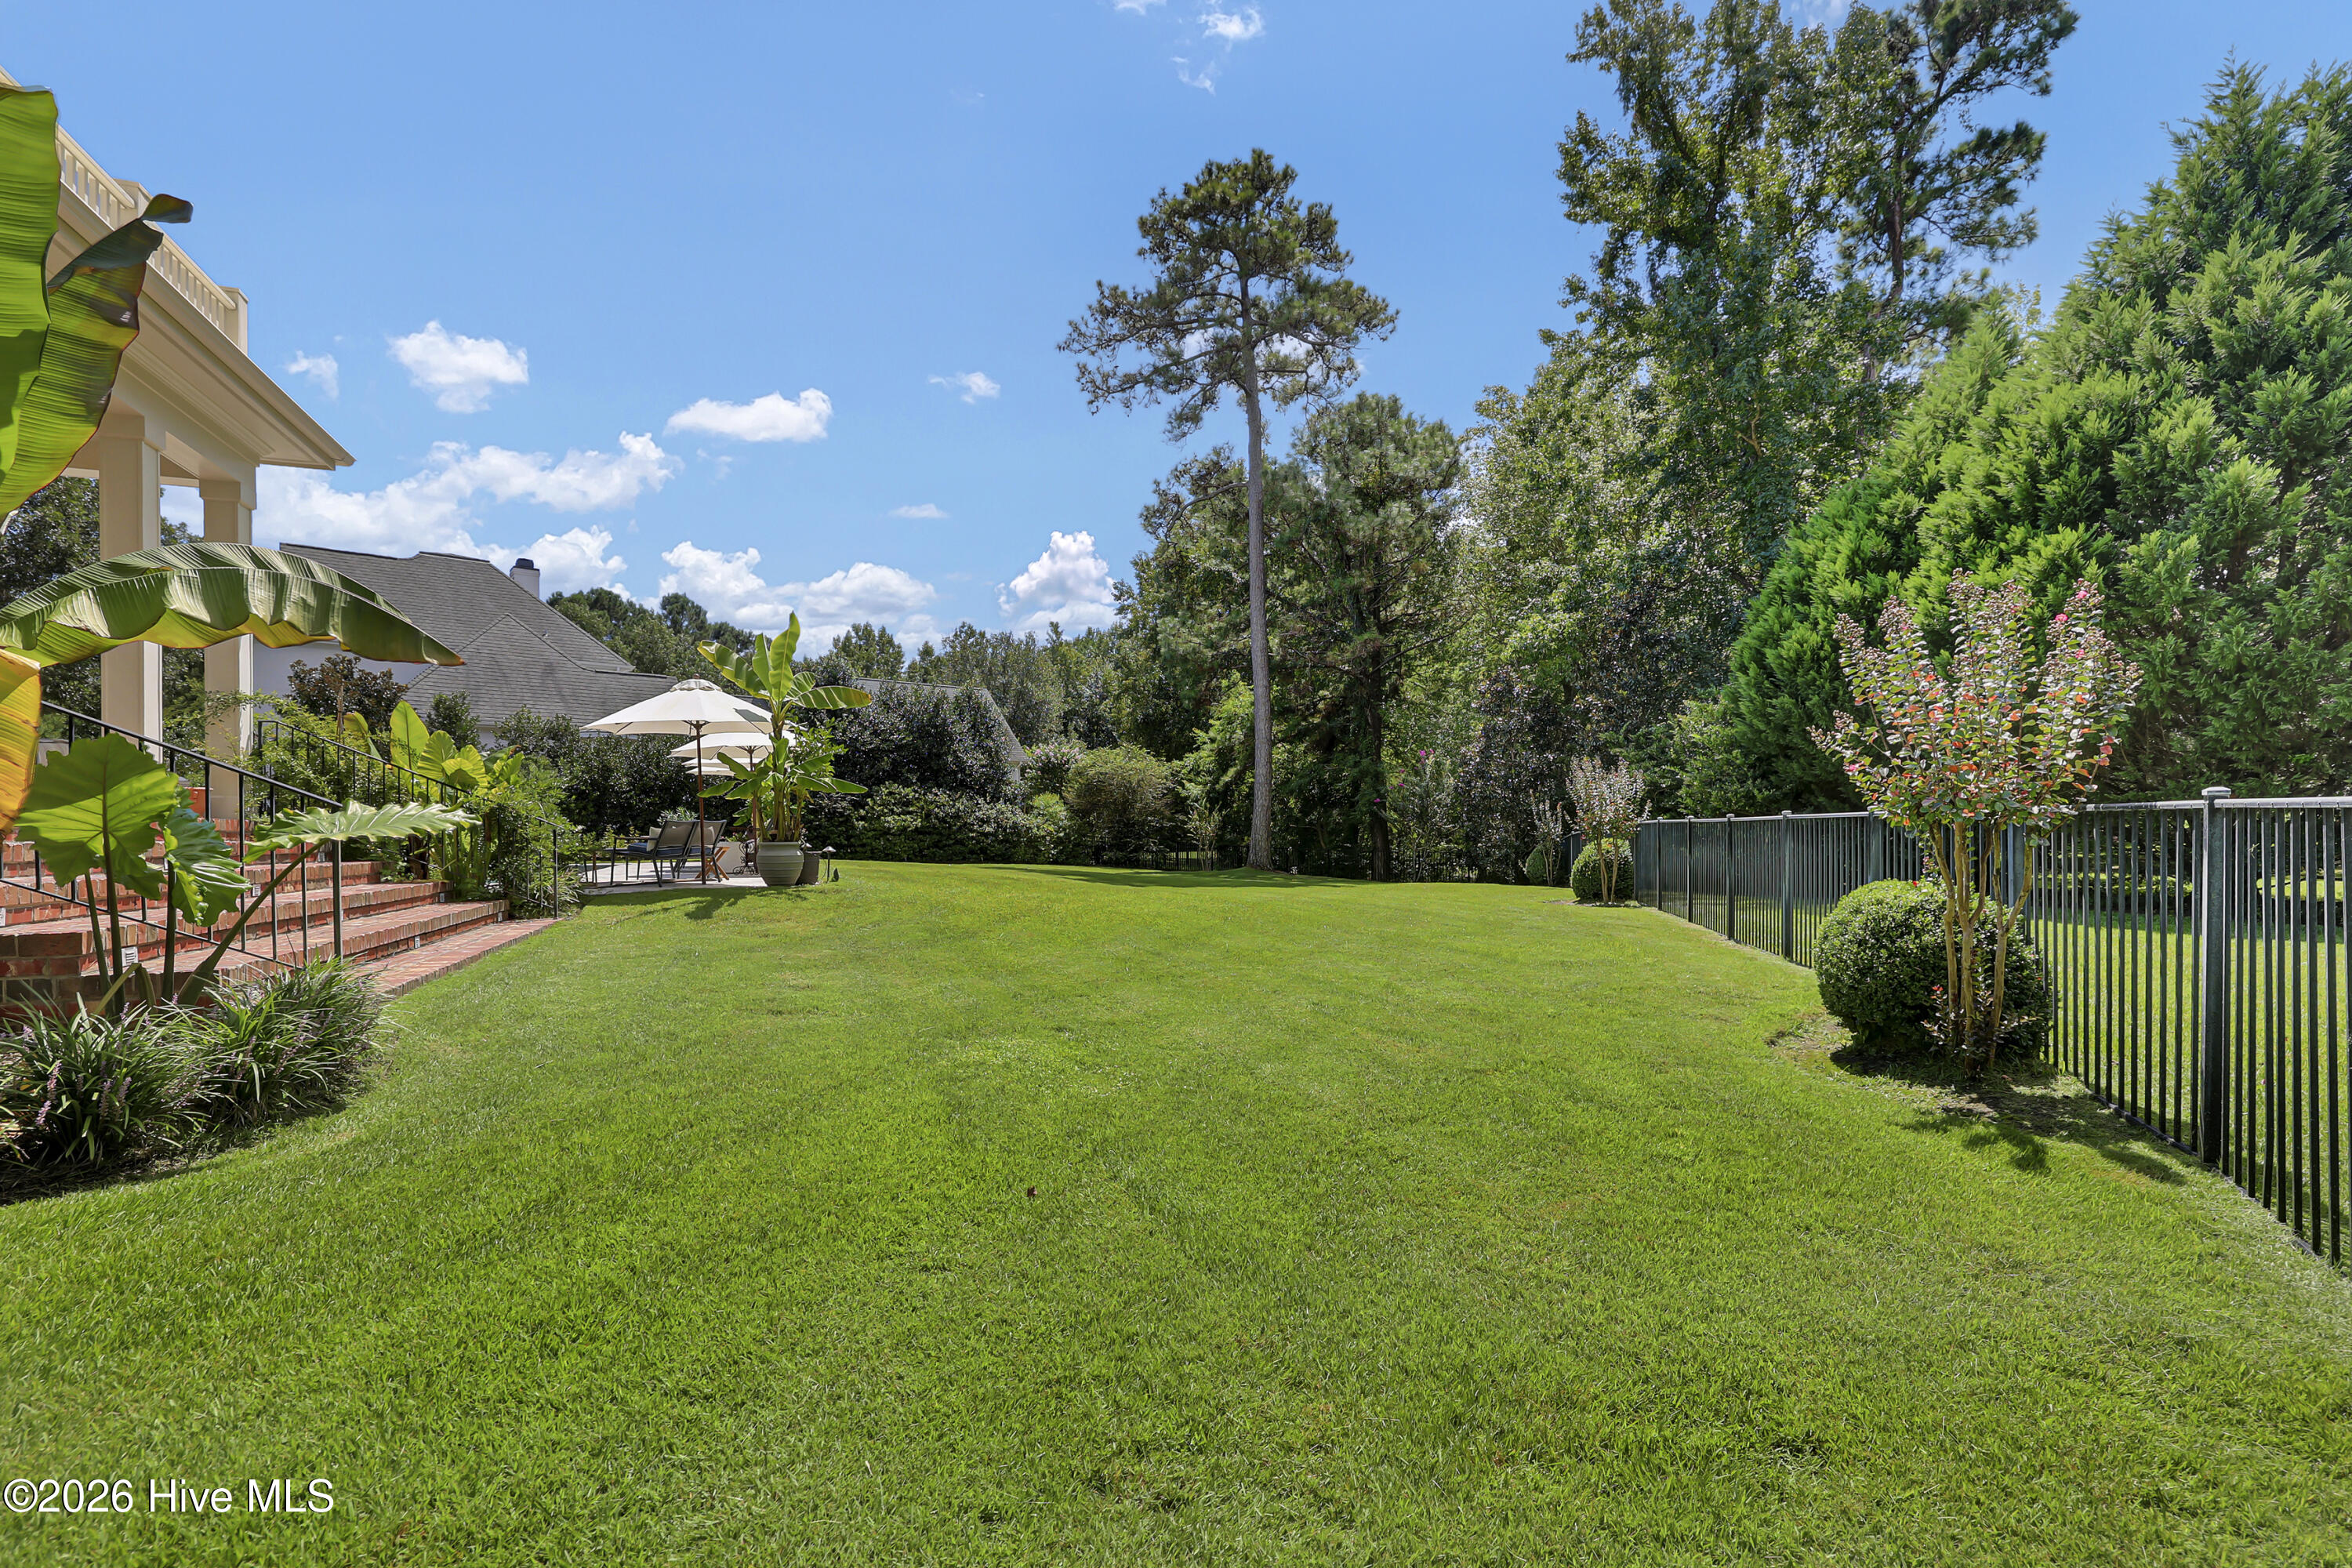
Landscaped backyard with broad lawn, brick patio steps, and black metal fencing.
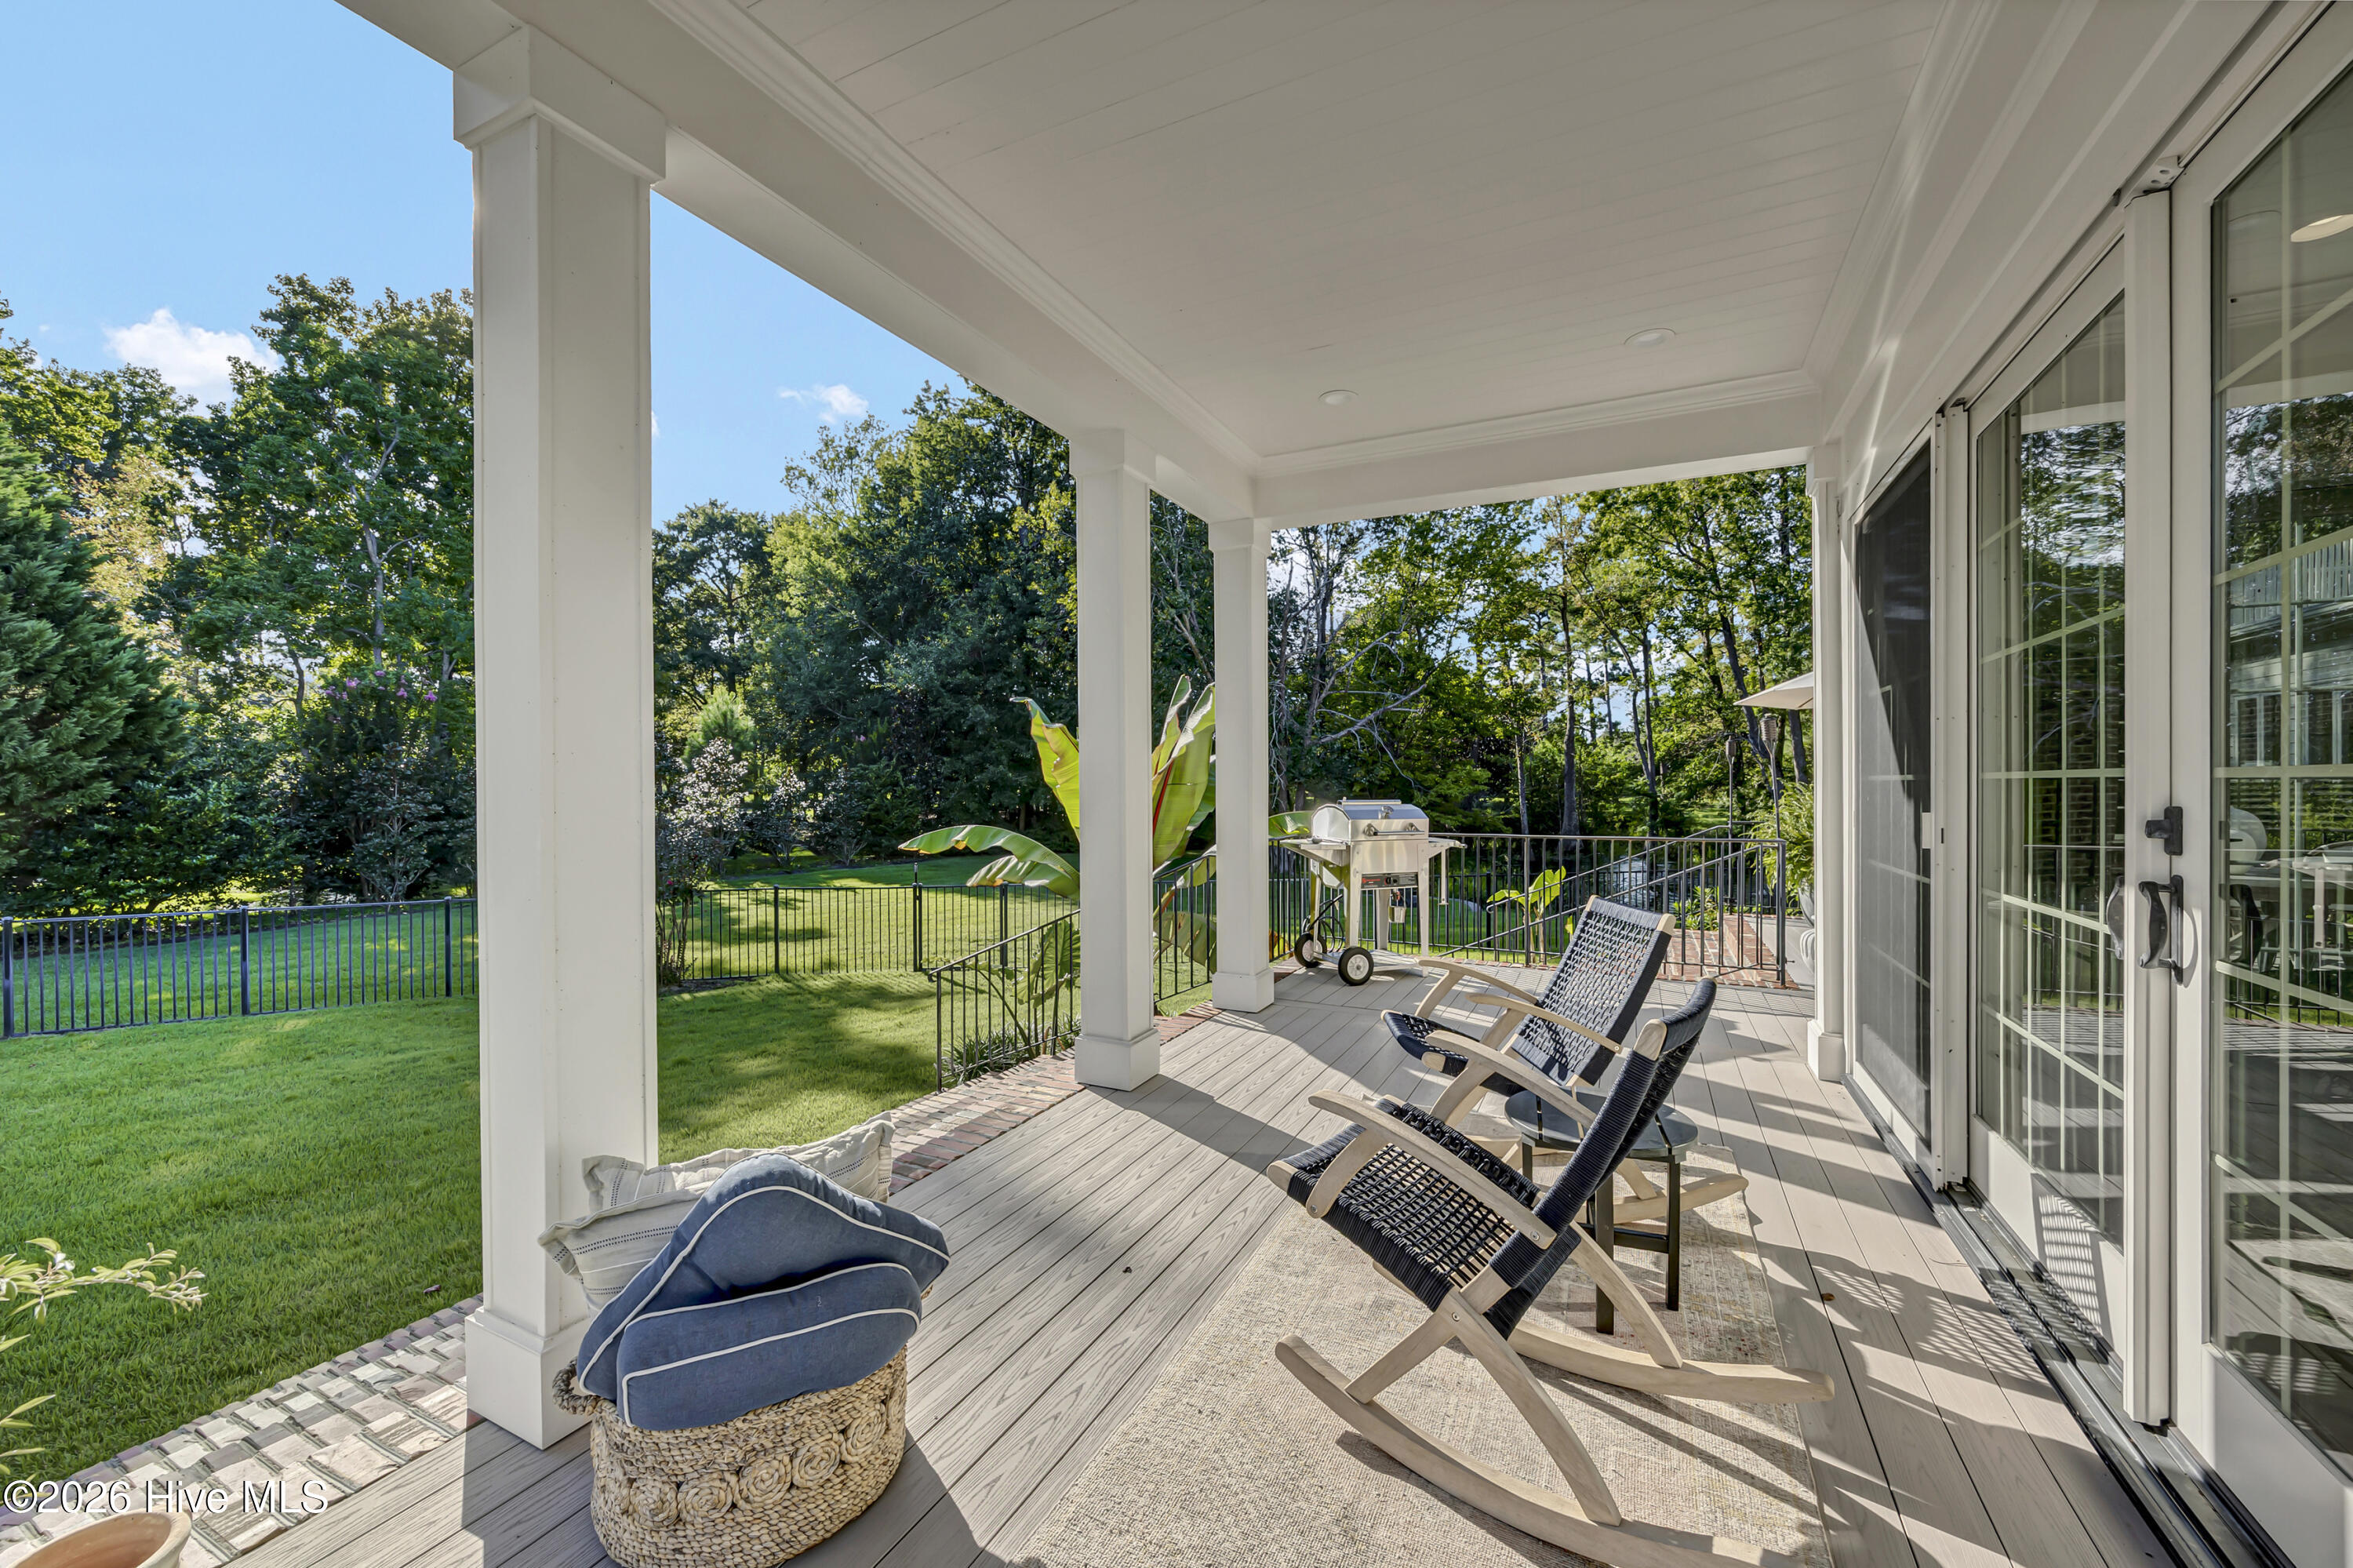
Covered rear porch with woven lounge chairs and a grill overlooking a fenced lawn.
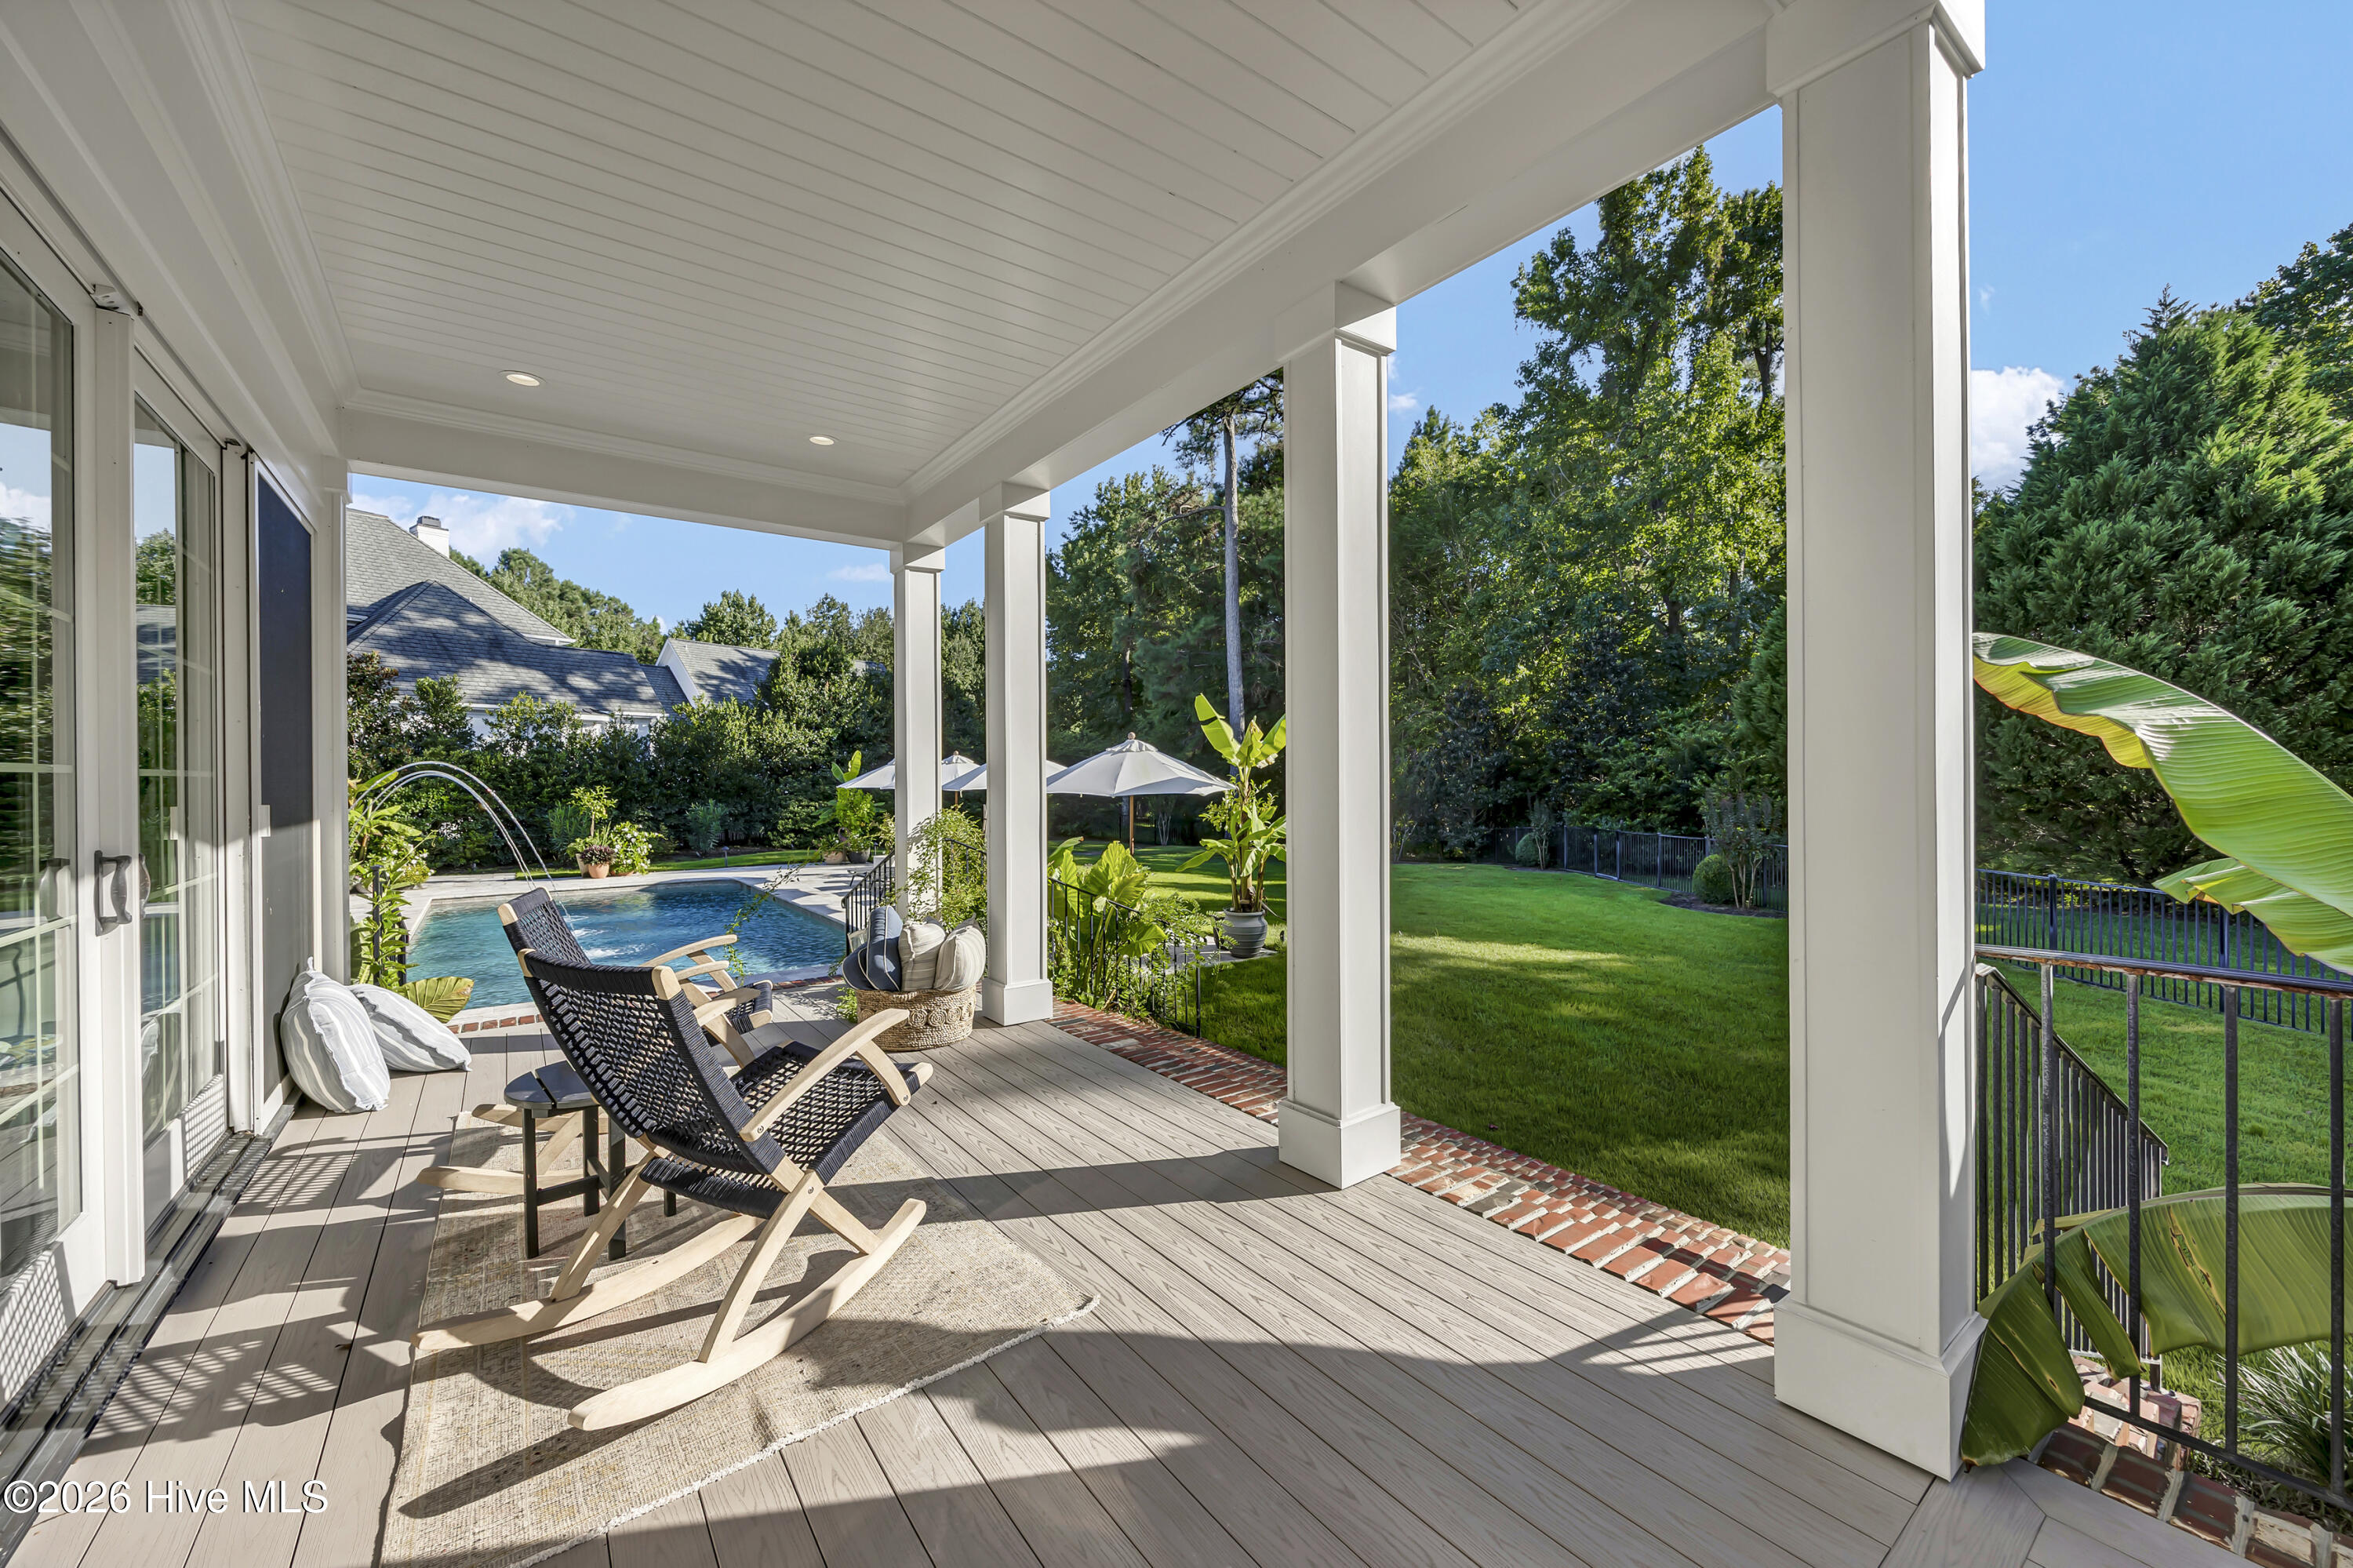
Covered porch with rocking chairs overlooking a backyard swimming pool and lawn.
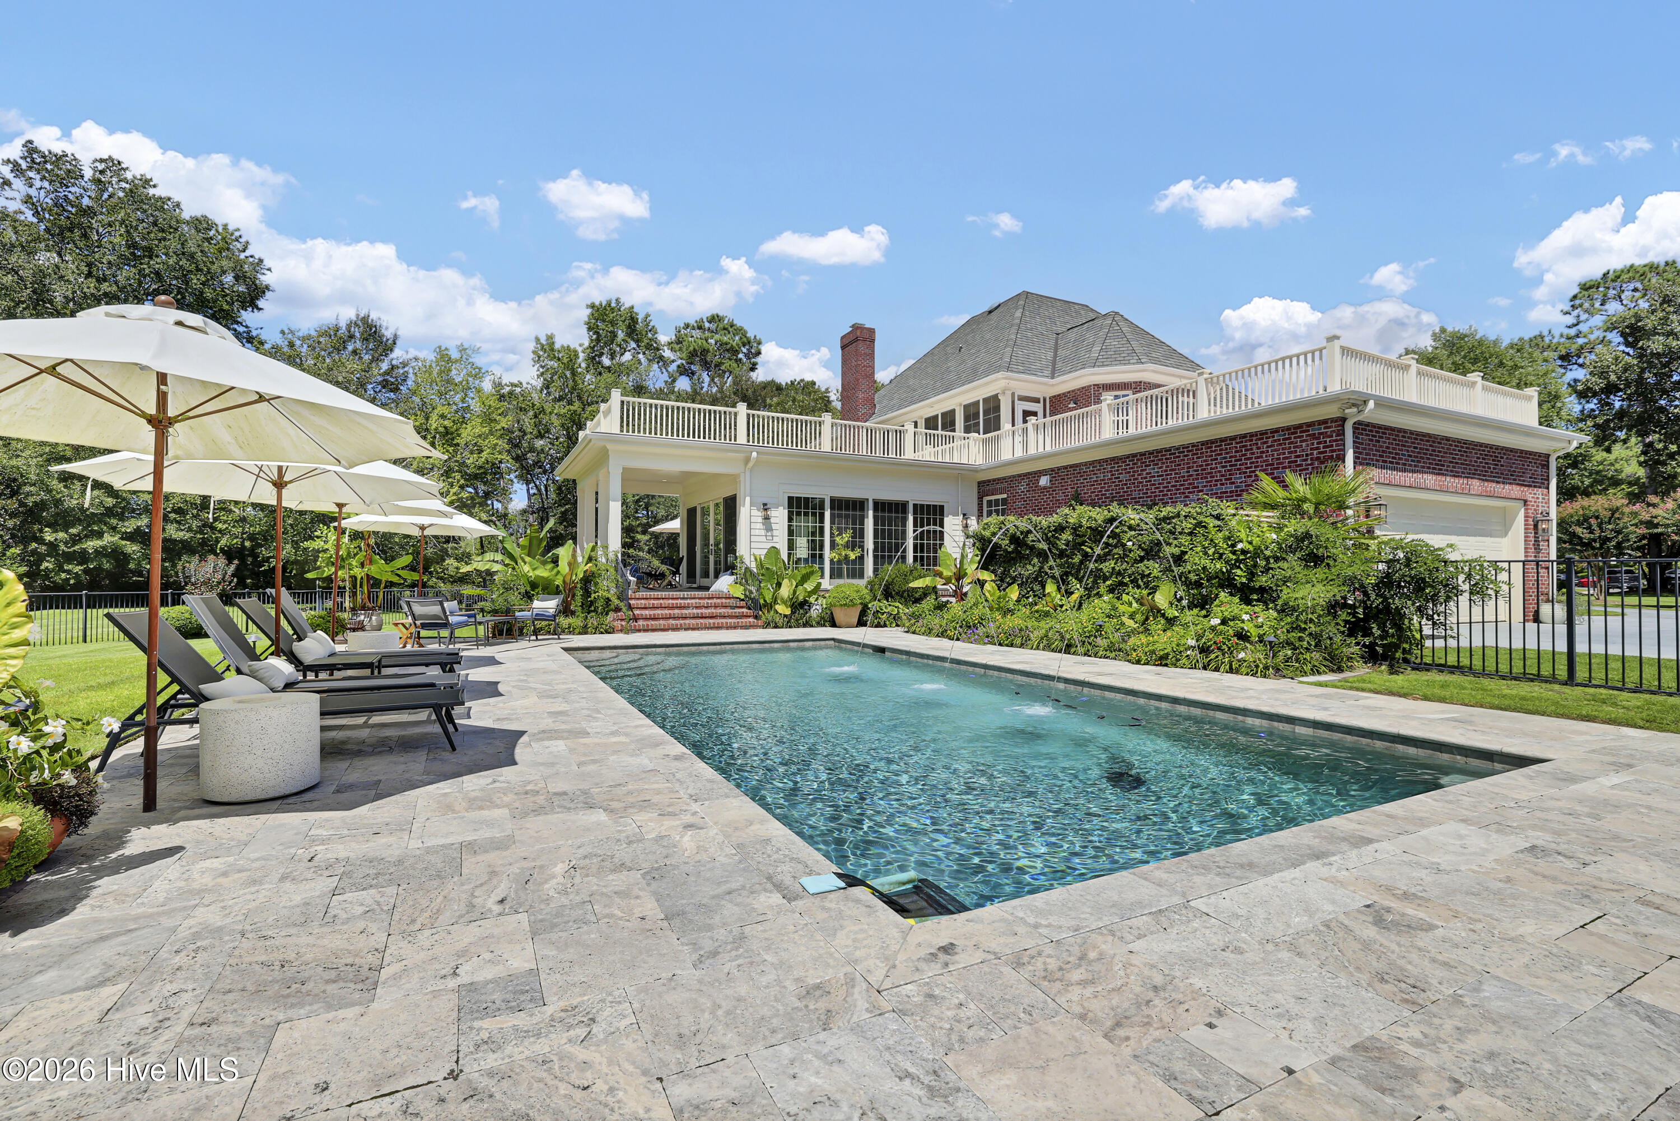
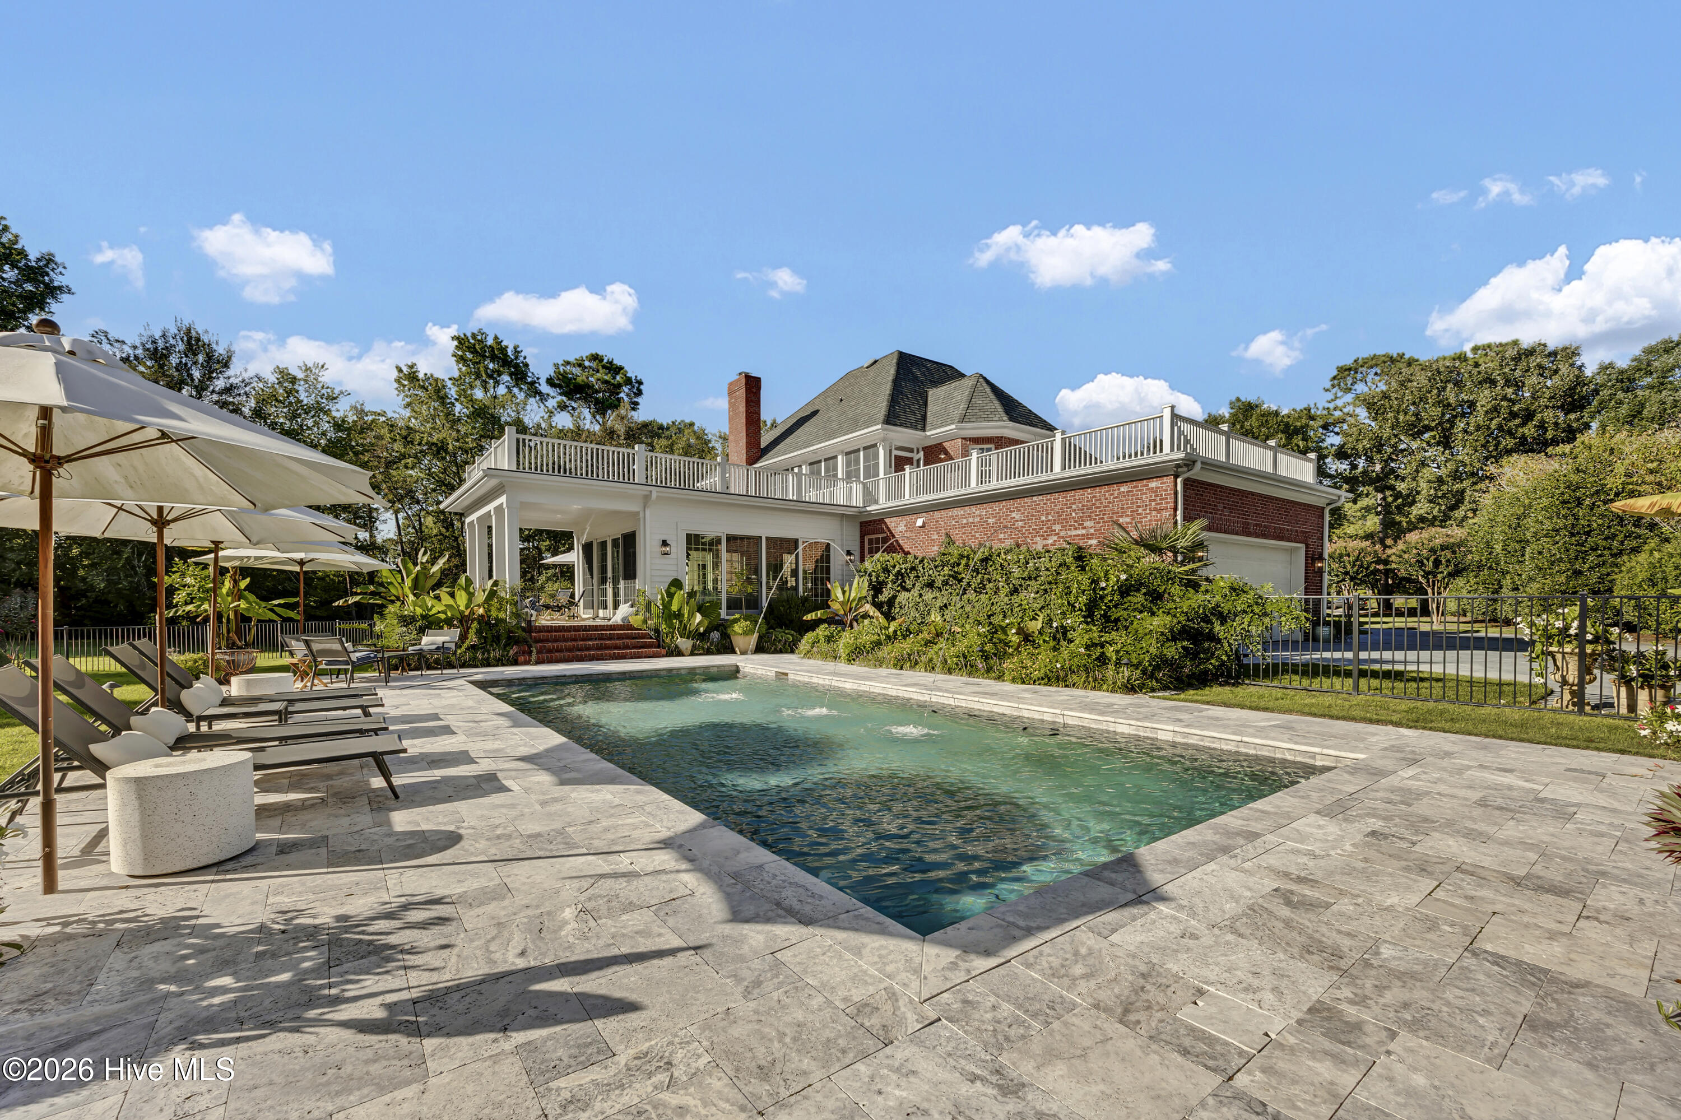
Backyard pool beside a red-brick house, with a stone patio and umbrella-shaded lounge chairs.
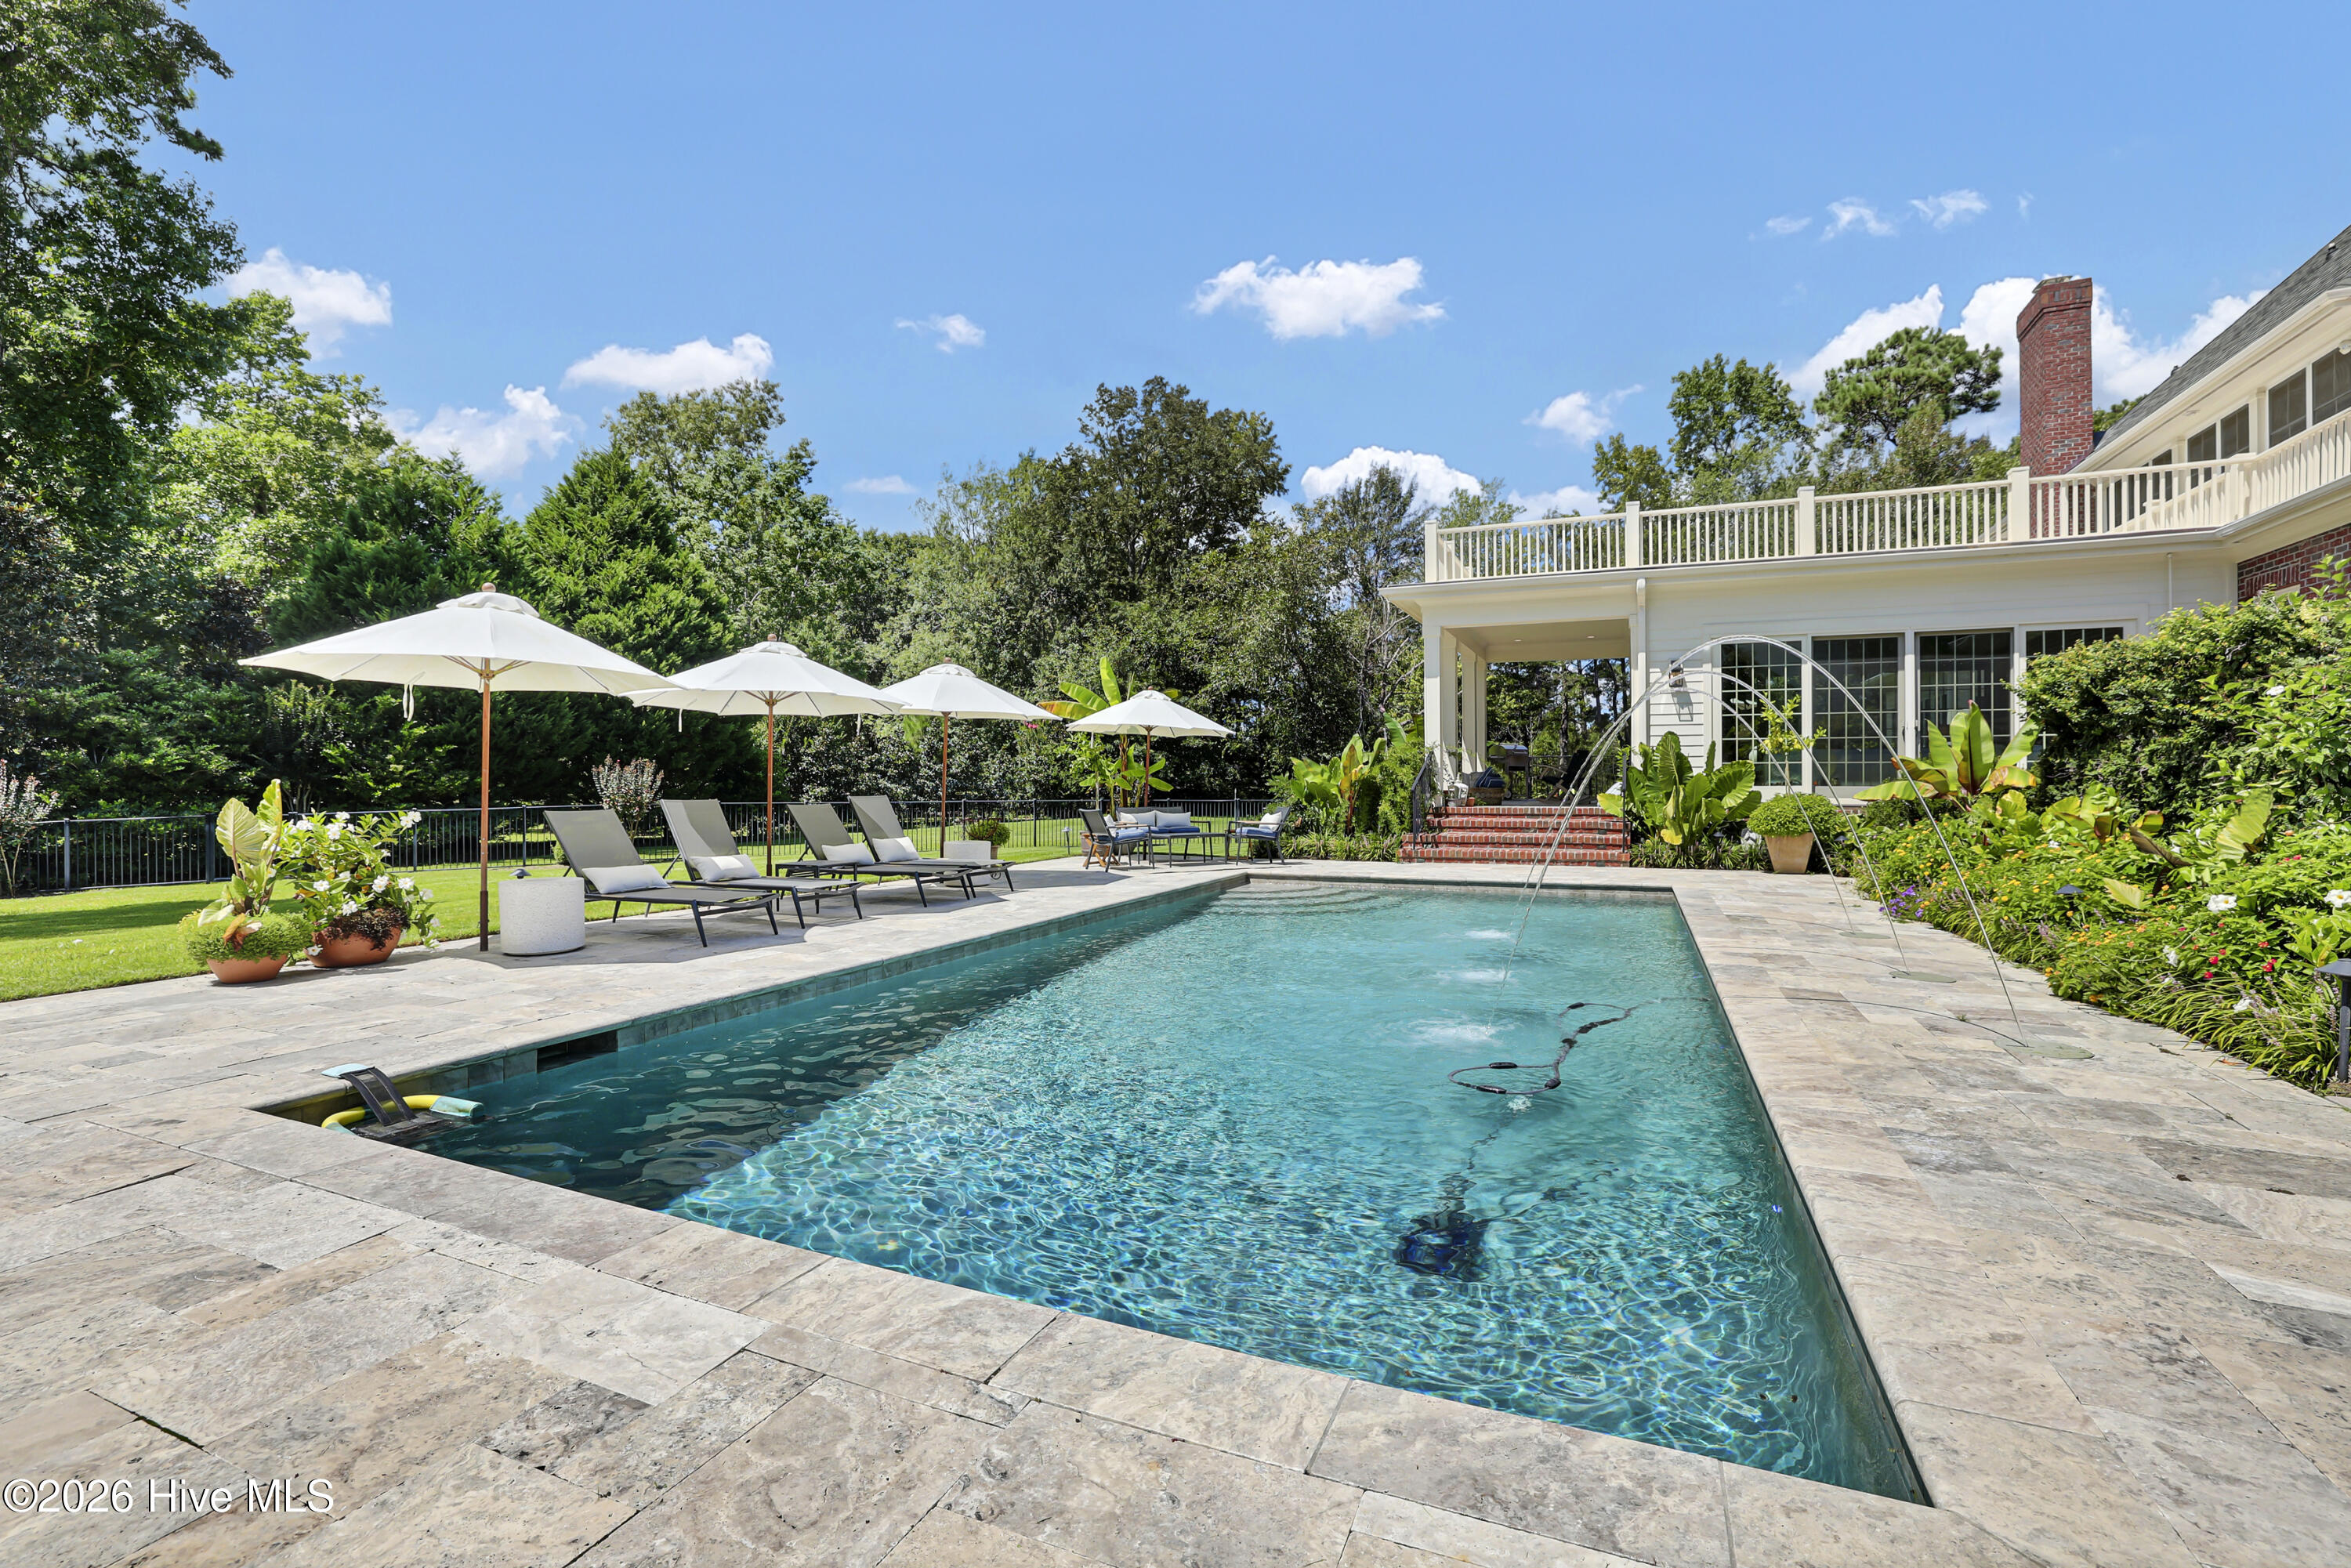
Swimming pool beside a stone patio with loungers and umbrellas behind the house.
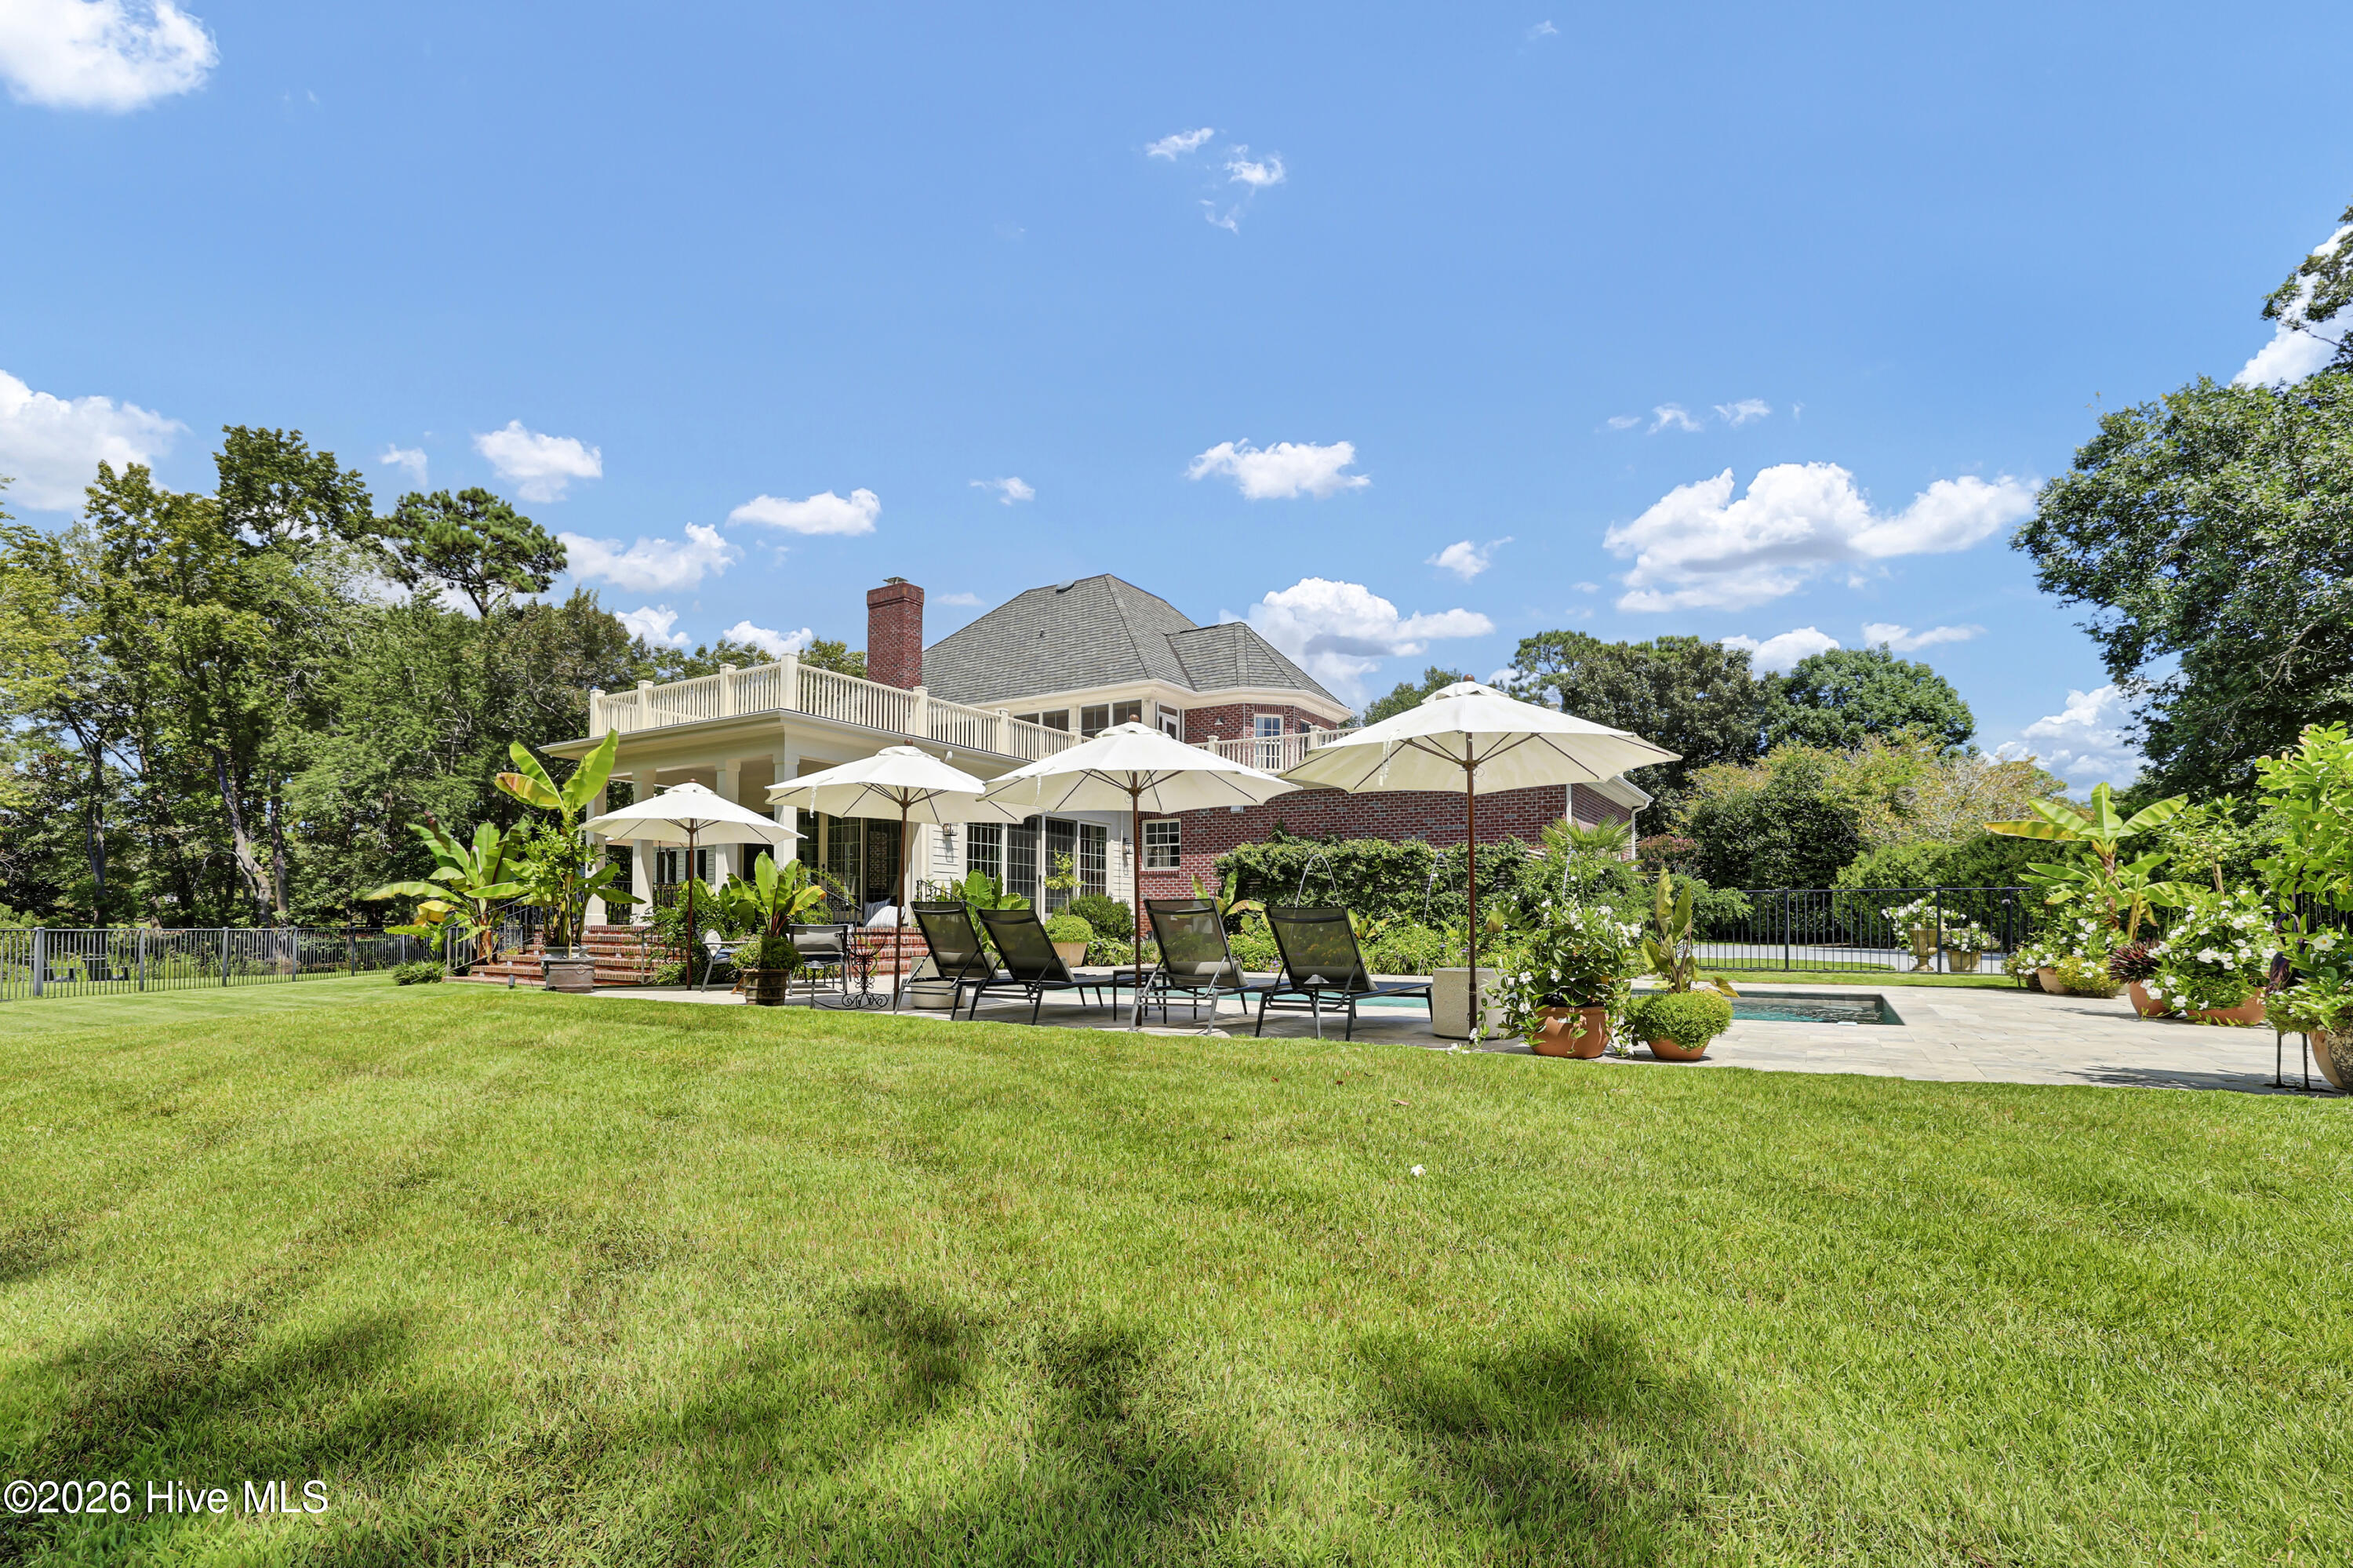
Two-story brick home with a broad lawn, patio seating beneath umbrellas, and a pool.
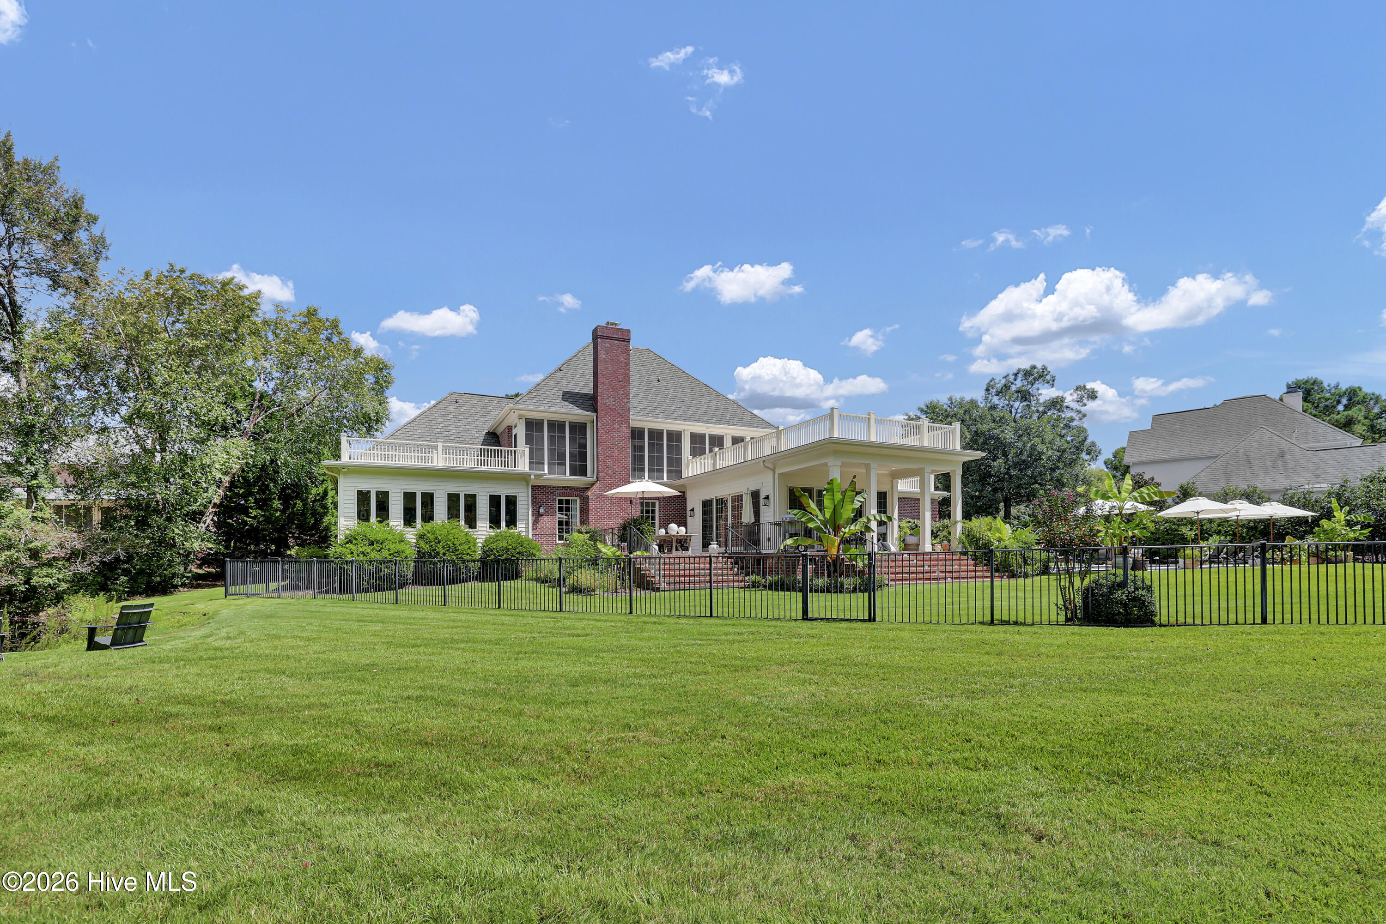
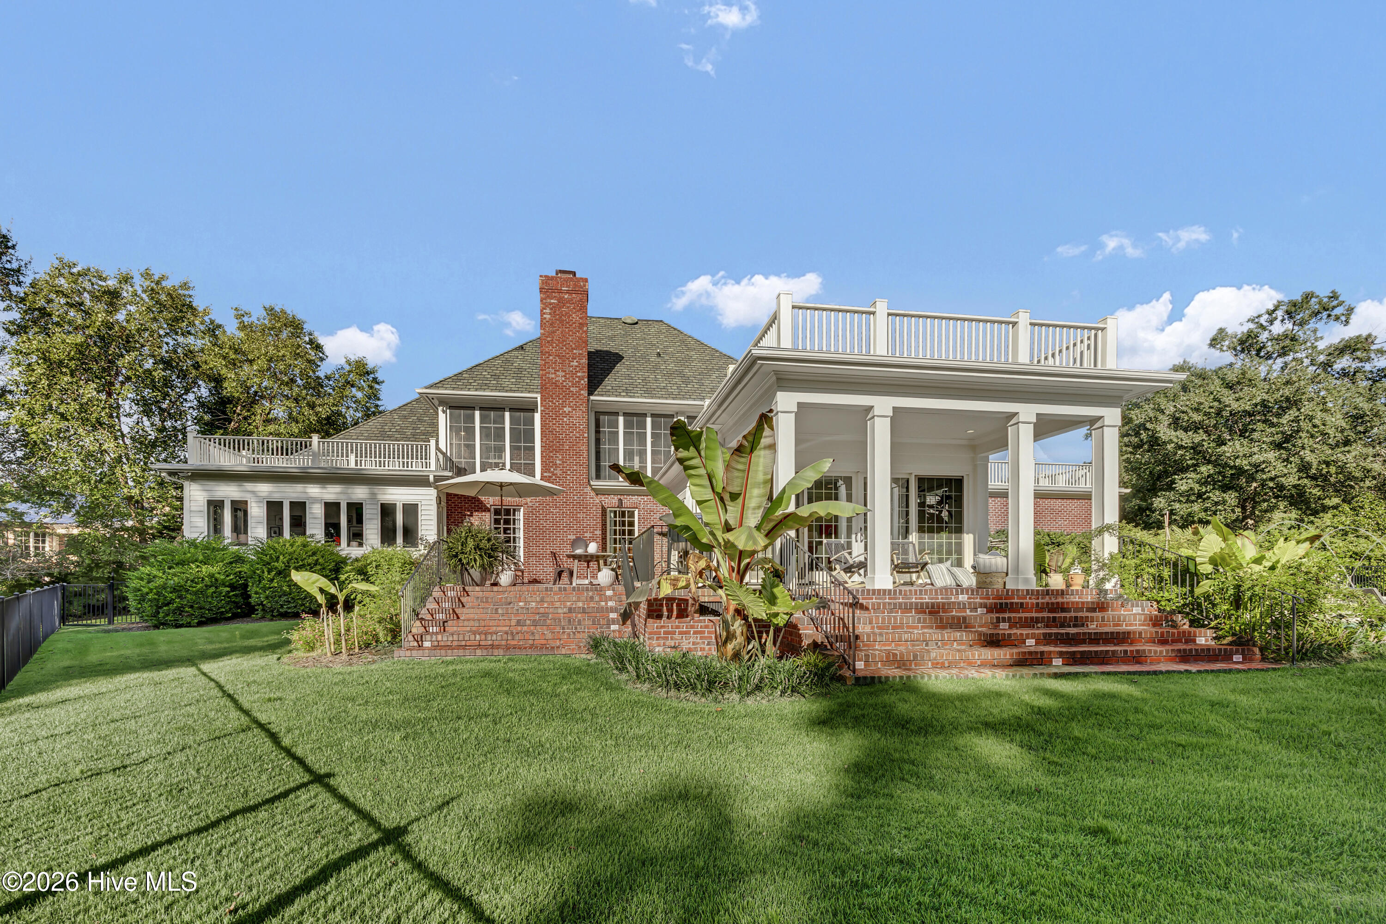
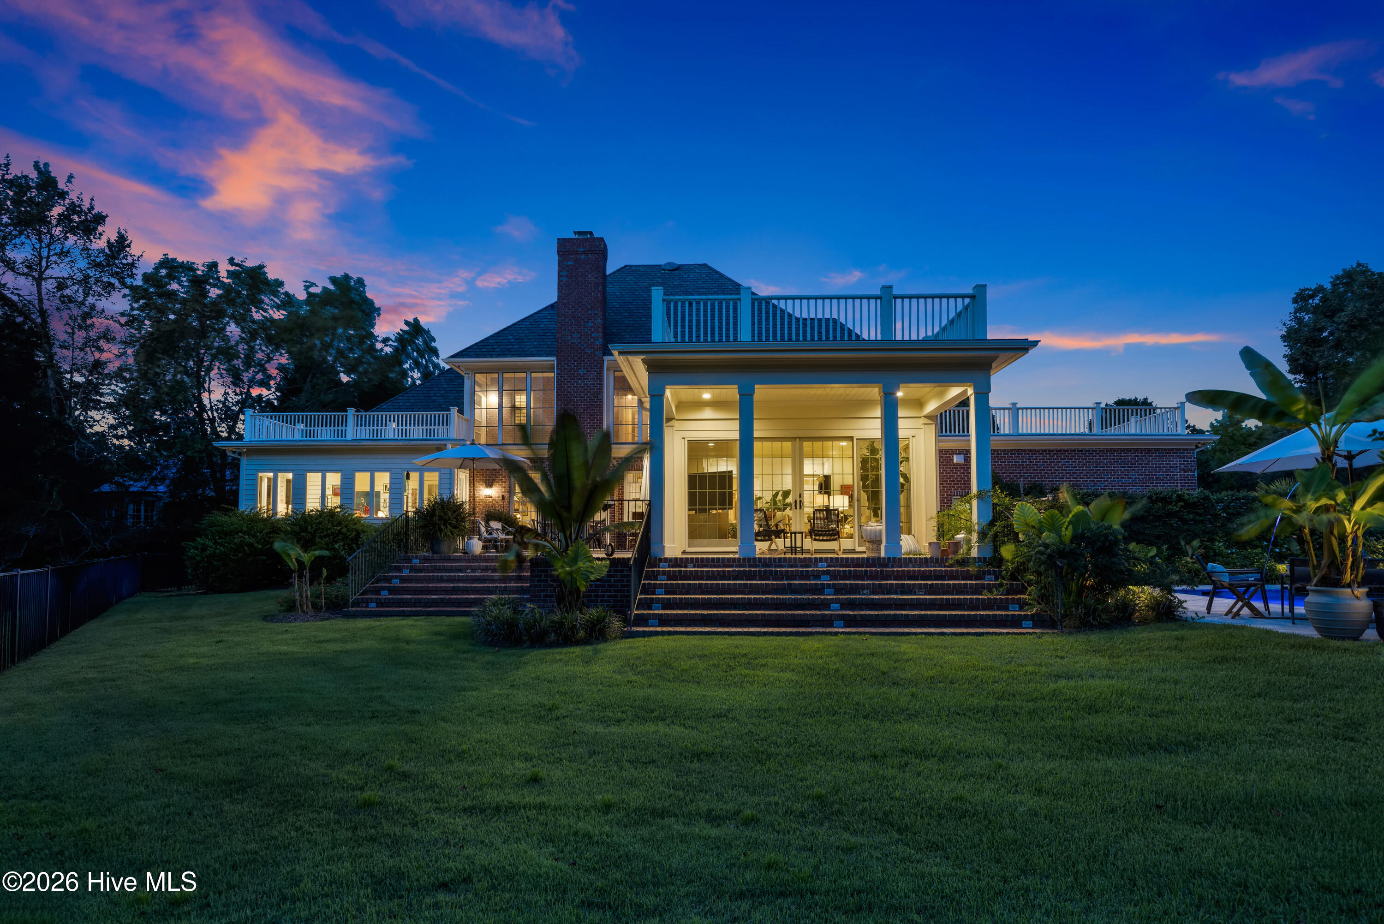
Rear of a large home with a brick chimney, elevated decks, covered patio, fenced lawn, and mature landscaping.
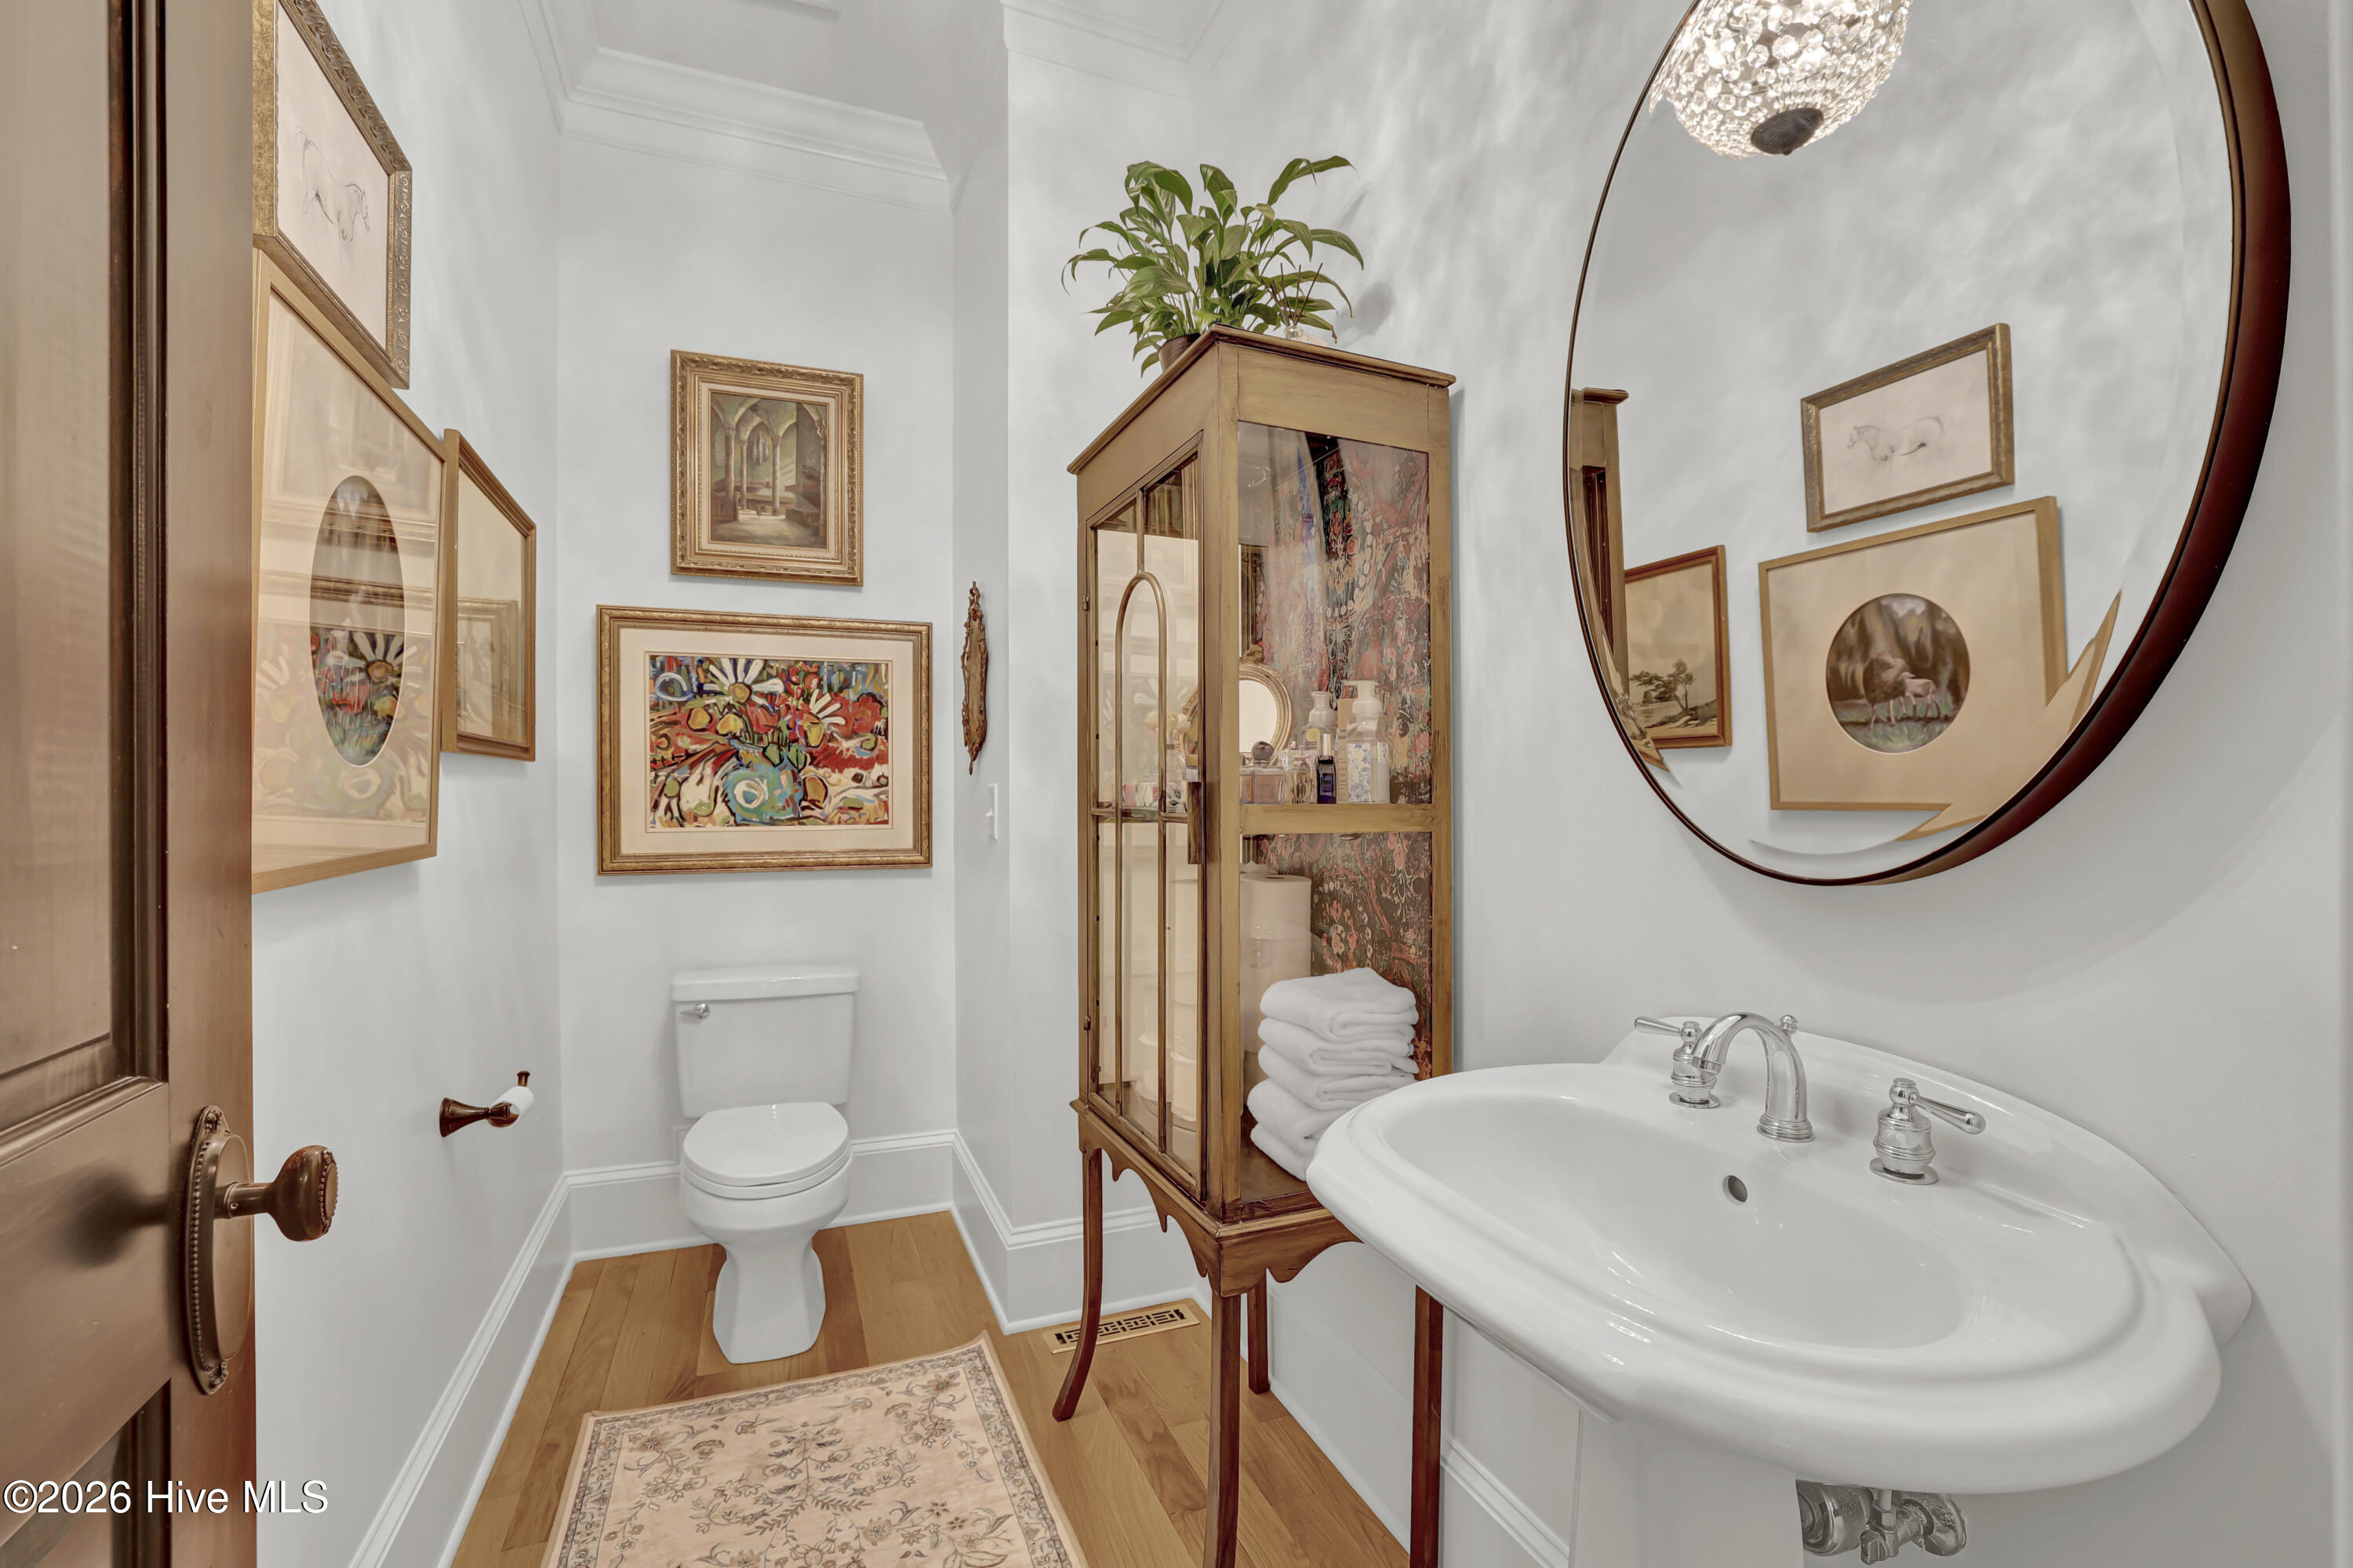
Powder room with a pedestal sink, large round mirror, framed artwork, and glass-front wooden cabinet.
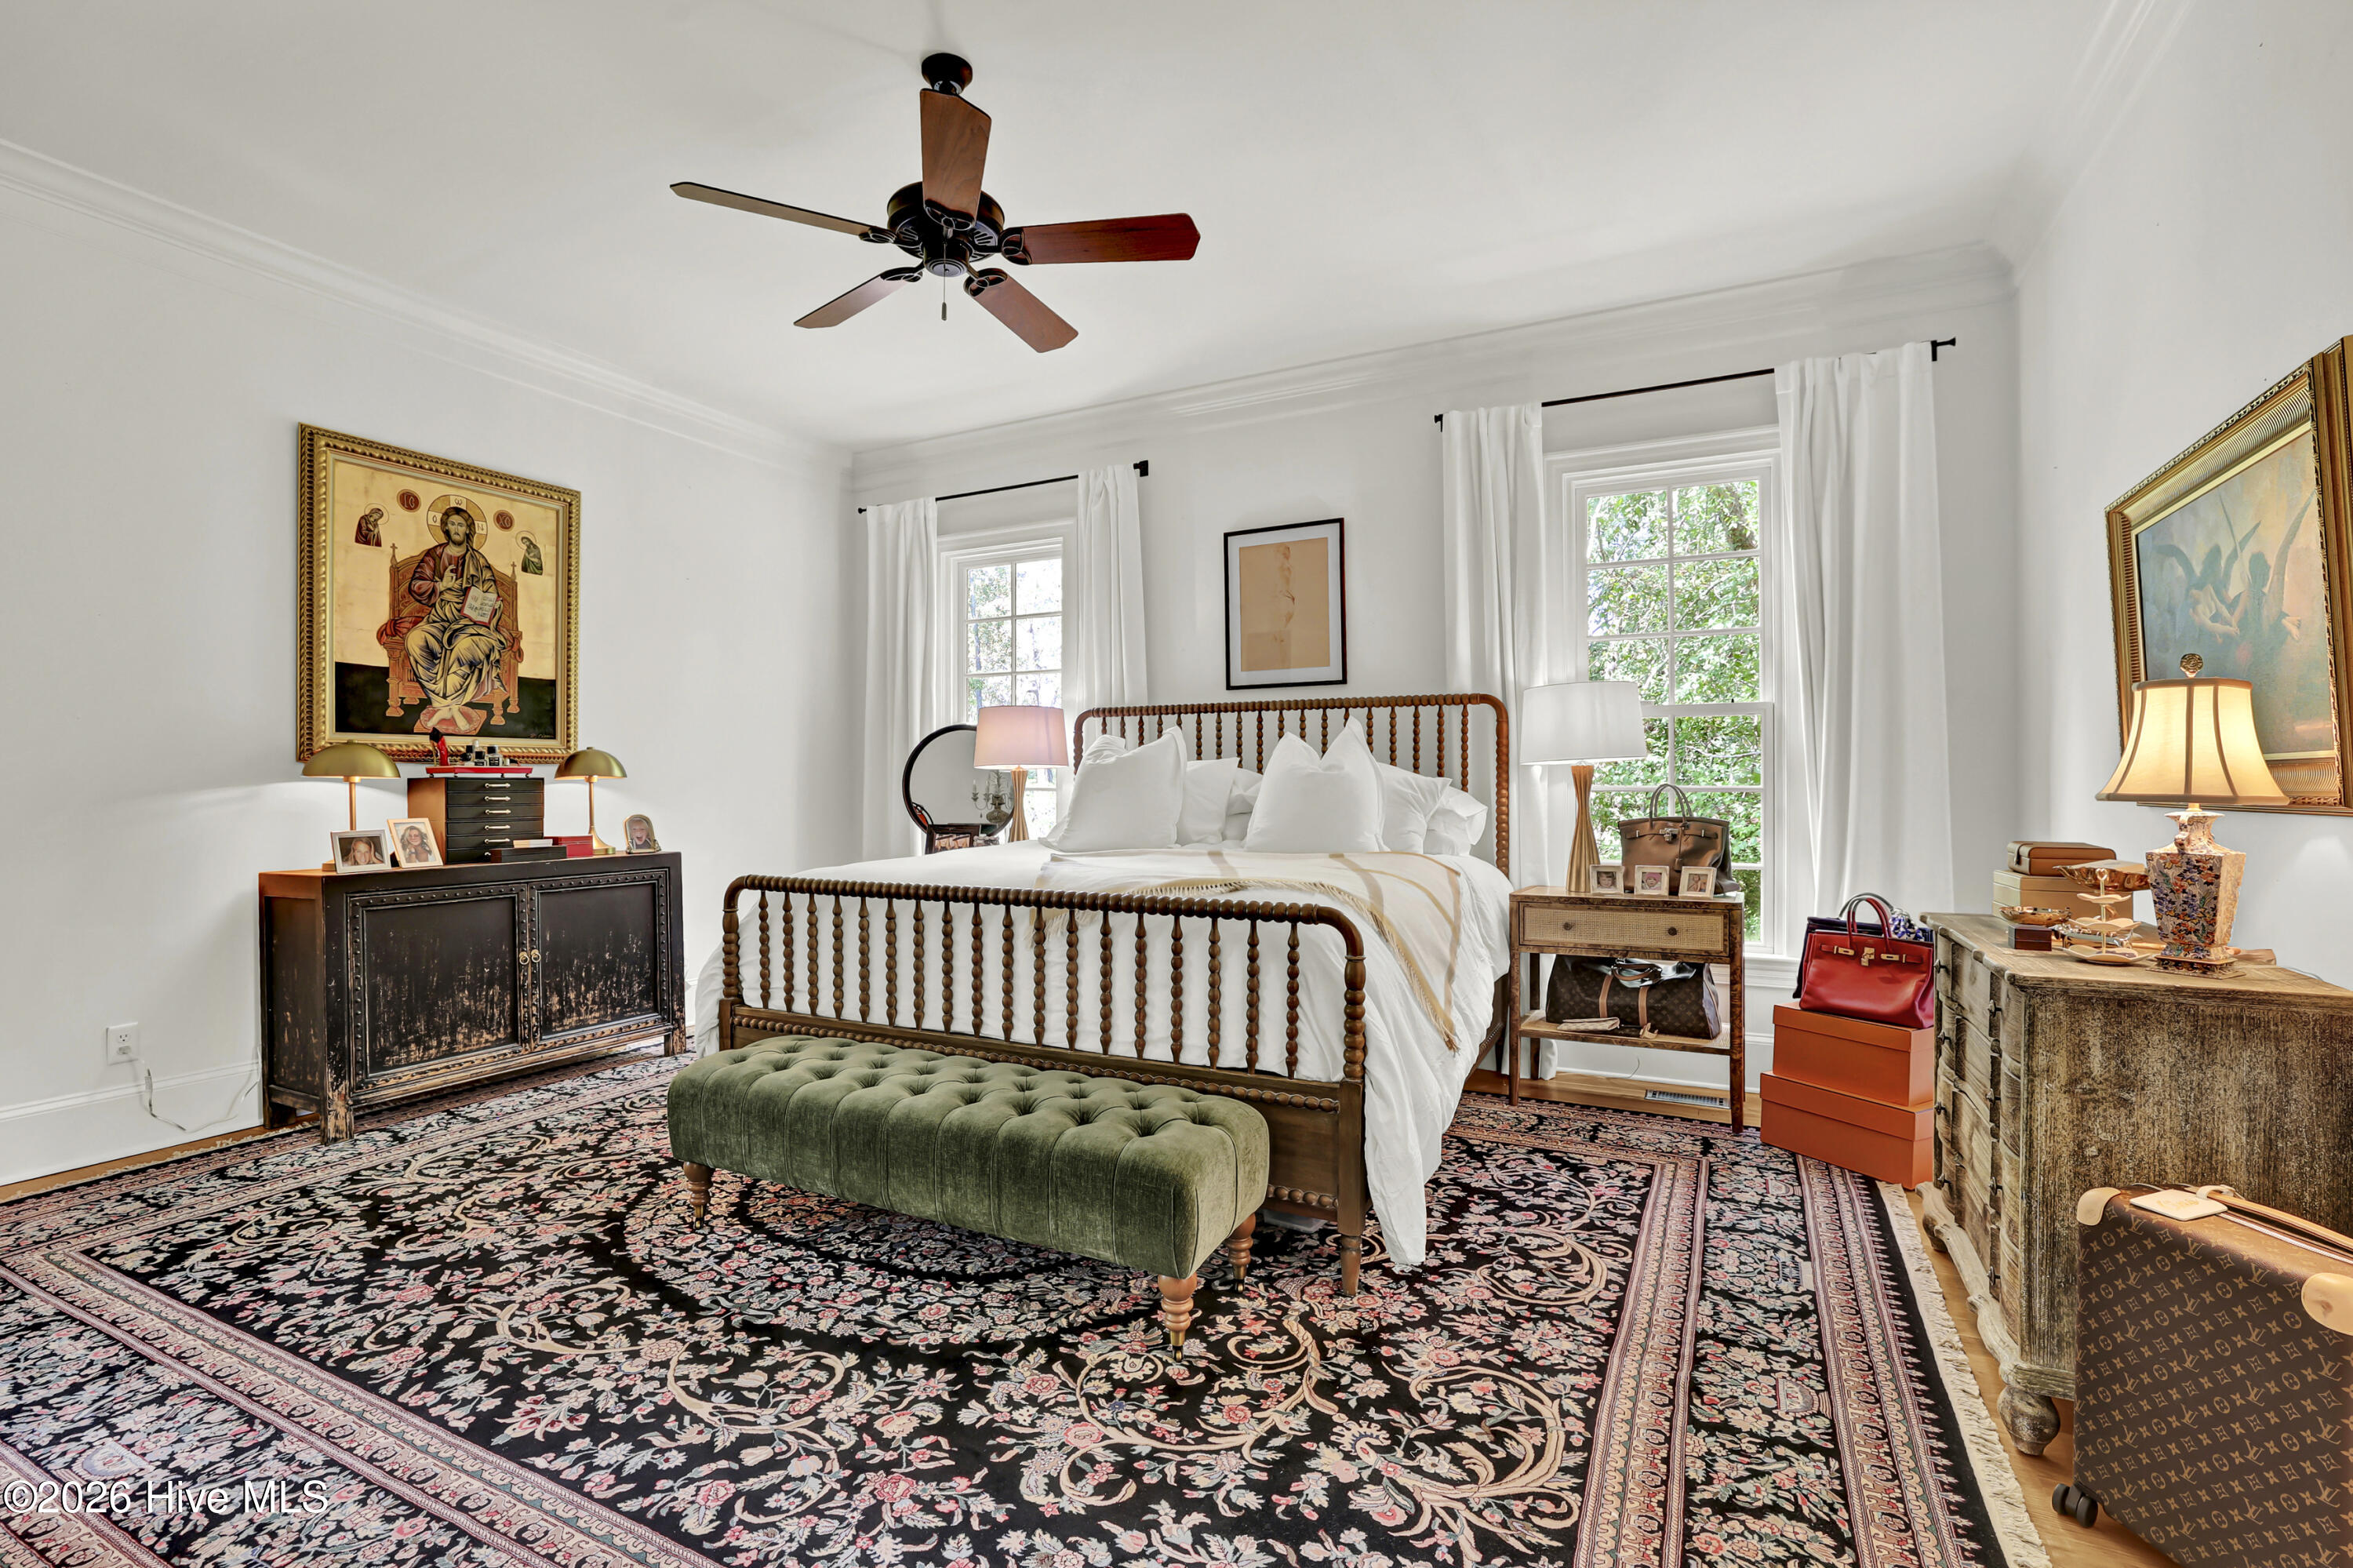
Bedroom with a spindle bed, green tufted bench, and ornate patterned rug.
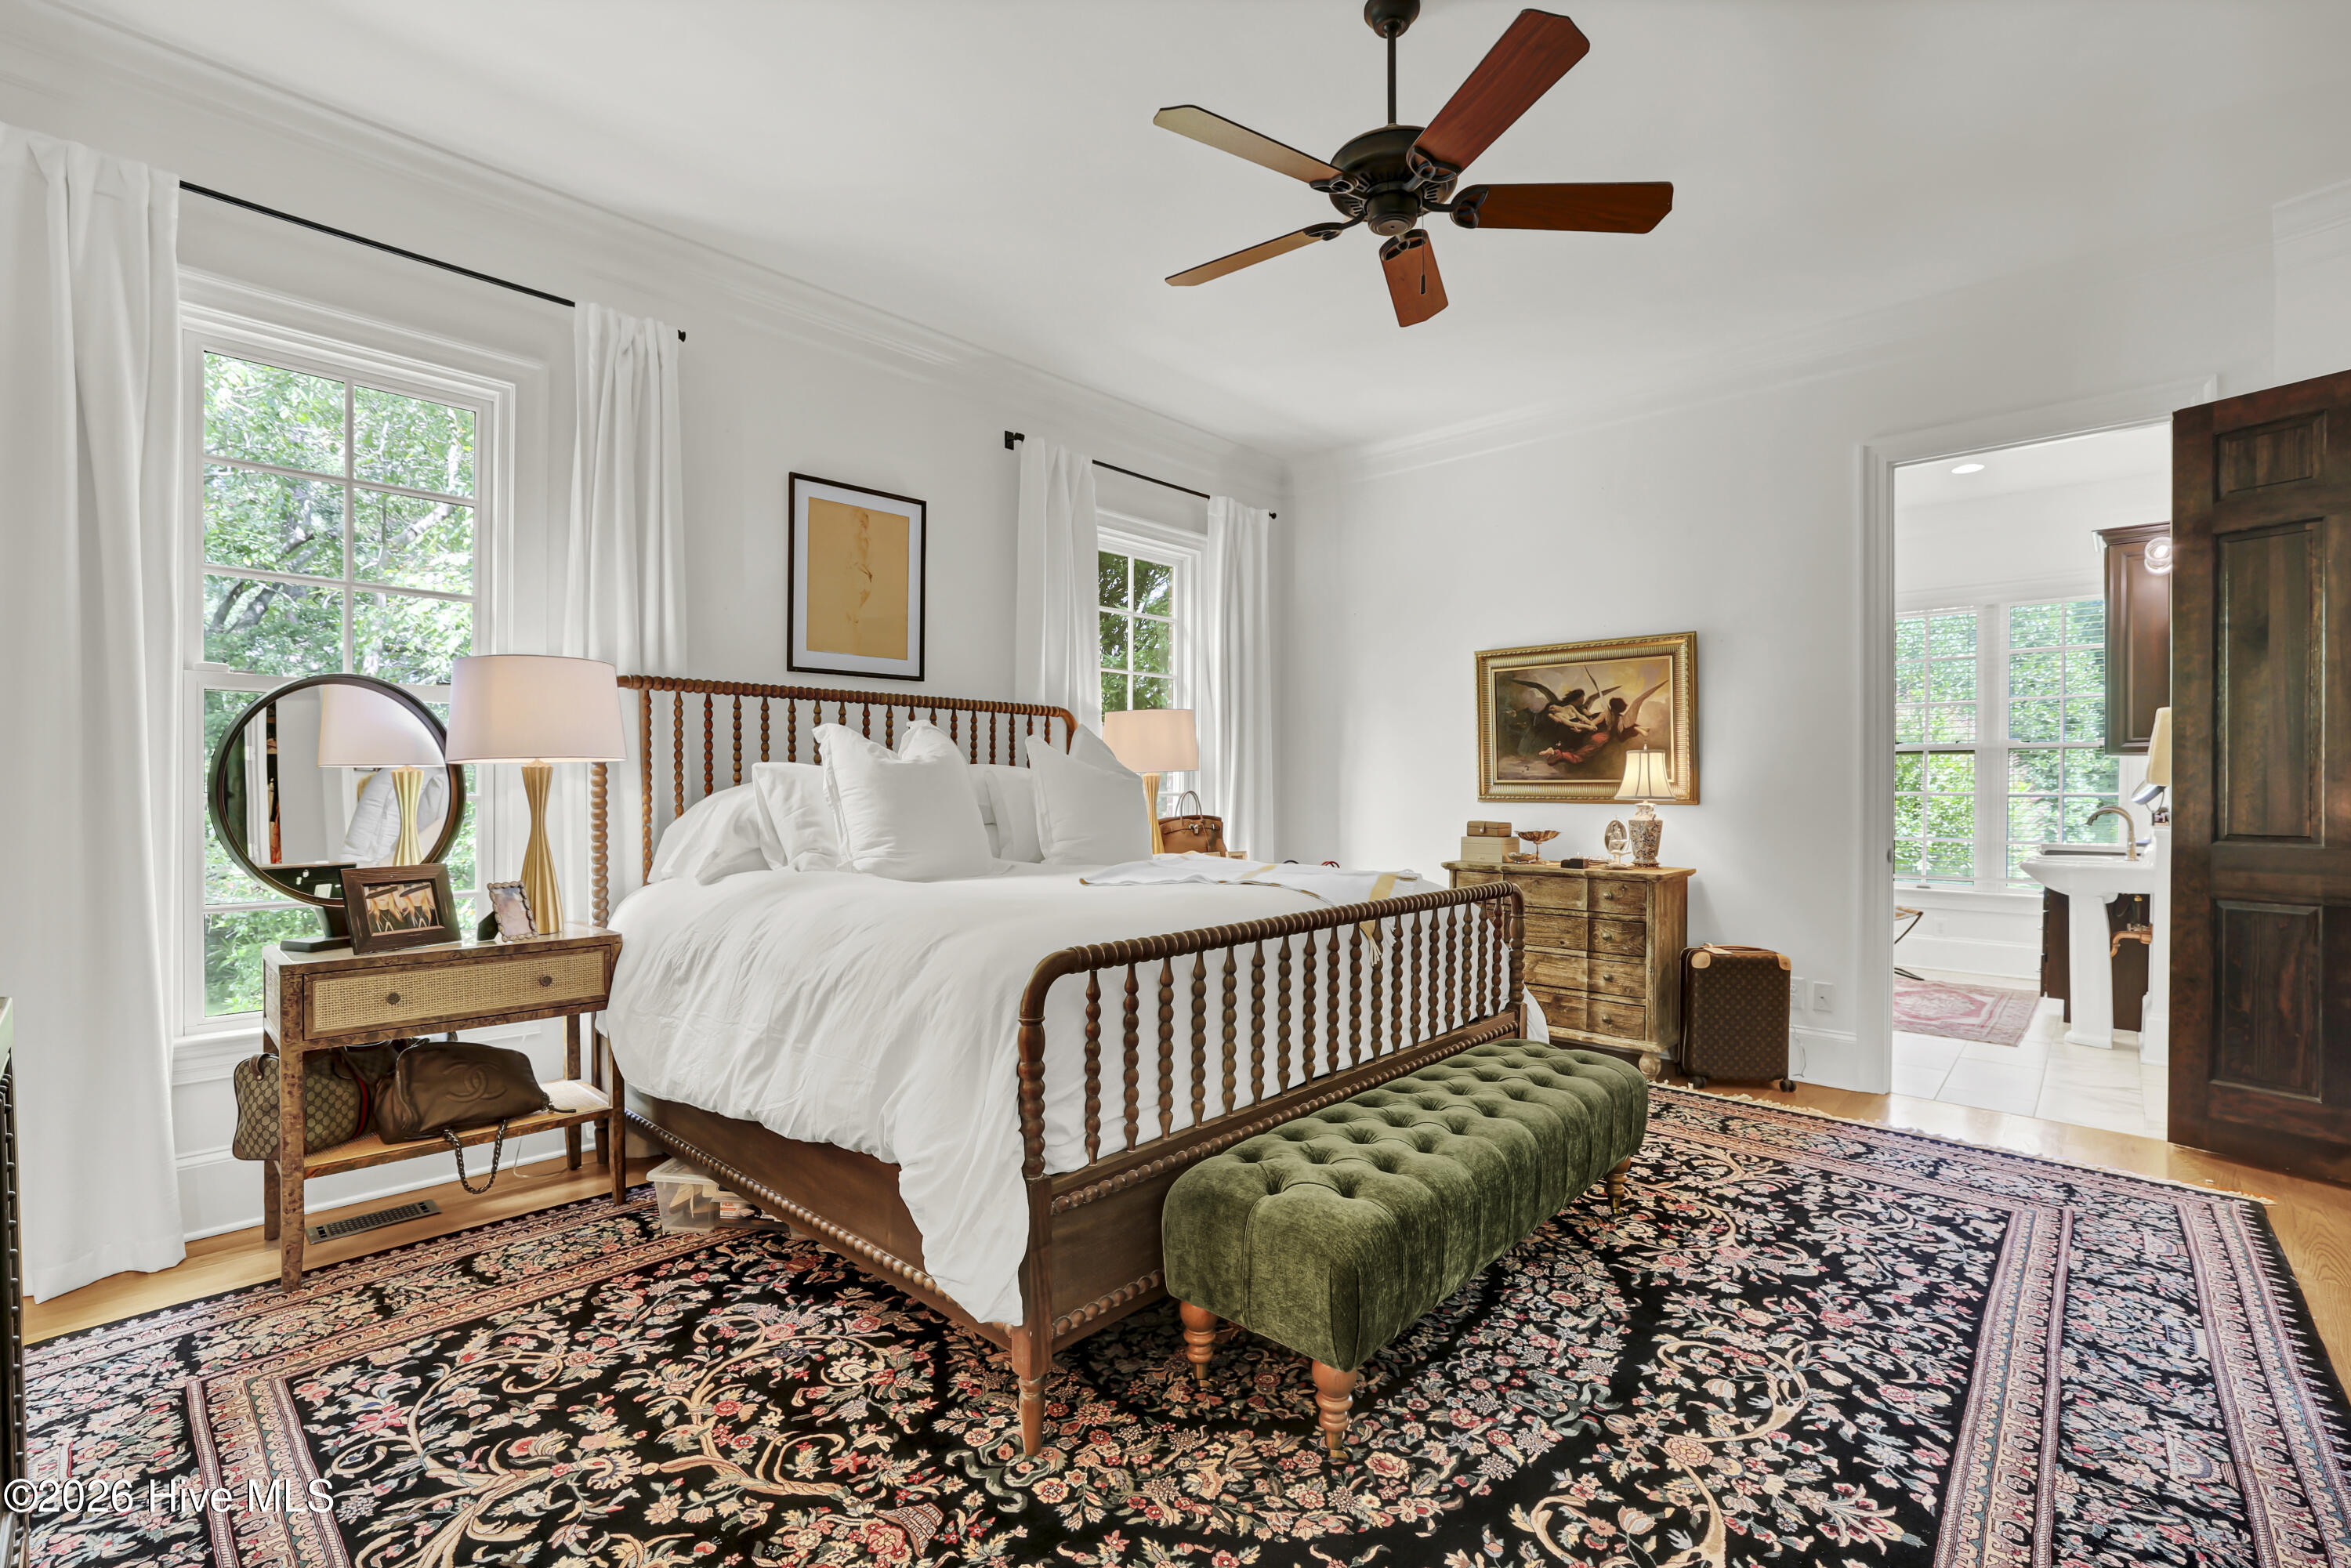
Bedroom with a carved wood bed, green tufted bench, and large patterned rug.
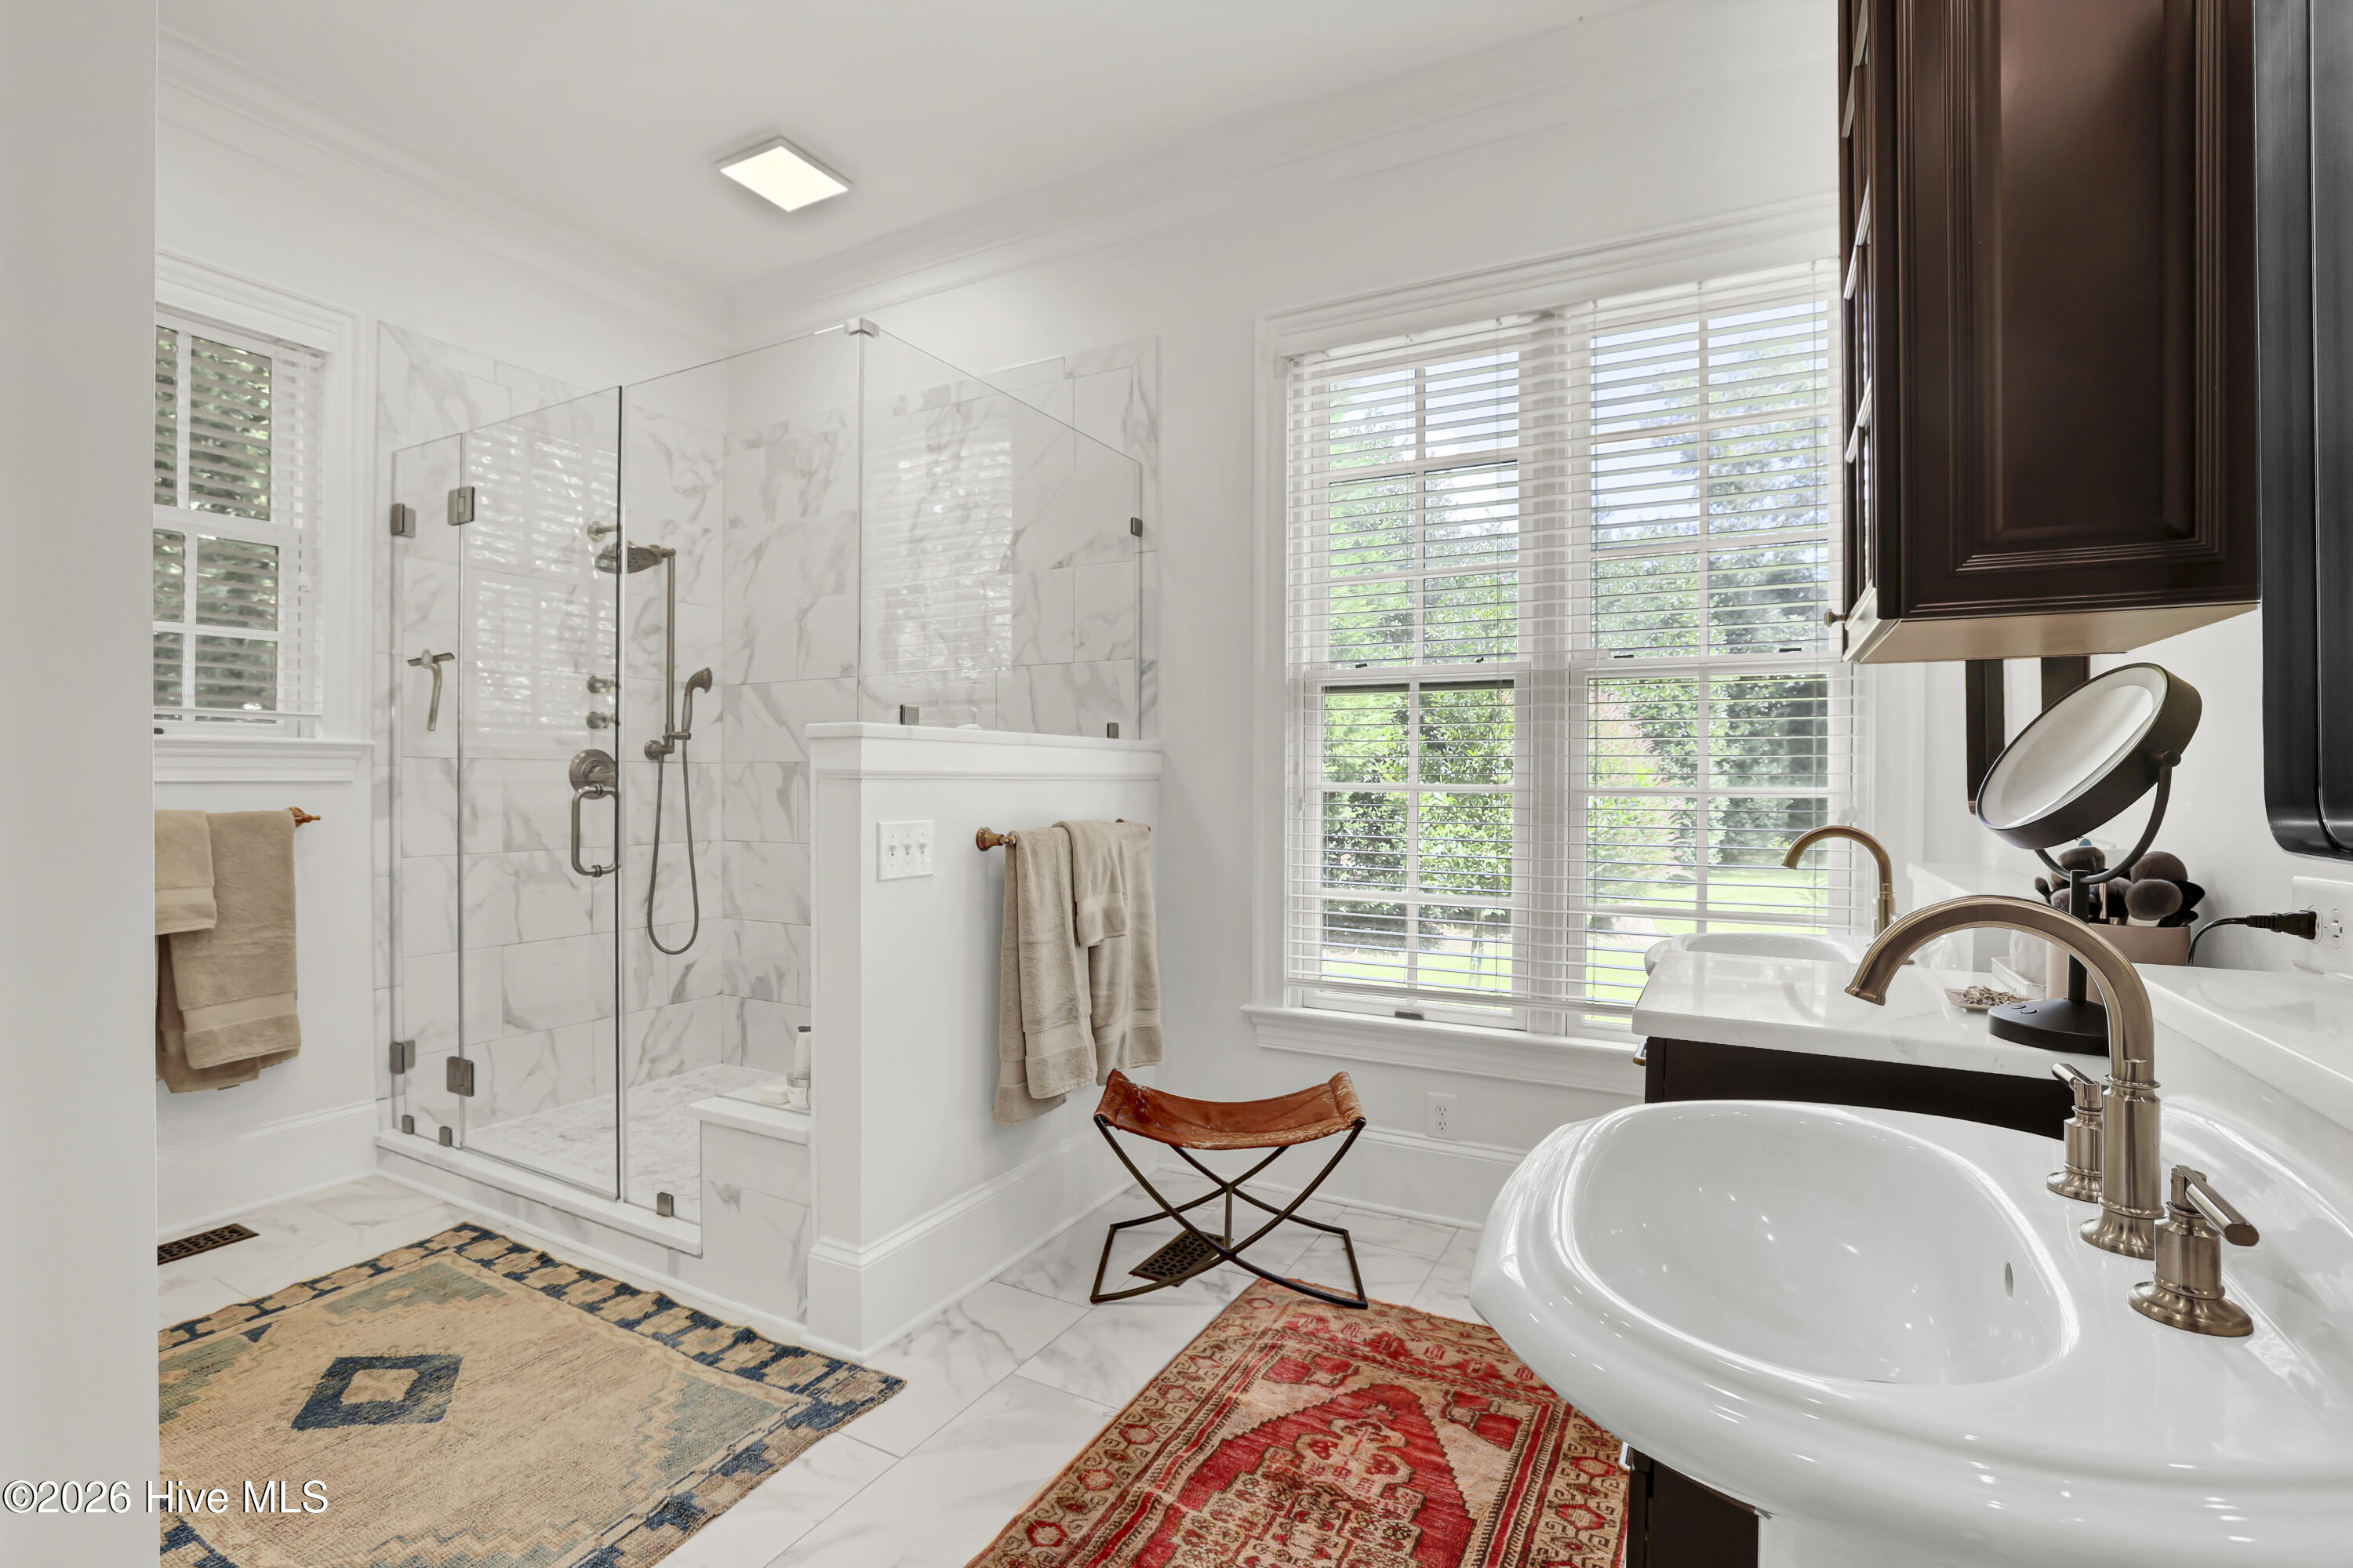
Bright bathroom with a glass marble-tile shower, white bathtub, and large windows.
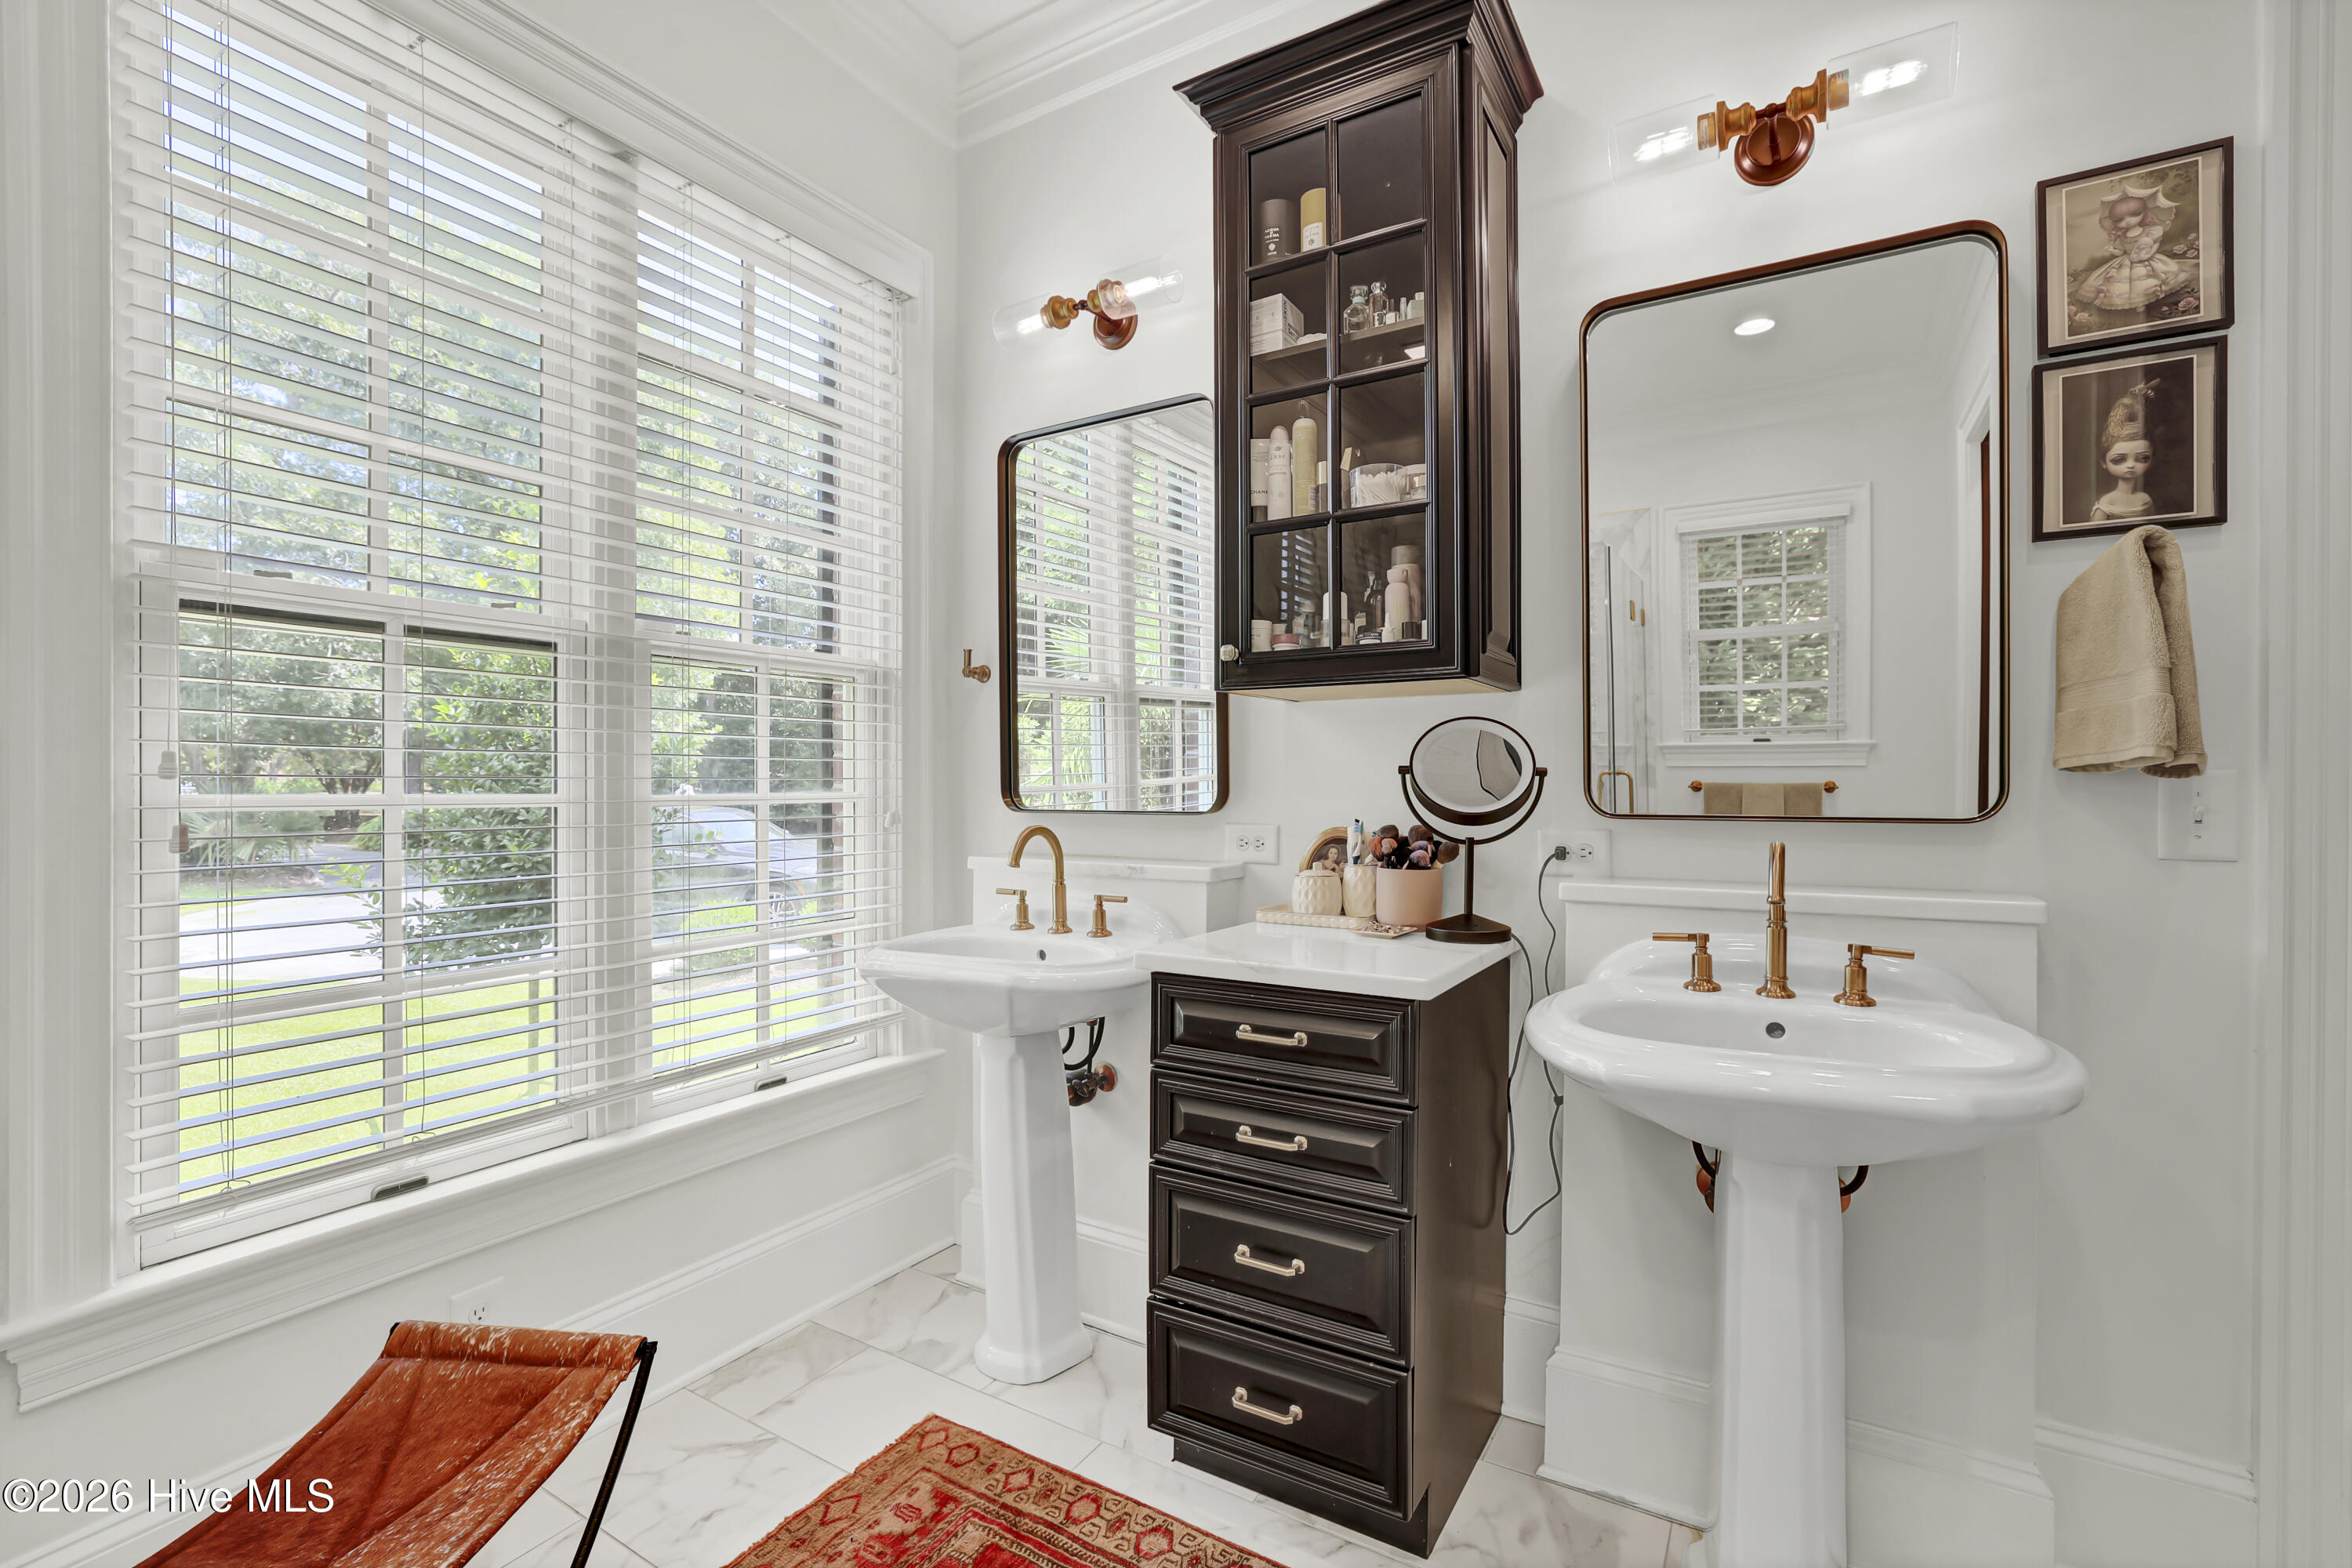
Bright bathroom with dual pedestal sinks, dark wood cabinetry, and large windows with white blinds.
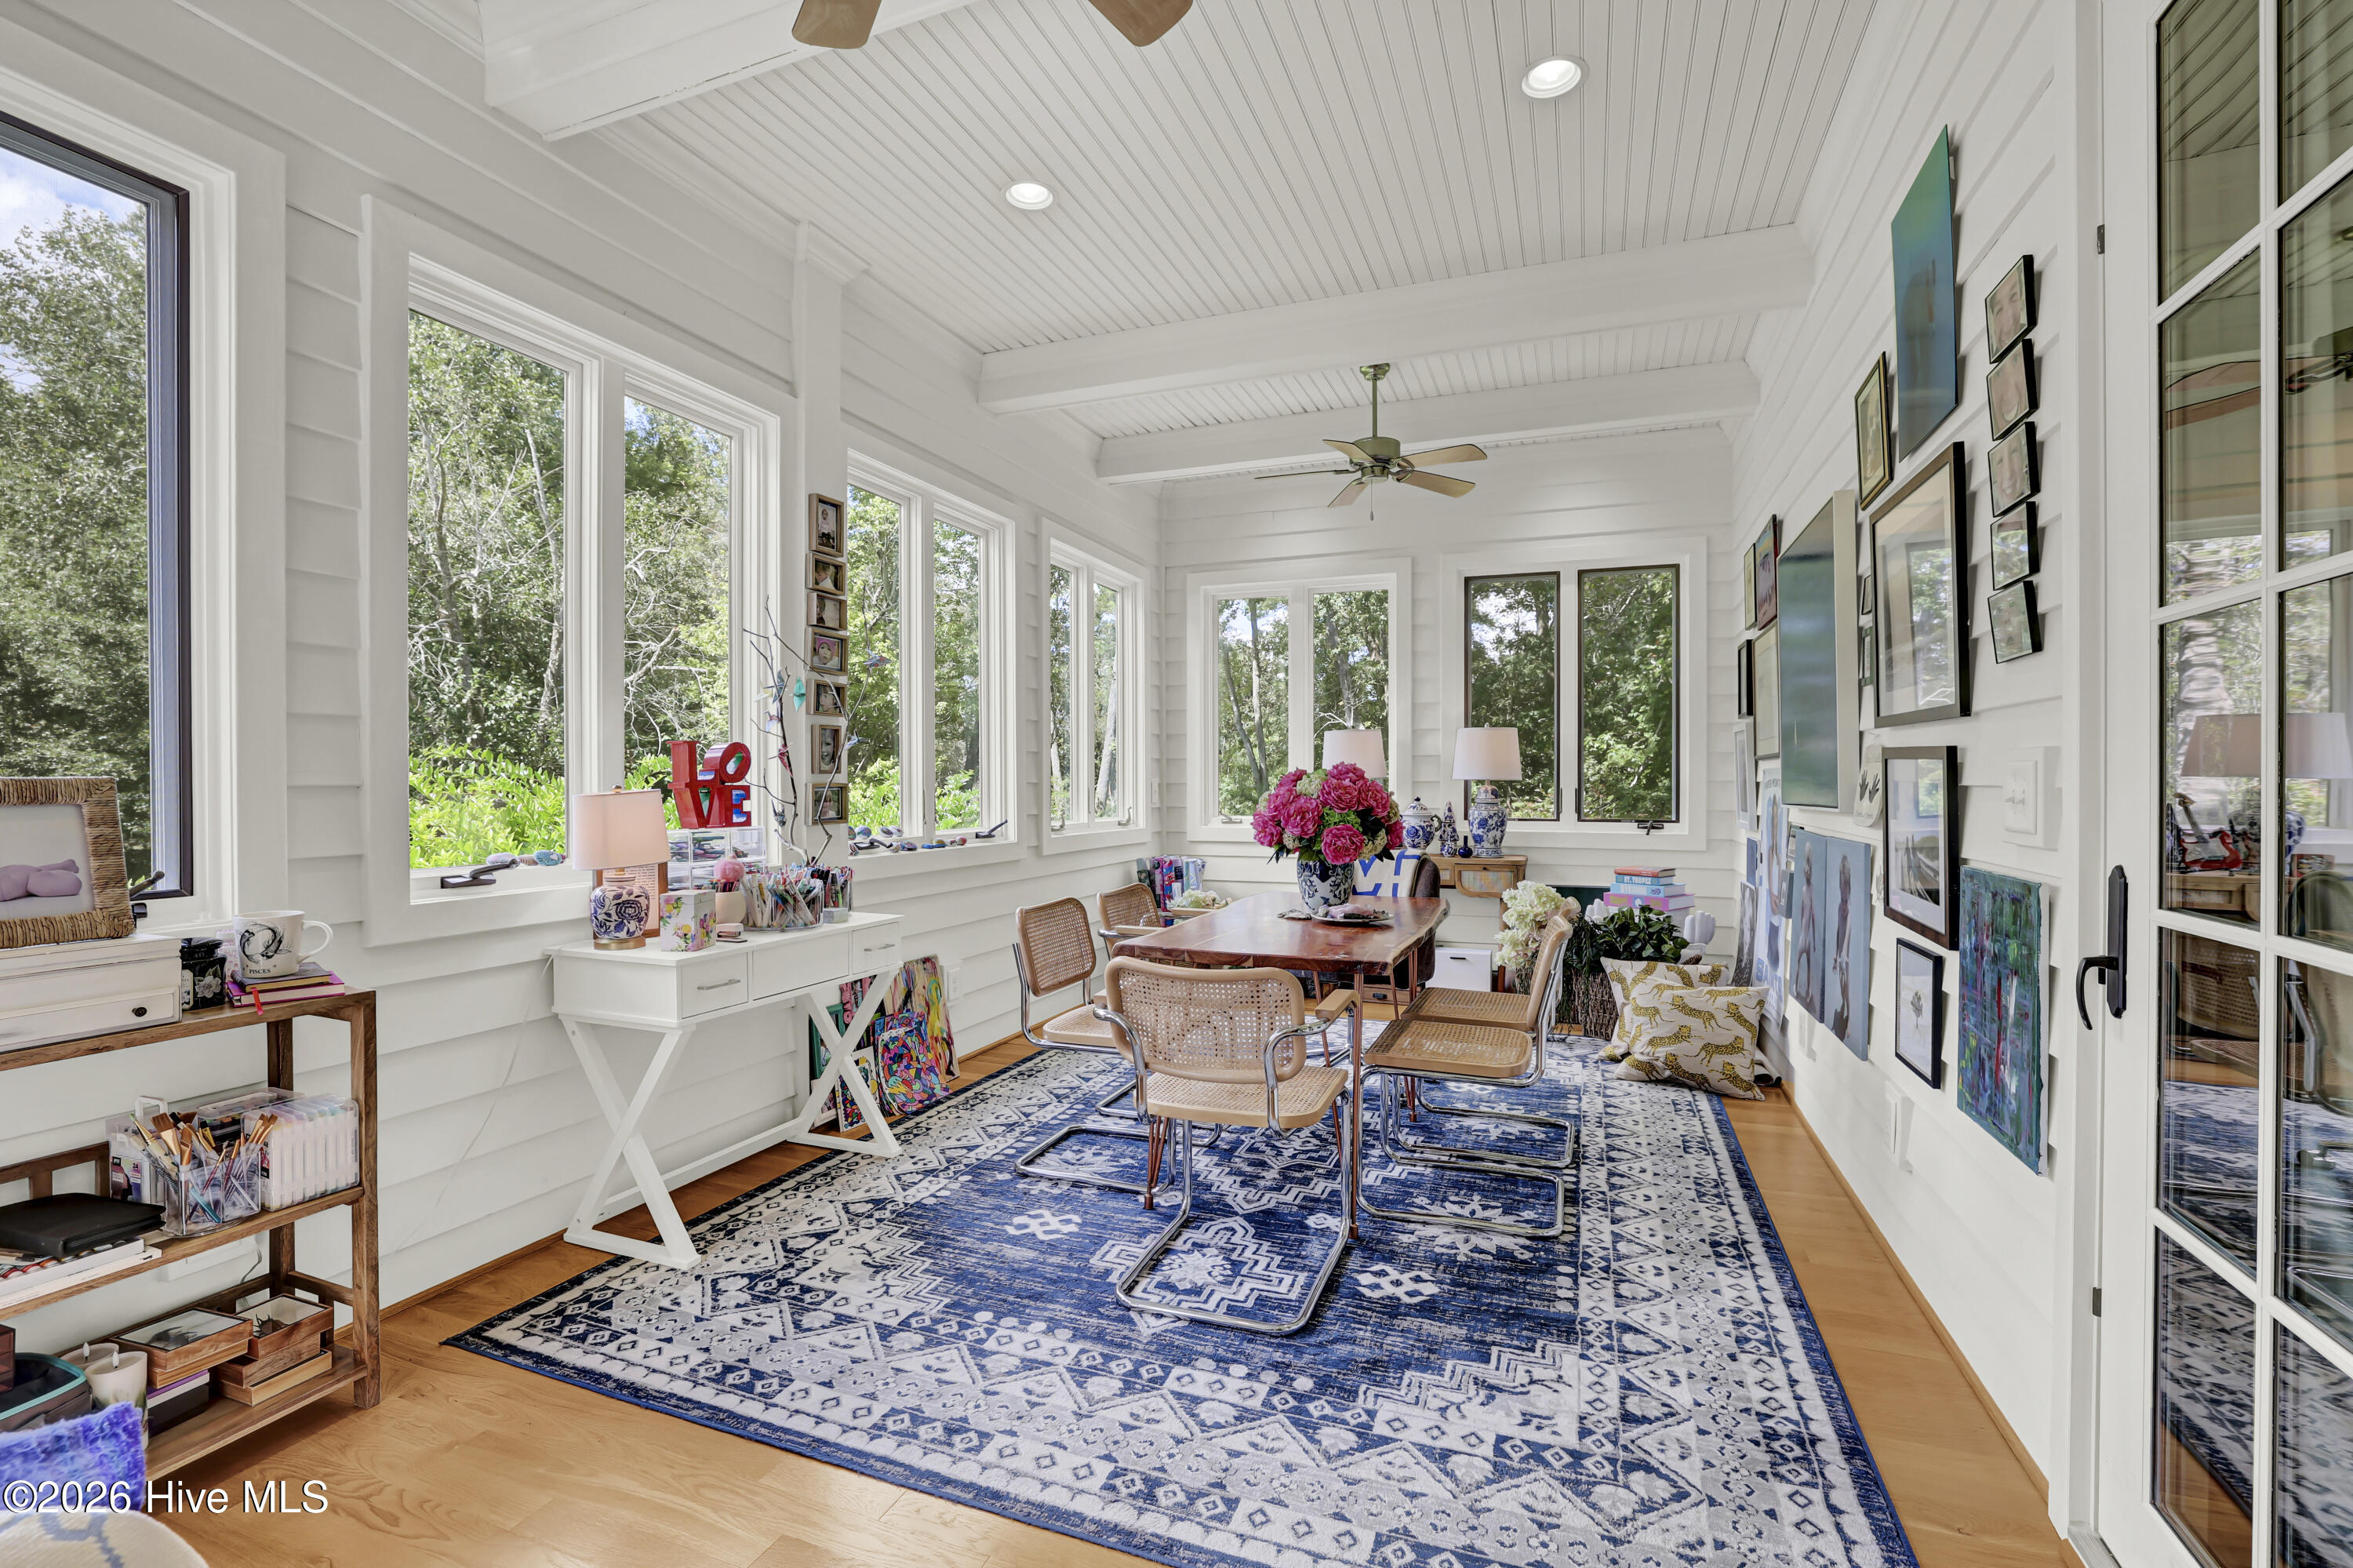
Sunroom with abundant windows, woven chairs, a wooden table topped with pink flowers, and a blue patterned rug.
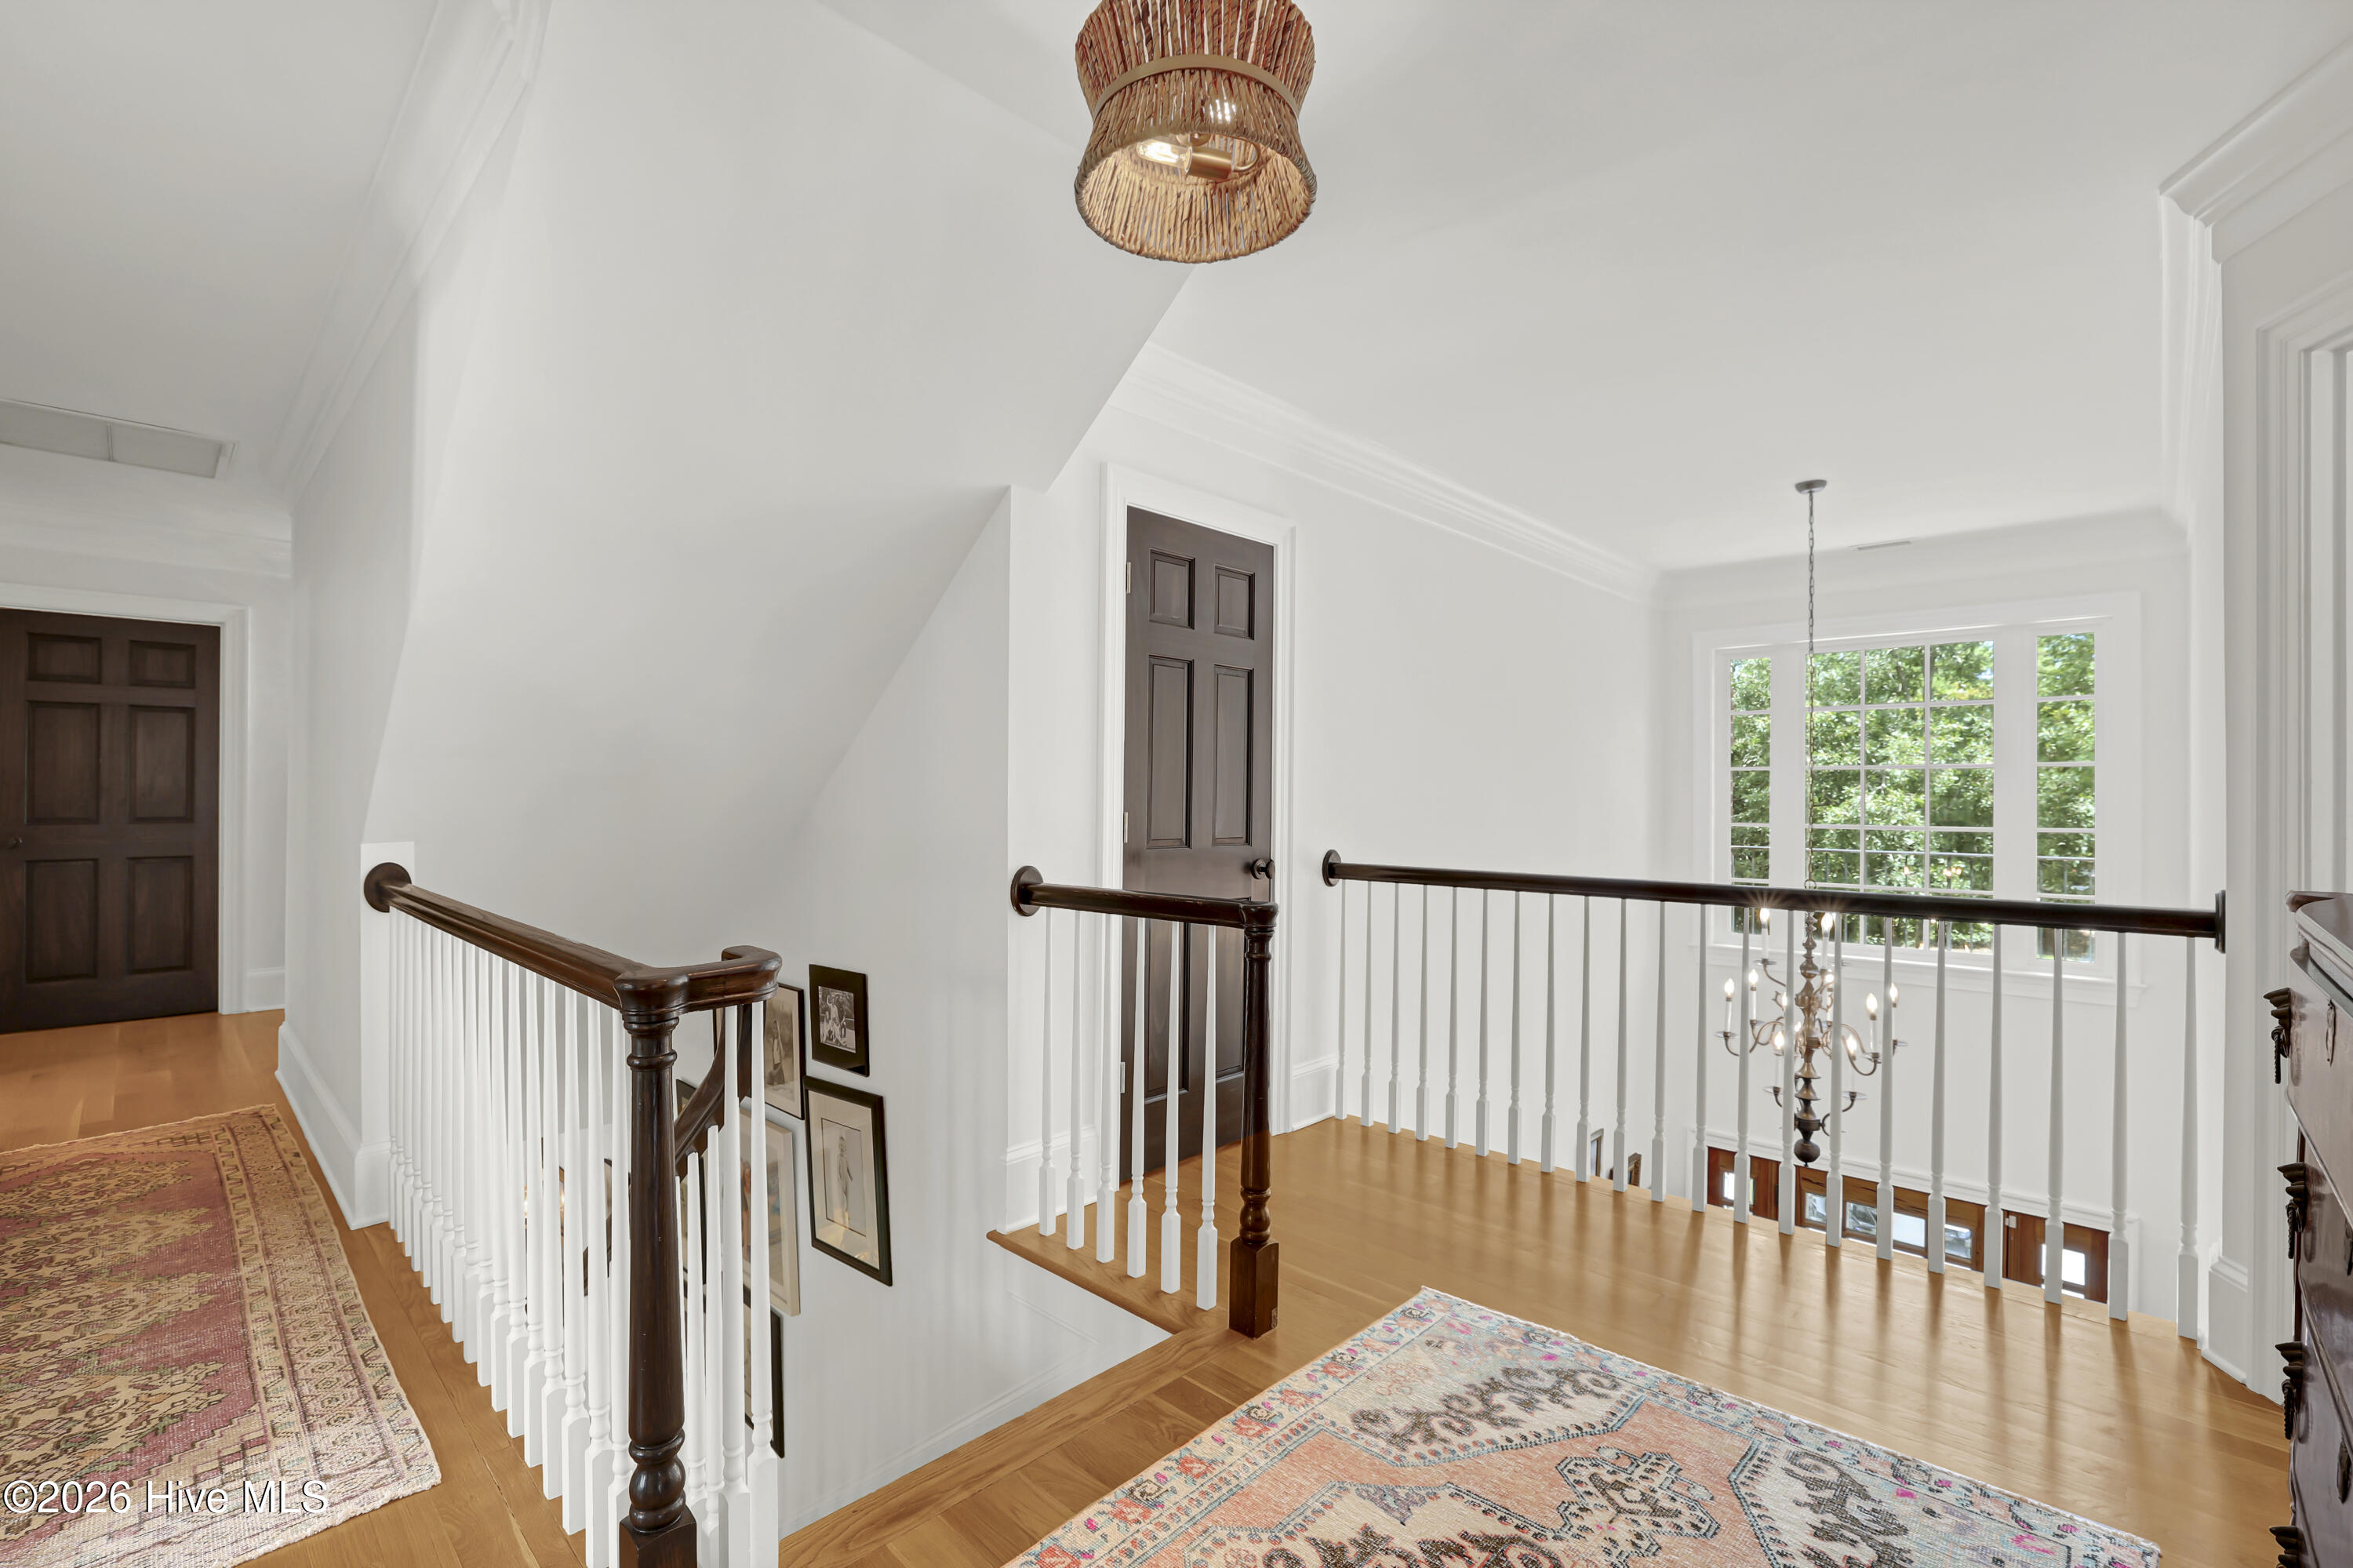
Upstairs landing with dark wood railings, patterned rugs, and a large window overlooking the stairwell.
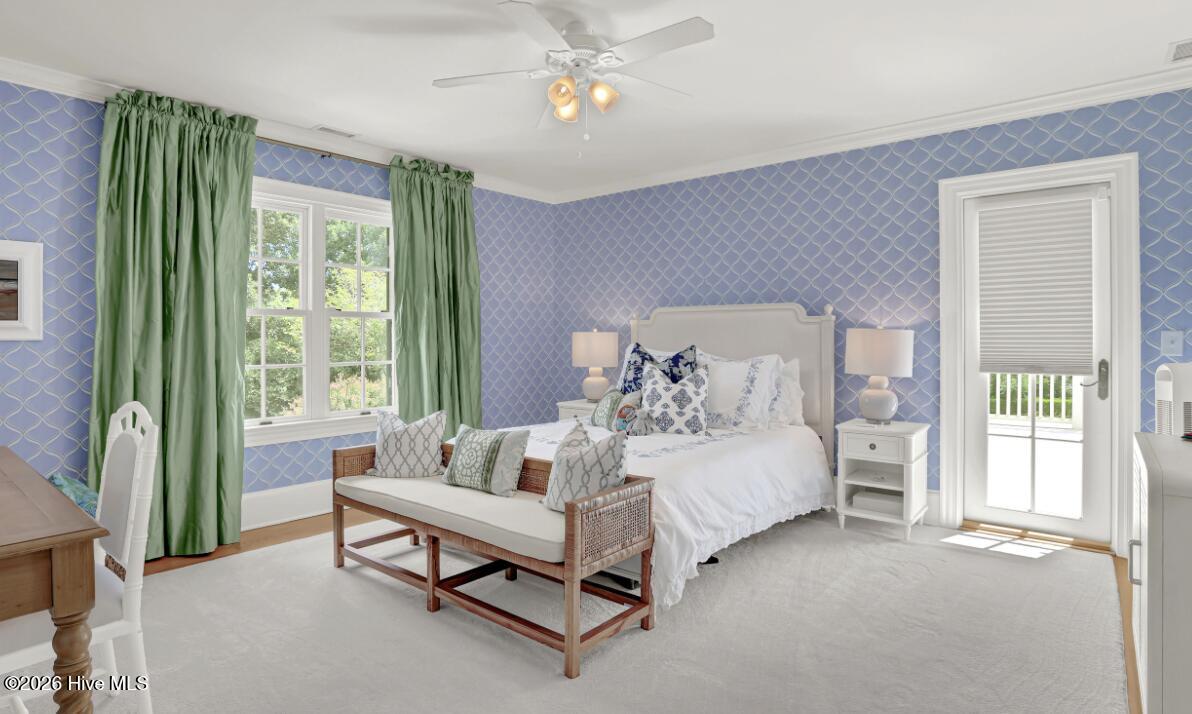
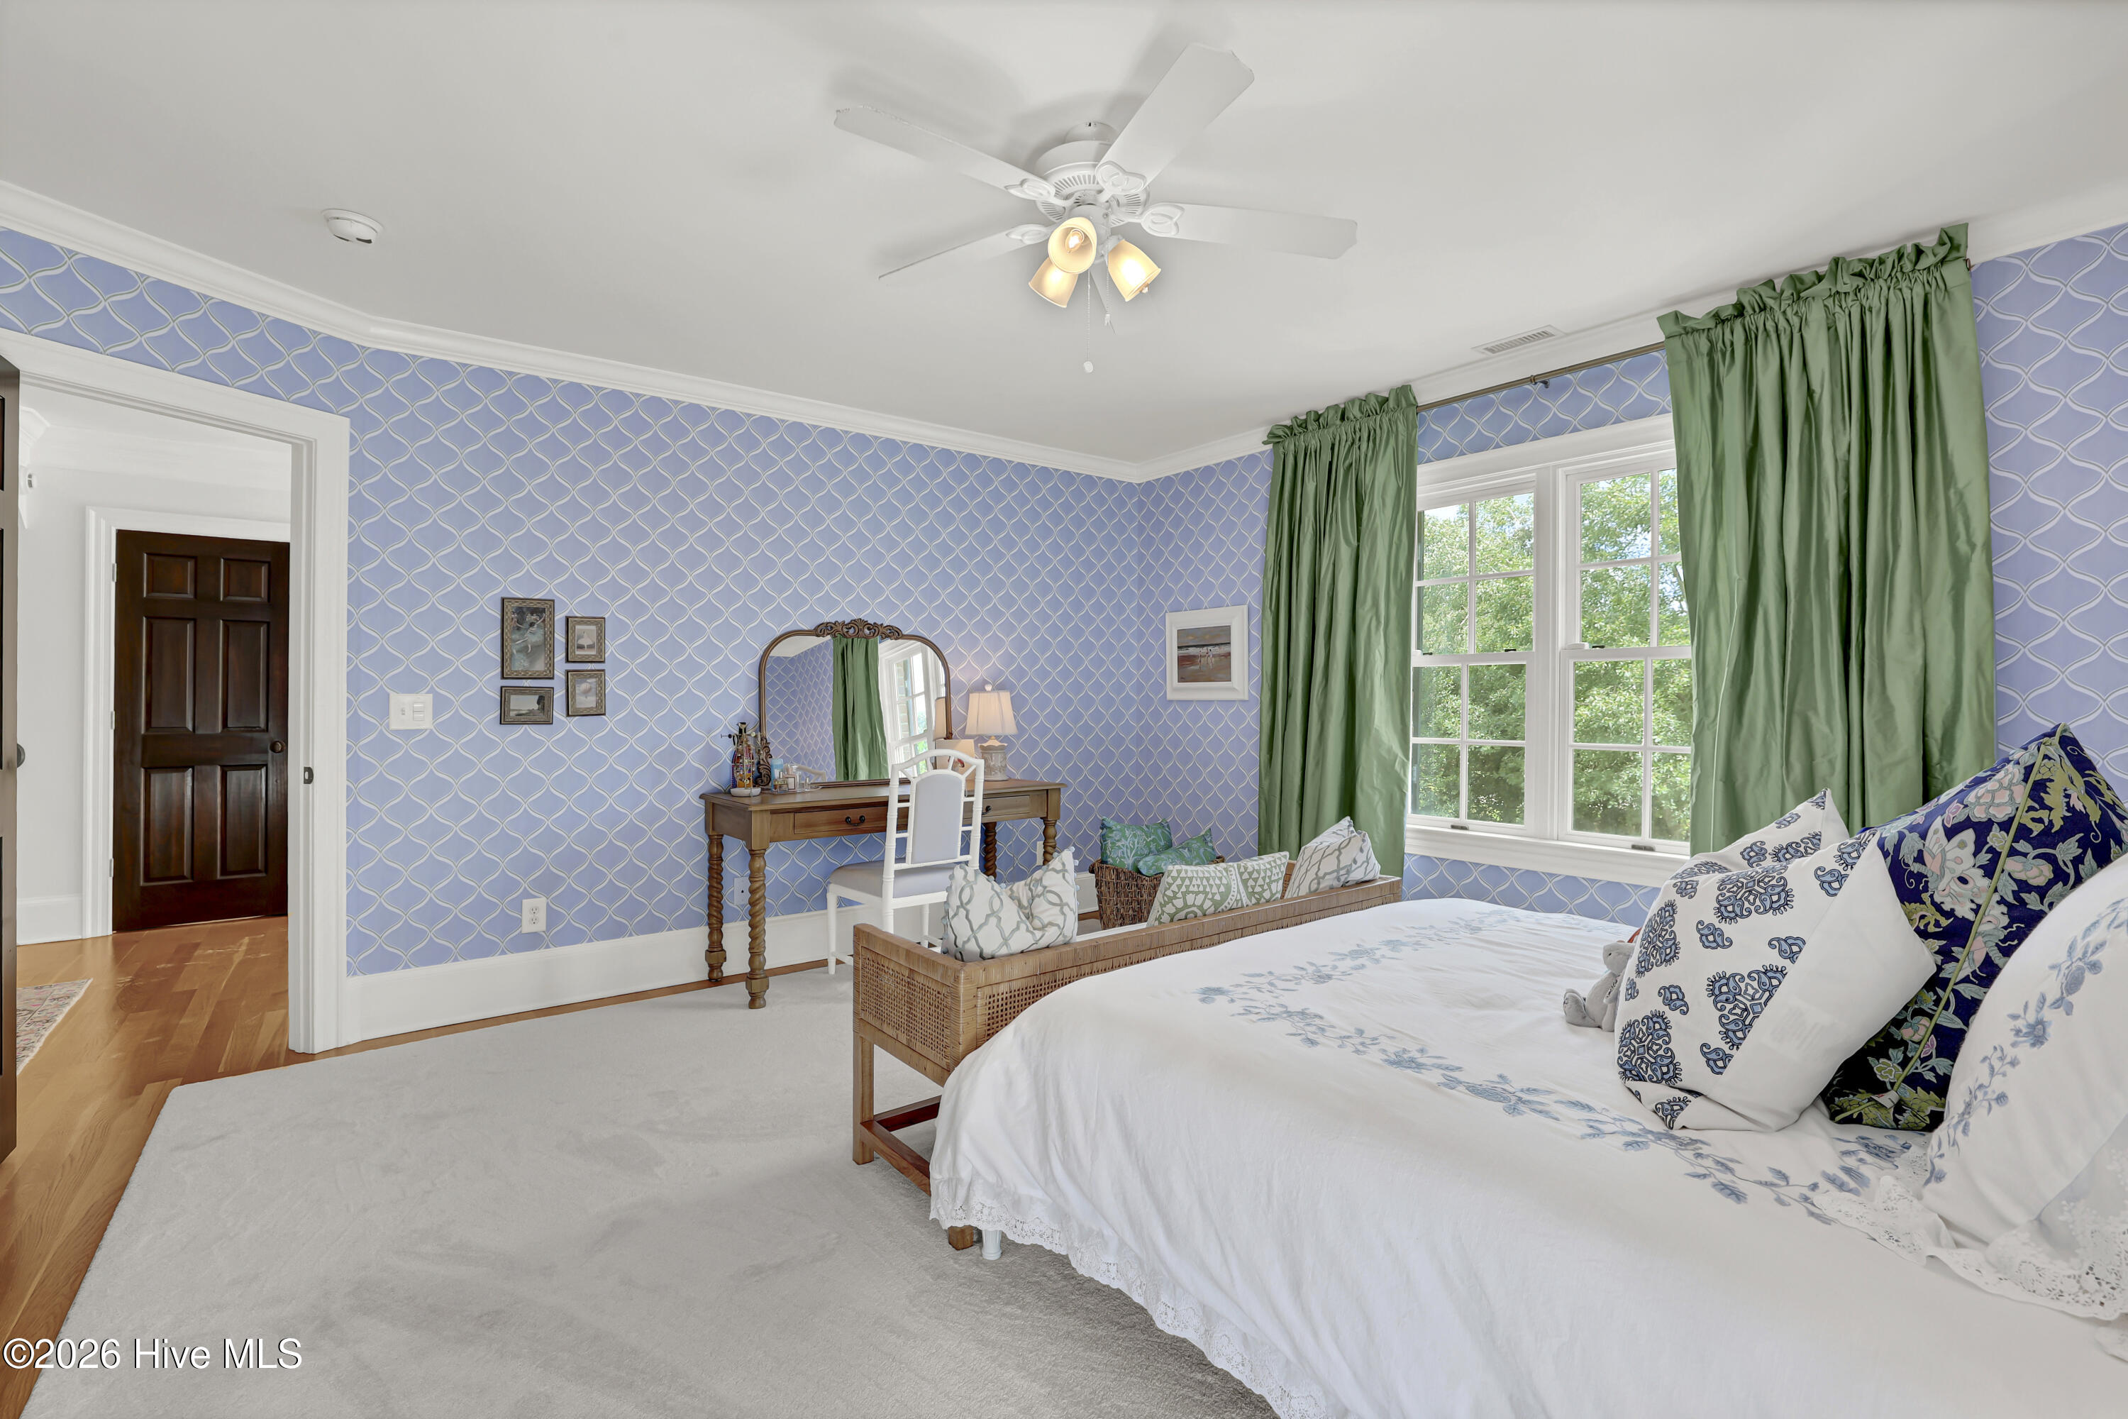
Bedroom with a white bed, blue patterned walls, and green curtains beside a sunny window.
Bedroom with blue geometric wallpaper, green curtains, and a white bed beside a large window.
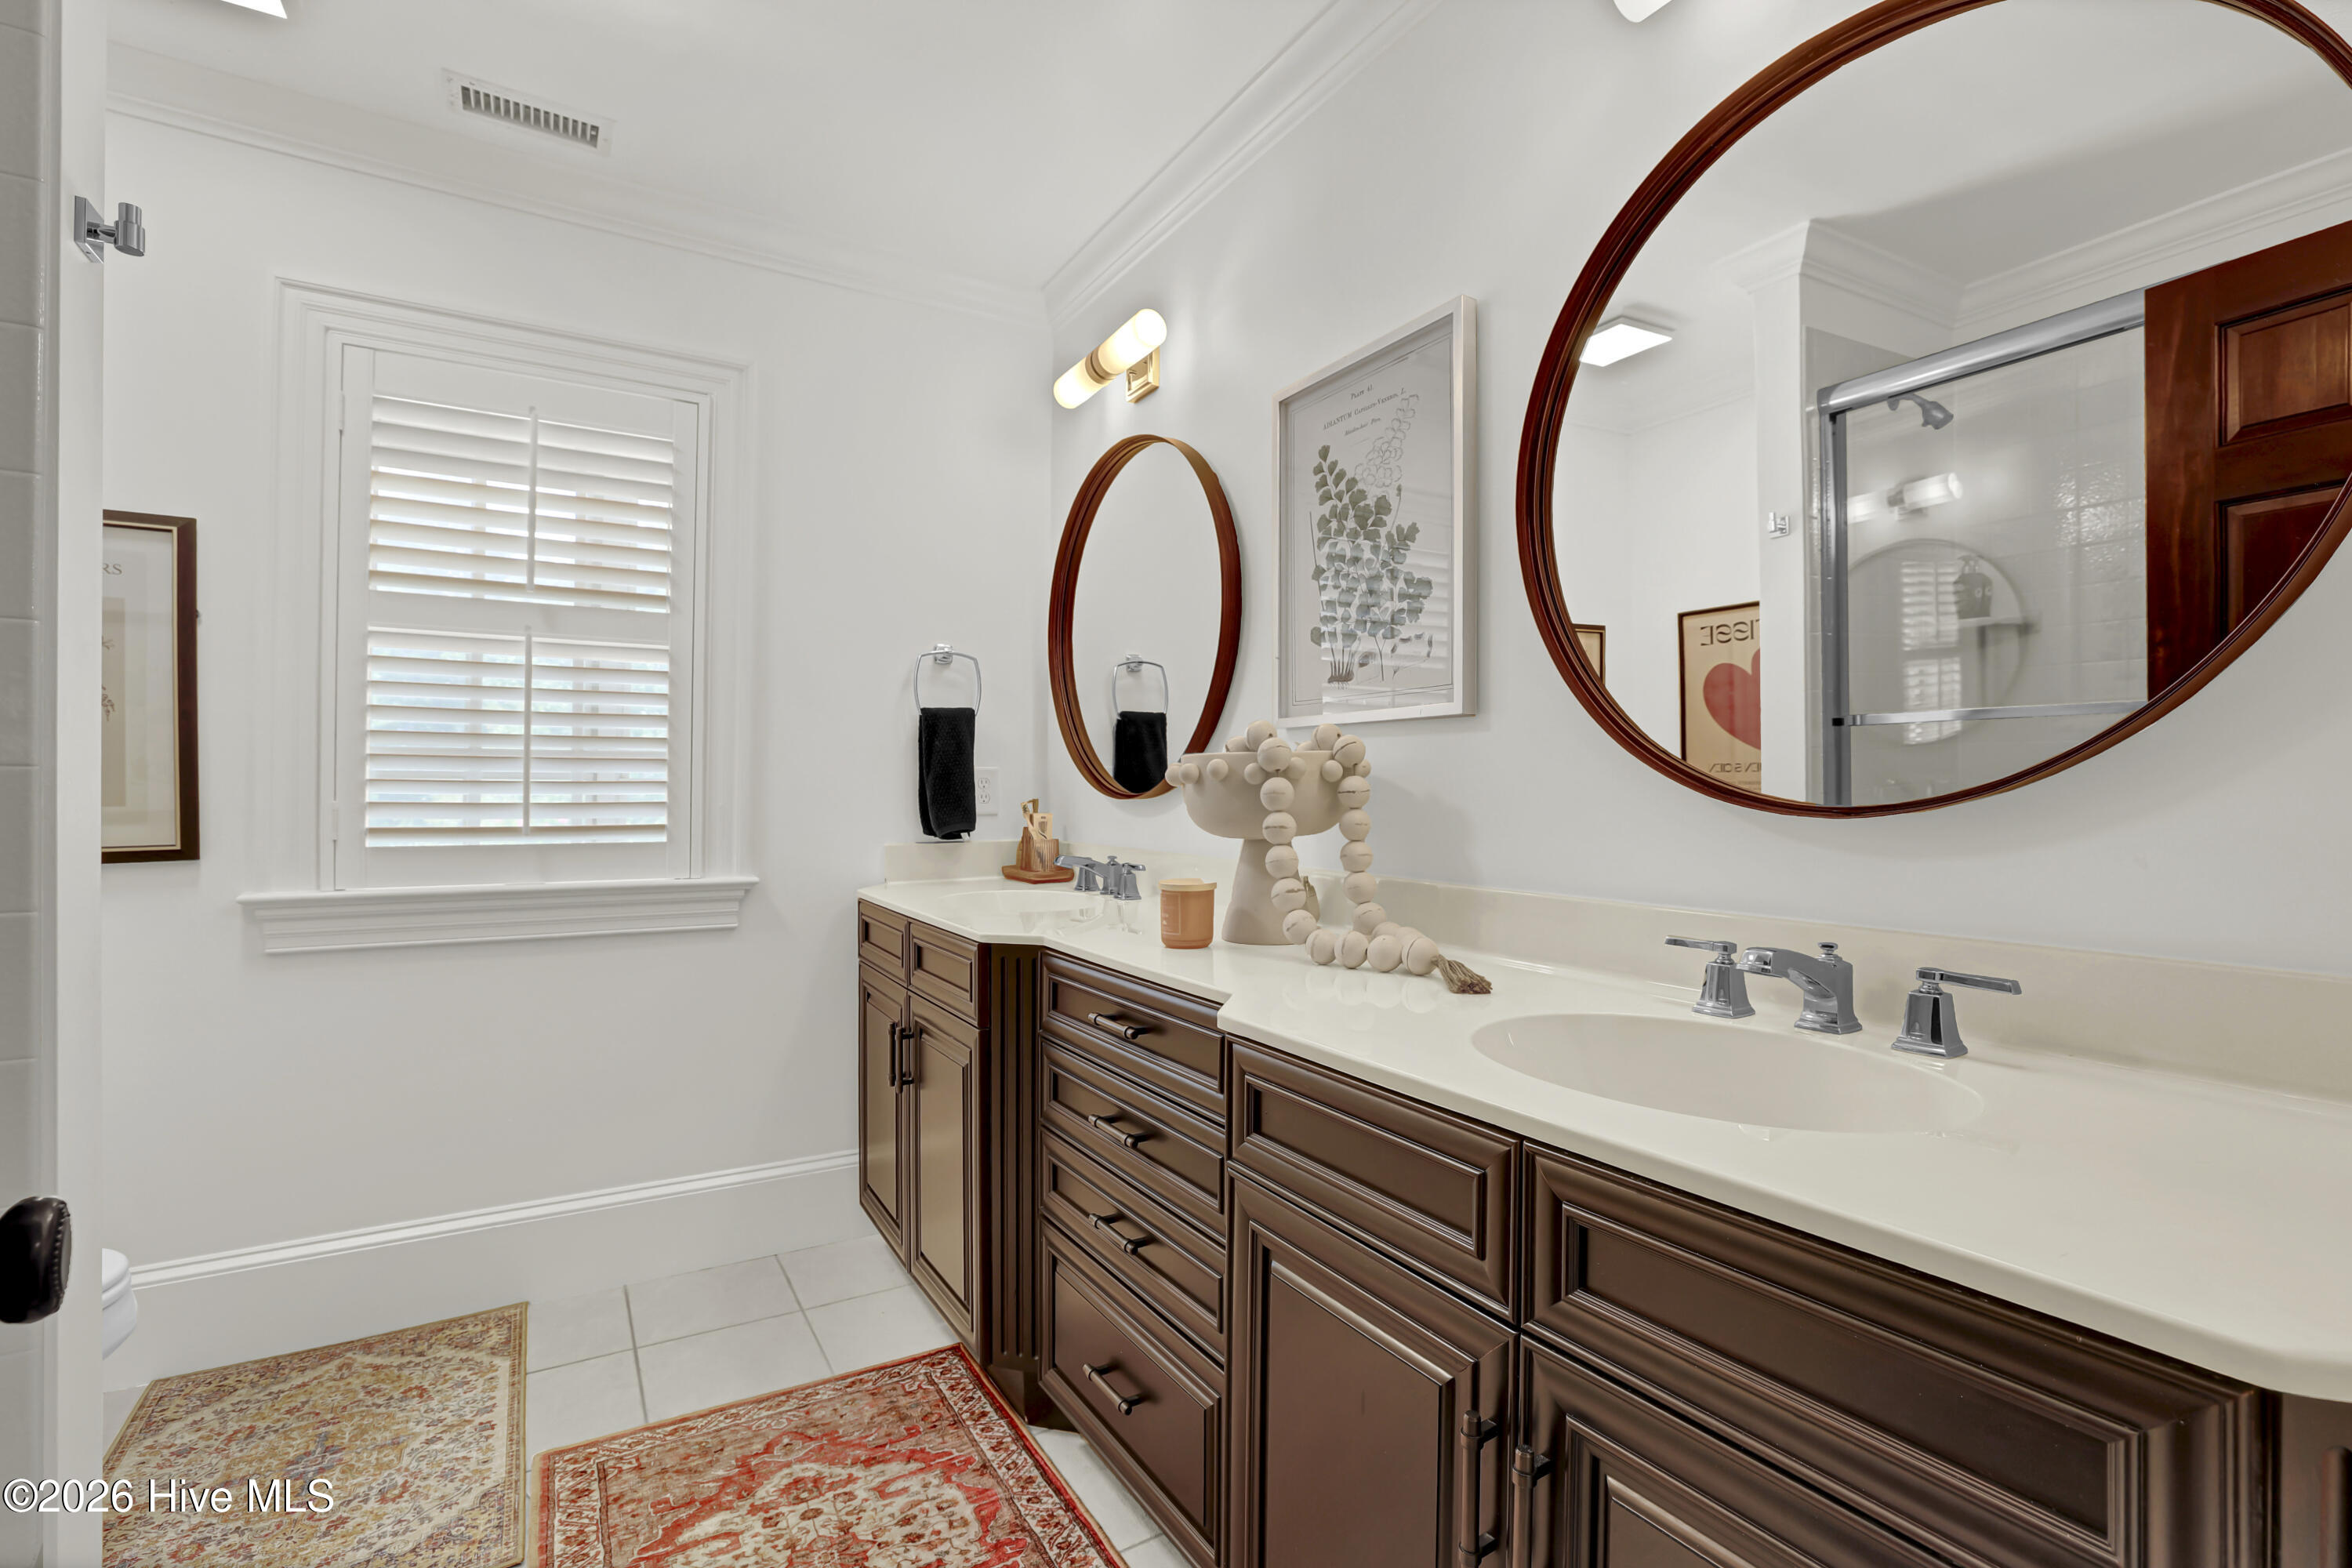
Bathroom with a dark wood double vanity, two sinks, round mirrors, and a shuttered window.
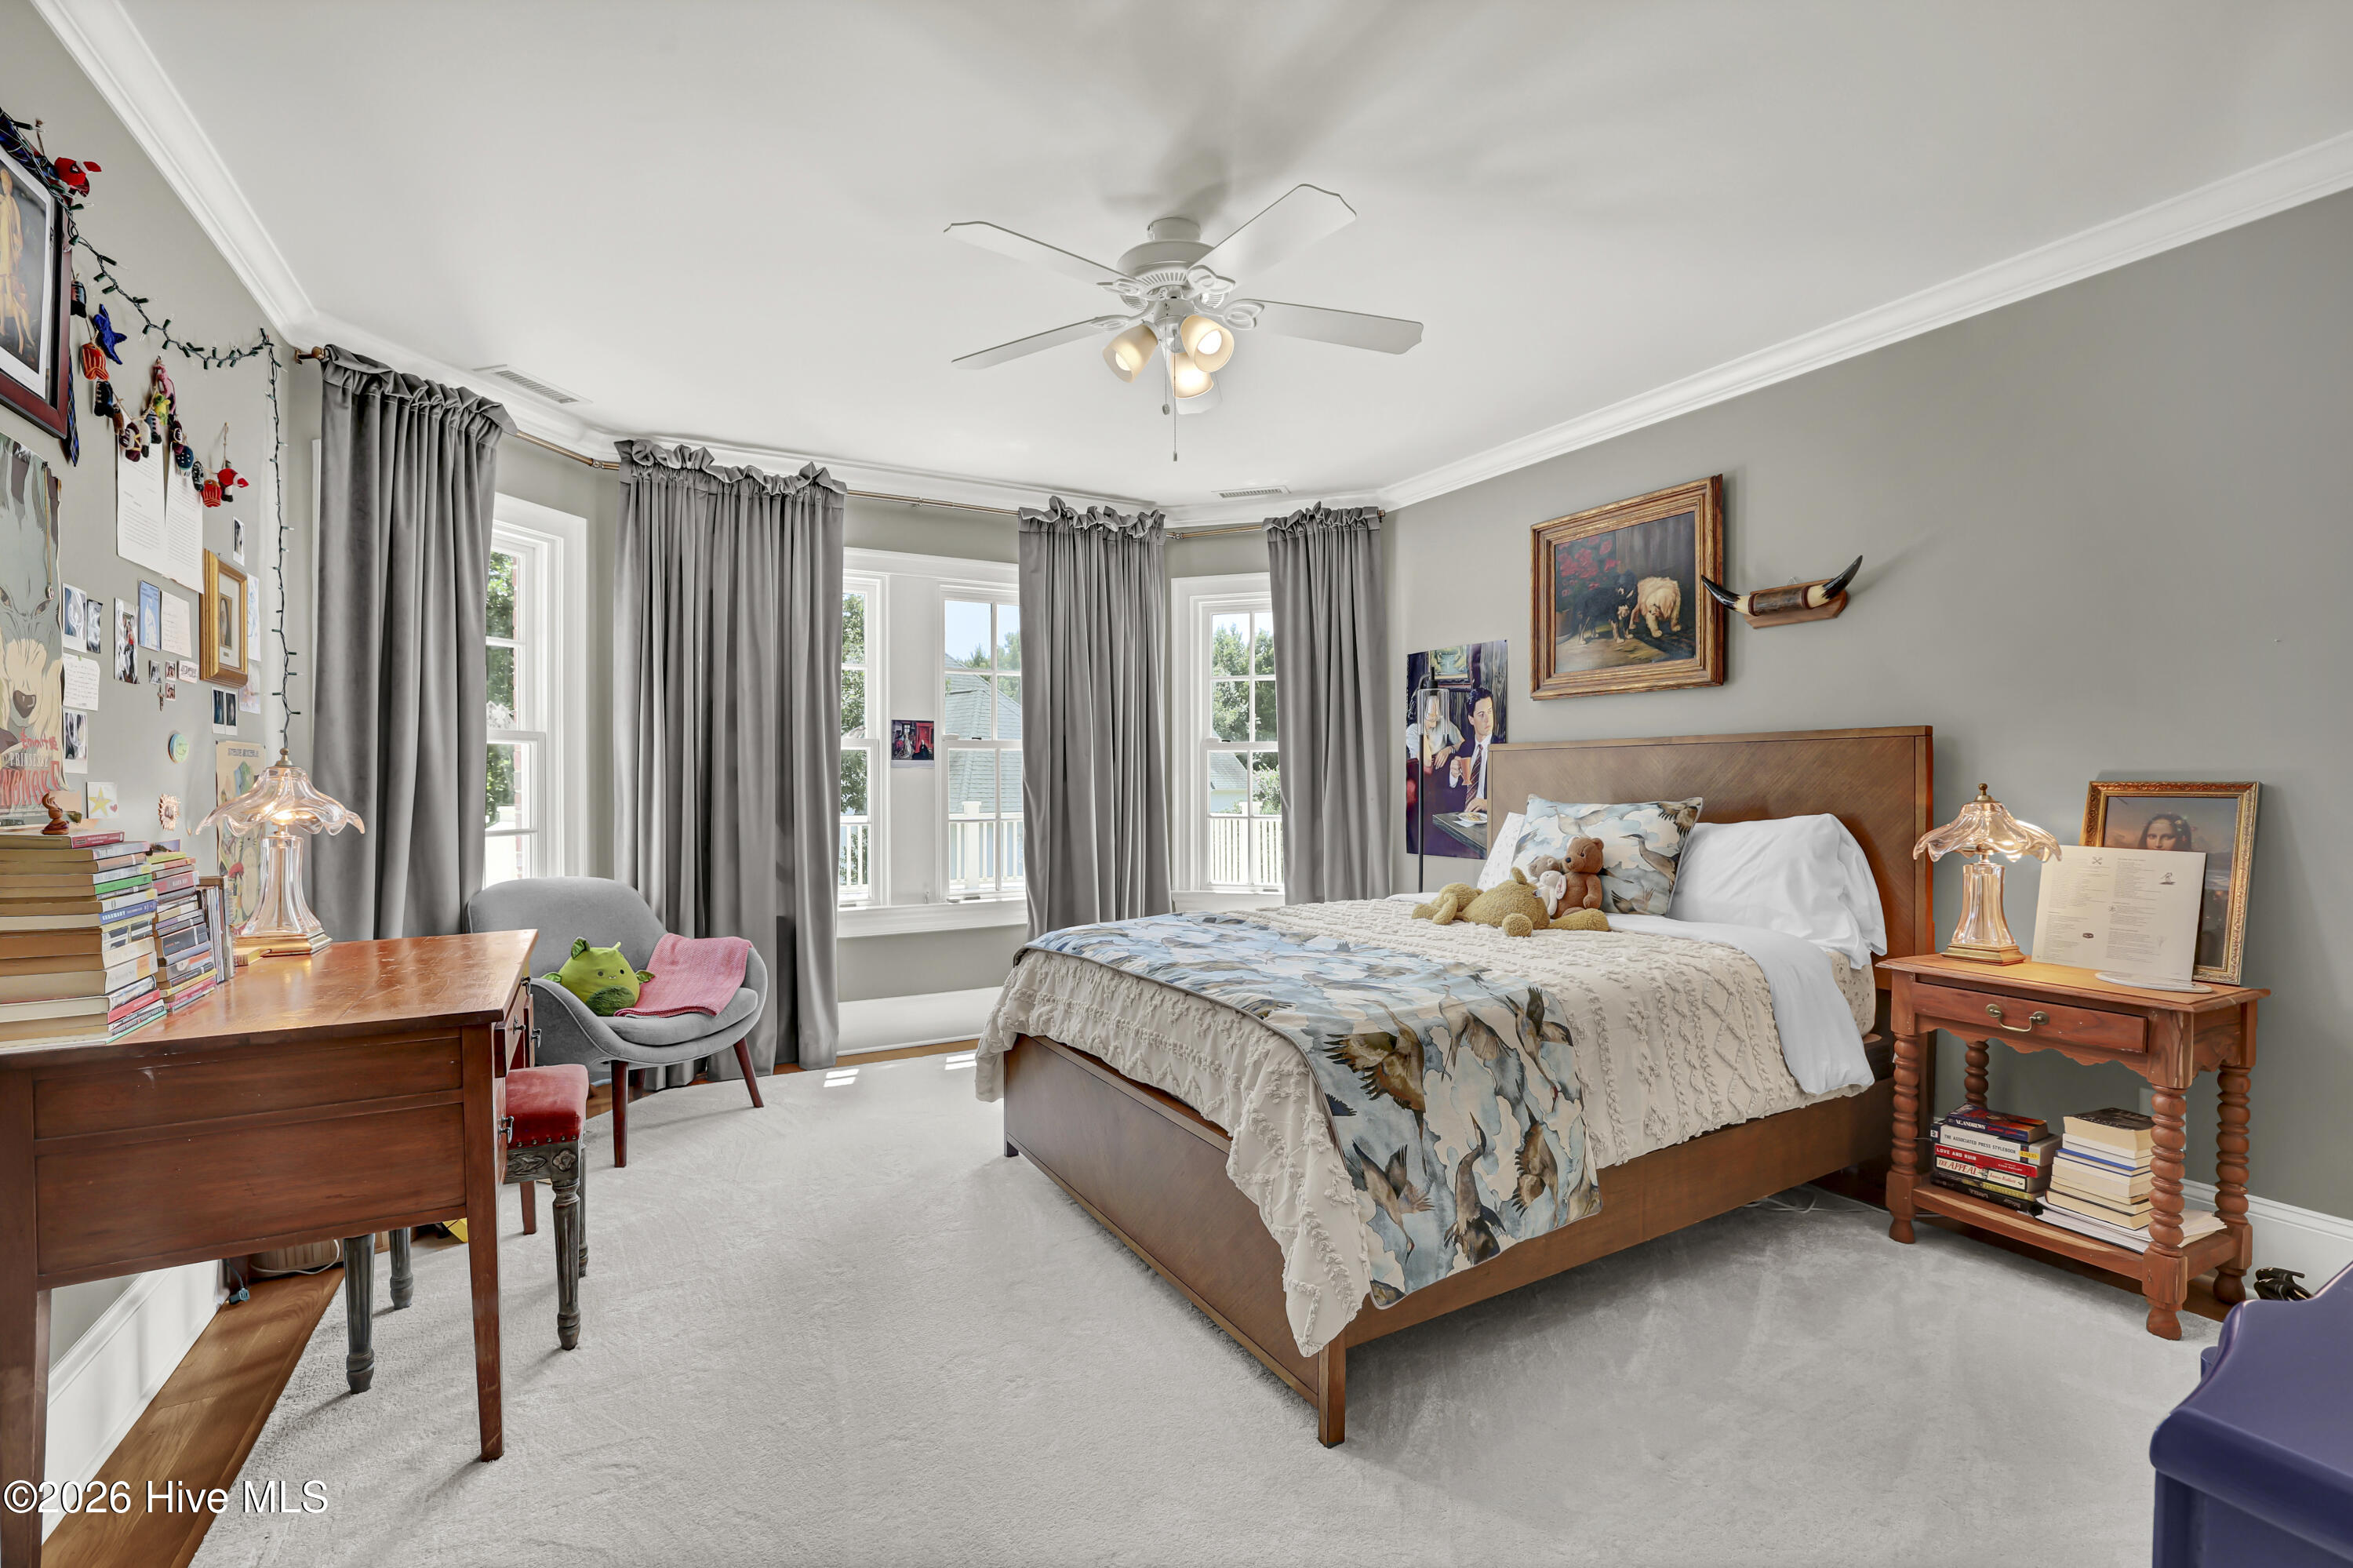
Bedroom with a wooden bed, patterned bedding, gray curtains, and a desk beside bright windows.
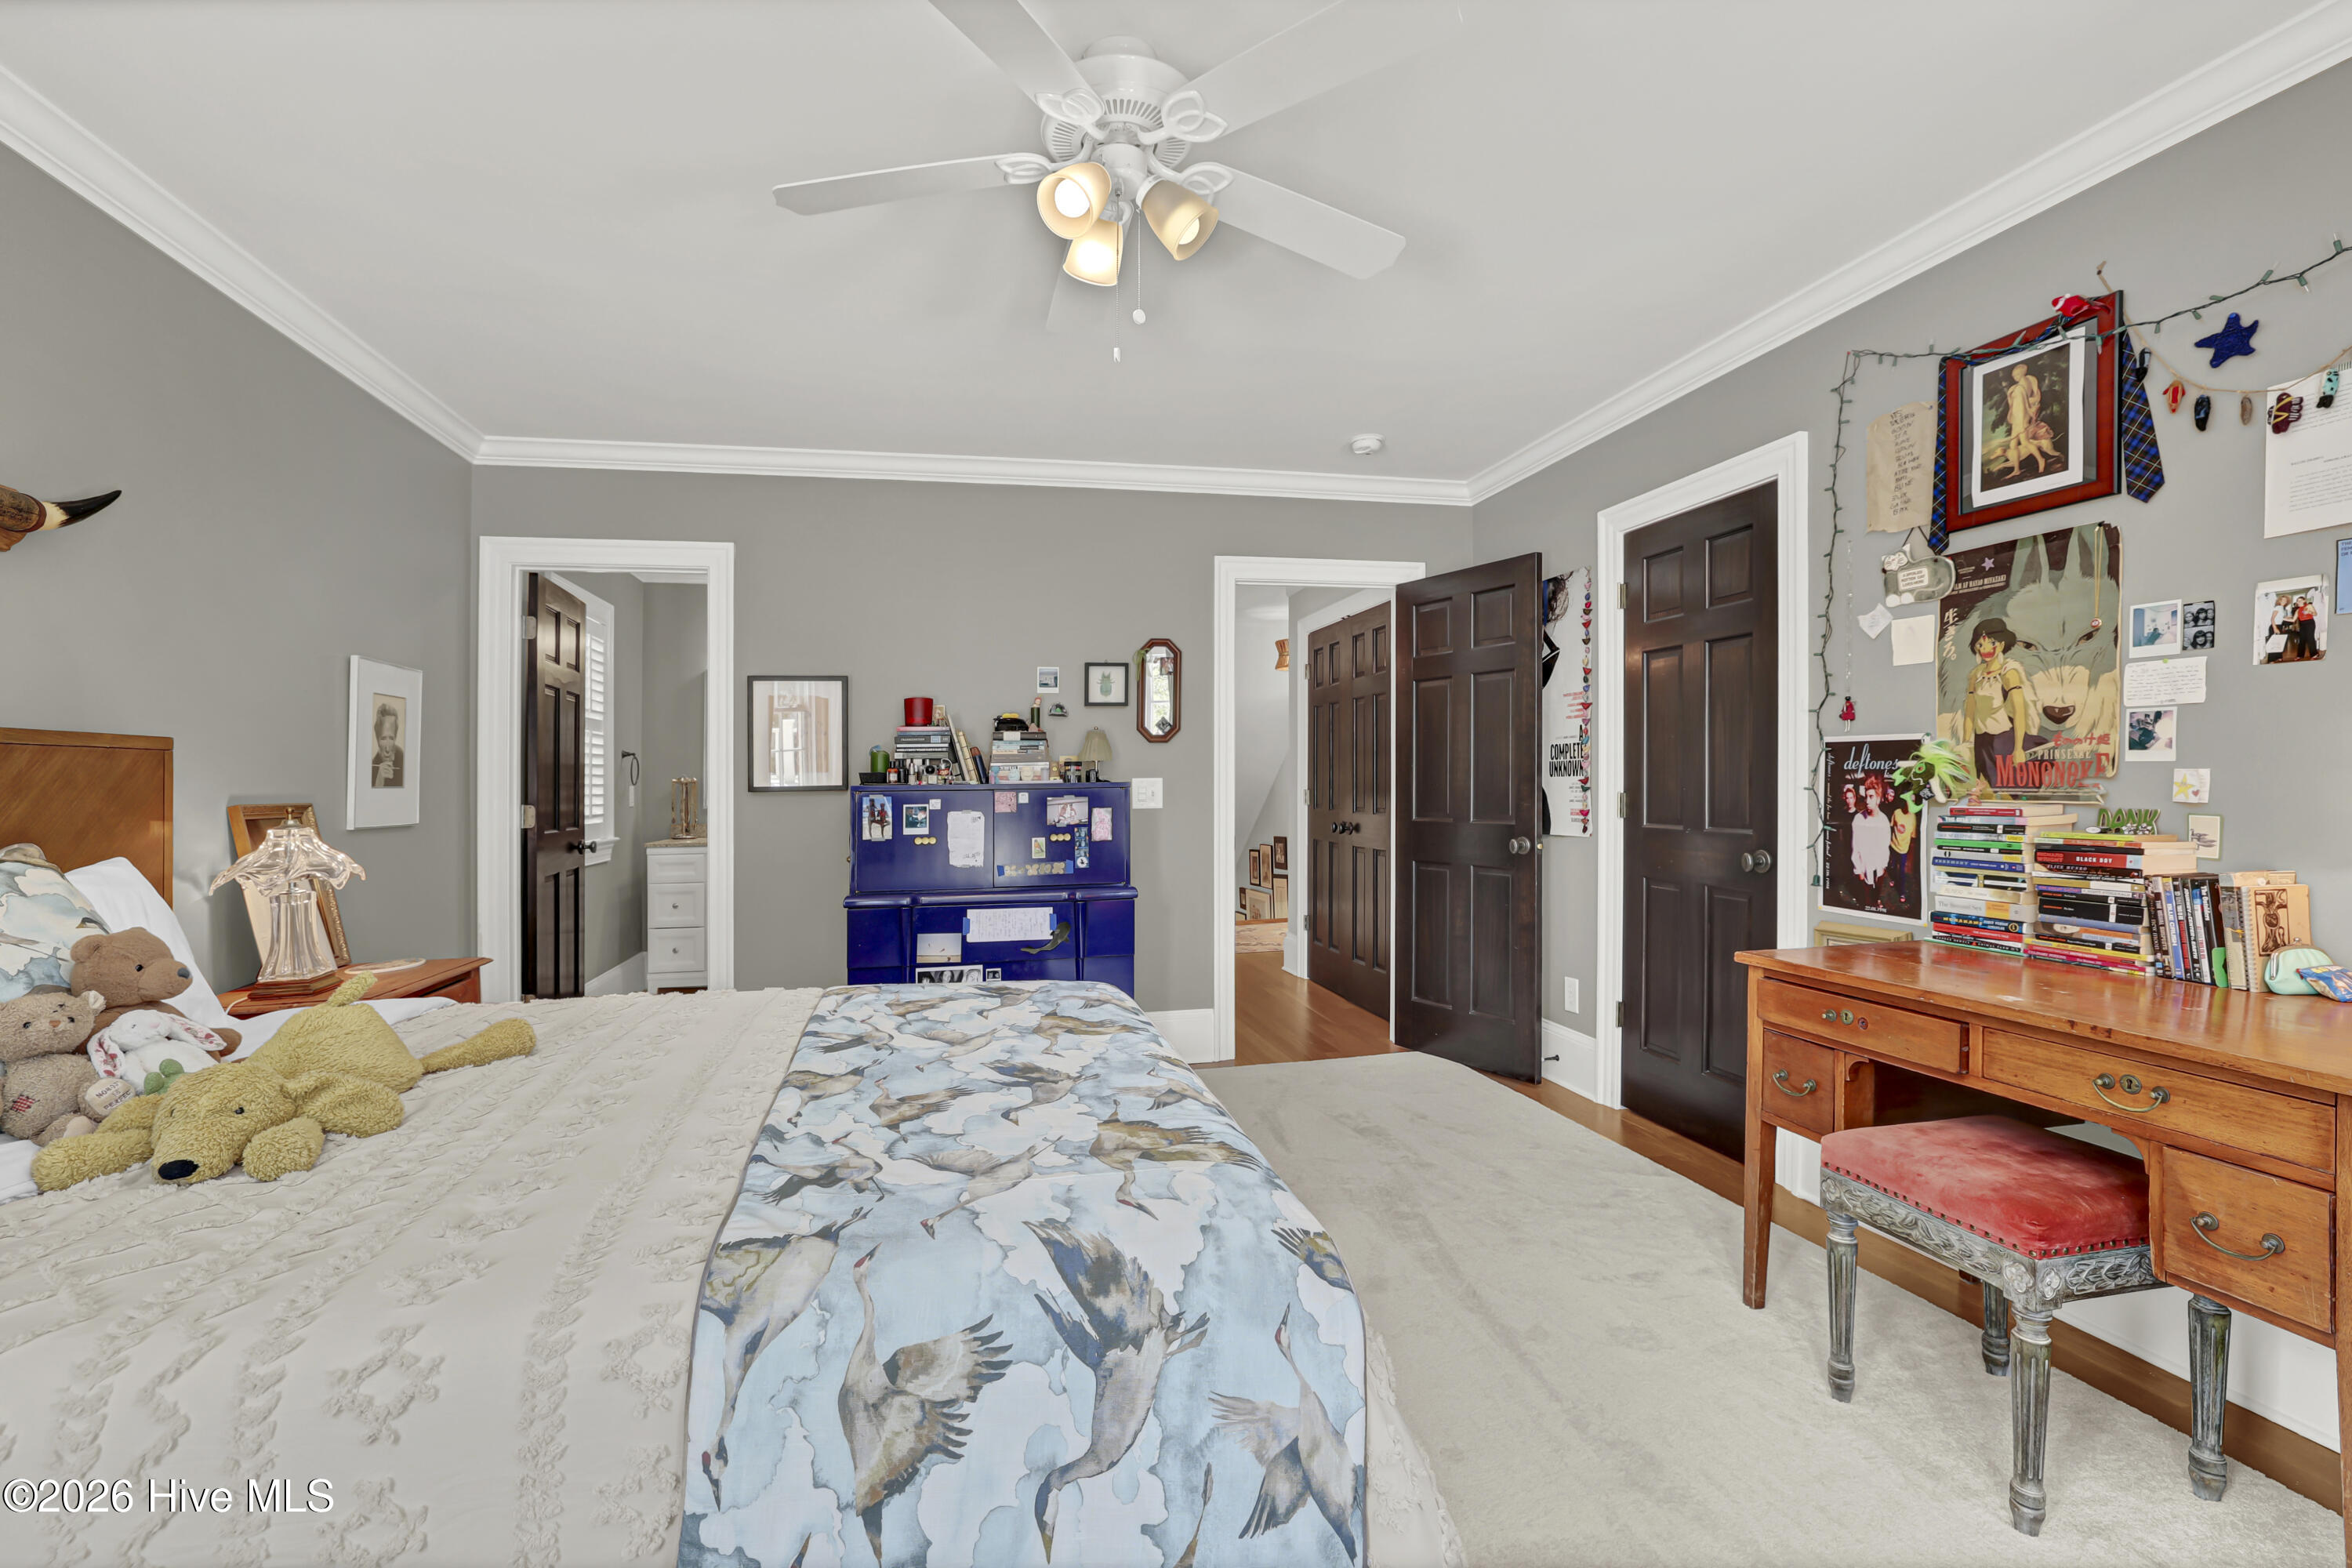
Bedroom with a blue bird-patterned bedspread, dark wood doors, and a poster-covered wall.
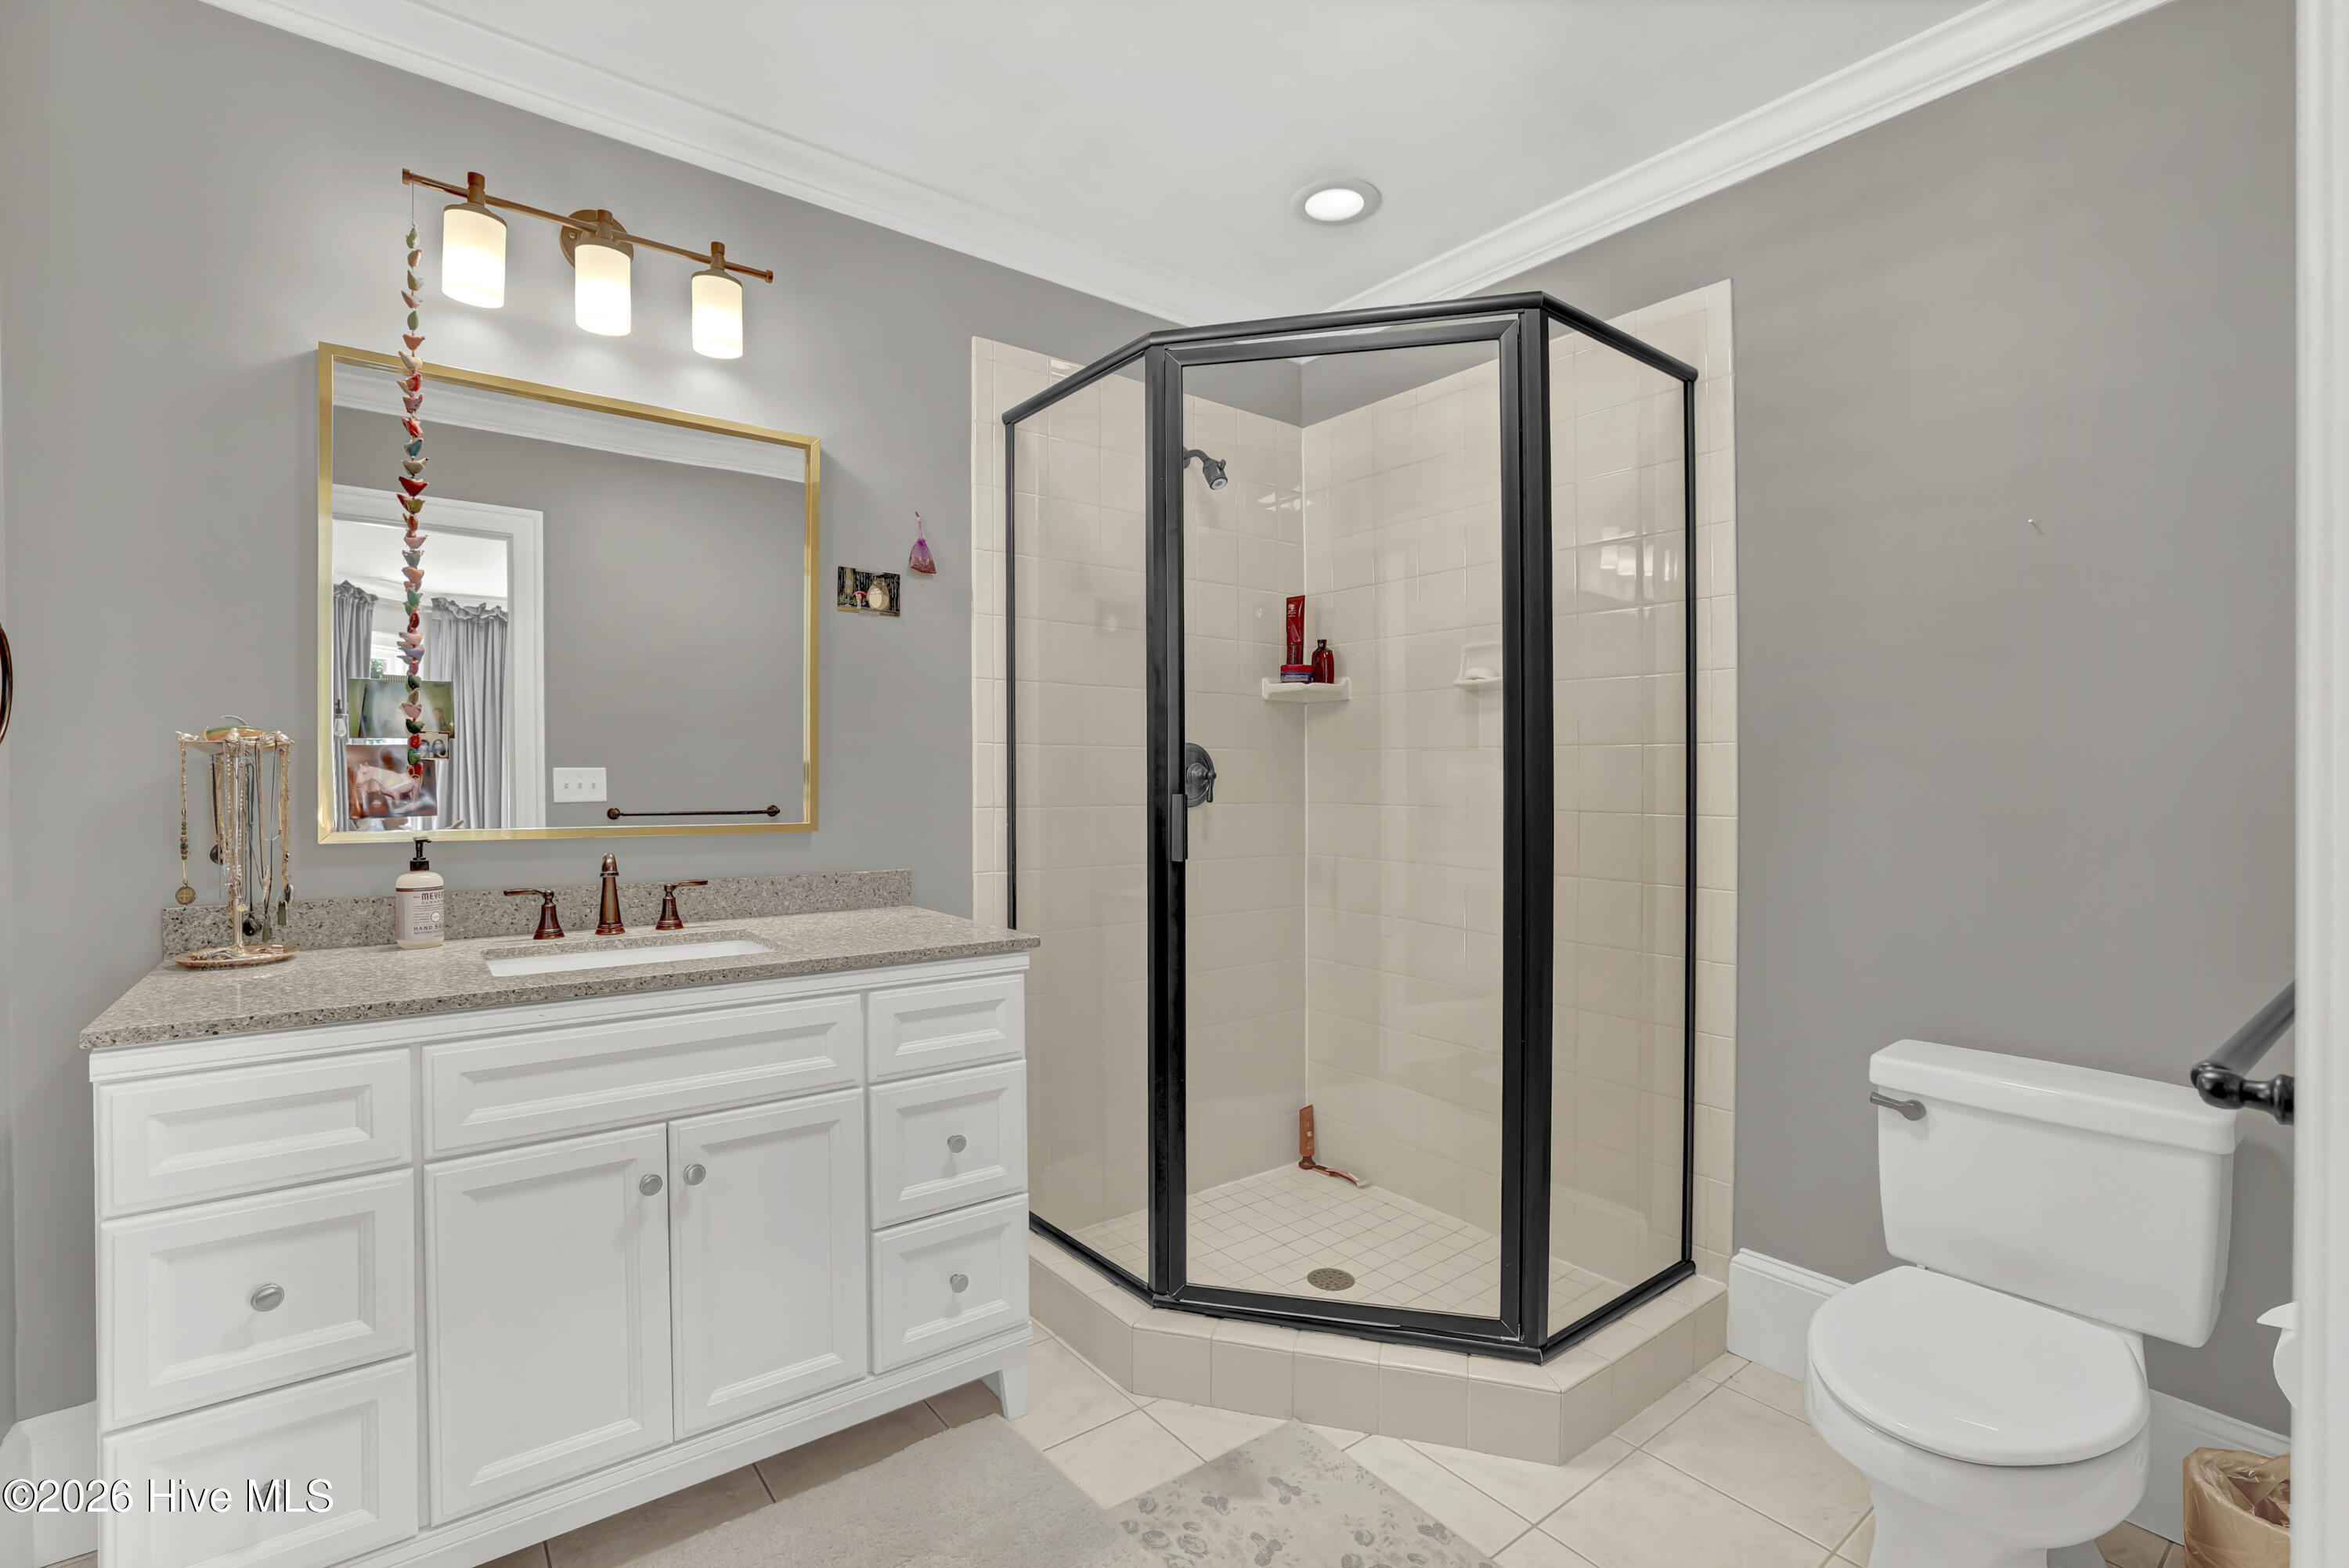
Bathroom with a white vanity, gold-framed mirror, and corner glass shower with black framing.
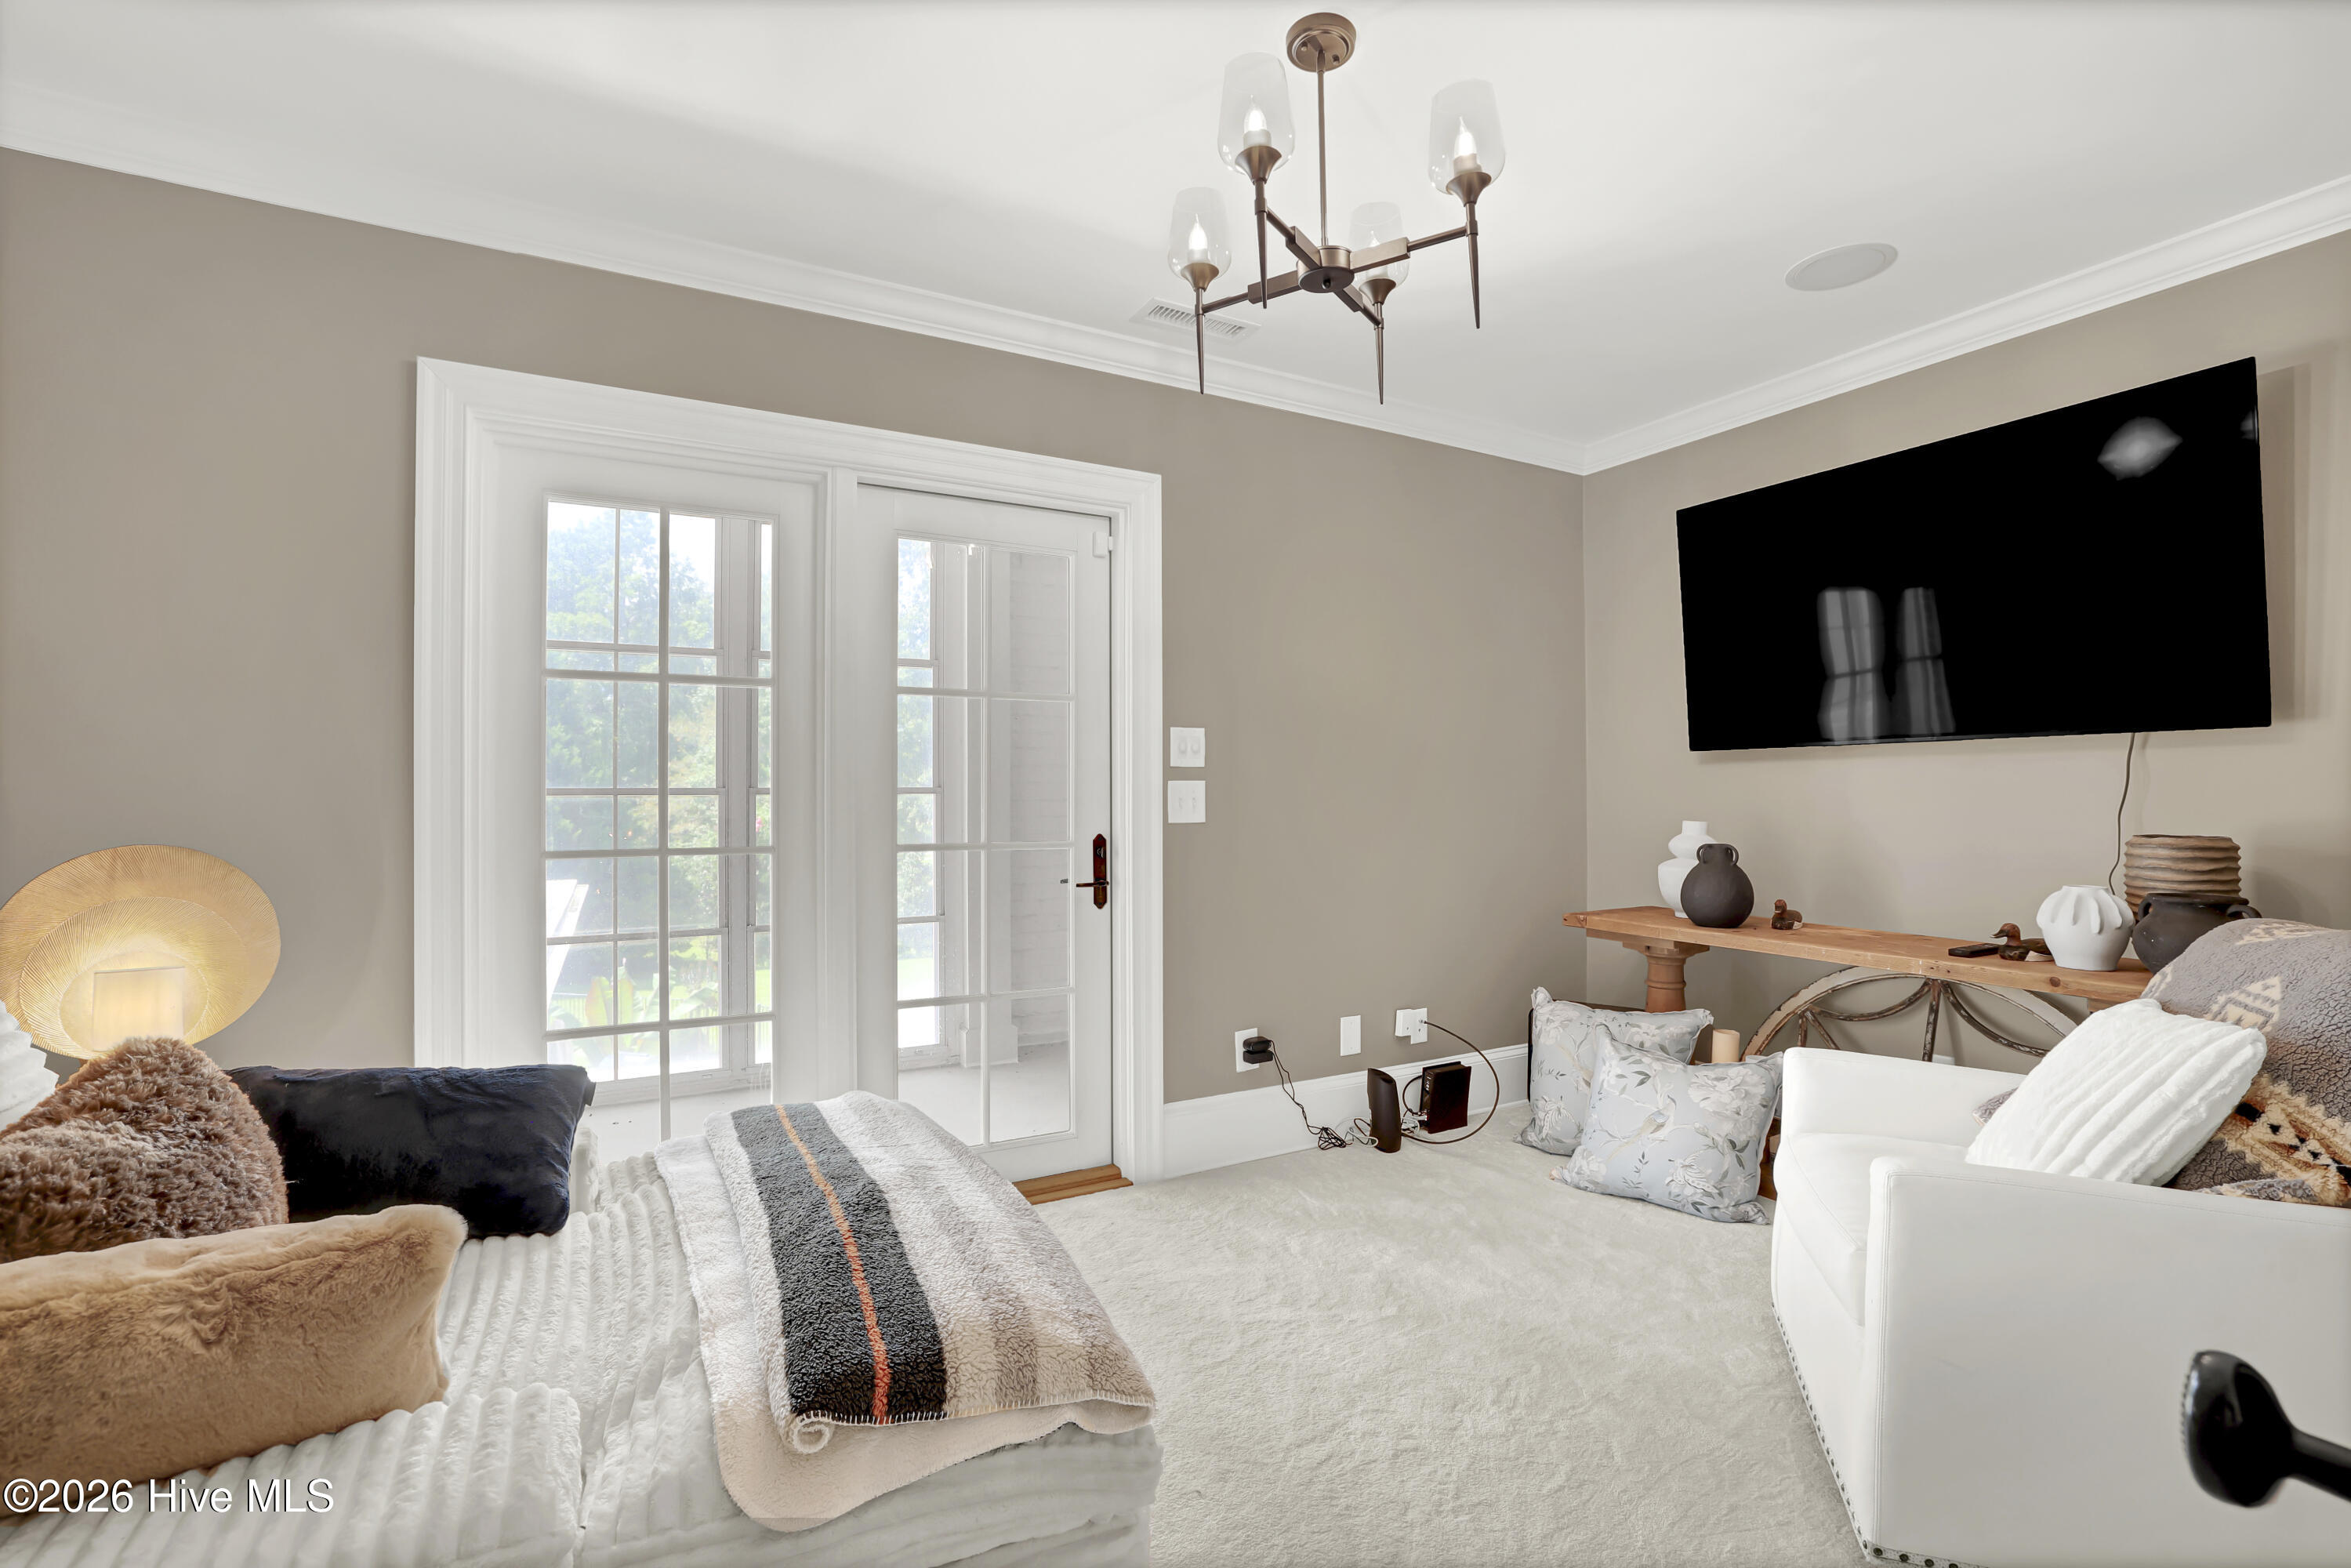
Furnished bedroom with a white bed, glass-paneled doors, and a wall-mounted television.
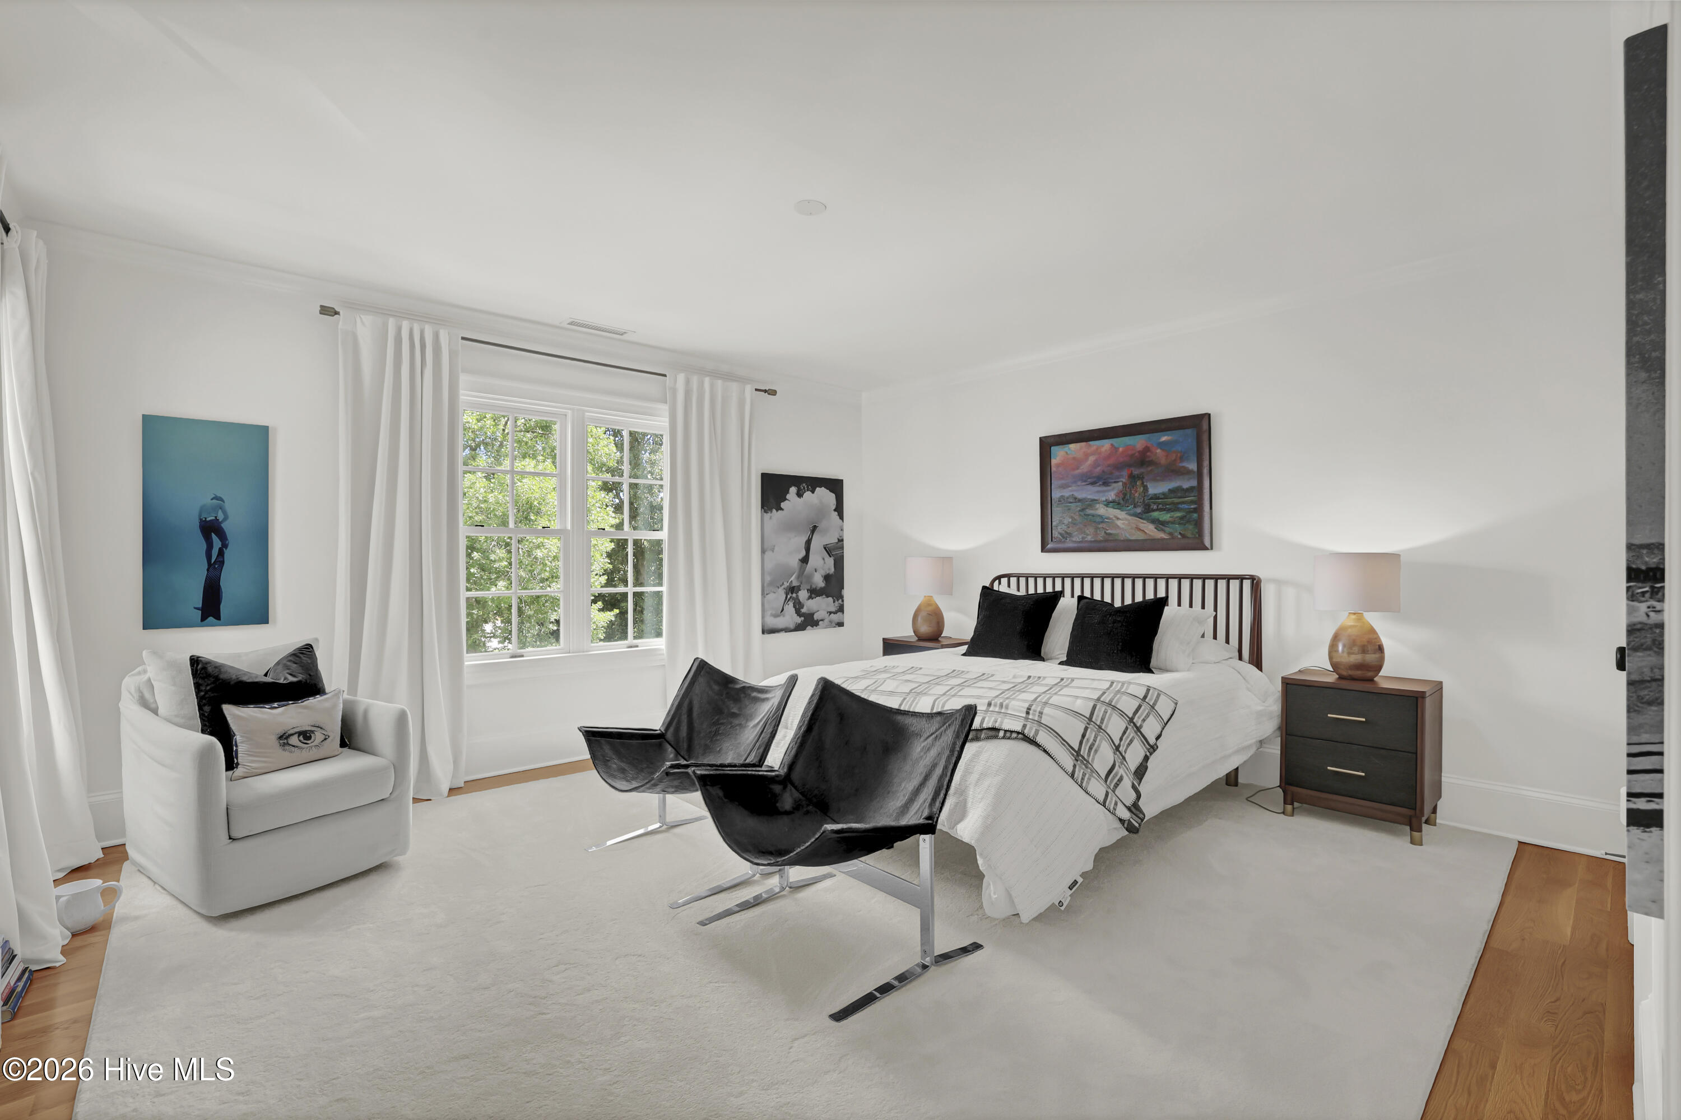
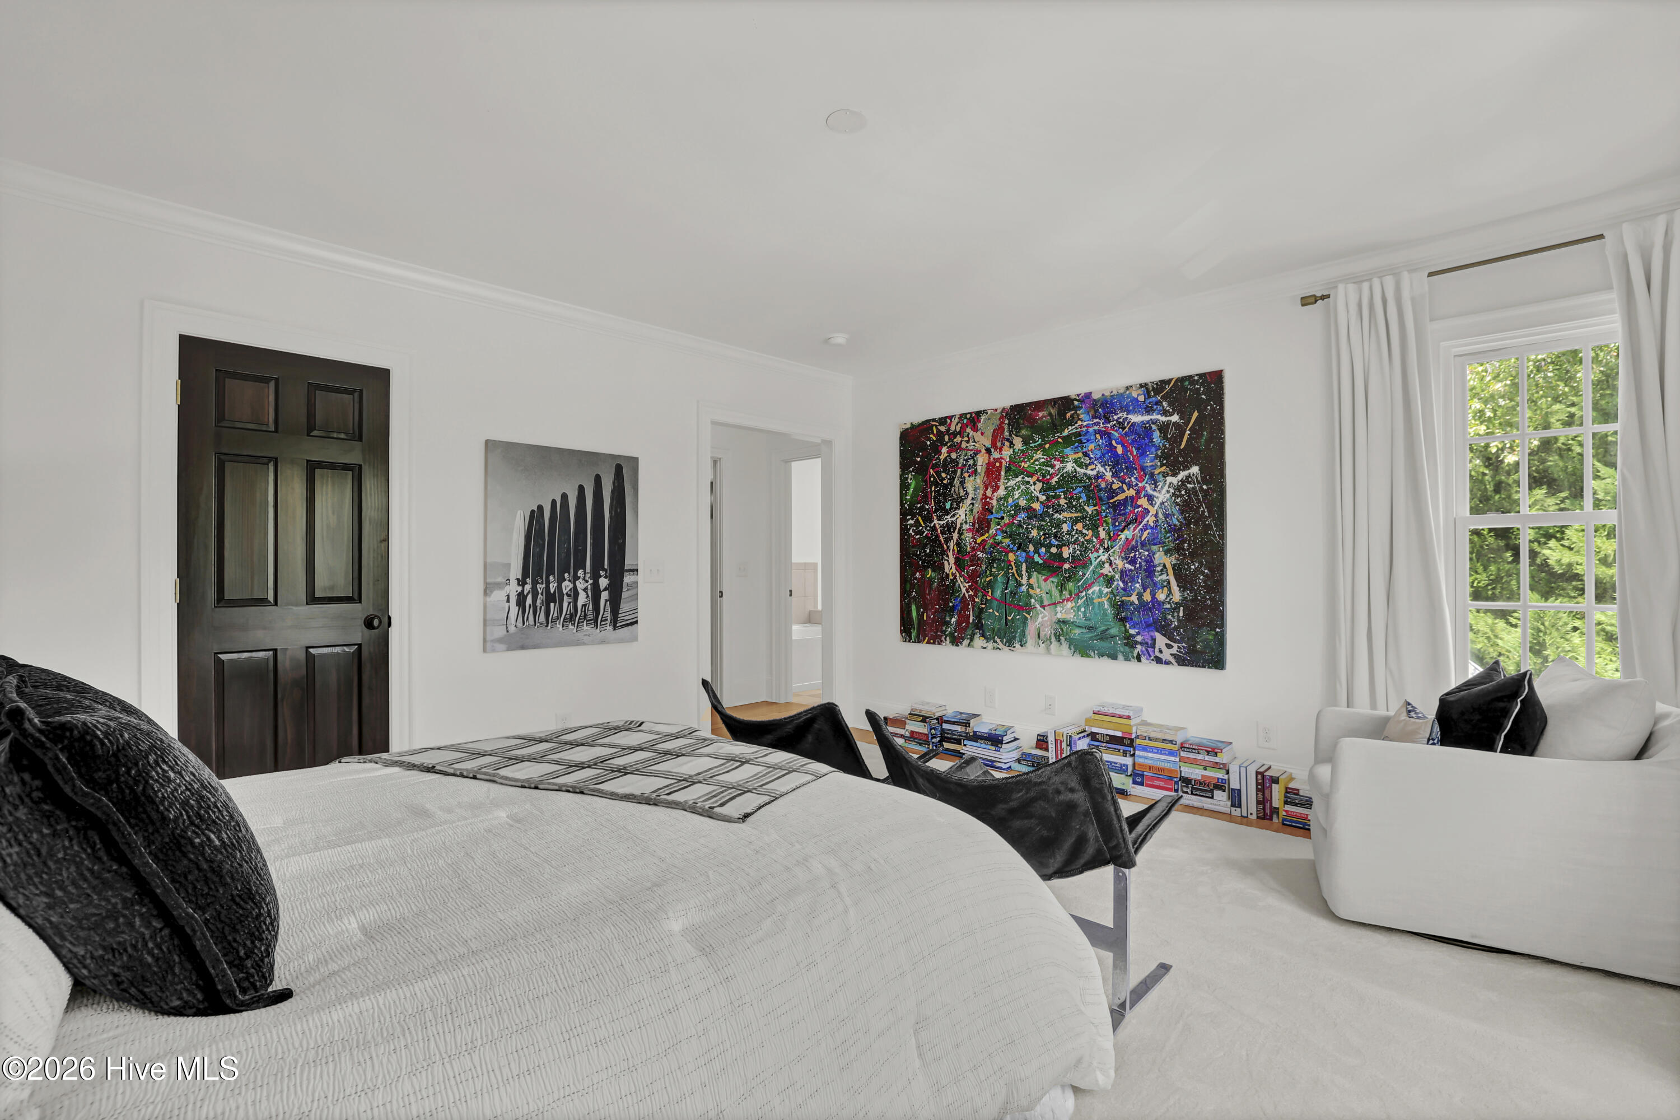
Bright bedroom with a large bed, black lounge chairs, and a window framed by white curtains.
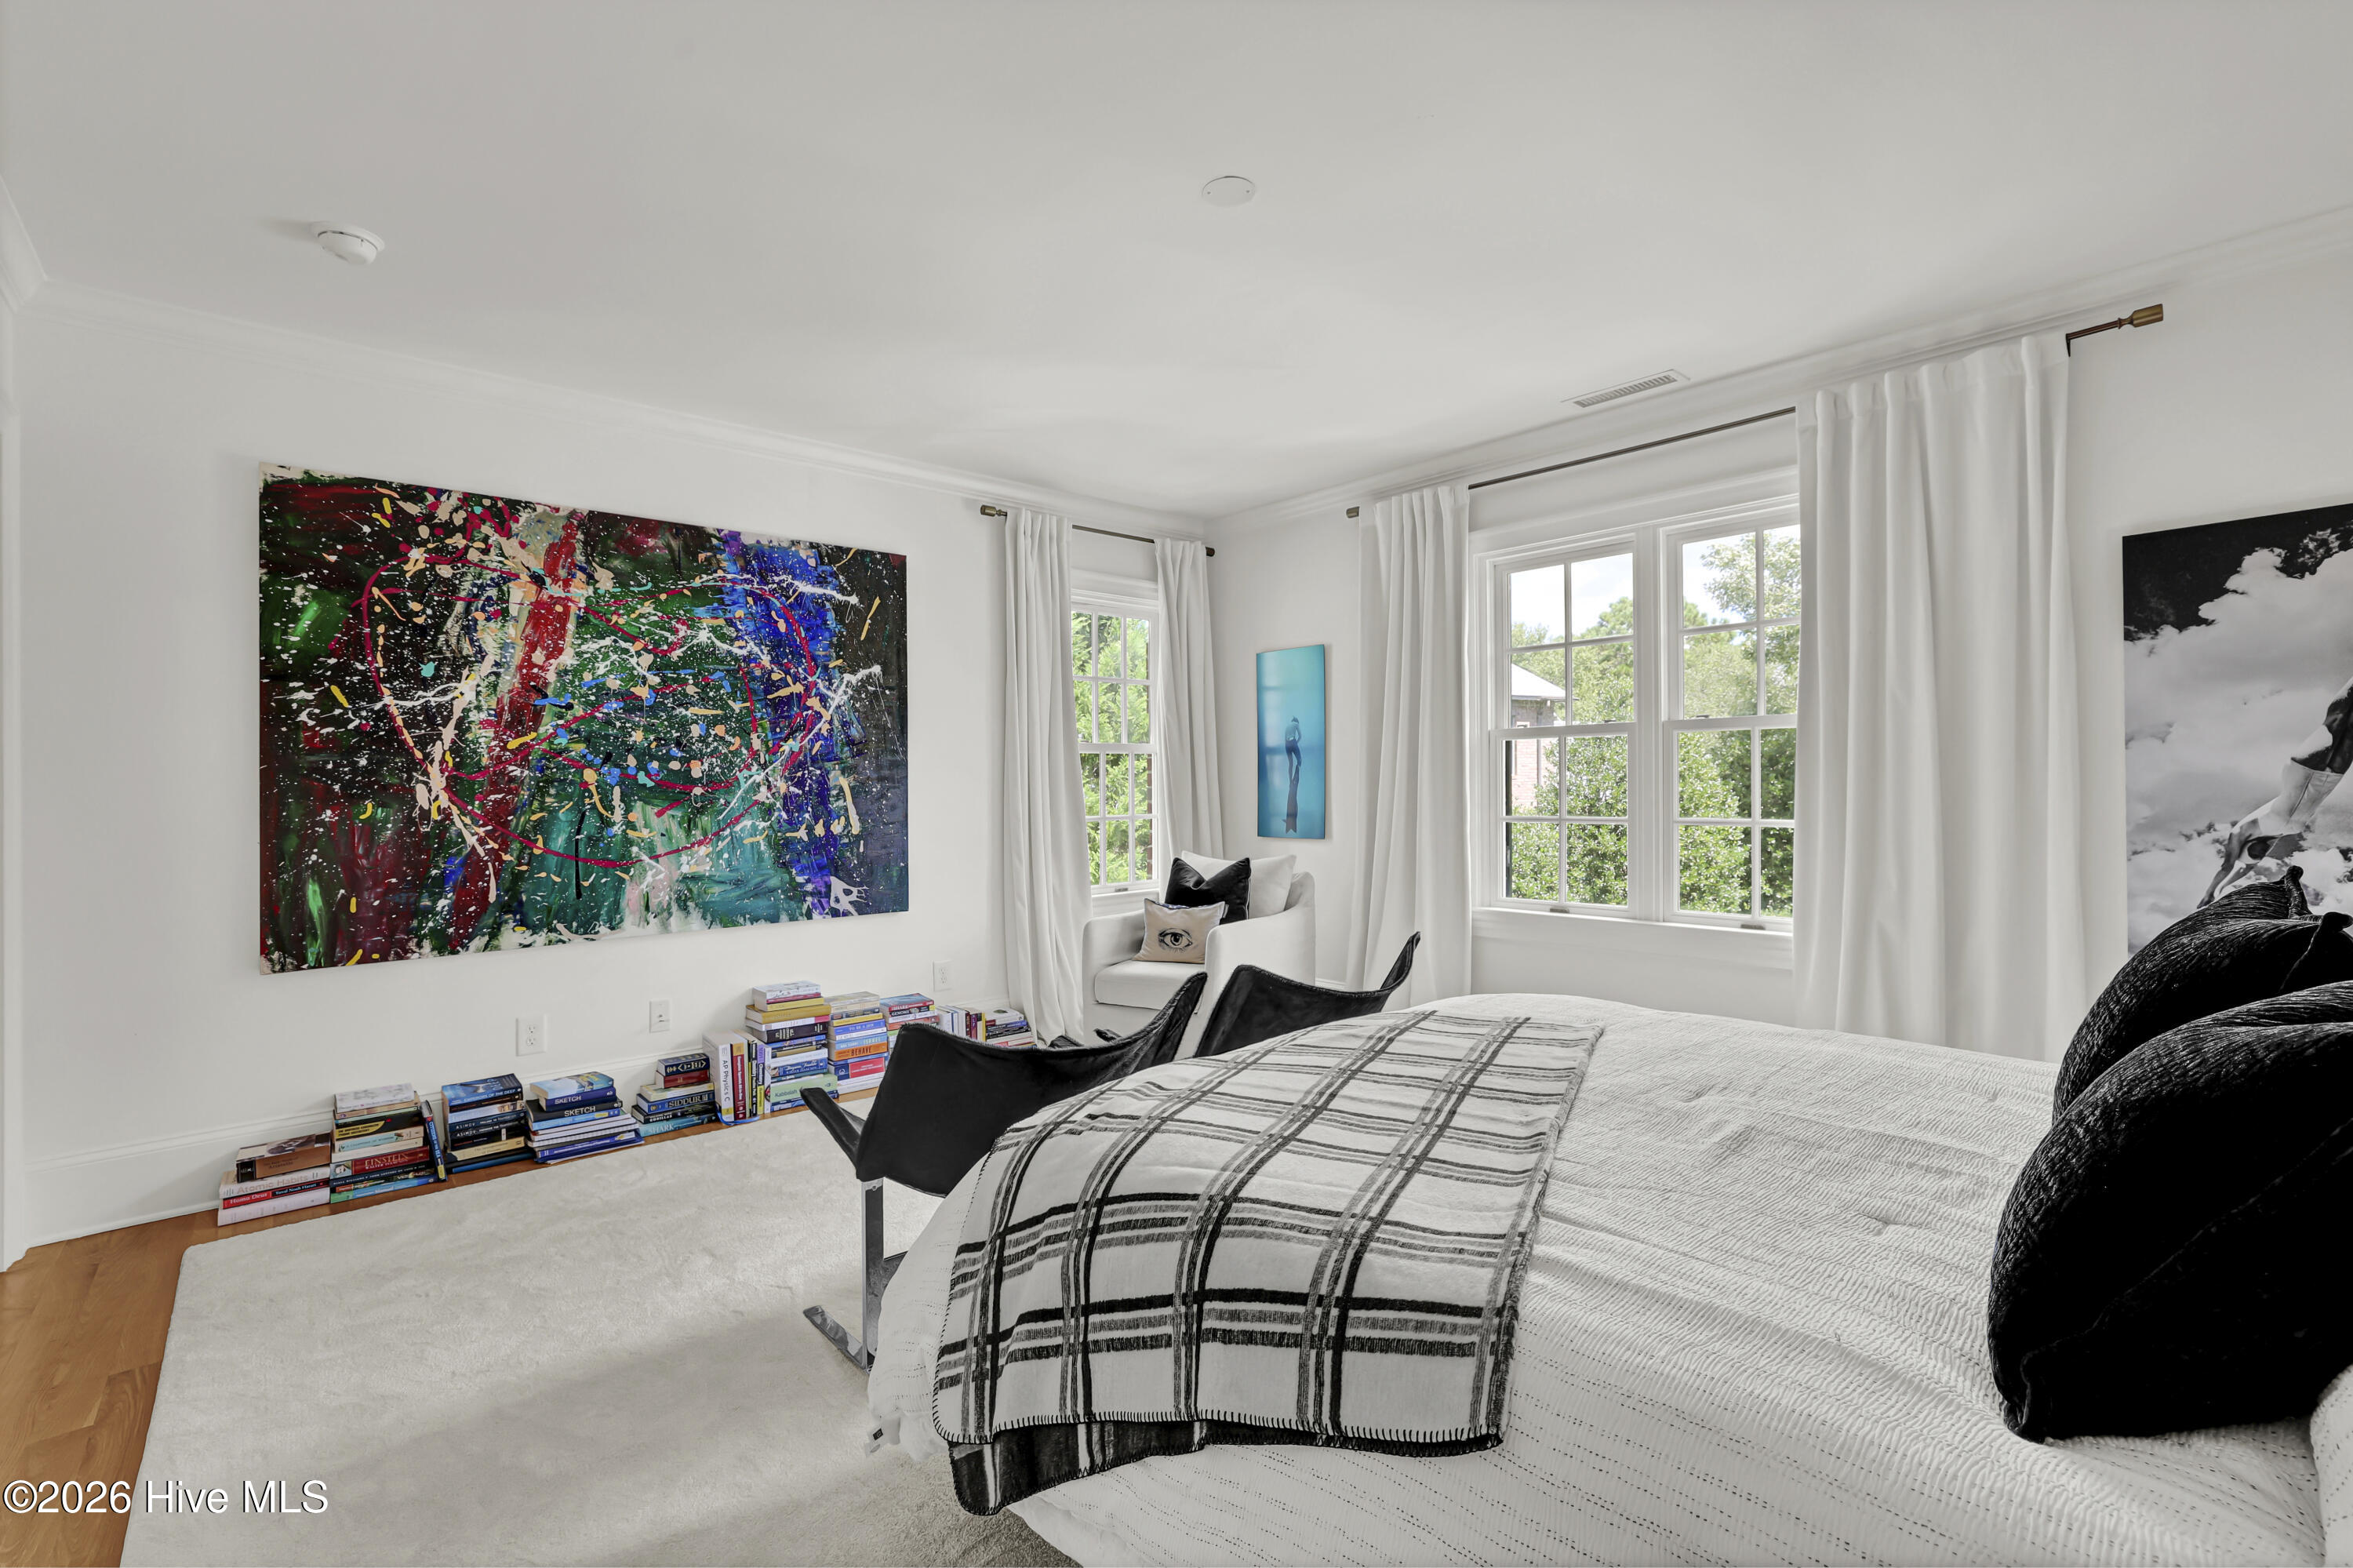
Bright bedroom with a plaid bedspread, colorful abstract painting, and tall curtained windows.
Furnished bedroom with a white bed, colorful abstract artwork, black chairs, and a window overlooking greenery.
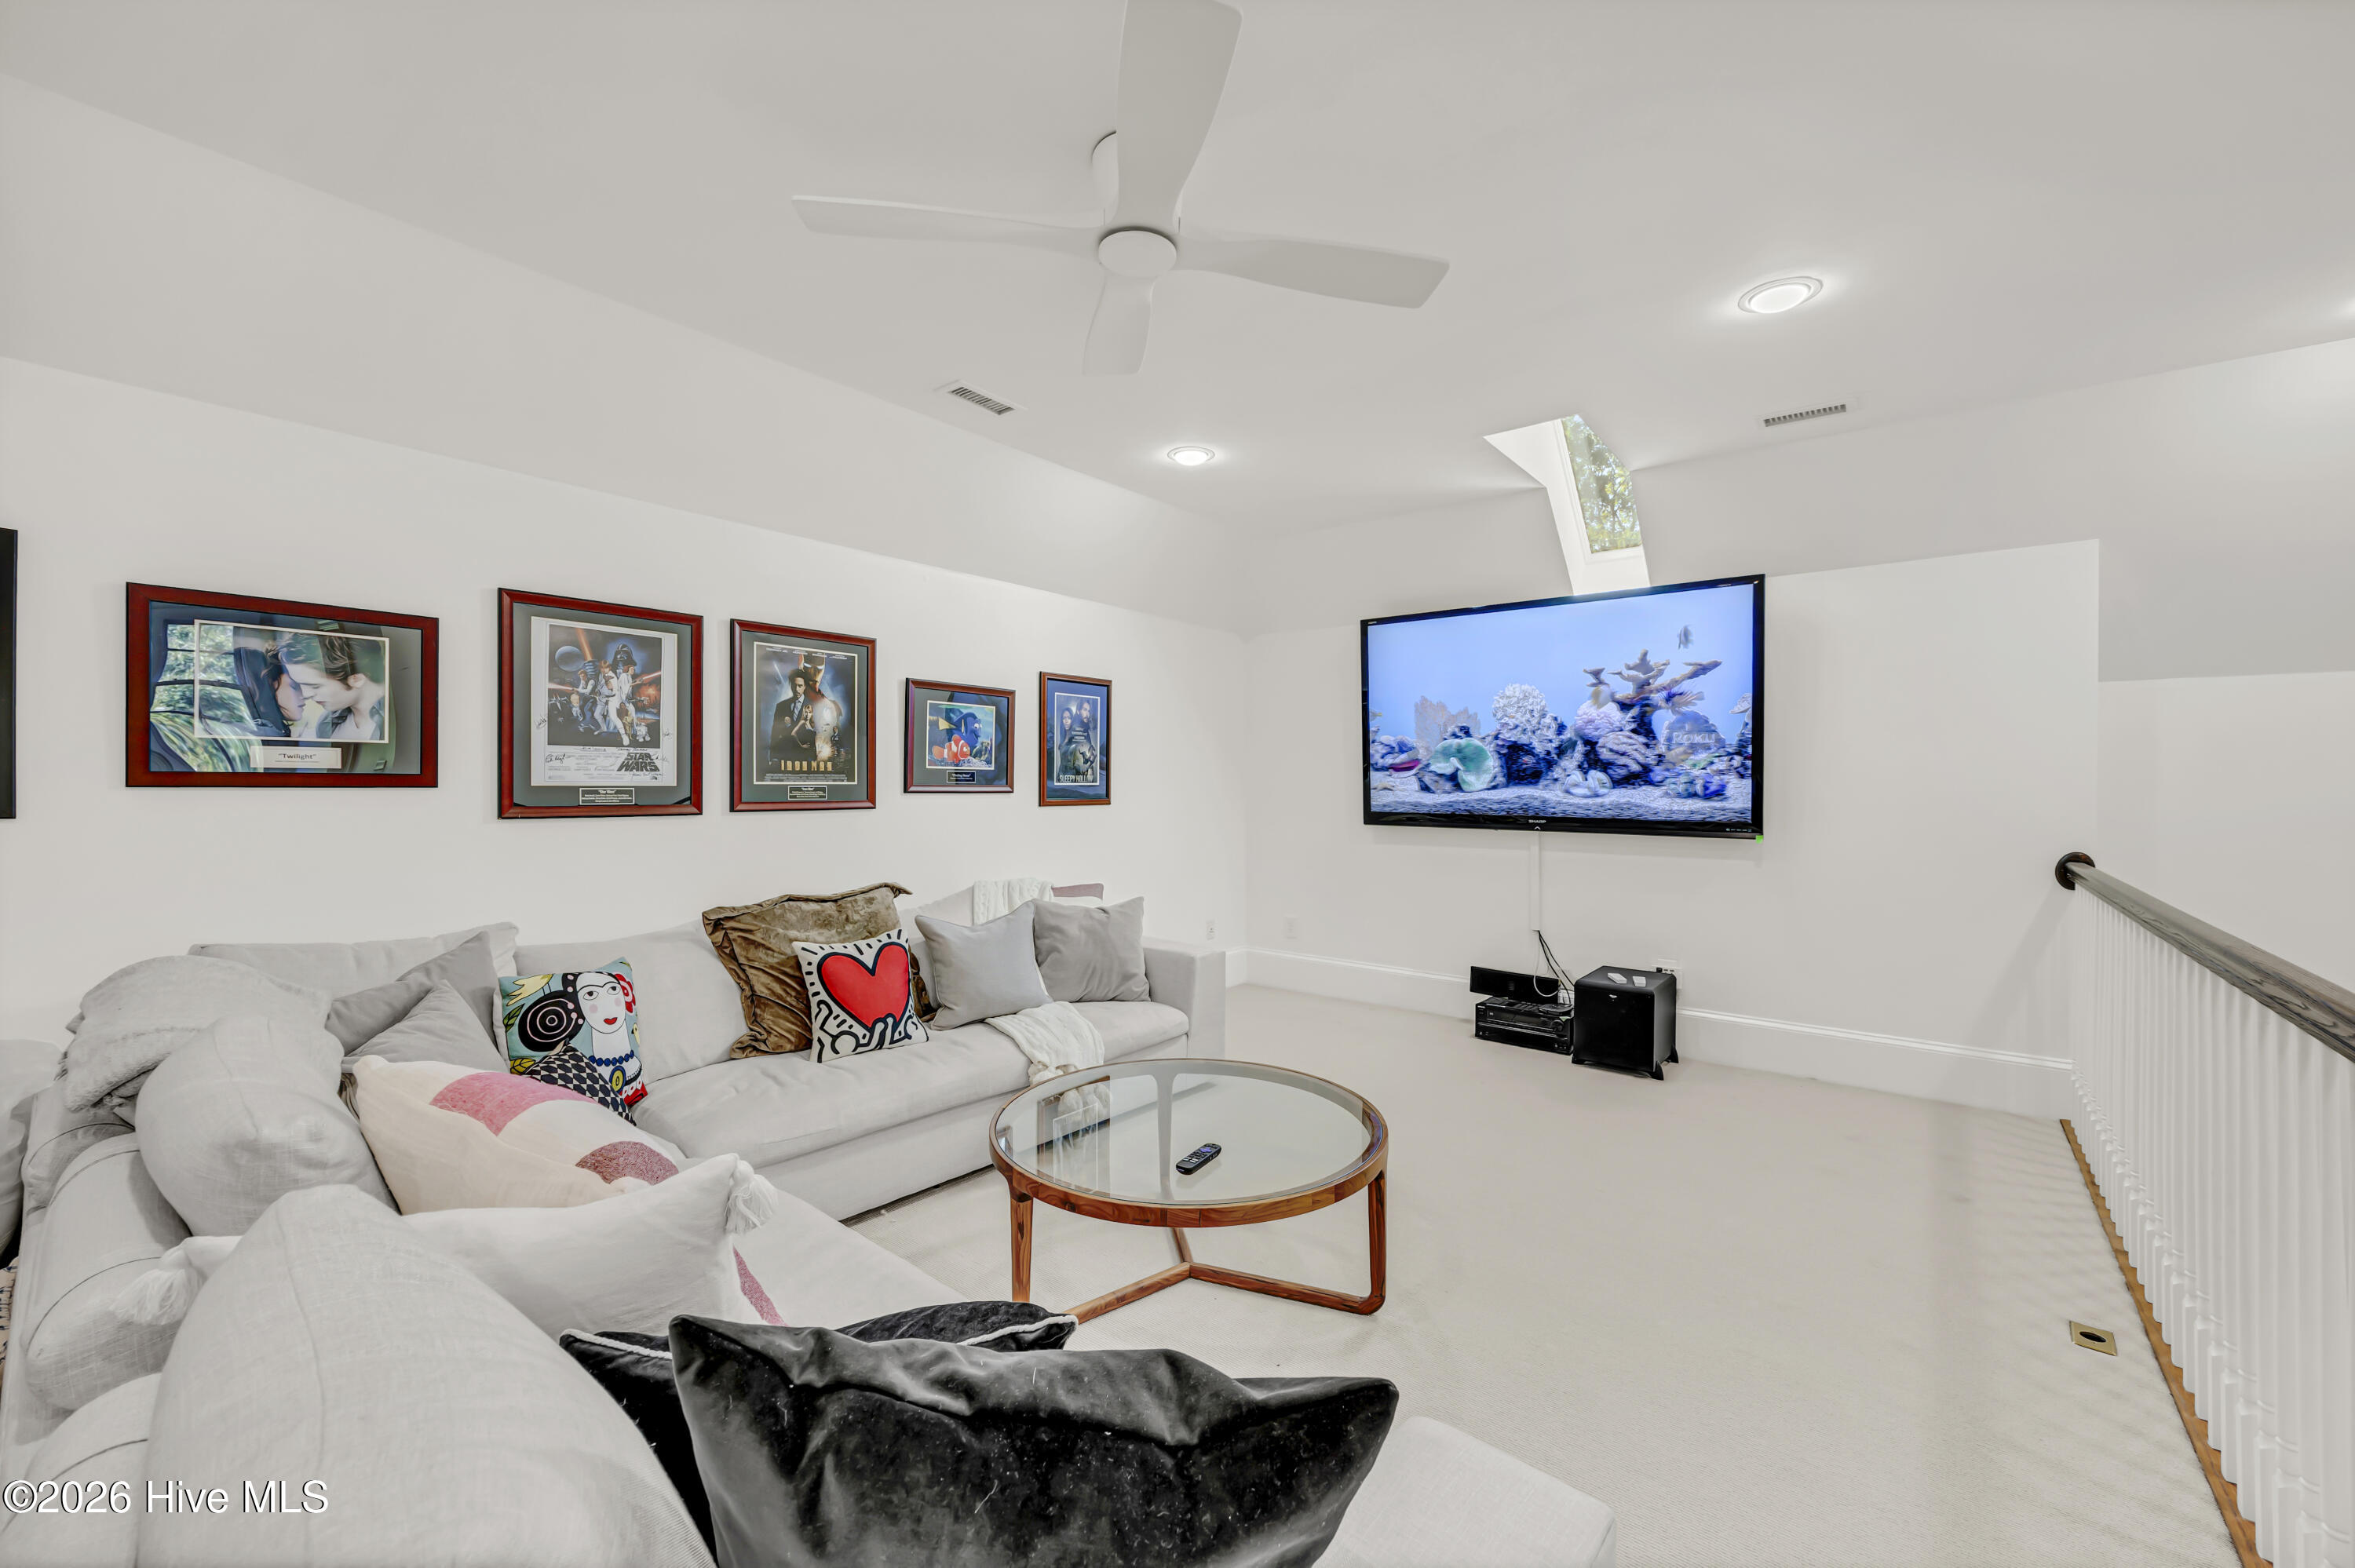
Furnished media room with a white sectional, wall-mounted television, framed movie posters, and ceiling fan.
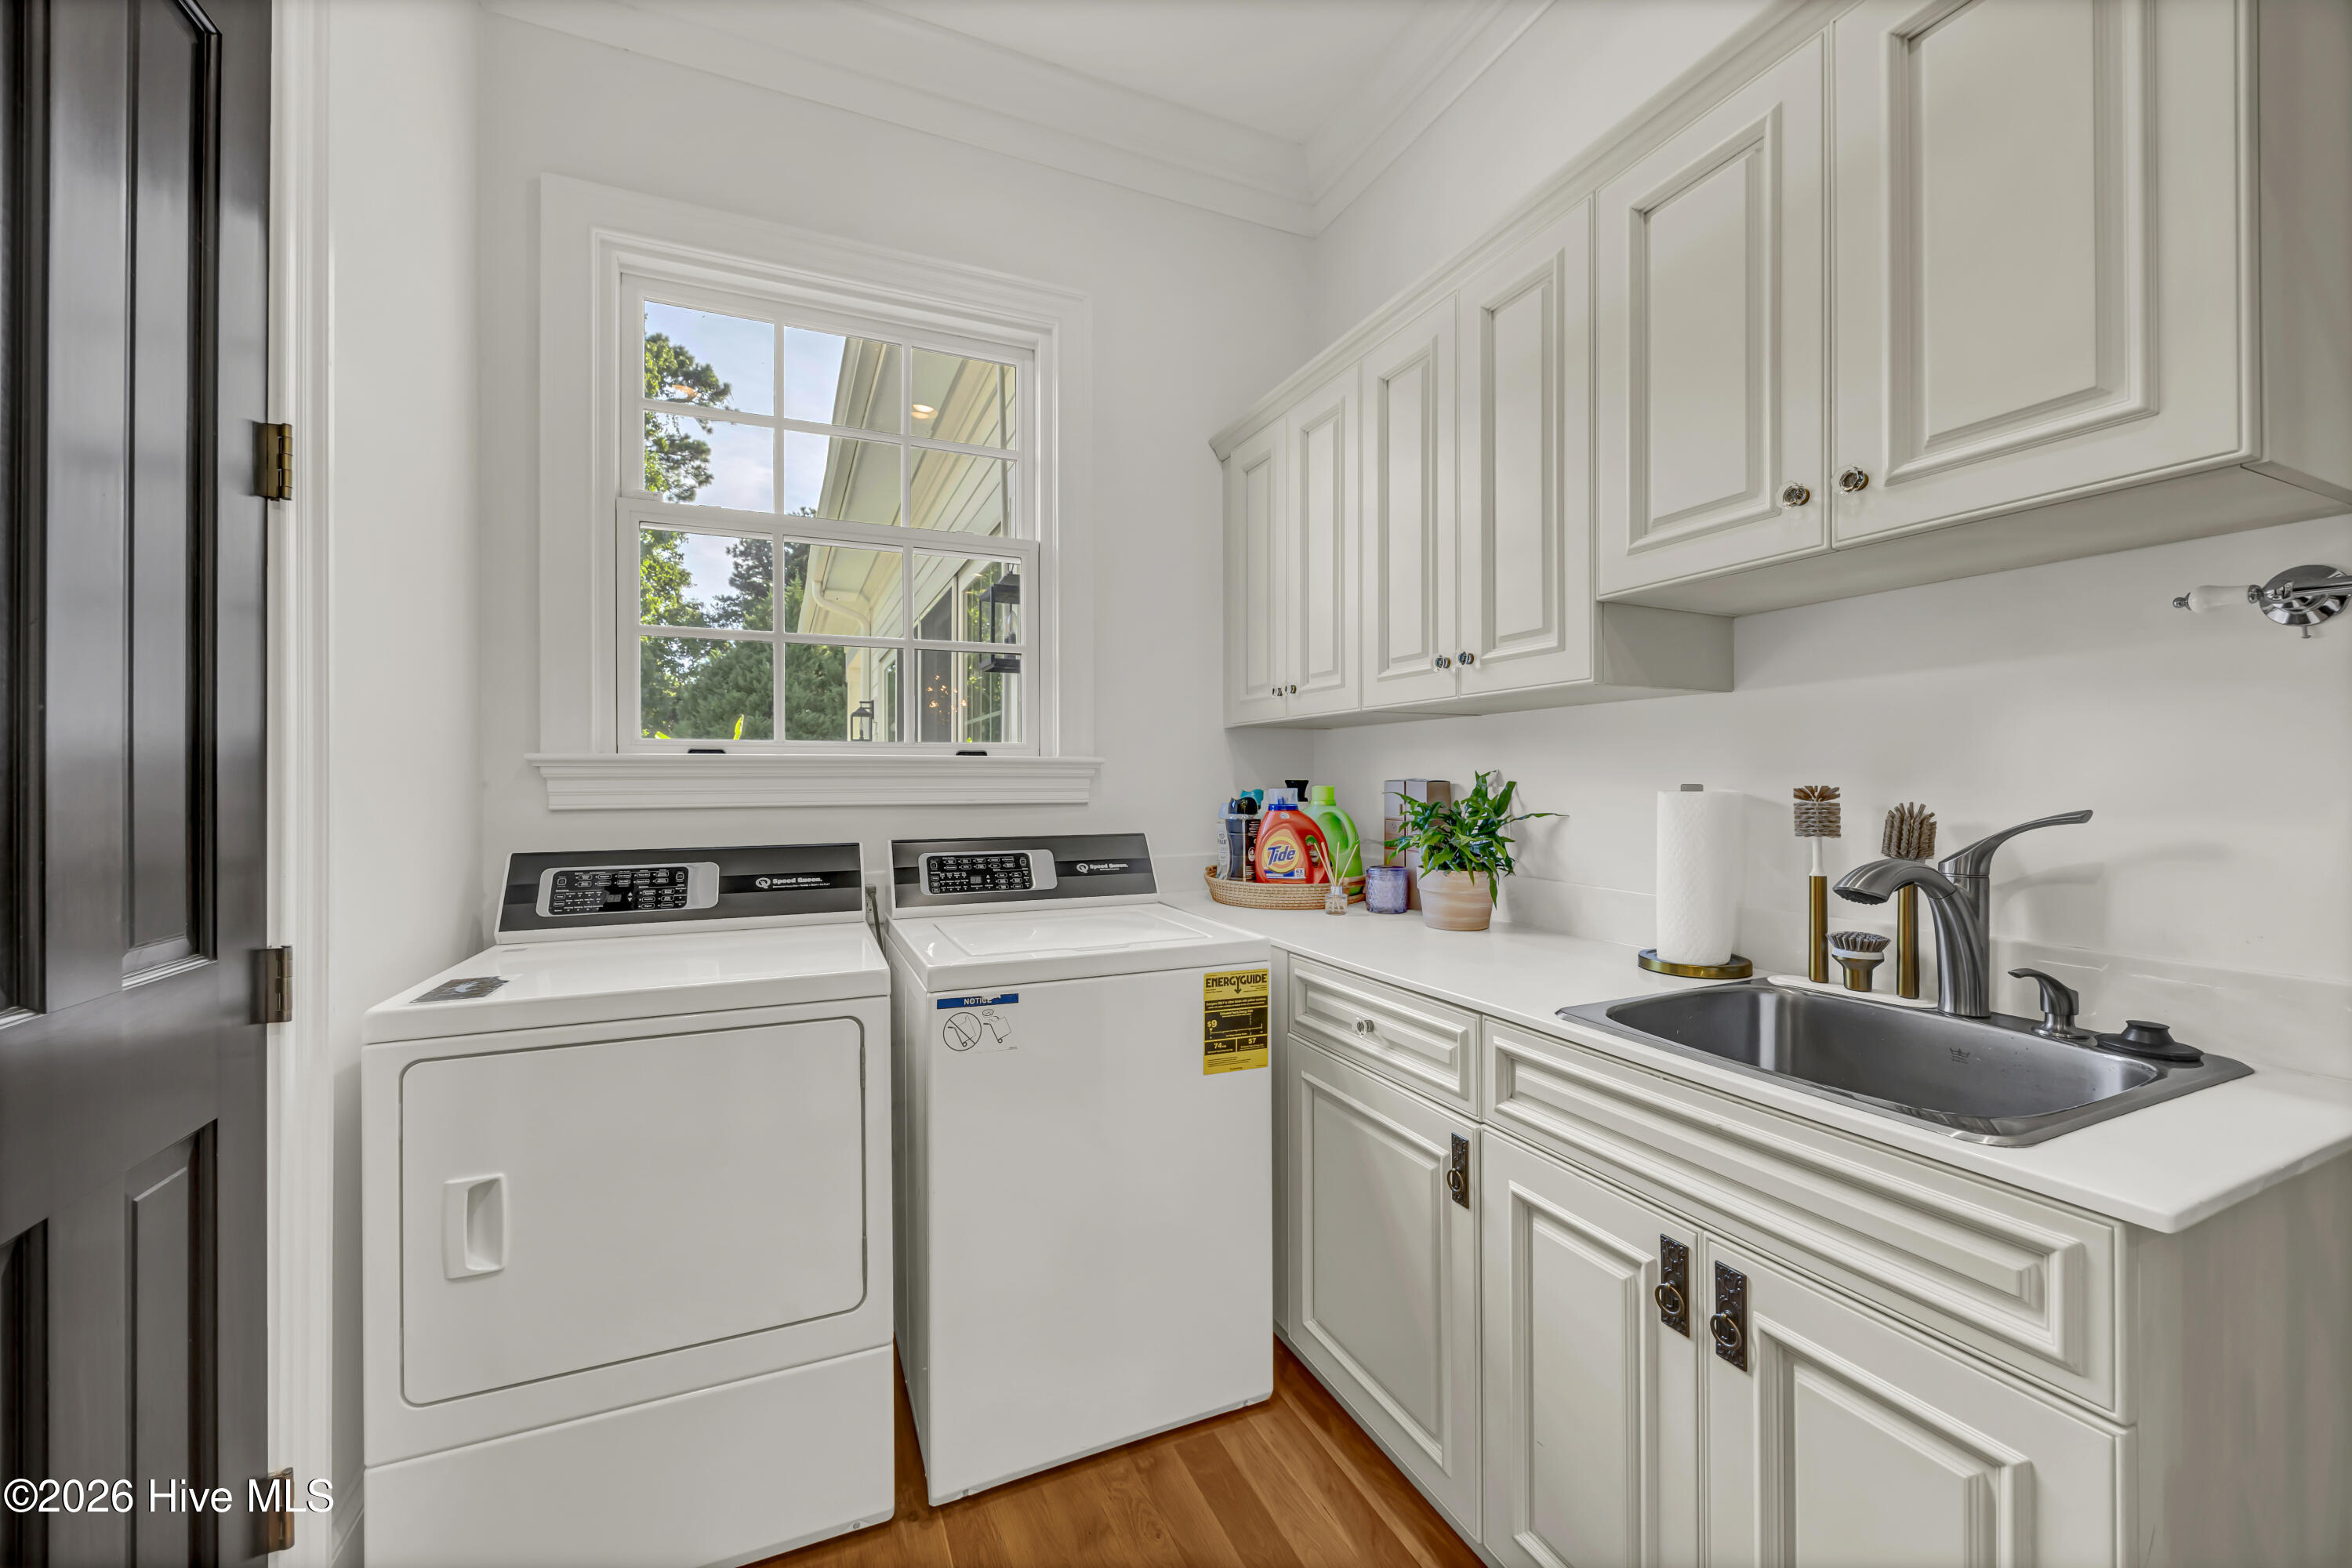
Laundry room with white washer and dryer, paneled cabinets, and a sink counter.
Rear of a two-story home with a covered patio, rooftop deck, brick steps, and broad green lawn.
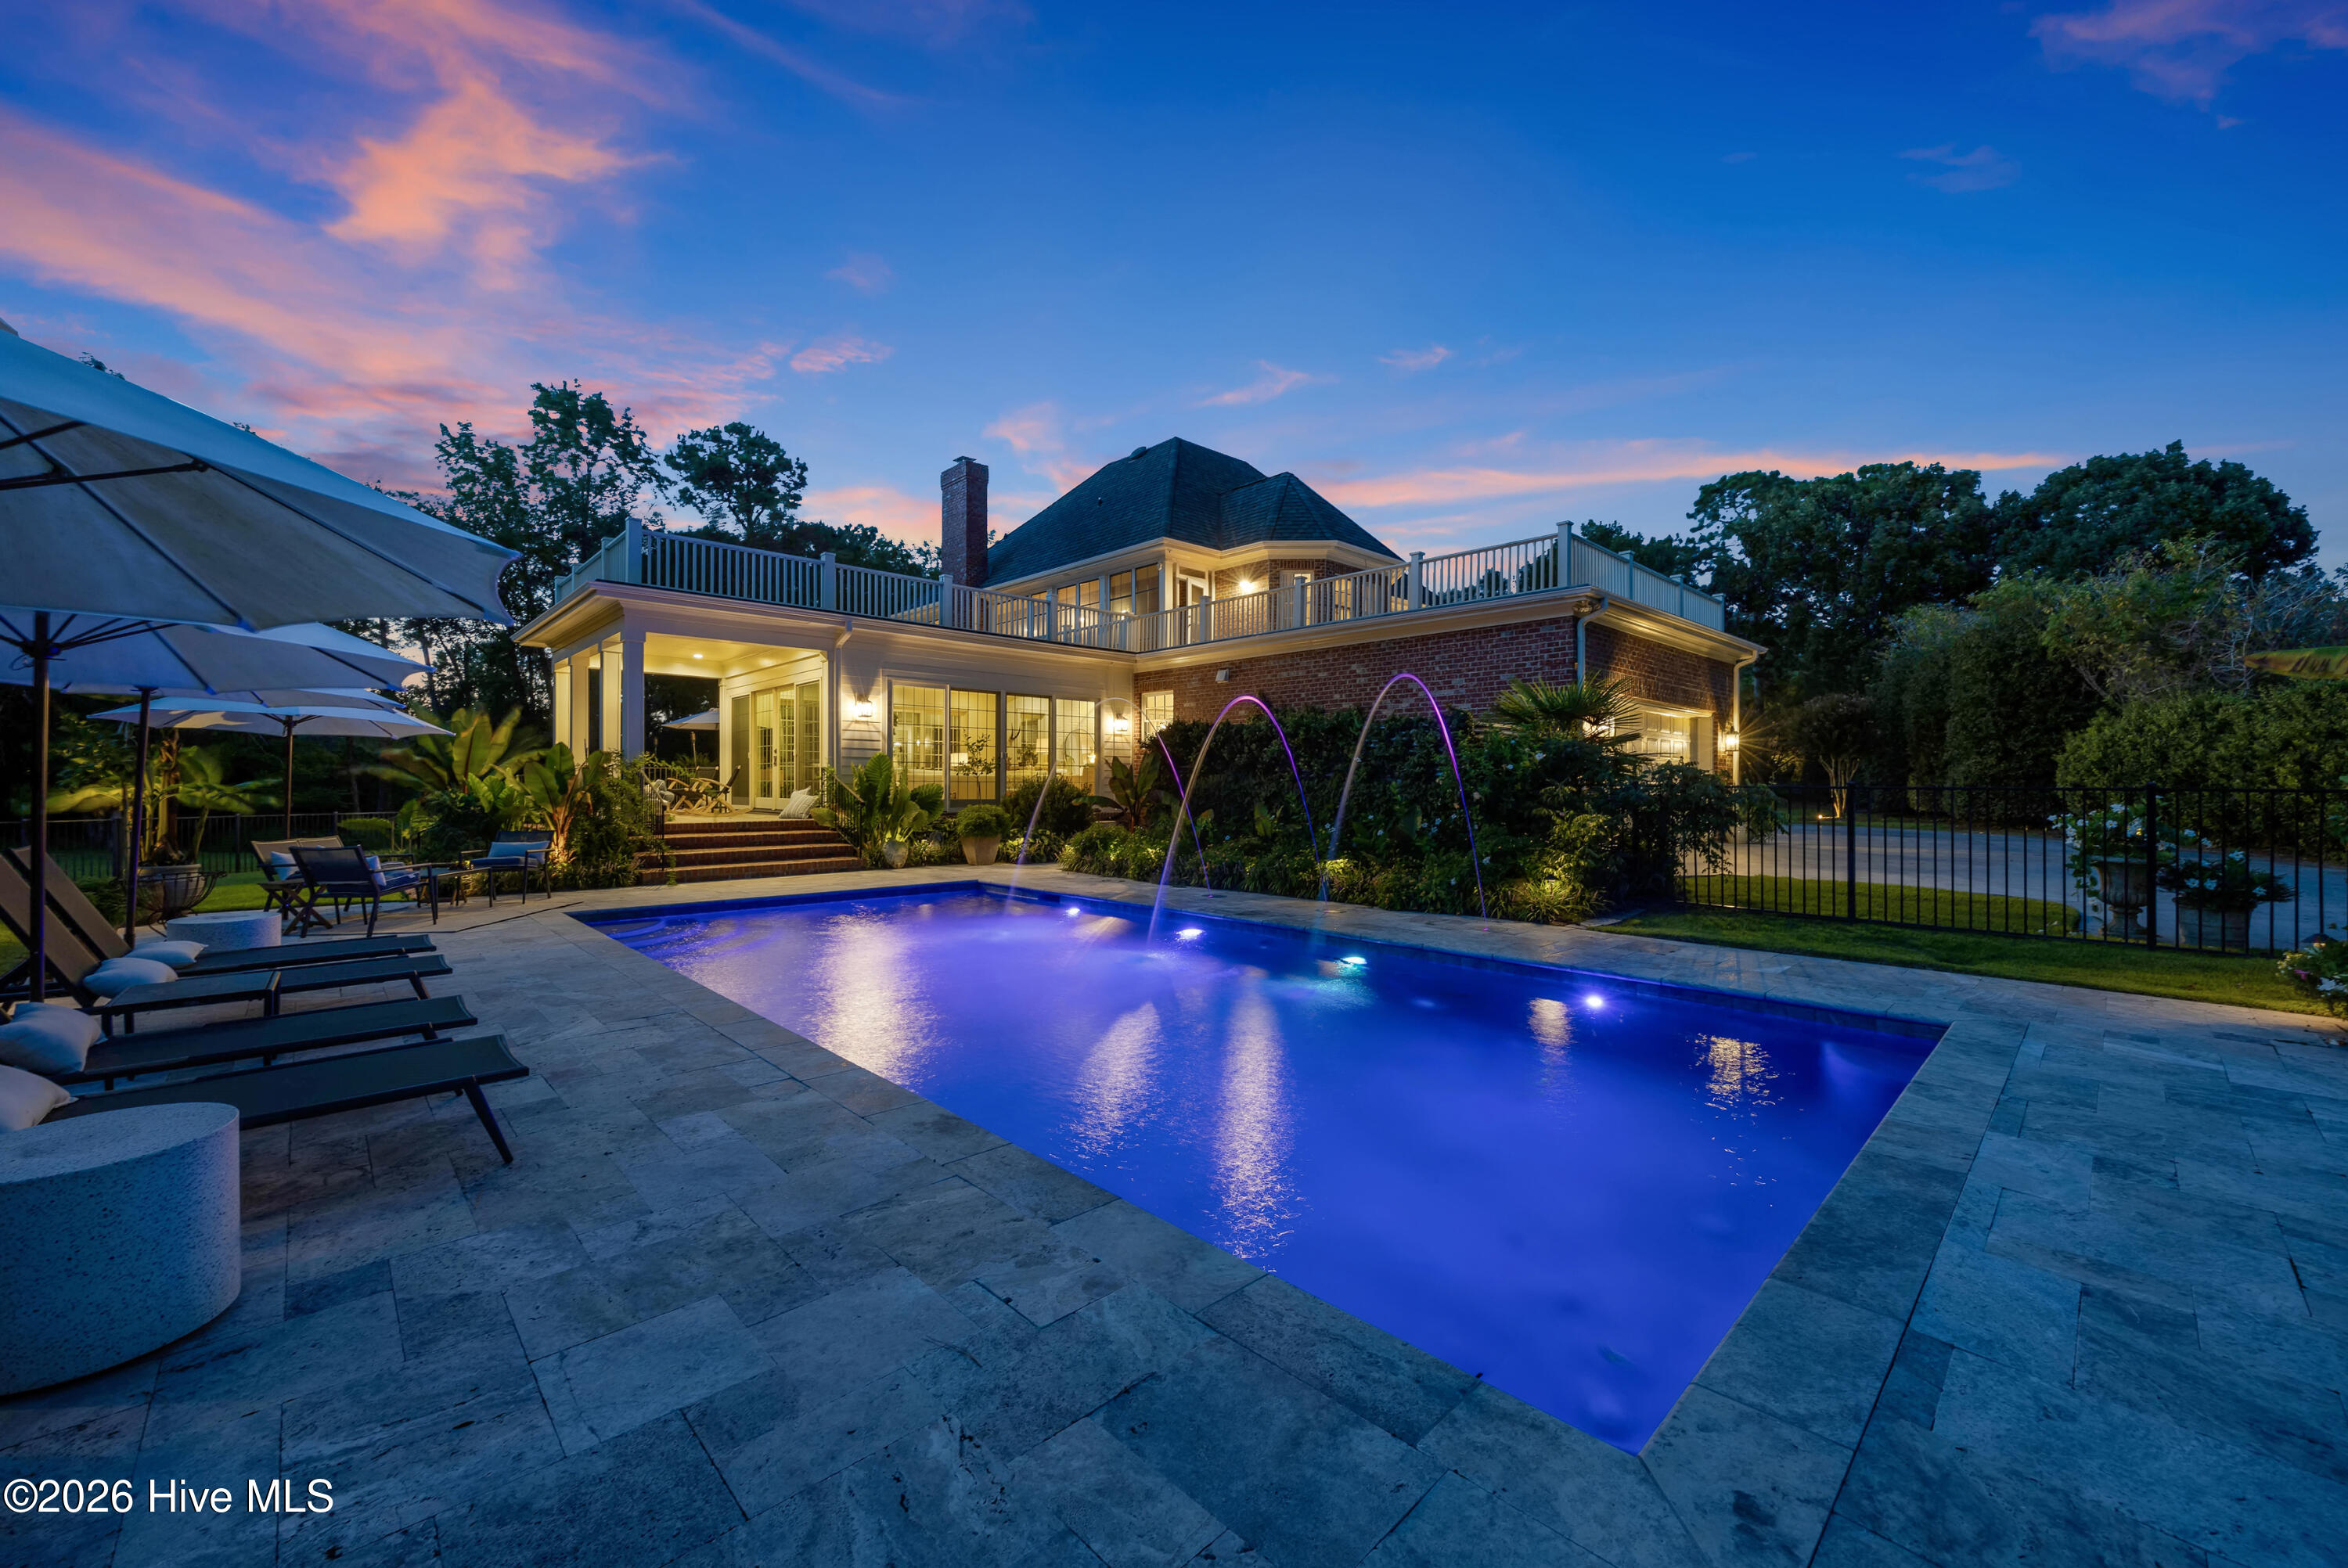
Backyard pool beside a brick home, with stone patio, lounge chairs, umbrellas, and an elevated deck.
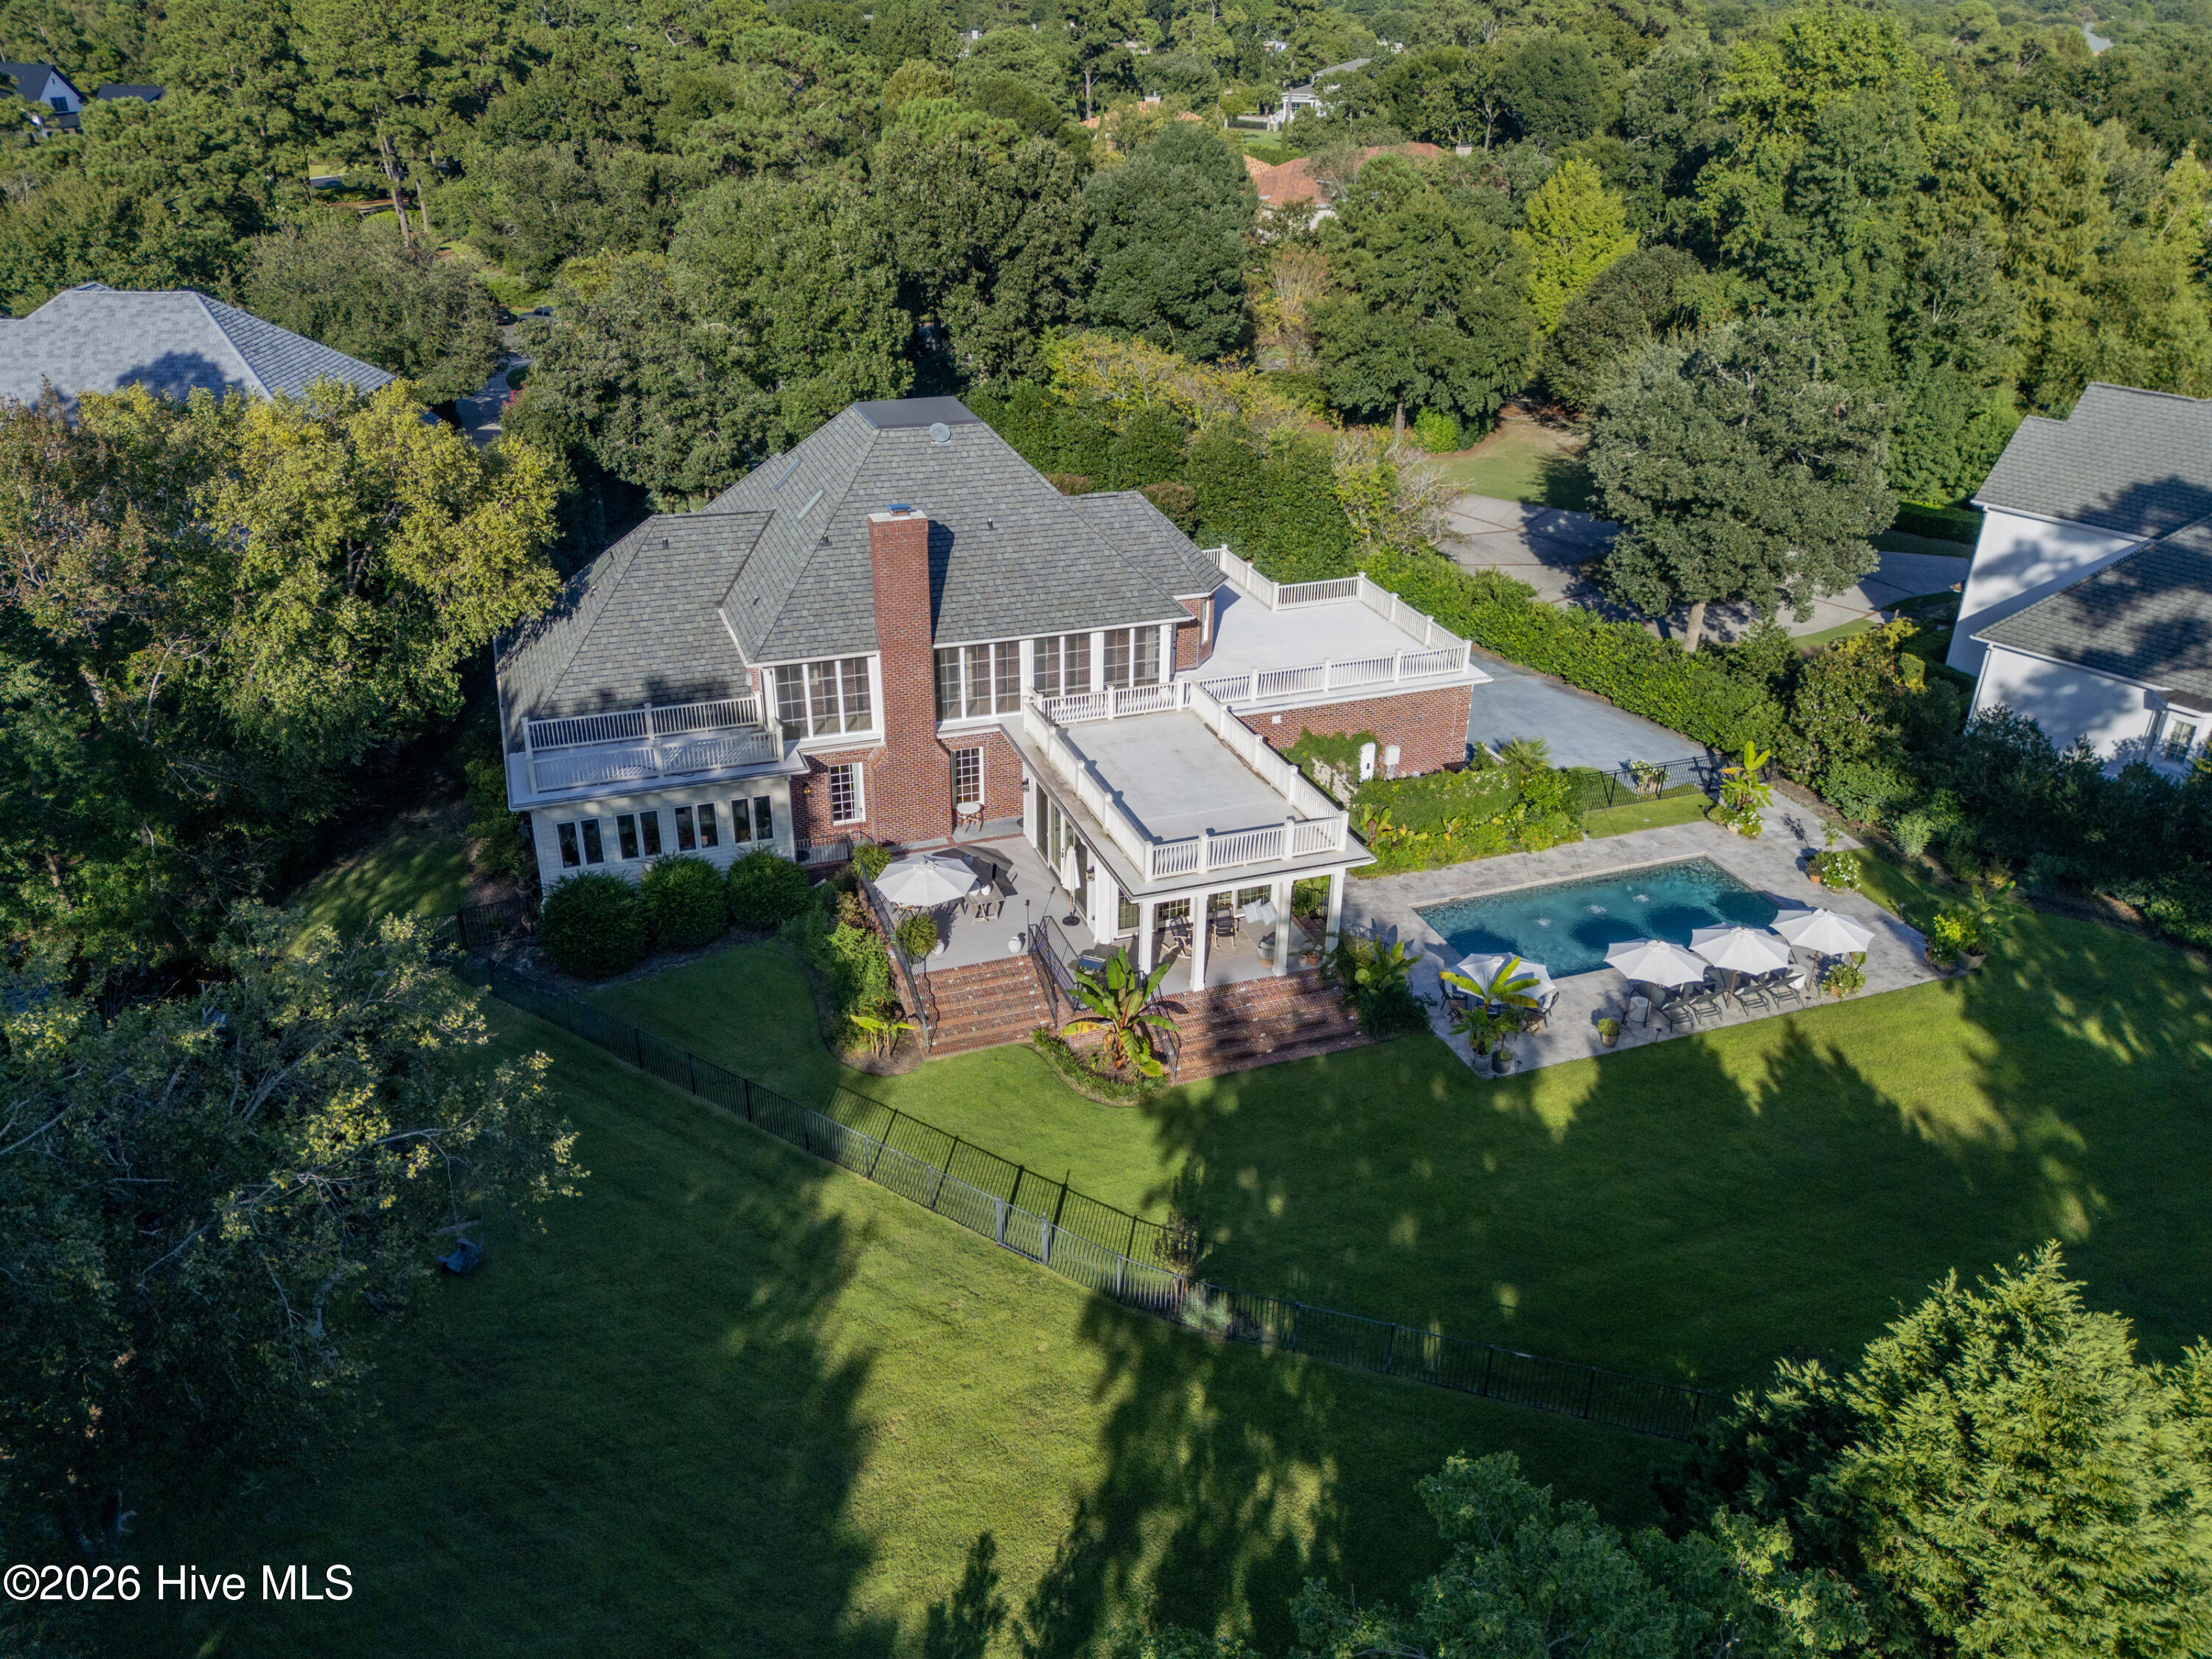
Aerial view of 708 Planters Row, showing its red-brick exterior, white-railed decks, pool, and tree-lined lawn.
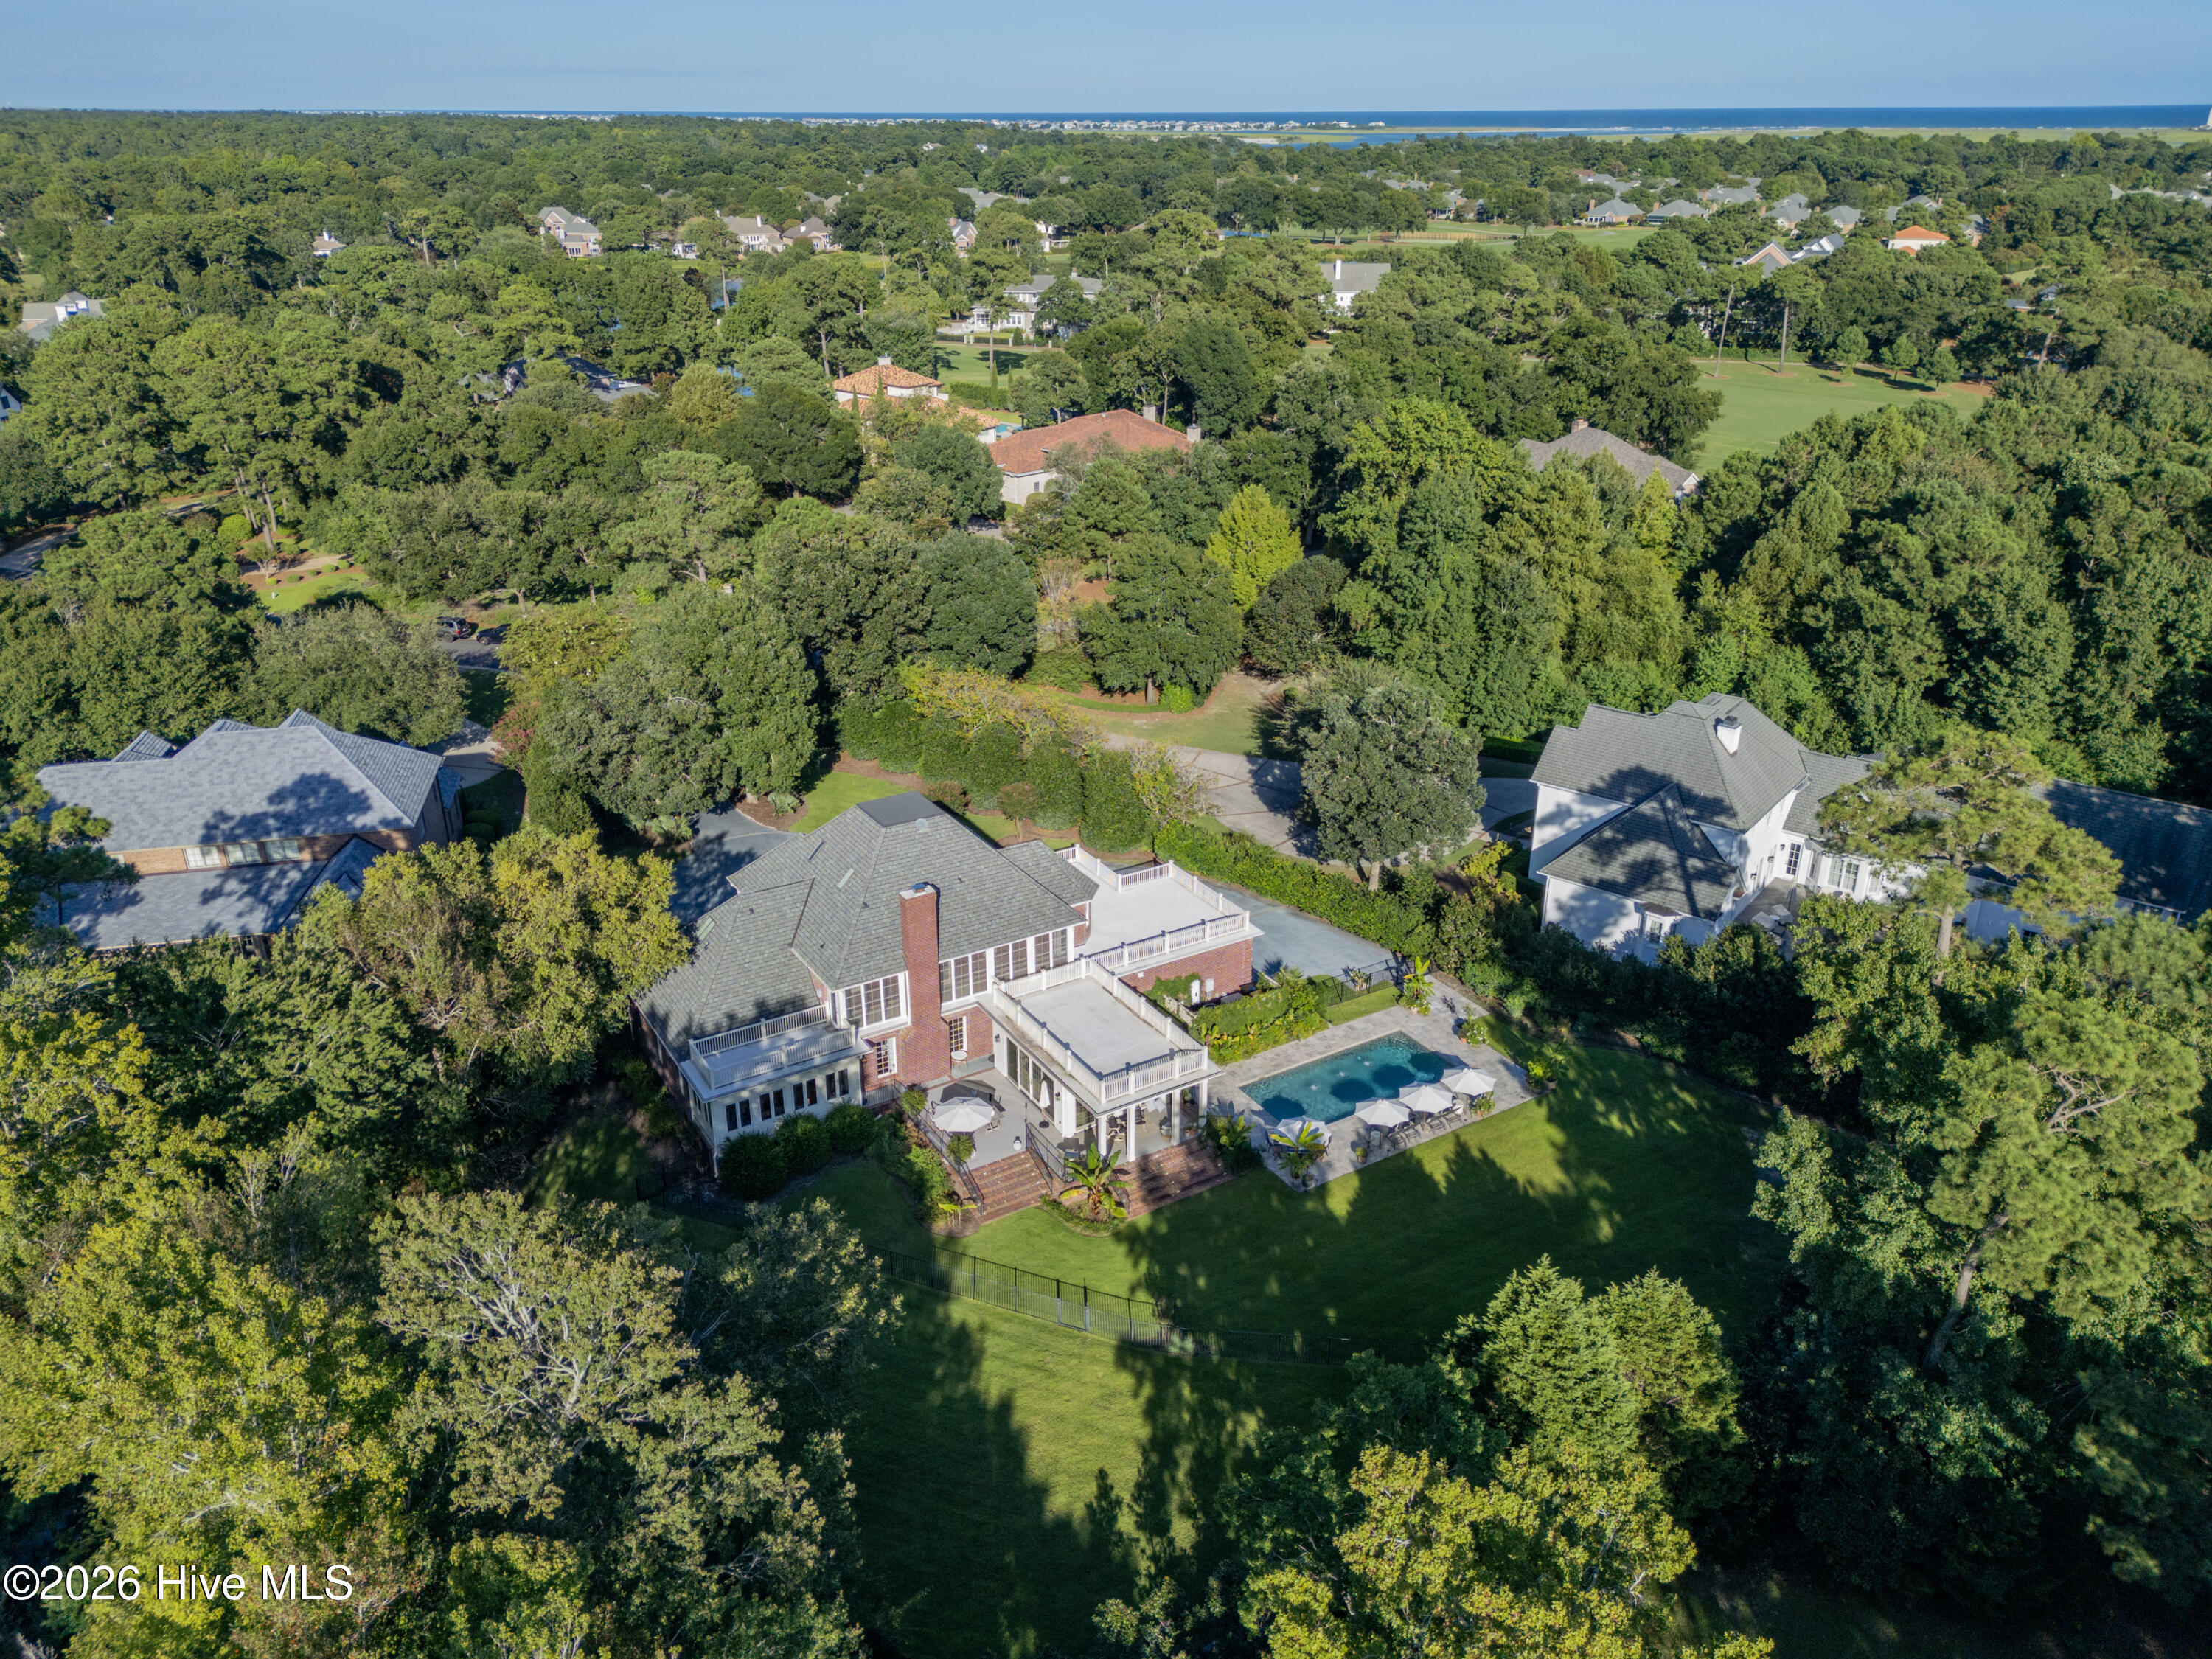
Aerial view of a tree-surrounded home with a swimming pool and ocean visible in the distance.
Large home with white-railed decks and a backyard pool at dusk.
Rear of a two-story home at dusk, with a lit covered patio, rooftop deck, and expansive lawn.
Backyard pool and brick home at dusk, with illuminated water jets and a rooftop terrace.
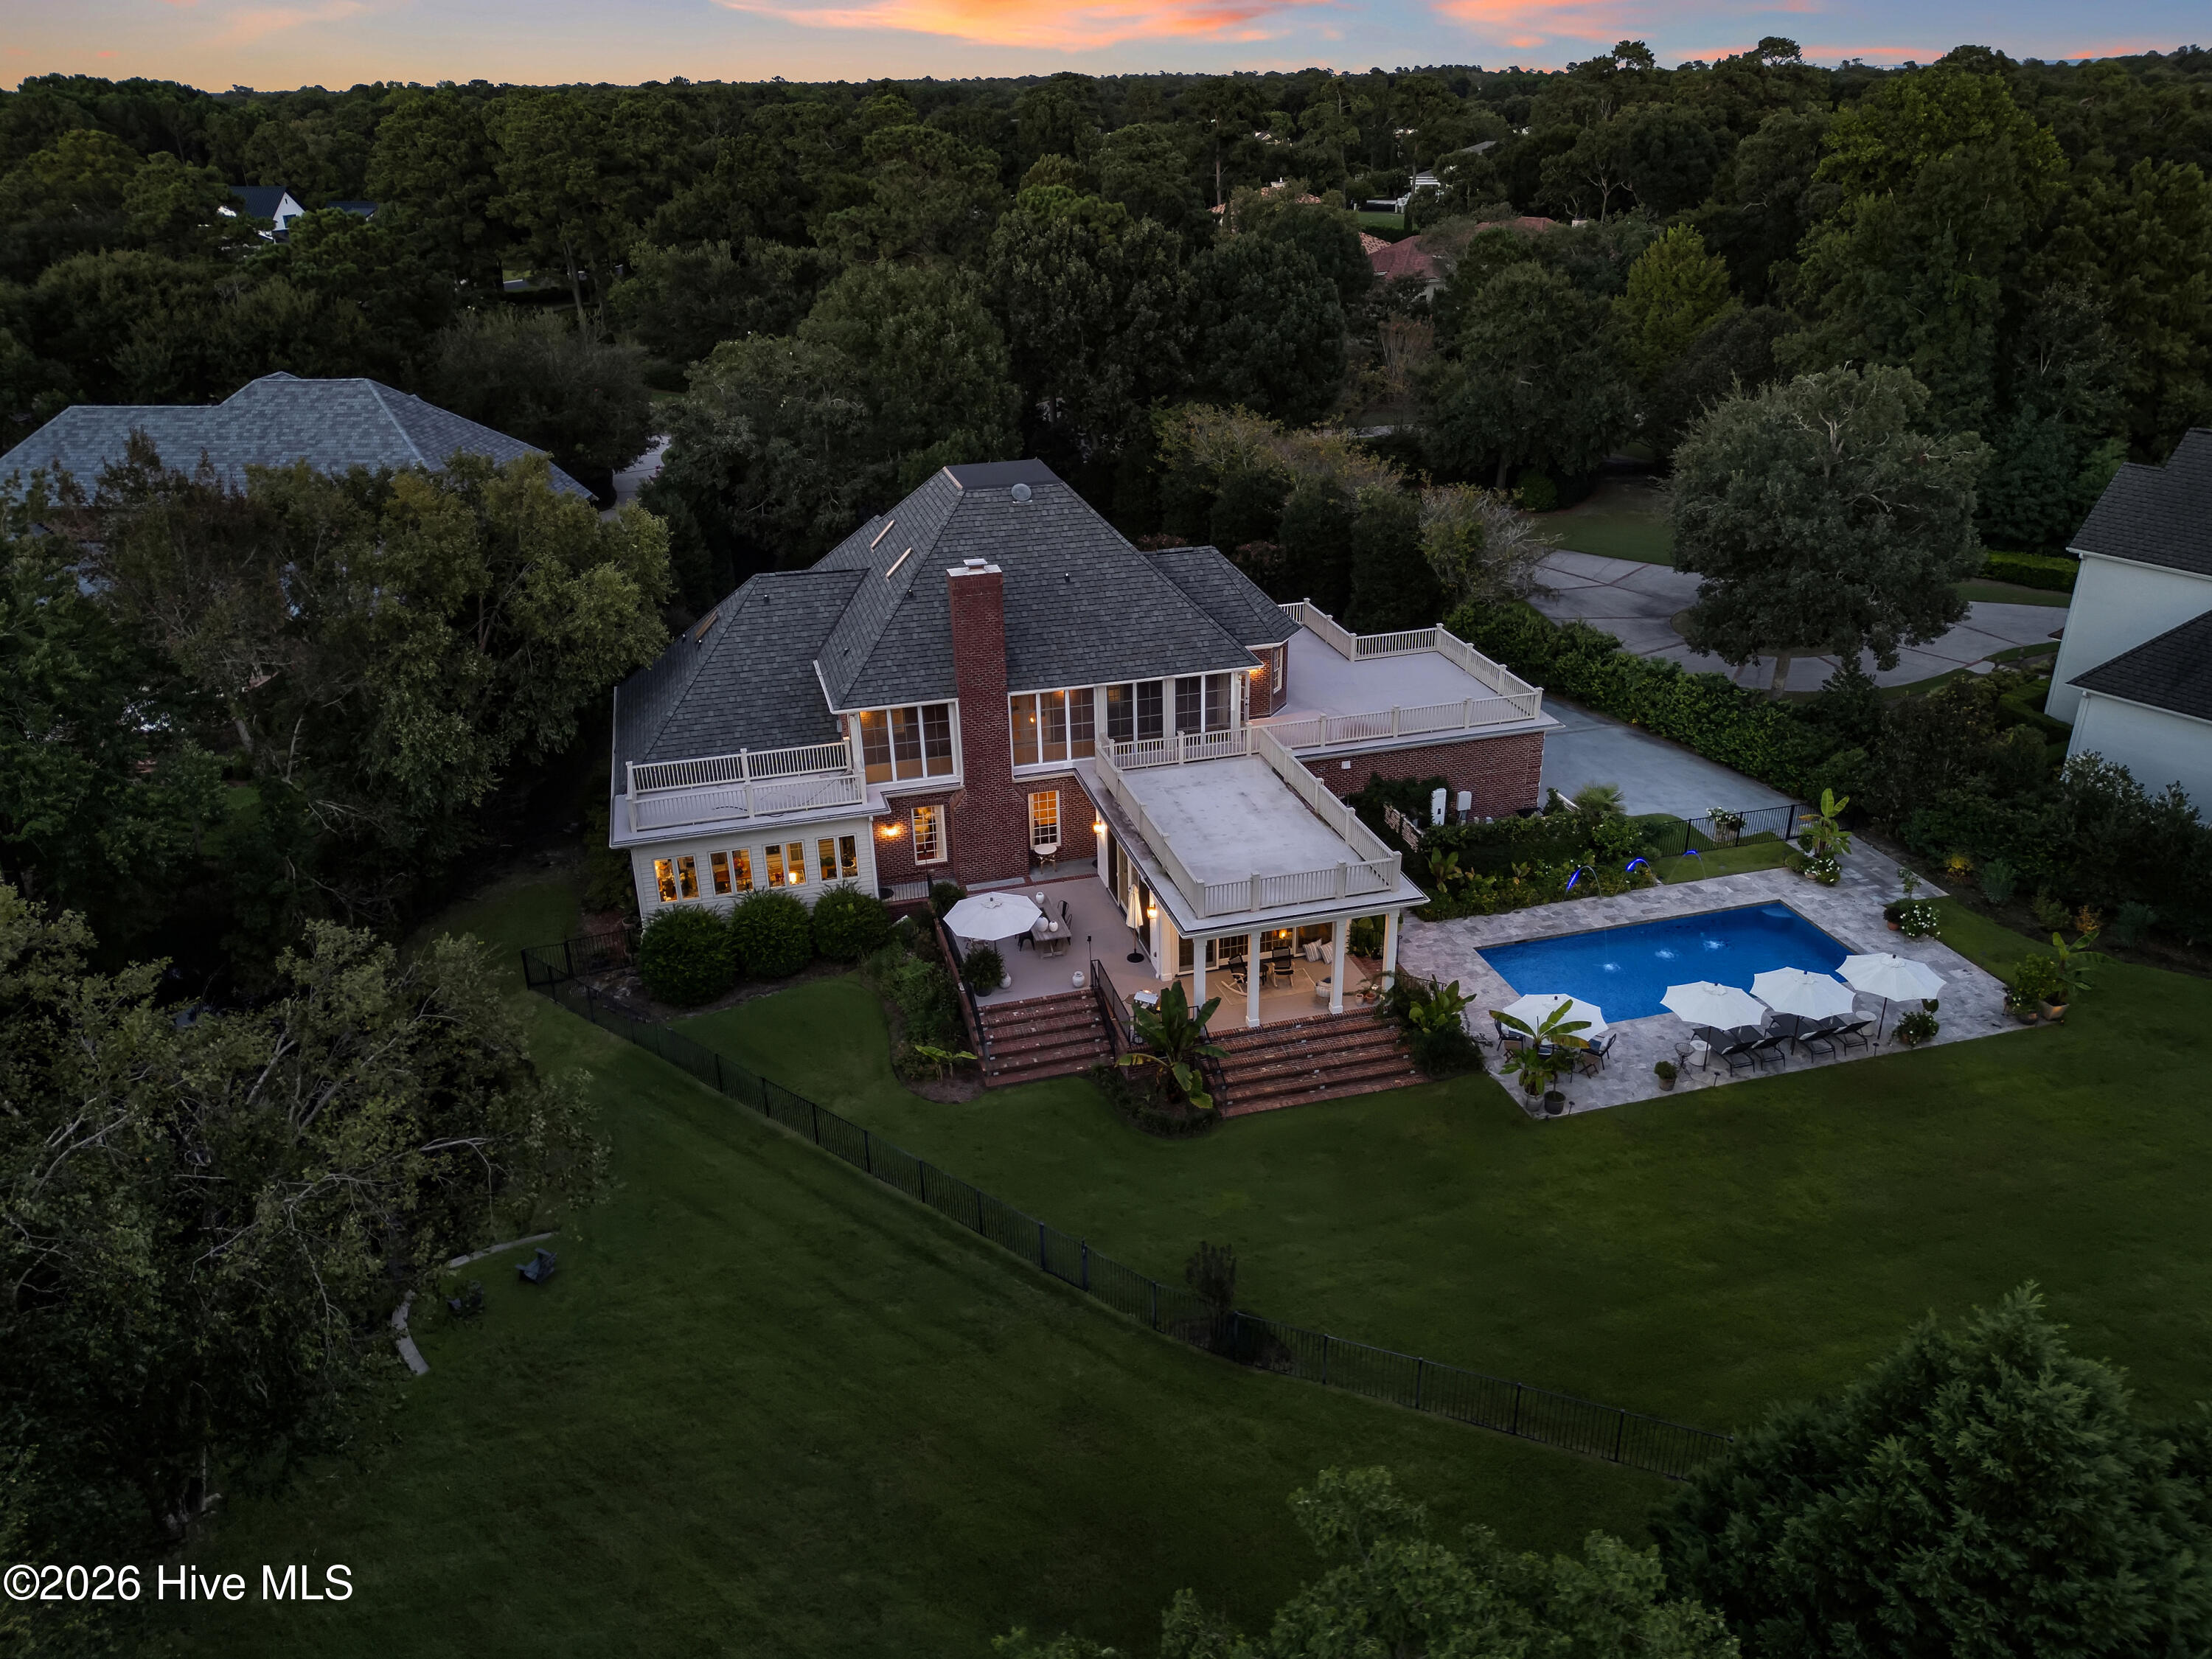
Aerial view of a brick home with multiple decks and a pool at dusk.
SEE ALL PHOTOS
Brick house with glowing windows at the end of a circular driveway, framed by mature trees at night.
Two-story brick home glowing at dusk, with a curved driveway and fountain sculpture.
Two-story brick home at dusk with illuminated windows, a white terrace, and a fountain in the circular driveway.
Brick home with a white-railed rooftop deck and illuminated pool at dusk.
Red-brick home framed by mature trees, with a curved driveway and central fountain.
Red-brick home with a circular driveway and fountain, framed by mature trees.
Two-story red-brick home with dark shutters, a central portico, and landscaped front walkway.
Two-story red-brick house with dark shutters, a curved driveway, and a broad green lawn.
Two-story red brick house with a white-railed terrace and broad curved driveway.
Red-brick home with two garage doors, elevated decks, and a broad concrete driveway.
Two-story foyer with a red patterned runner, antique grandfather clock, and dark wood French doors.
Living room with blush pink walls, a white sofa, patterned rug, and dark French doors.
Living room with blush pink walls, marble fireplace, cream sofa, and ornate patterned rug.
Living room with pink walls, white built-ins, a marble fireplace, and an ornate patterned rug.
Dining room with an ornate brass chandelier, black window curtains, and a white table with woven-back chairs.
Dining room with white cane-back chairs, an ornate chandelier, orchids, and large windows overlooking the yard.
Living room with white sofas, a fireplace, patterned rugs, and an artwork-lined staircase.
Living room with white sofas, a fireplace, hardwood floors, and an open kitchen.
Living room with white sofas, a red patterned rug, a fireplace, and an art-lined staircase.
Kitchen and dining area with a dark island, white cabinetry, and a gallery wall of framed art.
Kitchen with a dark central island, white cabinetry, stainless steel appliances, and warm hardwood floors.
Bright kitchen with a large black island, white cabinets, stainless steel appliances, and hardwood floors.
Bright white kitchen with a veined-stone island, stainless appliances, and a glass-paned door.
Kitchen with white cabinetry, stainless steel appliances, a veined stone island, and a gold chandelier.
Bright living room with hardwood floors, large windows, neutral seating, and leafy plants.
Furnished living room with beige armchairs, a dark display cabinet, and large windows.
Sunlit living room with large grid windows, sofas, a patterned rug, and views of a pool and leafy yard.
Sunroom with white sofas and large glass doors overlooking a garden and pool.
Bright living room with white sofas and large windows overlooking a leafy patio.
Outdoor deck with dining table and umbrella overlooking a lawn and mature trees.
Landscaped backyard with broad lawn, brick patio steps, and black metal fencing.
Covered rear porch with woven lounge chairs and a grill overlooking a fenced lawn.
Covered porch with rocking chairs overlooking a backyard swimming pool and lawn.
Backyard pool beside a red-brick house, with a stone patio and umbrella-shaded lounge chairs.
Swimming pool beside a stone patio with loungers and umbrellas behind the house.
Two-story brick home with a broad lawn, patio seating beneath umbrellas, and a pool.
Rear of a large home with a brick chimney, elevated decks, covered patio, fenced lawn, and mature landscaping.
Powder room with a pedestal sink, large round mirror, framed artwork, and glass-front wooden cabinet.
Bedroom with a spindle bed, green tufted bench, and ornate patterned rug.
Bedroom with a carved wood bed, green tufted bench, and large patterned rug.
Bright bathroom with a glass marble-tile shower, white bathtub, and large windows.
Bright bathroom with dual pedestal sinks, dark wood cabinetry, and large windows with white blinds.
Sunroom with abundant windows, woven chairs, a wooden table topped with pink flowers, and a blue patterned rug.
Upstairs landing with dark wood railings, patterned rugs, and a large window overlooking the stairwell.
Bedroom with a white bed, blue patterned walls, and green curtains beside a sunny window.
Bedroom with blue geometric wallpaper, green curtains, and a white bed beside a large window.
Bathroom with a dark wood double vanity, two sinks, round mirrors, and a shuttered window.
Bedroom with a wooden bed, patterned bedding, gray curtains, and a desk beside bright windows.
Bedroom with a blue bird-patterned bedspread, dark wood doors, and a poster-covered wall.
Bathroom with a white vanity, gold-framed mirror, and corner glass shower with black framing.
Furnished bedroom with a white bed, glass-paneled doors, and a wall-mounted television.
Bright bedroom with a large bed, black lounge chairs, and a window framed by white curtains.
Bright bedroom with a plaid bedspread, colorful abstract painting, and tall curtained windows.
Furnished bedroom with a white bed, colorful abstract artwork, black chairs, and a window overlooking greenery.
Furnished media room with a white sectional, wall-mounted television, framed movie posters, and ceiling fan.
Laundry room with white washer and dryer, paneled cabinets, and a sink counter.
Rear of a two-story home with a covered patio, rooftop deck, brick steps, and broad green lawn.
Backyard pool beside a brick home, with stone patio, lounge chairs, umbrellas, and an elevated deck.
Aerial view of 708 Planters Row, showing its red-brick exterior, white-railed decks, pool, and tree-lined lawn.
Aerial view of a tree-surrounded home with a swimming pool and ocean visible in the distance.
Large home with white-railed decks and a backyard pool at dusk.
Rear of a two-story home at dusk, with a lit covered patio, rooftop deck, and expansive lawn.
Backyard pool and brick home at dusk, with illuminated water jets and a rooftop terrace.
Aerial view of a brick home with multiple decks and a pool at dusk.
Active Under Contract

708 Planters Row

708 Planters Row, Wilmington, NC 28405

$2,695,000
Exceptional living within Wilmington's most prestigious gated community, Landfall. Just moments from Wrightsville Beach and surrounded by some of the area's best shopping and dining, a better location is difficult to imagine.


Tucked away on a quiet cul-de-sac, the beautifully landscaped 3/4-acre homesite is bordered by conservation land and a non-buildable buffer, creating a remarkable sense of privacy. A welcoming tree-lined drive opens to a circular guest drive, while a separate parking area leads to the three-car garage.


The 5,542 sq ft, four bedroom home is beautifully arranged and exceptionally inviting, with generous proportions and that rare, intangible warmth that makes a house immediately feel like home. The layout lends itself equally well to everyday family life and effortless entertaining, flowing beautifully to the expansive outdoor spaces and the fully automated saltwater pool.


A gracious entrance hall welcomes you with soaring ceilings and beautiful architectural vignettes, opening to the family room and formal dining room before drawing you into the spacious, sun-filled living areas beyond. The exceptionally appointed kitchen features a center island, breakfast nook, dedicated coffee and beverage center, and an abundance of pantry cabinets.


The sun porch may quickly become your favorite room in the house. Wrapped in windows and natural light, it offers beautiful views of the pool, pond, and lawn and opens directly to the expansive wraparound deck, creating a seamless connection between the home and its incredibly private outdoor setting.


A sunny office occupies a peaceful rear corner of the home overlooking the pond, offering an ideal work-from-home retreat just off the generous primary suite.


Complete with a spacious marble bath and custom walk-in closet, the Primary is its own private haven on the main level.


Upstairs, three additional light-filled bedrooms are beautifully arranged for family and guests. With en-suite baths, access to the rooftop porch, and a large media room just one level above, everyone has room to spread out, settle in, and make the space their own.


An exceptional amount of walk-in storage is thoughtfully located throughout the second and third floors. Tankless natural gas water heaters, an encapsulated crawl space, insulated attic spaces, automated pool and security lighting add peace of mind.


With not a neighbor in view, immaculate interiors, exceptional privacy, and one of Wilmington's most desirable locations, this home is an absolute gem.


Make it yours today and spend your ''locals' summer'' poolside.

4
beds

5
baths

5,542 Sq.Ft. LIVING AREA

0.74 Acres lot

Lynne Galloway, smiling in a navy blazer outdoors.

Lynne Galloway

Features & Amenities

Interior

  • total bedrooms4
  • Total bathrooms5
  • full bathrooms4
  • half bathroom1
  • Laundry room Dryer Hookup, Washer Hookup
  • Flooring Carpet, Tile, Wood
  • Fireplace Gas Log
  • APPLIANCES Mini Refrigerator, Gas Cooktop, Built-In Microwave, Self Cleaning Oven, Refrigerator, Dishwasher, Convection Oven, Tankless Water Heater
  • other interior Features Sound System, Master Downstairs, Walk-in Closet(s), High Ceilings, Entrance Foyer, Solid Surface, Whirlpool, Whole-Home Generator, Bookcases, Kitchen Island, Ceiling Fan(s), Walk-in Shower, Wet Bar, Built-in Features, Eat-in Kitchen, Gas Log, Smart Thermostat, Walk-In Closet(s)

Area & Lot

  • Status Active Under Contract
  • Living Area5,542 Sq.Ft.
  • Total Area5,542 Sq.Ft.
  • Lot Area0.74 Acres
  • MLS® ID100602576
  • TypeResidential
  • YEAR BUILT2004
  • NeighborhoodWilmington
  • Water FrontageNone
  • View DescriptionPond
  • Elementary SchoolWrightsville Beach
  • Middle SchoolNoble
  • High SchoolNew Hanover
  • School DistrictNew Hanover

Exterior

  • STORIES3
  • Garage Space3.0
  • water SourcePublic
  • utilitiesNatural Gas Connected, Sewer Connected, Water Connected
  • PoolIn Ground, Gunite
  • roofArchitectural Shingle, Other
  • lot featuresCul-De-Sac, Open Lot, Landscaped, Near Golf Course, Secluded
  • parkingGarage Faces Side, Circular Driveway, Electric Vehicle Charging Station(s), Additional Parking, Lighted, Off Street
  • HEAT TYPEFireplace(s), Electric, Forced Air, Heat Pump
  • AIR CONDITIONINGCentral Air
  • sewerMunicipal Sewer
  • SubstructureCrawl Space
  • security FeaturesSmoke Detector(s)
  • other exterior FeaturesIrrigation System, Cluster Mailboxes, See Remarks

Financial

  • Sales Price$2,695,000
  • Real Estate Tax $10,850/yr
  • HOA $4,319/yr
  • Zoning R-20
Two-story brick home glowing at dusk, with a curved driveway and fountain sculpture.

Schedule a Showing

I would love to show you this beautiful property. Please select your preferred date and time below. I will be in touch shortly to confirm your appointment.

Schedule a Showing

I would love to show you this beautiful property. Please select your preferred date and time below. I will be in touch shortly to confirm your appointment.

Thank you for your interest in 708 Planters Row, Wilmington, NC 28405. We are reviewing your request and will be in touch shortly!

Mortgage Calculator

Estimate your monthly mortgage payment, including the principal and interest, property taxes, and HOA. Adjust the values to generate a more accurate rate.

All estimates are provided for informational purposes only. Actual amounts may vary.
$0,000 Your Payment 20 15 65
$0,000 Your Payment

Wilmington

Explore

Let's Get Started

I am committed to guiding you every step of the way—whether you're buying a home, selling a property, or securing a mortgage. Whatever your needs, I've got you covered.

Follow Me on Instagram