Leave a Message

Thank you for your message. I will be in touch with you shortly.

Explore My Properties
723 S Lumina Avenue A
SEE ALL PHOTOS
723 S Lumina Avenue A
Courtesy of Landmark Sotheby's International Realty
Sold

723 S Lumina Avenue A

723 S Lumina Avenue A, Wrightsville Beach, NC 28480

$3,100,000
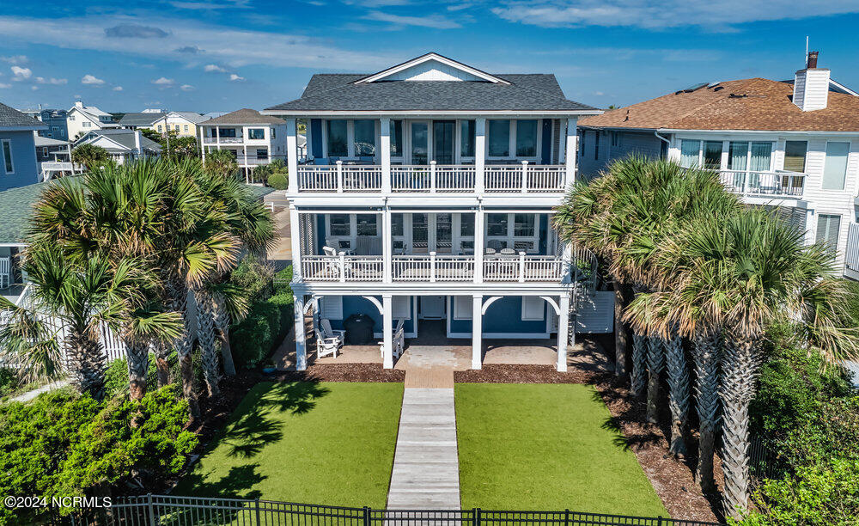
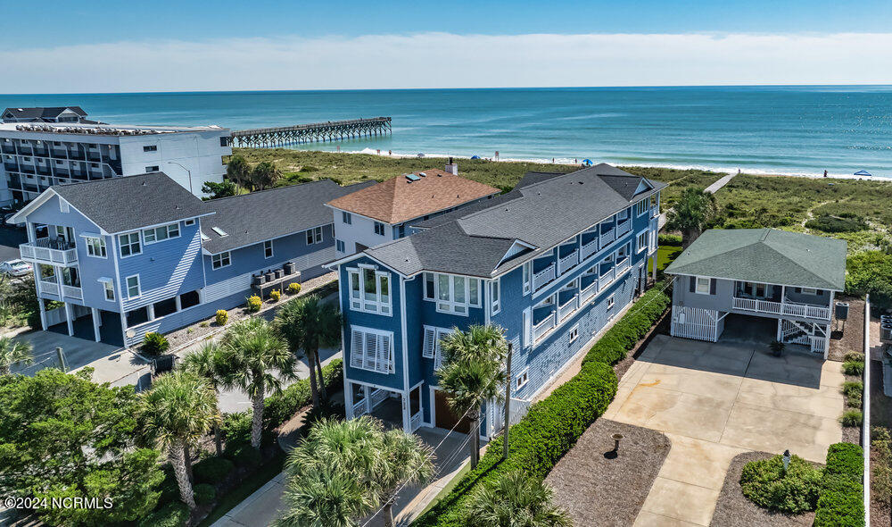
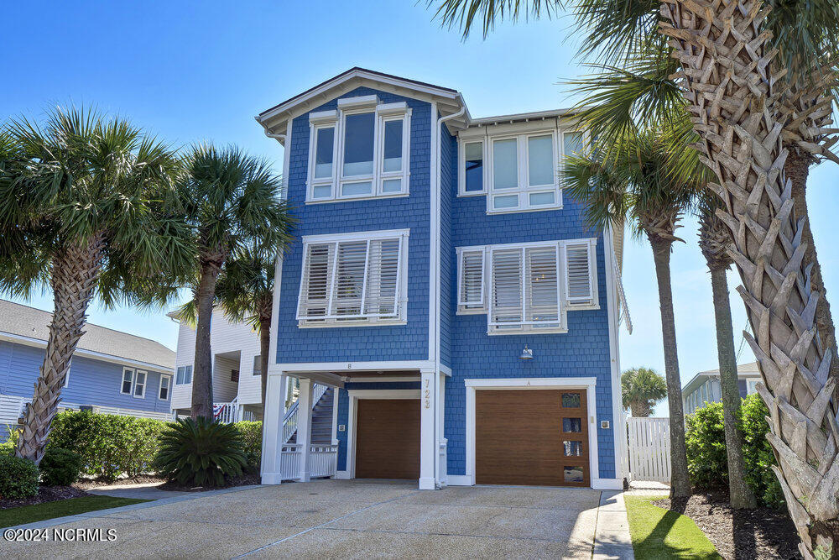
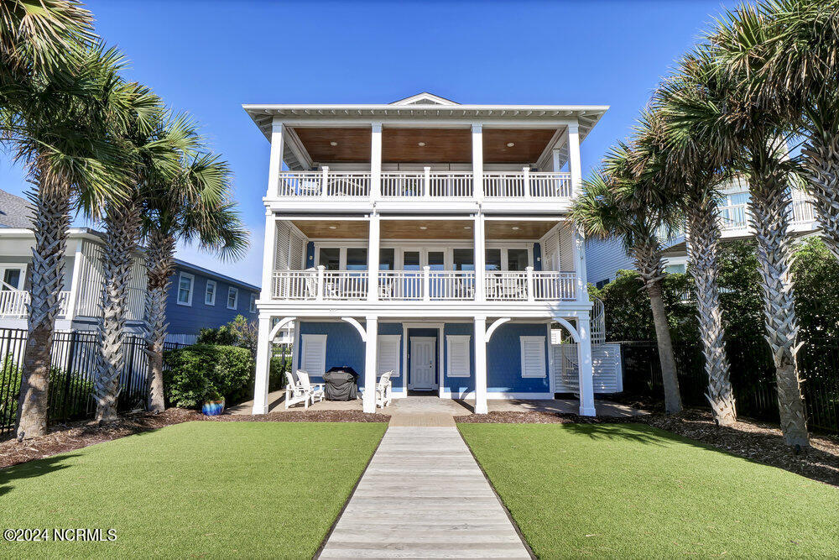
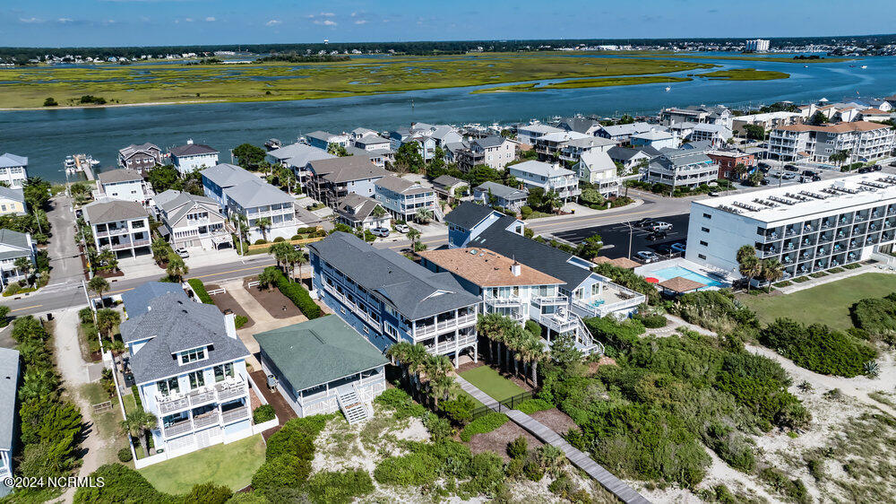
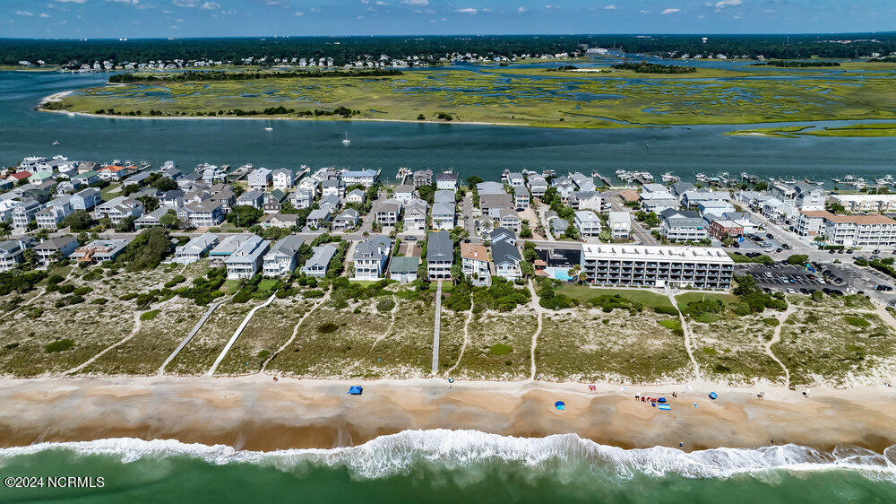
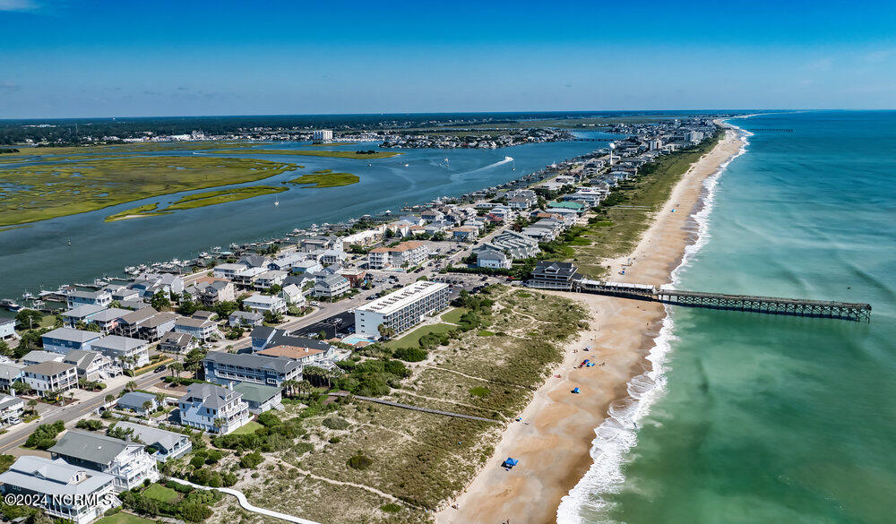
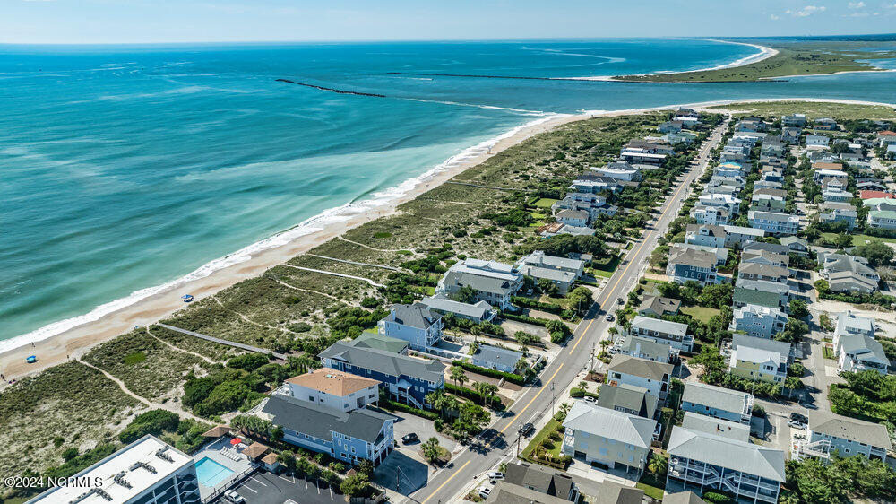
The oceanfront on the South End of Wrightsville Beach is sought after for it's established protective dune line and peaceful stretch of white sand beach. 723 S Lumina offers the best of all worlds; the oceanfront you crave in a spacious, easy to maintain, and well-priced package.

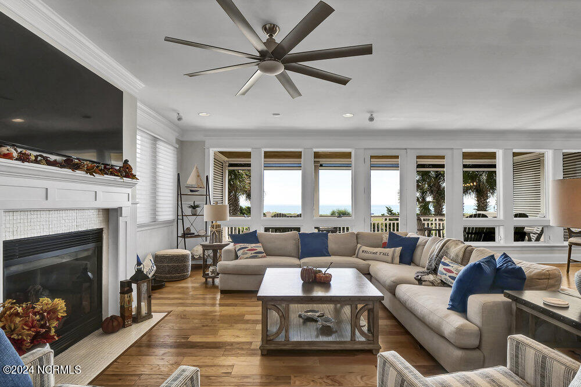
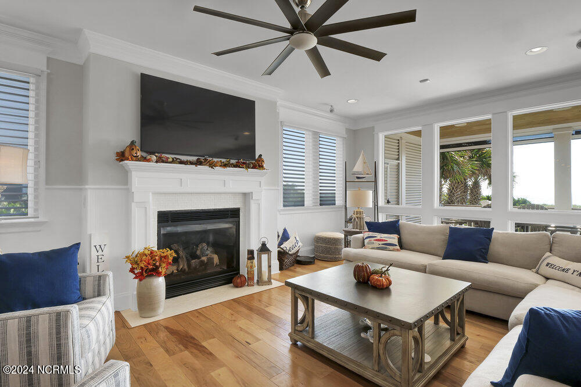
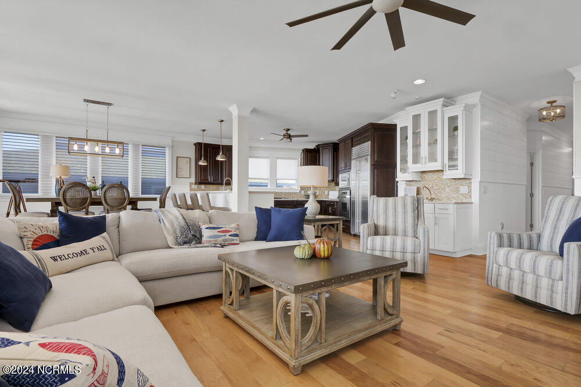
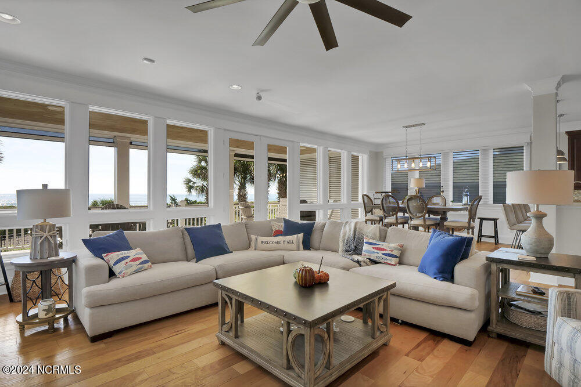
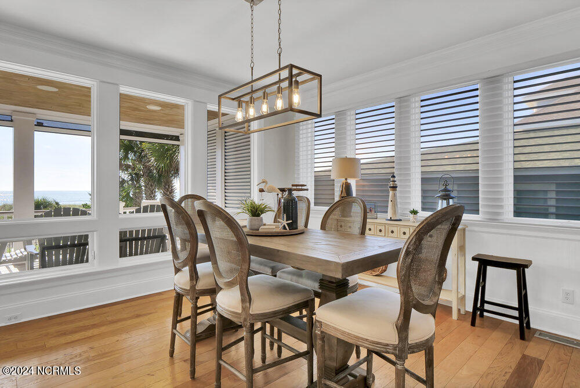
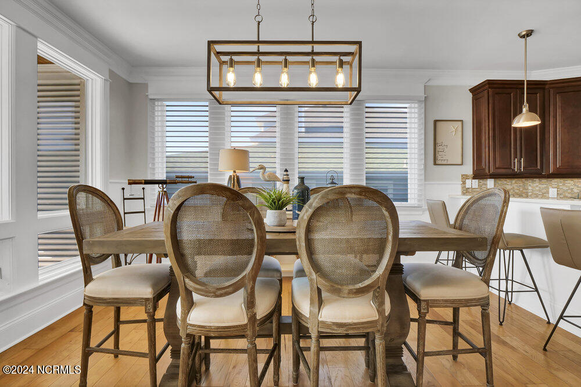
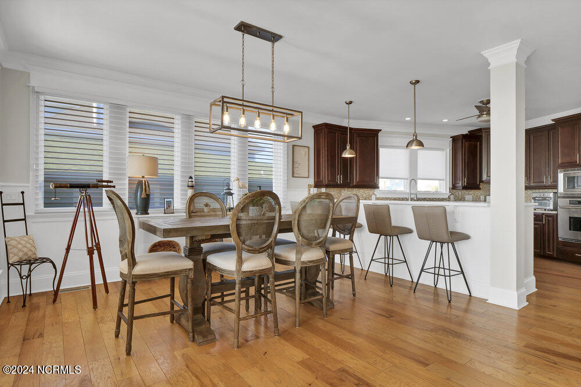
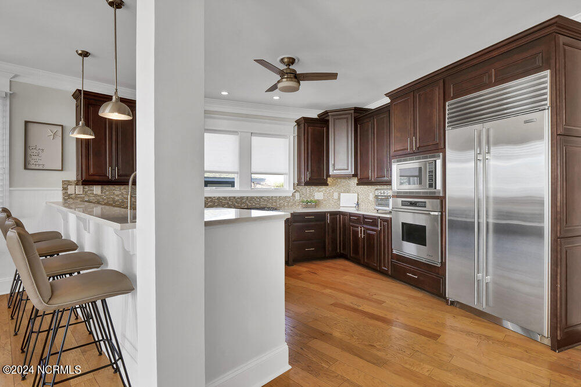
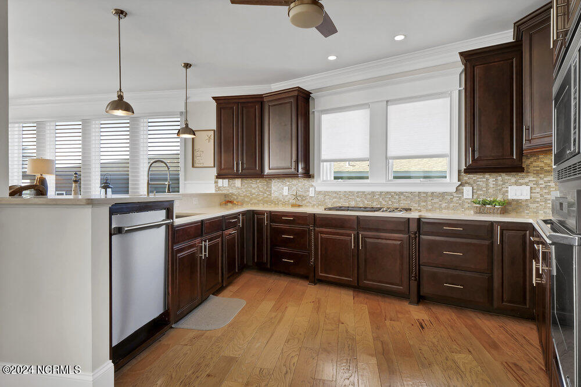
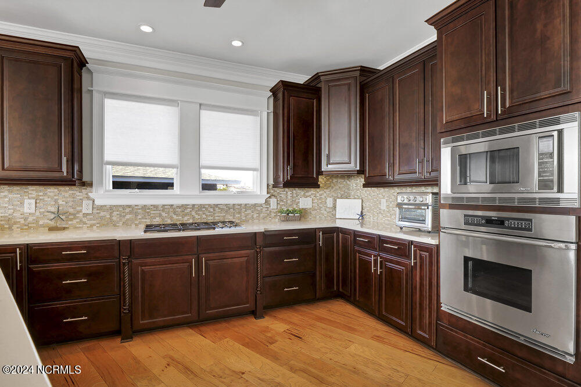
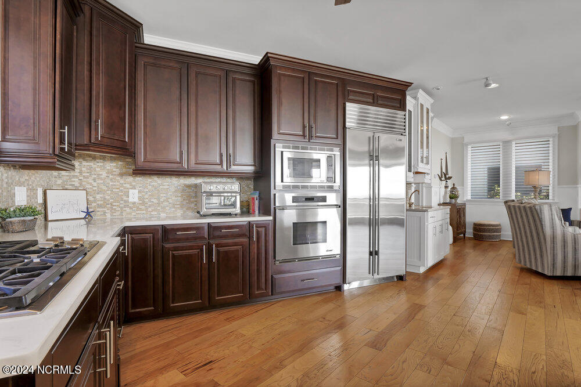
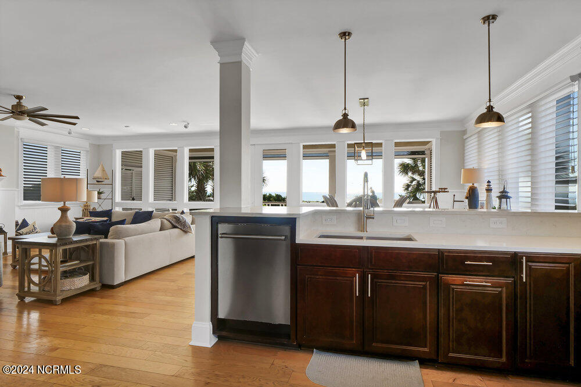
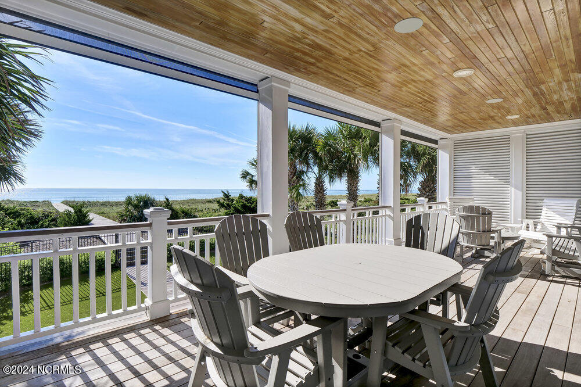
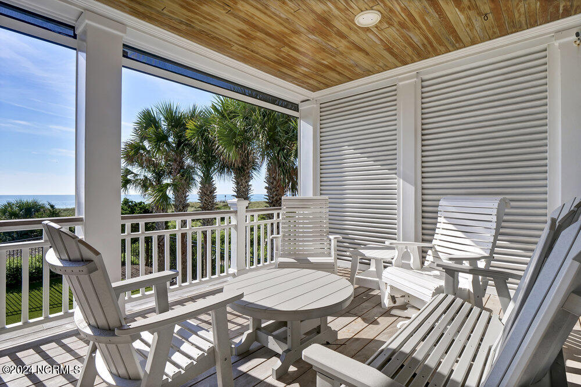
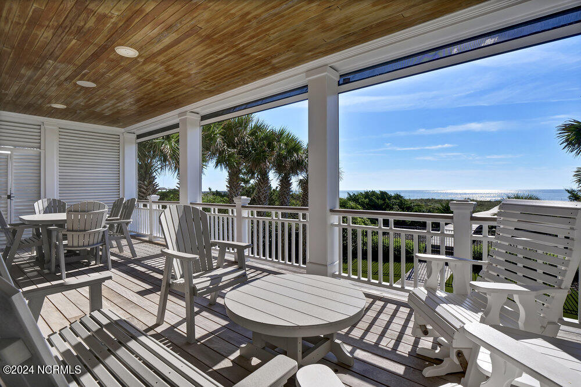
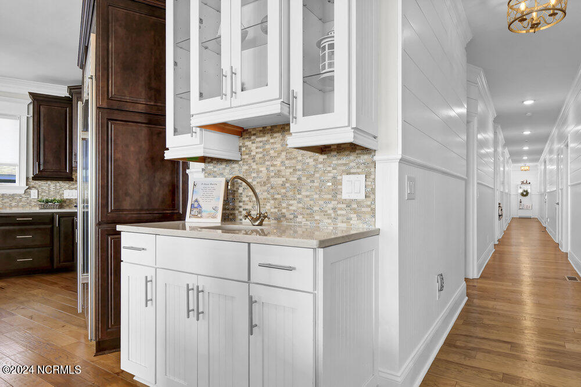
This 5 bedroom, 5.5 bath beach home gives you a beautiful space for family and friends to enjoy the beach in comfort. You'll find mesmerizing views from the open living spaces; a spacious kitchen with eat-in bar, gracious dining area, and expansive living area with fireplace and wet-bar. The covered oceanfront porch offers a wonderful depth, creating what is sure to be everyone's favorite space.

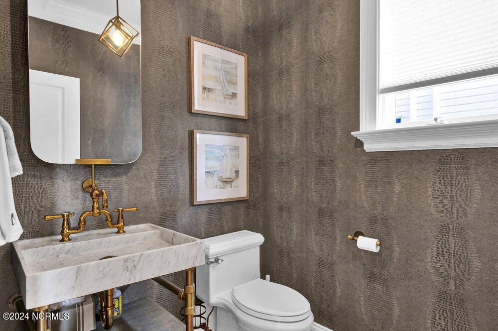
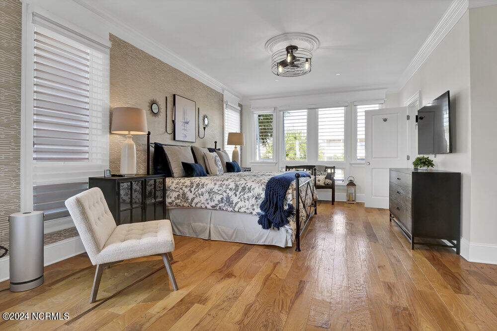
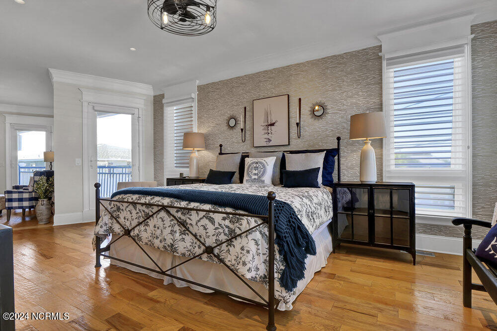
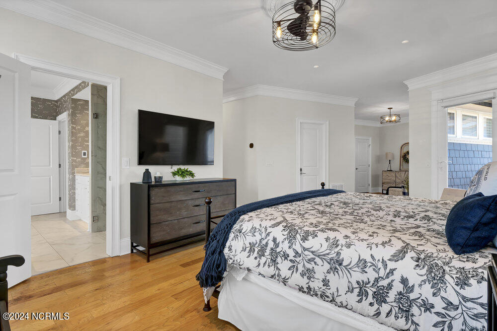
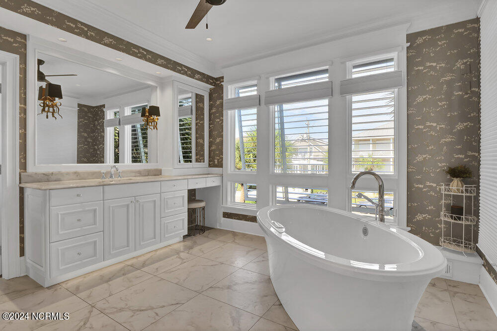
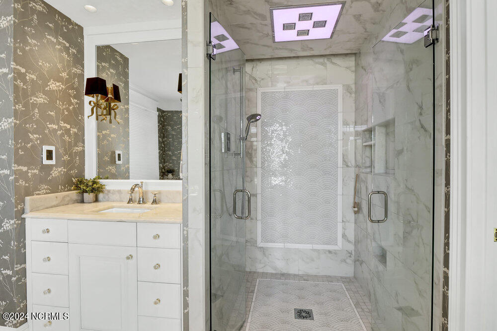
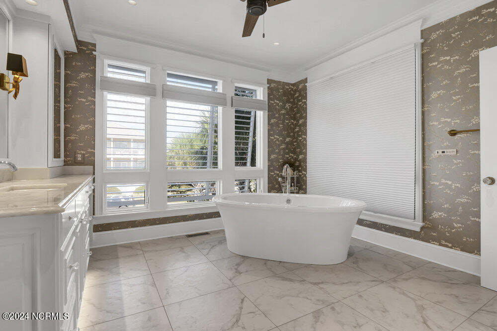
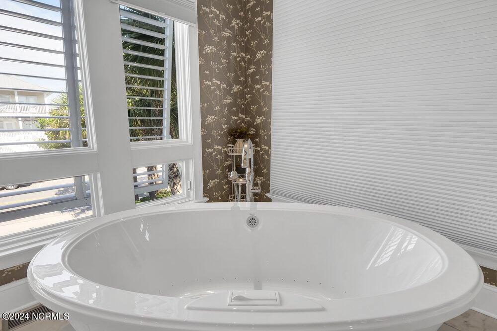
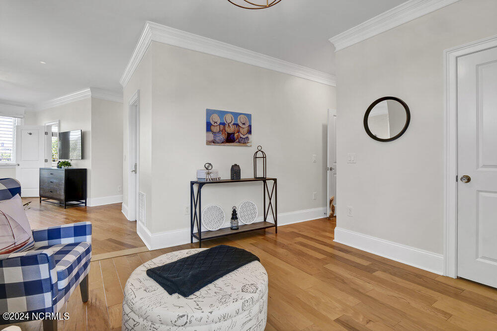
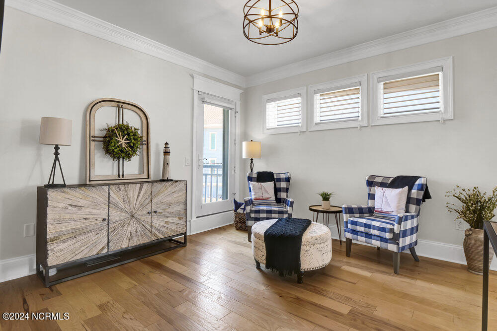
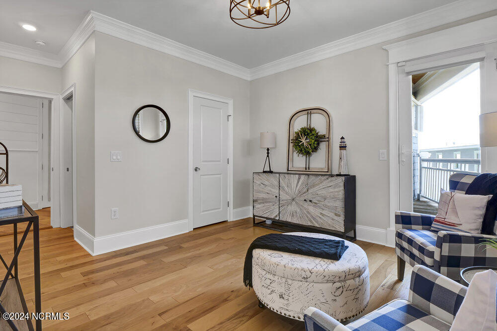
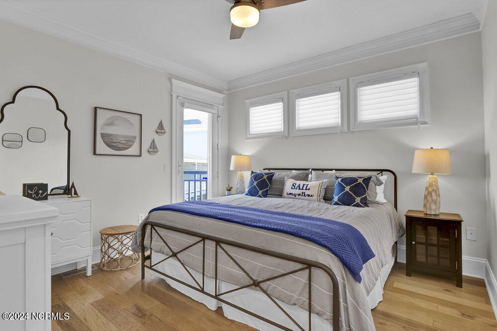
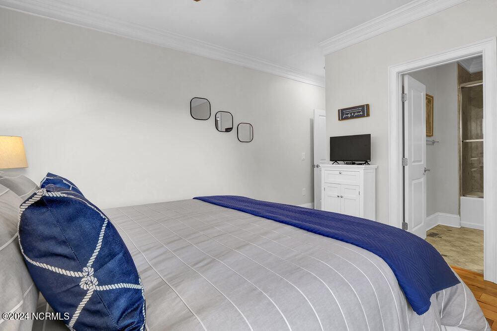
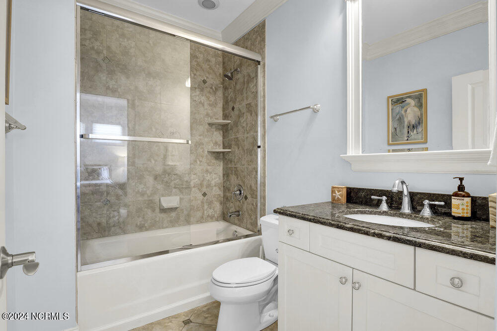
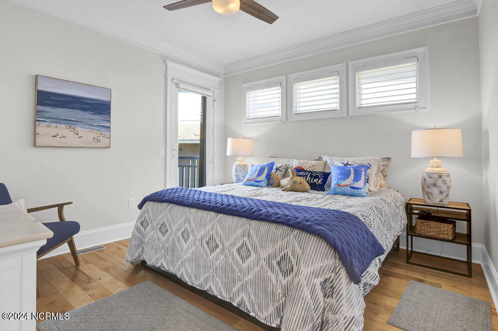
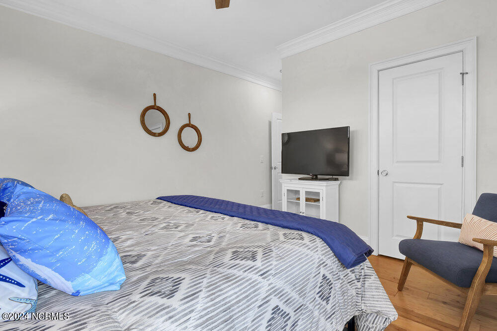
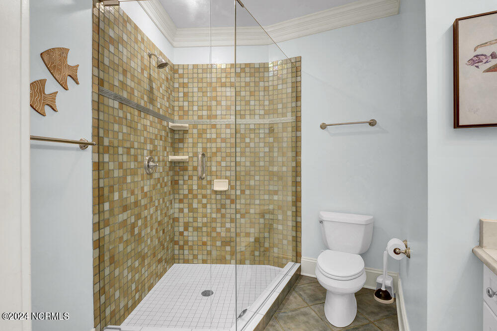
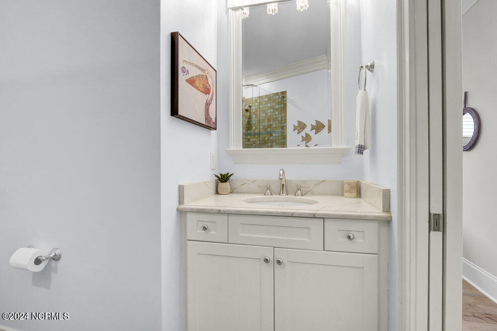
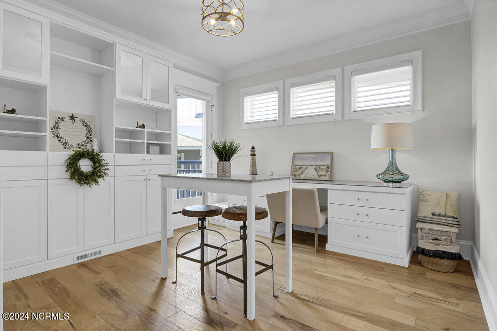
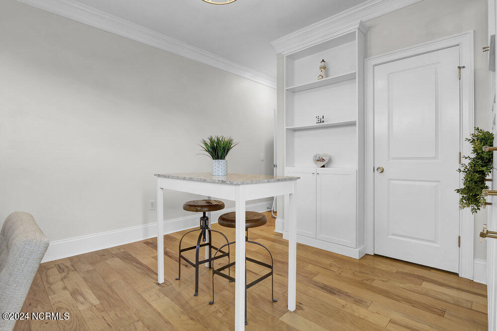
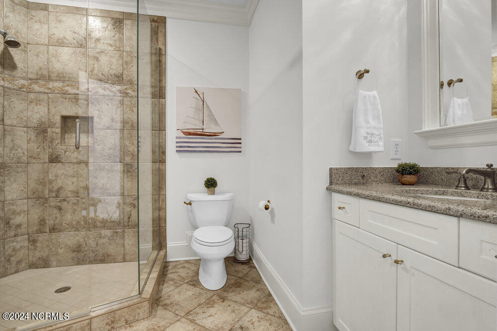
Each of the bedrooms is its own suite with full bath and balcony. The 4th and 5th bedroom adjoin to create a luxurious primary suite offering a sitting room with bath and balcony, a large walk-in closet, and a spacious spa-like bath with freestanding jacuzzi tub.

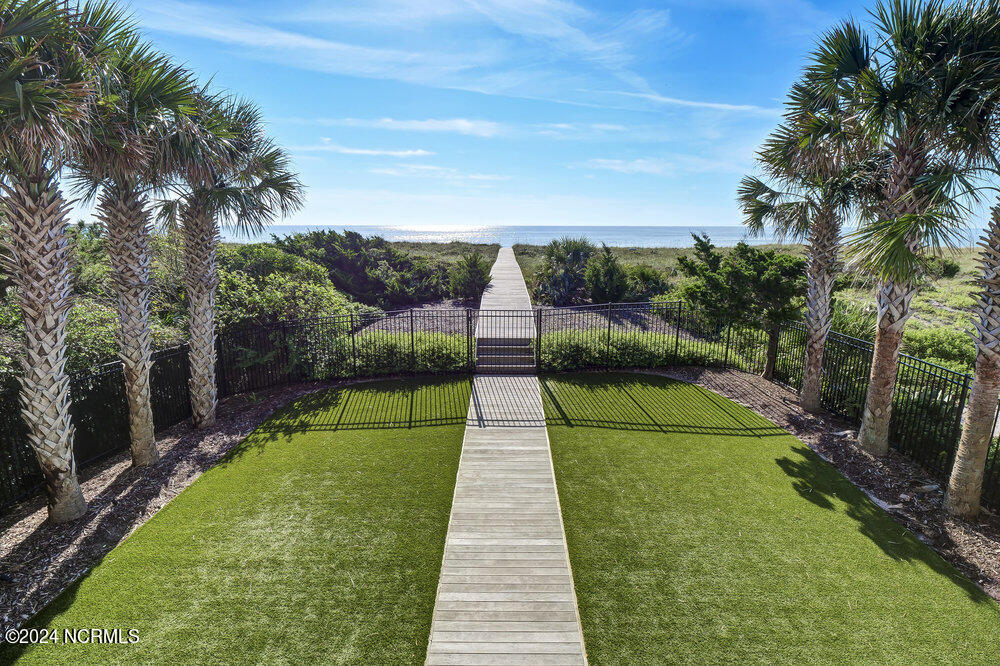
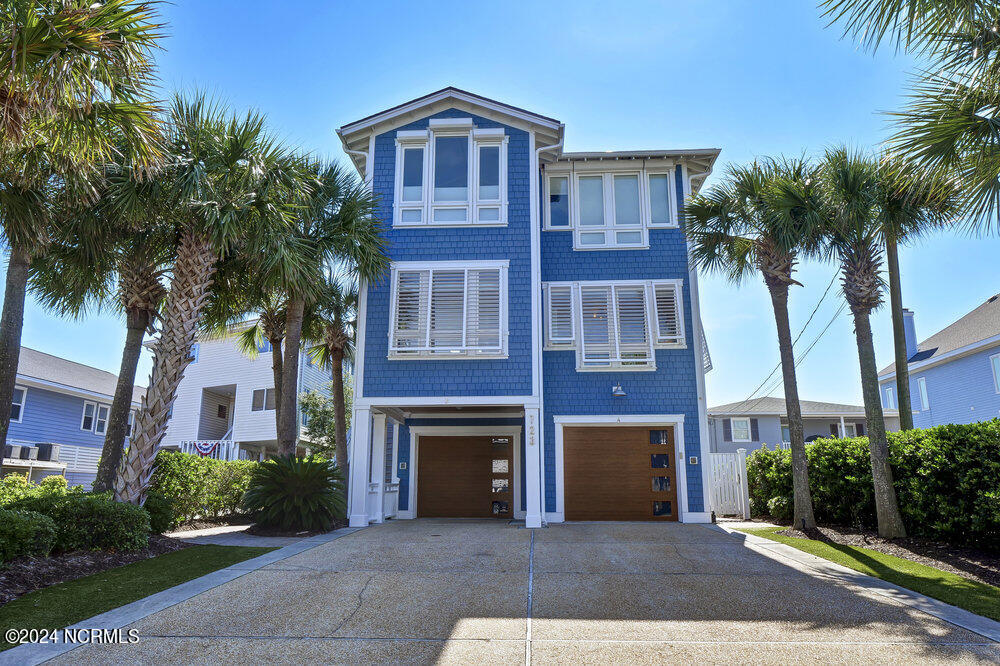
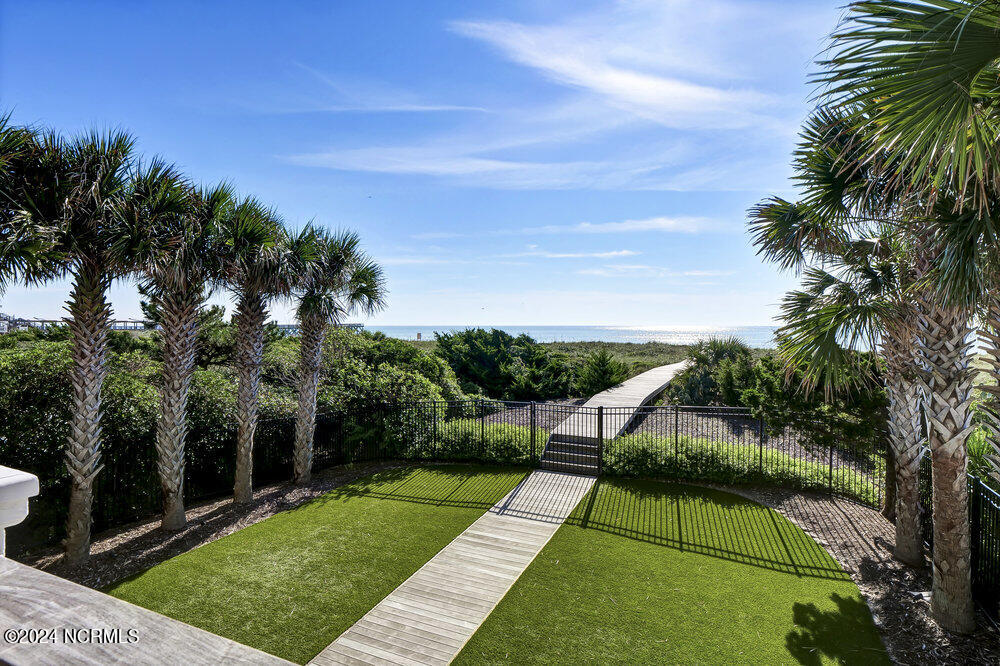
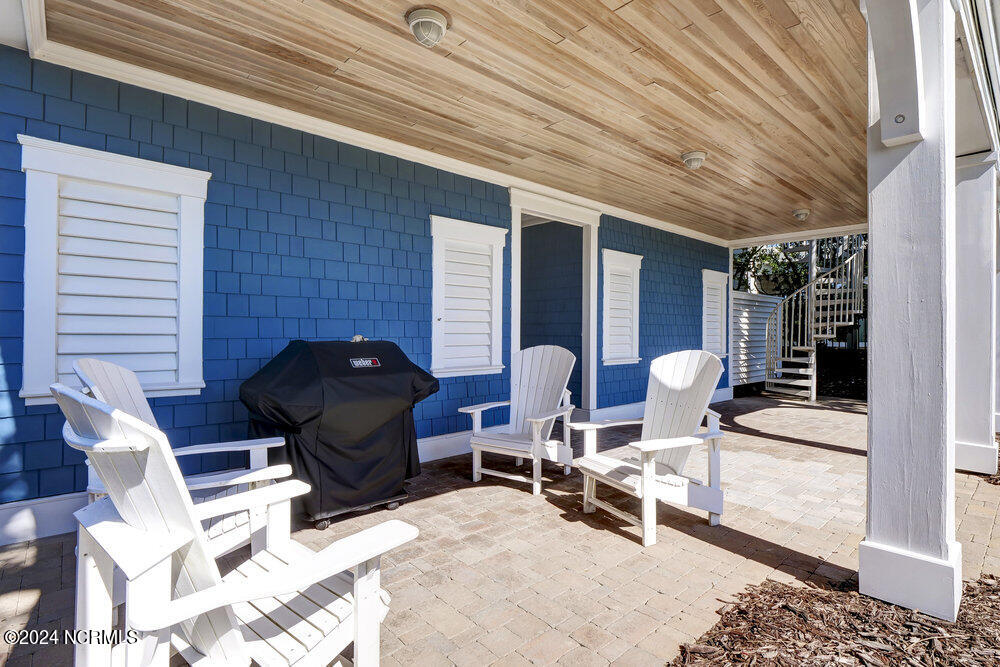
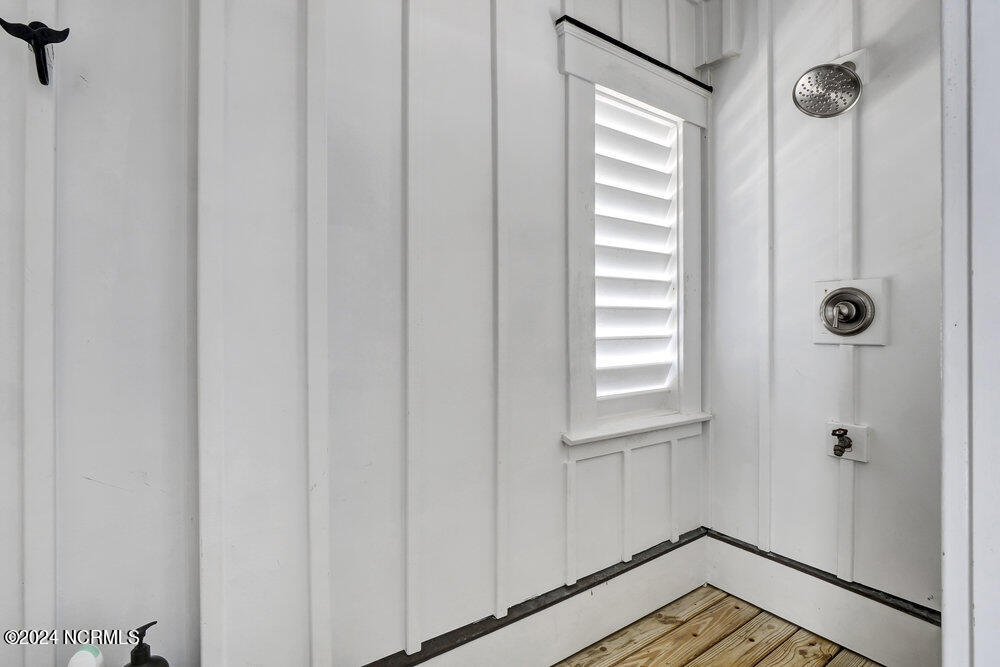

The garage will fit four cars, or all of your beach toys, and features a workshop area in the rear with sink and beverage refrigerator. An outdoor shower, expansive turf lawn, private beach boardwalk, and the Atlantic beyond provide you with all you could need in your new beach getaway.

5
beds

6
baths

2,813 Sq.Ft. LIVING AREA

8,364 Sq.Ft. lot

Lynne Galloway

Lynne Galloway

Features & Amenities

Interior

  • total bedrooms5
  • Total bathrooms6
  • full bathrooms5
  • half bathroom1
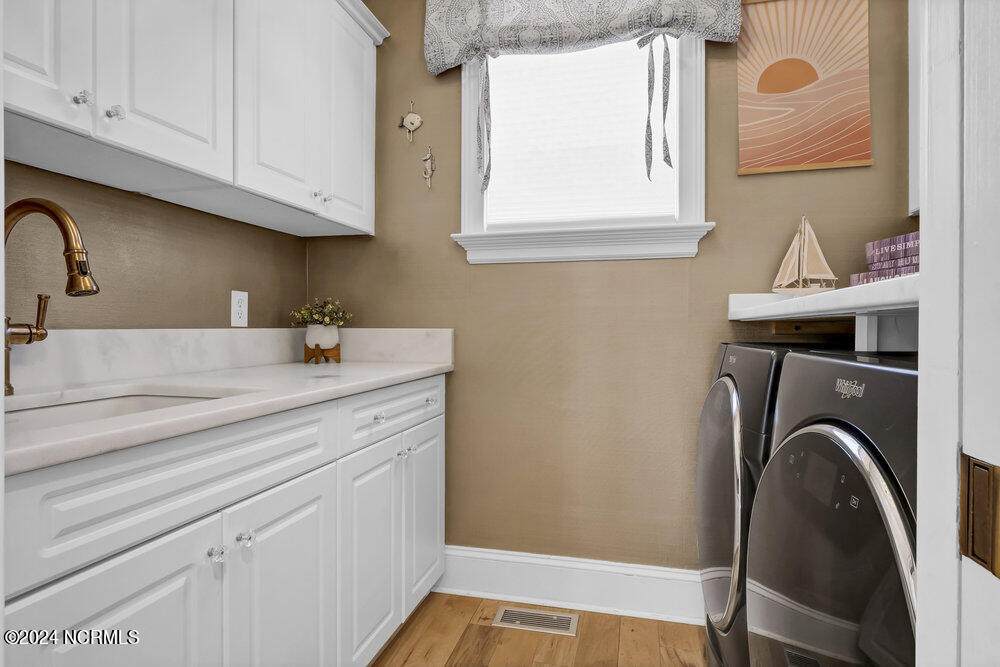
  • Laundry room Laundry Room
  • Flooring Tile, Wood
  • Fireplace Gas Log
  • APPLIANCES Gas Cooktop, Electric Oven, Built-In Microwave, Water Softener, Washer, Refrigerator, Dryer, Disposal, Dishwasher
  • other interior Features Sound System, Walk-in Closet(s), High Ceilings, Solid Surface, Whirlpool, Whole-Home Generator, Bookcases, Ceiling Fan(s), Furnished, Pantry, Walk-in Shower, Wet Bar, Blinds/Shades, Gas Log, Walk-In Closet(s), Workshop

Area & Lot

  • Status Sold
  • Date Sold November 14, 2024
  • Living Area2,813 Sq.Ft.
  • Total Area2,813 Sq.Ft.
  • Lot Area8,364 Sq.Ft.
  • MLS® ID100468744
  • TypeCondo
  • YEAR BUILT2006
  • NeighborhoodWrightsville Beach
  • Water FrontageDeeded Waterfront
  • View DescriptionOcean
  • Elementary SchoolWrightsville Beach
  • Middle SchoolNoble
  • High SchoolHoggard

Exterior

  • STORIES1
  • Garage Space4.0
  • water SourcePublic
  • utilitiesSewer Available, Water Available
  • PoolNone
  • roofArchitectural Shingle
  • lot featuresOpen Lot, See Remarks, Deeded Waterfront
  • parkingOff Street, Paved
  • HEAT TYPEElectric, Forced Air, Heat Pump
  • AIR CONDITIONINGCentral Air
  • sewerMunicipal Sewer
  • SubstructureOther, Pilings
  • Disability FeaturesNone
  • security FeaturesSmoke Detector(s)
  • other exterior FeaturesShutters - Board/Hurricane, Outdoor Shower, Gas Log

Financial

  • Sales Price$3,100,000
  • Zoning R-2

Wrightsville Beach

Explore

Let's Get Started

I am committed to guiding you every step of the way—whether you're buying a home, selling a property, or securing a mortgage. Whatever your needs, I've got you covered.

Follow Me on Instagram