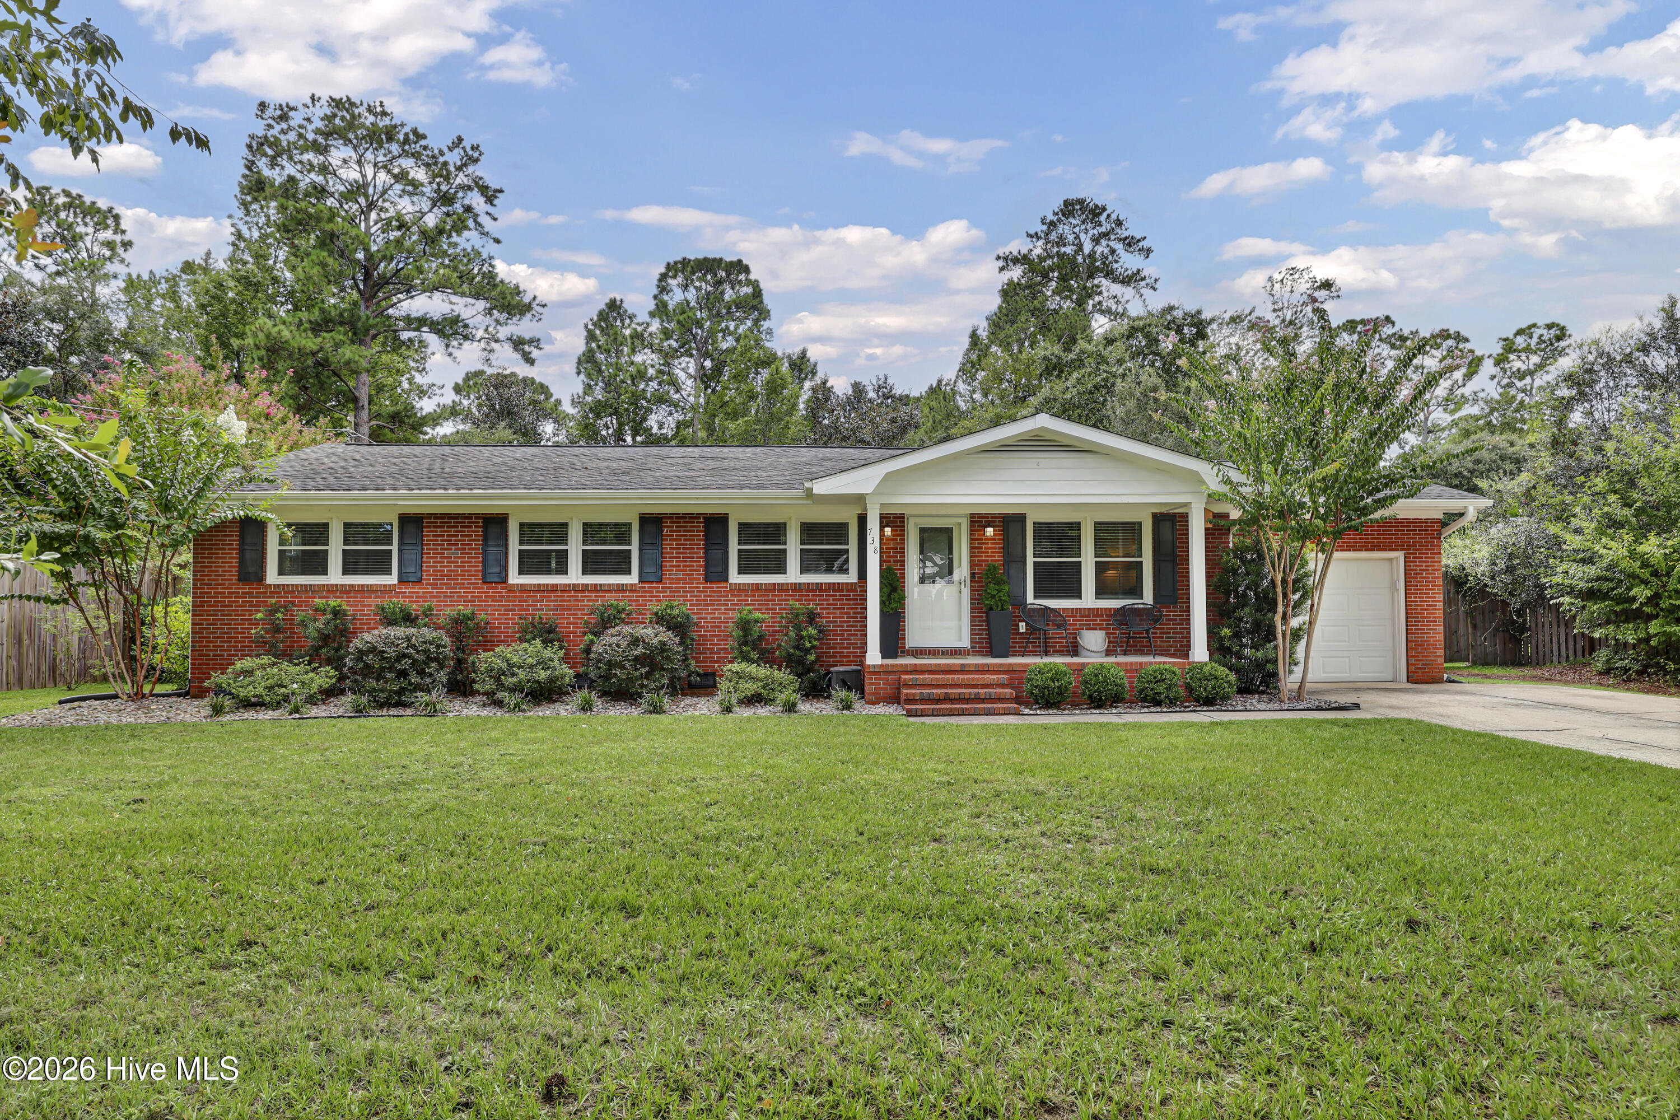
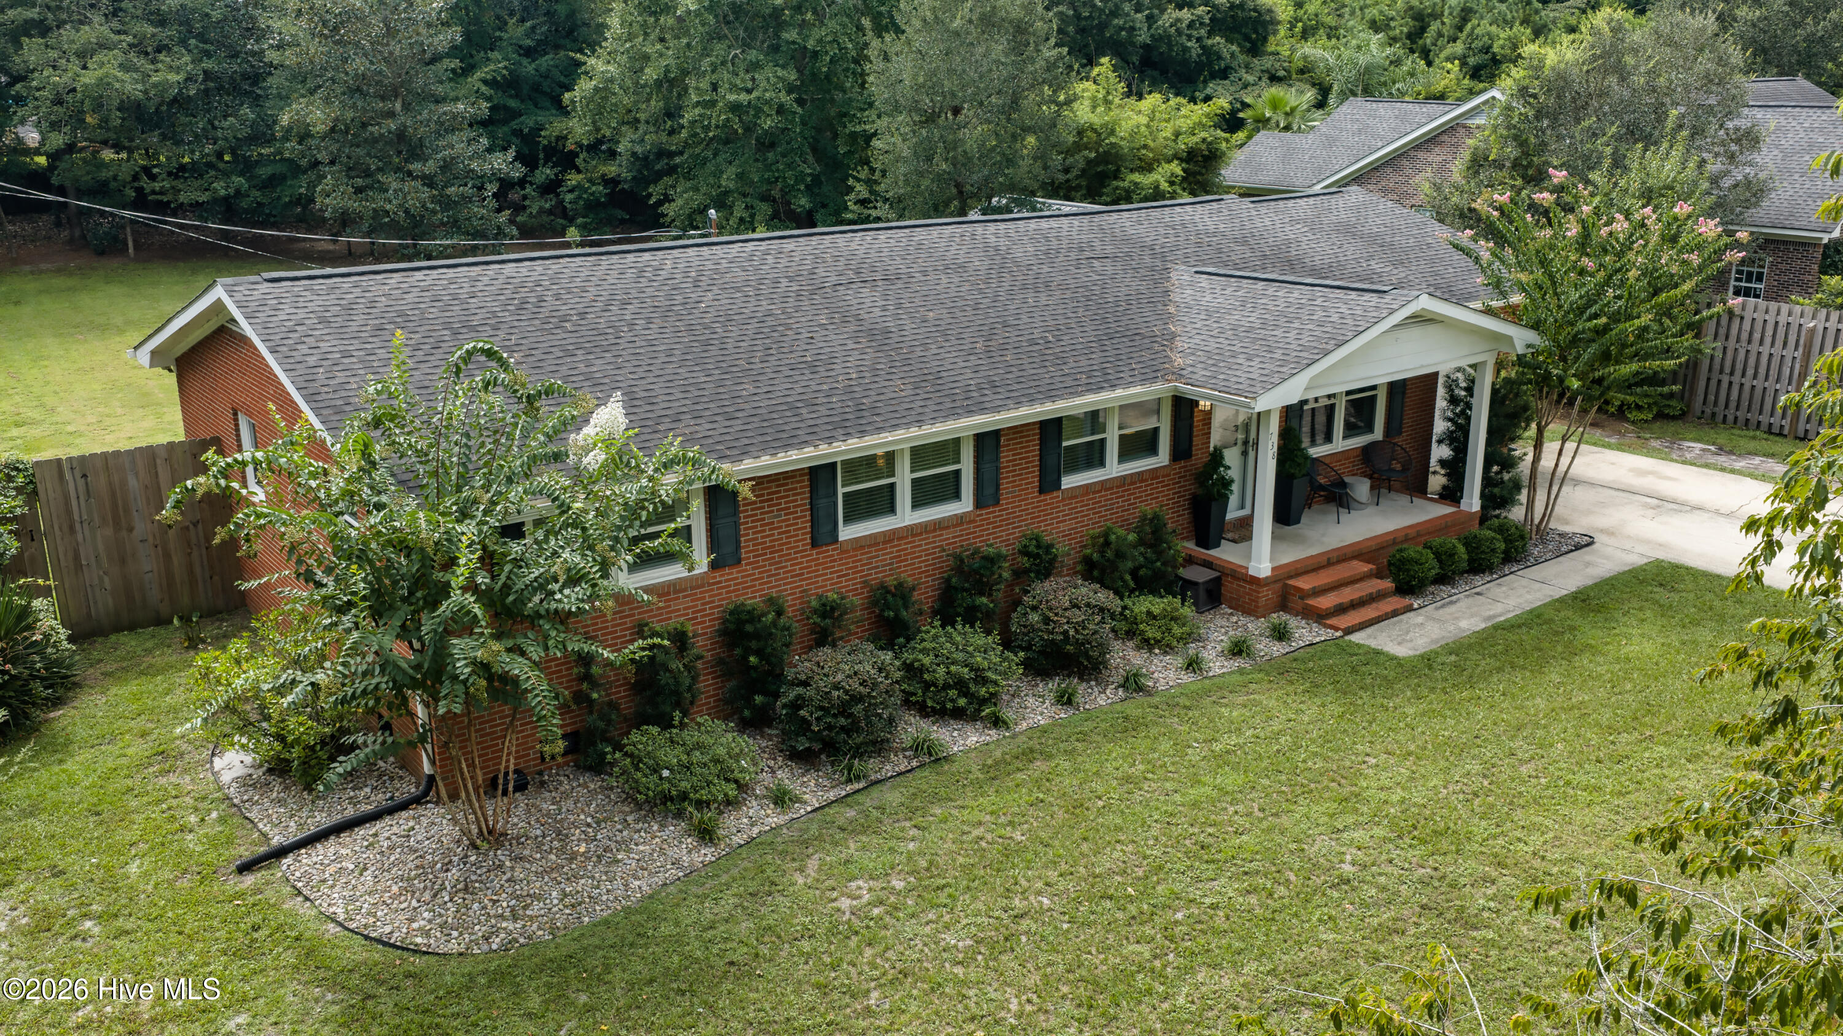
Single-story red brick house with a covered porch, attached garage, and broad green lawn.
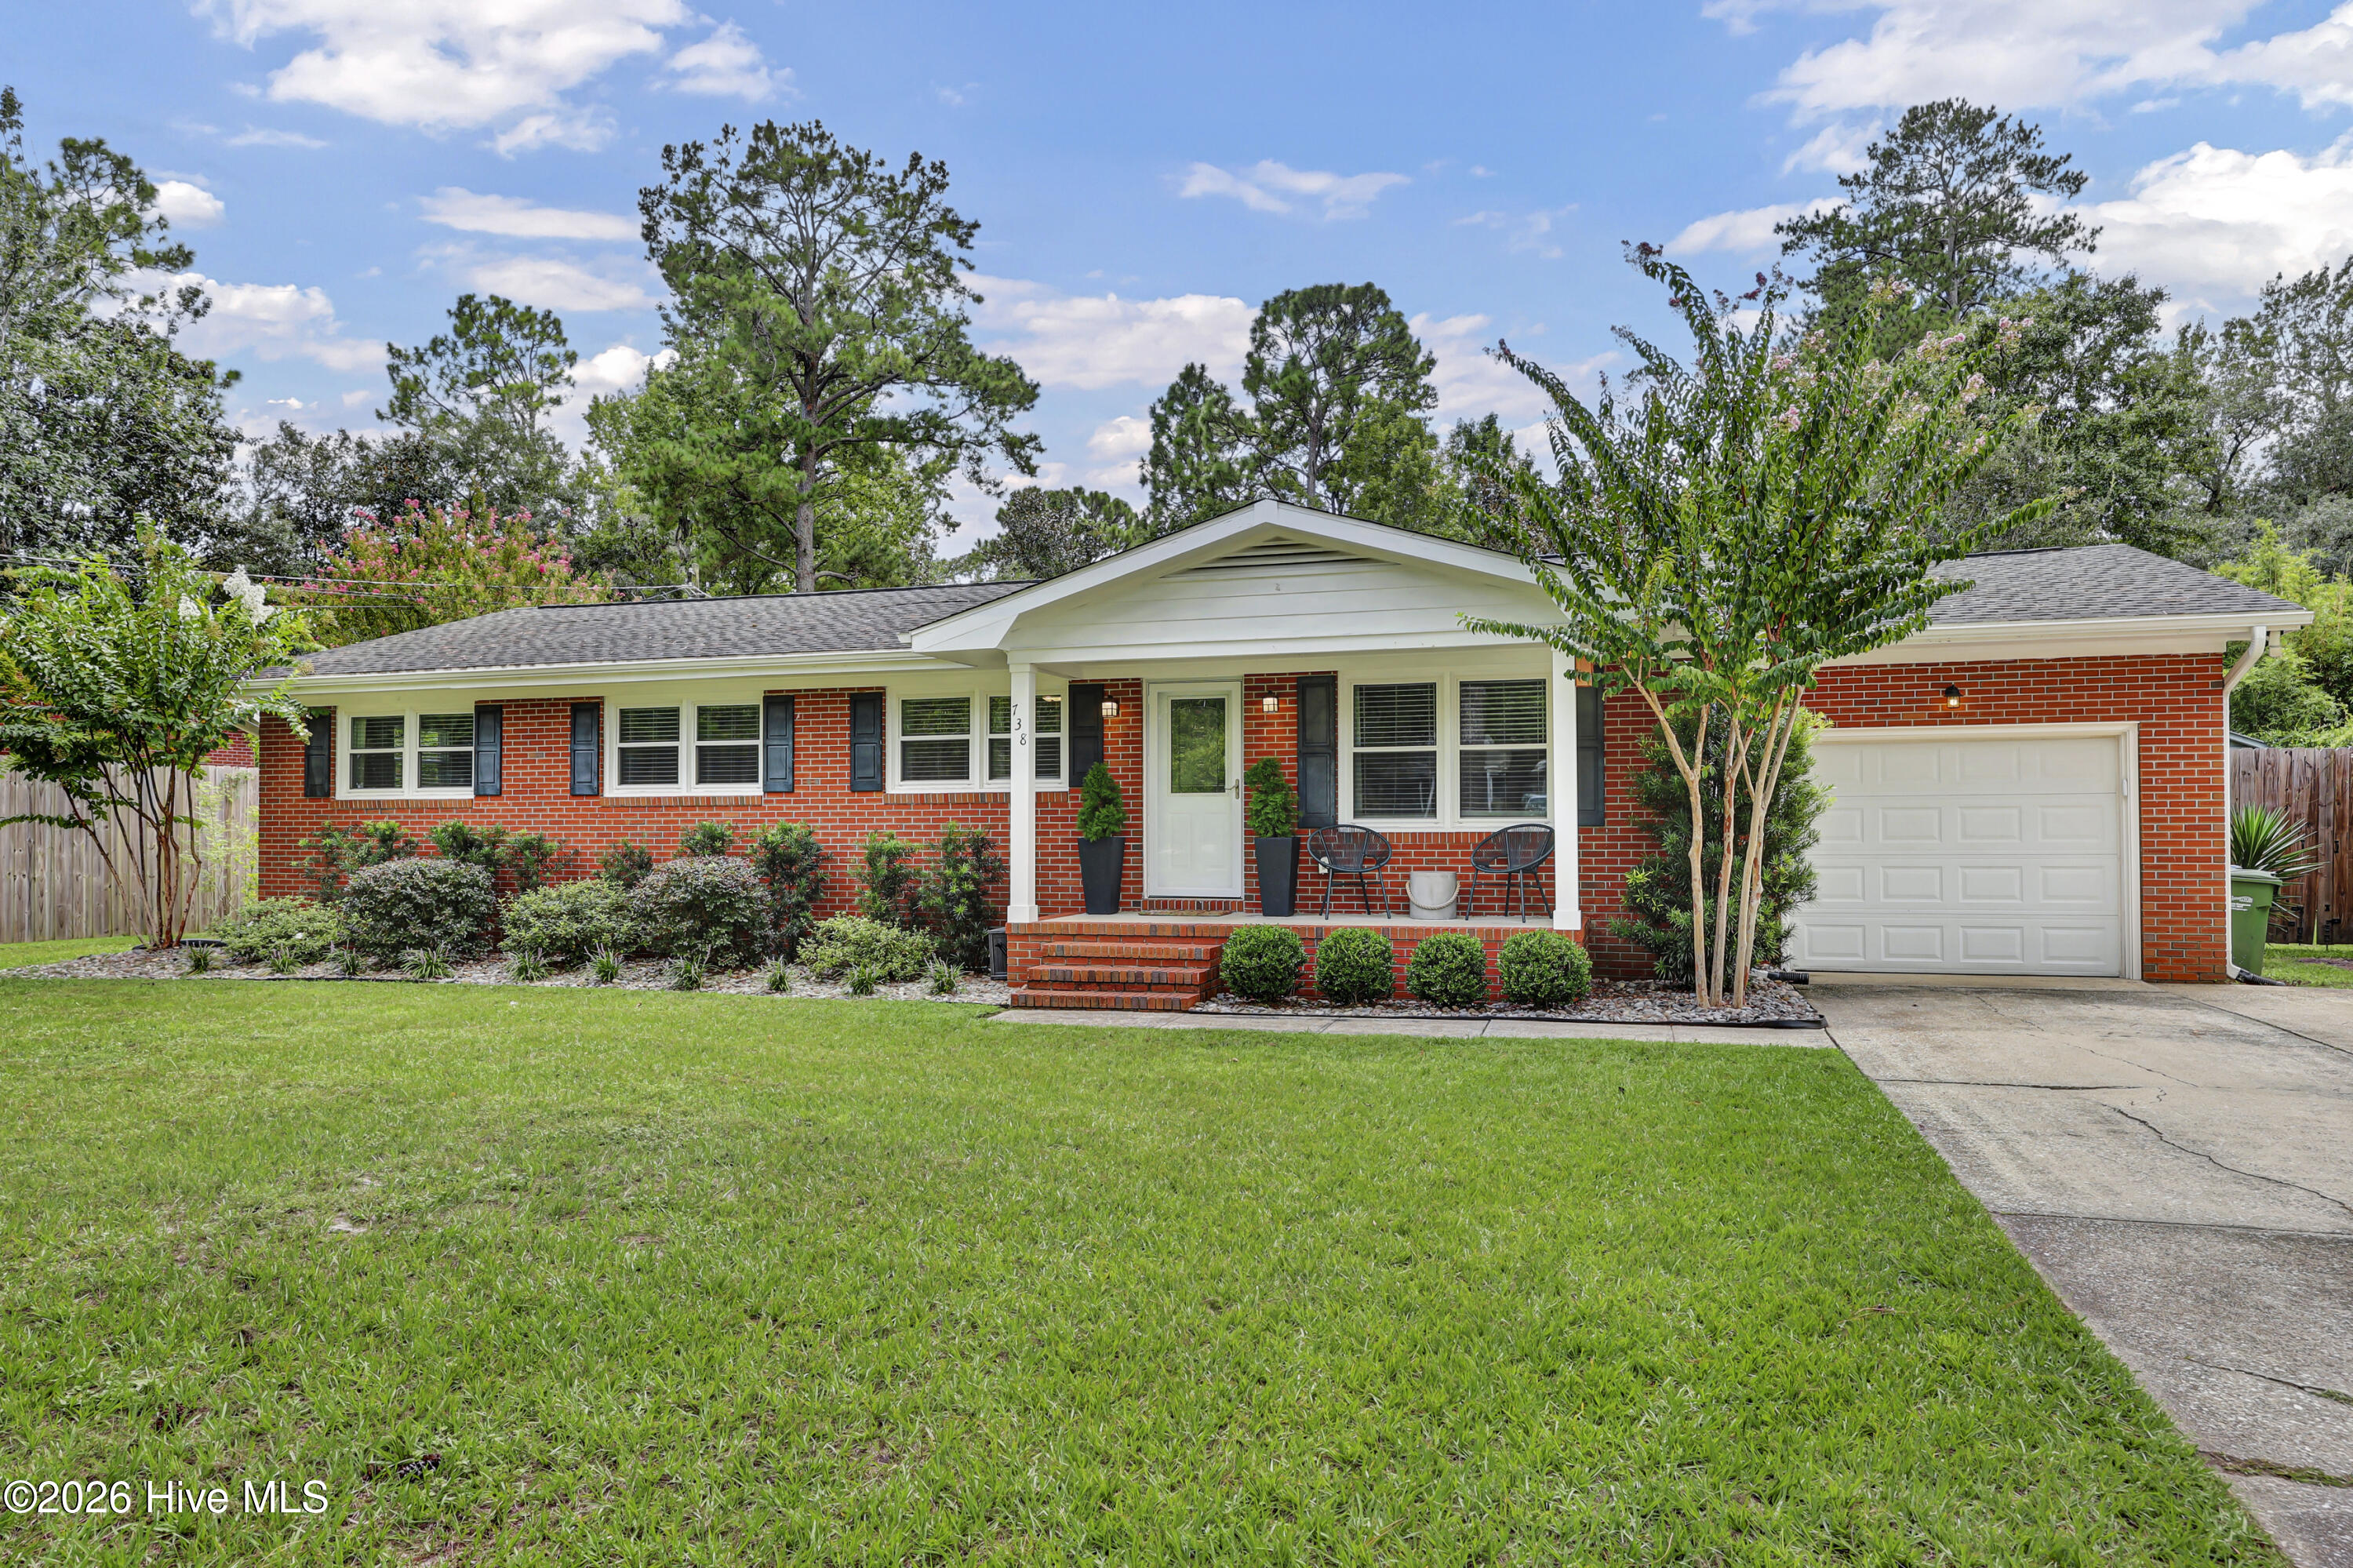
Red brick ranch house with a covered porch, landscaped lawn, and attached garage.
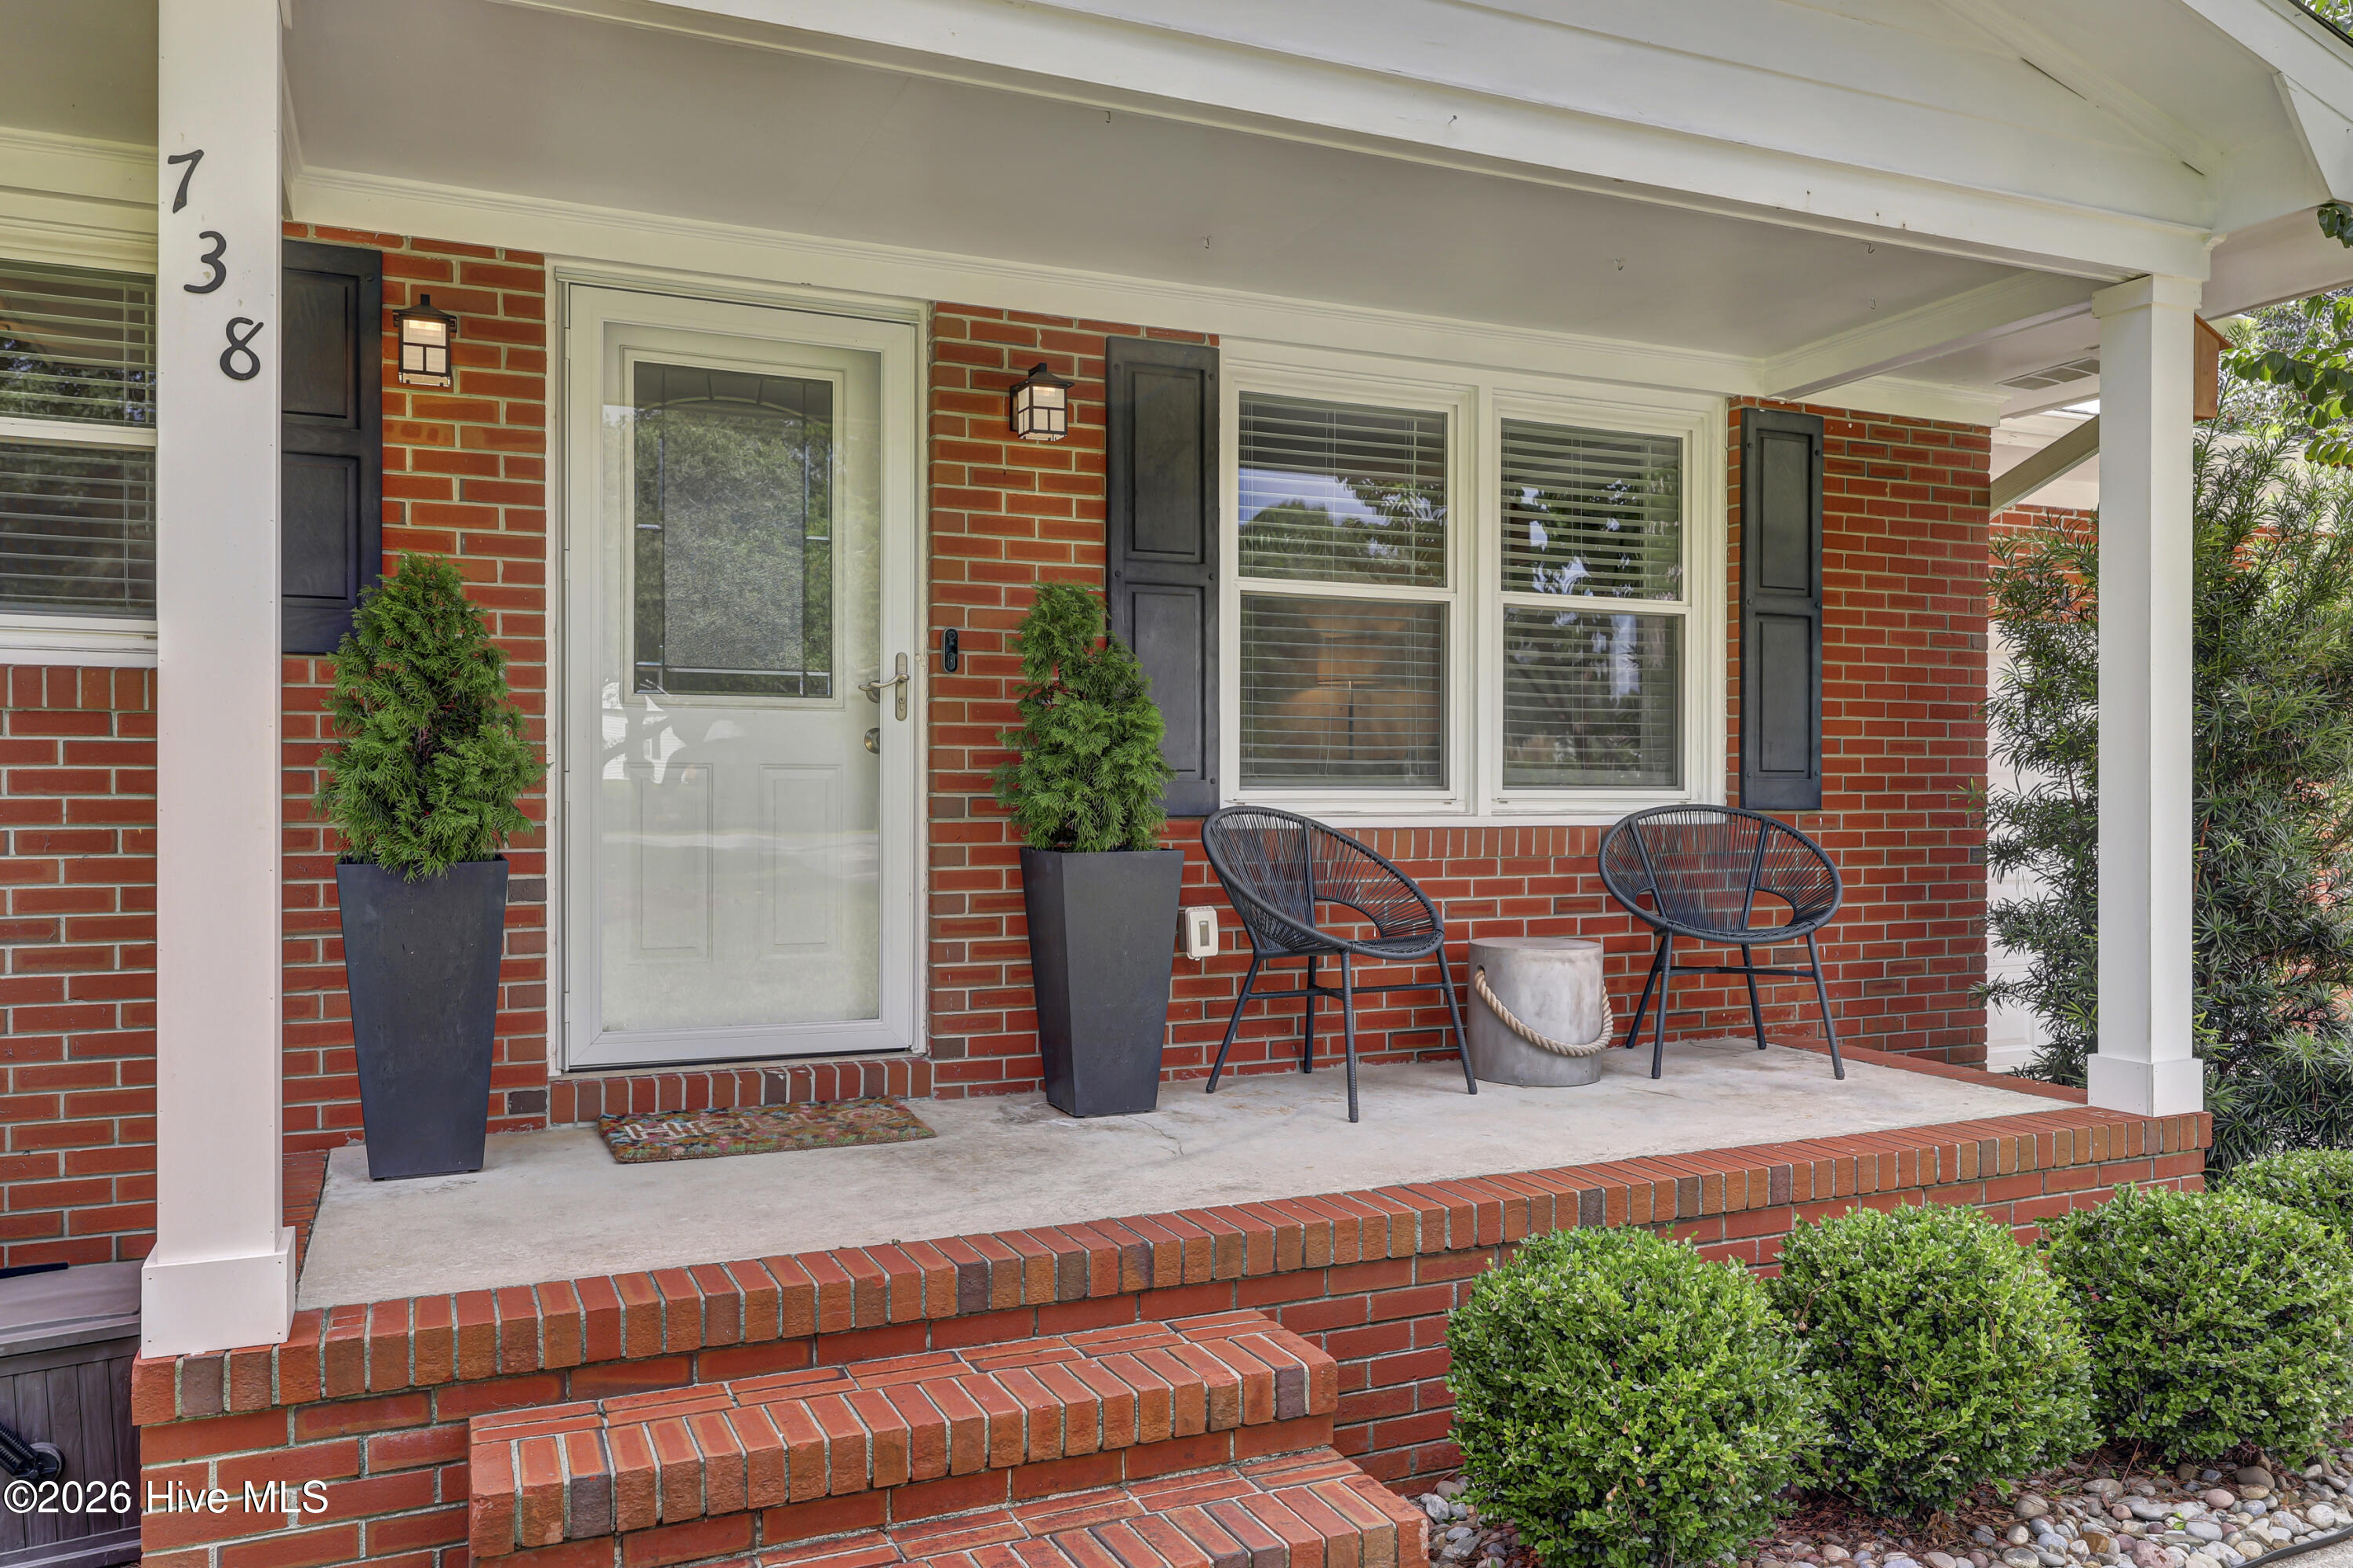
Red-brick home’s covered front porch with black chairs, potted evergreens, and brick steps.
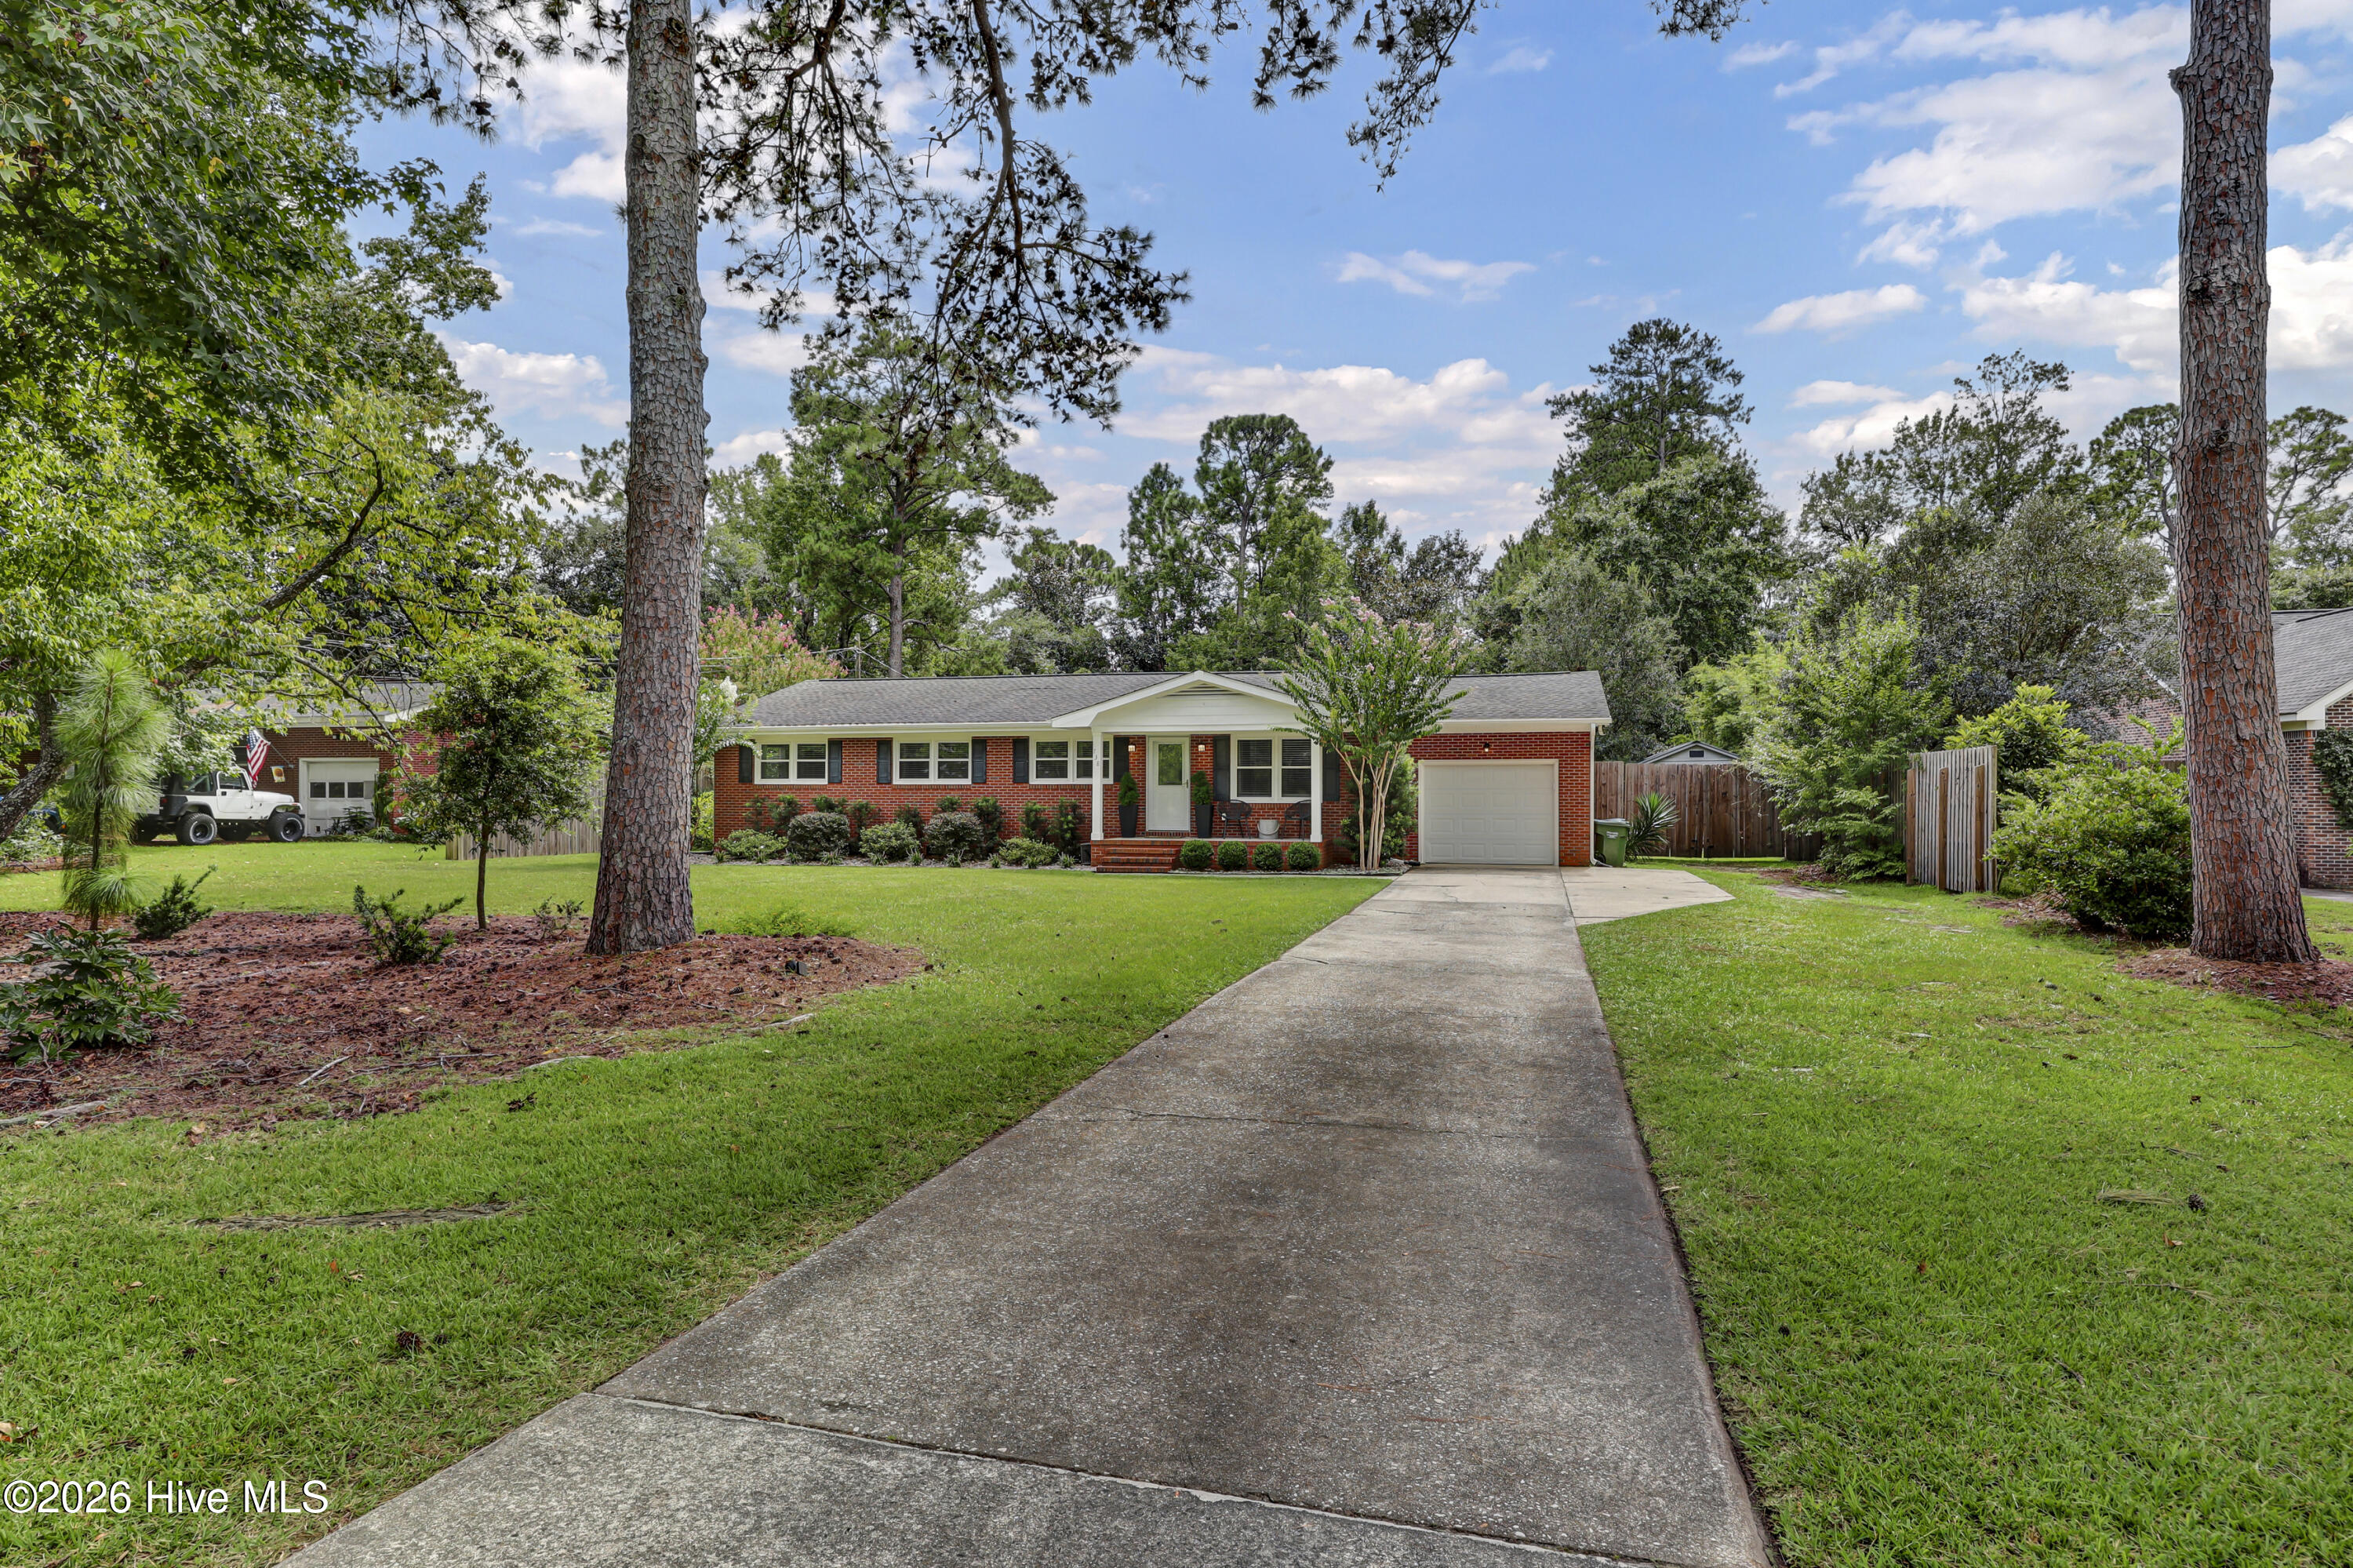
Red brick ranch home with an attached garage, long driveway, and mature trees across the lawn.
Red brick ranch home with a covered porch, landscaped beds, and a broad green lawn.
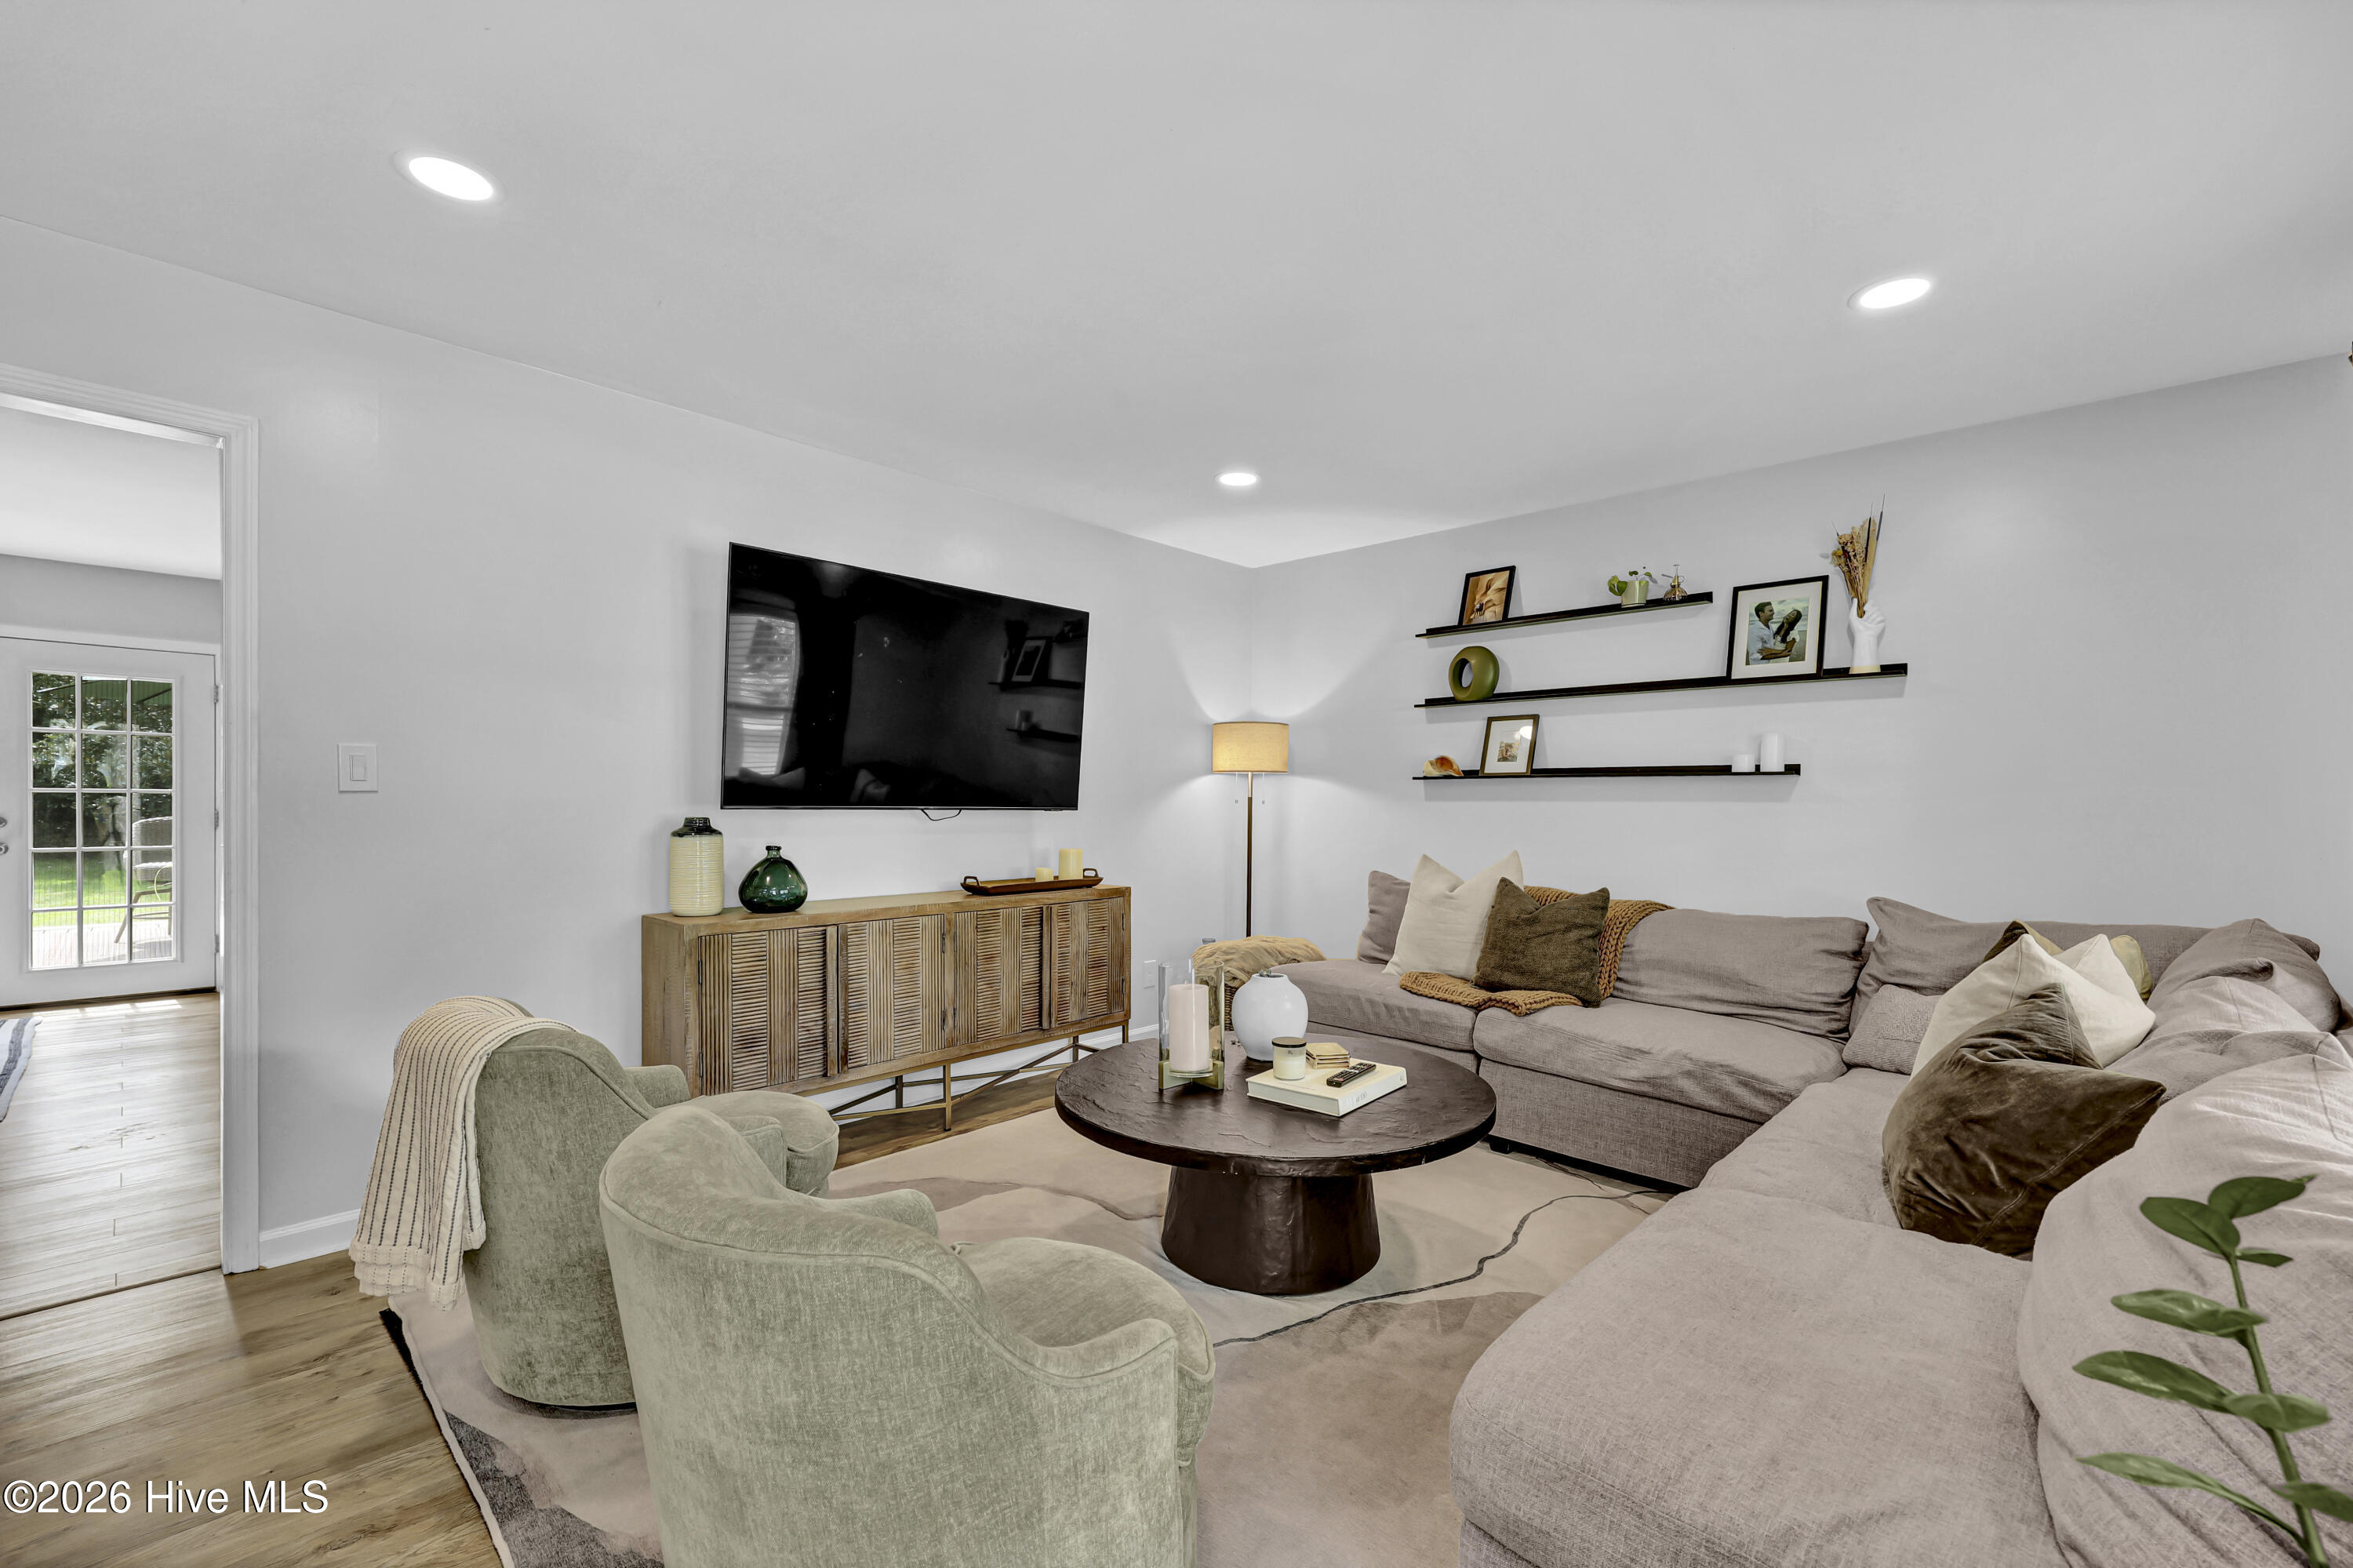
Living room with a large sectional, two armchairs, and floating display shelves.
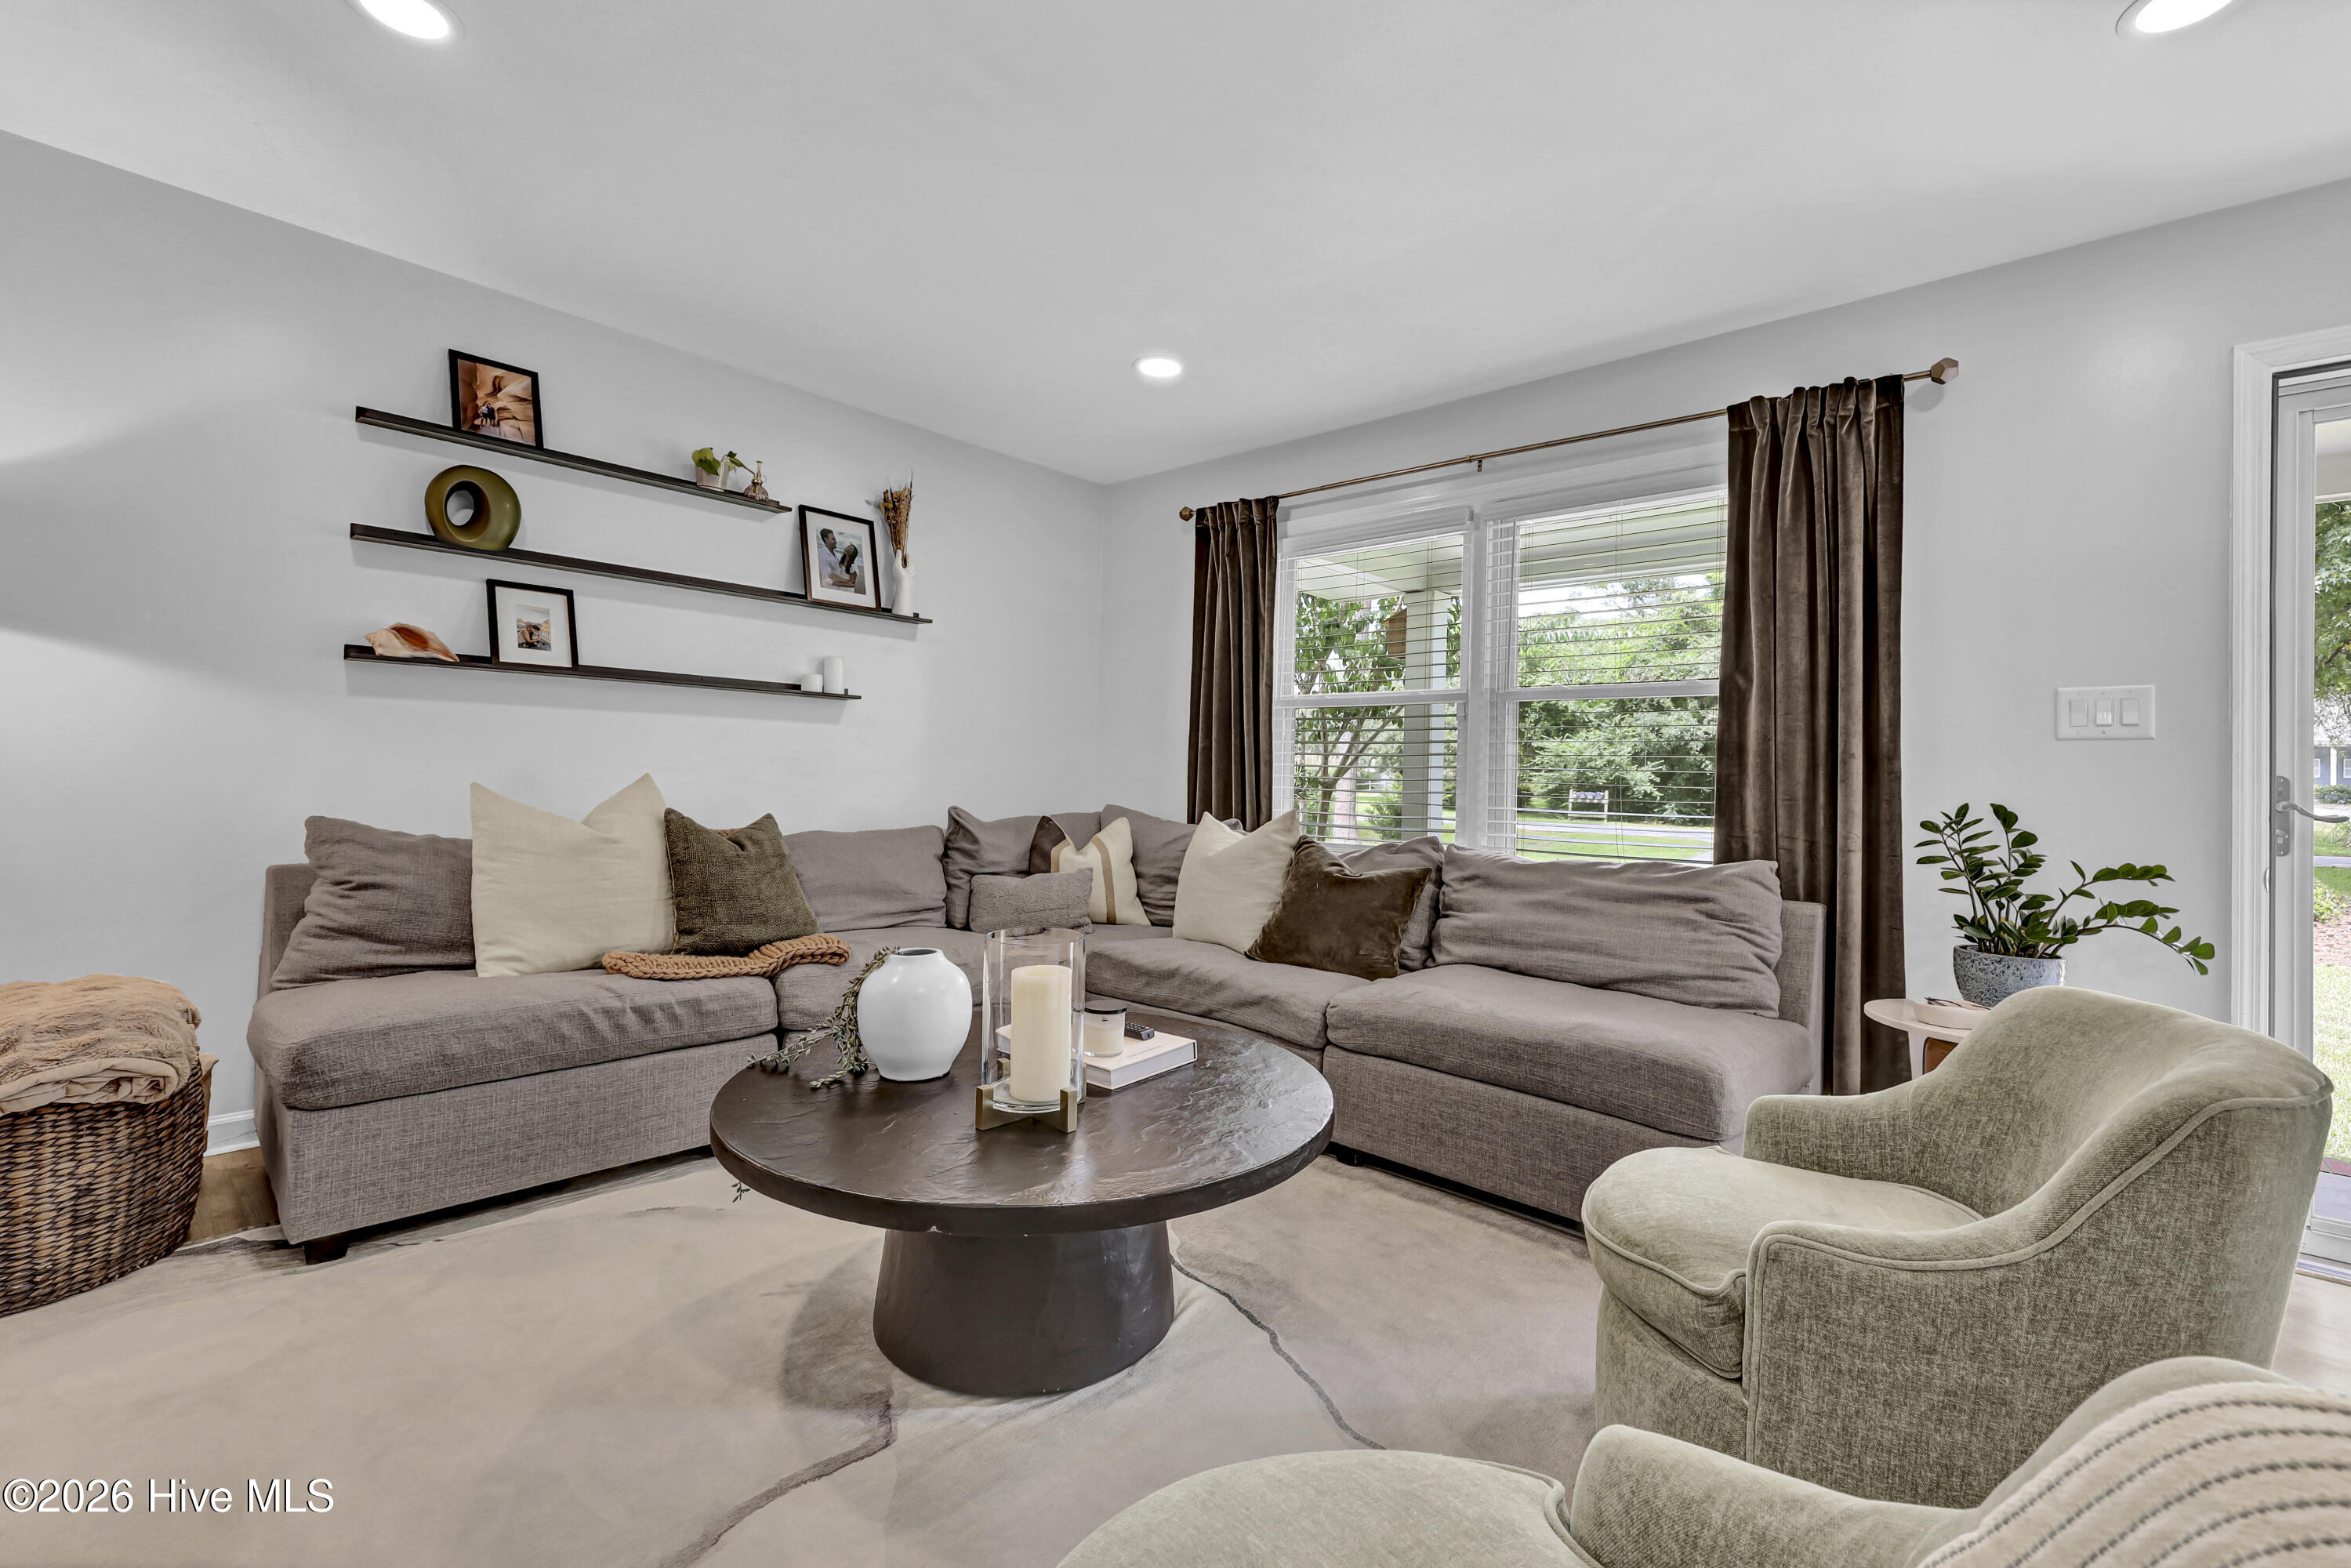
Living room with a gray sectional, round coffee table, and large curtained windows.
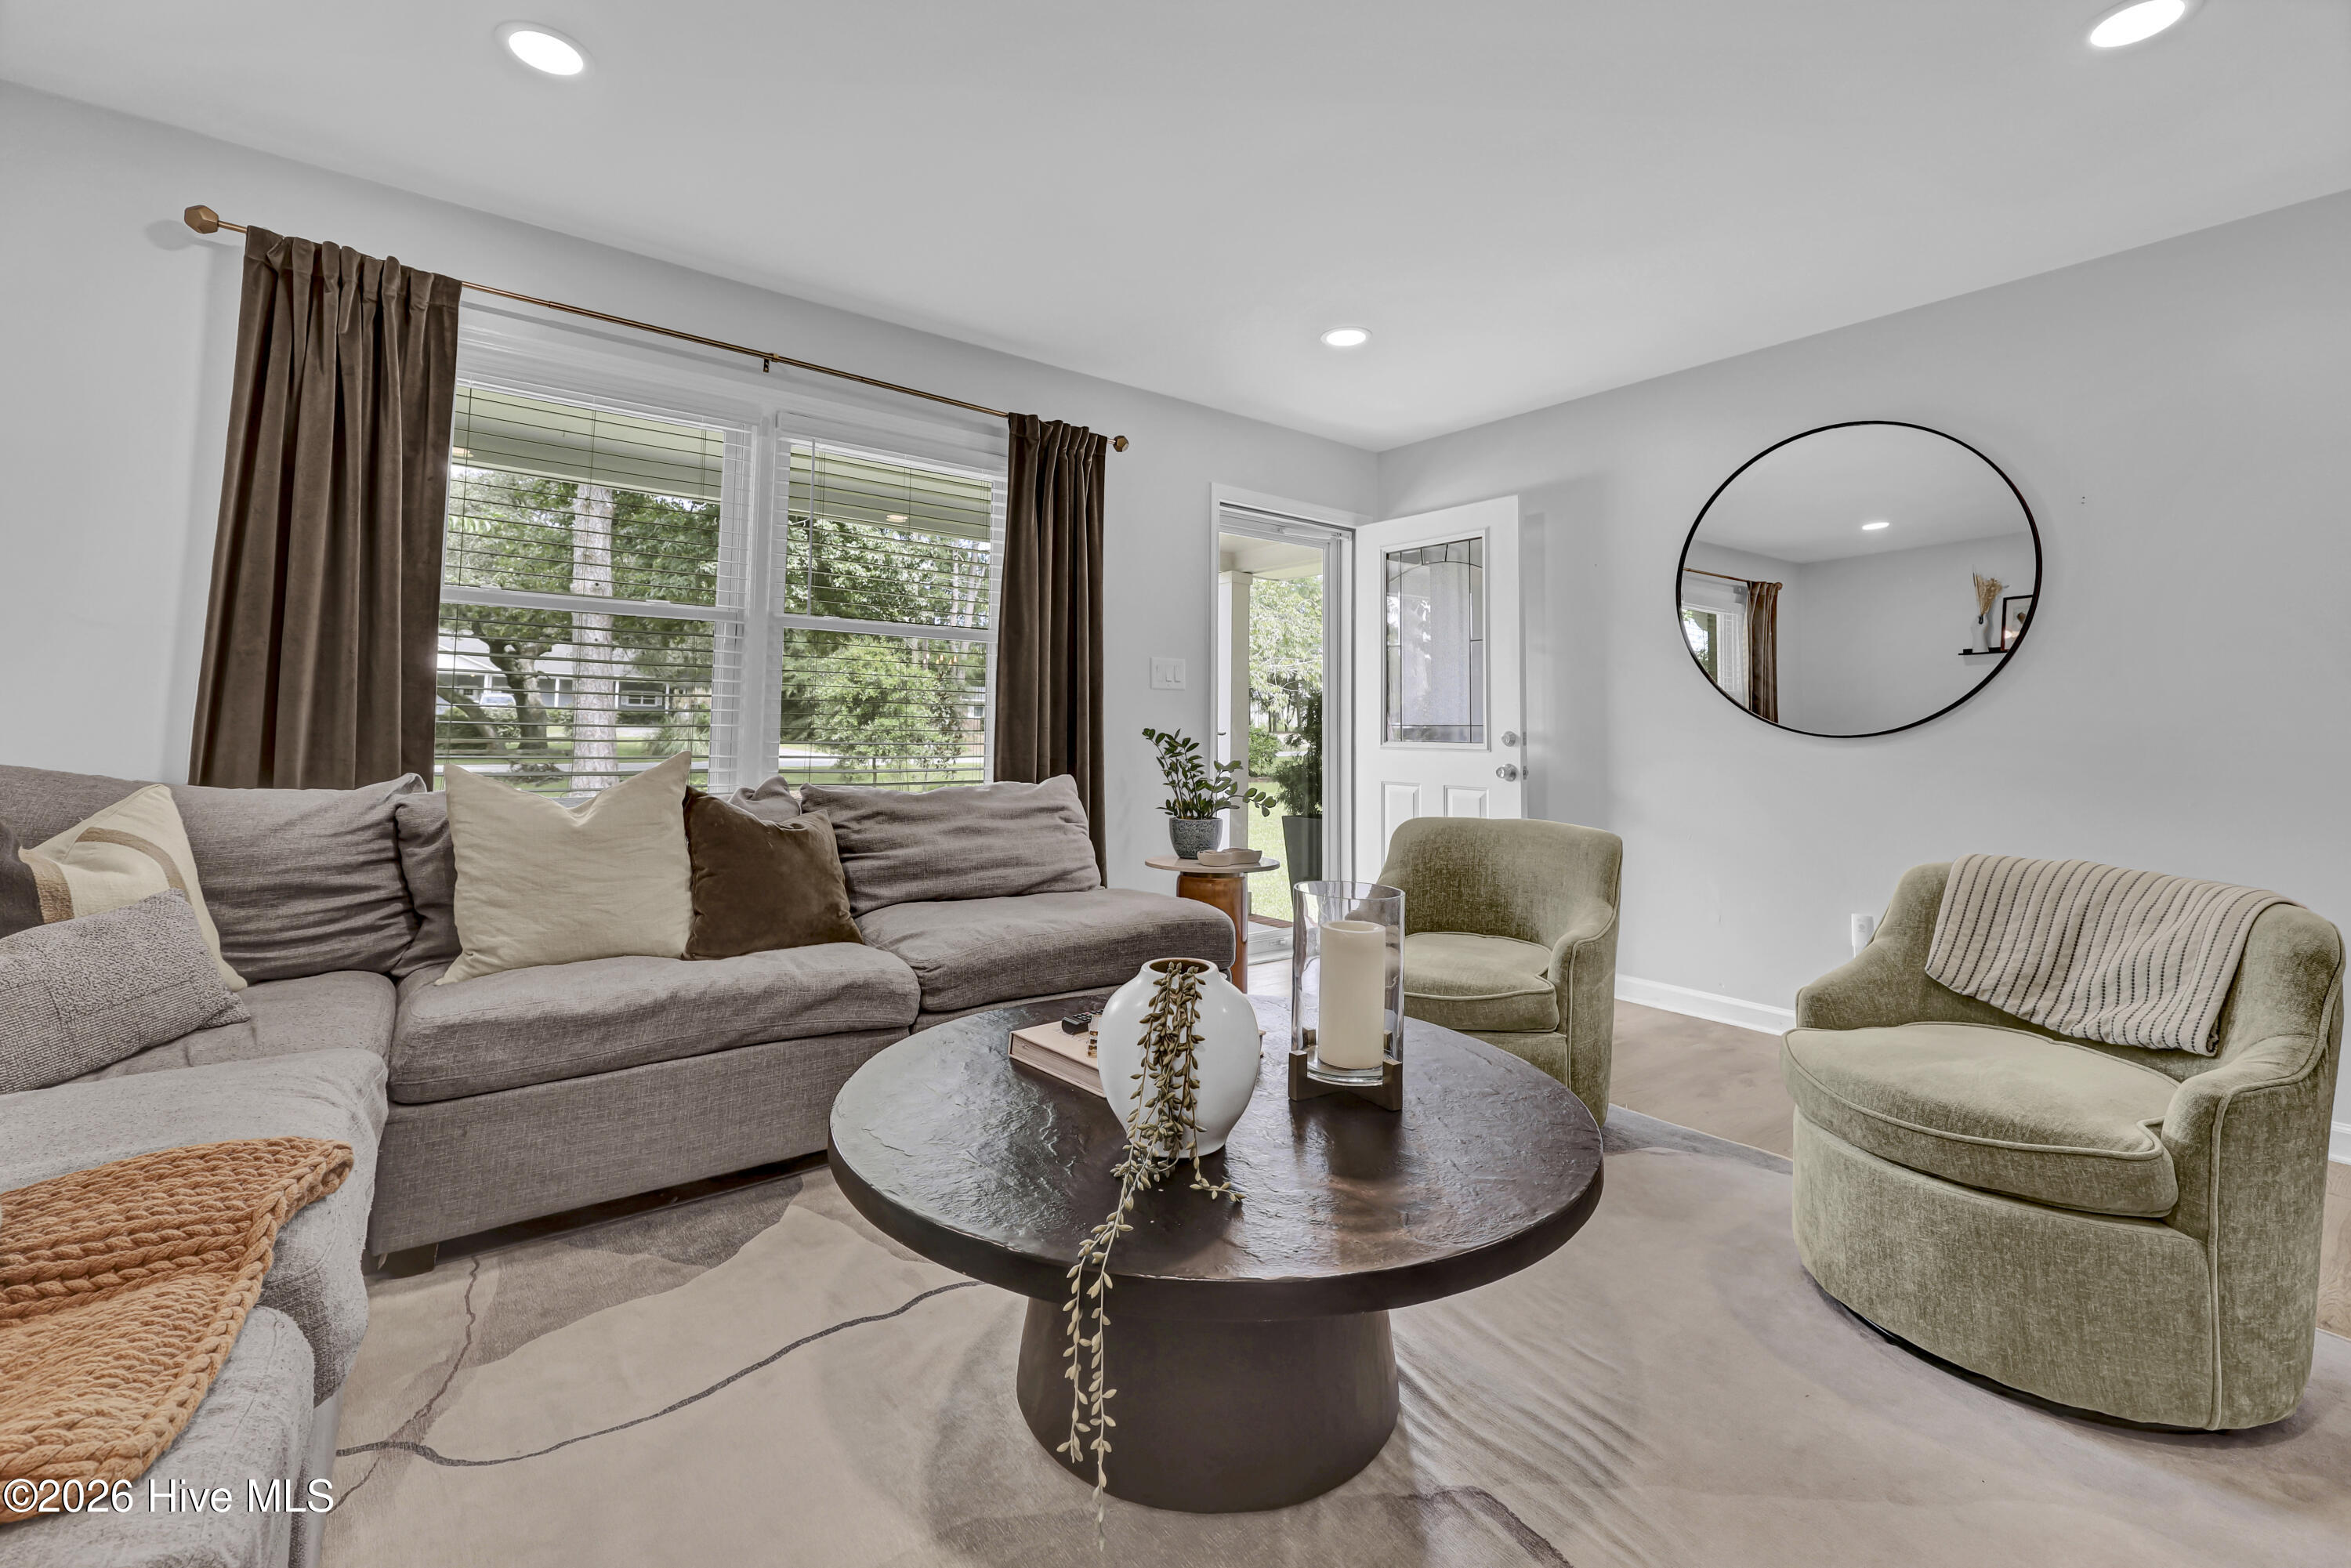
Living room with a gray sectional, green armchairs, and a round coffee table beside large windows.
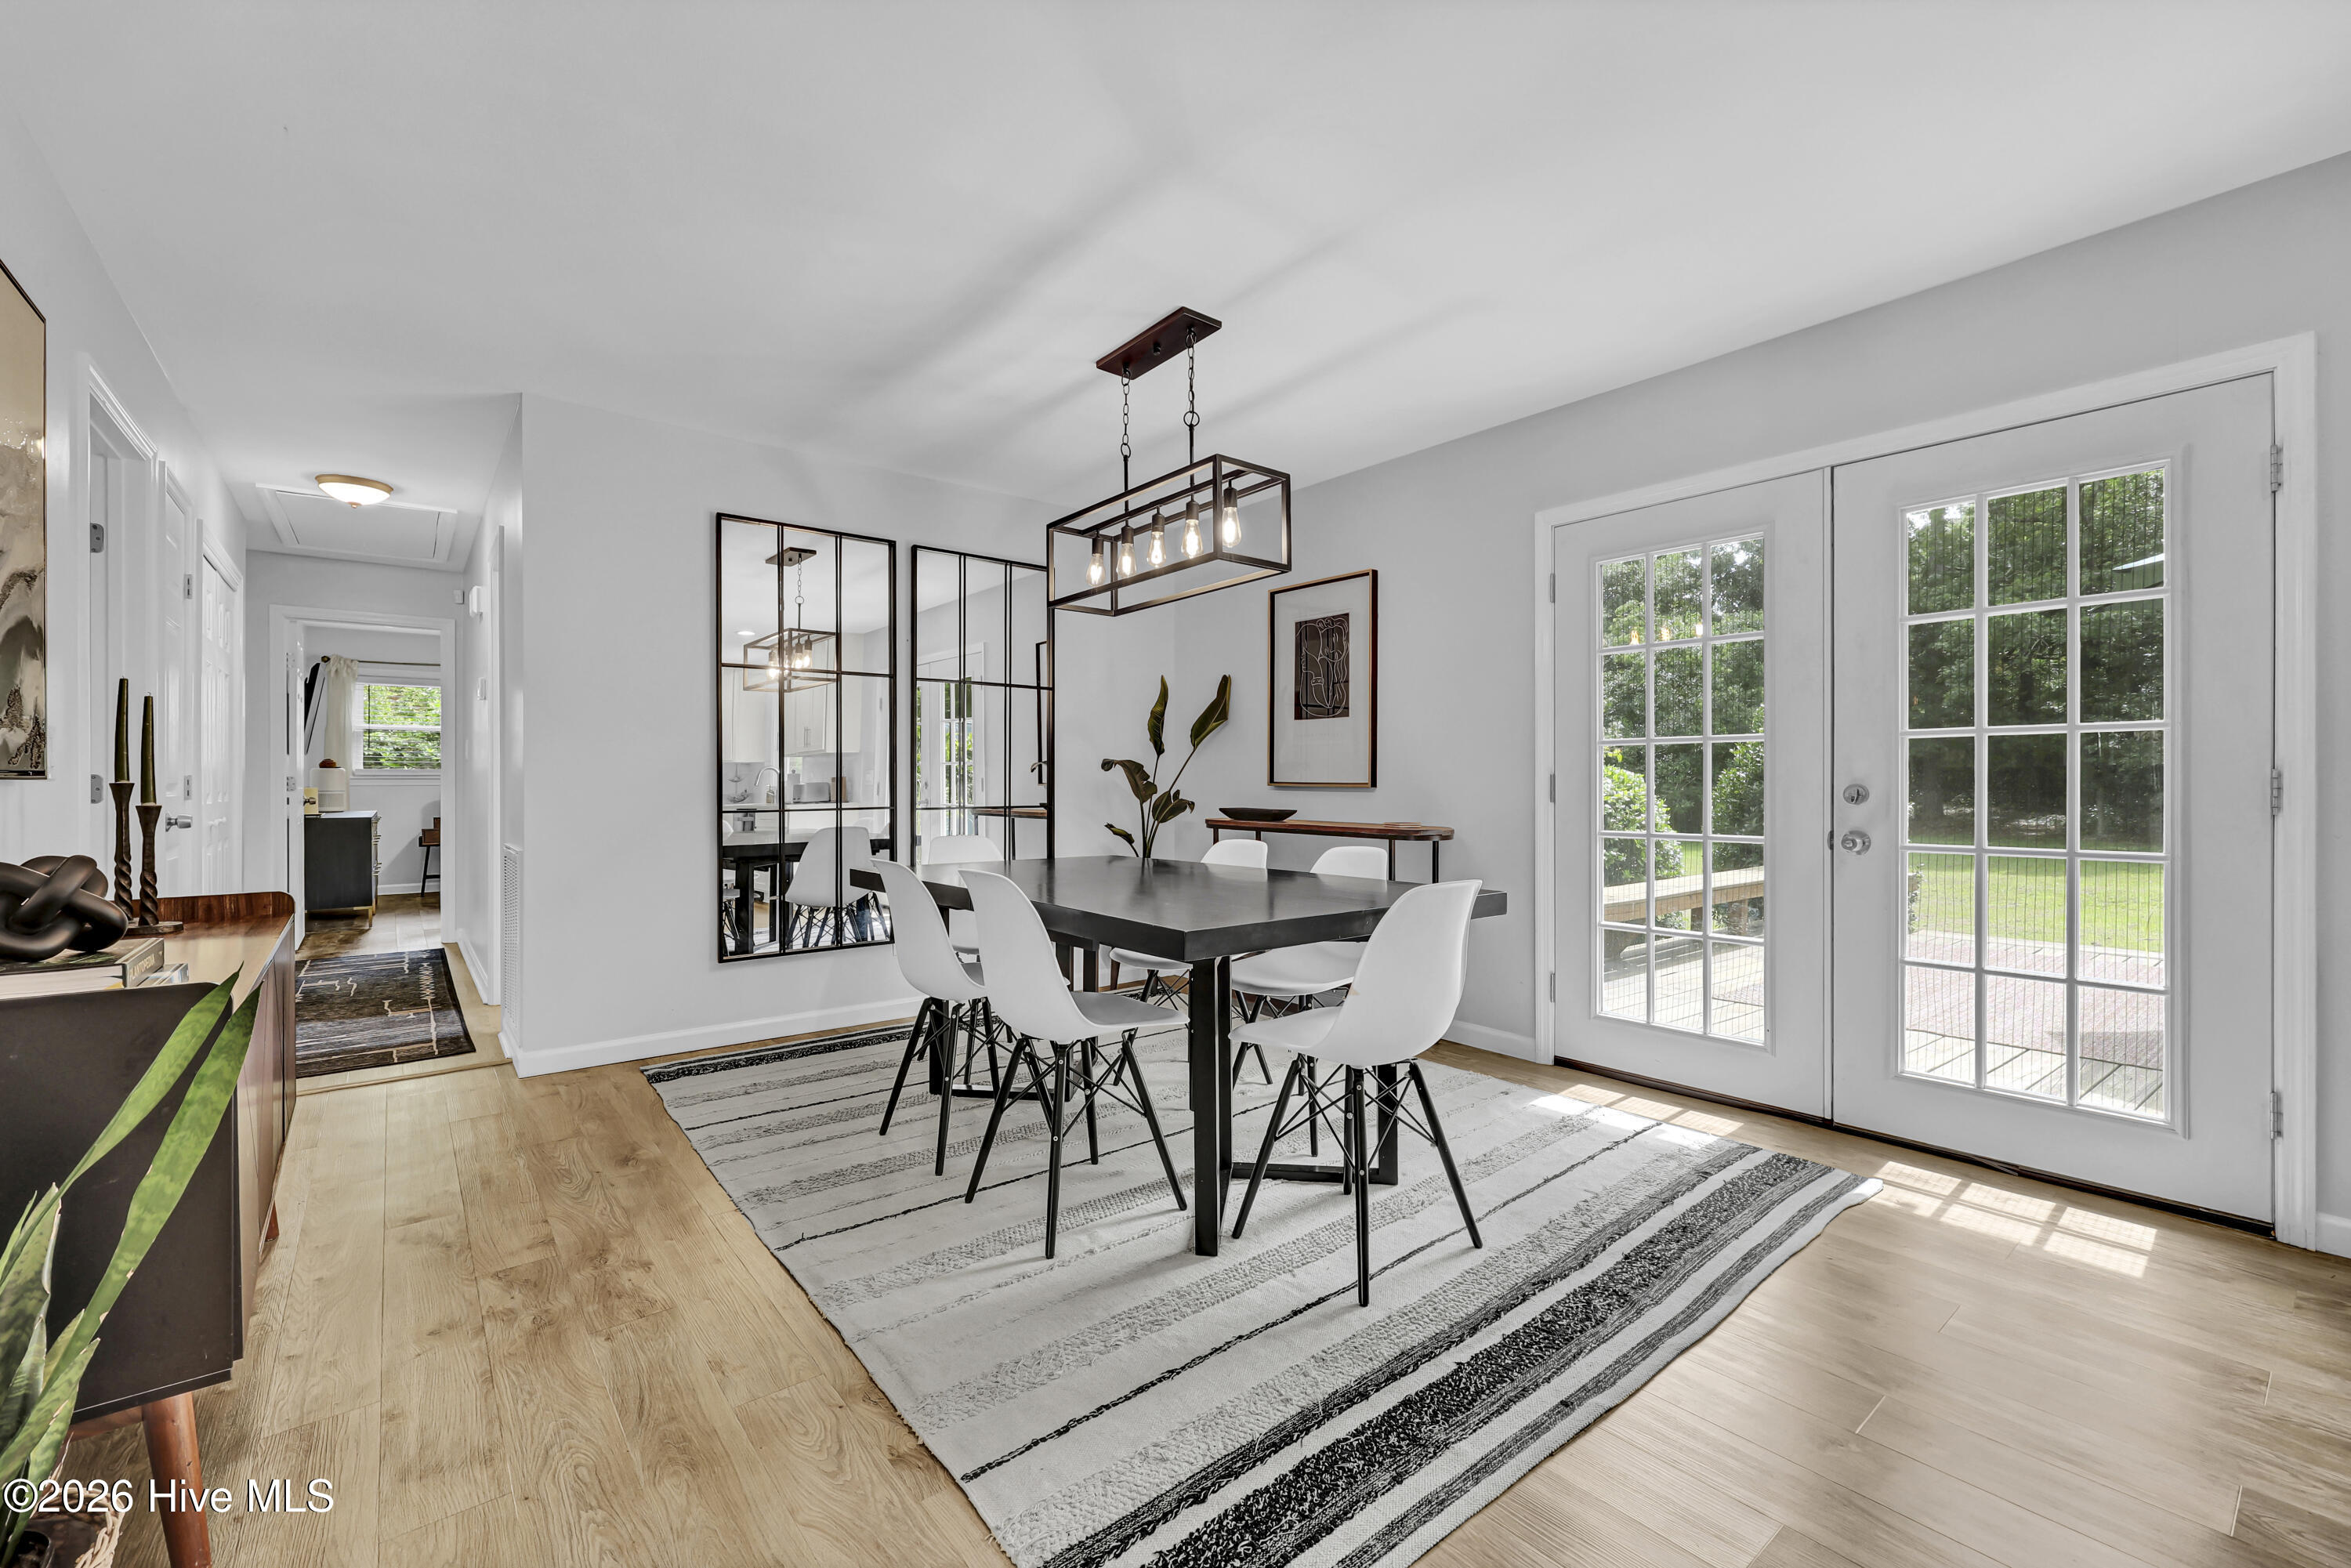
Dining room with a black table, white chairs, striped rug, and glass-paneled doors to the yard.
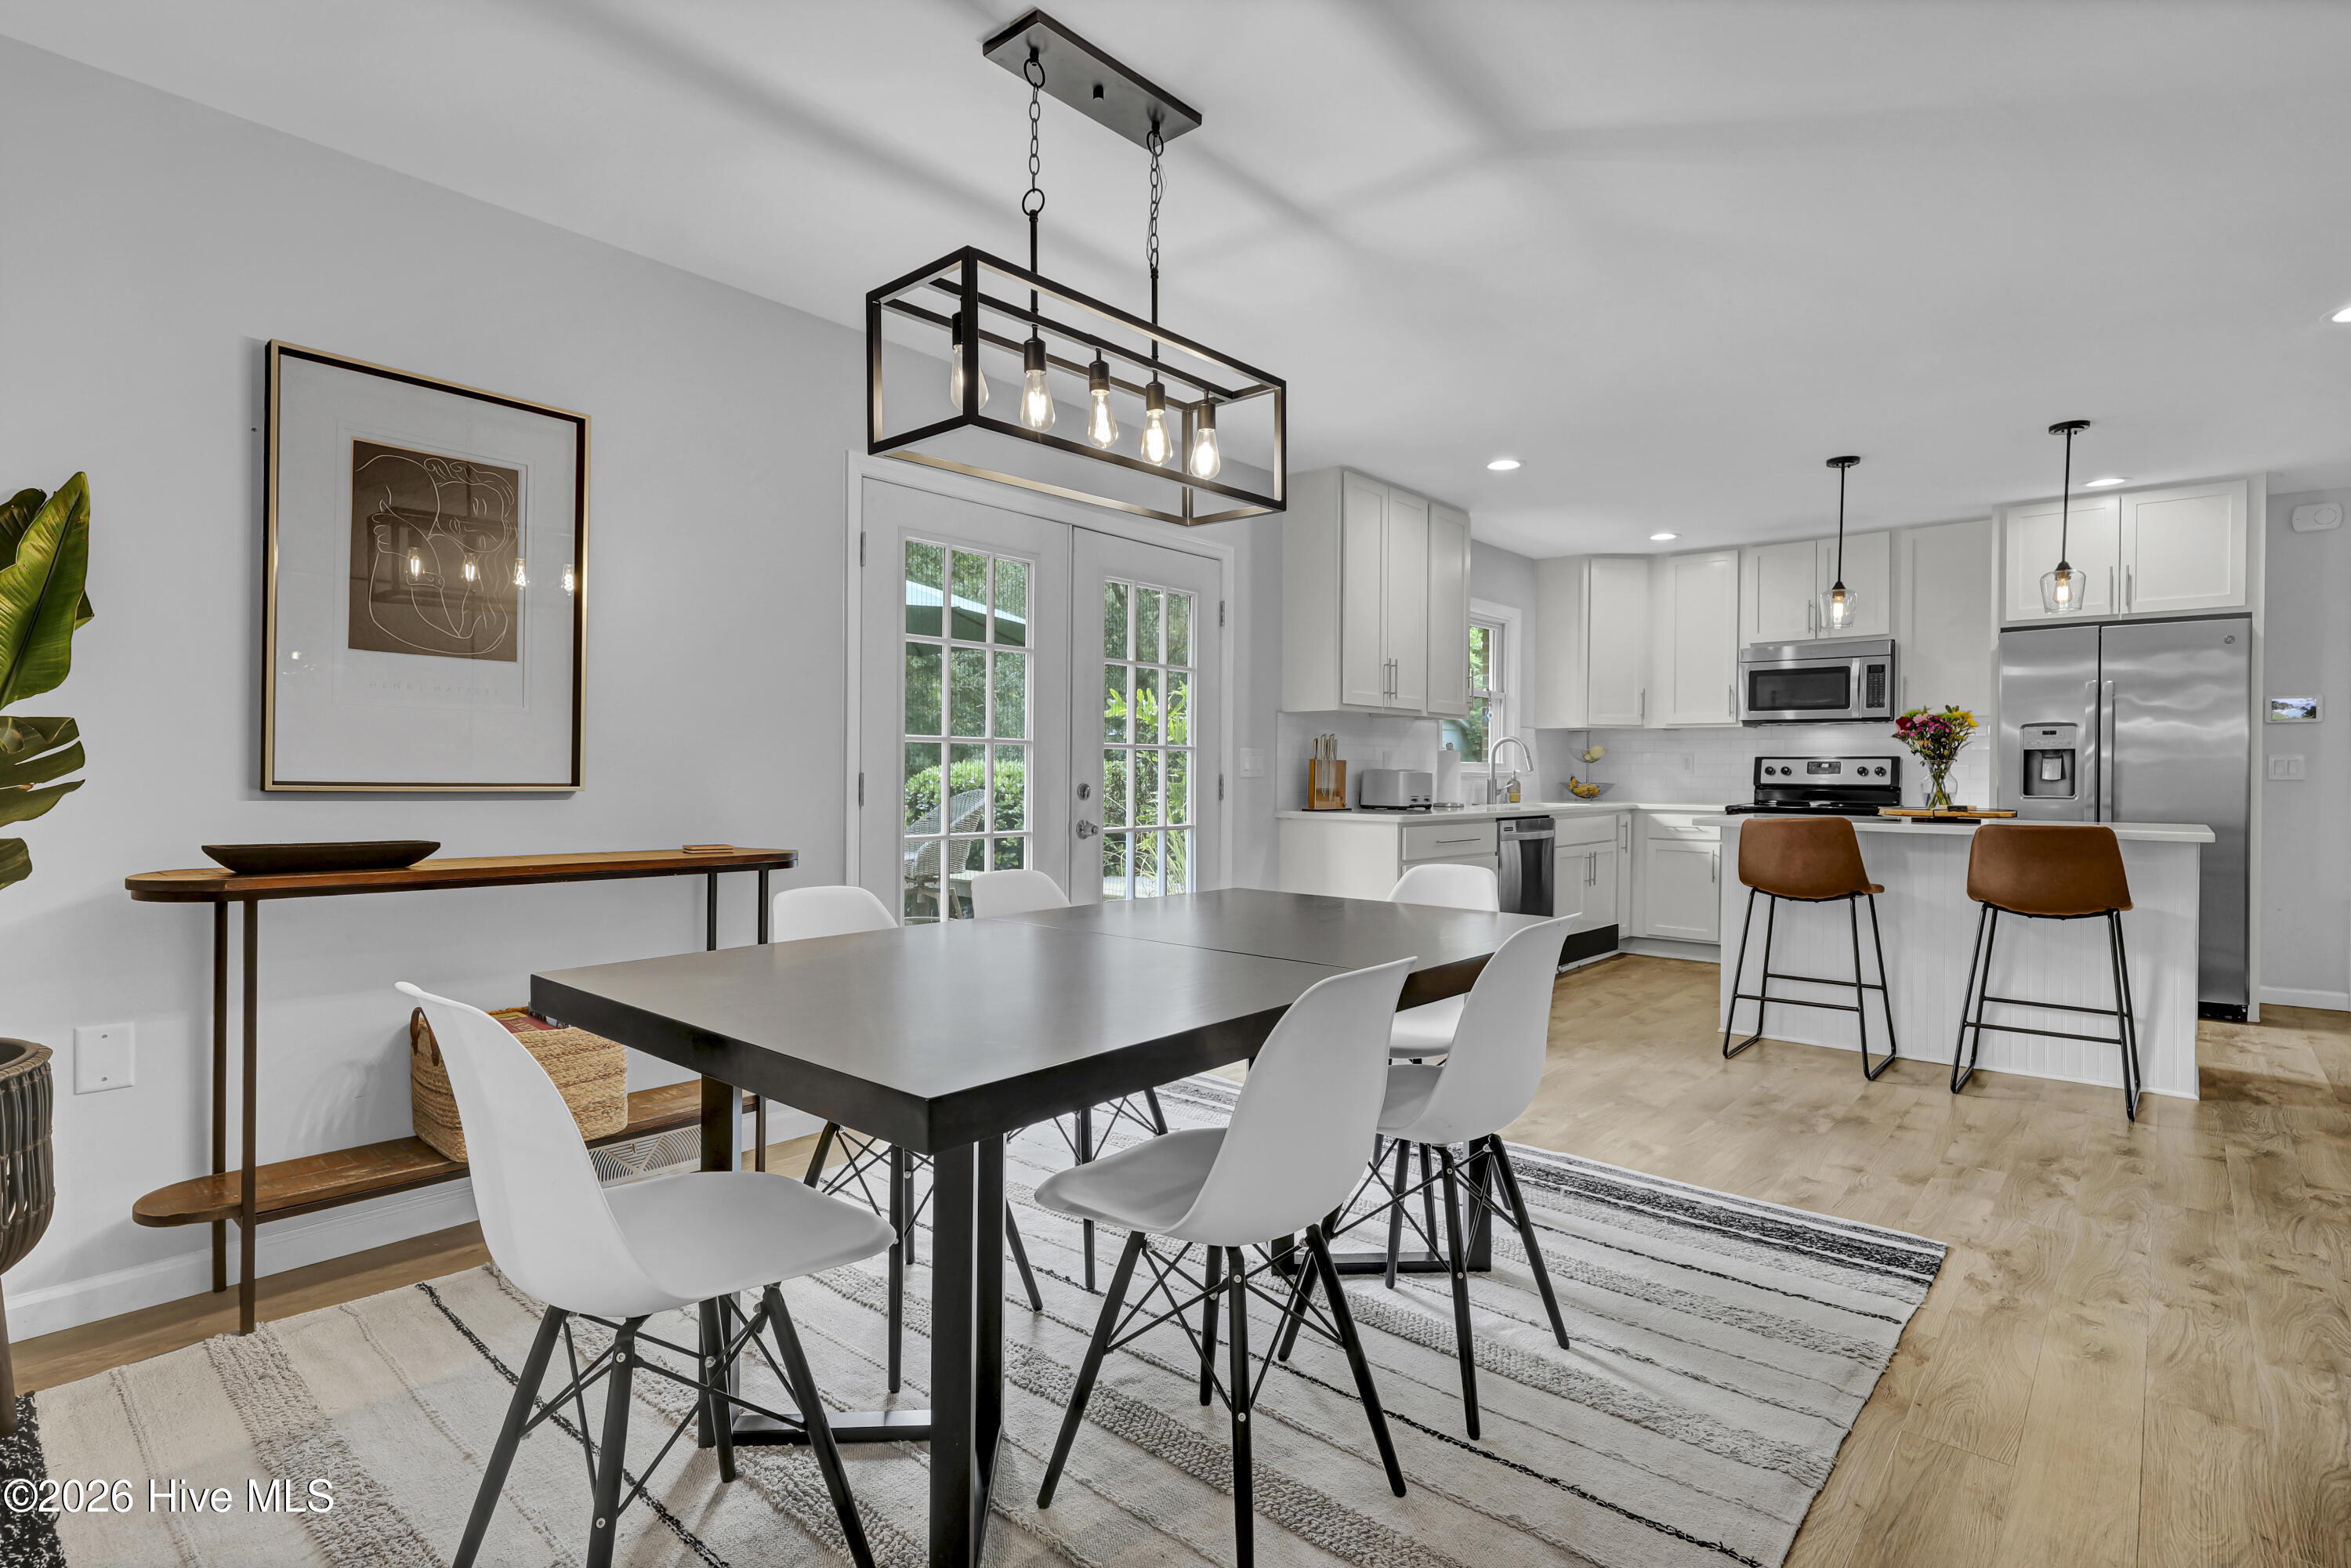
Open-plan dining room and kitchen with French doors, white cabinetry, and a large island with bar stools.
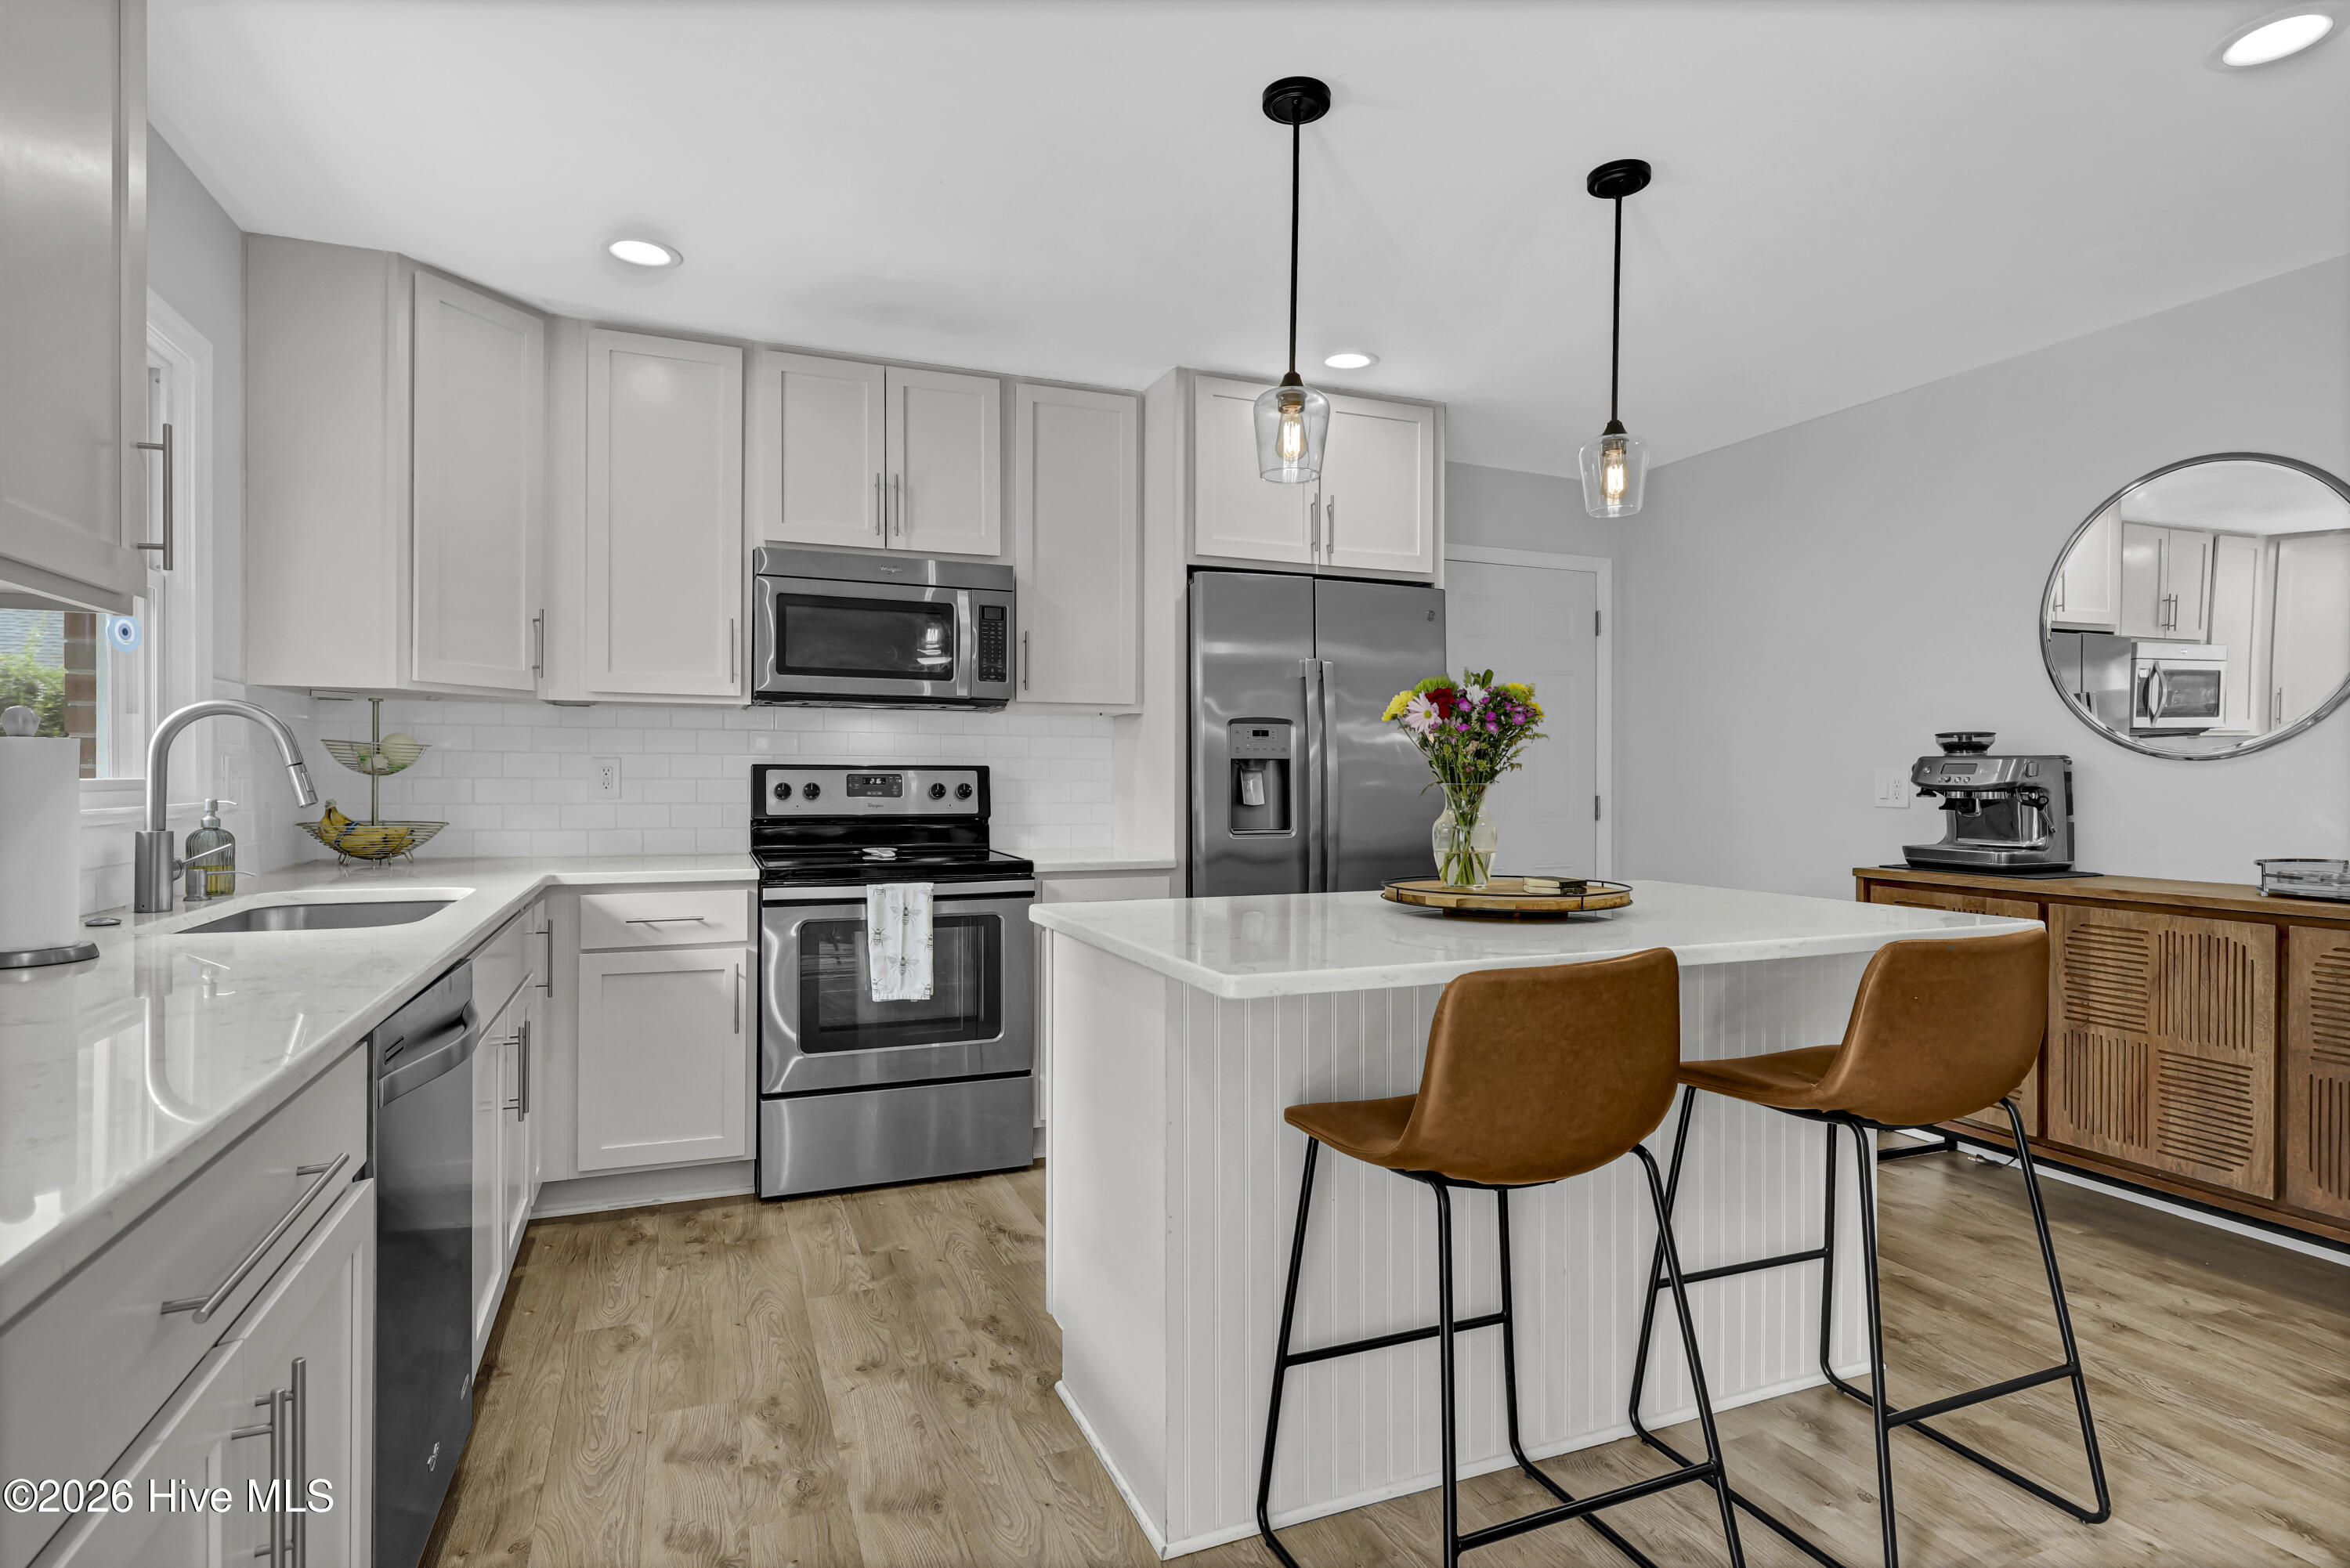
Bright kitchen with white cabinets, stainless appliances, and a large island with two brown bar stools.
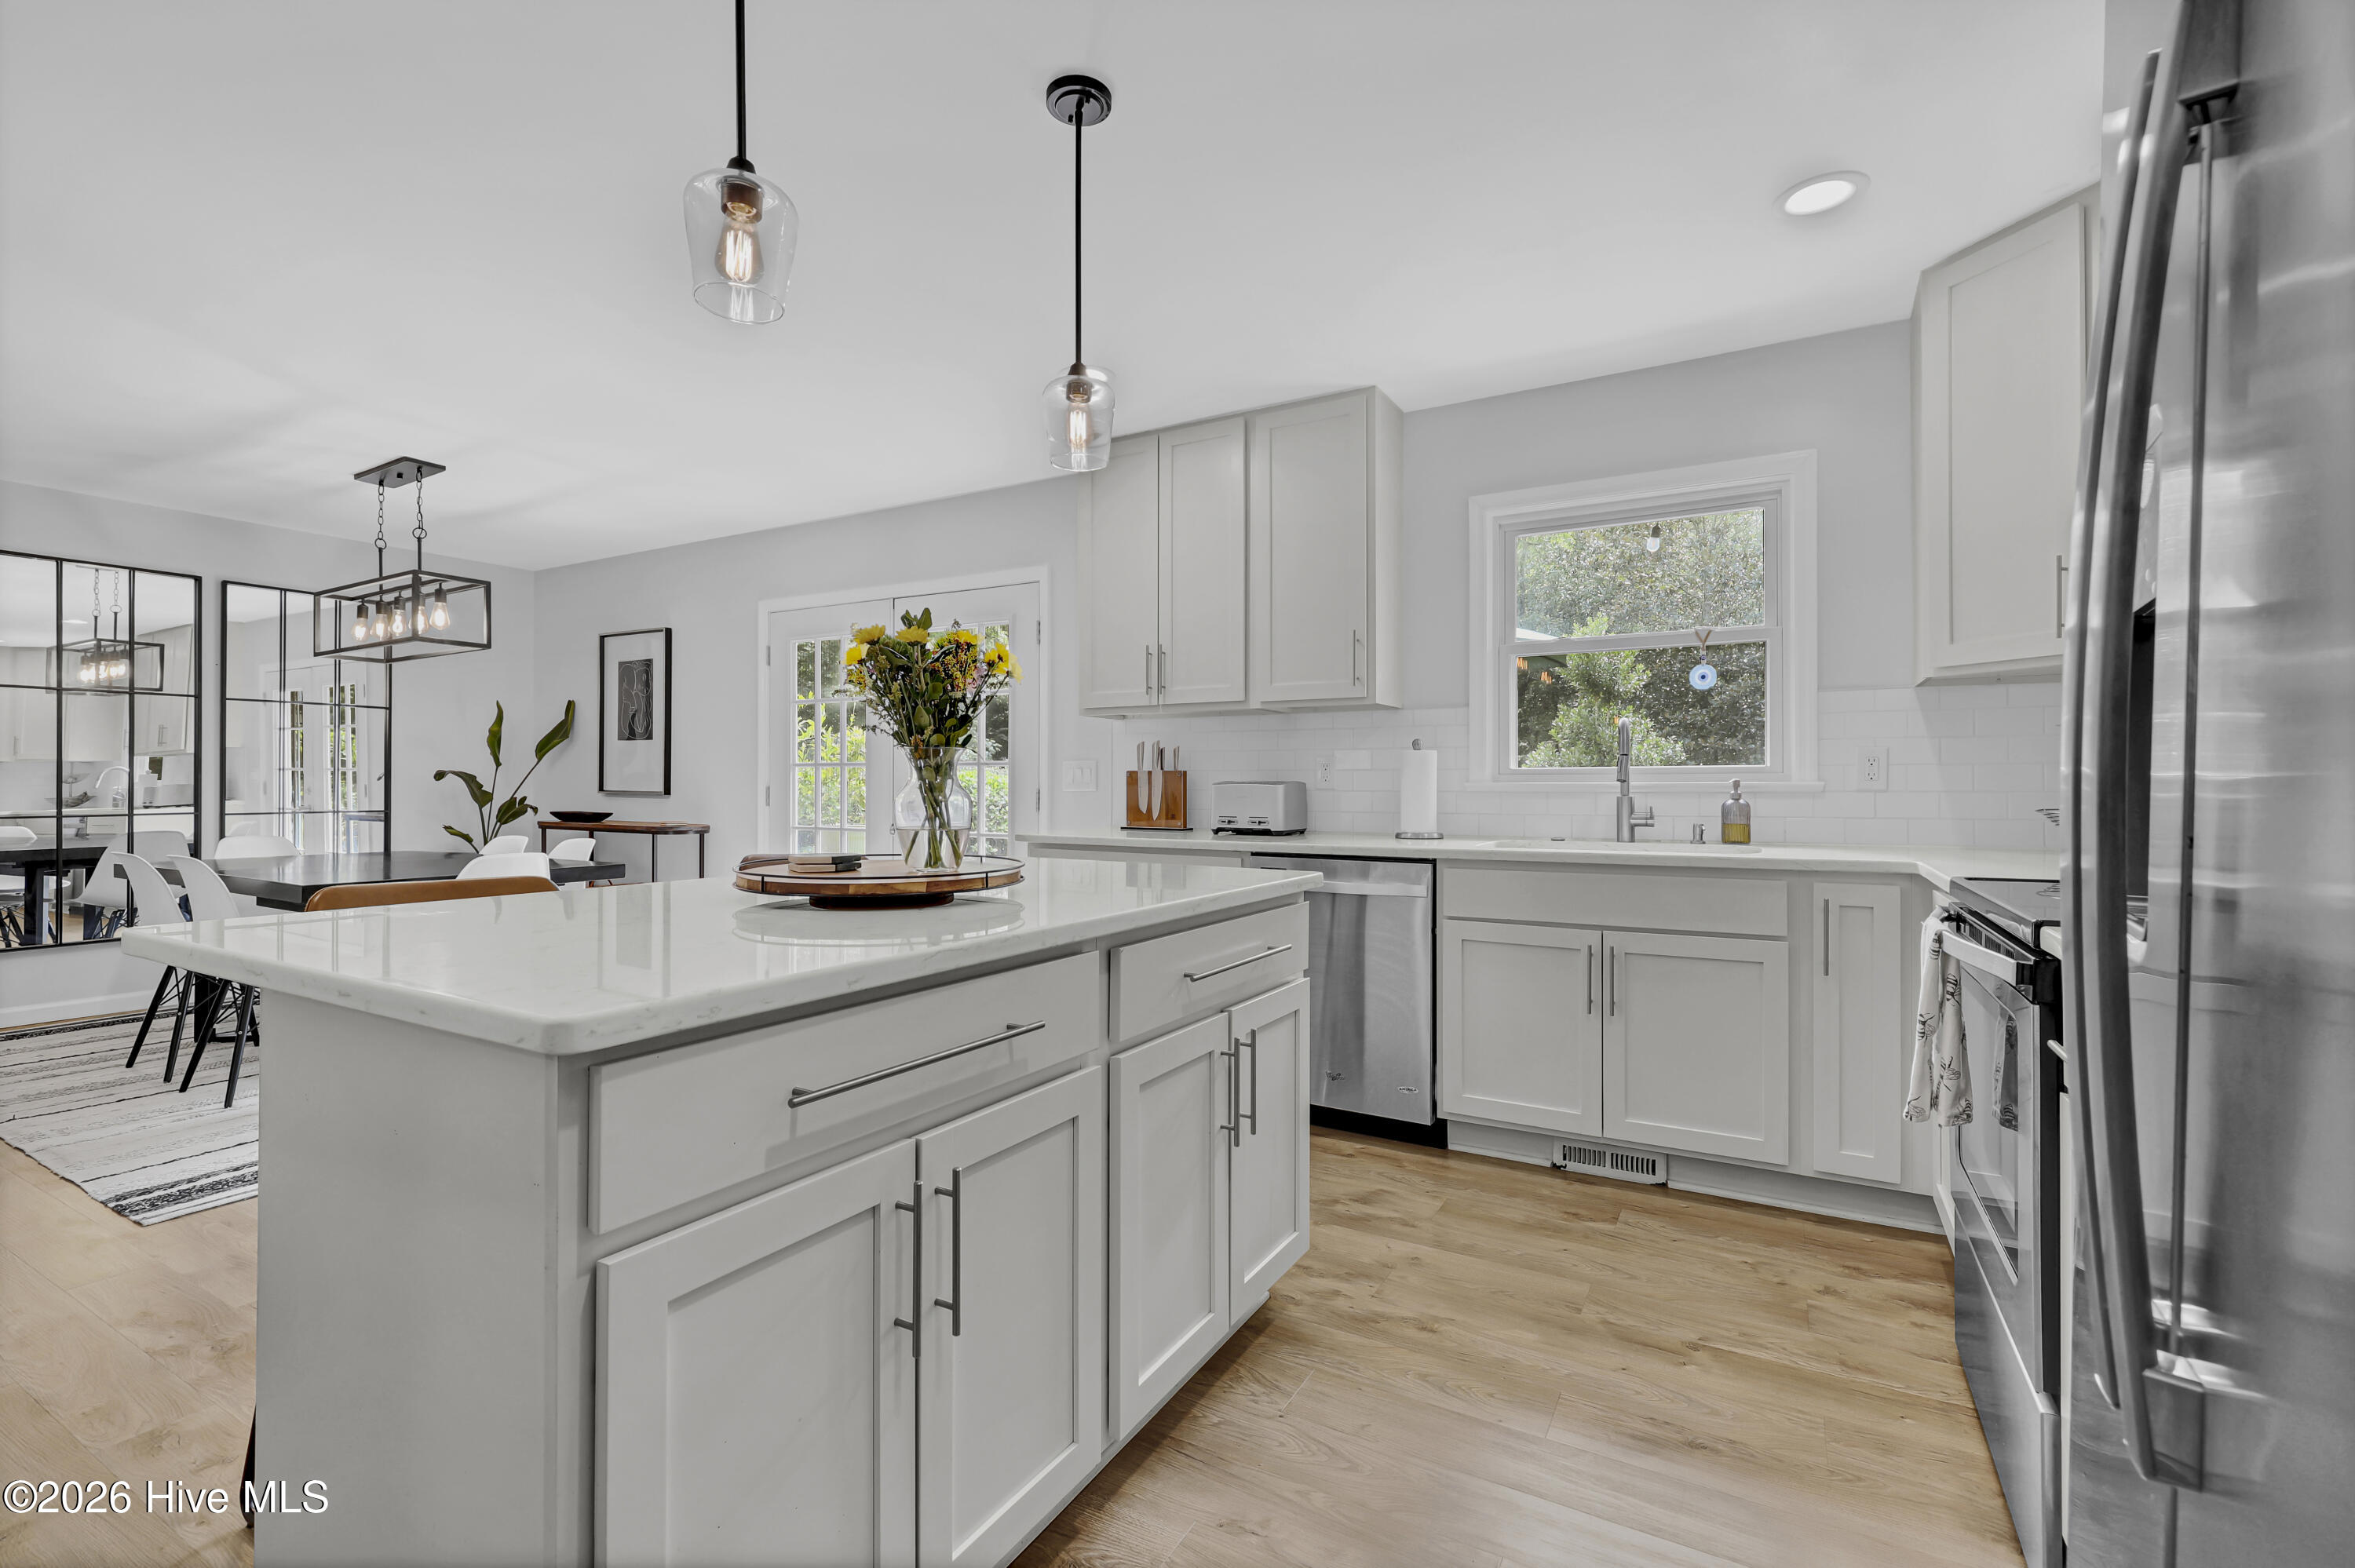
Bright white kitchen with a large island, stainless steel appliances, and an adjoining dining area.
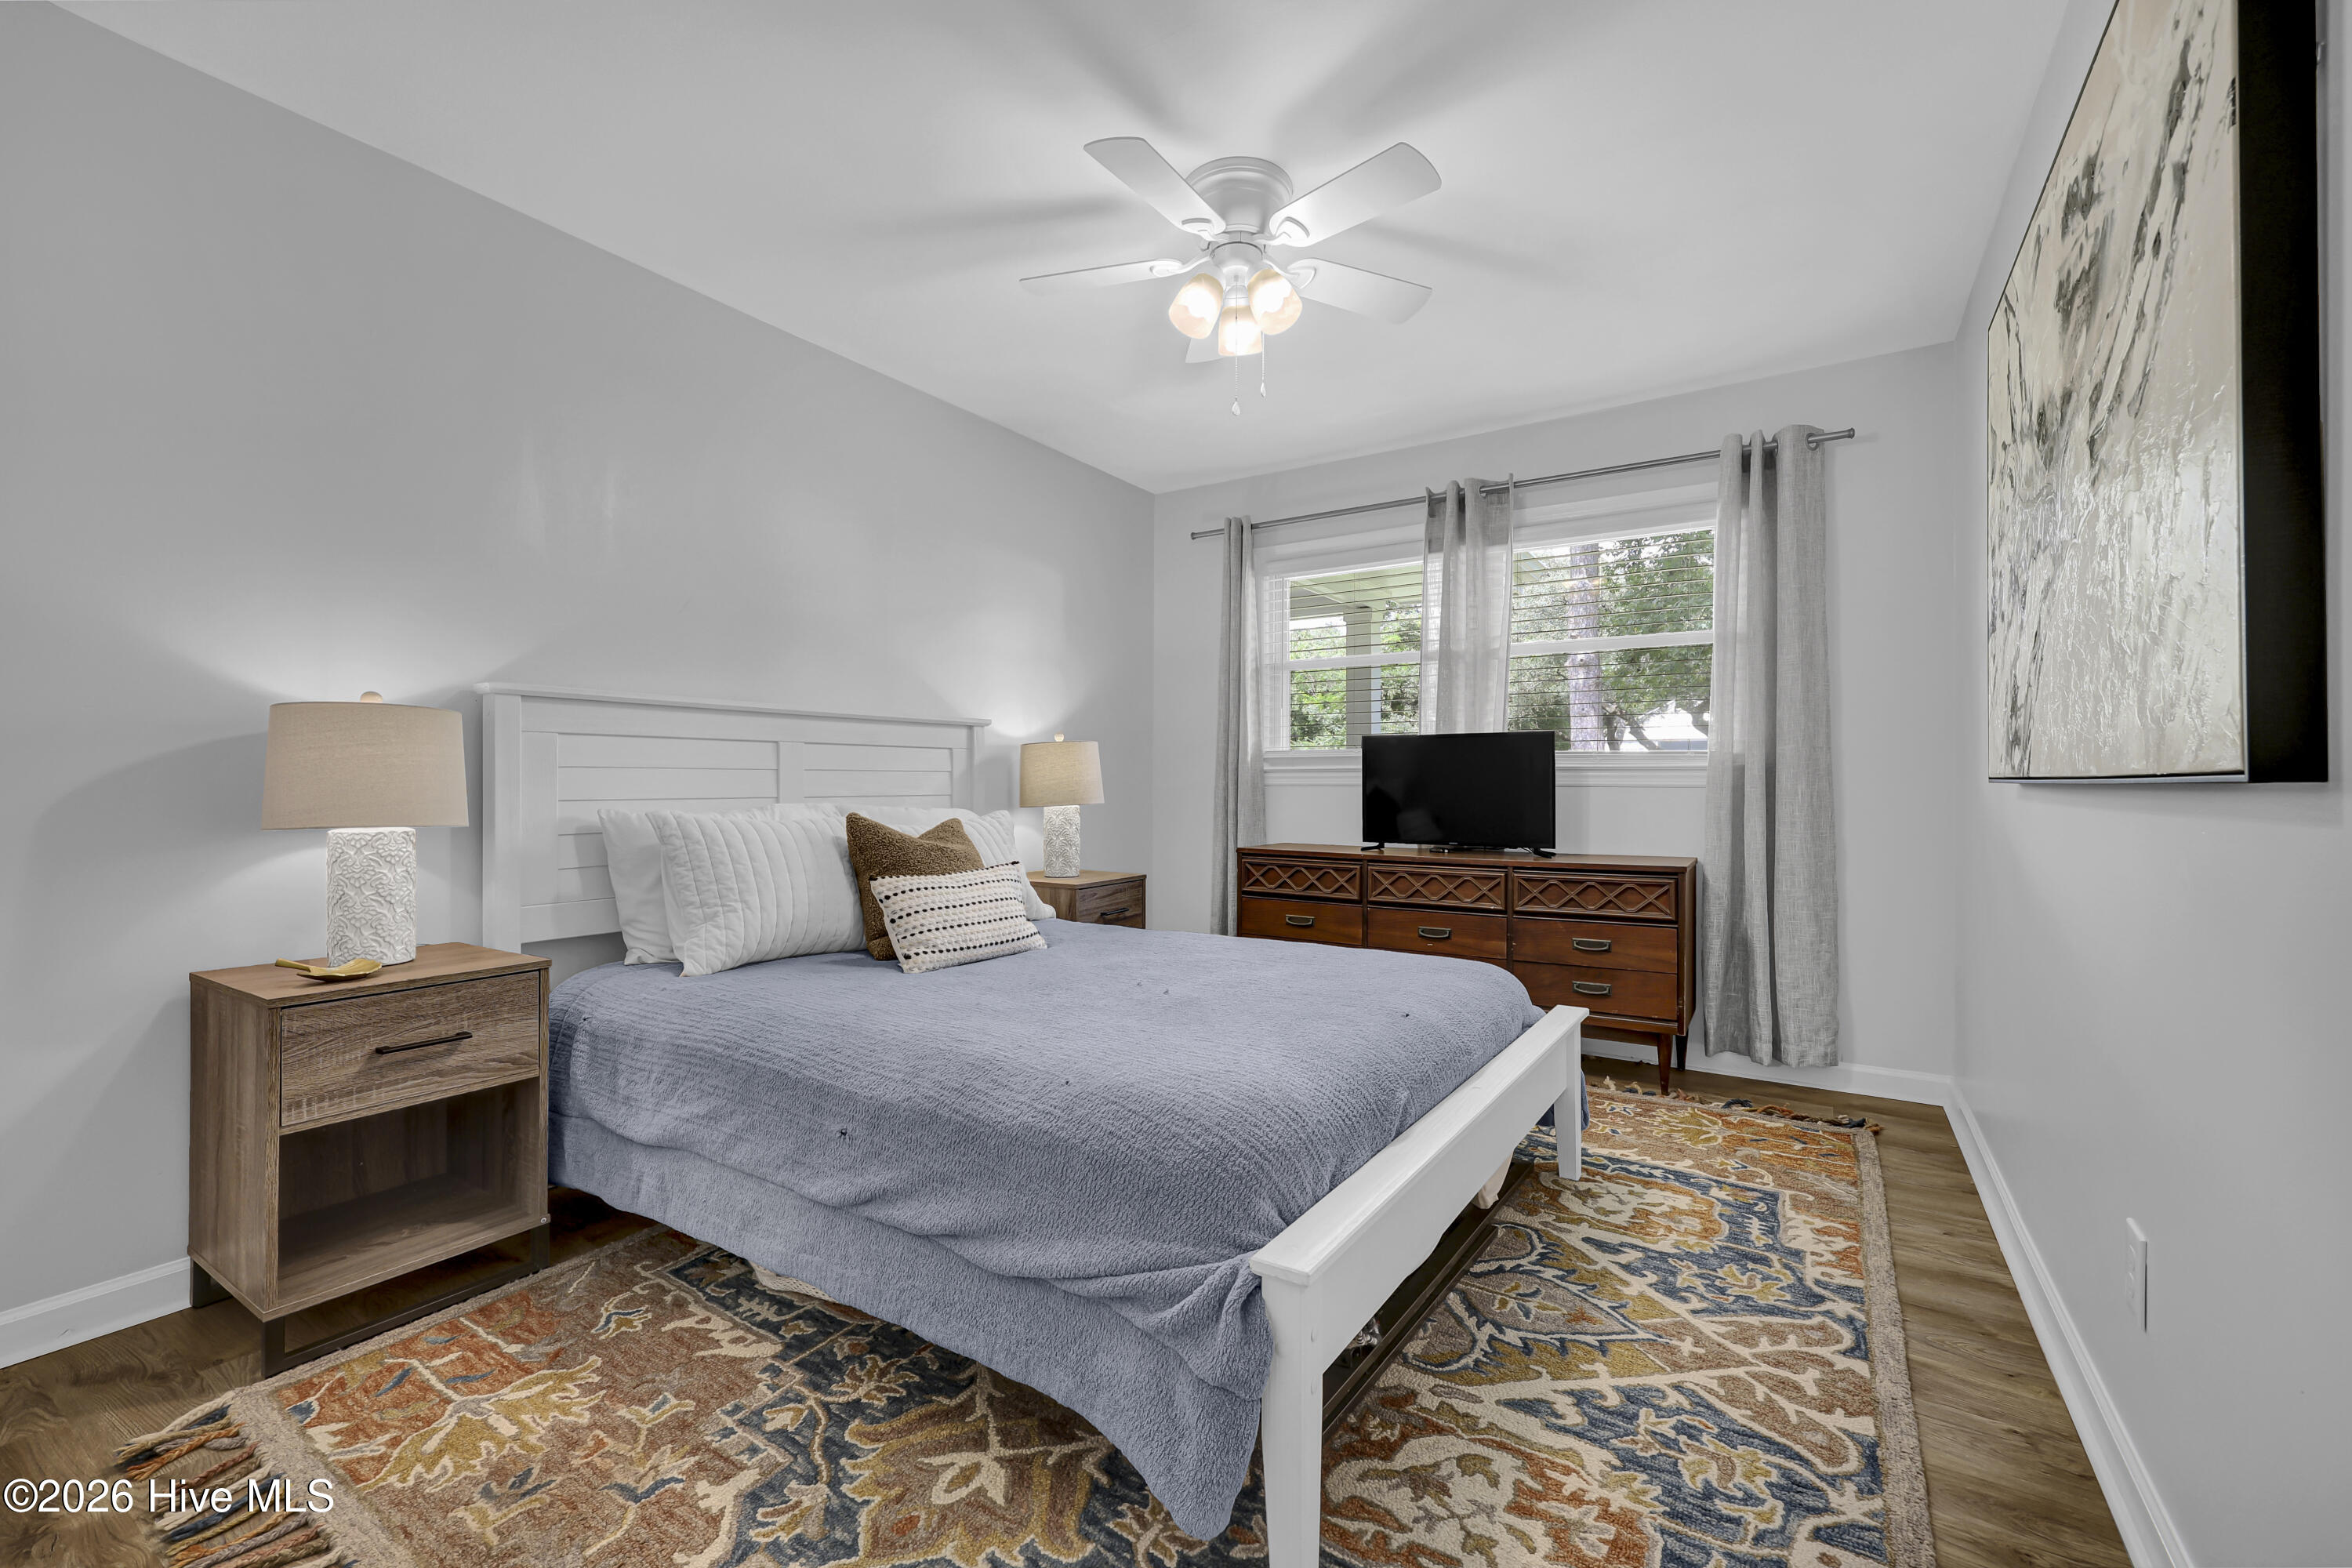
Furnished bedroom with a white bed, gray quilt, patterned rug, and wooden dresser by the window.
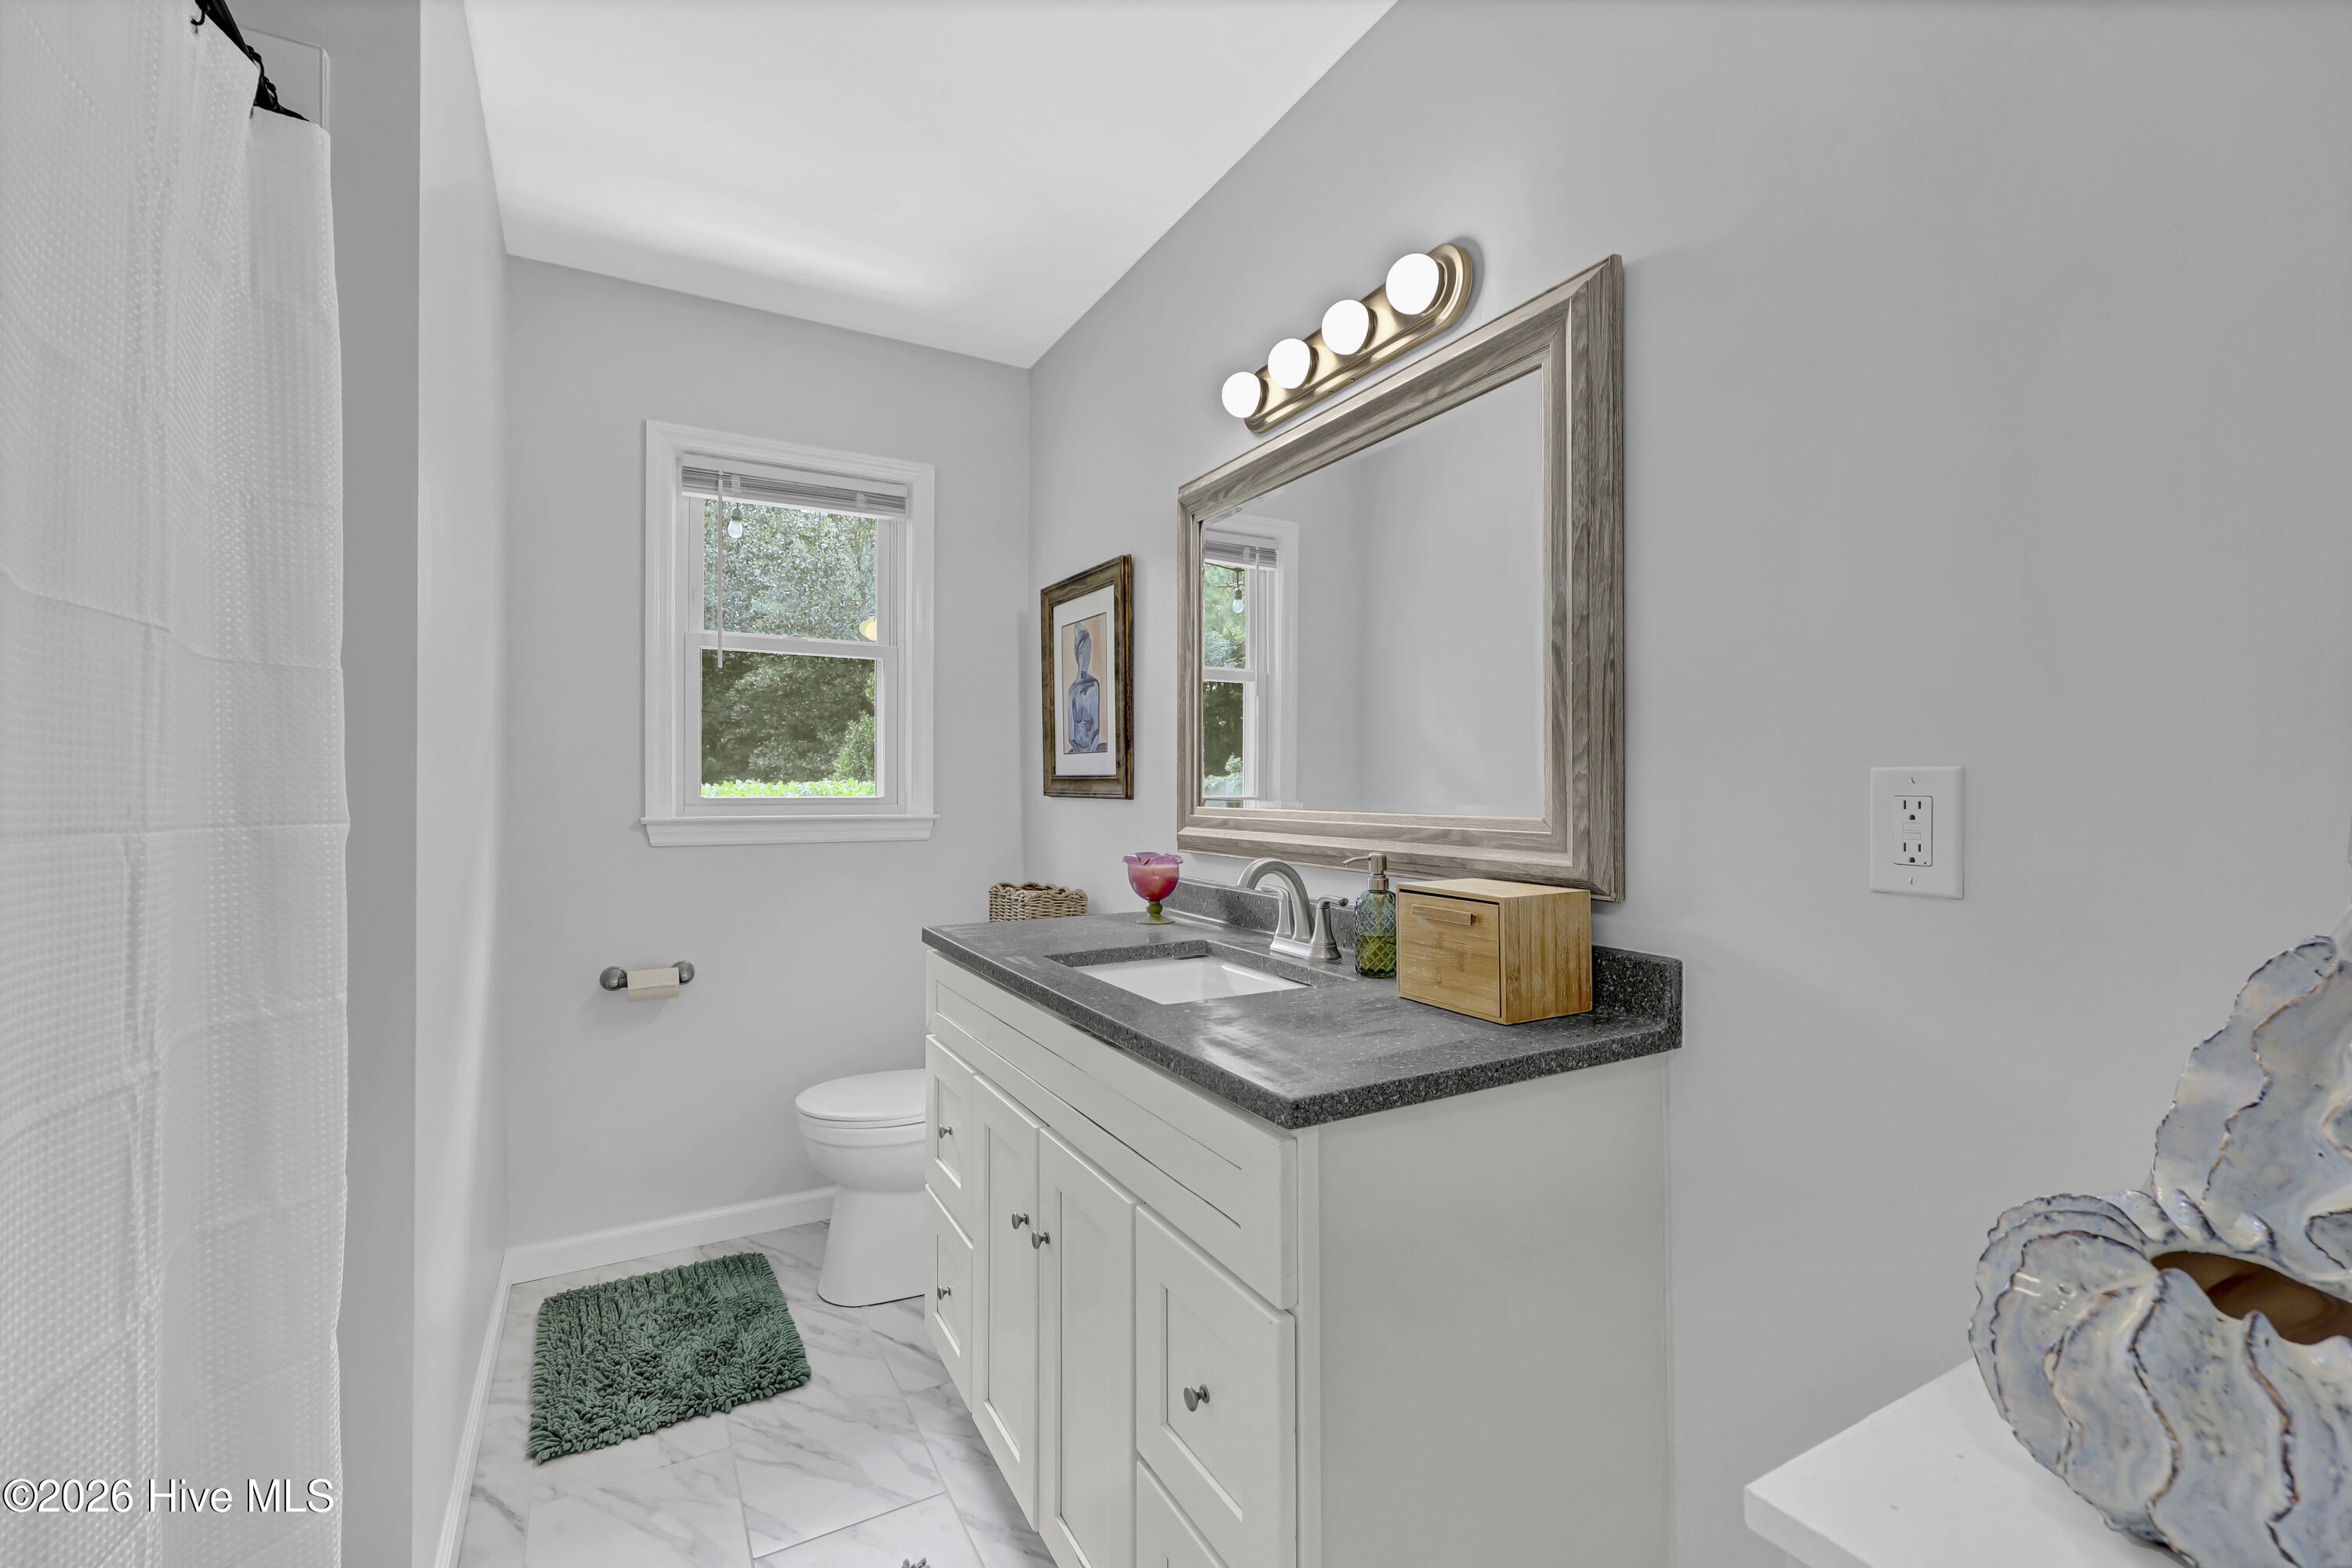
Bathroom with a white vanity, dark countertop, large framed mirror and window overlooking greenery.
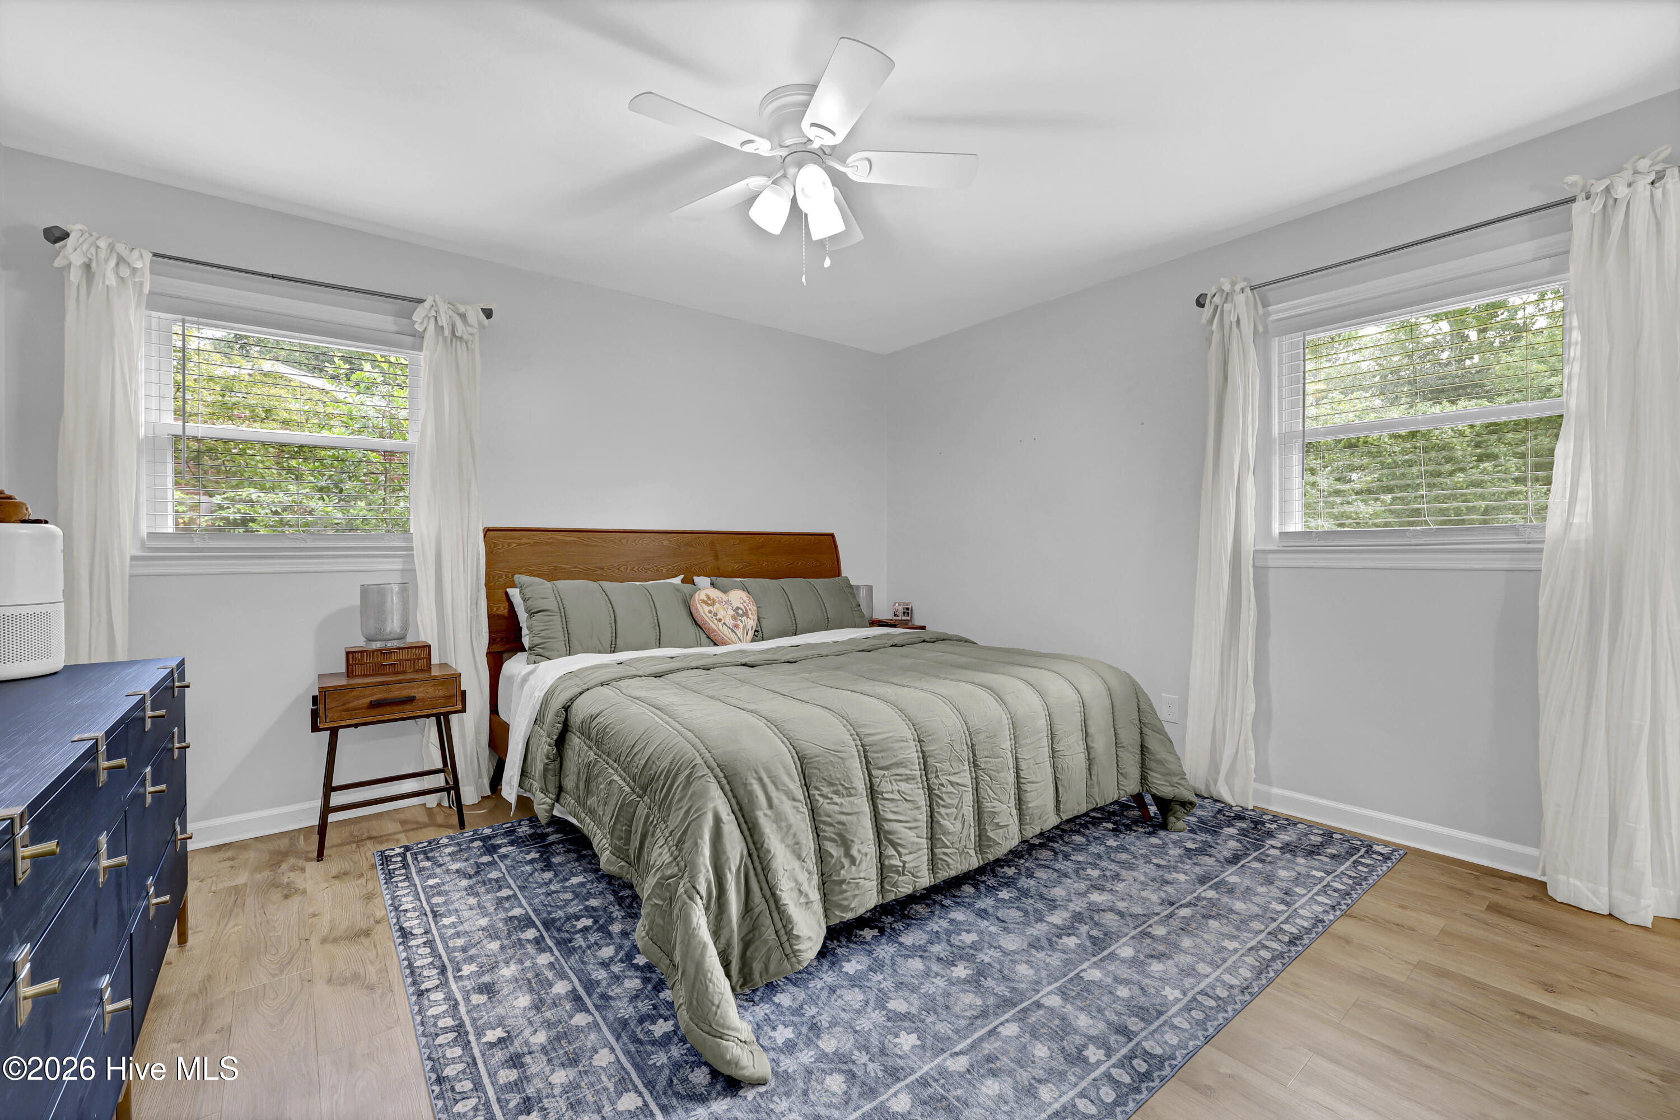
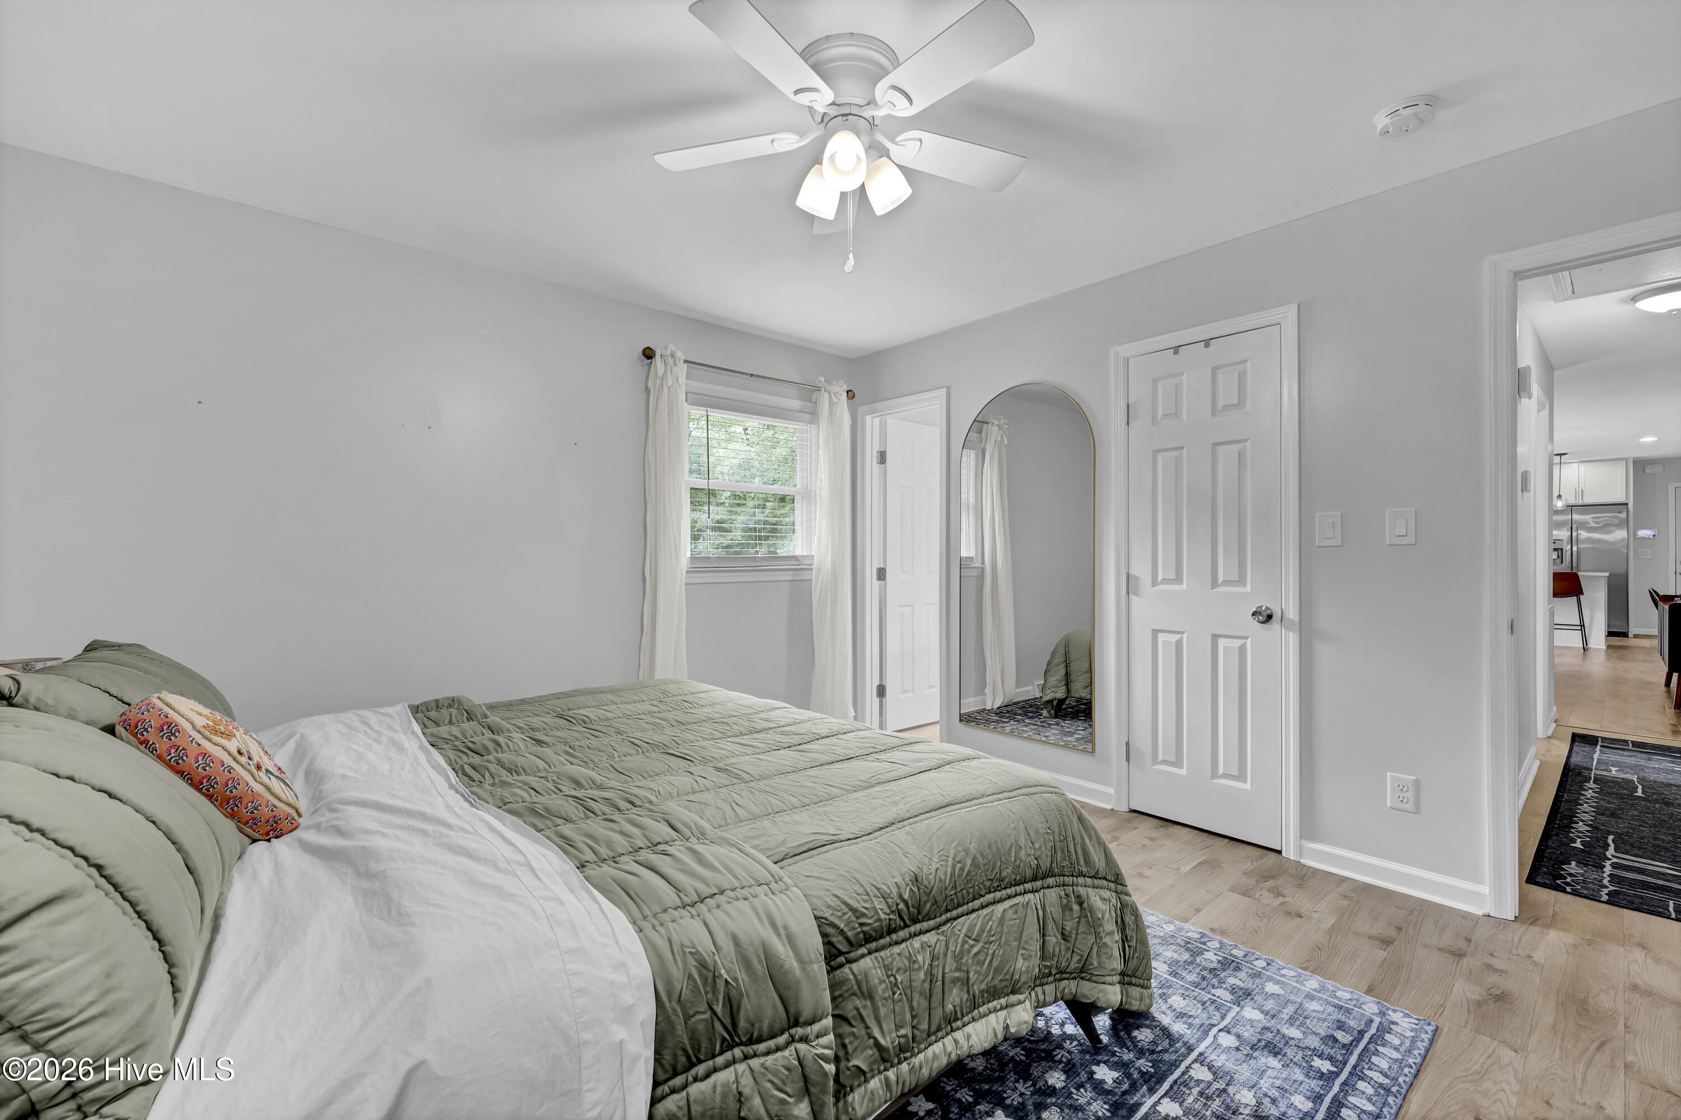
Bedroom with a sage green quilted bed, wooden headboard, two curtained windows, and a blue patterned rug.
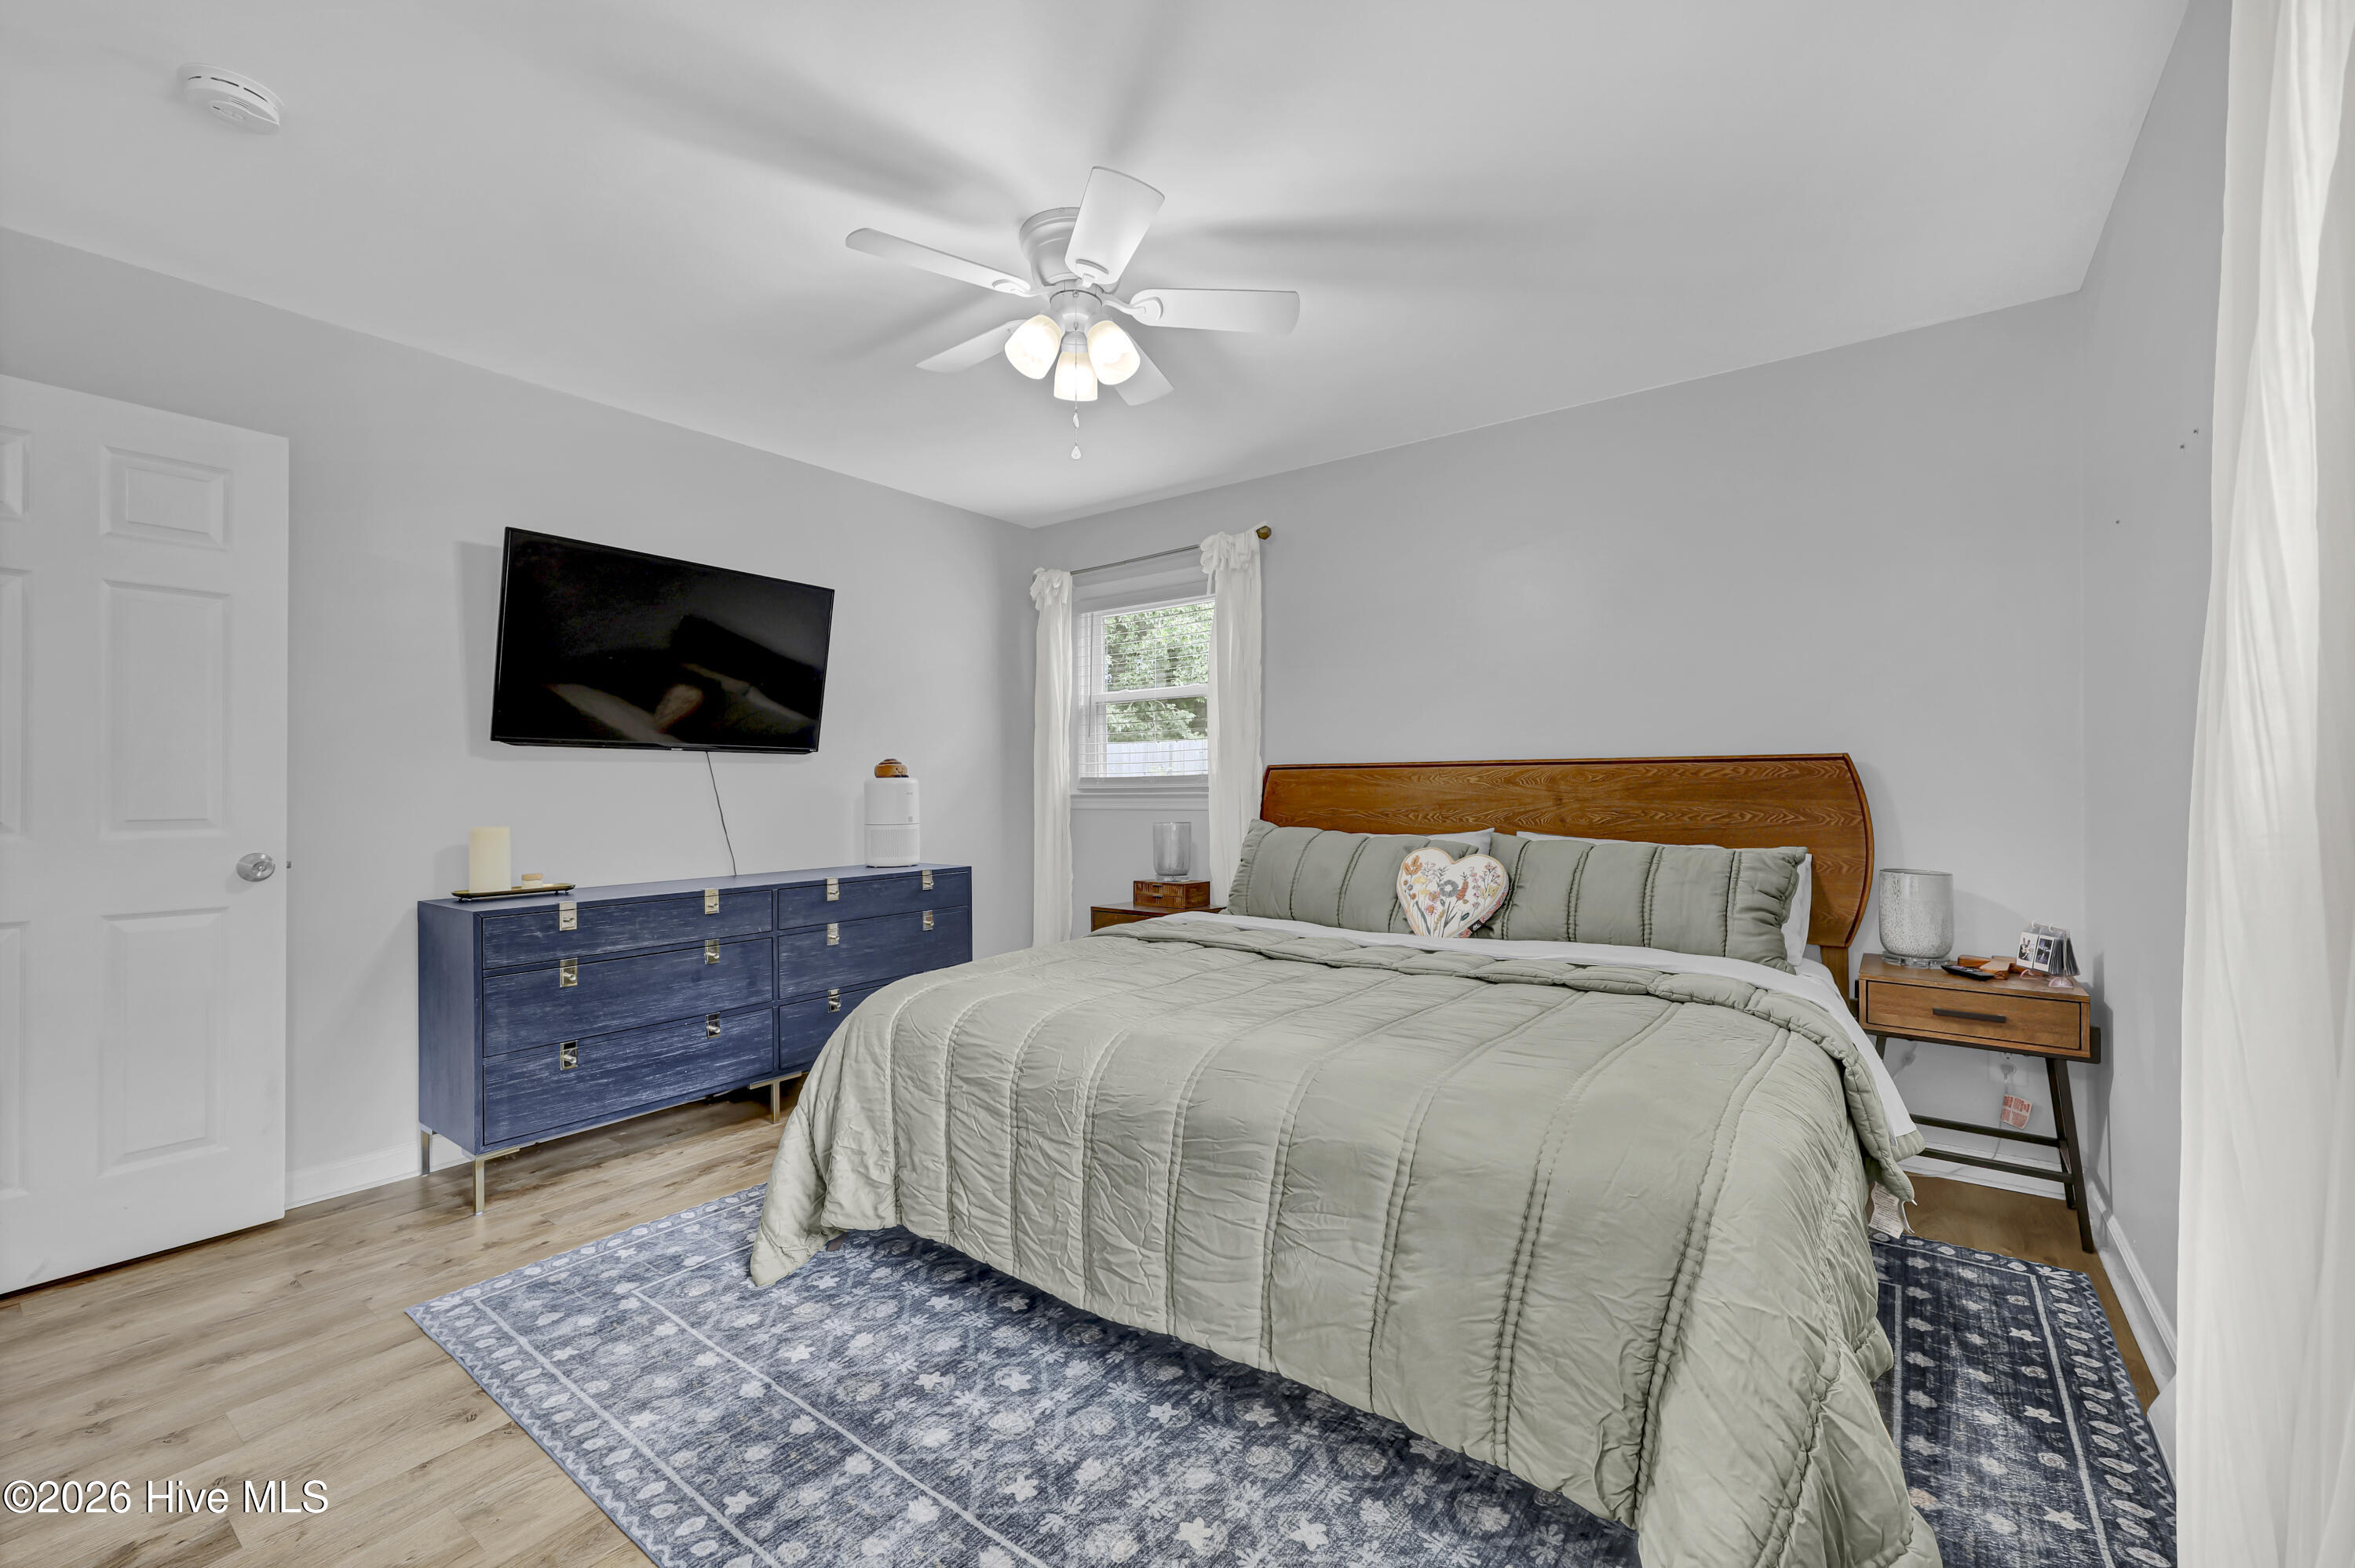
Furnished bedroom with a sage green bedspread, curved wood headboard, blue dresser, and ceiling fan.
Bedroom with sage-green bedding, a ceiling fan, and a curtained window.
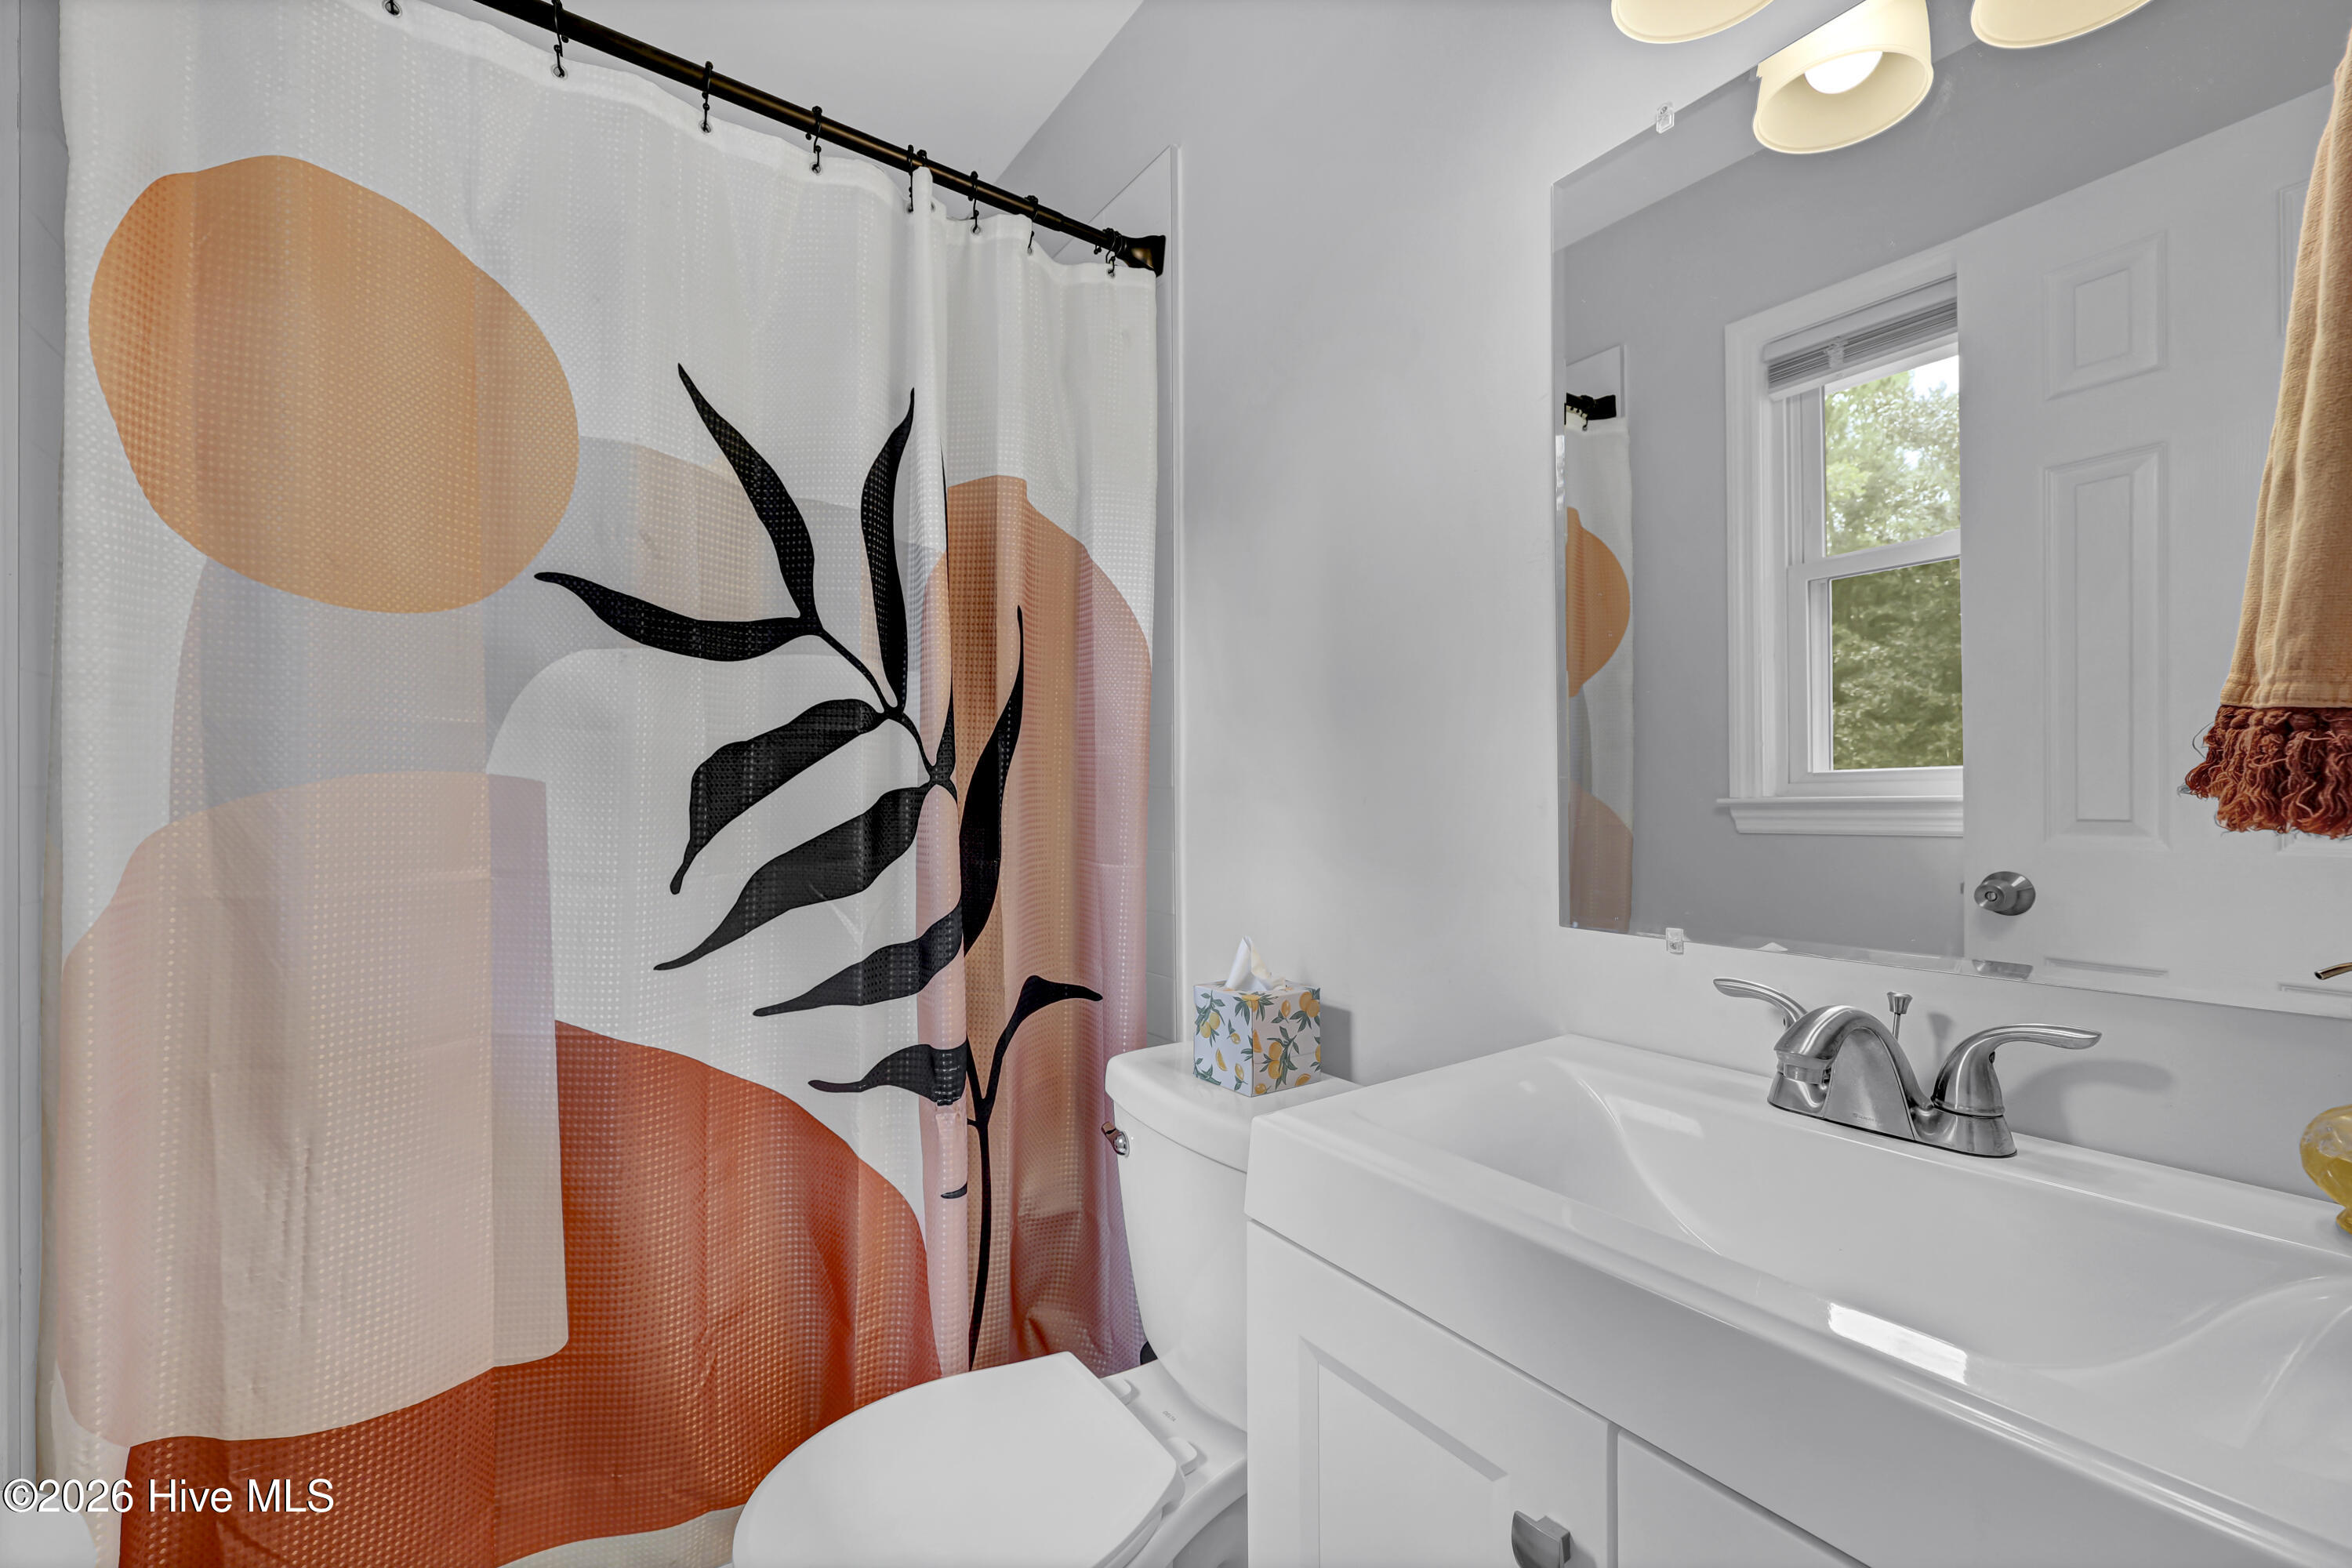
Bathroom with a white vanity, mirrored cabinet, and bold coral-and-black patterned shower curtain.
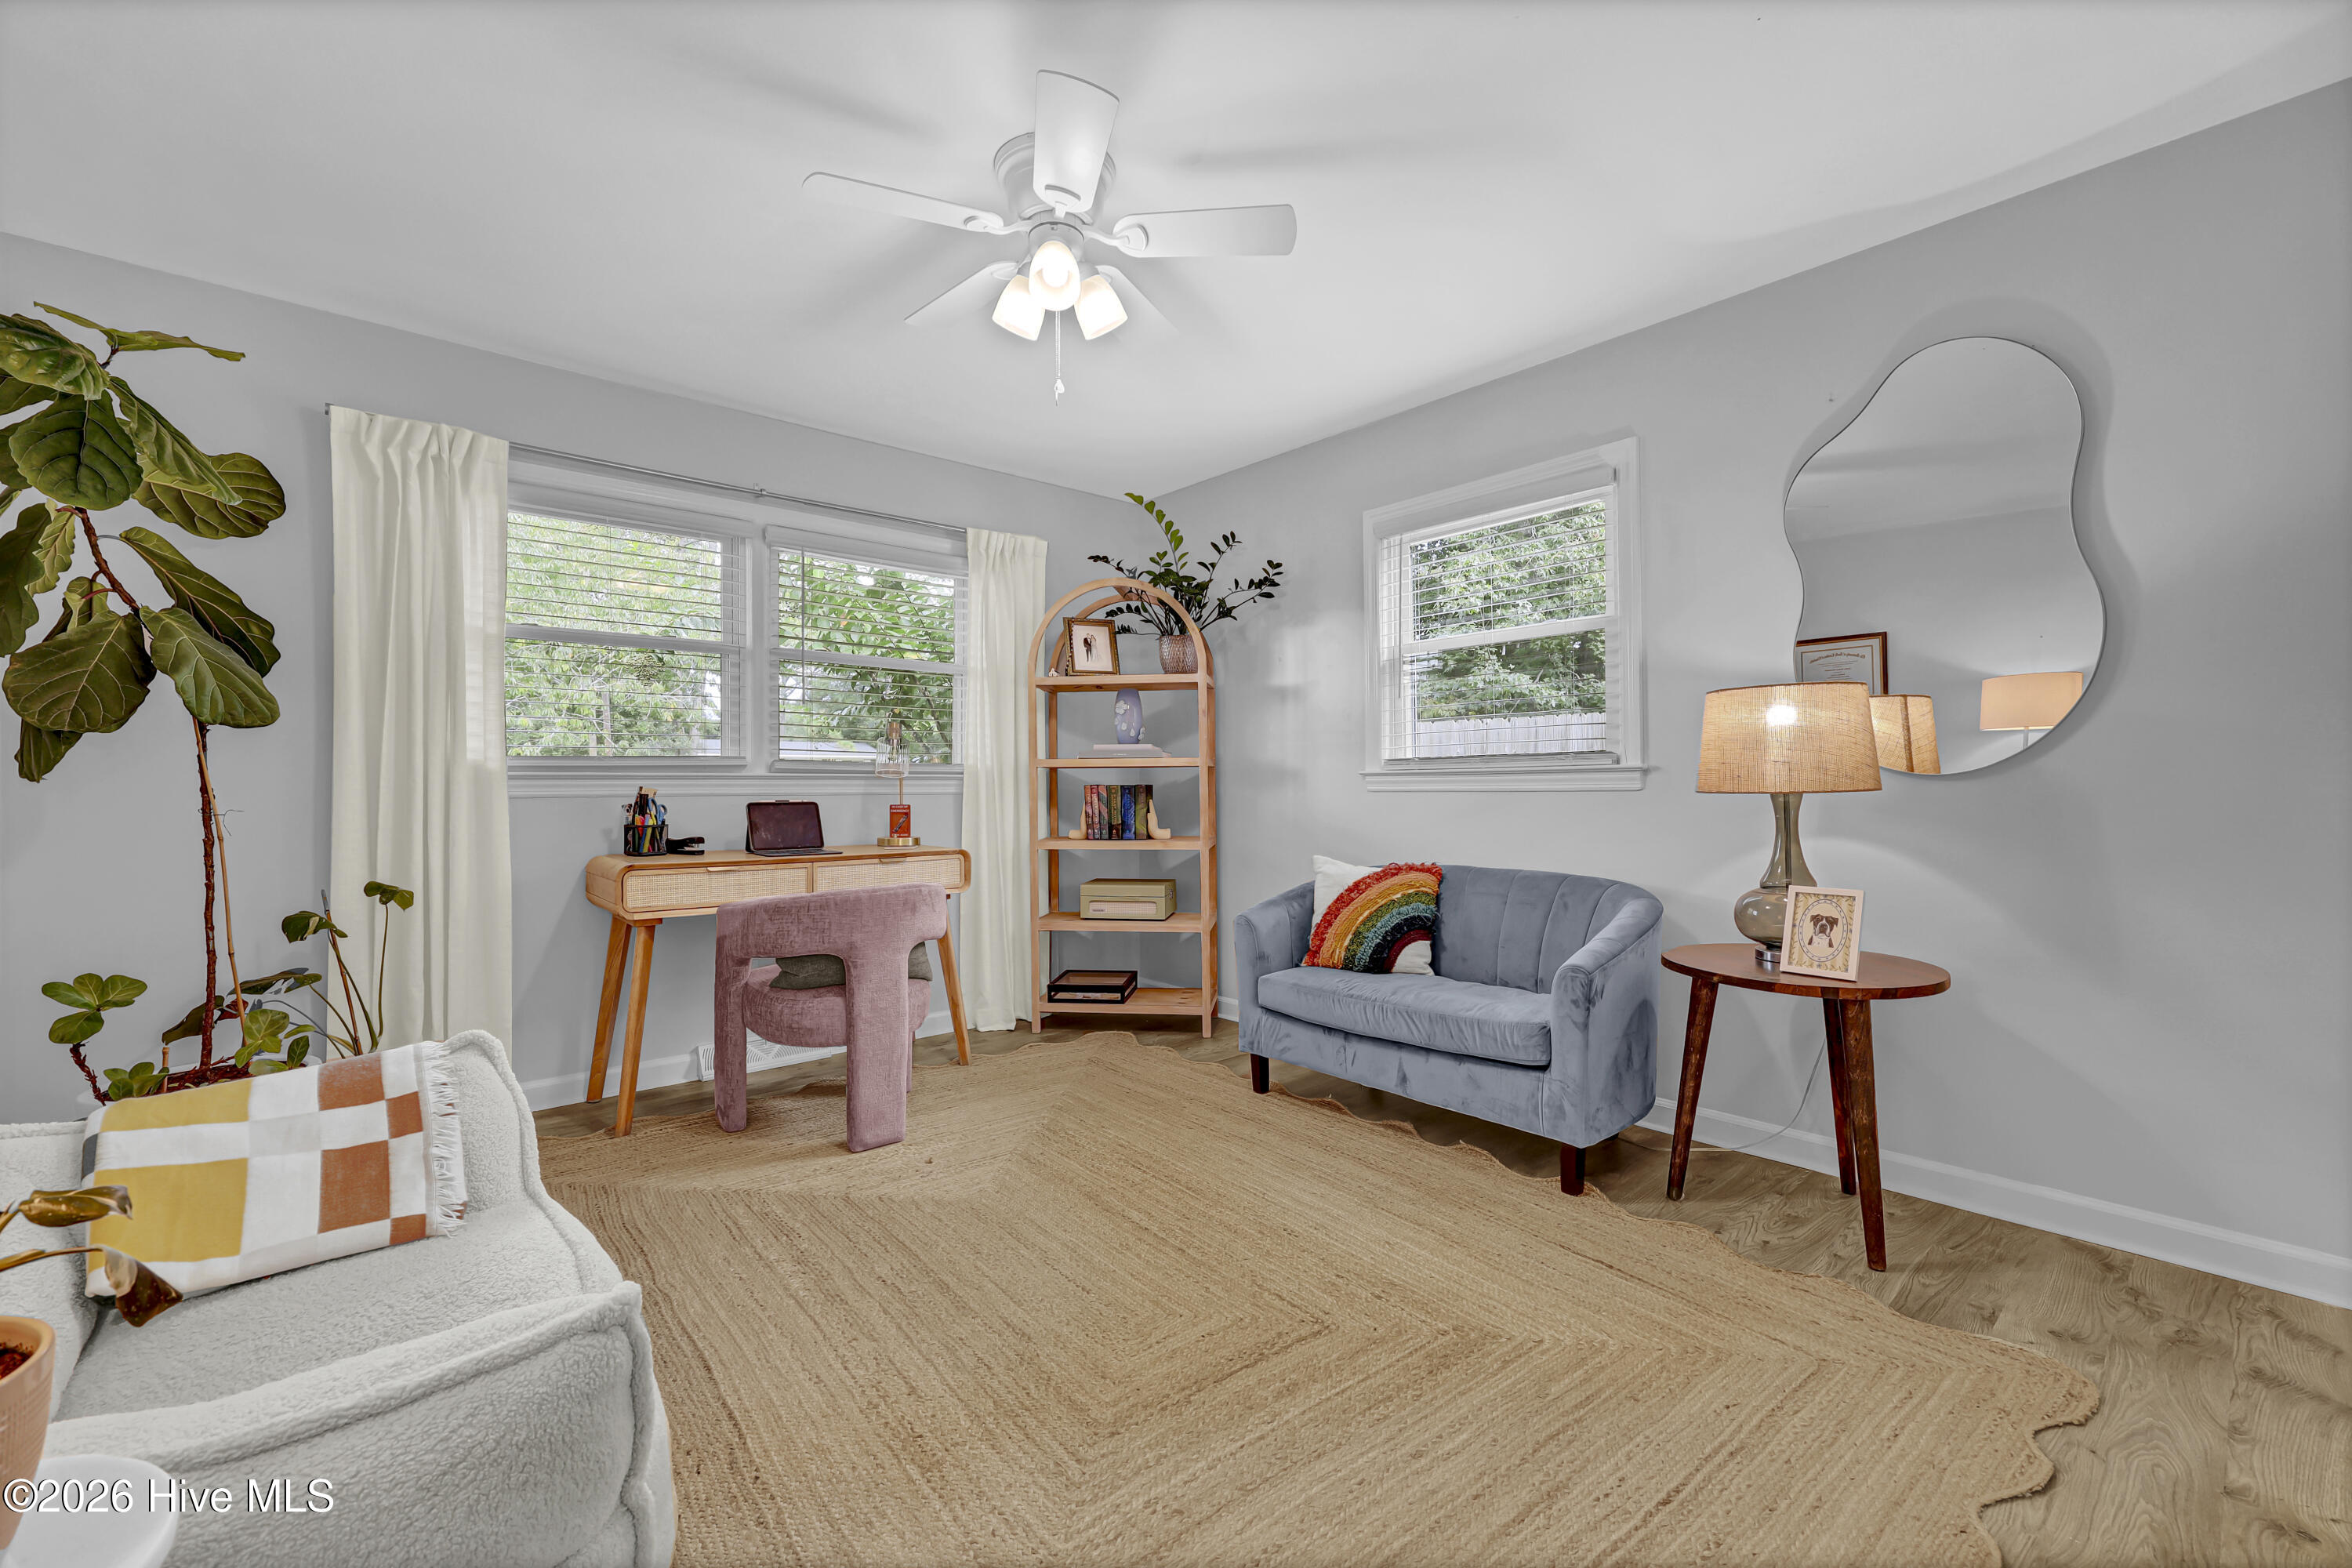
Staged home office with a desk beneath two windows and a blue loveseat beside a large woven rug.
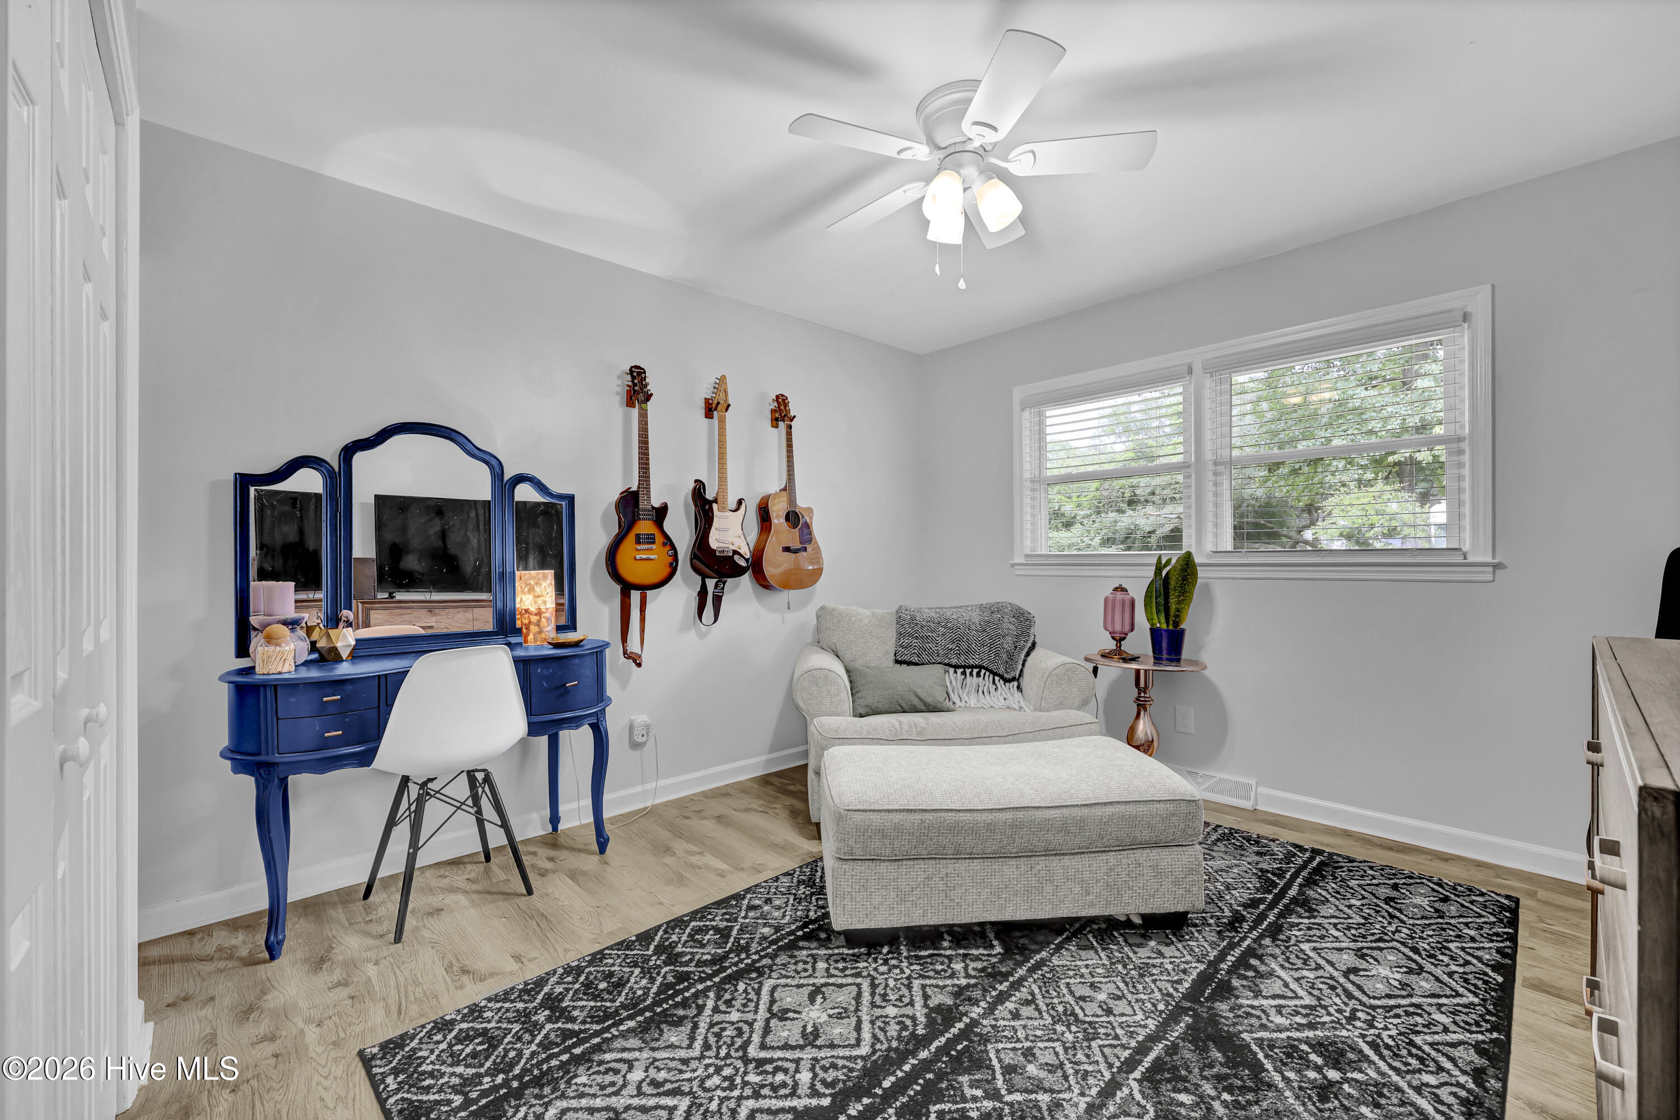
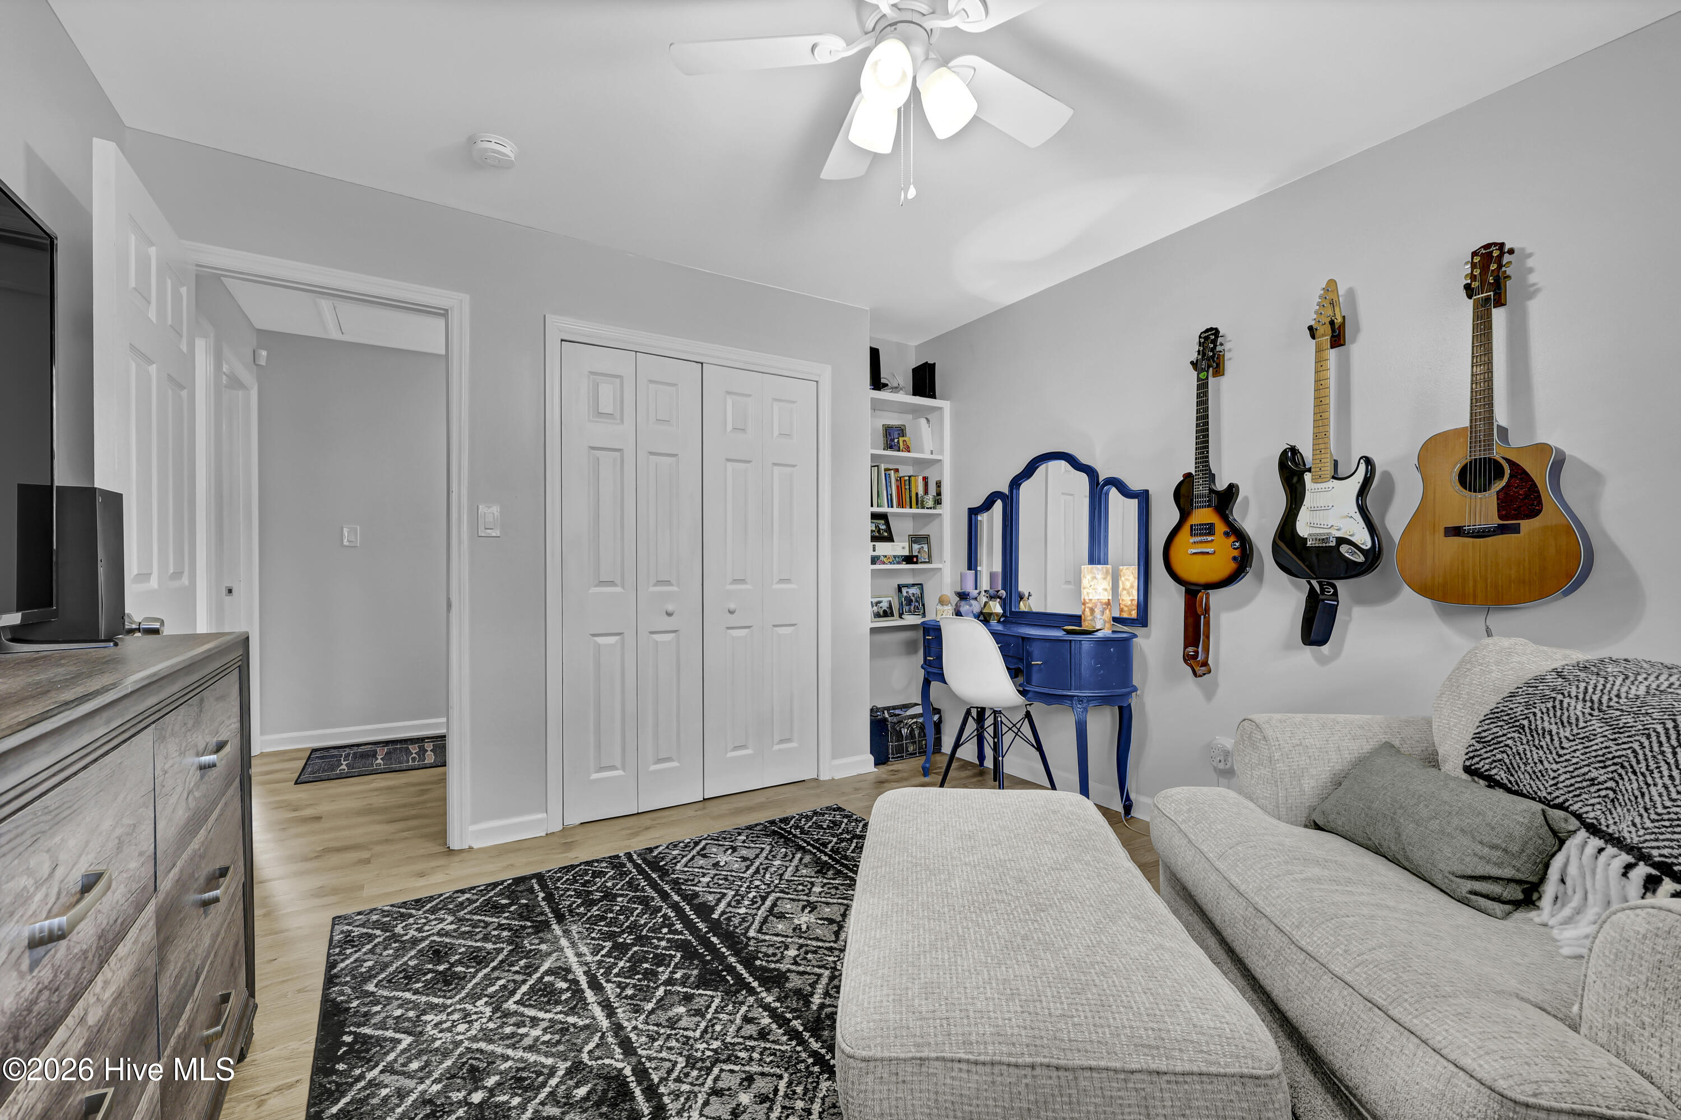
Bedroom with a blue vanity, three wall-mounted guitars, and a light upholstered chair and ottoman.
Furnished room with three wall-mounted guitars, a blue vanity, and a gray sofa.
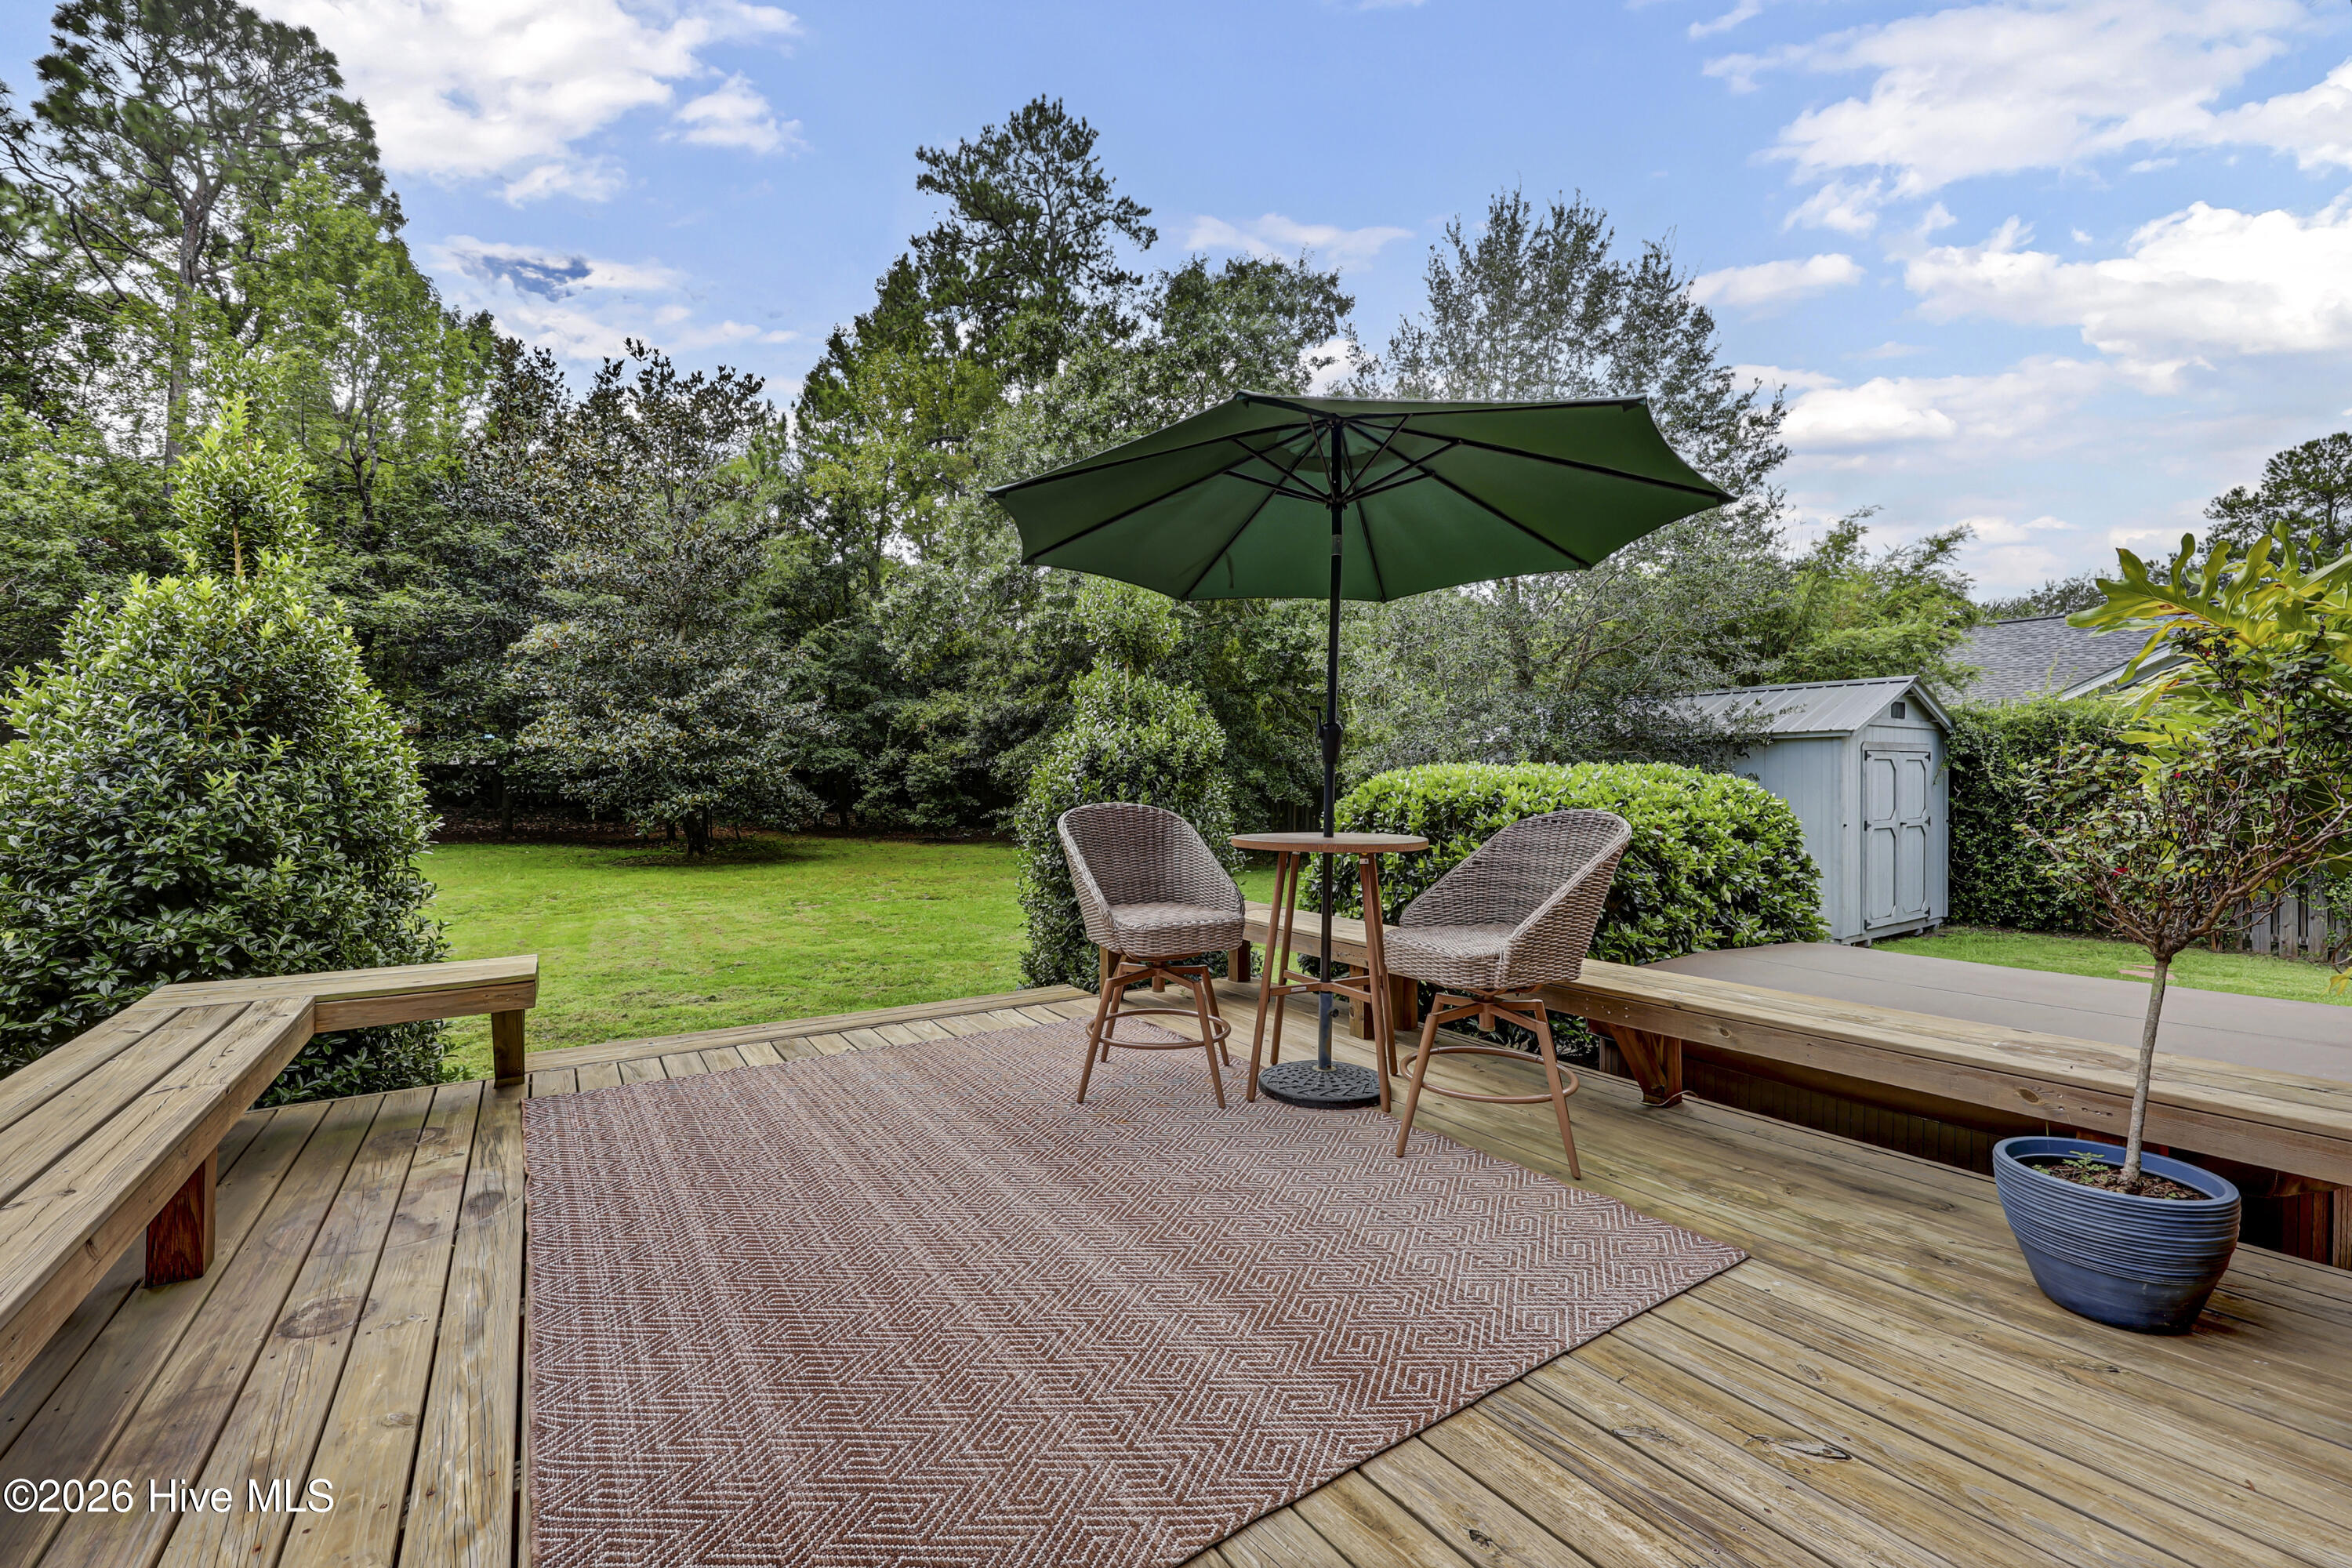
Wooden backyard deck with wicker seating and a green umbrella overlooking a landscaped lawn.
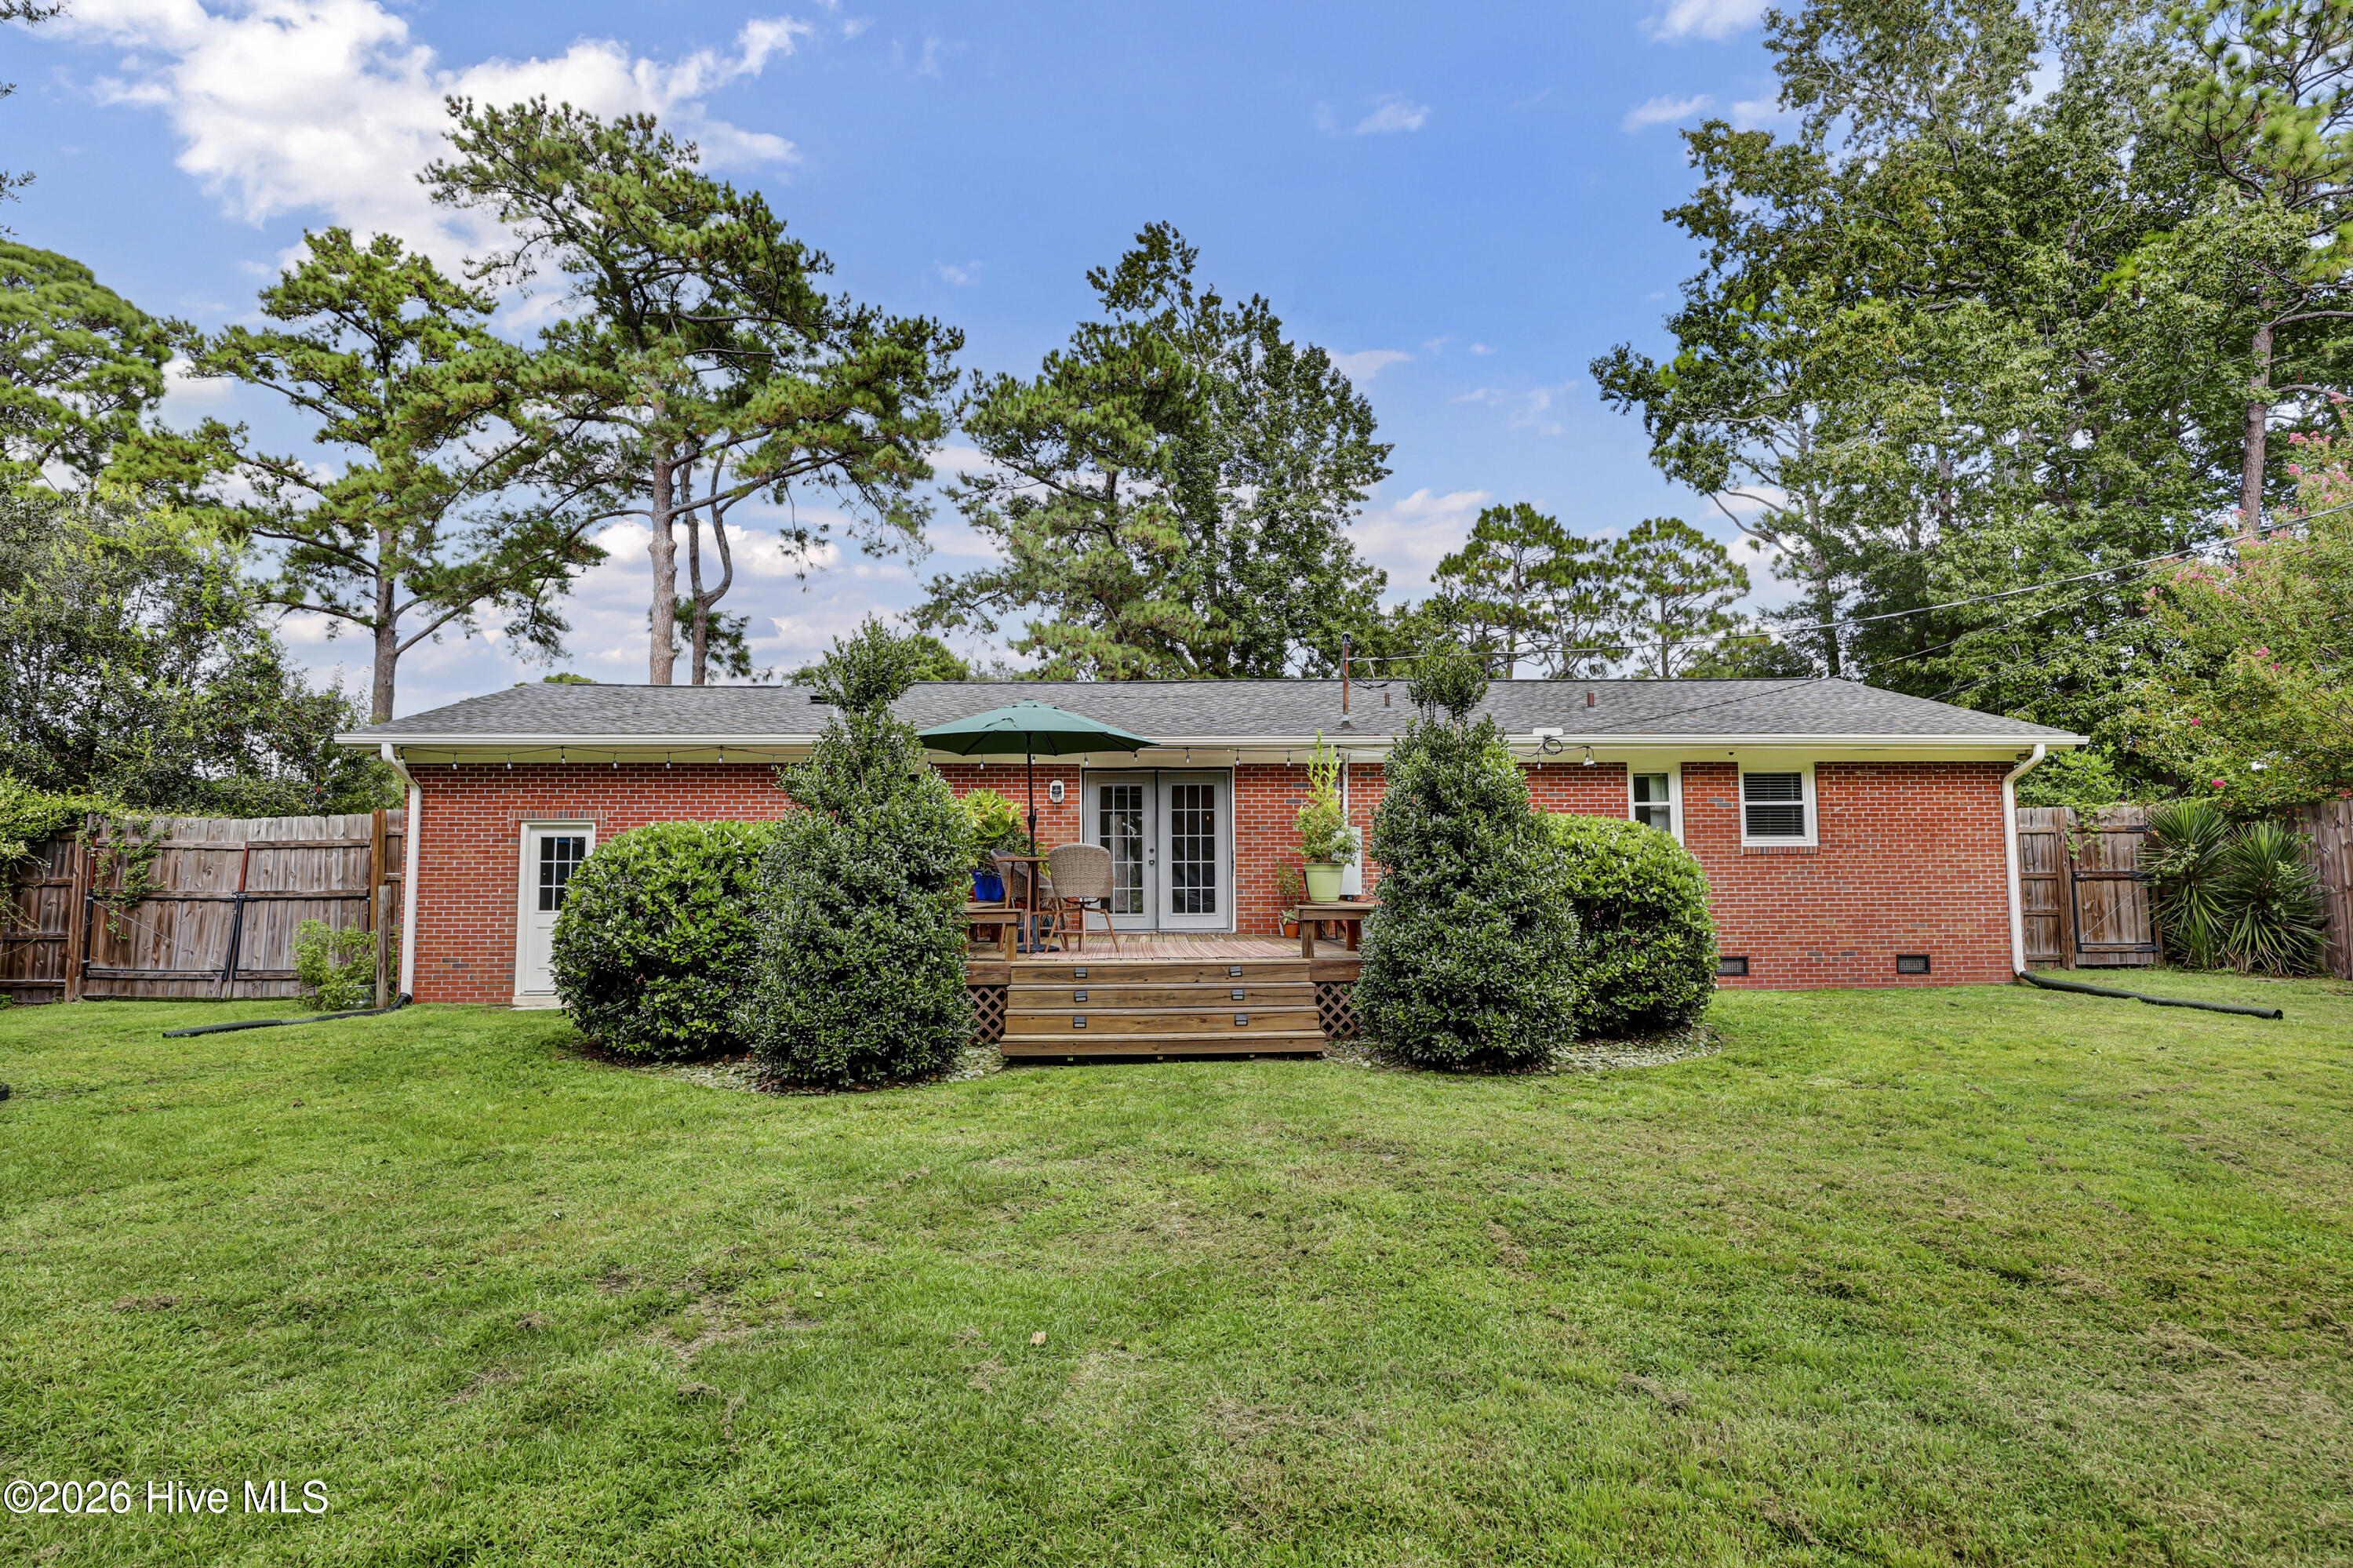
Red brick home's rear yard with a furnished wooden deck, green umbrella, trimmed shrubs, and broad lawn.
Rear of a red brick house with a raised wooden deck, patio furniture, and a broad lawn.
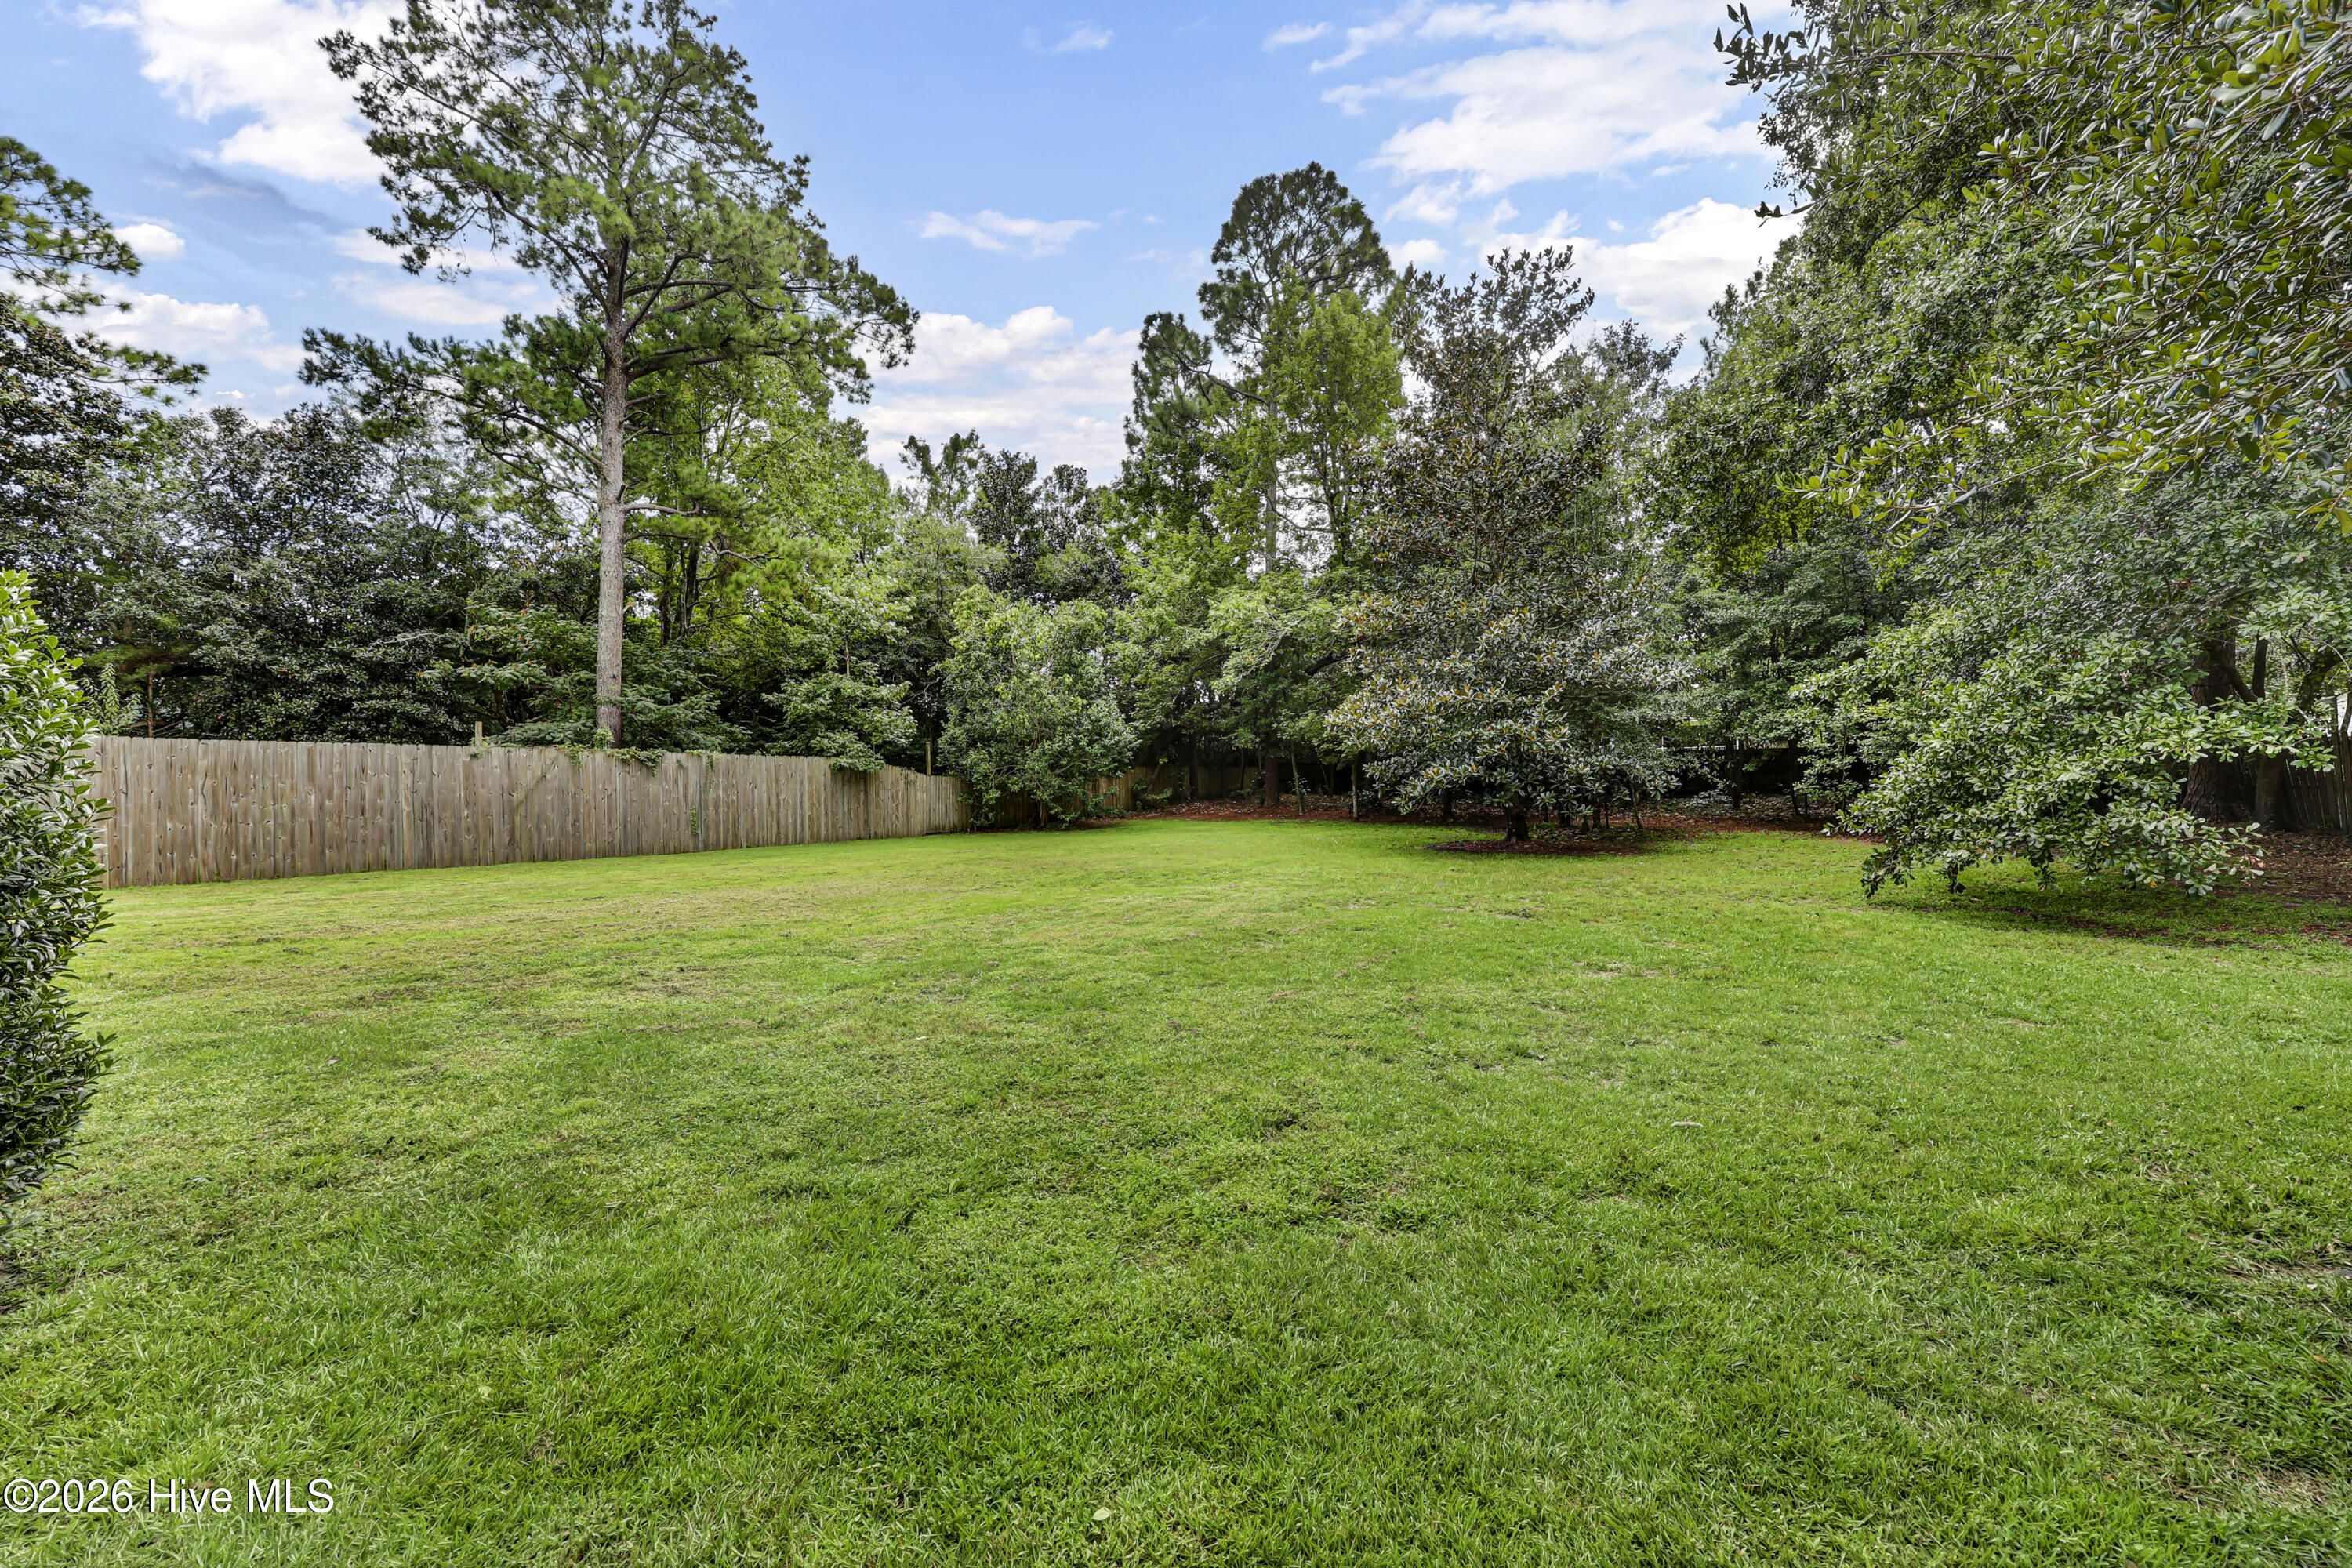
Spacious backyard lawn bordered by a wooden fence and mature trees.
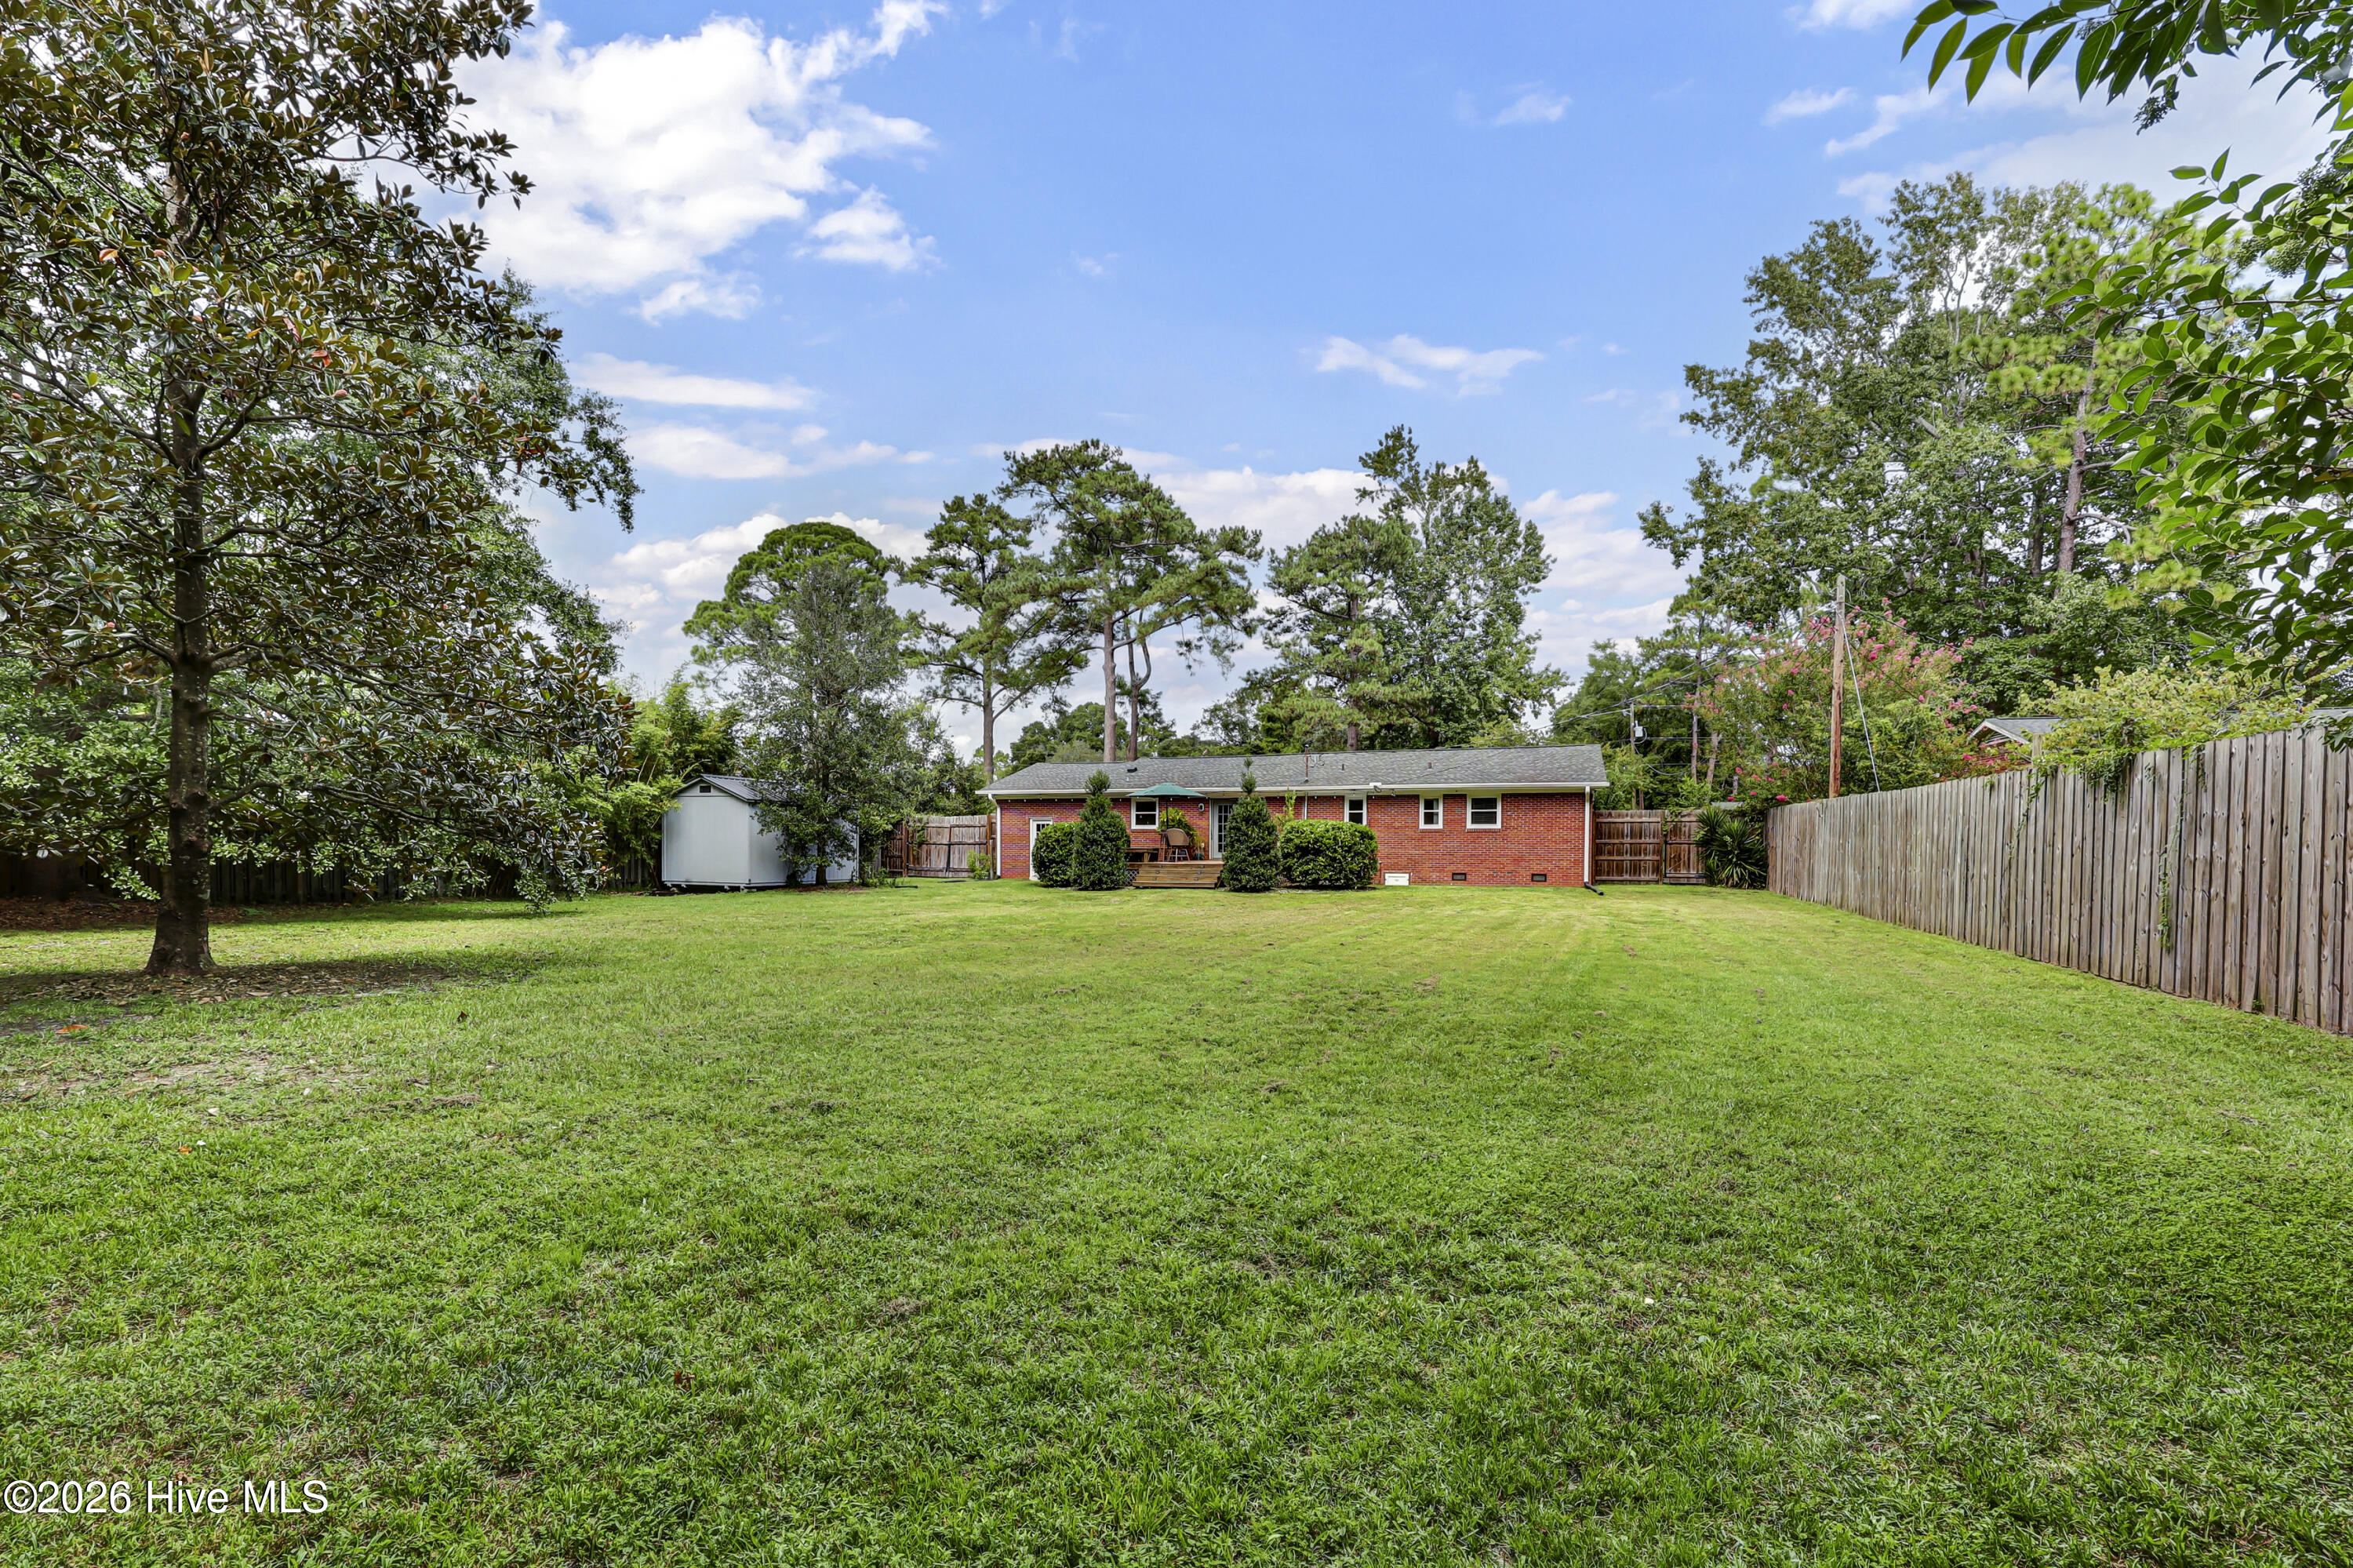
Brick ranch home at the far end of a spacious, fenced, tree-lined backyard.
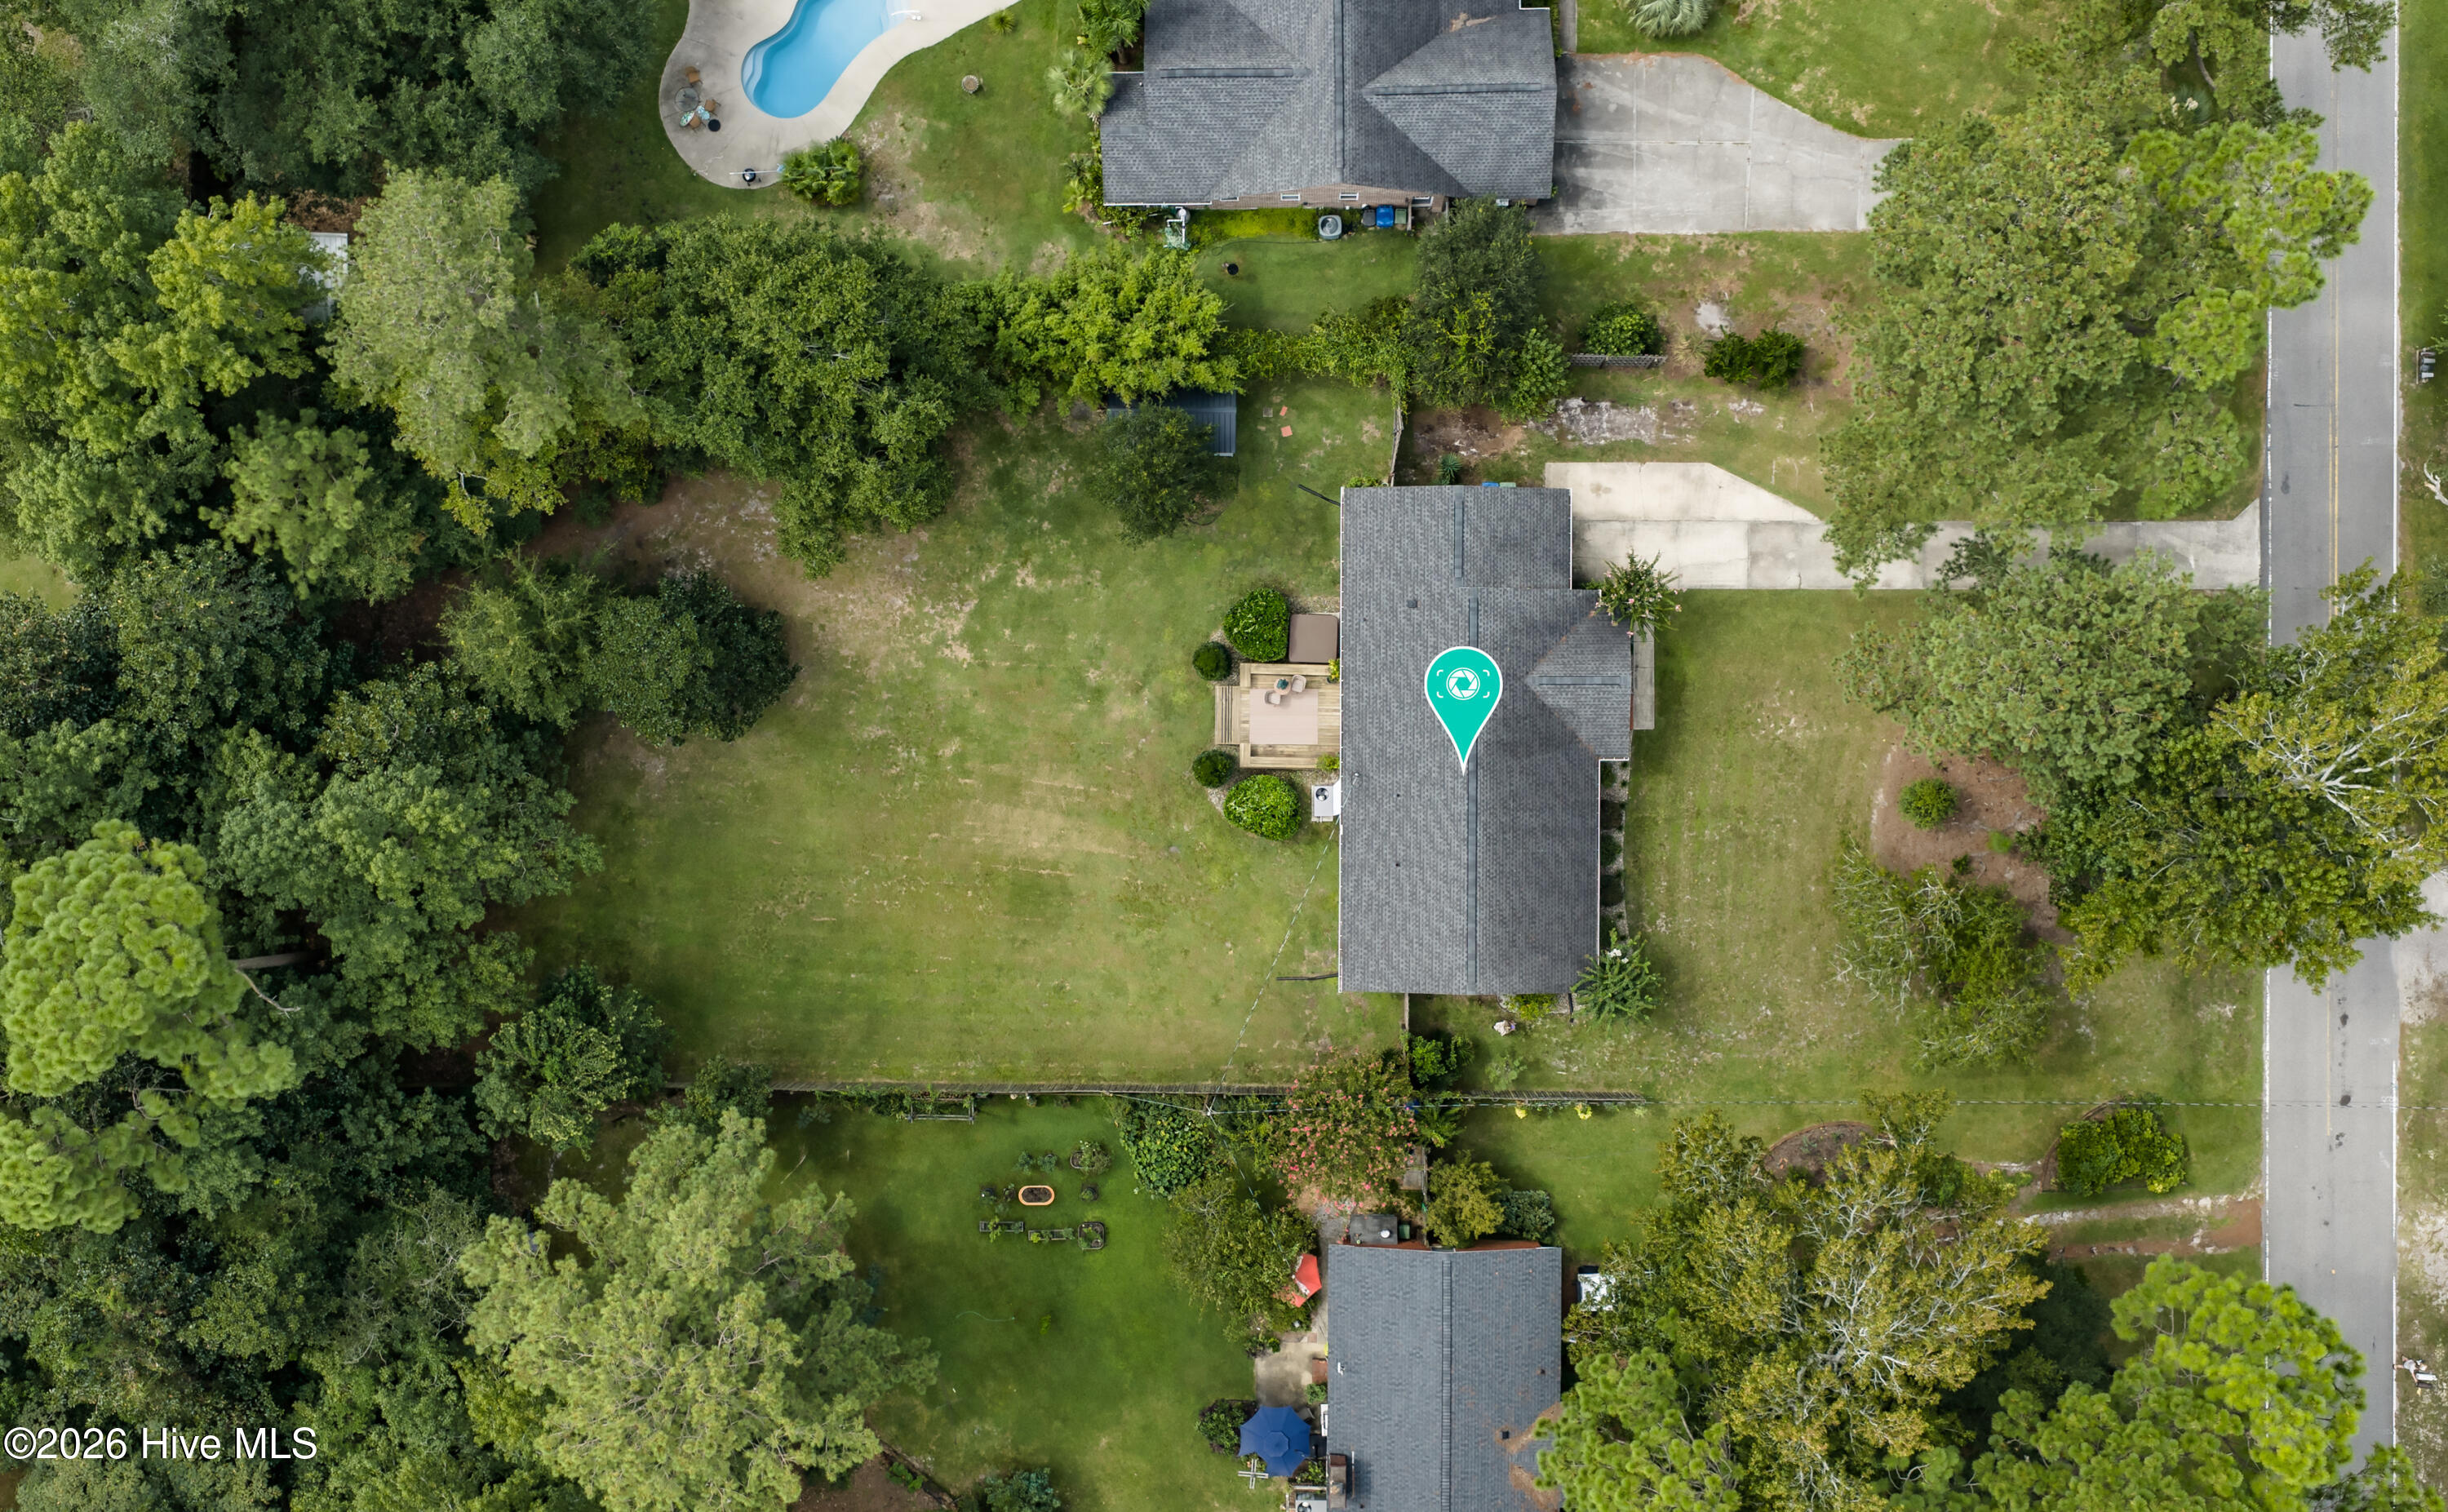
Aerial view of a home with a large lawn, mature trees, and a road alongside.
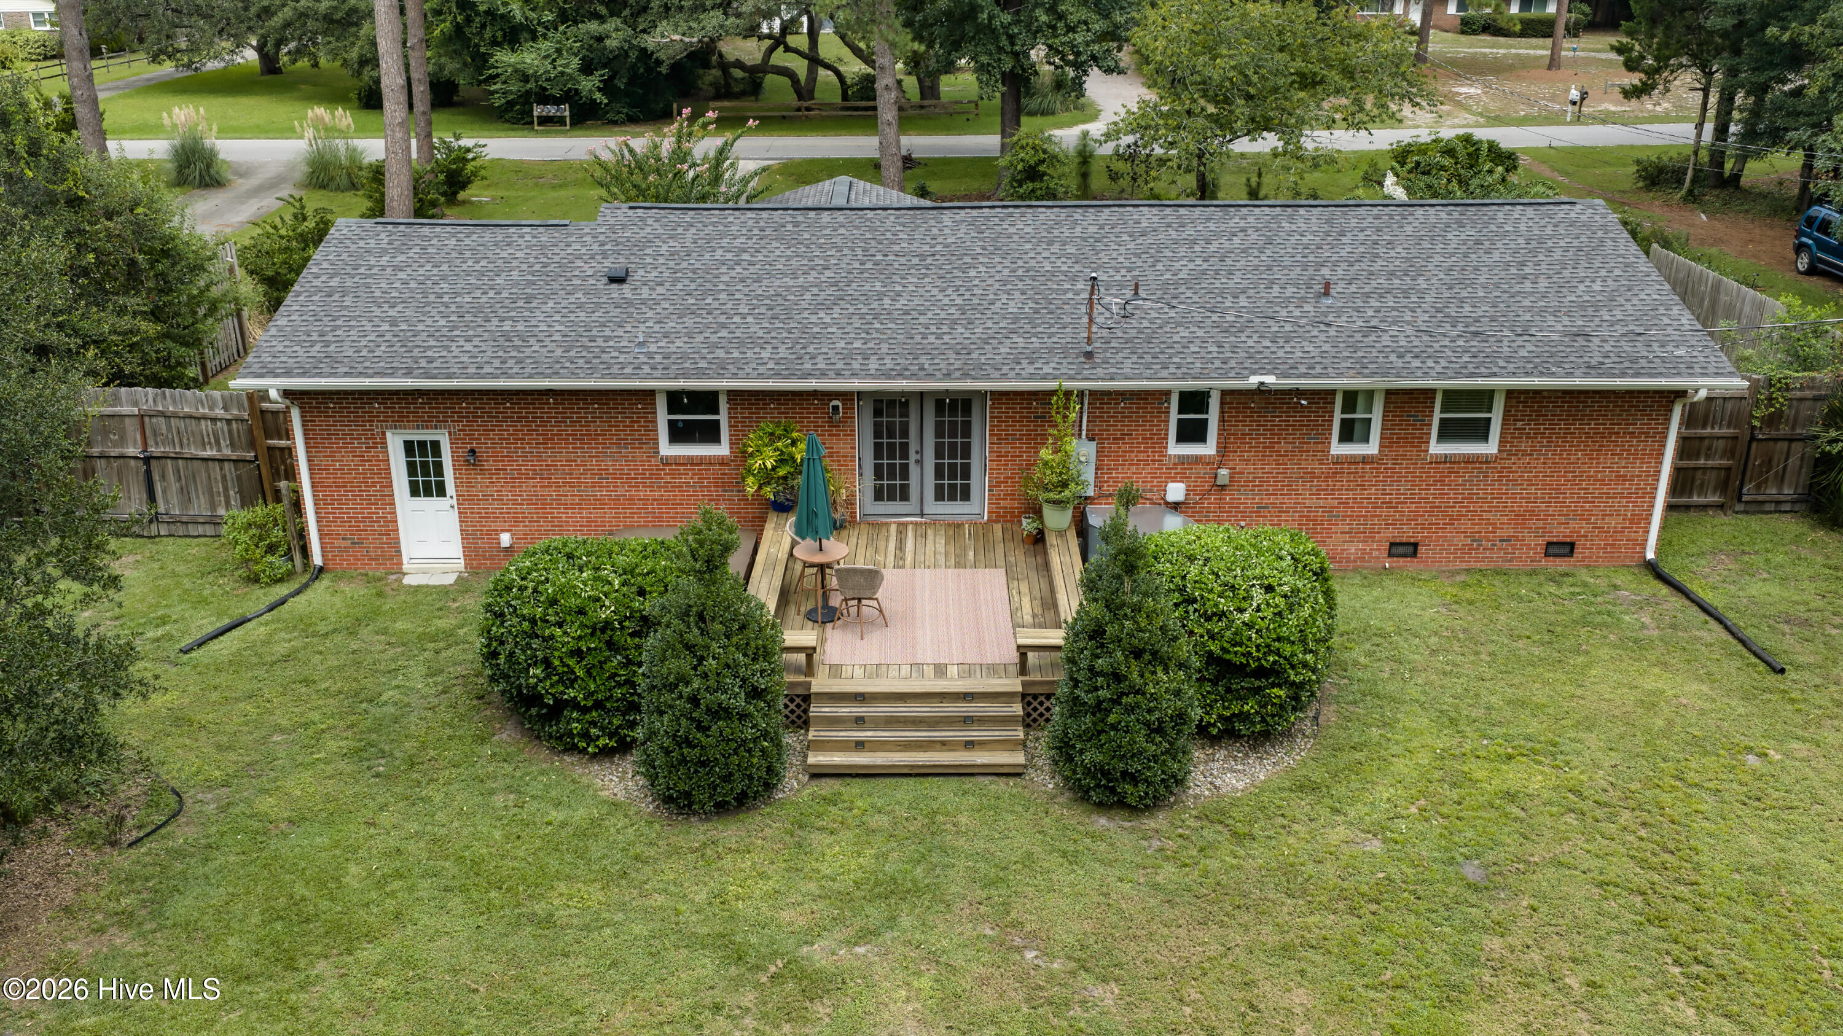
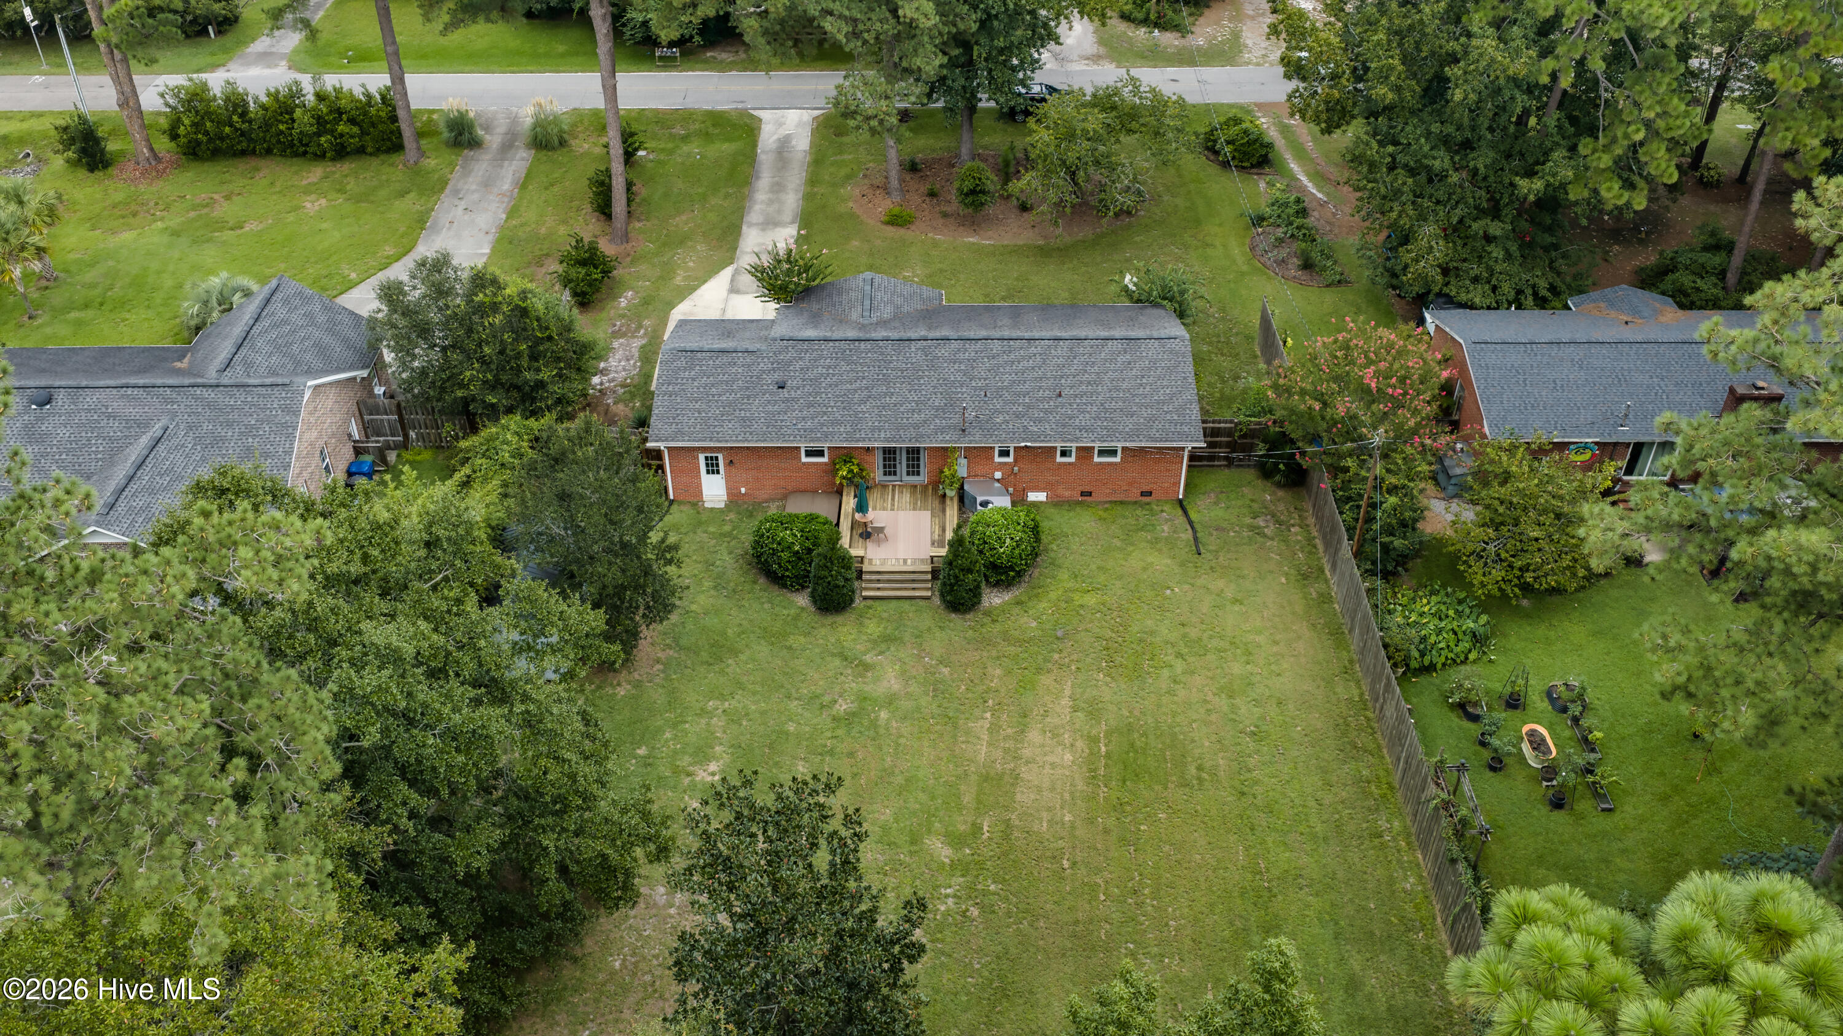
Aerial view of a brick home and spacious grassy backyard with a small deck and mature trees.
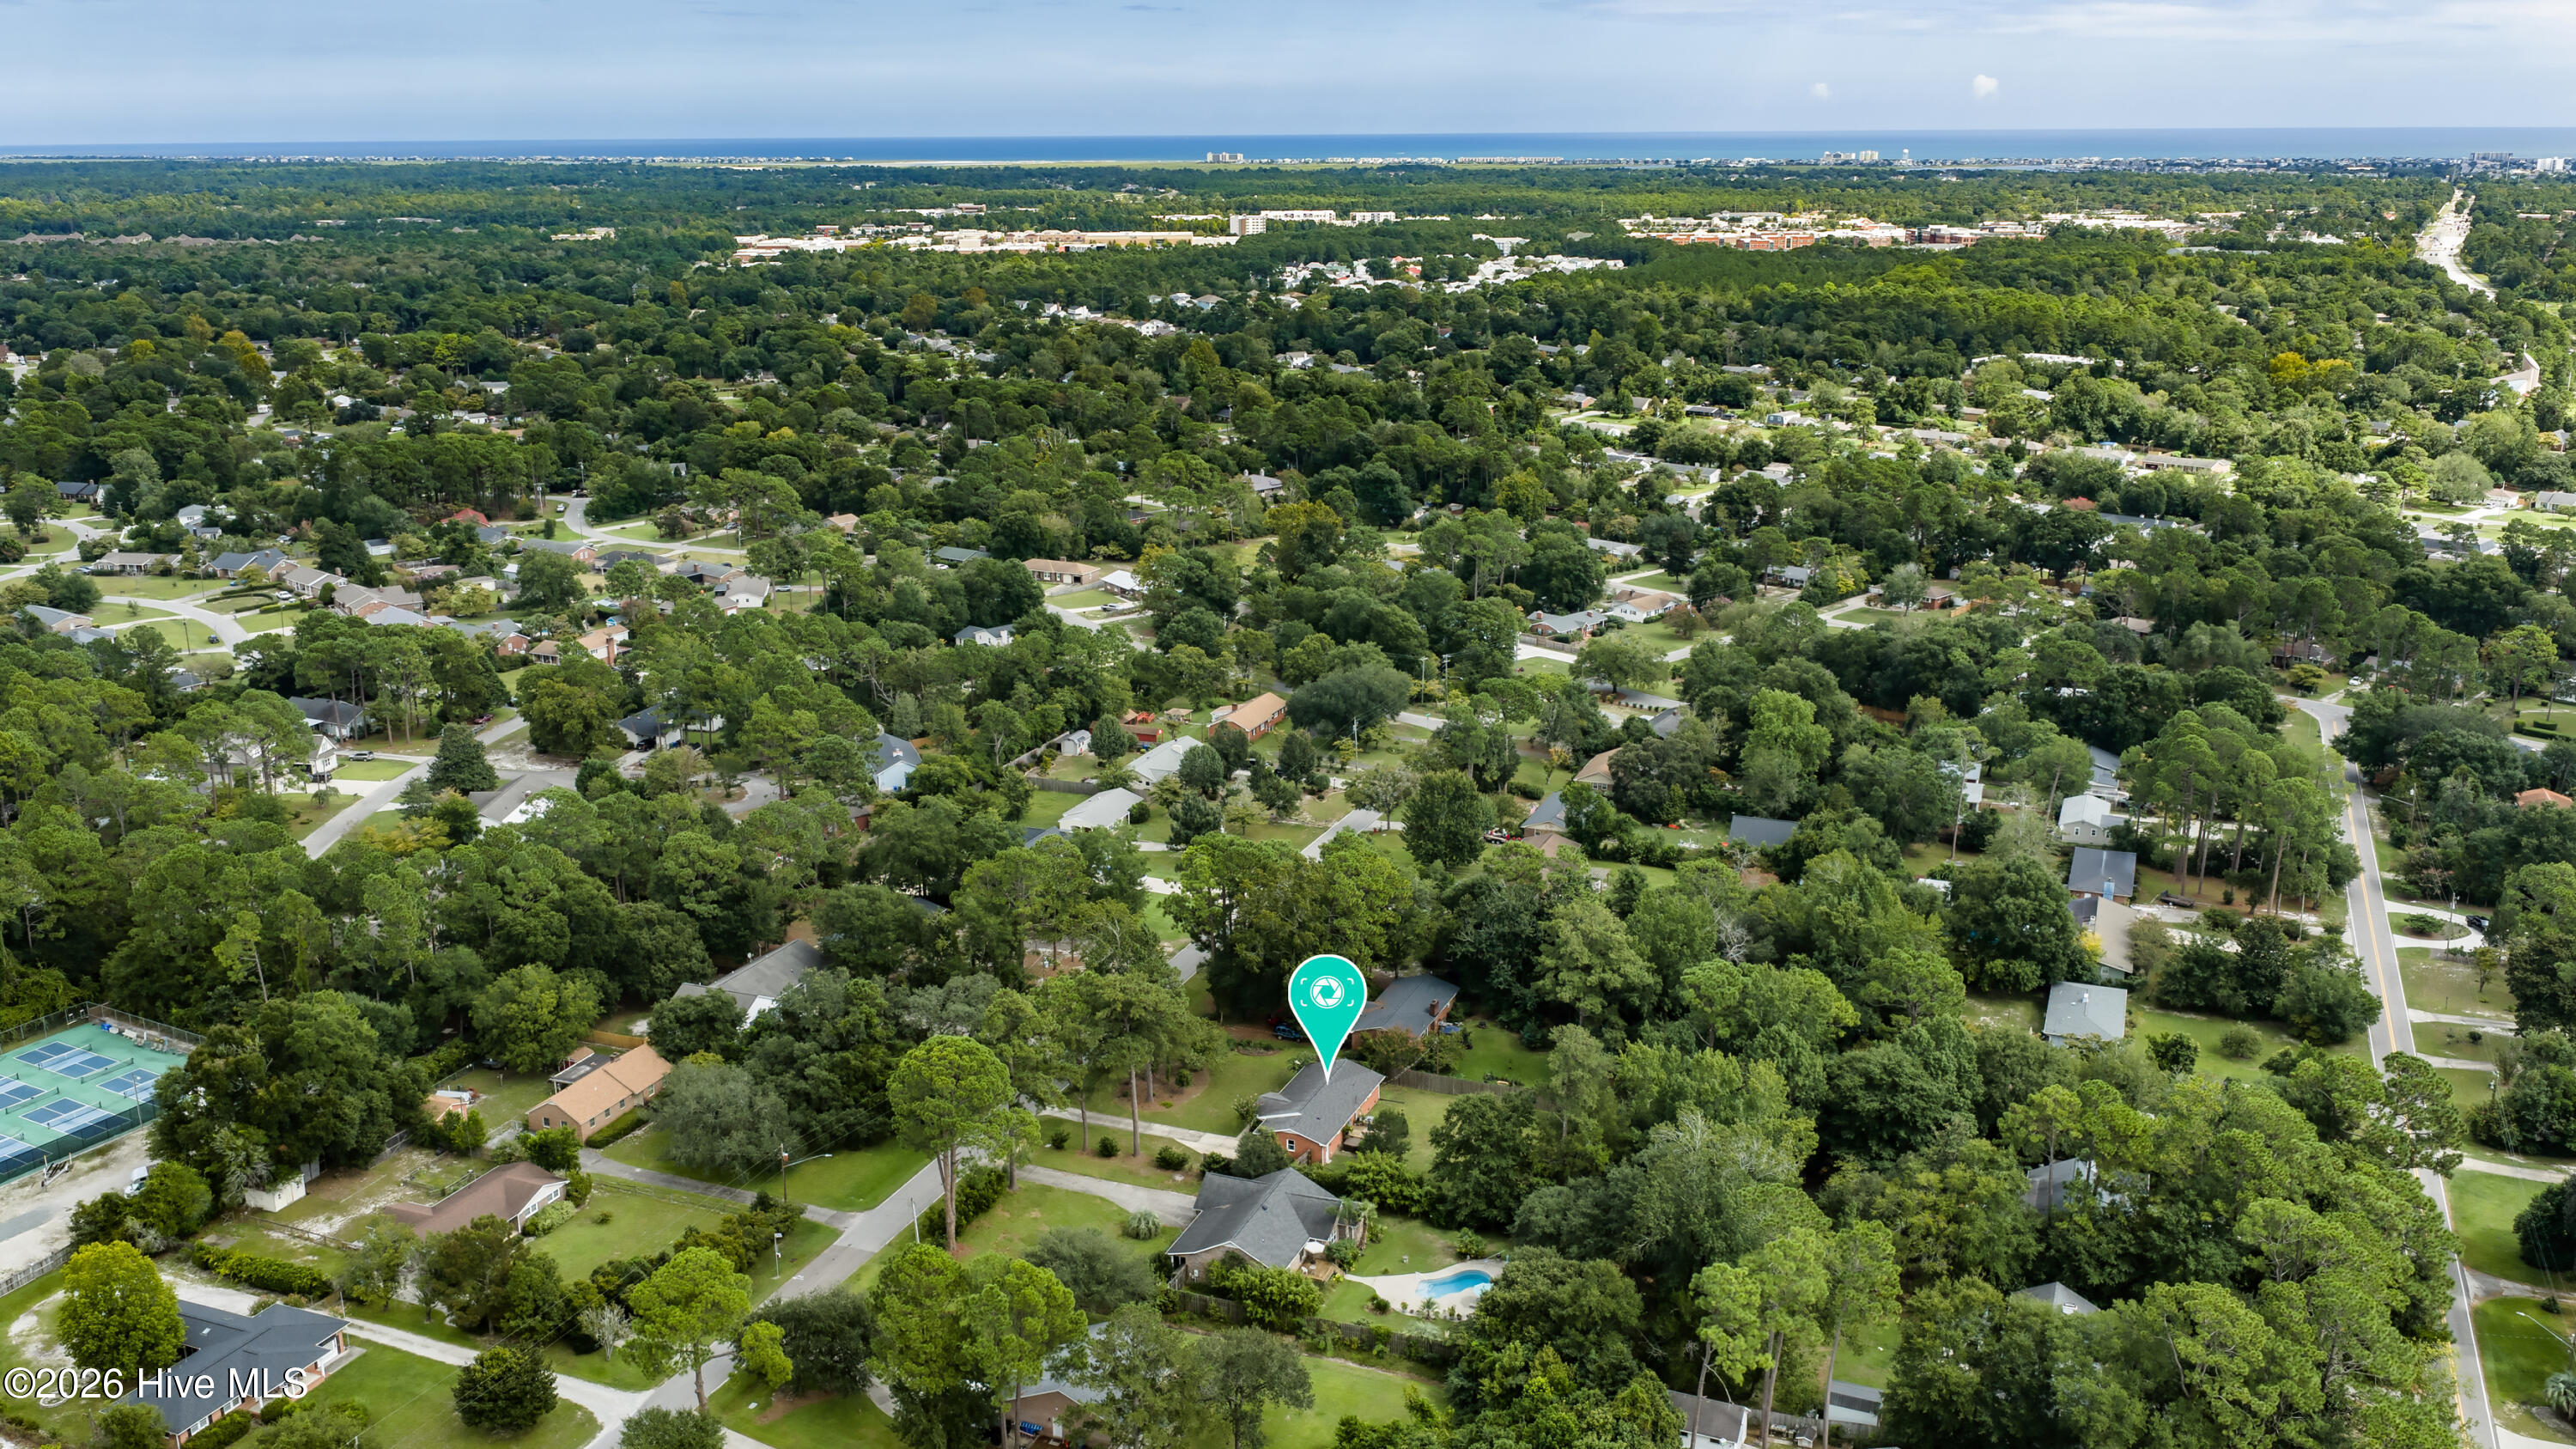
Aerial view of a wooded neighborhood, with the marked home, tennis courts, and ocean on the horizon.
SEE ALL PHOTOS
Single-story red brick house with a covered porch, attached garage, and broad green lawn.
Red brick ranch house with a covered porch, landscaped lawn, and attached garage.
Red-brick home’s covered front porch with black chairs, potted evergreens, and brick steps.
Red brick ranch home with an attached garage, long driveway, and mature trees across the lawn.
Red brick ranch home with a covered porch, landscaped beds, and a broad green lawn.
Living room with a large sectional, two armchairs, and floating display shelves.
Living room with a gray sectional, round coffee table, and large curtained windows.
Living room with a gray sectional, green armchairs, and a round coffee table beside large windows.
Dining room with a black table, white chairs, striped rug, and glass-paneled doors to the yard.
Open-plan dining room and kitchen with French doors, white cabinetry, and a large island with bar stools.
Bright kitchen with white cabinets, stainless appliances, and a large island with two brown bar stools.
Bright white kitchen with a large island, stainless steel appliances, and an adjoining dining area.
Furnished bedroom with a white bed, gray quilt, patterned rug, and wooden dresser by the window.
Bathroom with a white vanity, dark countertop, large framed mirror and window overlooking greenery.
Bedroom with a sage green quilted bed, wooden headboard, two curtained windows, and a blue patterned rug.
Furnished bedroom with a sage green bedspread, curved wood headboard, blue dresser, and ceiling fan.
Bedroom with sage-green bedding, a ceiling fan, and a curtained window.
Bathroom with a white vanity, mirrored cabinet, and bold coral-and-black patterned shower curtain.
Staged home office with a desk beneath two windows and a blue loveseat beside a large woven rug.
Bedroom with a blue vanity, three wall-mounted guitars, and a light upholstered chair and ottoman.
Furnished room with three wall-mounted guitars, a blue vanity, and a gray sofa.
Wooden backyard deck with wicker seating and a green umbrella overlooking a landscaped lawn.
Red brick home's rear yard with a furnished wooden deck, green umbrella, trimmed shrubs, and broad lawn.
Rear of a red brick house with a raised wooden deck, patio furniture, and a broad lawn.
Spacious backyard lawn bordered by a wooden fence and mature trees.
Brick ranch home at the far end of a spacious, fenced, tree-lined backyard.
Aerial view of a home with a large lawn, mature trees, and a road alongside.
Aerial view of a brick home and spacious grassy backyard with a small deck and mature trees.
Aerial view of a wooded neighborhood, with the marked home, tennis courts, and ocean on the horizon.
Sold

738 George Trask Drive

738 George Trask Drive, Wilmington, NC 28405

$620,000
Welcome to 738 George Trask Drive, a well-maintained four-bedroom brick ranch situated on an impressive .60-acre homesite in a convenient Wilmington location with no HOA. With thoughtful updates, a spacious lot, and plenty of flexibility both inside and out, this home offers a great opportunity in a hard to beat location. Inside, the home has been refreshed with new flooring, updated fixtures, and a new HVAC system. The four-bedroom layout offers flexibility for everyday living, guests, a home office, or additional flex space. Outside, fresh landscaping enhances the curb appeal, while the oversized lot provides plenty of room for outdoor entertaining, gardening, recreation, or future additions. Located approximately five minutes from Wrightsville Beach and just minutes from Mayfaire, shopping, dining, and everyday essentials, 738 George Trask Drive offers generous space and convenience in one of Wilmington's most desirable areas.

4
beds

2
baths

1,558 Sq.Ft. LIVING AREA

0.61 Acres lot

Lynne Galloway, smiling in a navy blazer outdoors.

Lynne Galloway

Features & Amenities

Interior

  • total bedrooms4
  • Total bathrooms2
  • full bathrooms2
  • Laundry room In Garage
  • Flooring Vinyl, Wood
  • APPLIANCES Electric Oven, Built-In Microwave, Freezer, Washer, Refrigerator, Dryer, Disposal, Dishwasher
  • other interior Features Ceiling Fan(s), See Remarks

Area & Lot

  • Status Sold
  • Date Sold October 22, 2026
  • Living Area1,558 Sq.Ft.
  • Total Area1,558 Sq.Ft.
  • Lot Area0.61 Acres
  • MLS® ID100605080
  • TypeResidential
  • YEAR BUILT1967
  • NeighborhoodWilmington
  • Water FrontageNone
  • View DescriptionNone
  • Elementary SchoolCollege Park
  • Middle SchoolNoble
  • High SchoolLaney
  • School DistrictNew Hanover

Exterior

  • STORIES1
  • Garage Space5.0
  • water SourcePublic
  • utilitiesSewer Available, Water Available
  • roofShingle
  • lot featuresOpen Lot, See Remarks
  • parkingConcrete, On Site, Paved, Garage
  • HEAT TYPEElectric, Forced Air, Heat Pump
  • AIR CONDITIONINGCentral Air
  • sewerMunicipal Sewer, Cape Fear Public Utility Authority
  • SubstructureCrawl Space
  • Disability FeaturesNone
  • other exterior FeaturesNone

Financial

  • Sales Price$620,000
  • Real Estate Tax $2,920/yr
  • Zoning R-15

Wilmington

Explore

Let's Get Started

I am committed to guiding you every step of the way—whether you're buying a home, selling a property, or securing a mortgage. Whatever your needs, I've got you covered.

Follow Me on Instagram