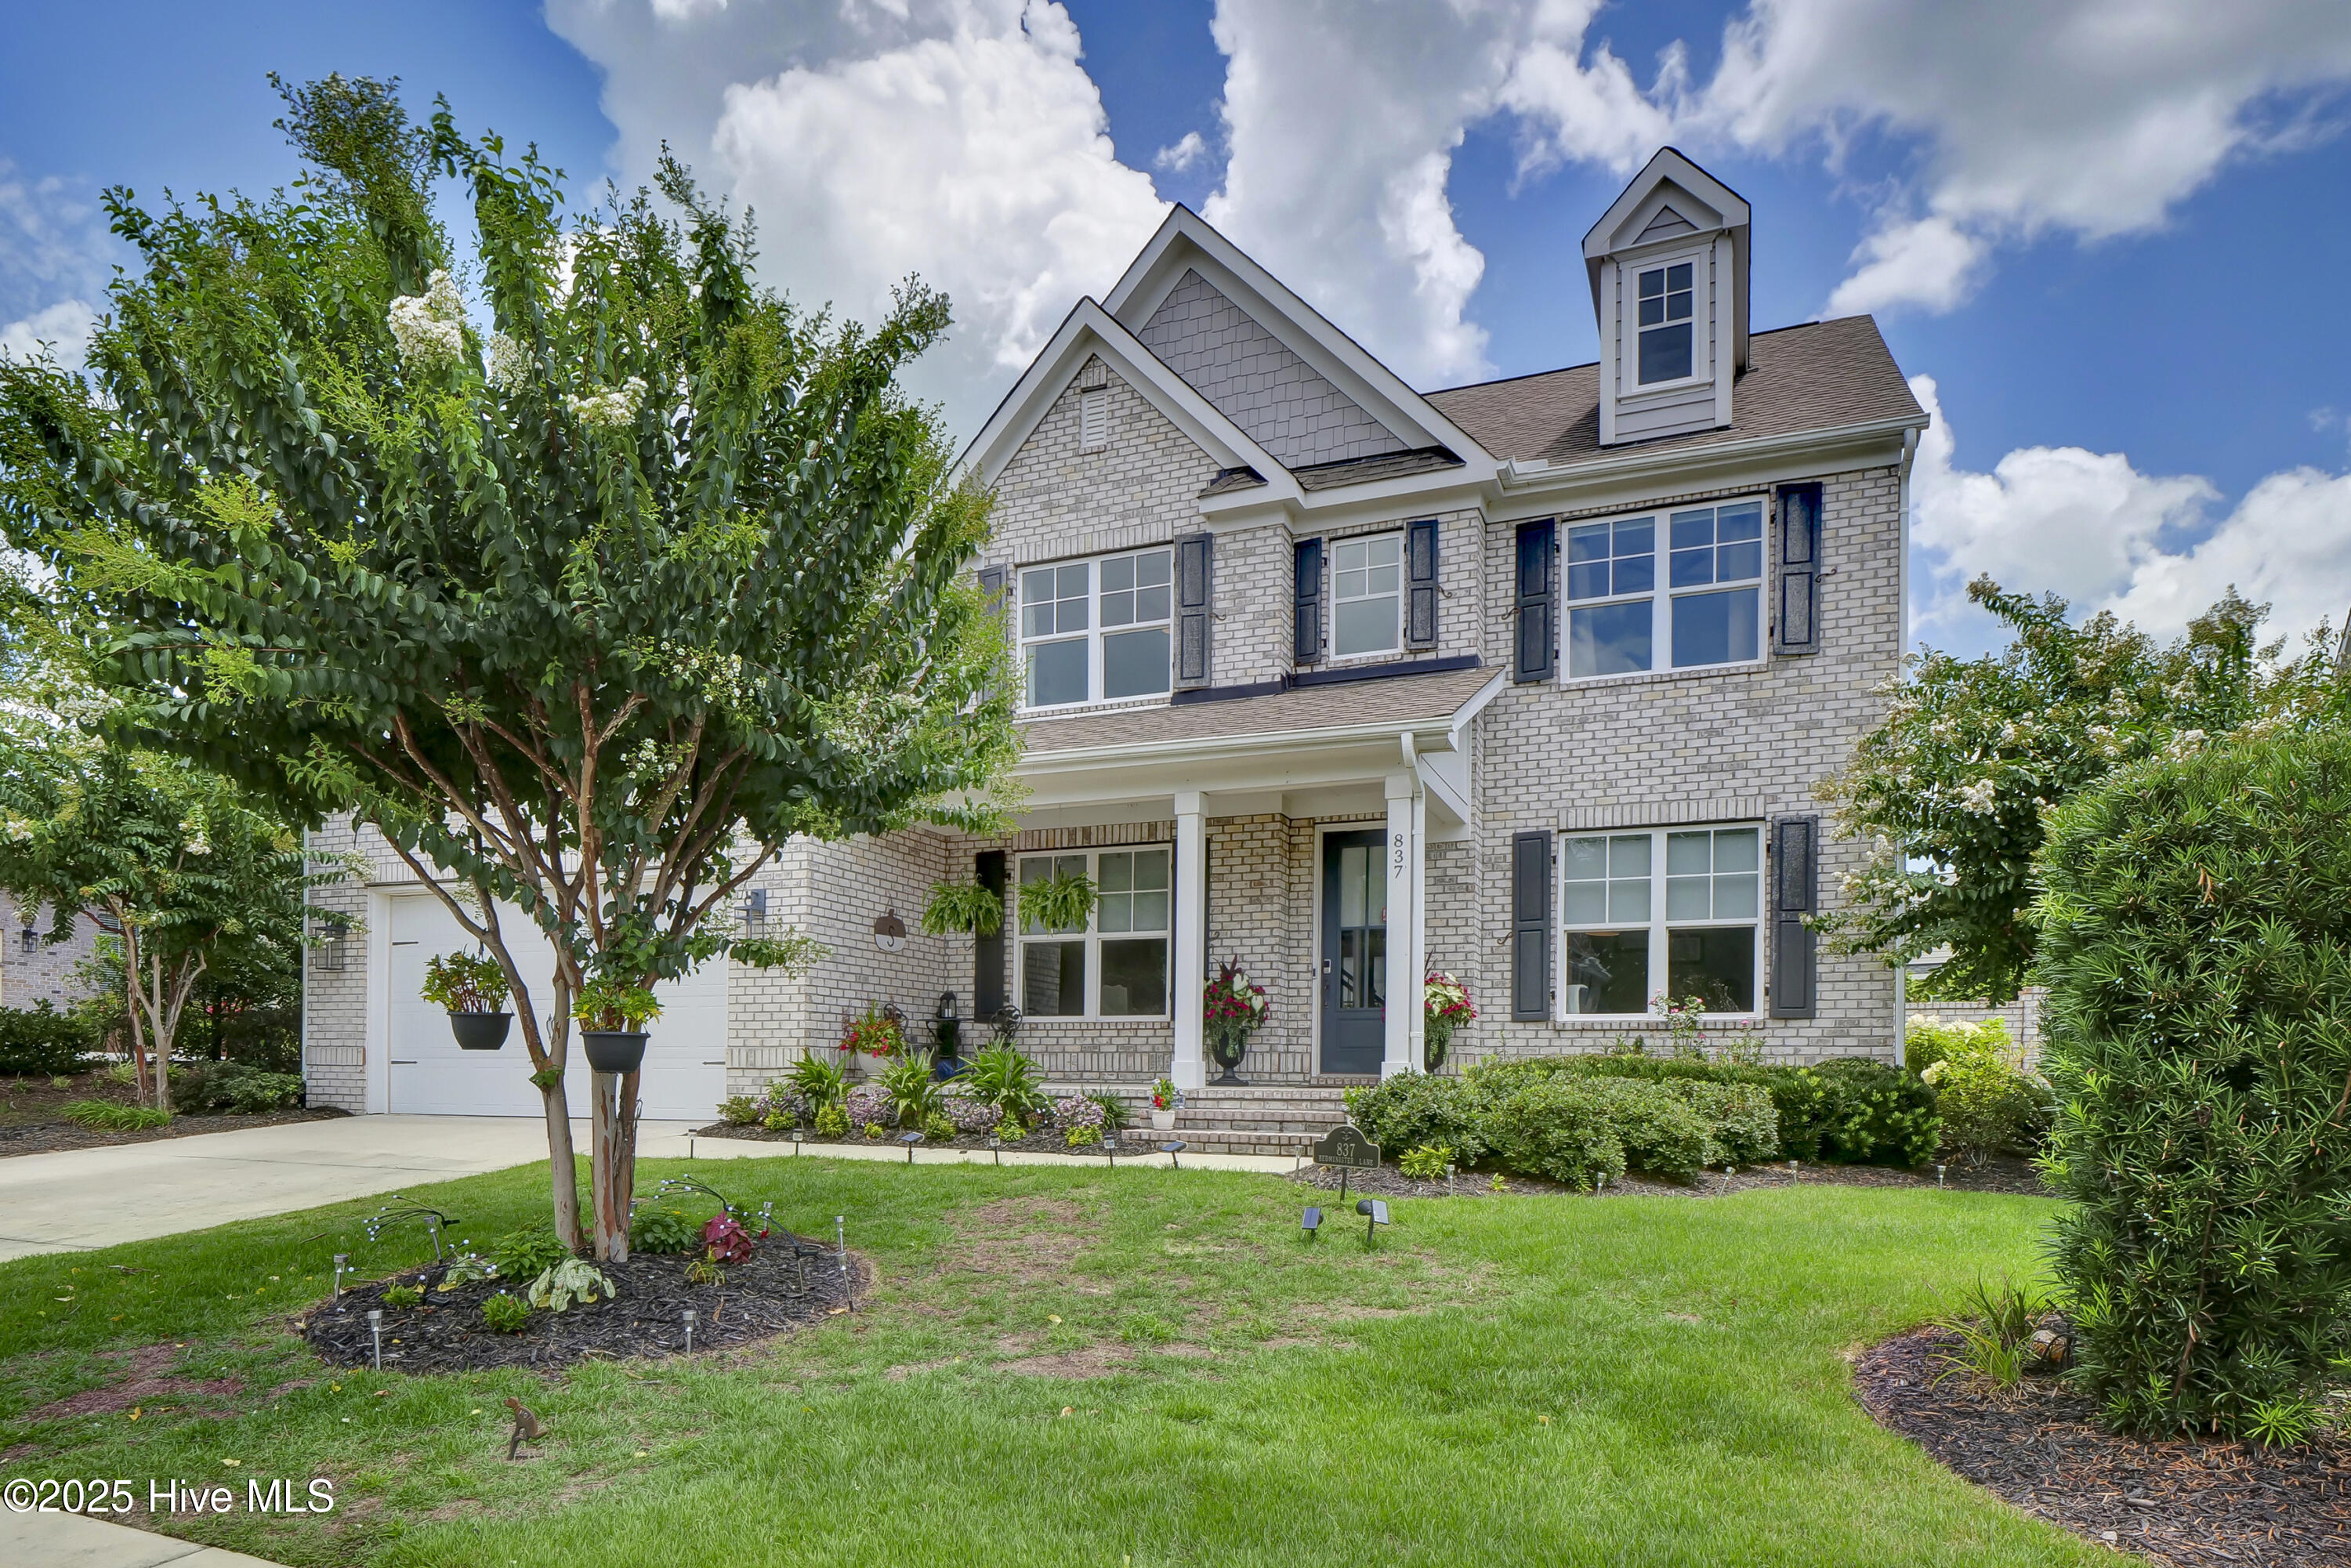

Two-story gray brick home with a covered porch, attached garage, and landscaped front lawn.
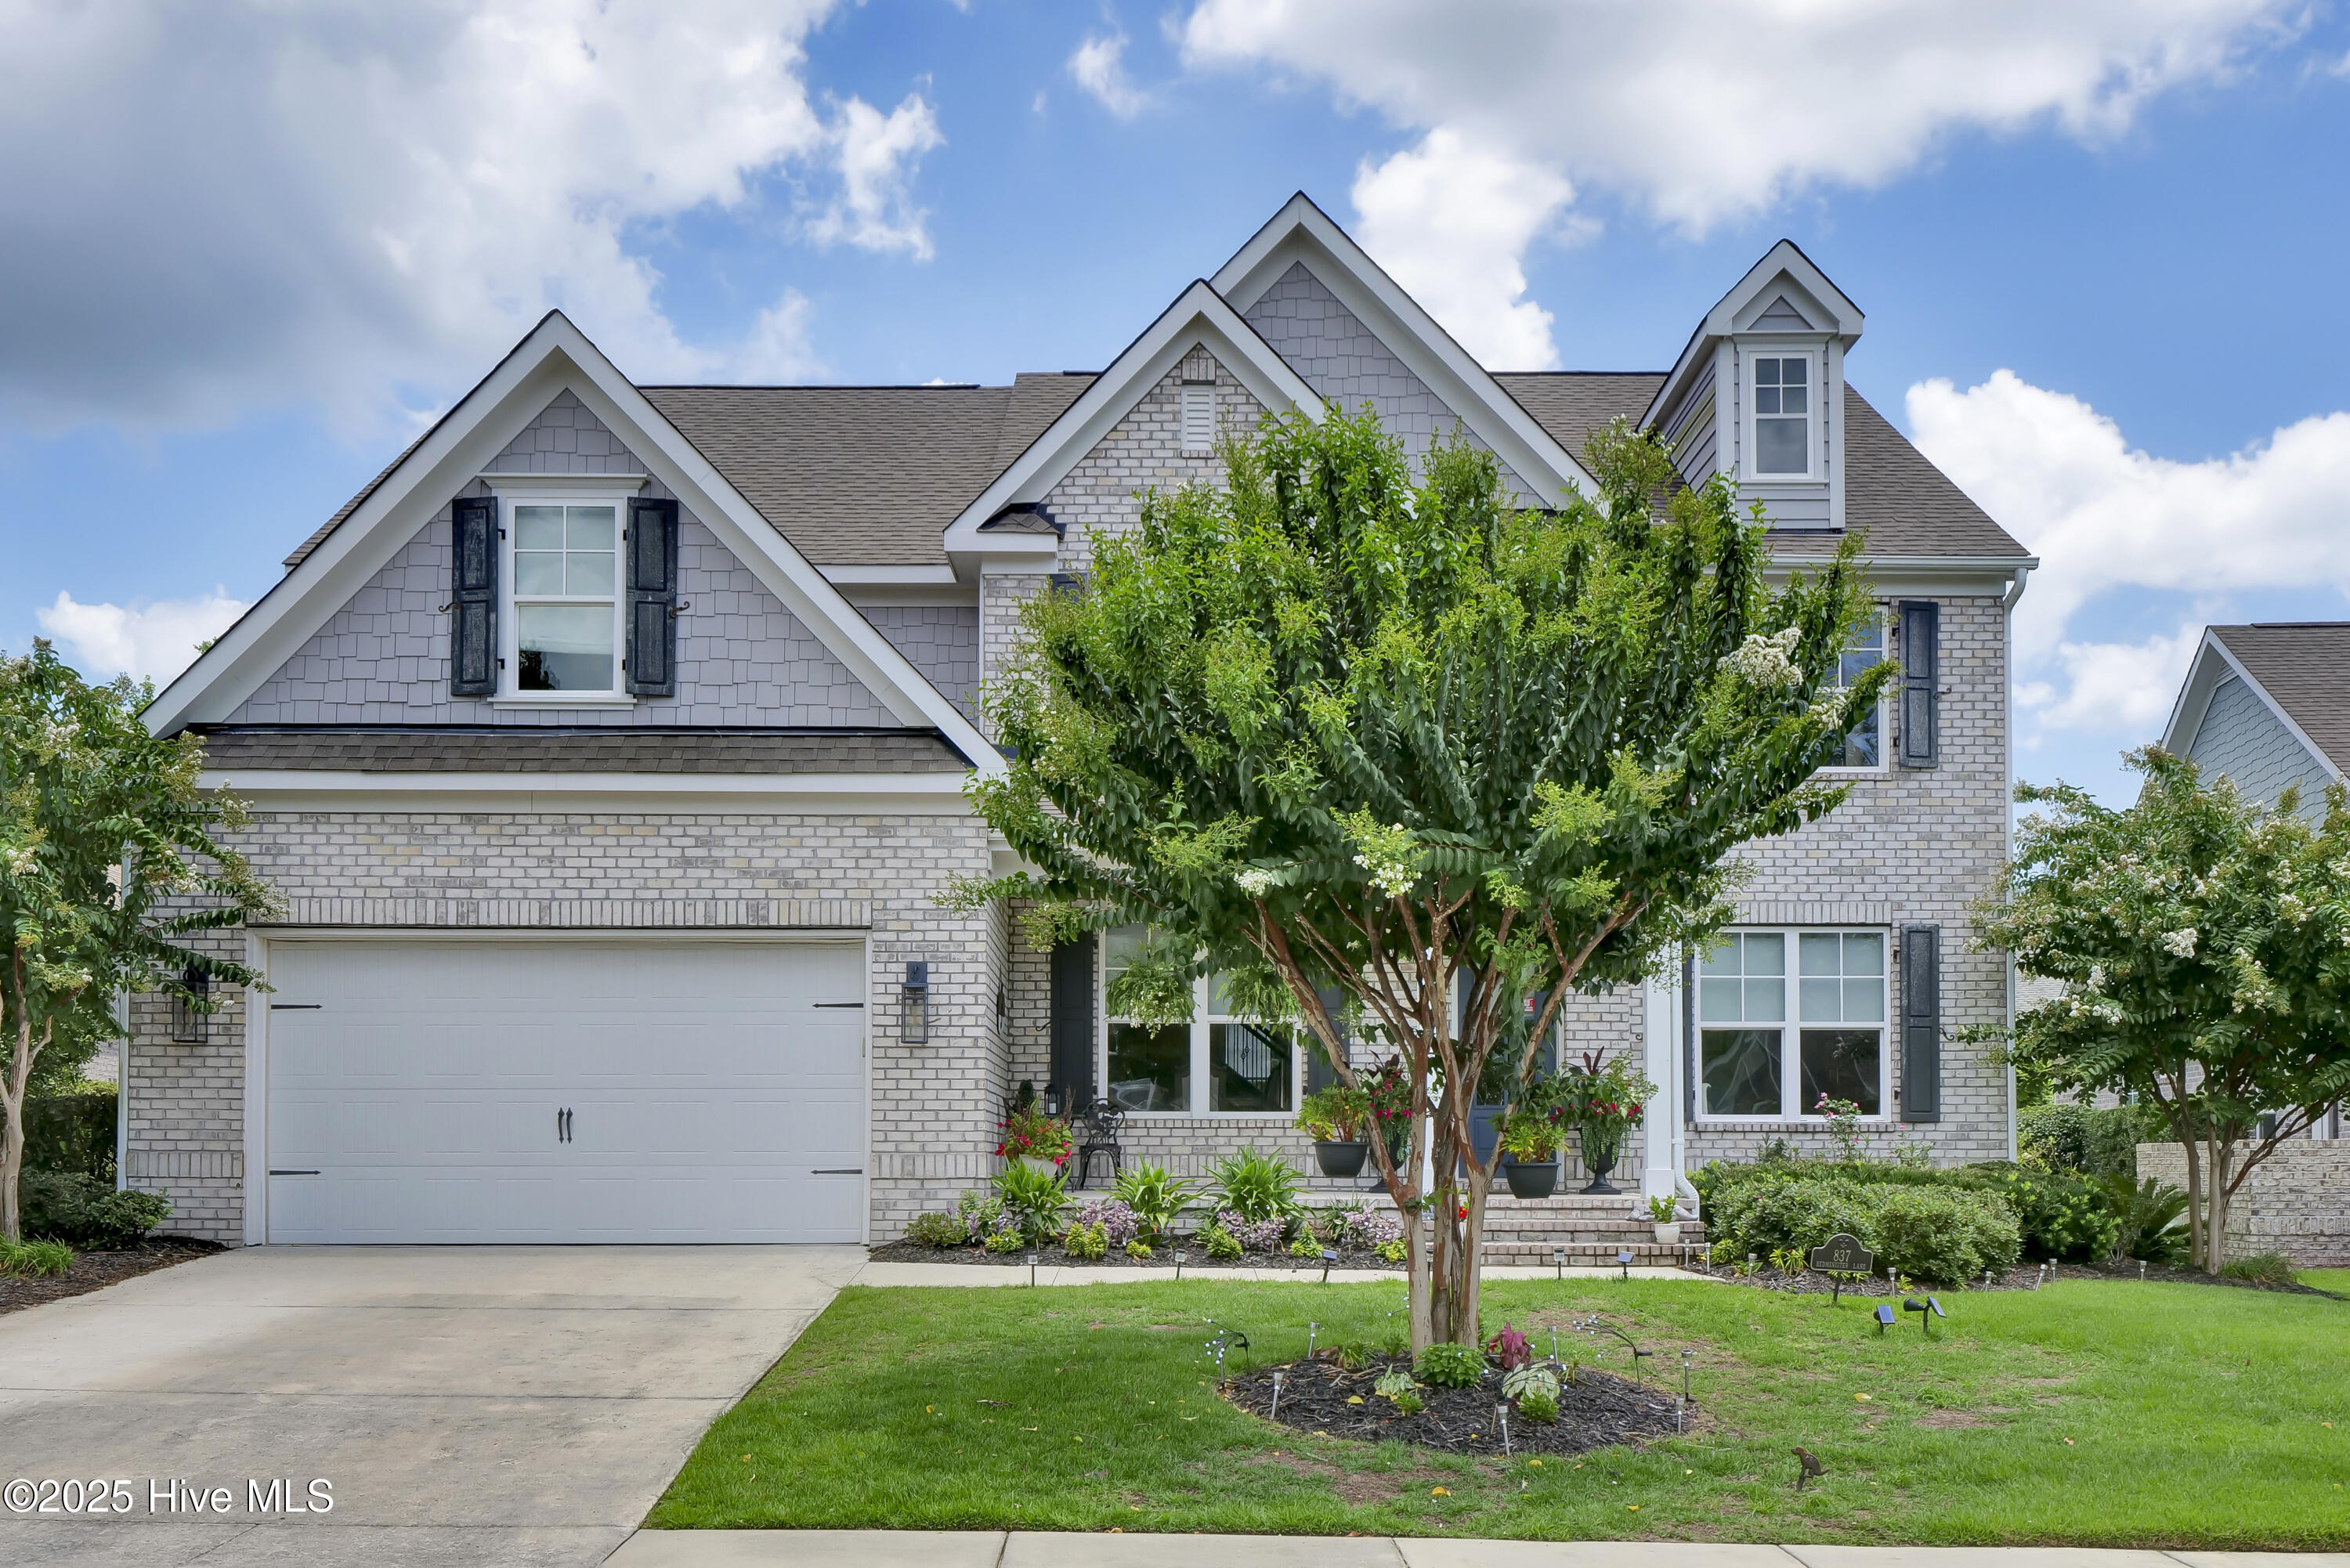
Two-story gray shingle and brick house with a two-car garage and flowering tree in front.
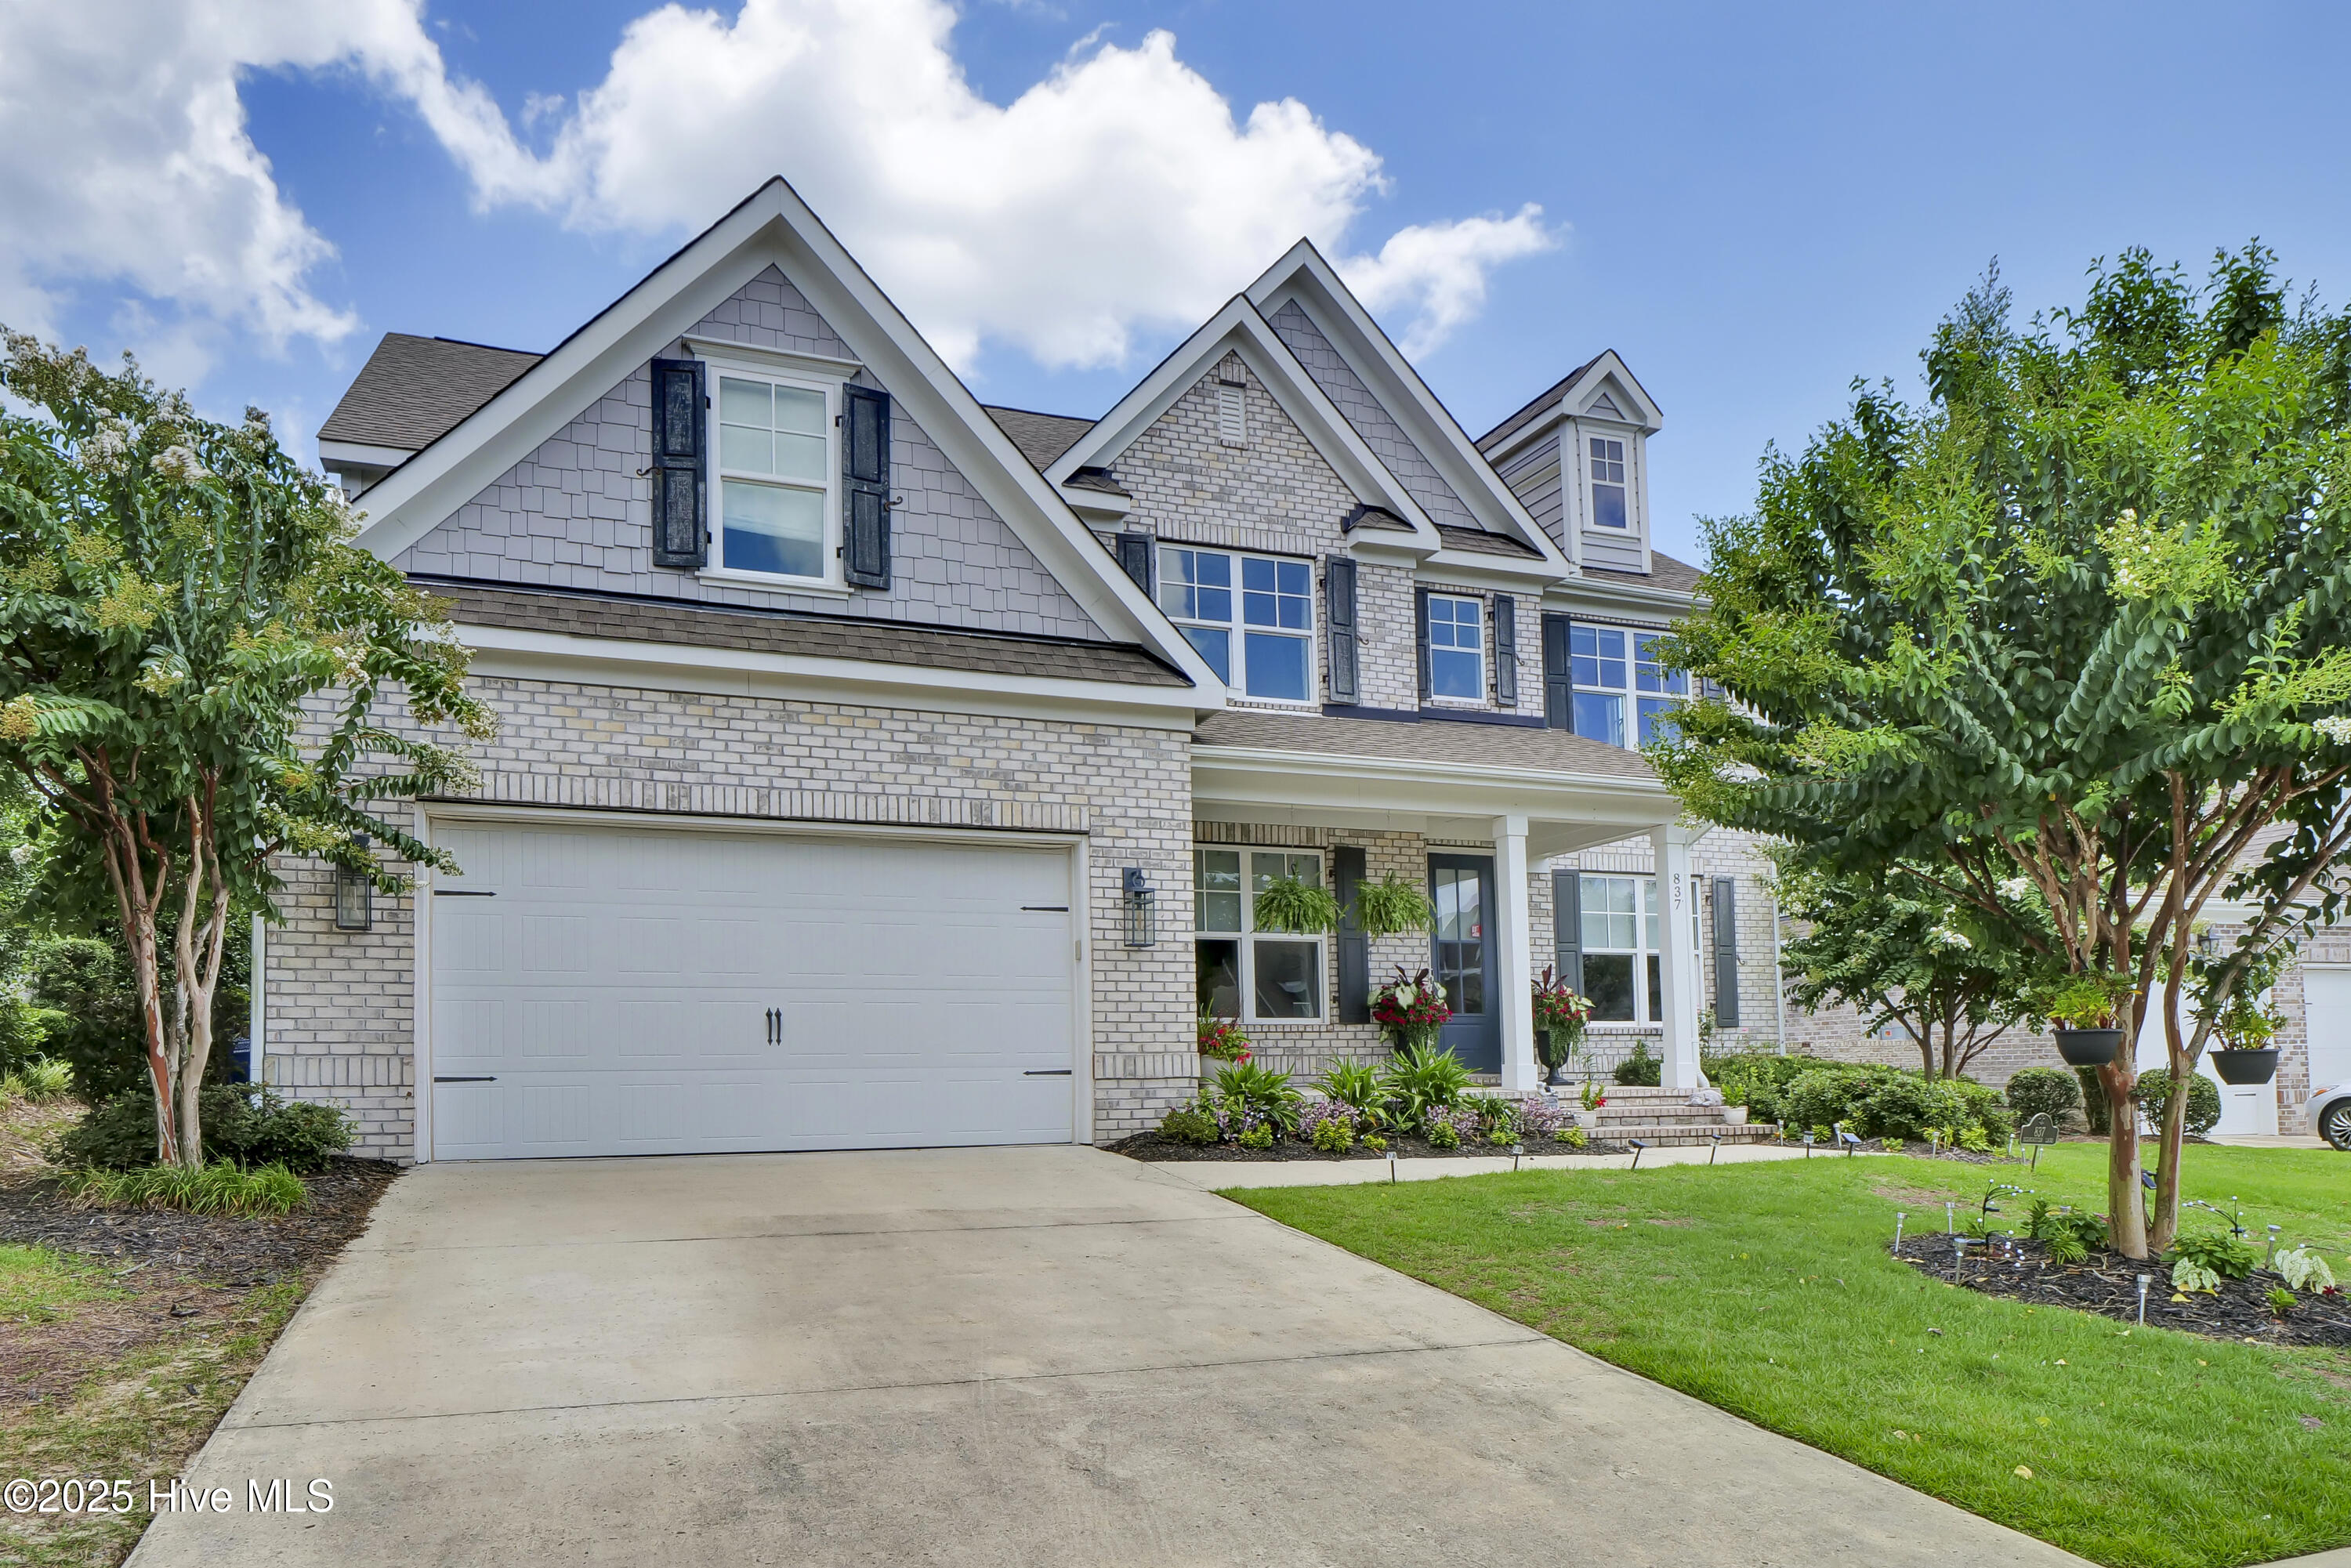
Two-story brick home with multiple gables, a two-car garage, and landscaped front lawn.
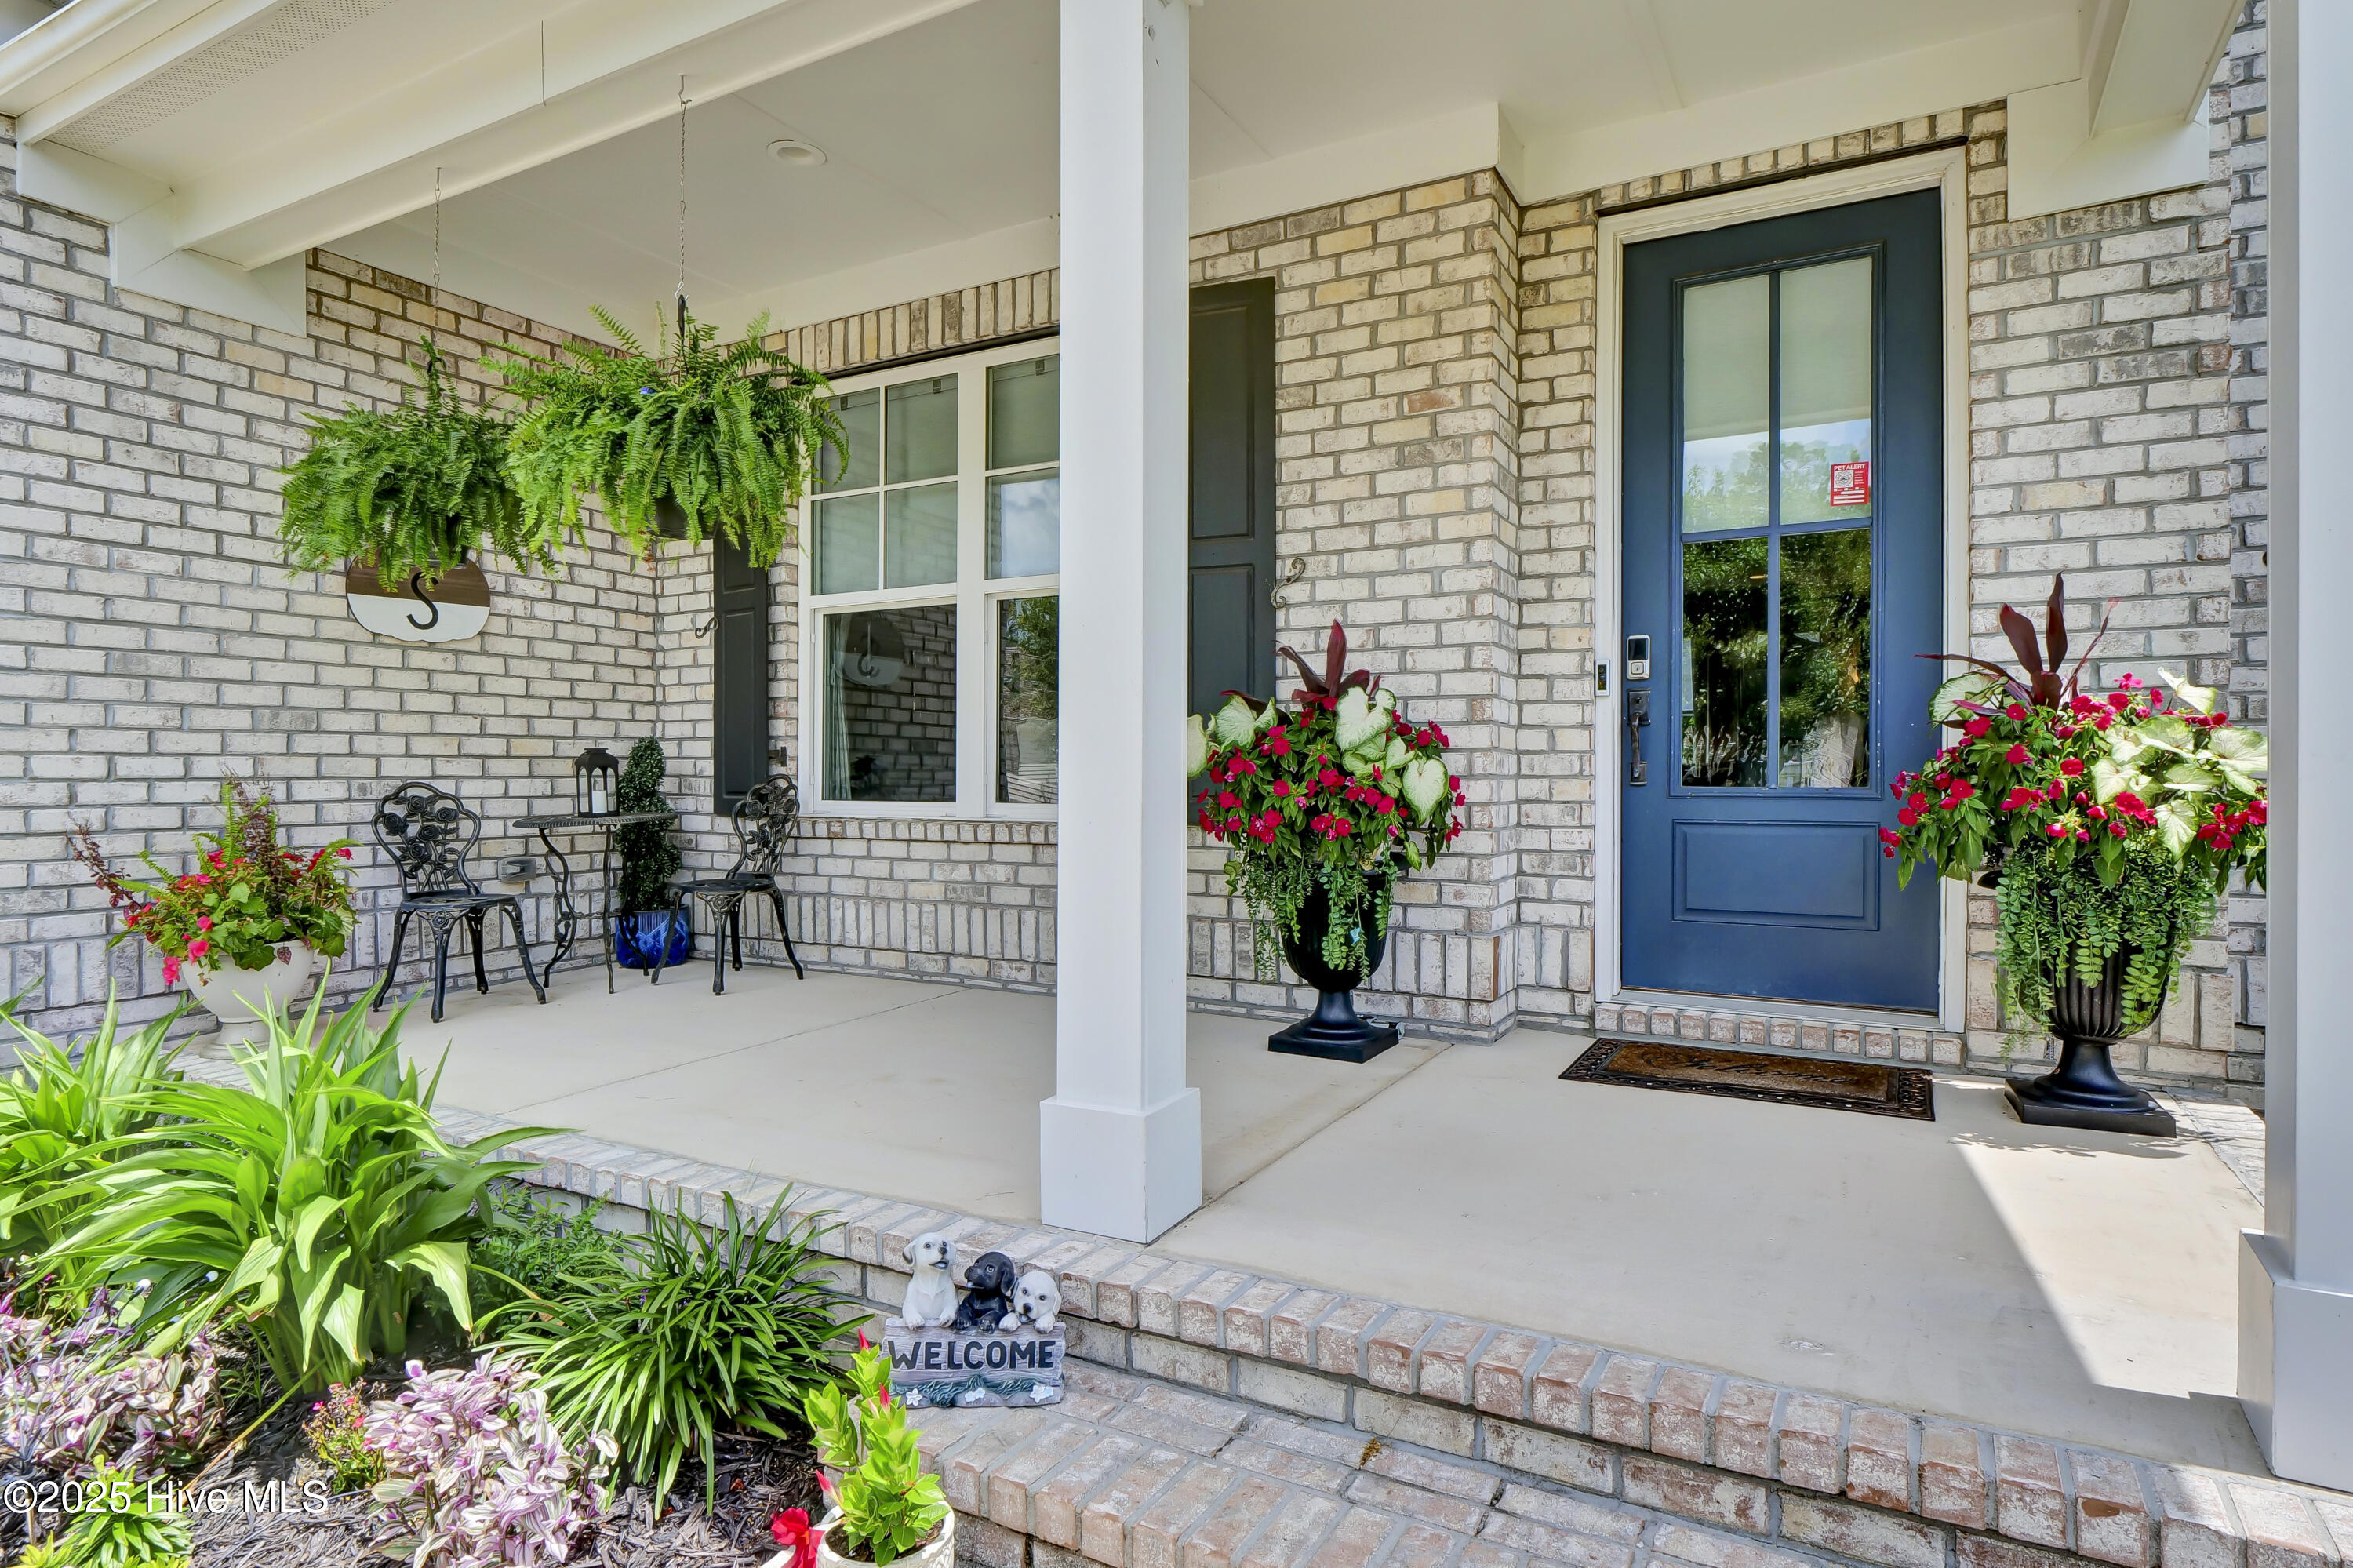
Covered brick front porch with a blue entry door, hanging ferns, colorful flower planters, and a small seating area.
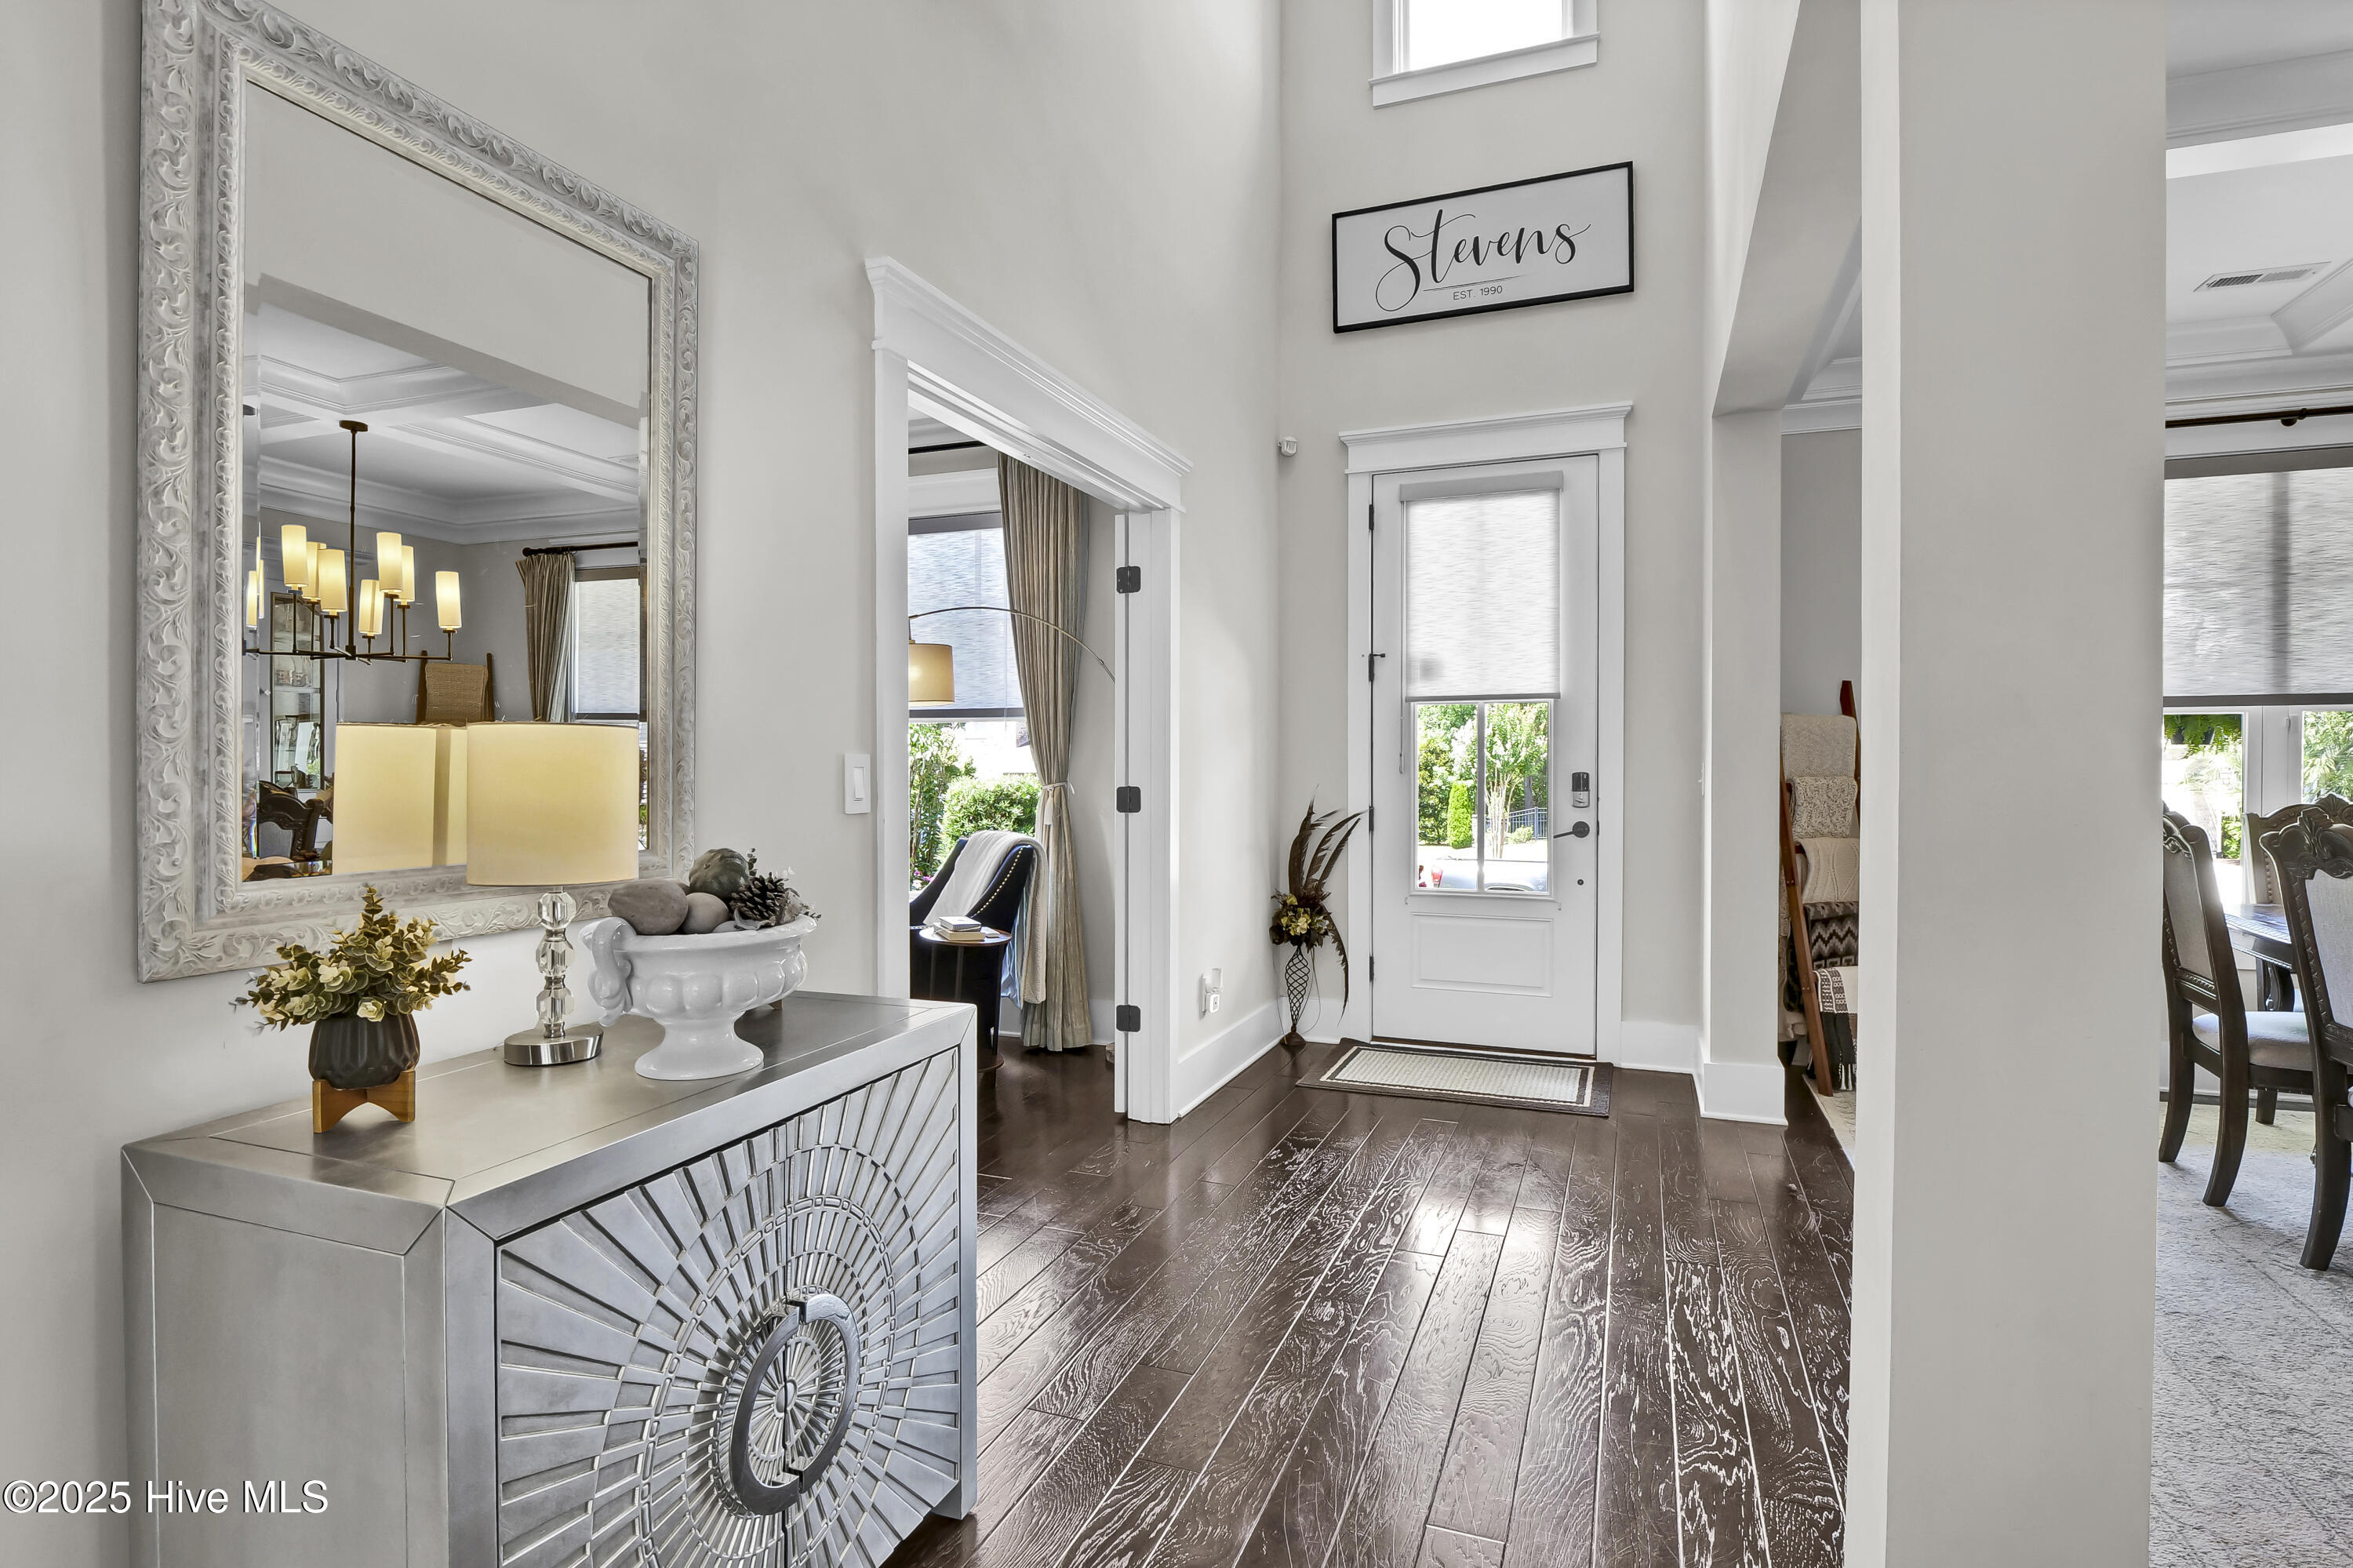
Bright foyer with dark hardwood floors, an ornate silver console, and a white front door.
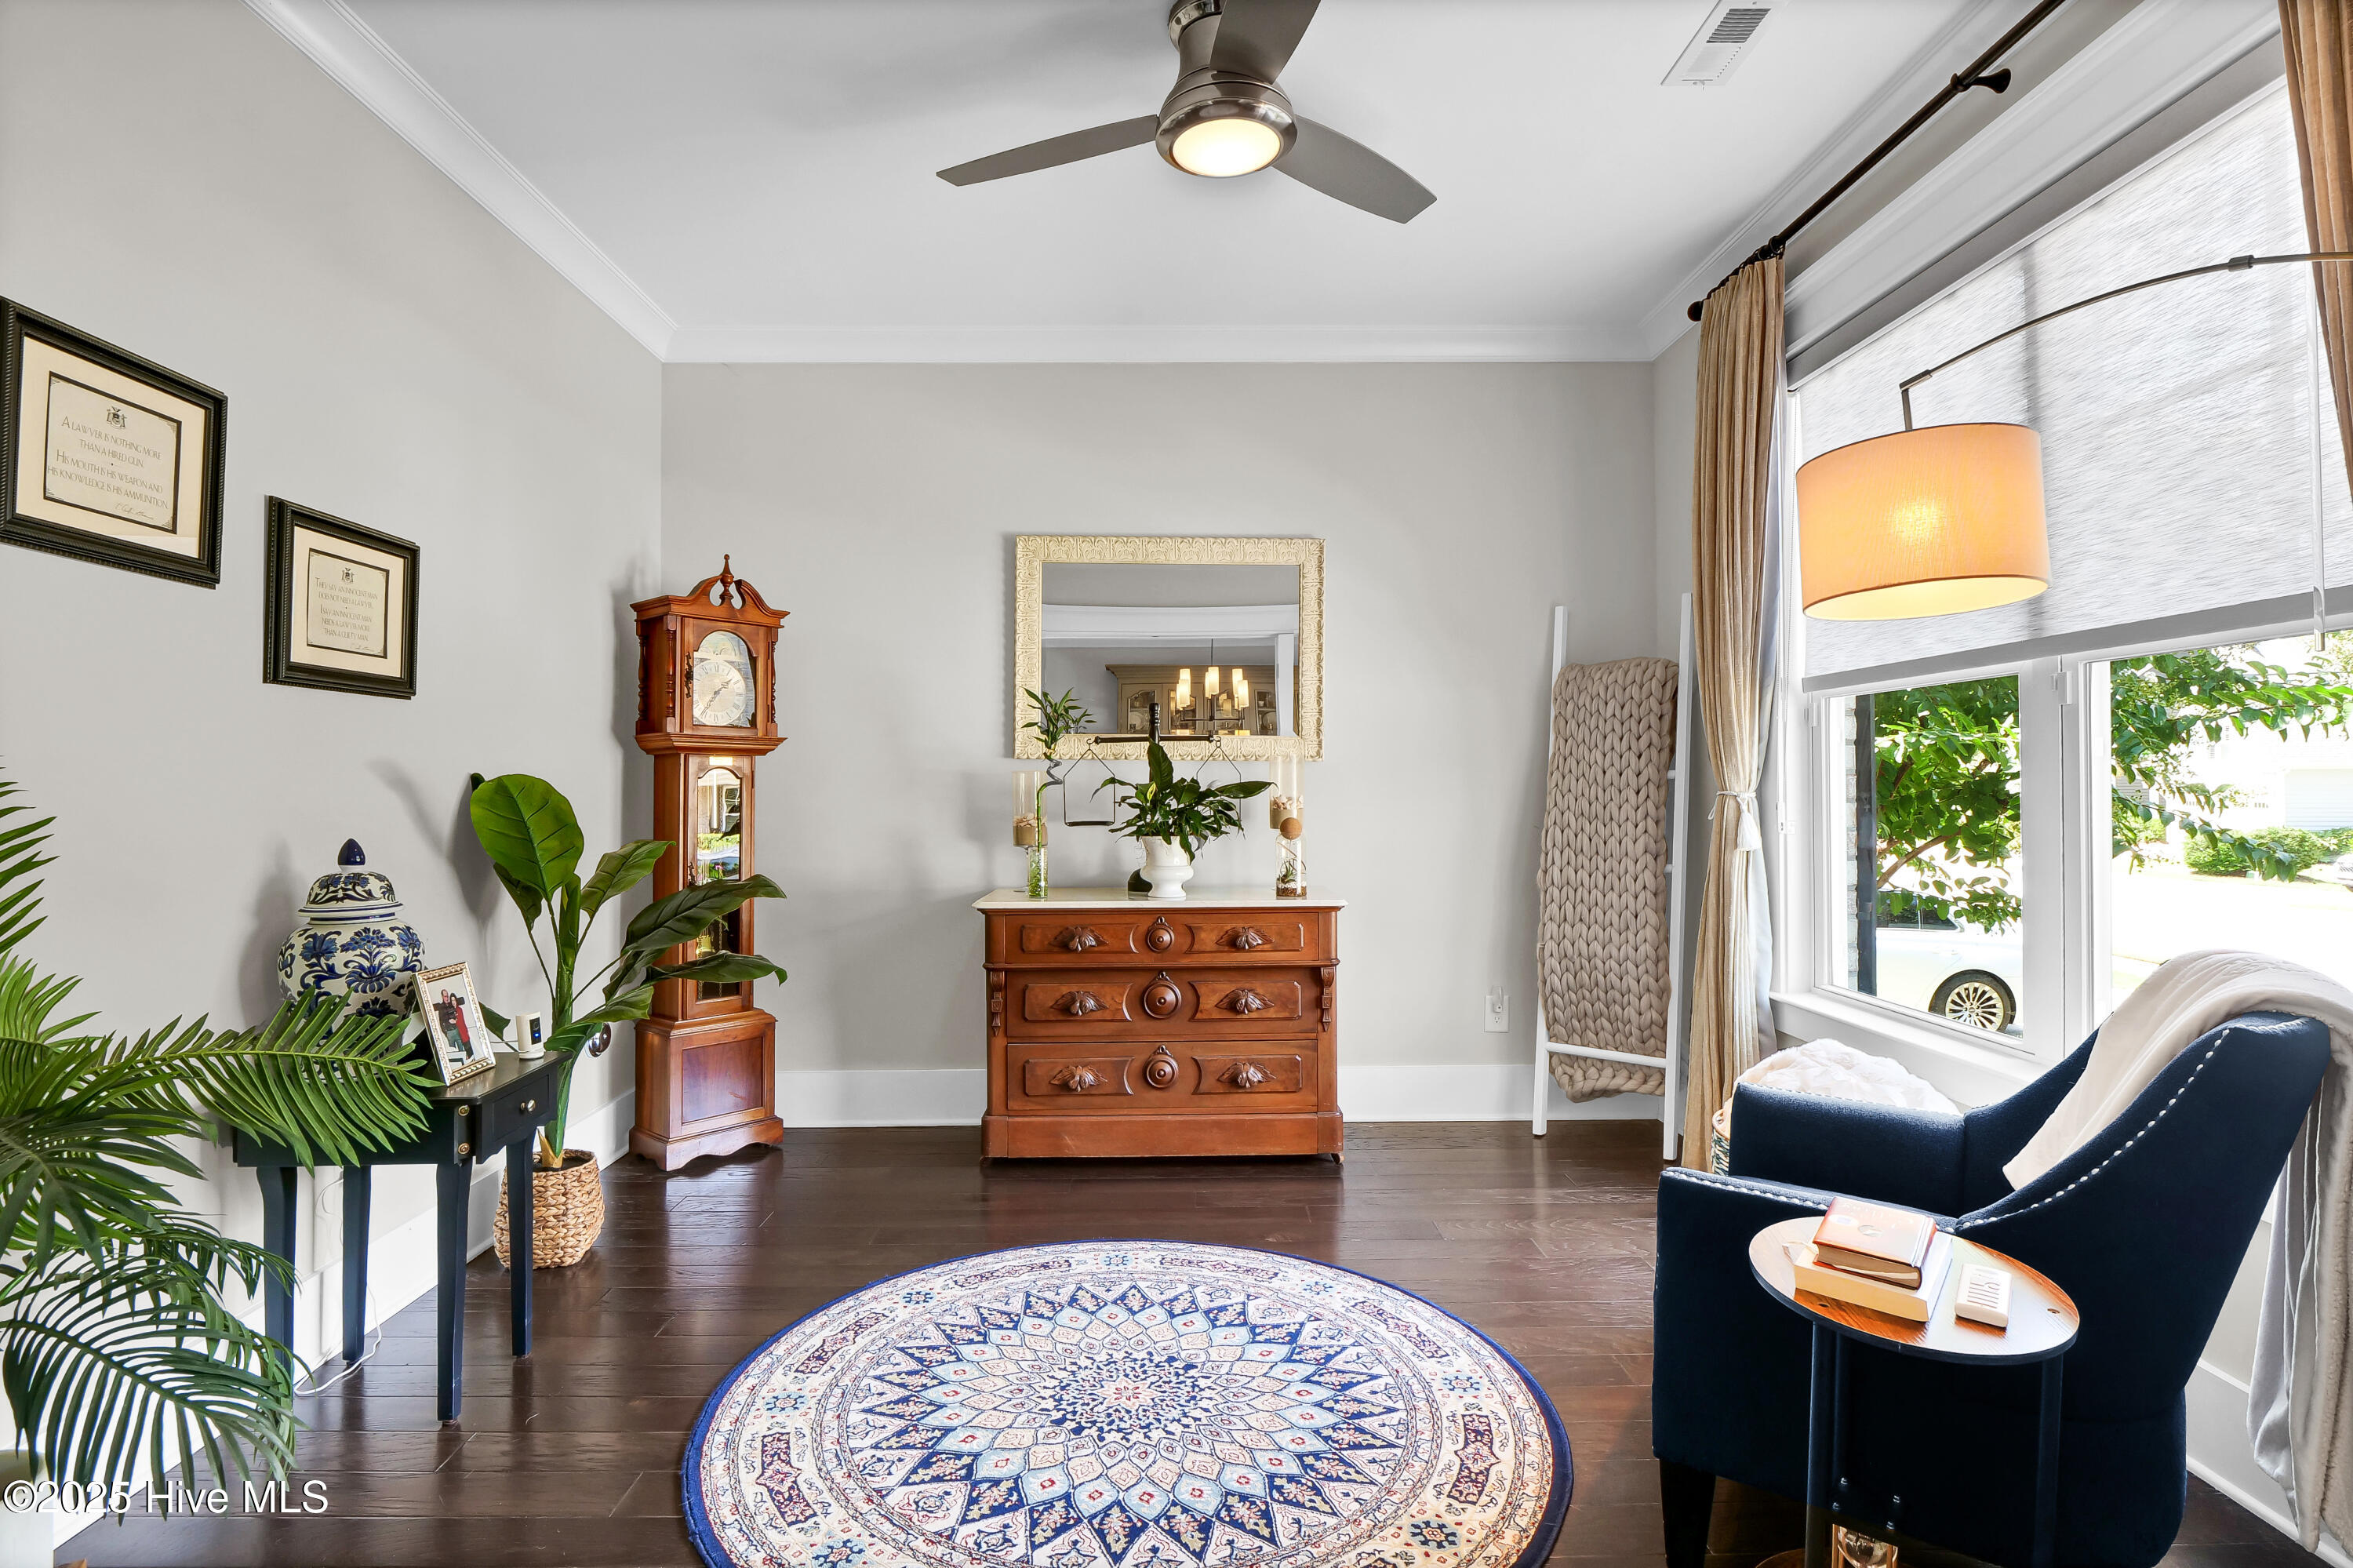
Furnished sitting room with a blue armchair by a large window, patterned rug, and wooden dresser.
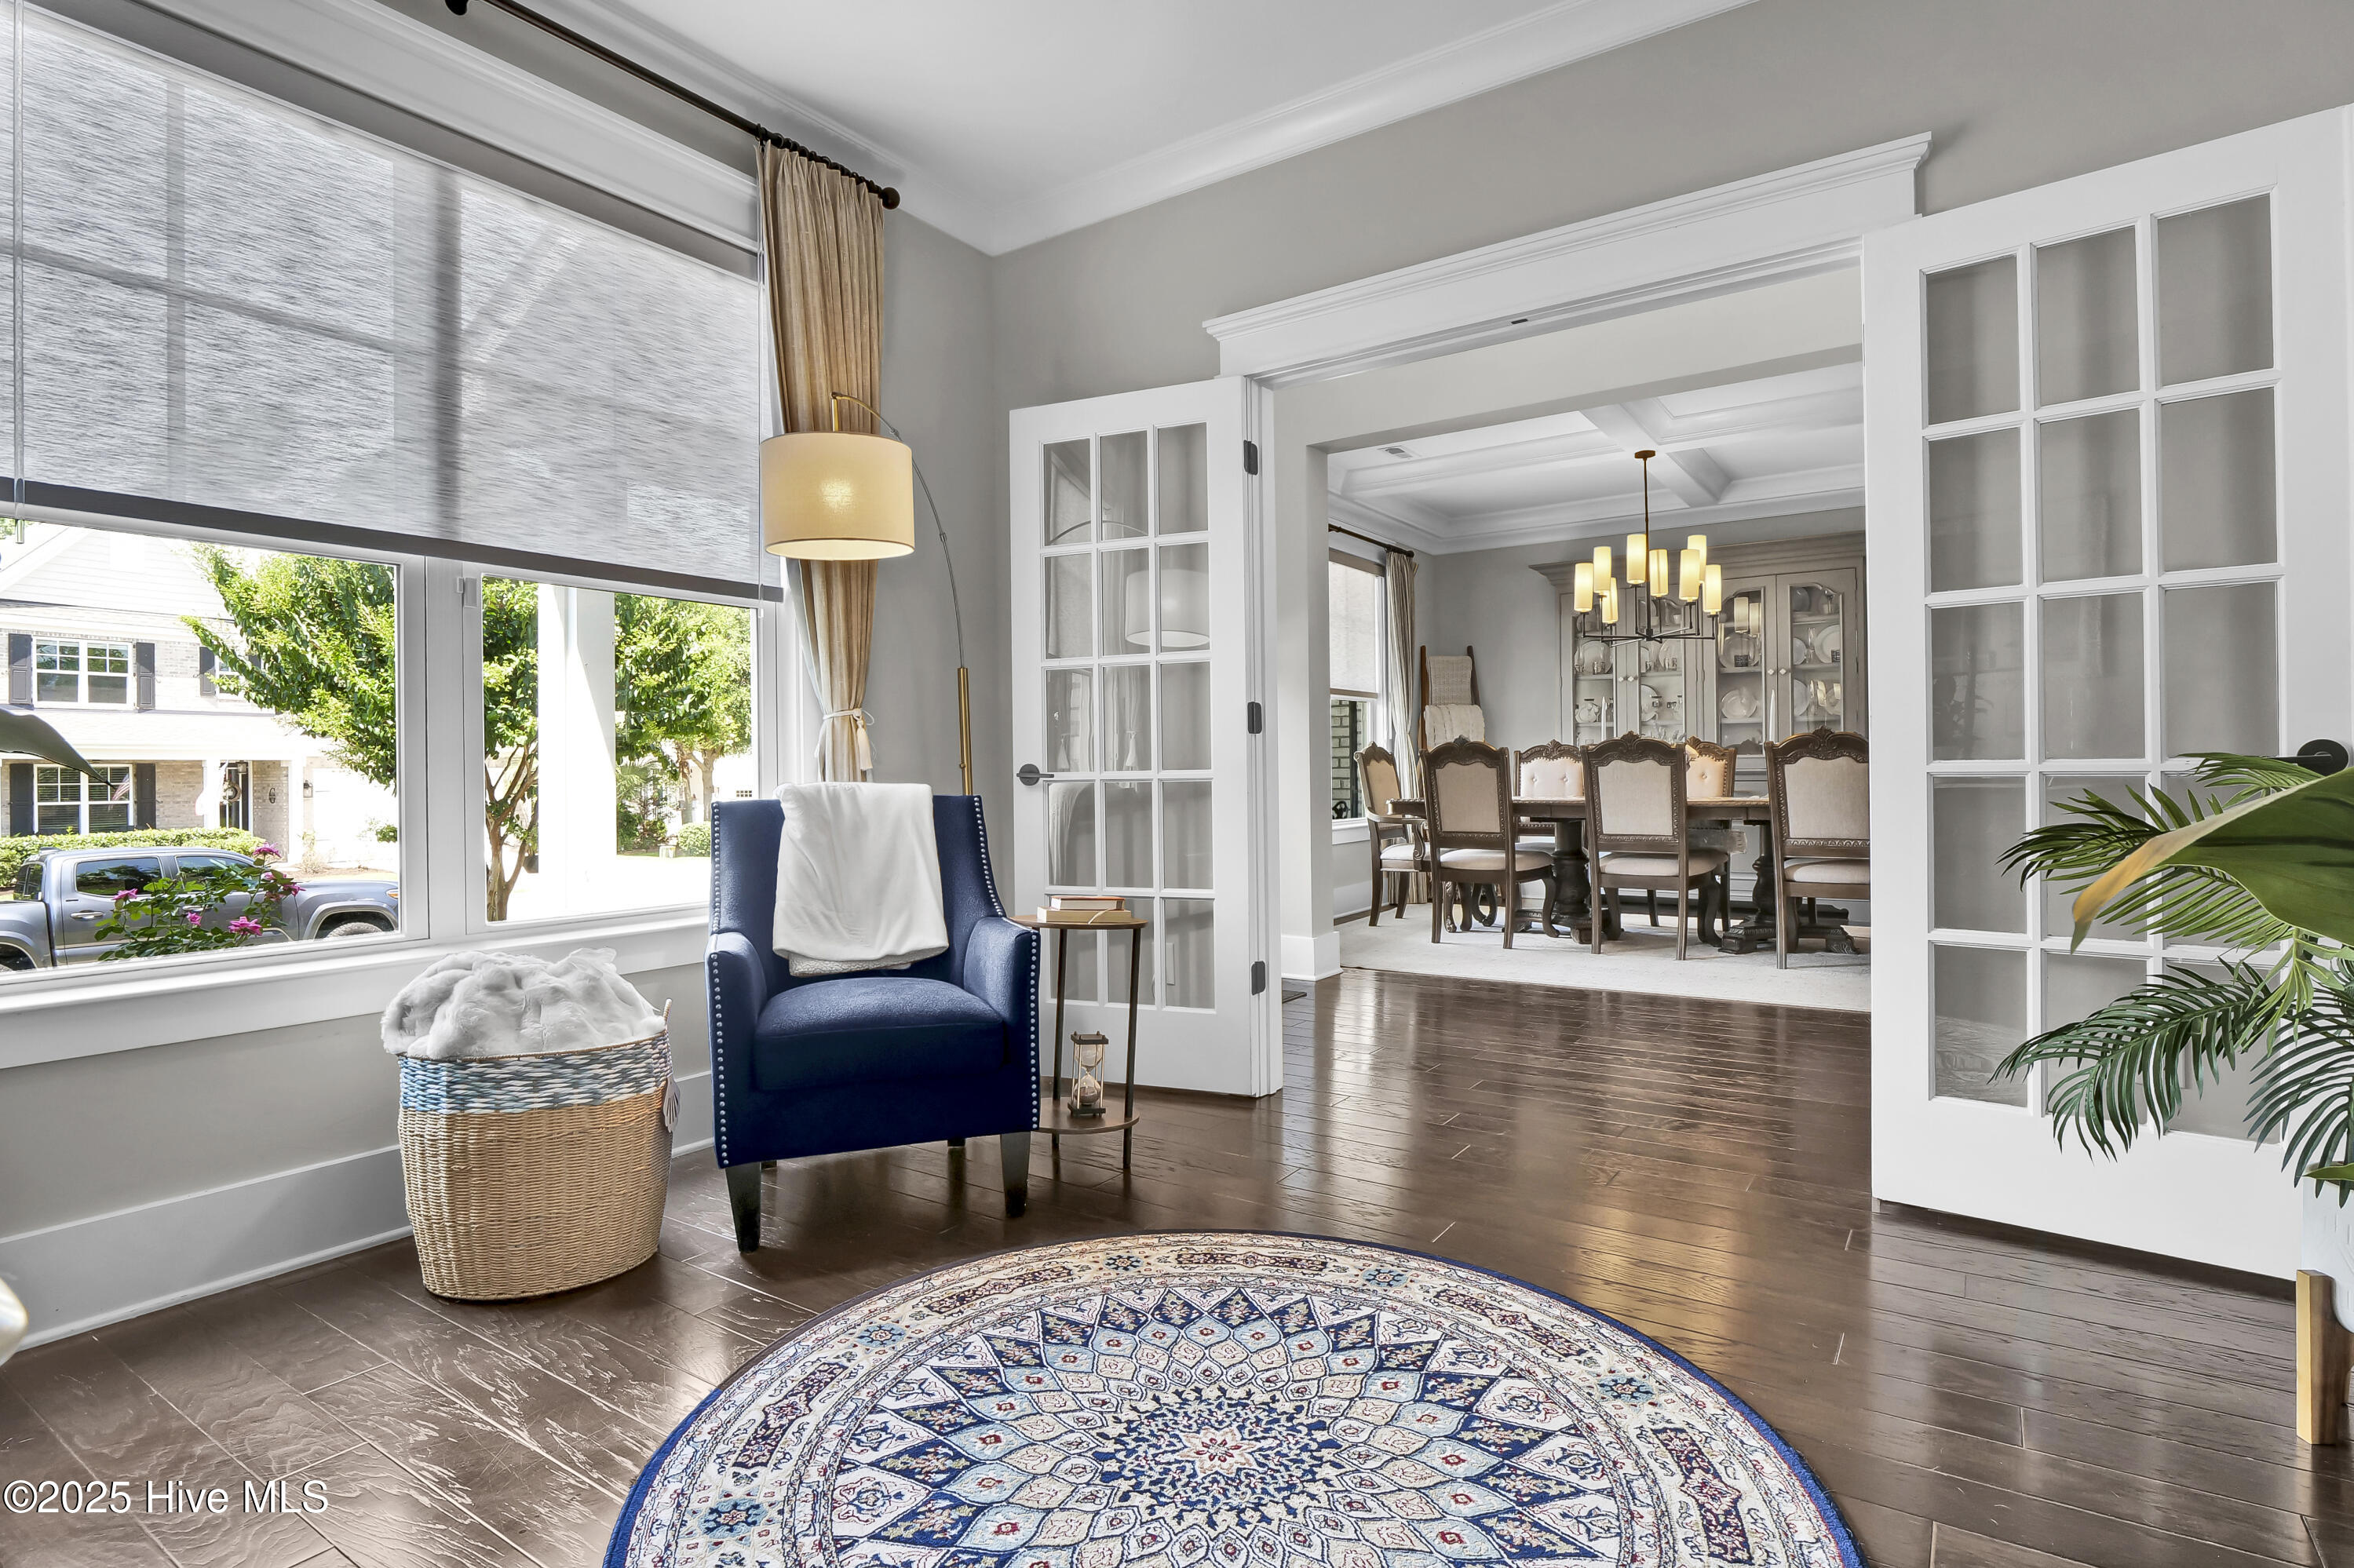
Sitting room with a blue armchair and patterned rug, opening through French doors to a formal dining room.
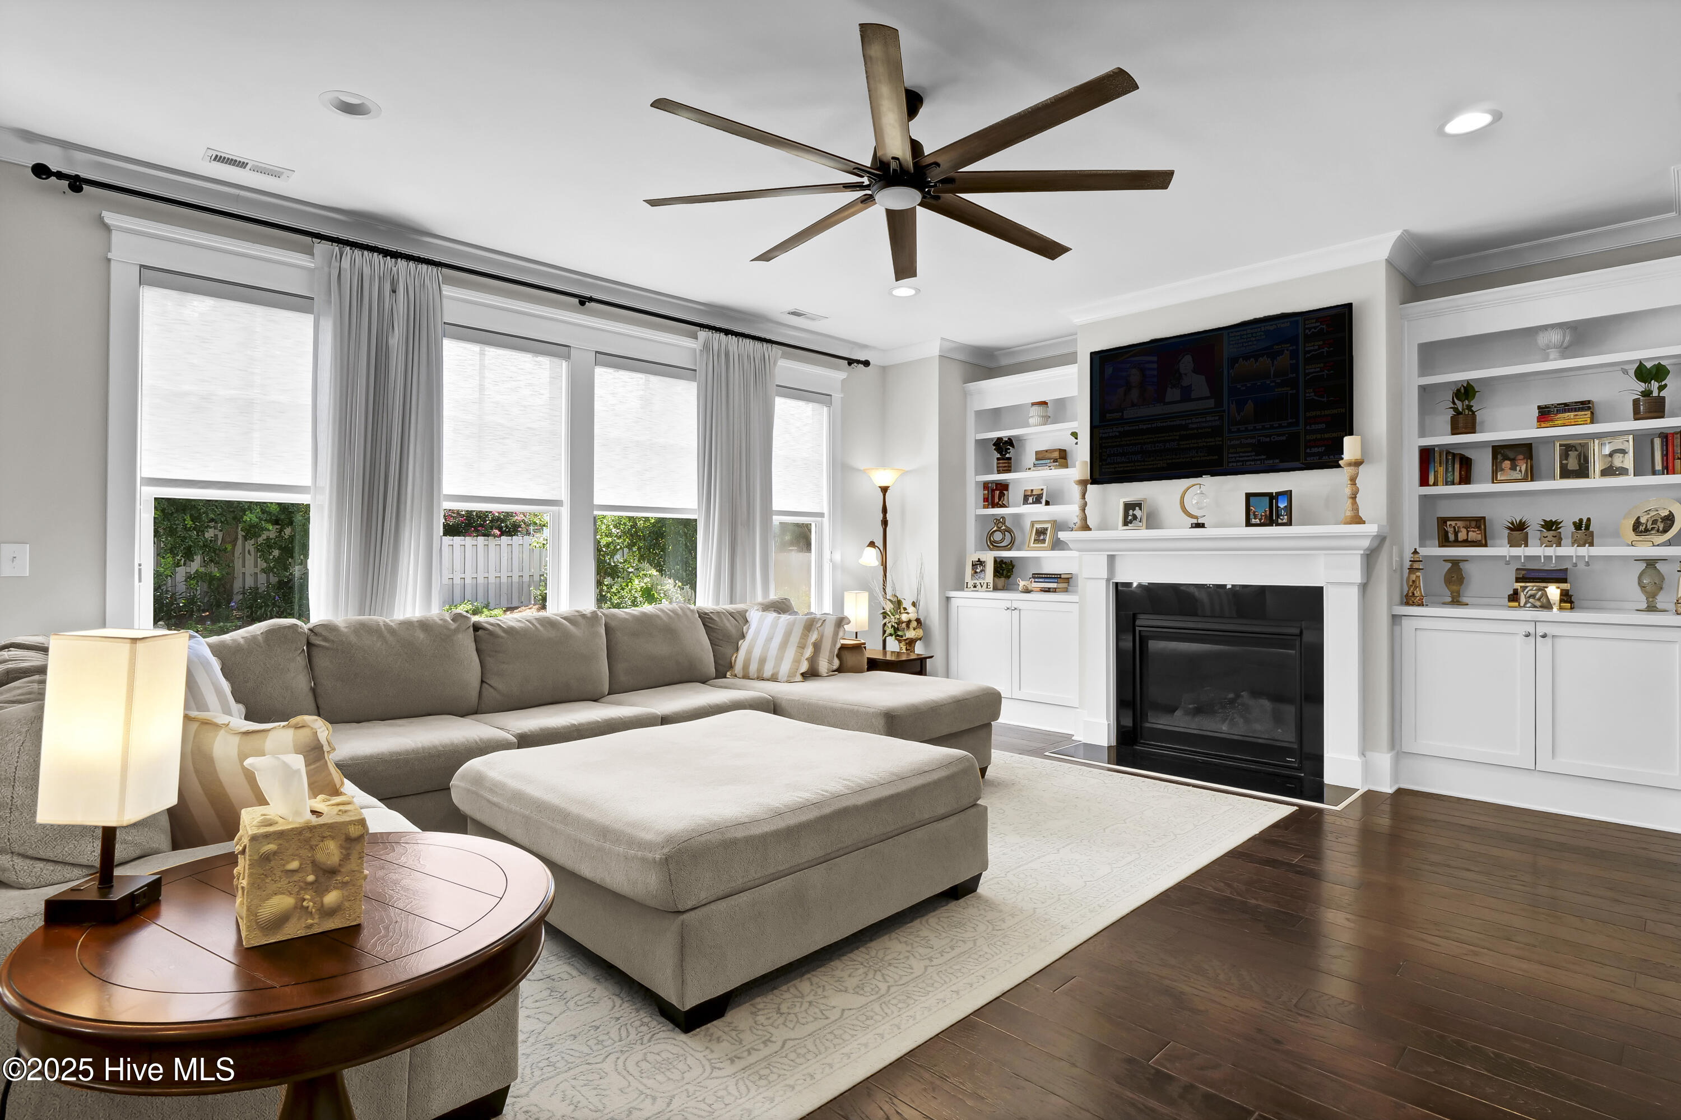
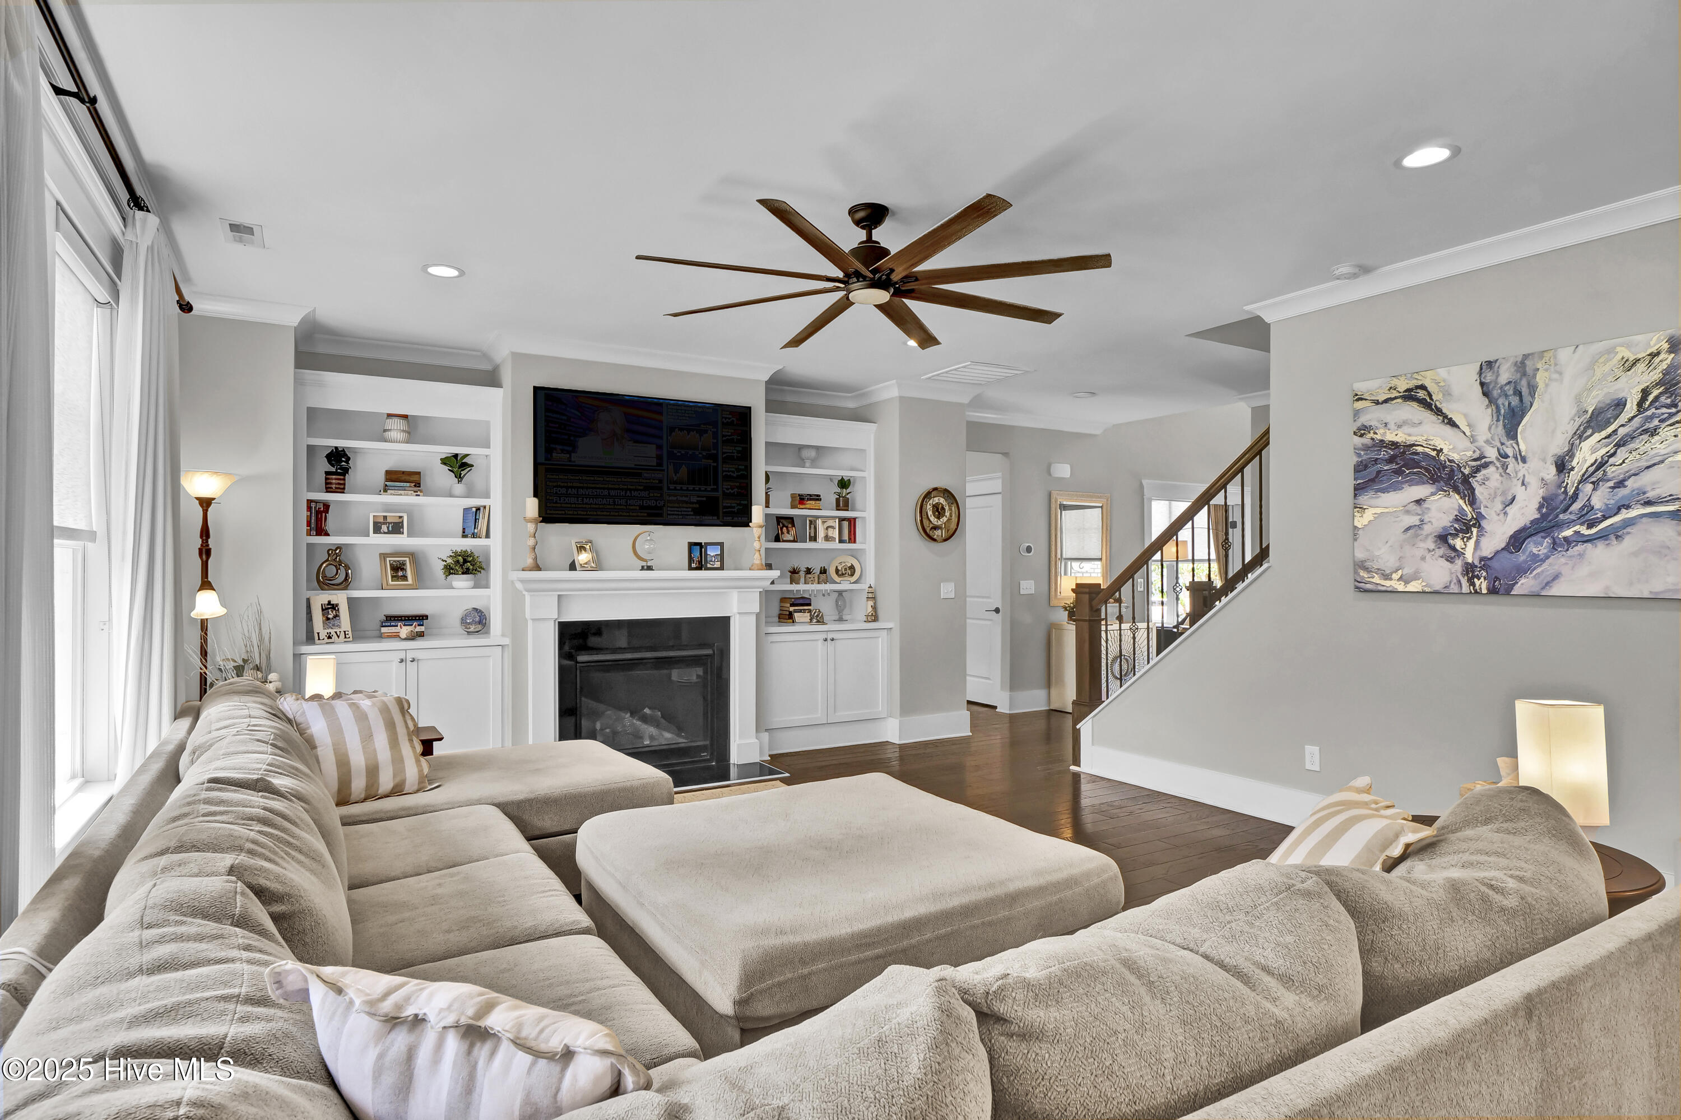
Living room with a sectional sofa, built-in shelves, and a fireplace beside tall windows.
Living room with a large sectional, fireplace, built-in bookshelves, and staircase.
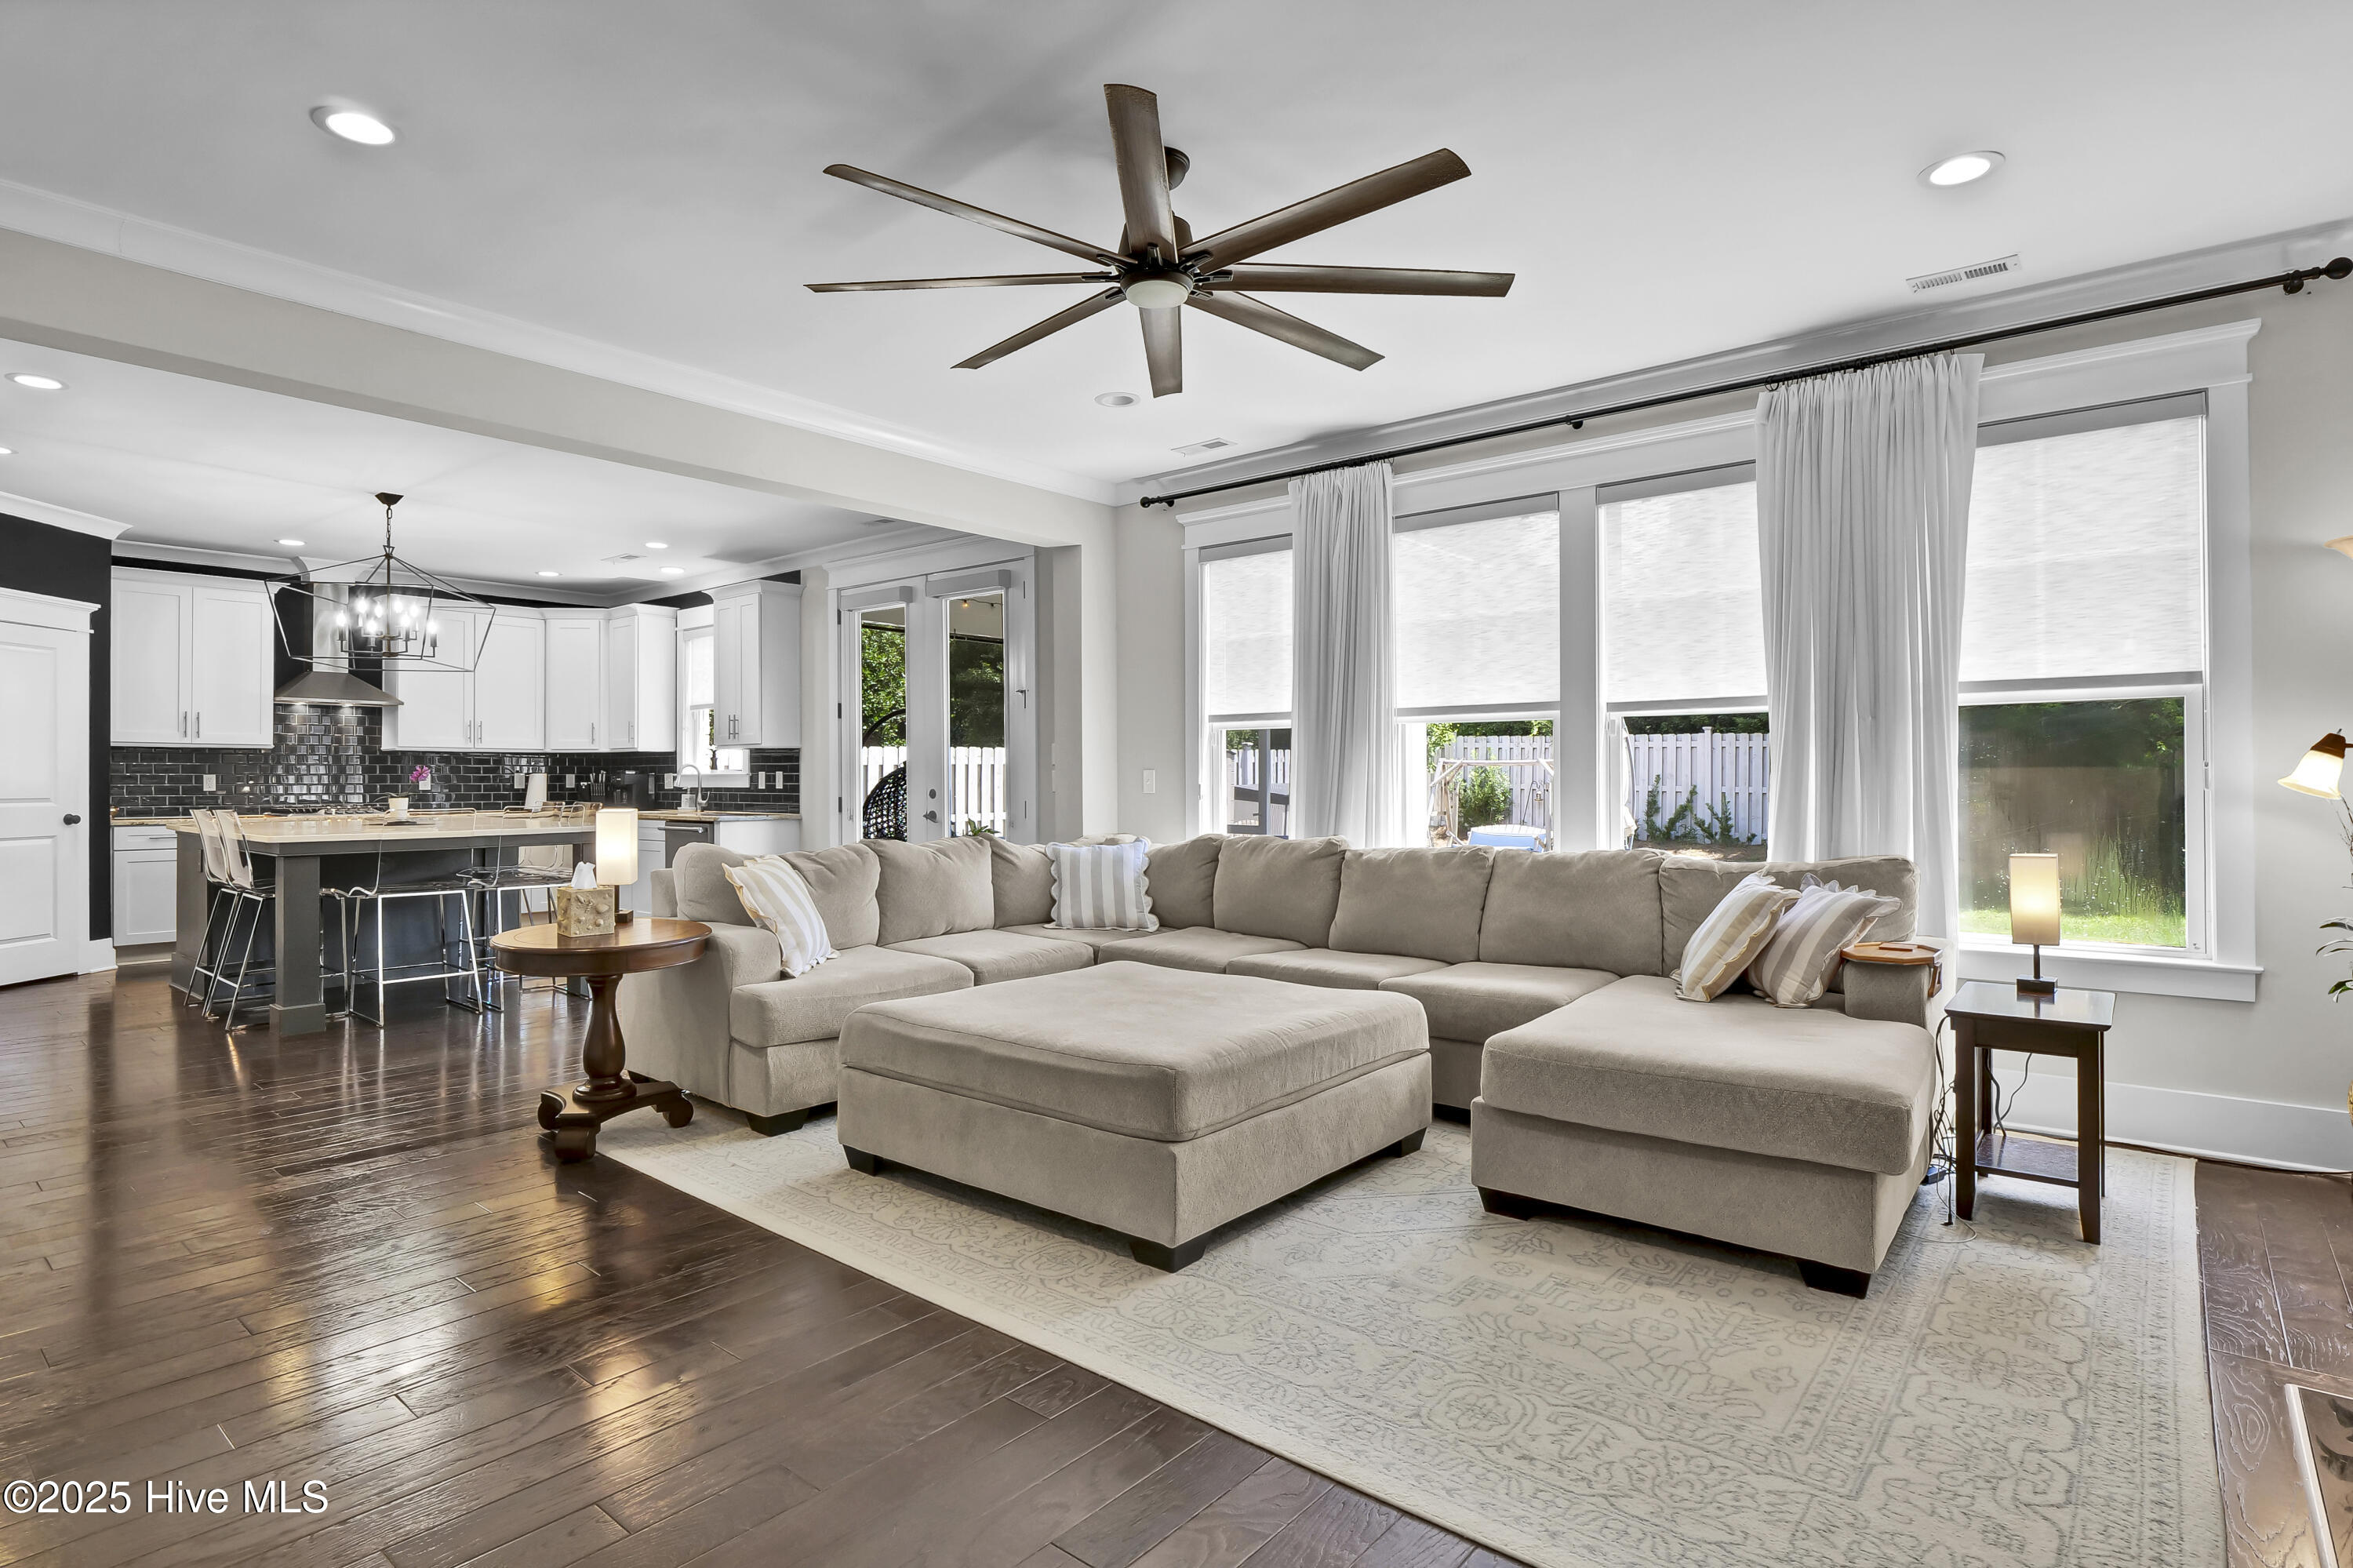
Open-plan living room and kitchen with a beige sectional, dark floors, and large curtained windows.
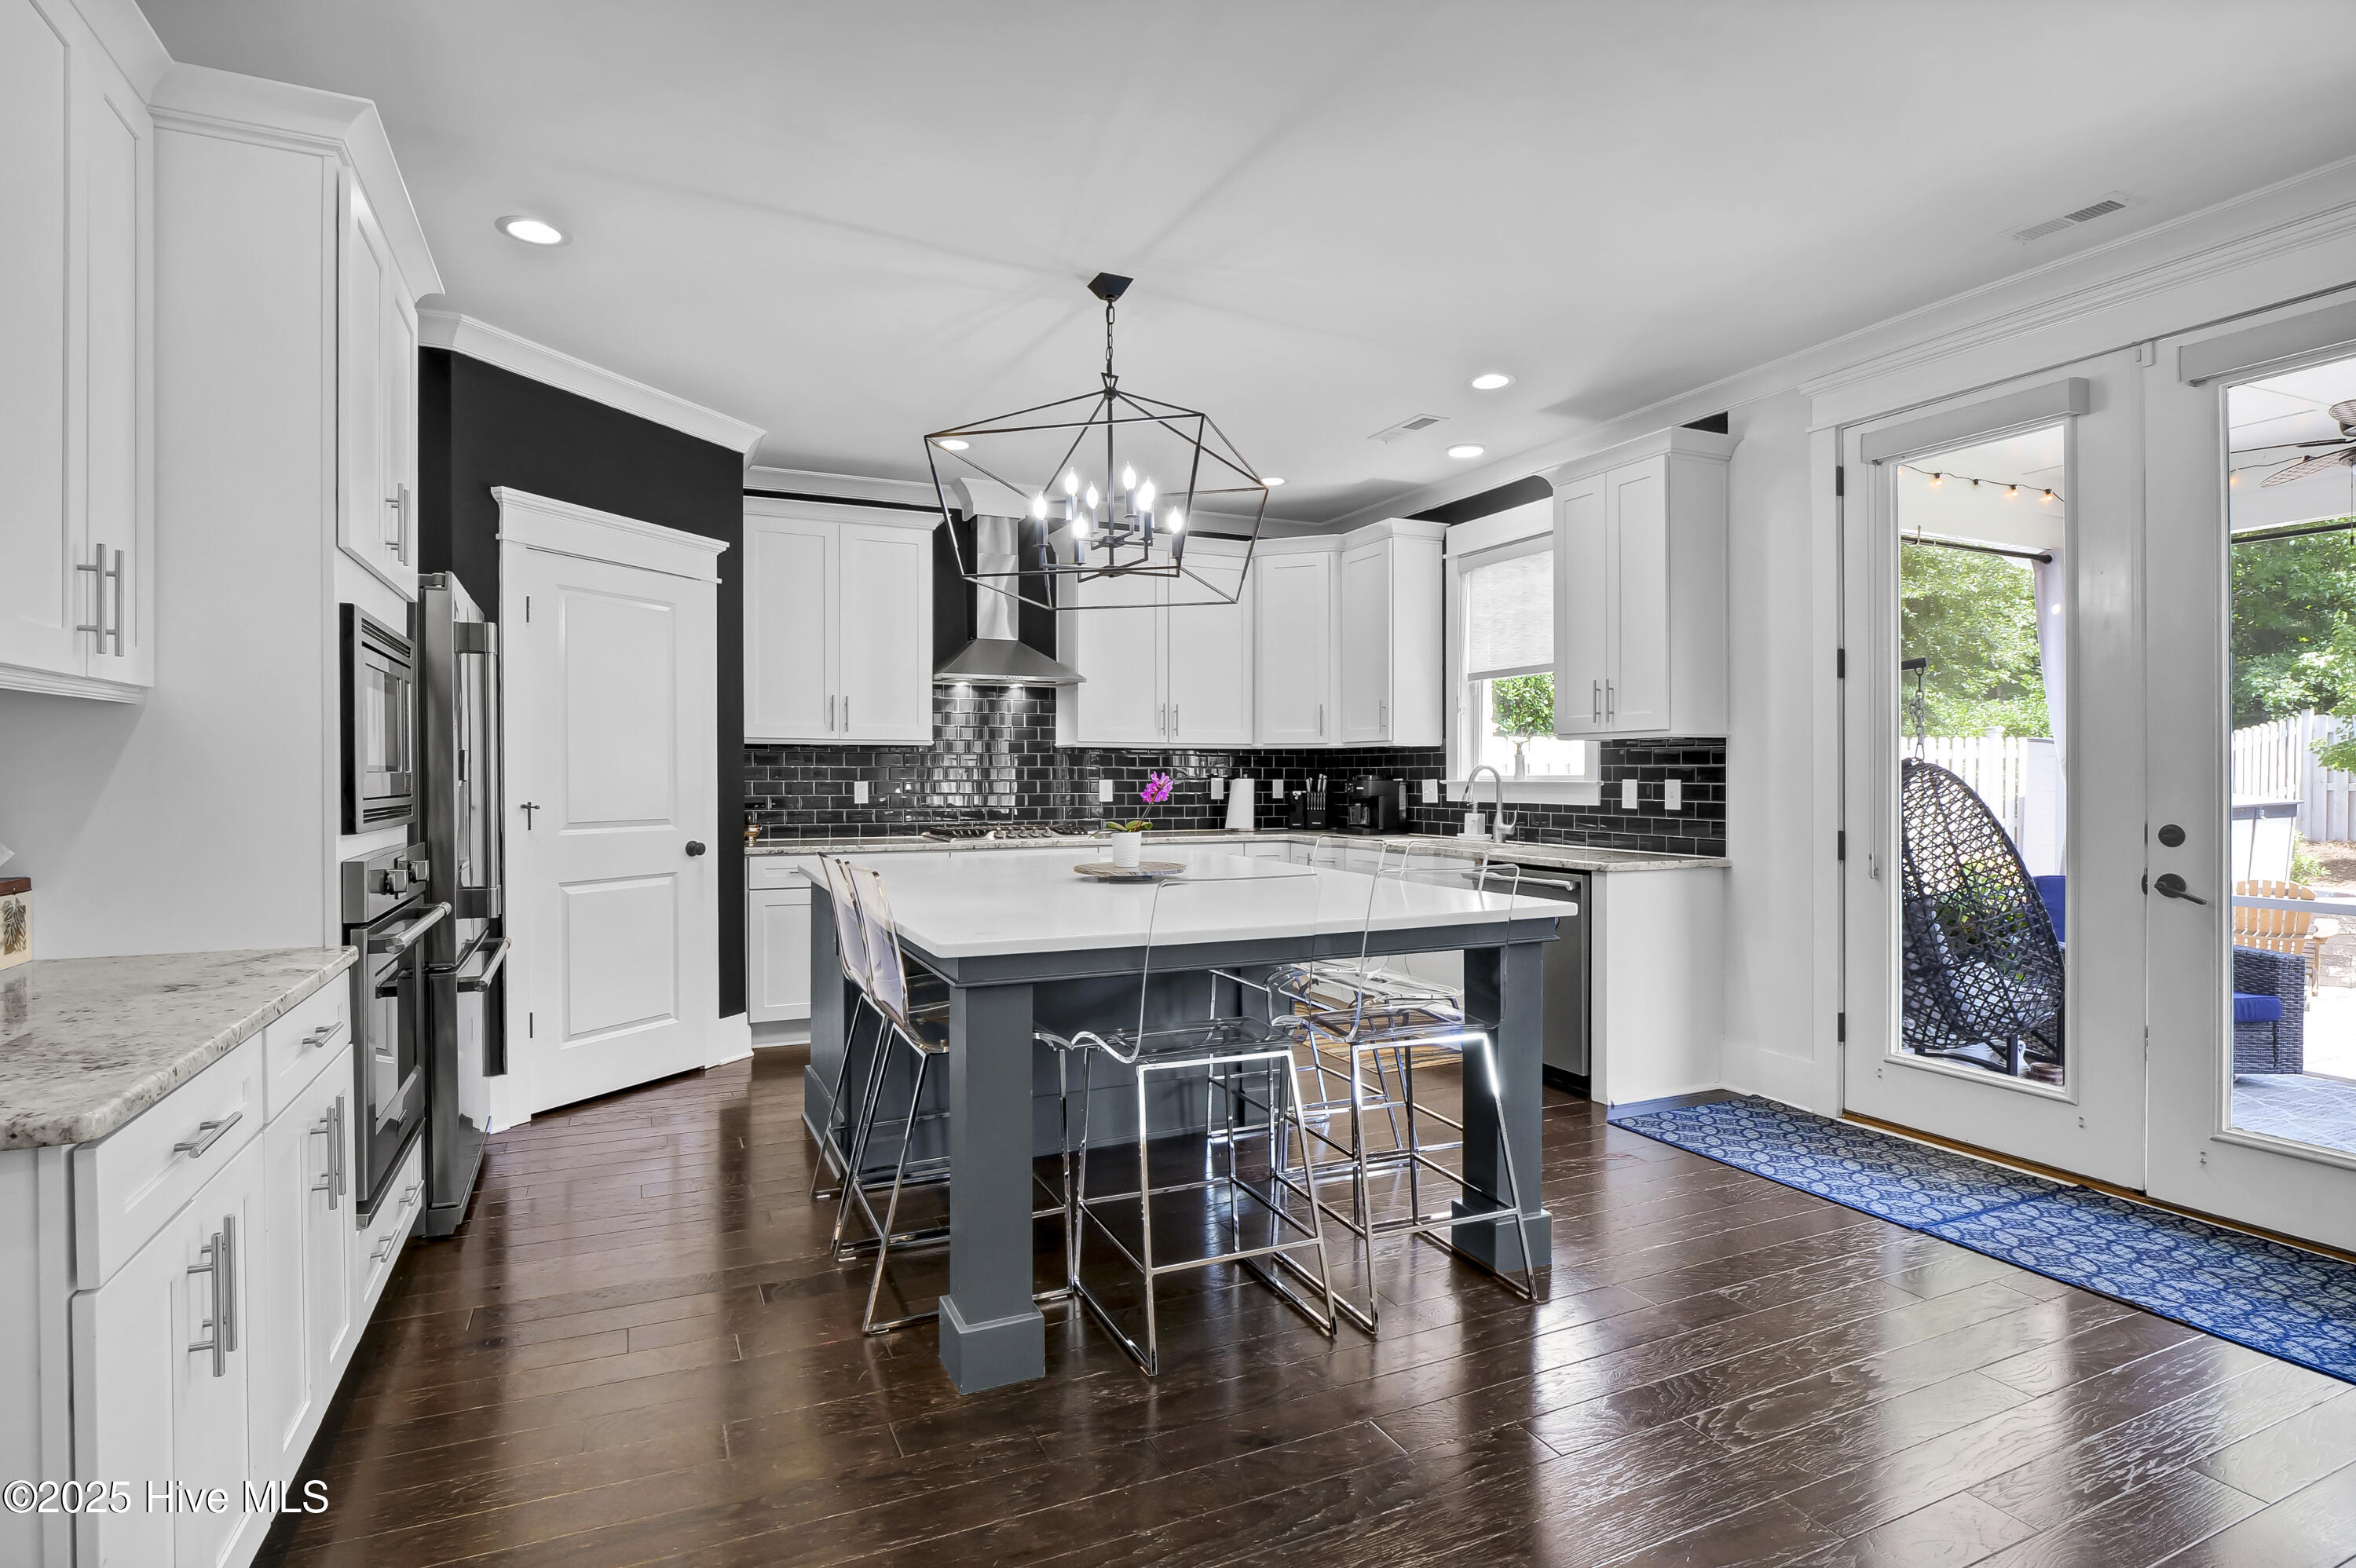
Kitchen with a large gray island, white cabinetry, black tile backsplash, and glass doors opening to a patio.
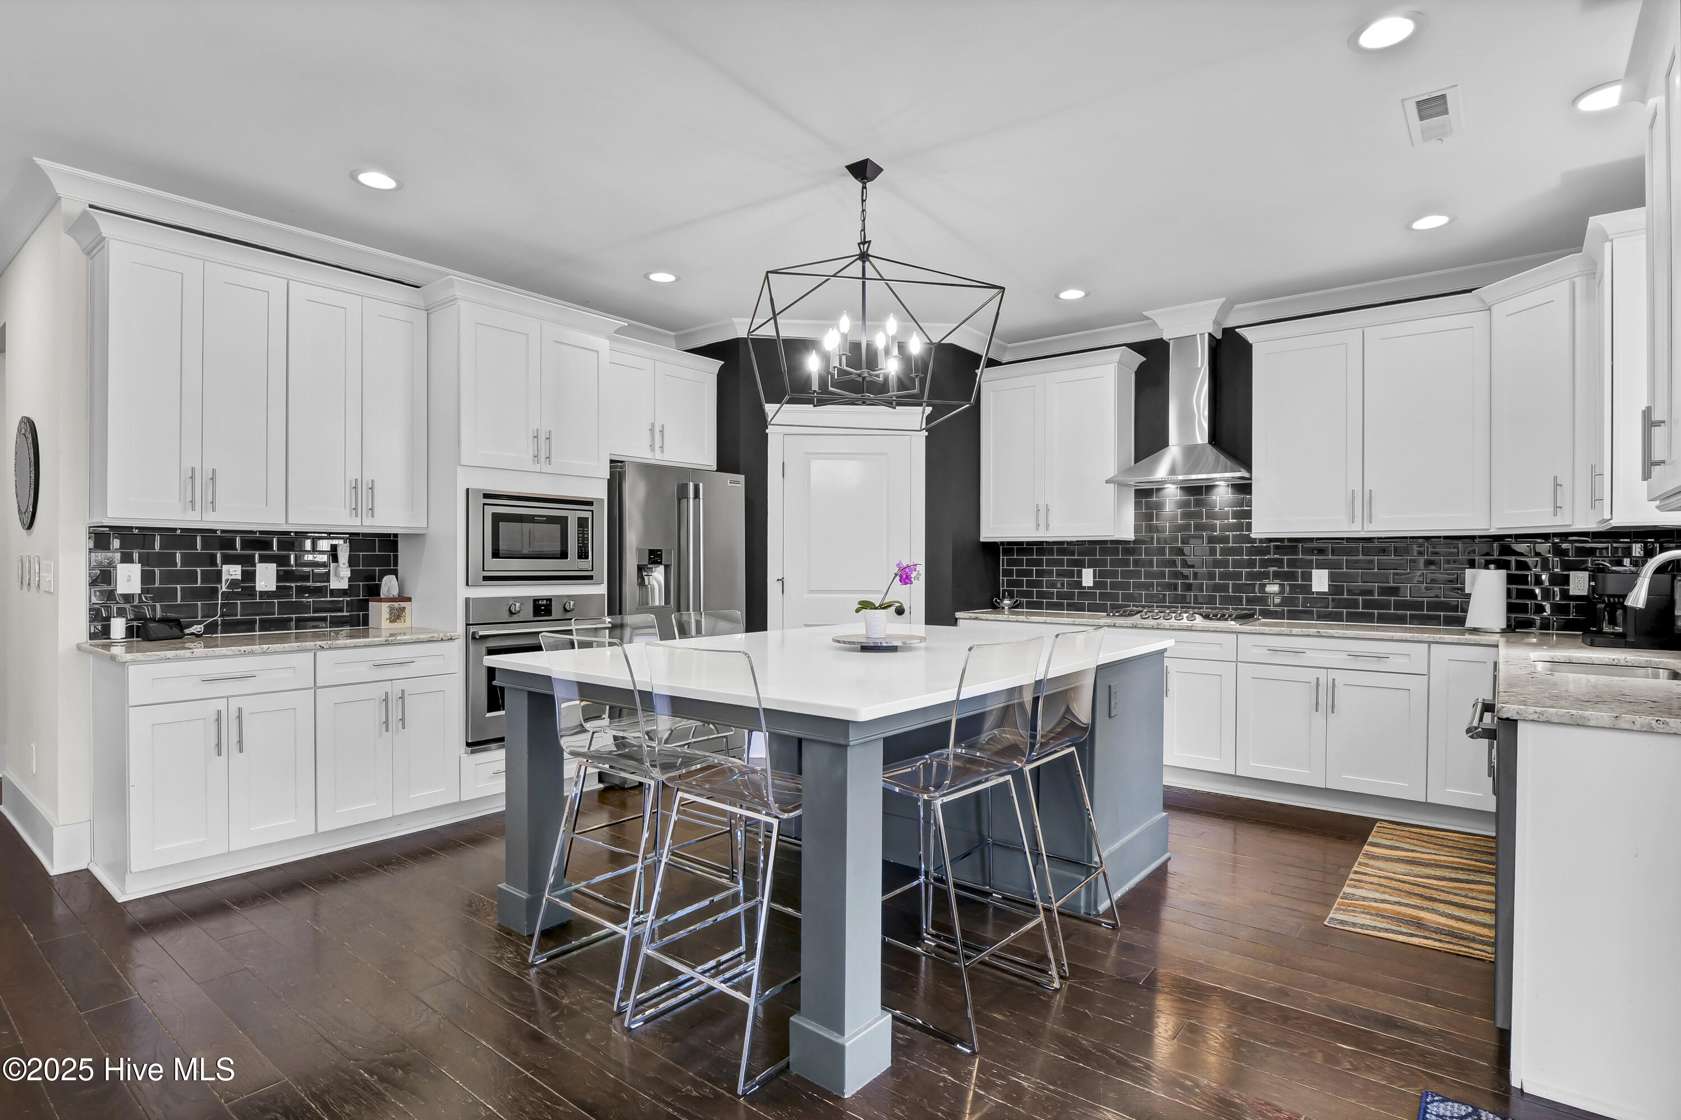
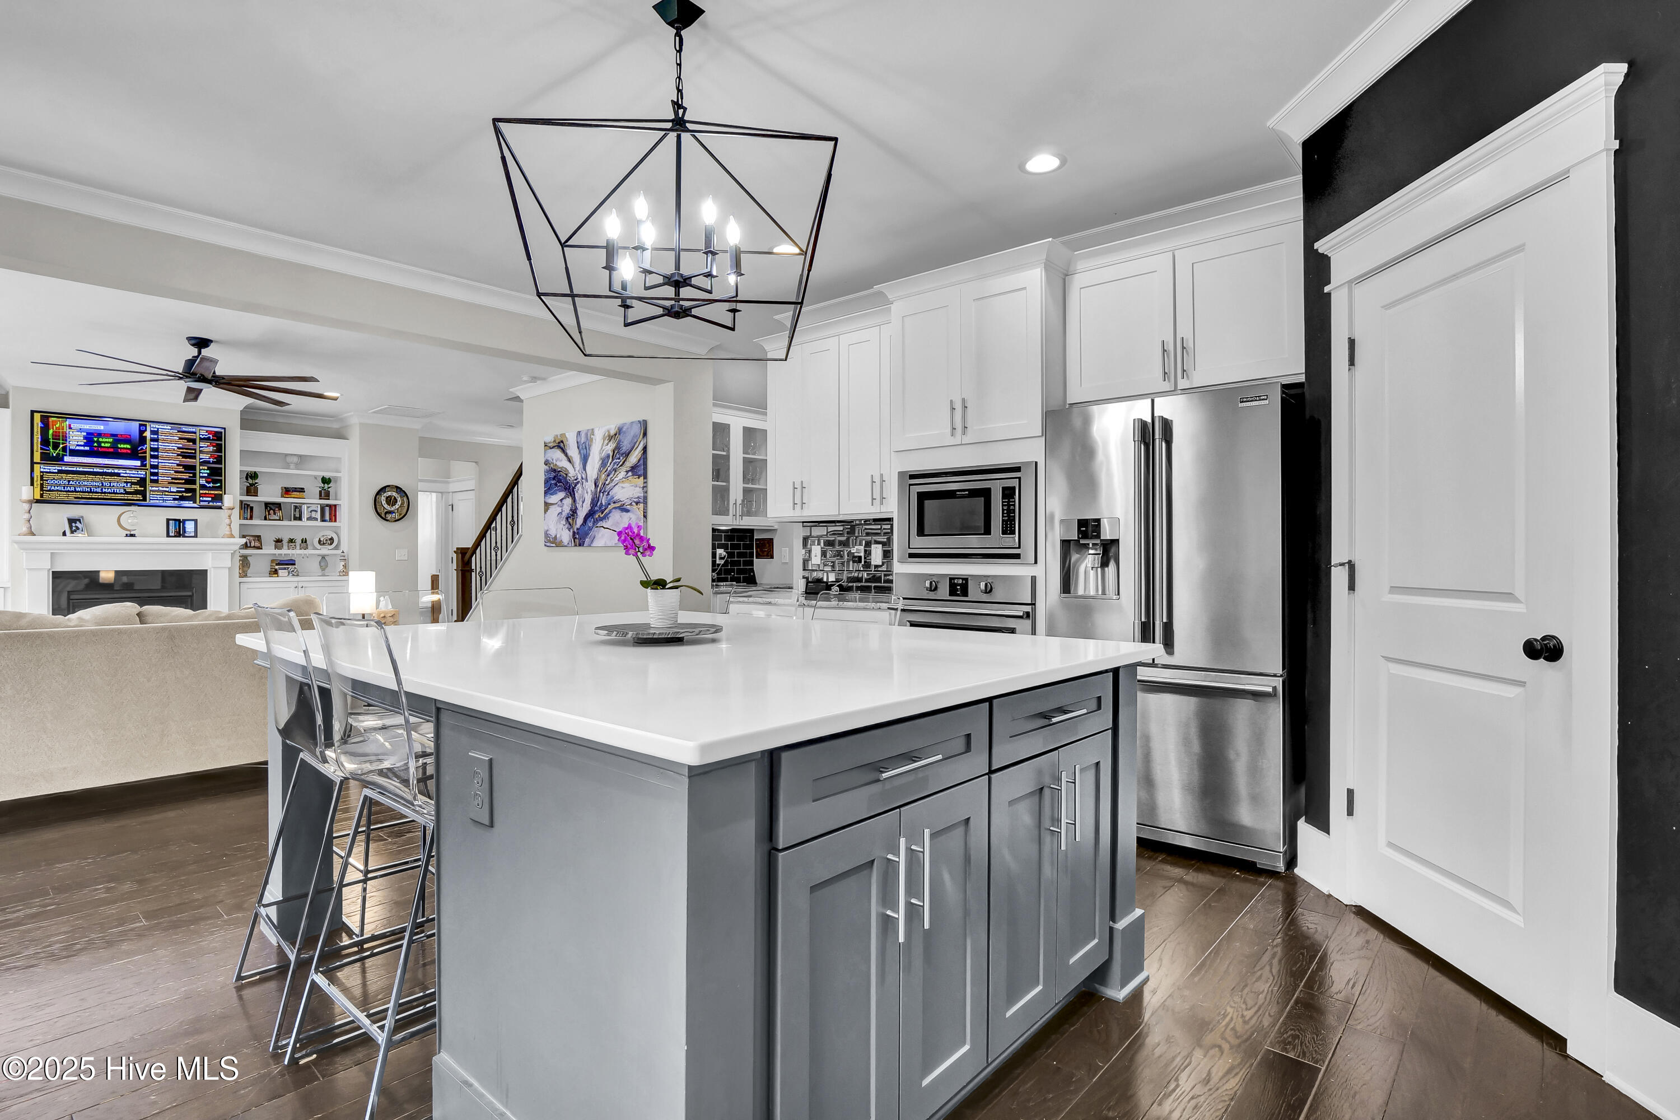
Modern kitchen with a large blue-gray island, white cabinets, black tile backsplash, and stainless steel appliances.
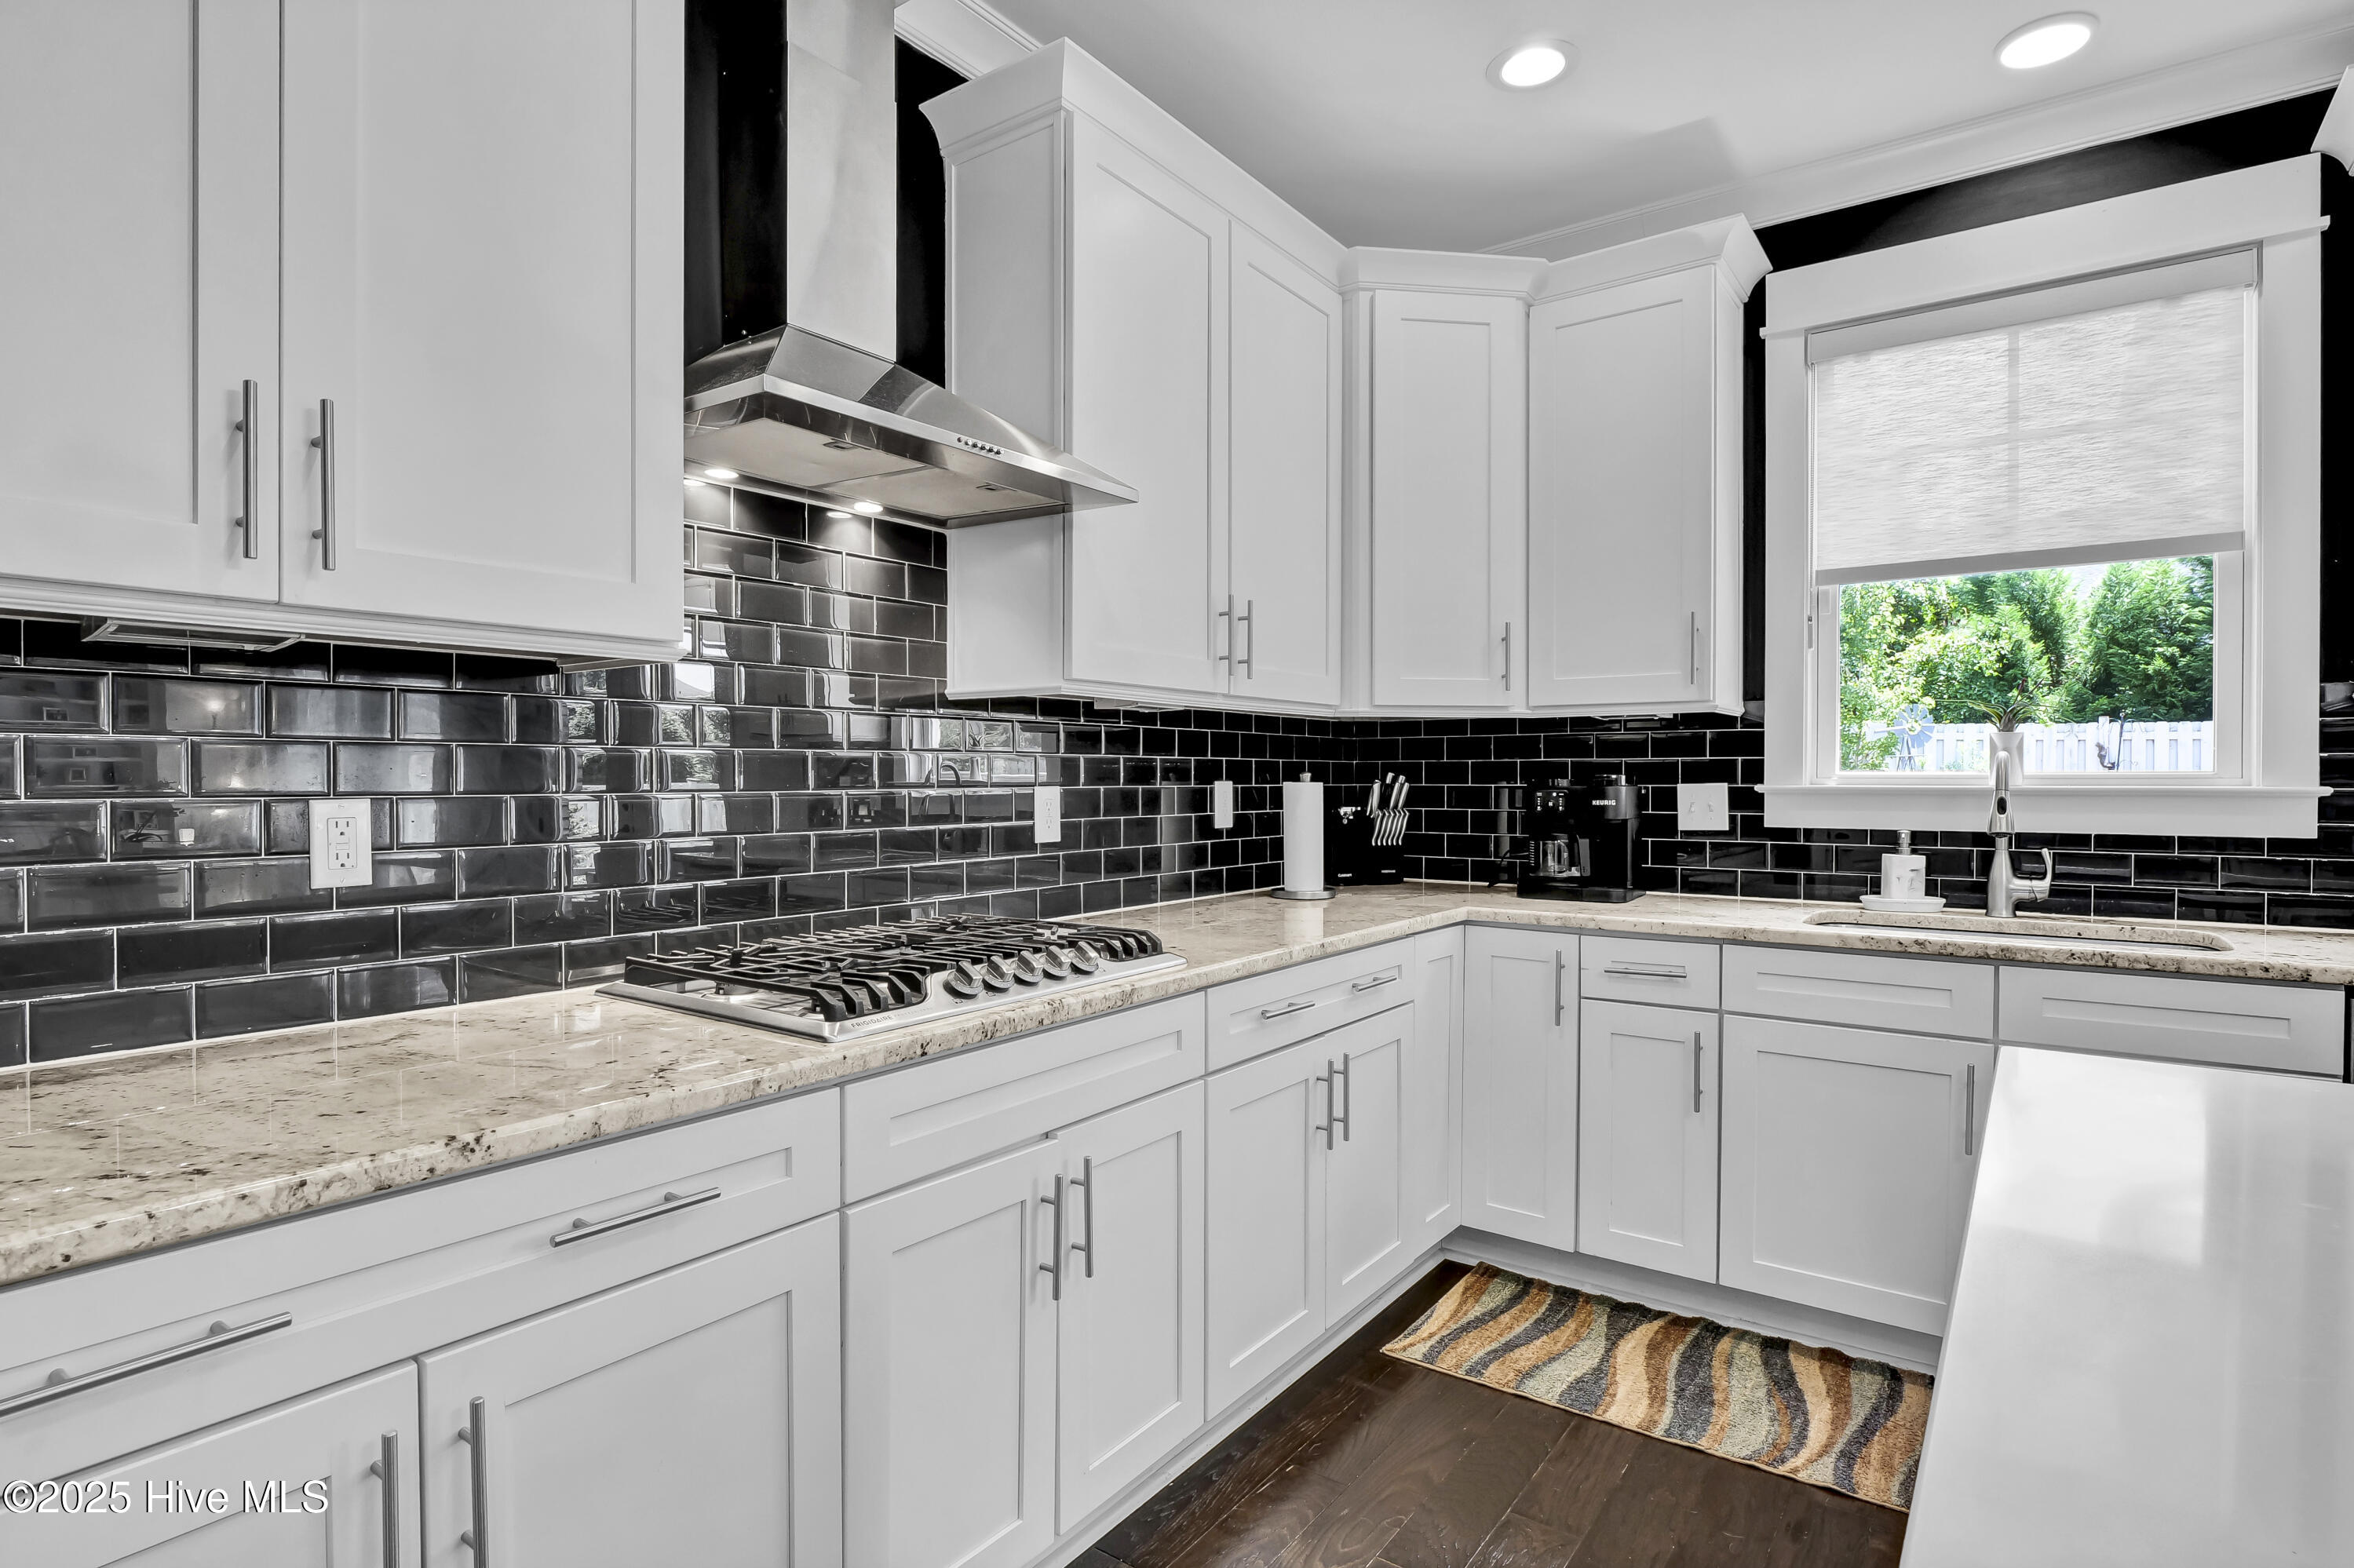
Kitchen with white cabinets, black tile backsplash, gas cooktop, and sink beneath a window overlooking greenery.
Kitchen with a large gray island, white cabinetry, stainless steel appliances, and an open view to the living room.
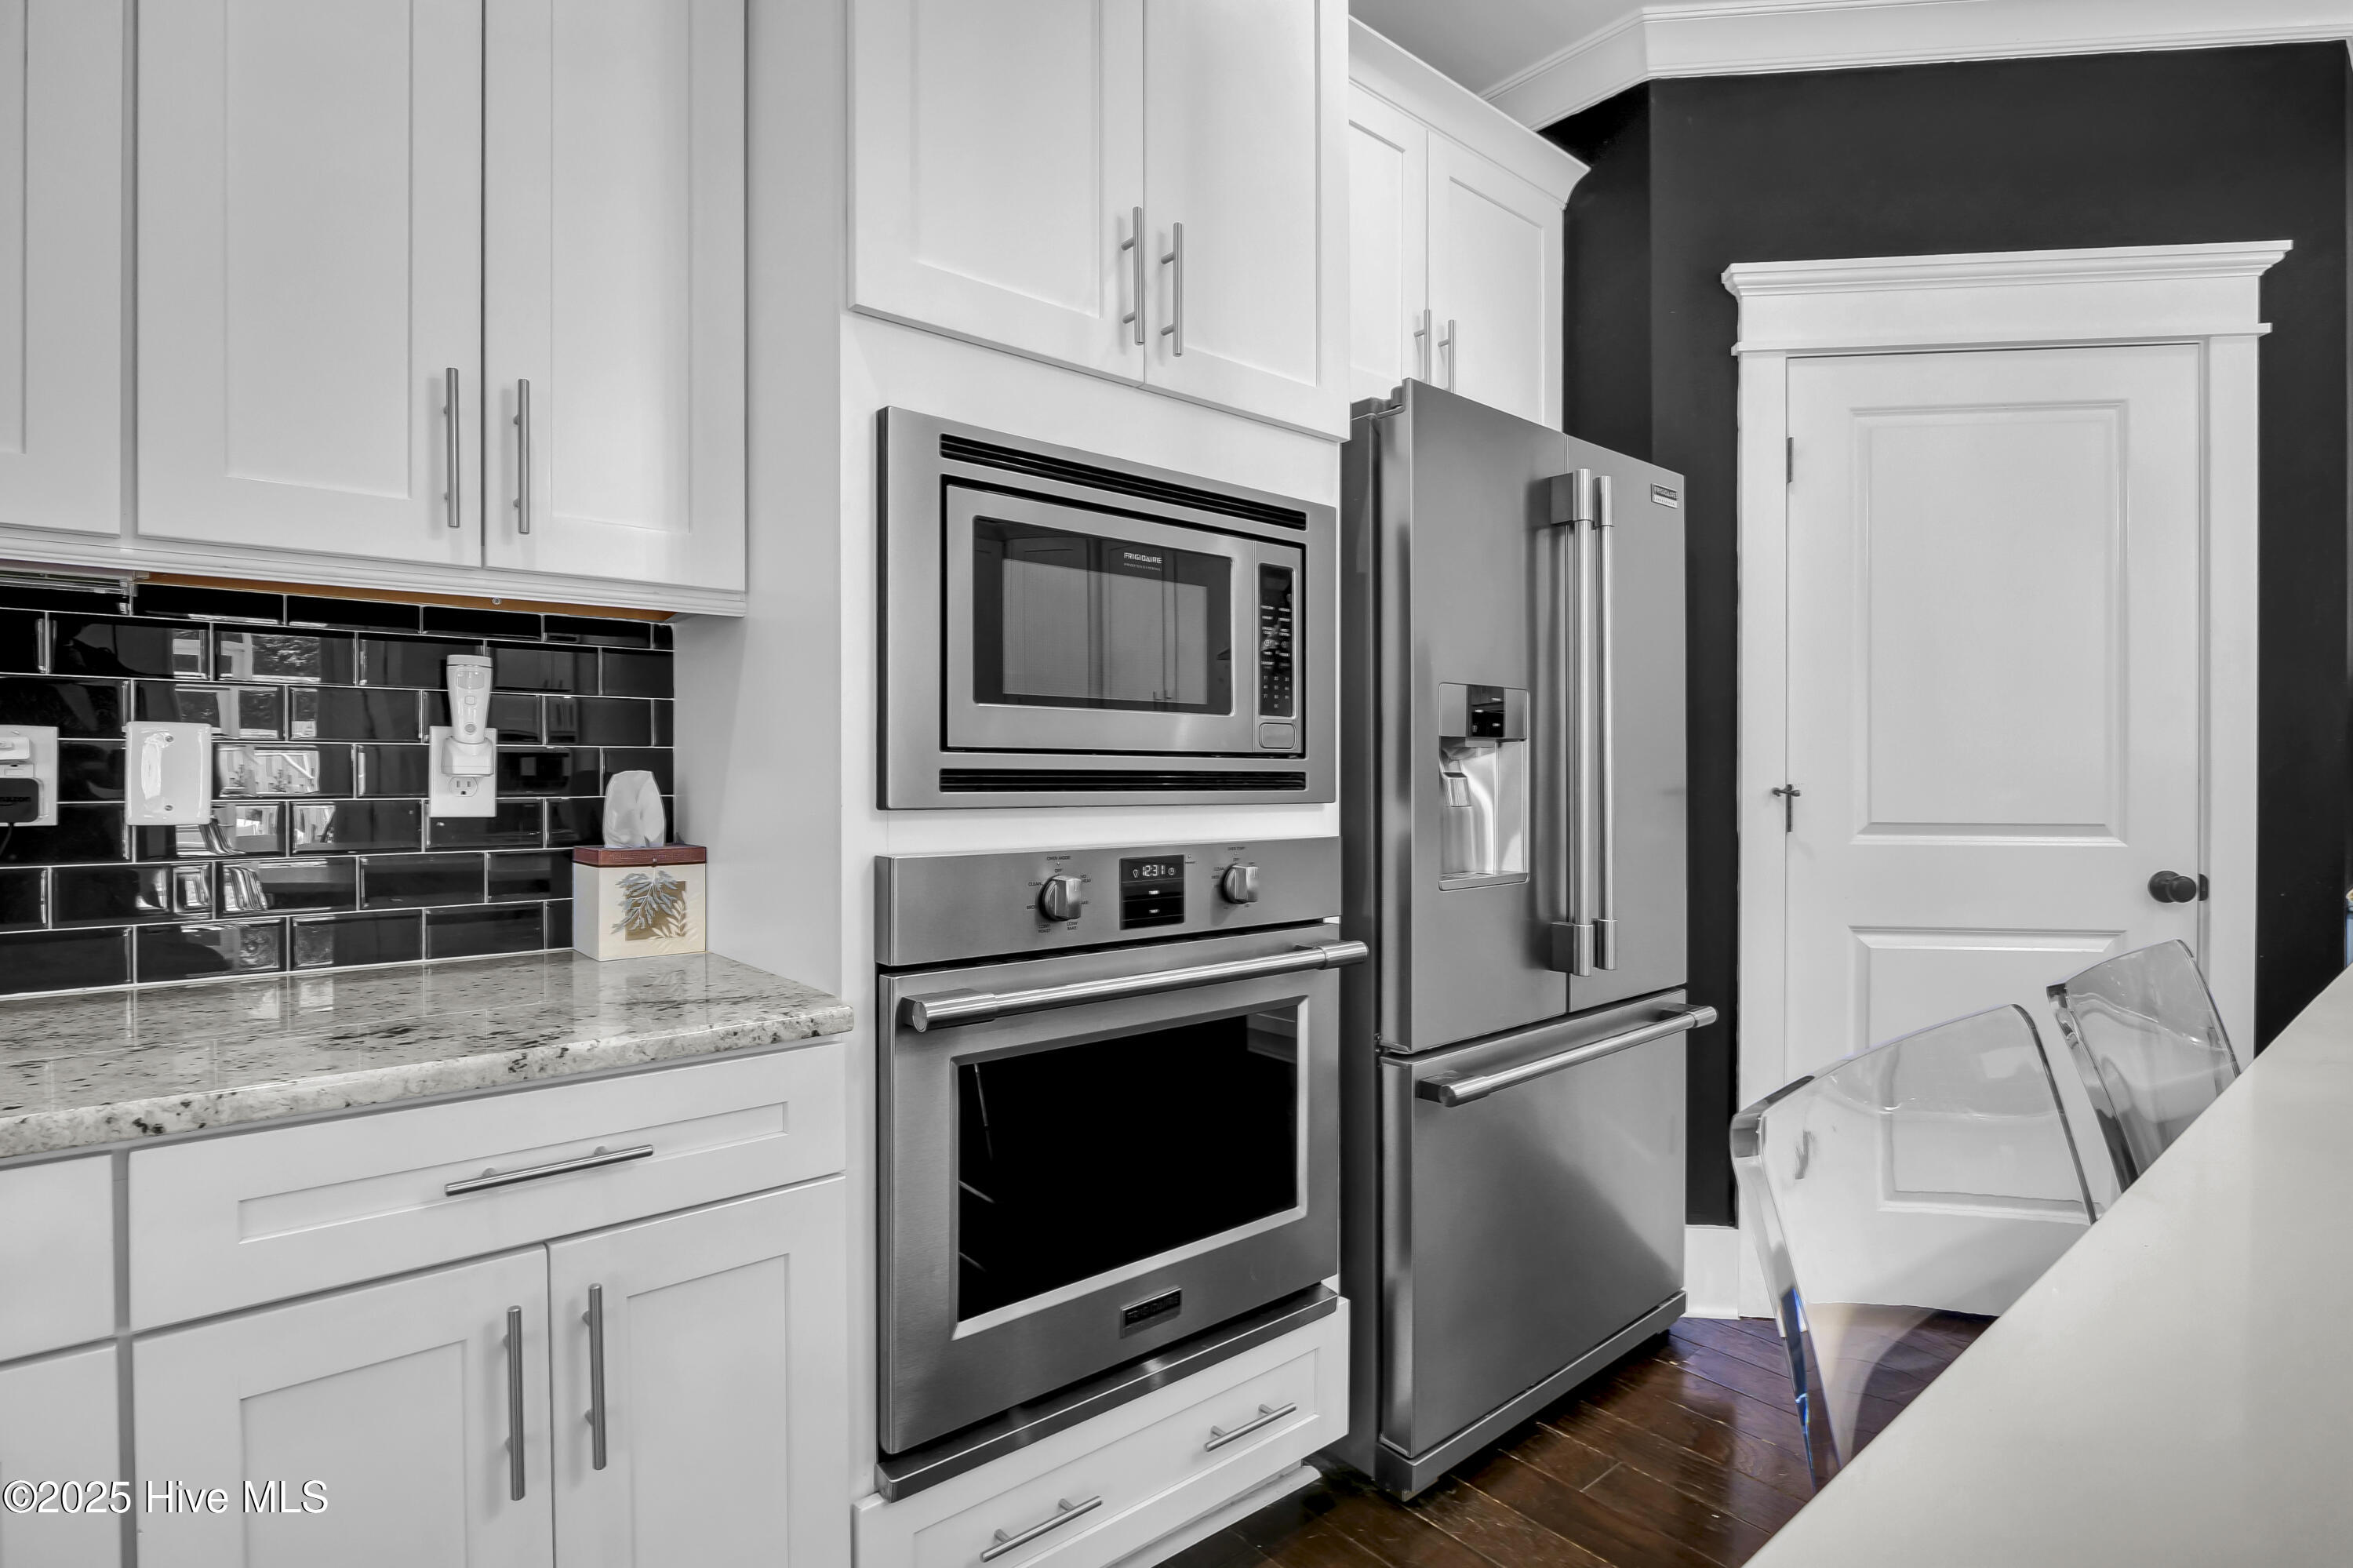
Modern kitchen with white cabinets, black tile backsplash, and stainless steel appliances.
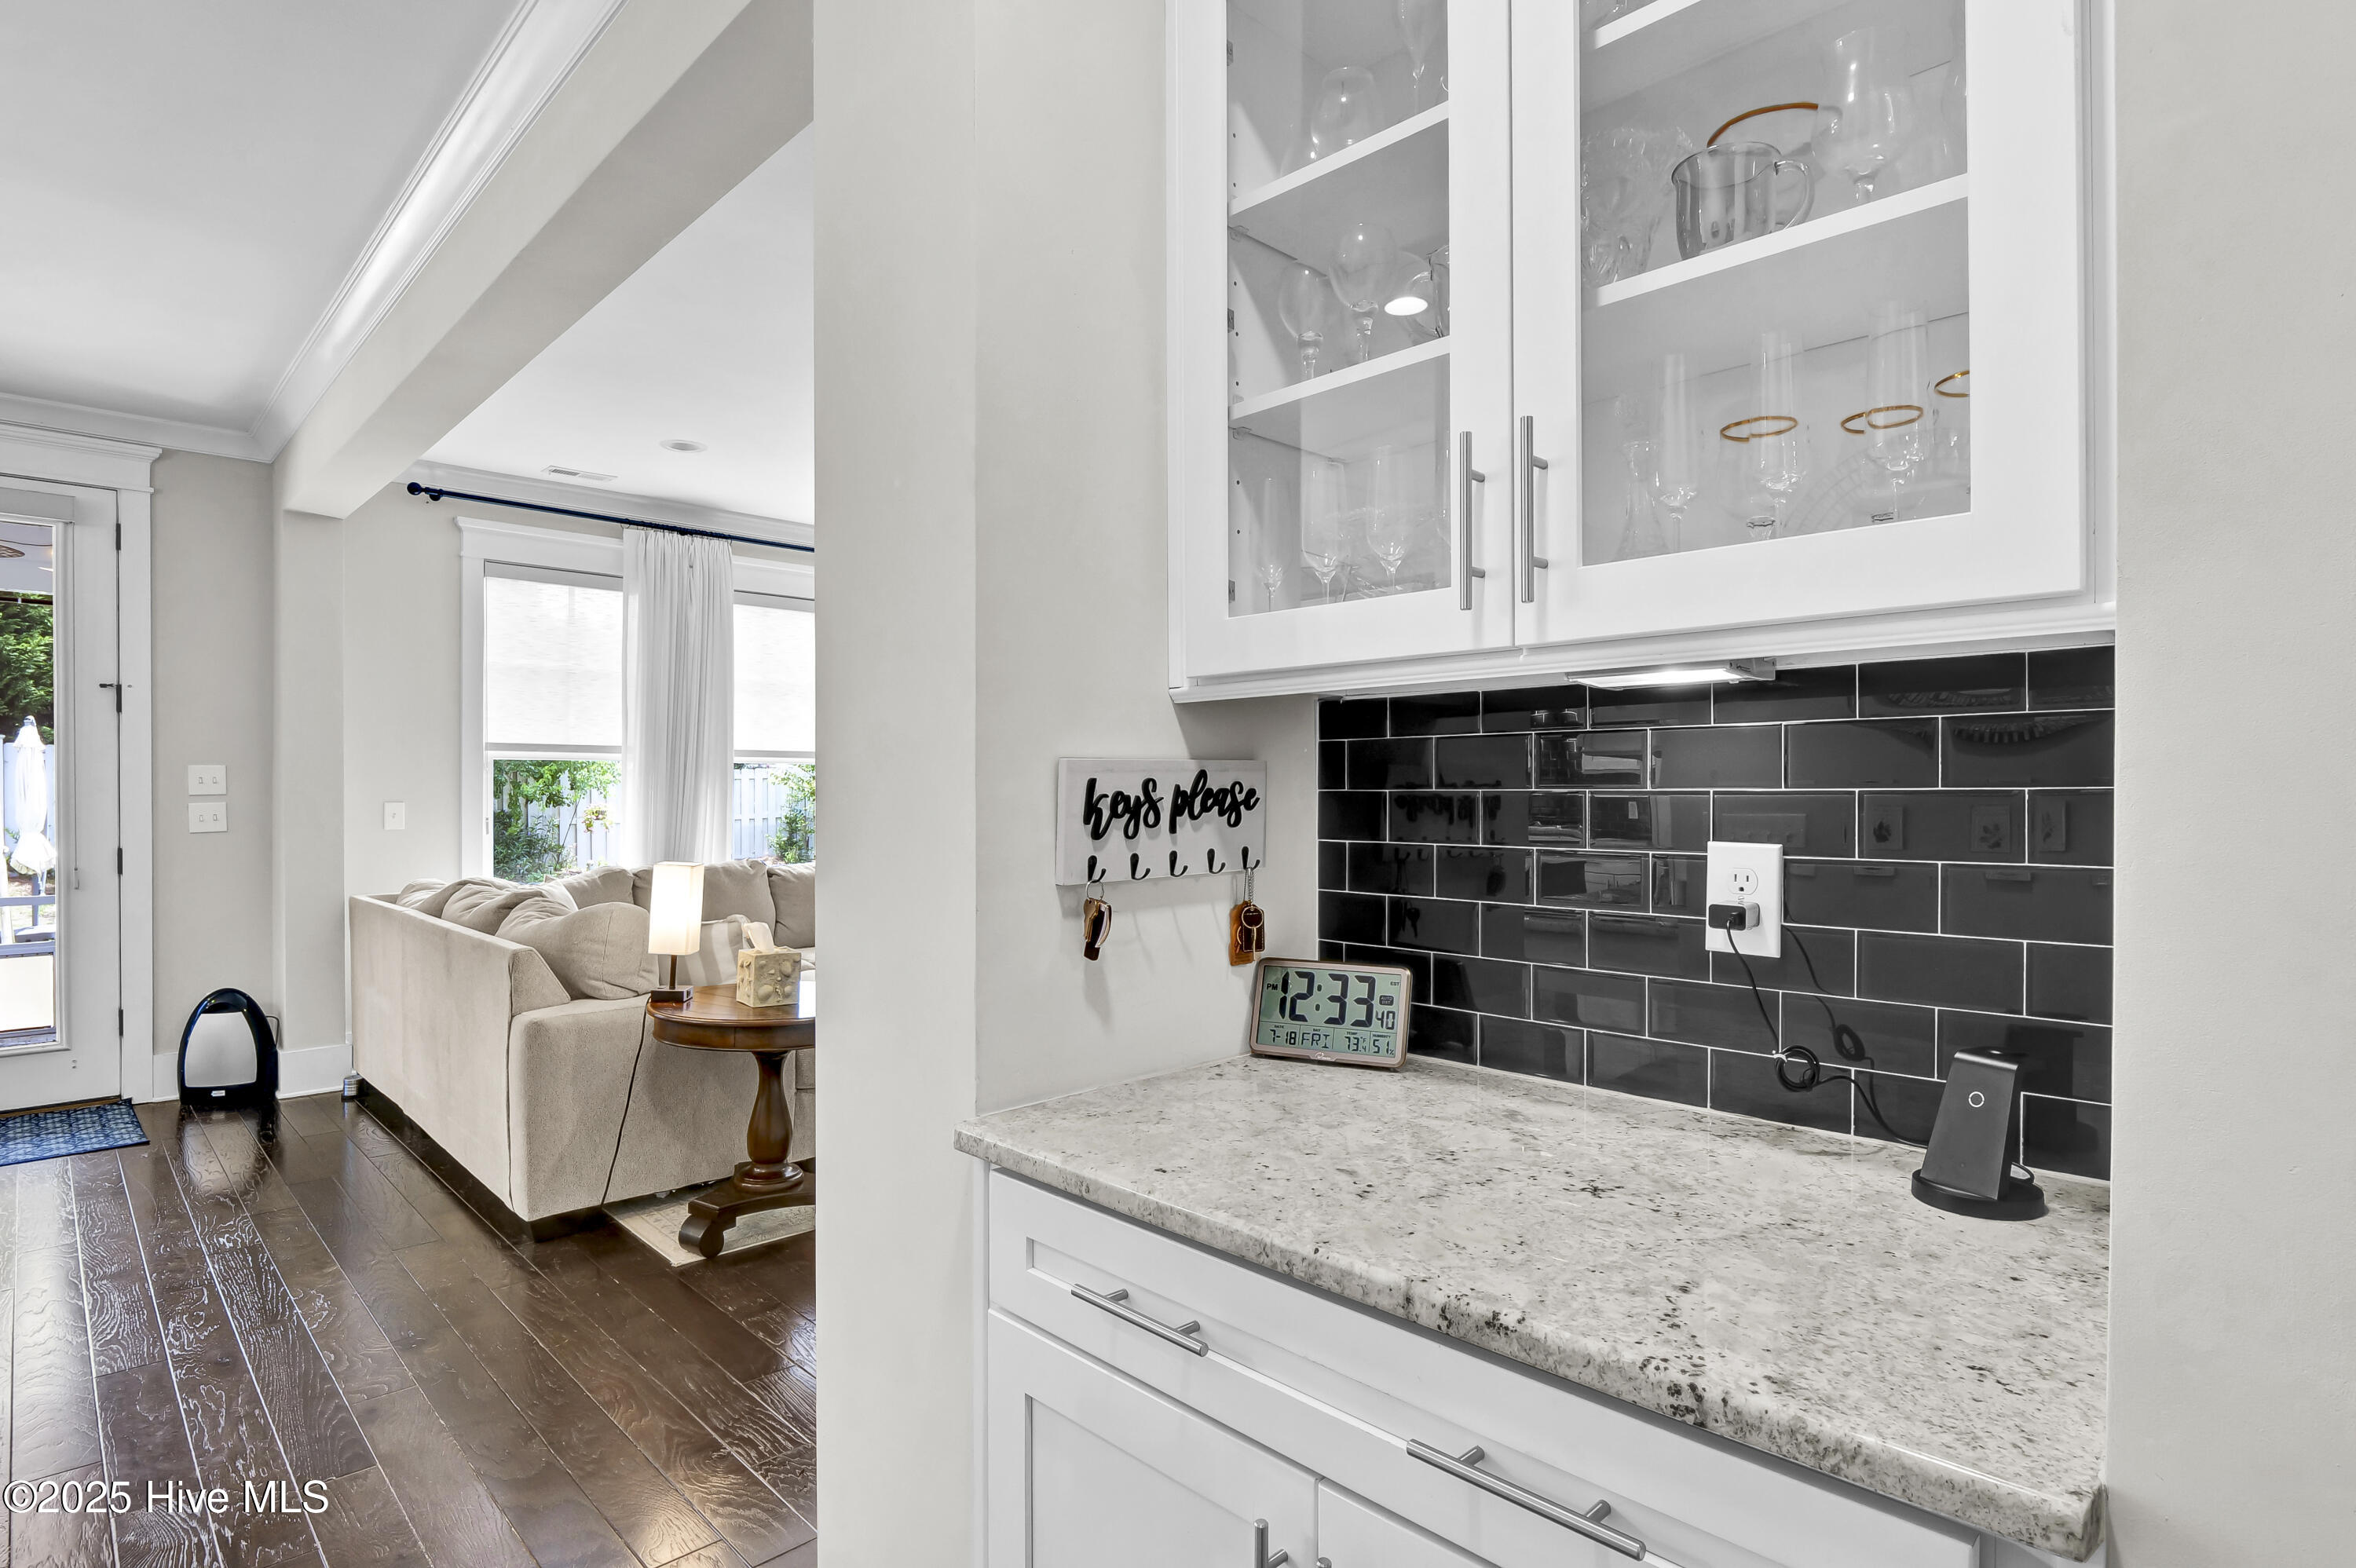
Kitchen with glass-front cabinets and black tile backsplash beside a living room with a beige sofa.
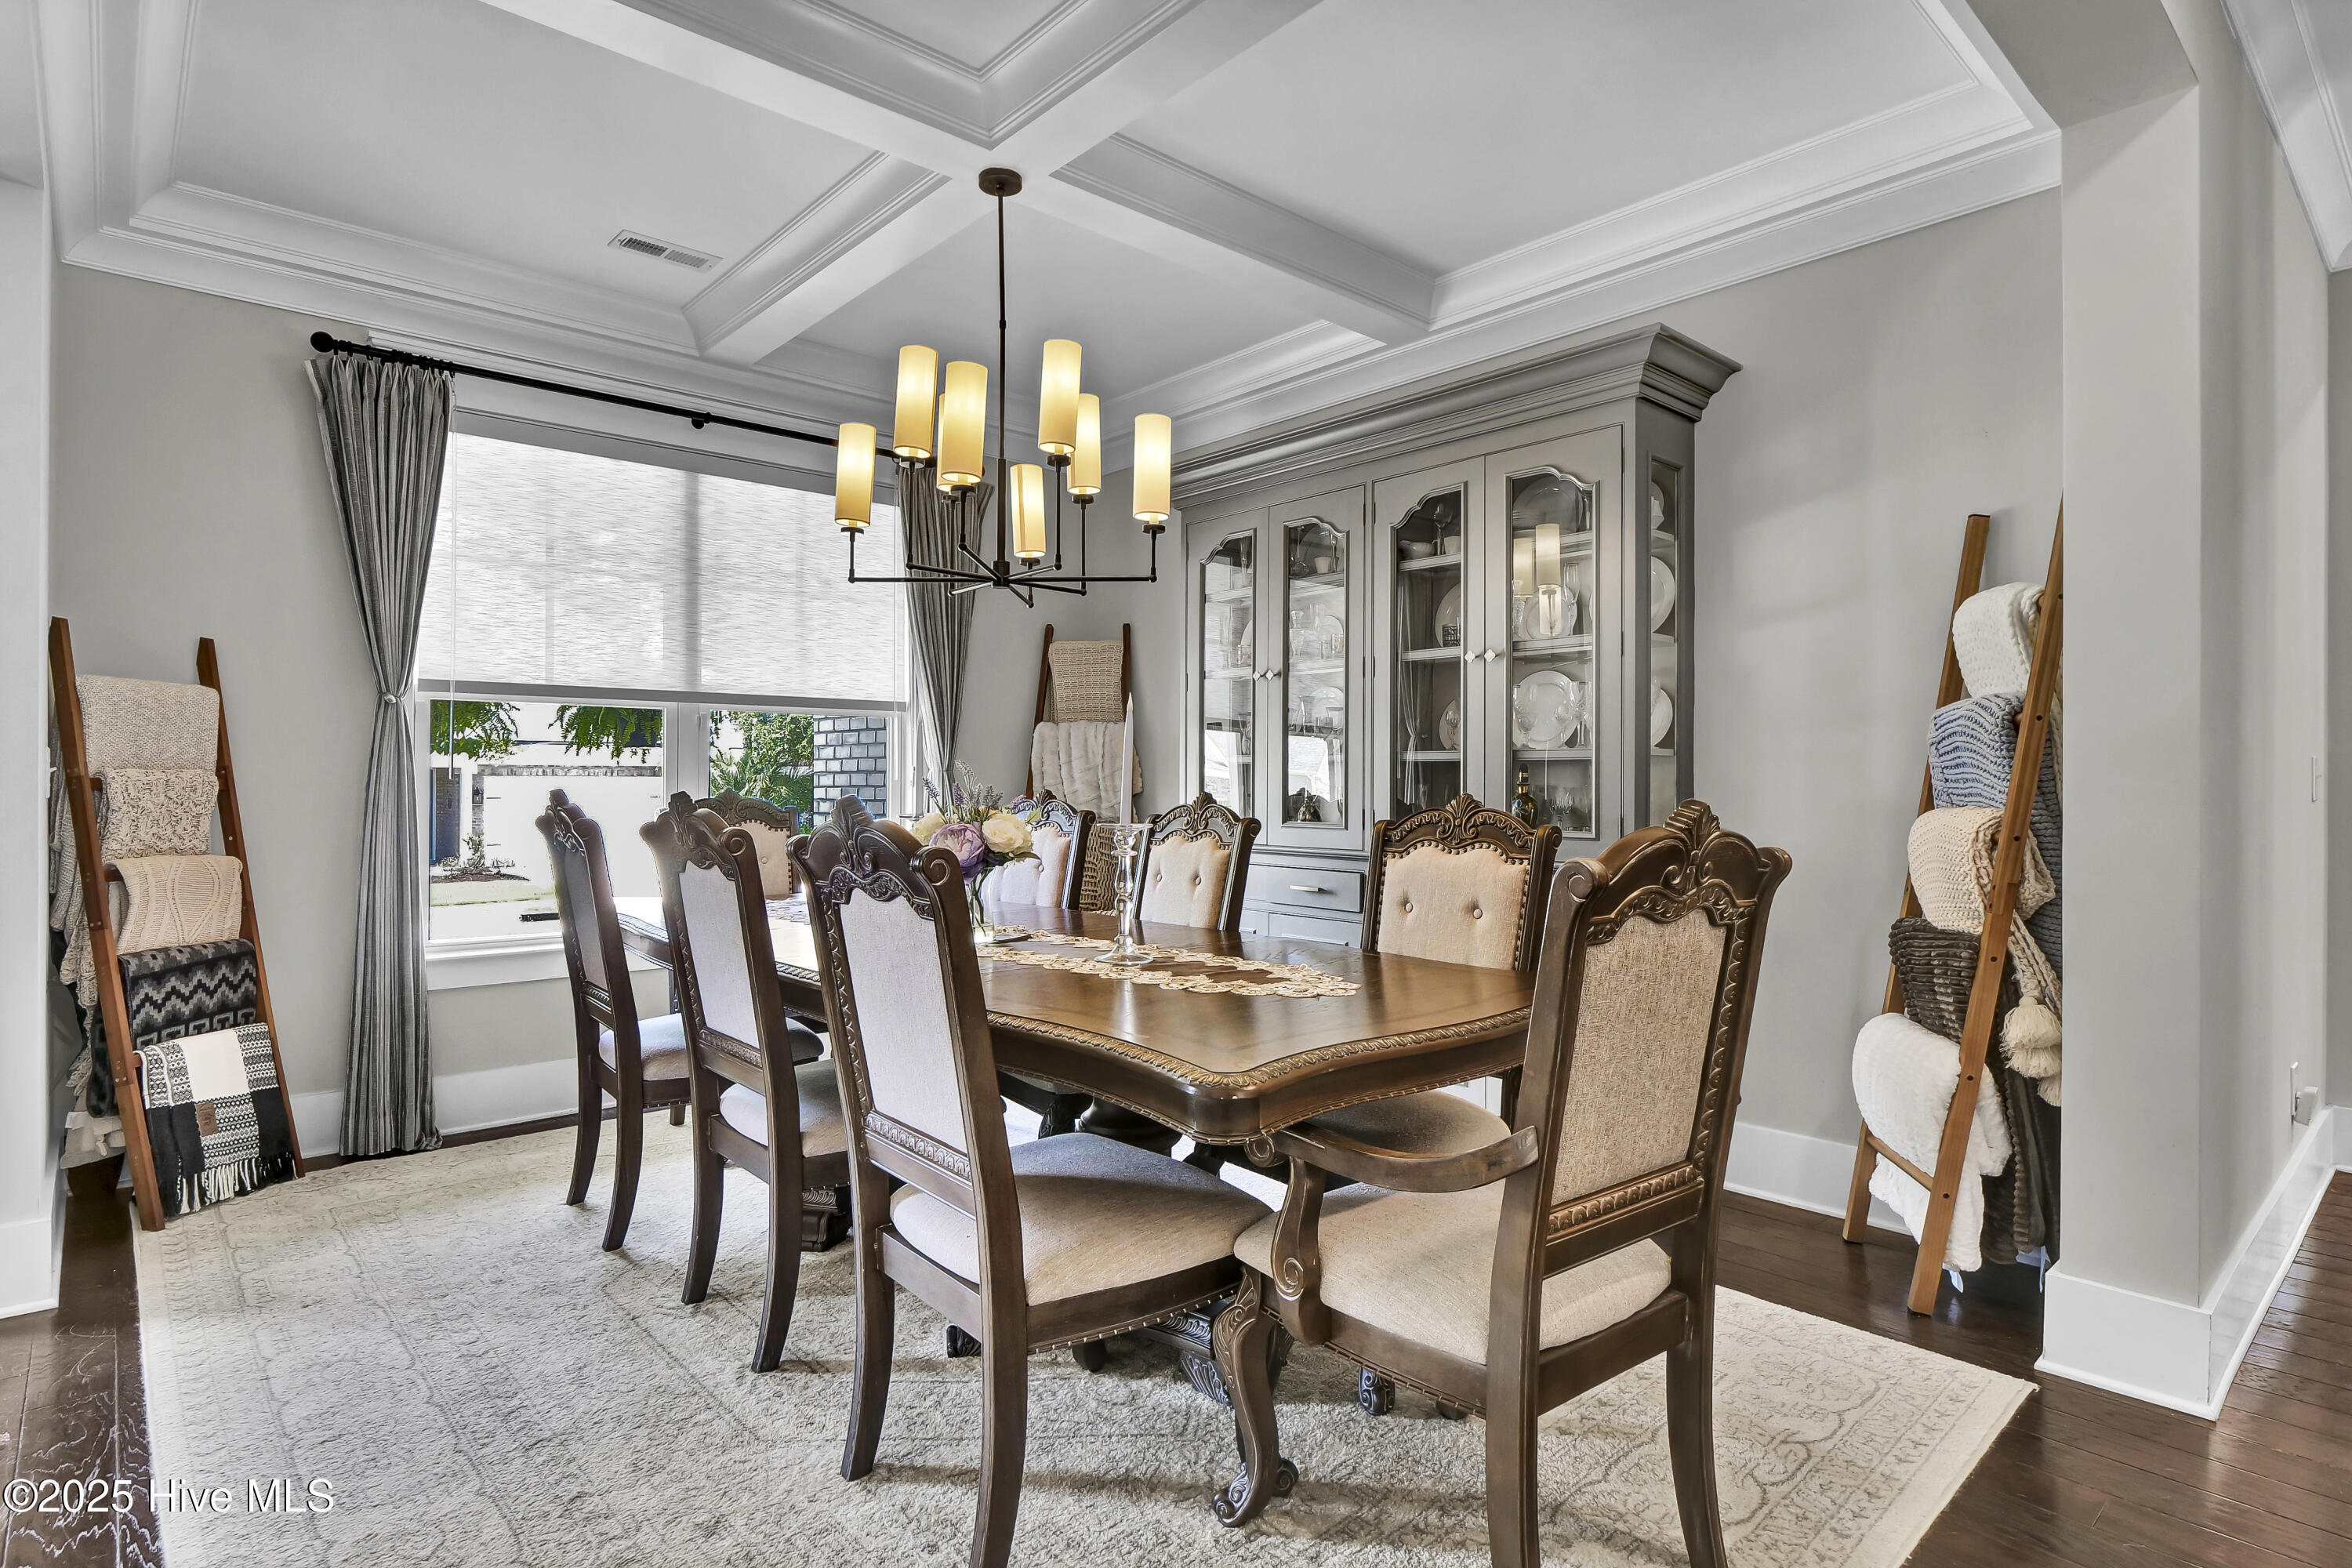
Dining room with a carved wood table, glass-front china cabinet, chandelier, and coffered ceiling.
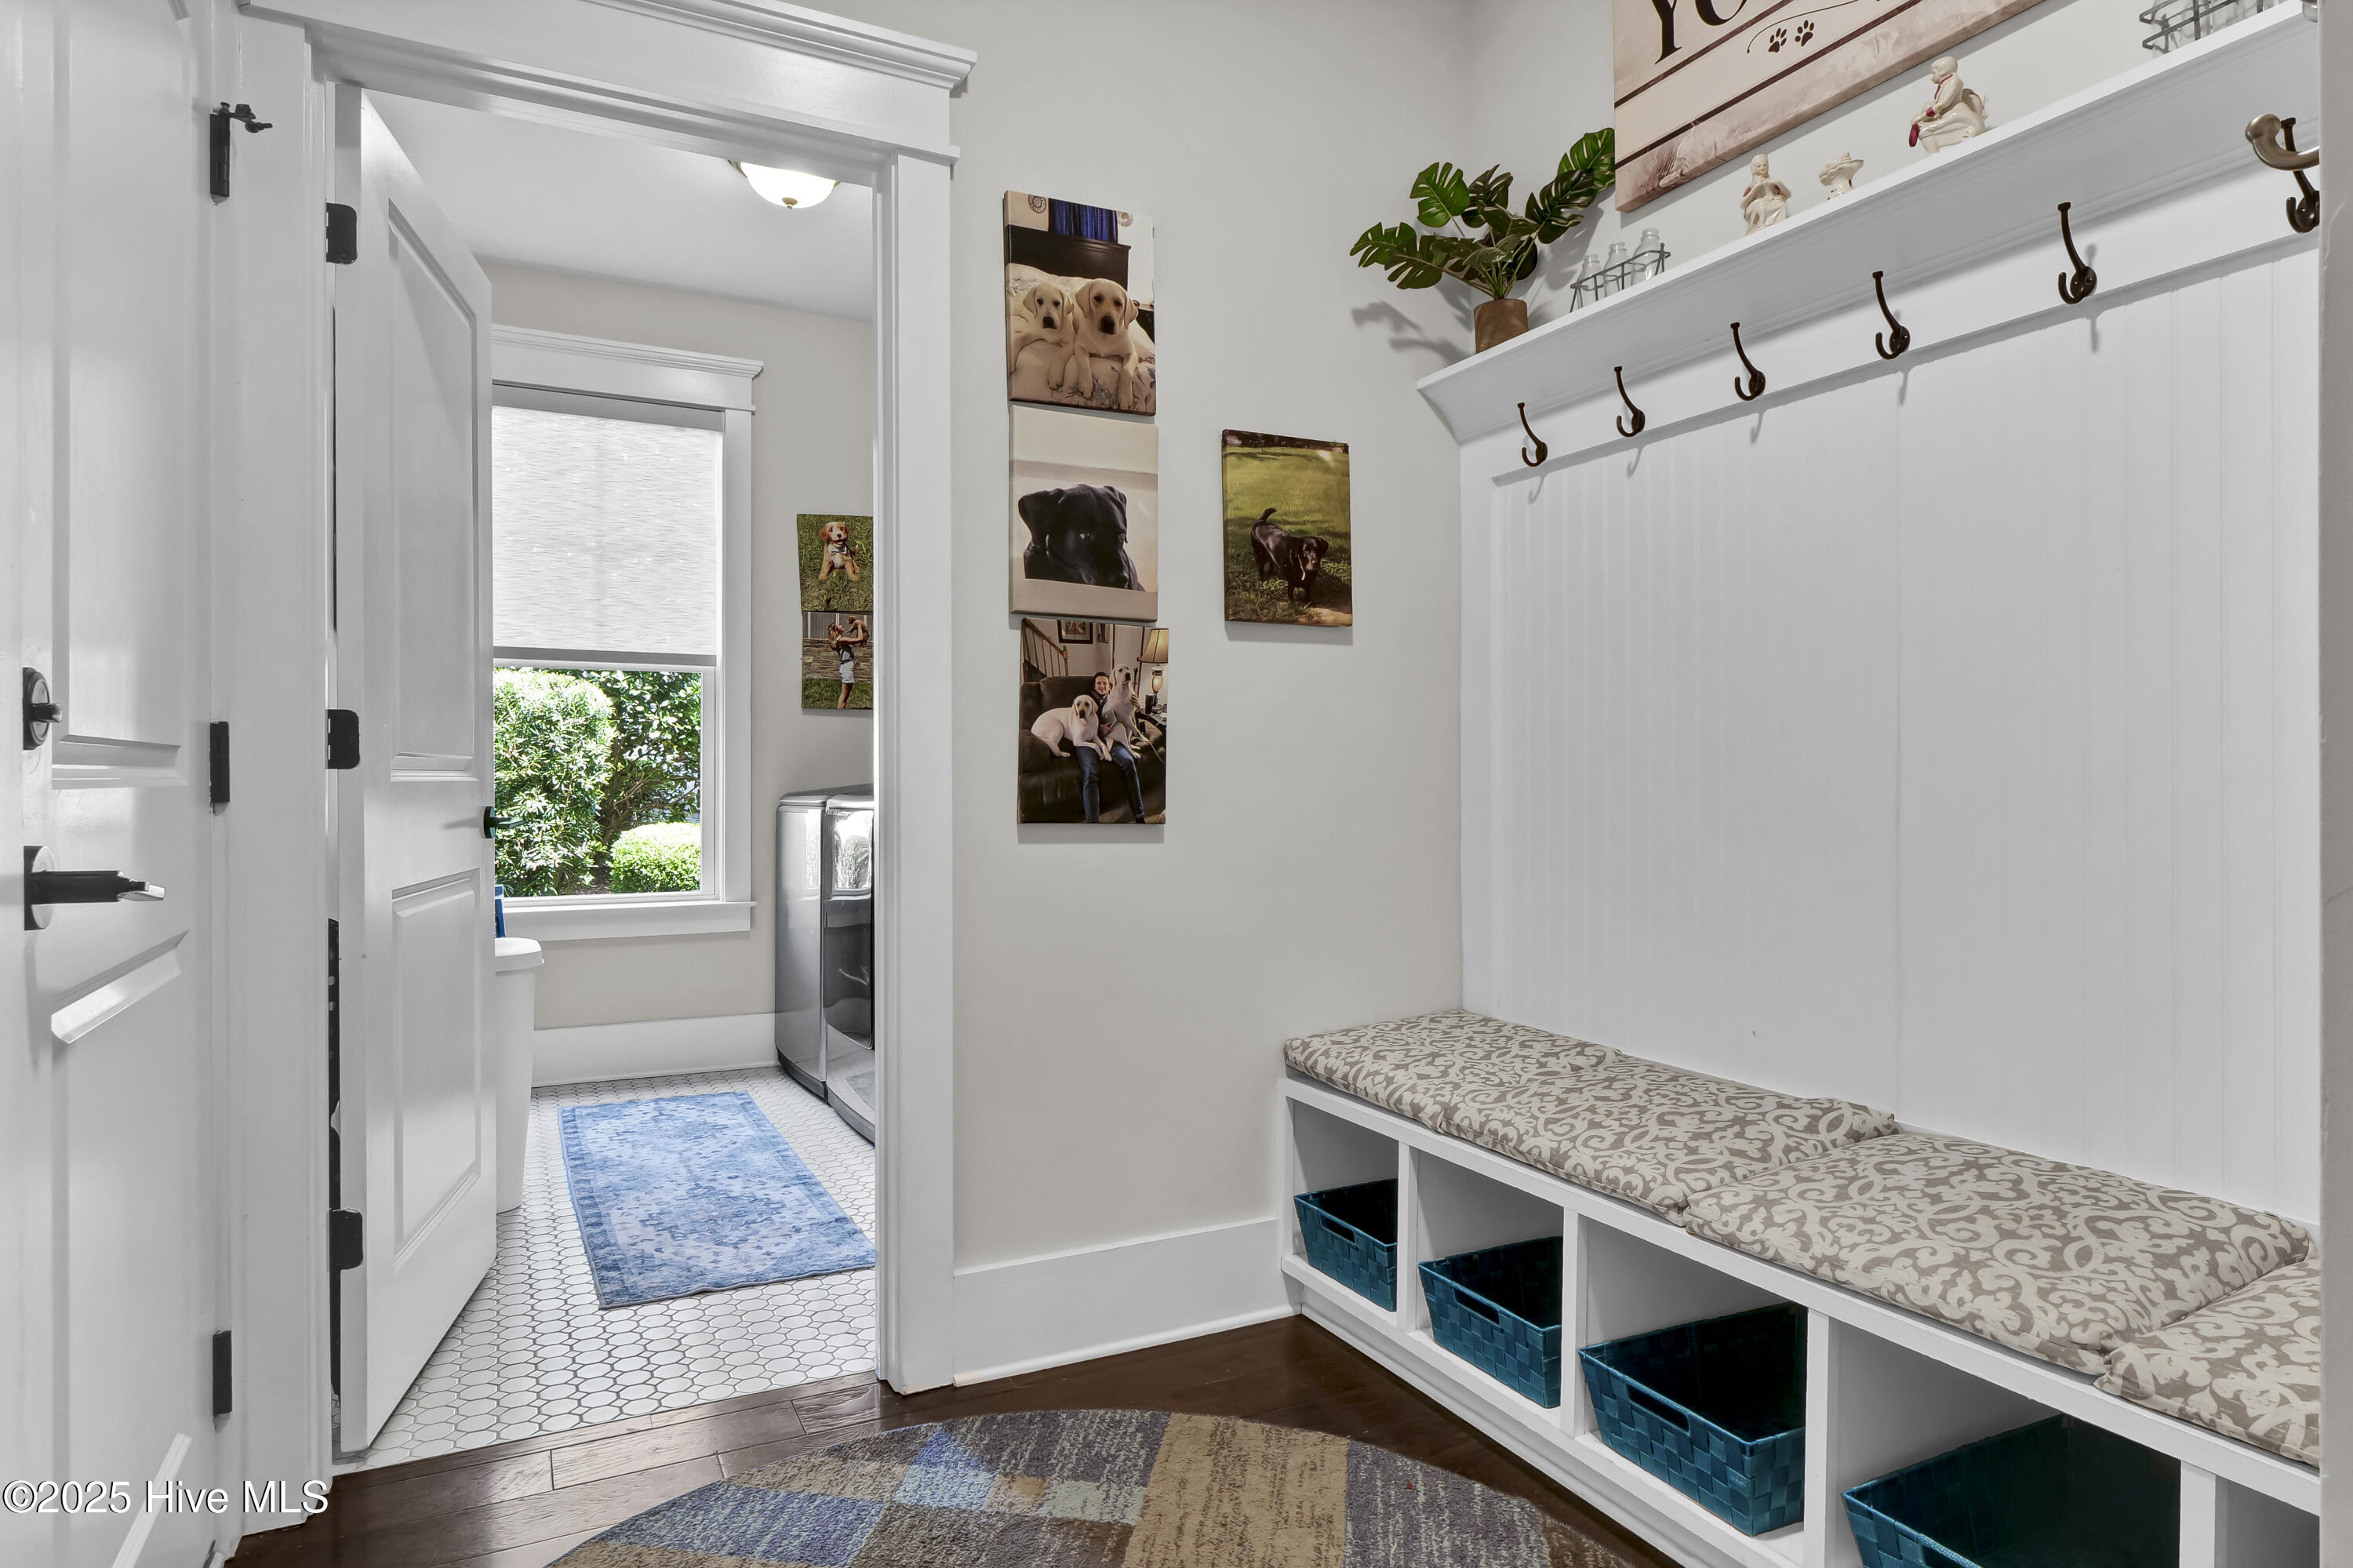
Mudroom with a built-in bench, teal storage baskets, and coat hooks beside a tiled utility room.
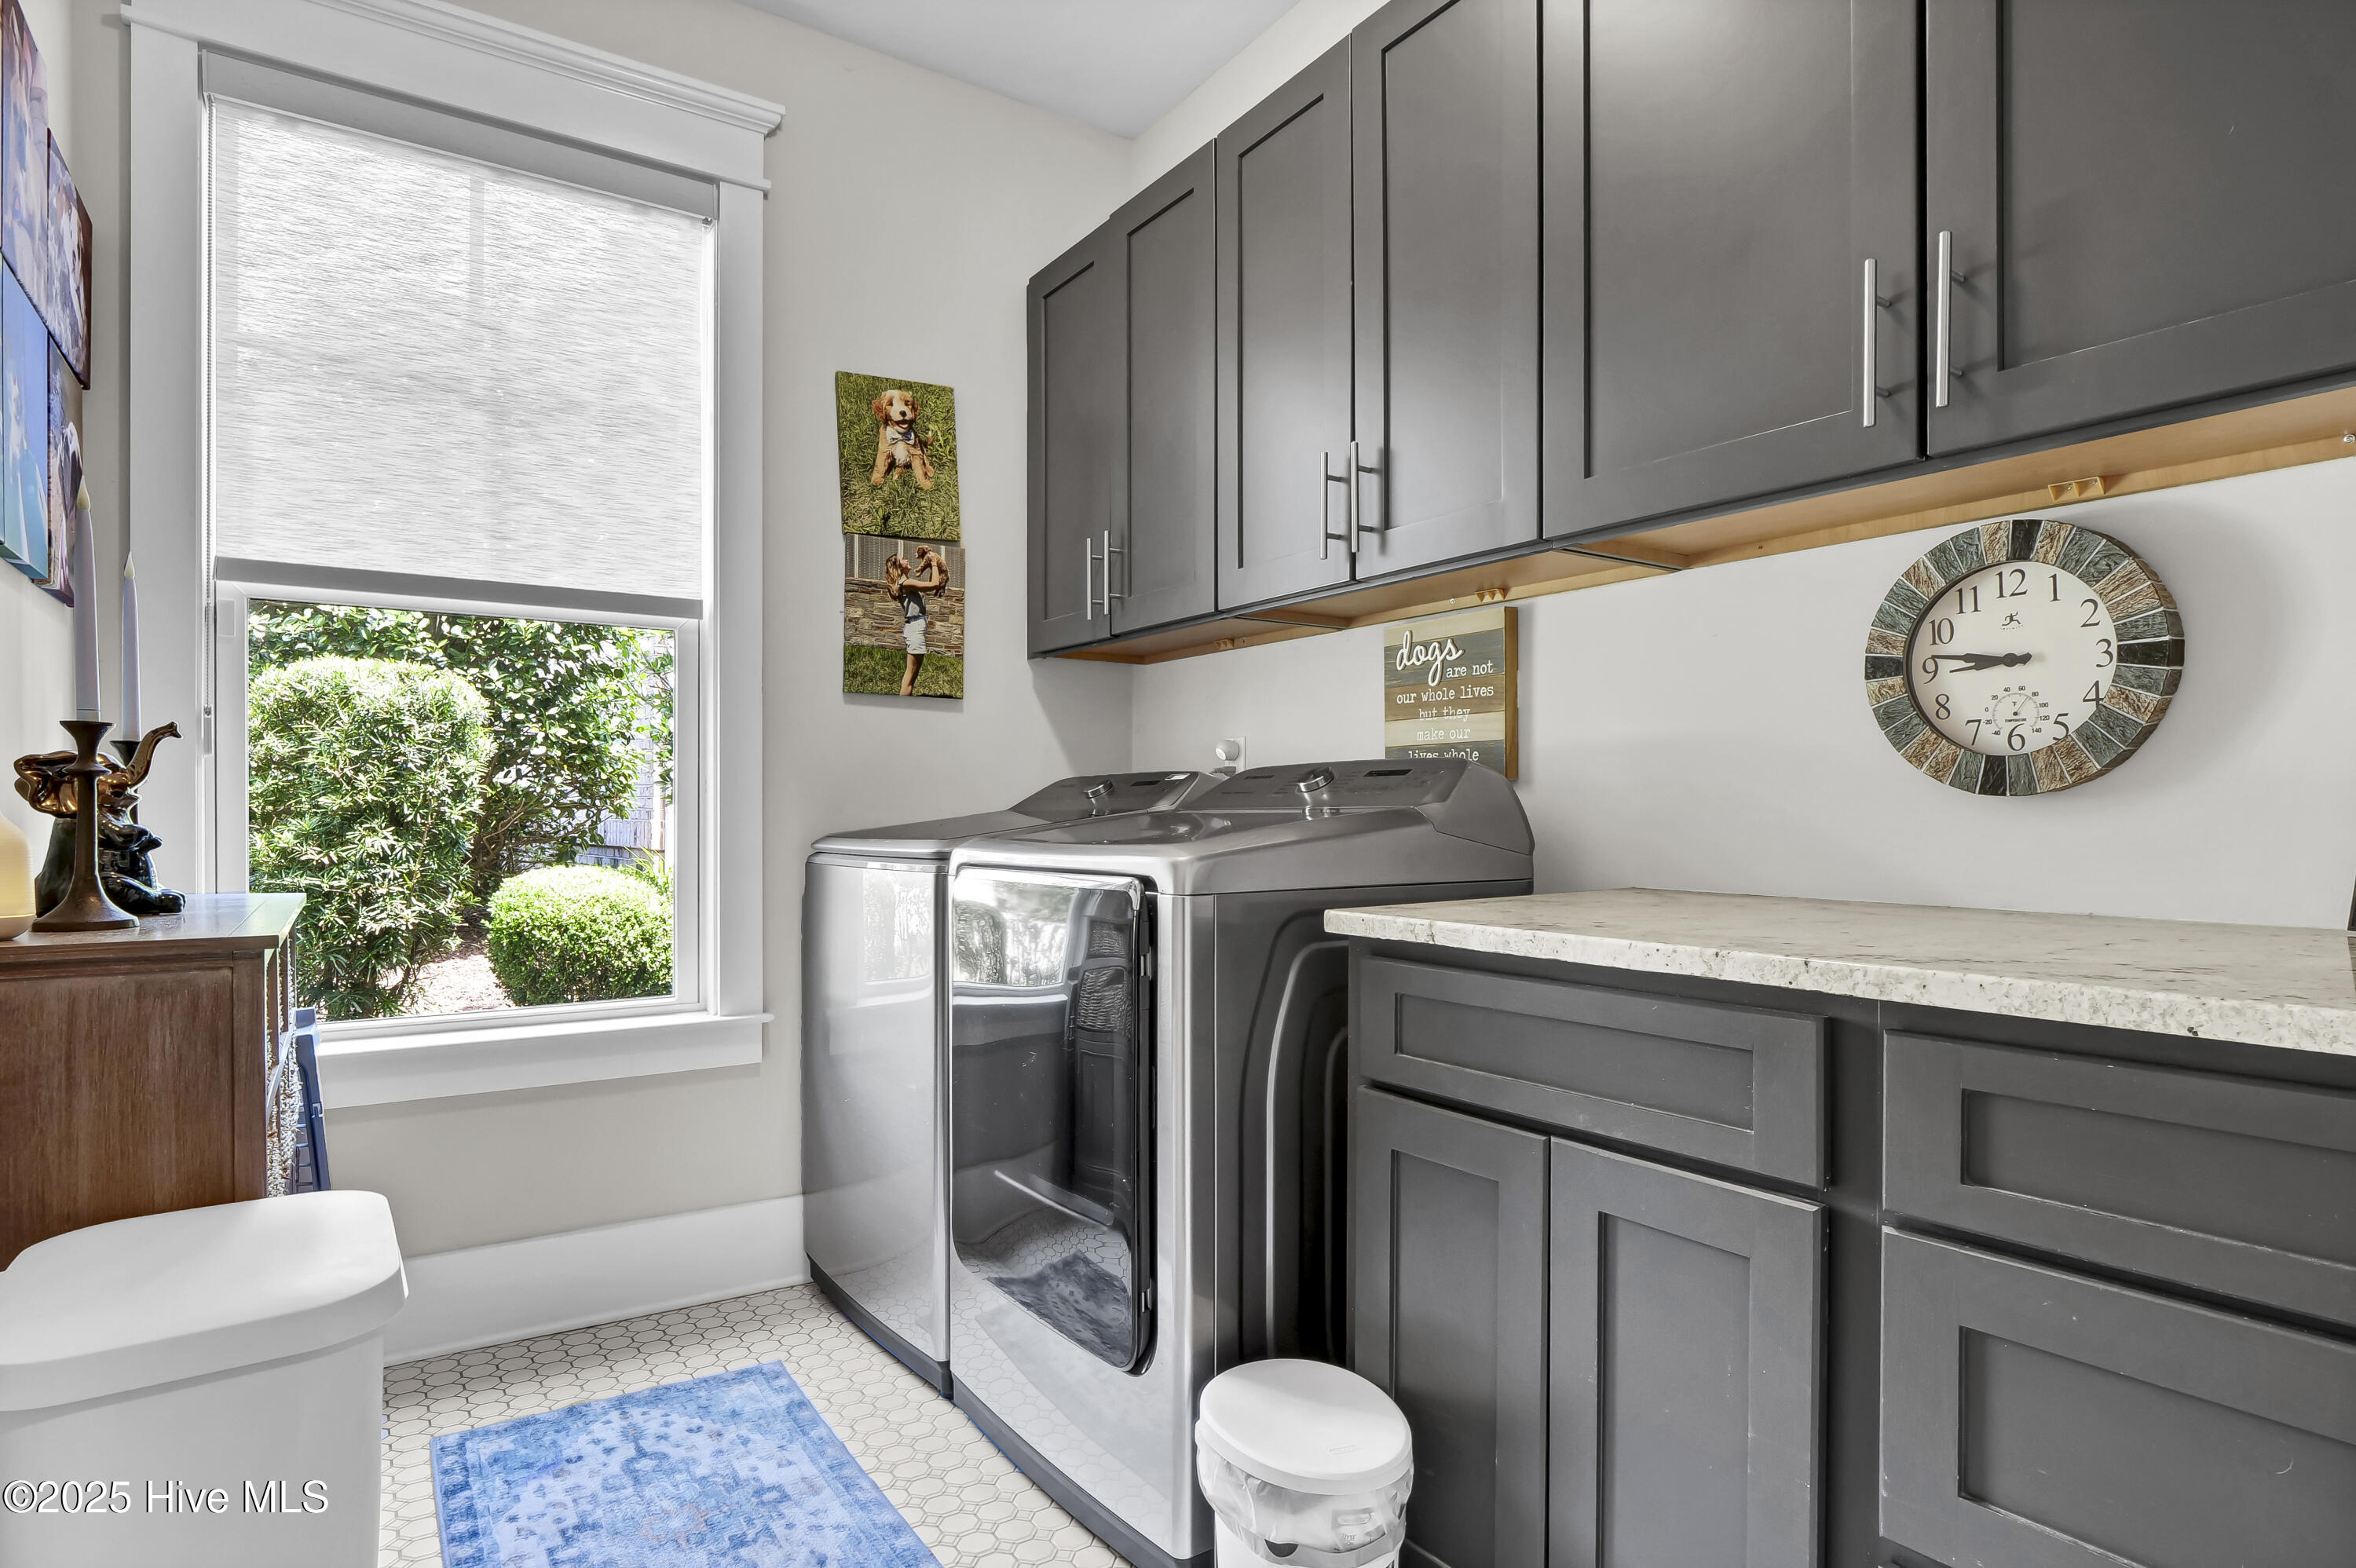
Laundry room with gray cabinets, a washer and dryer, and a large window overlooking shrubs.
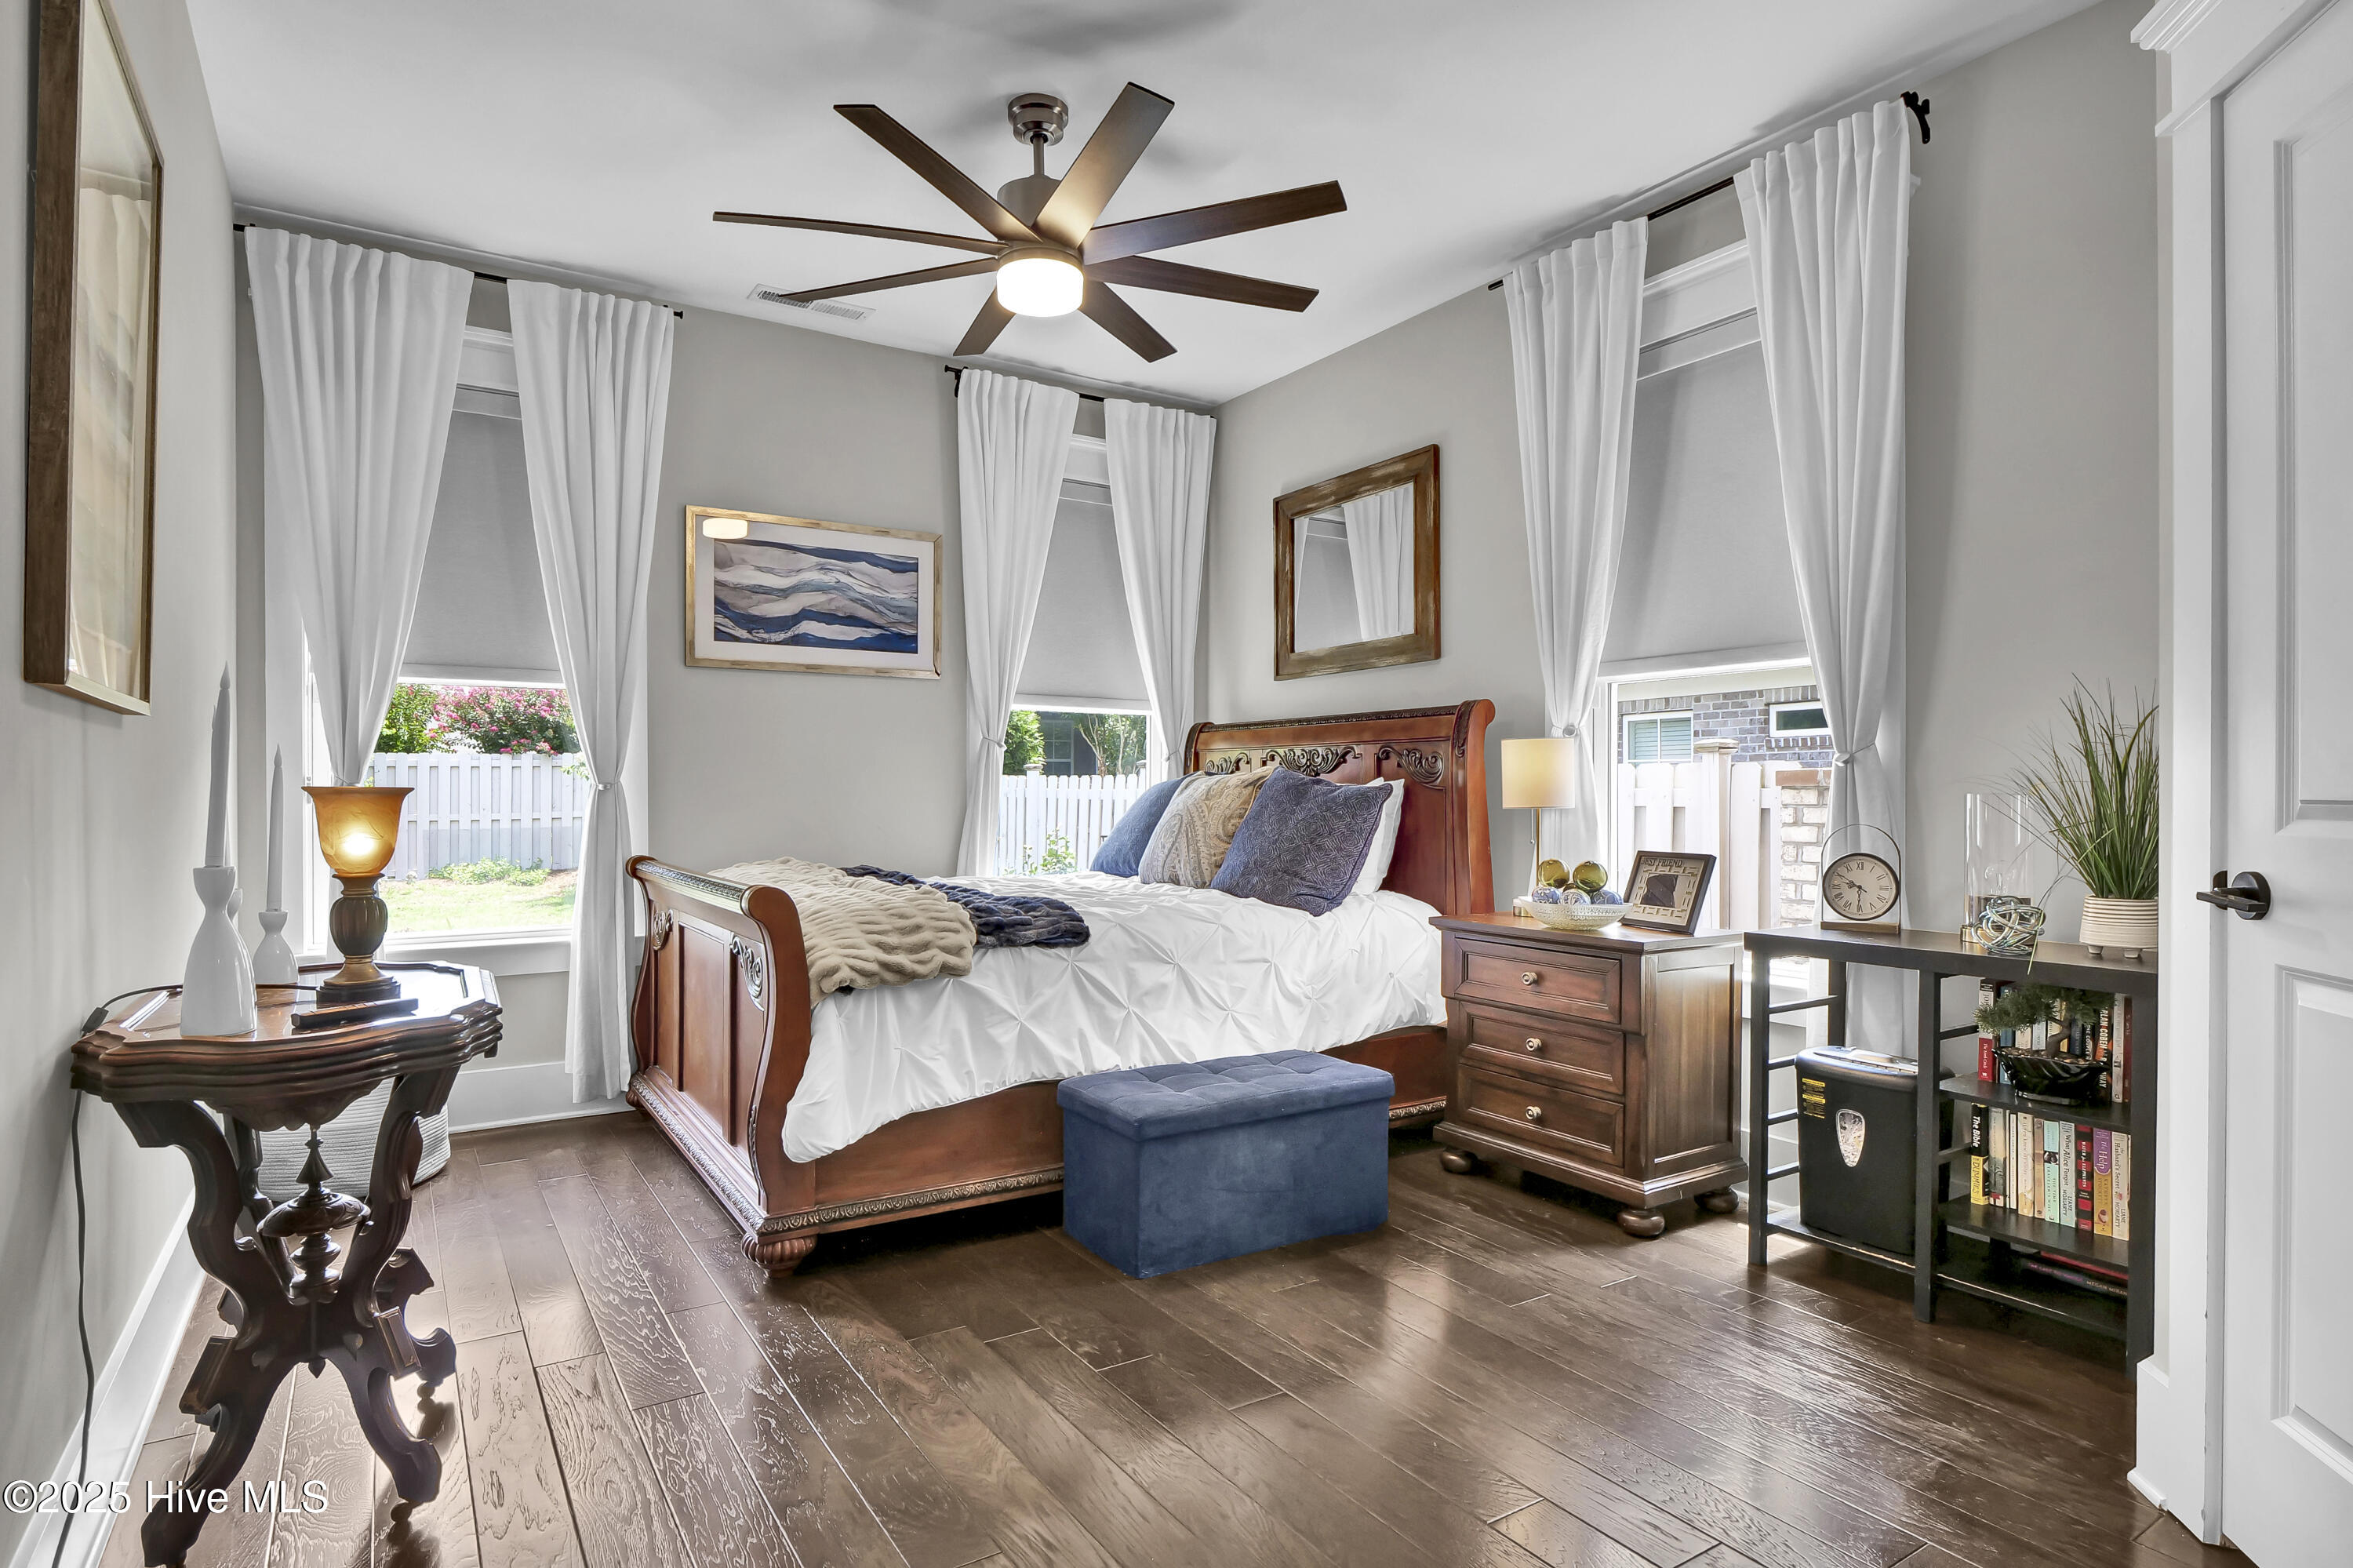
Furnished bedroom with a carved wooden bed, blue bench, and tall curtained windows.
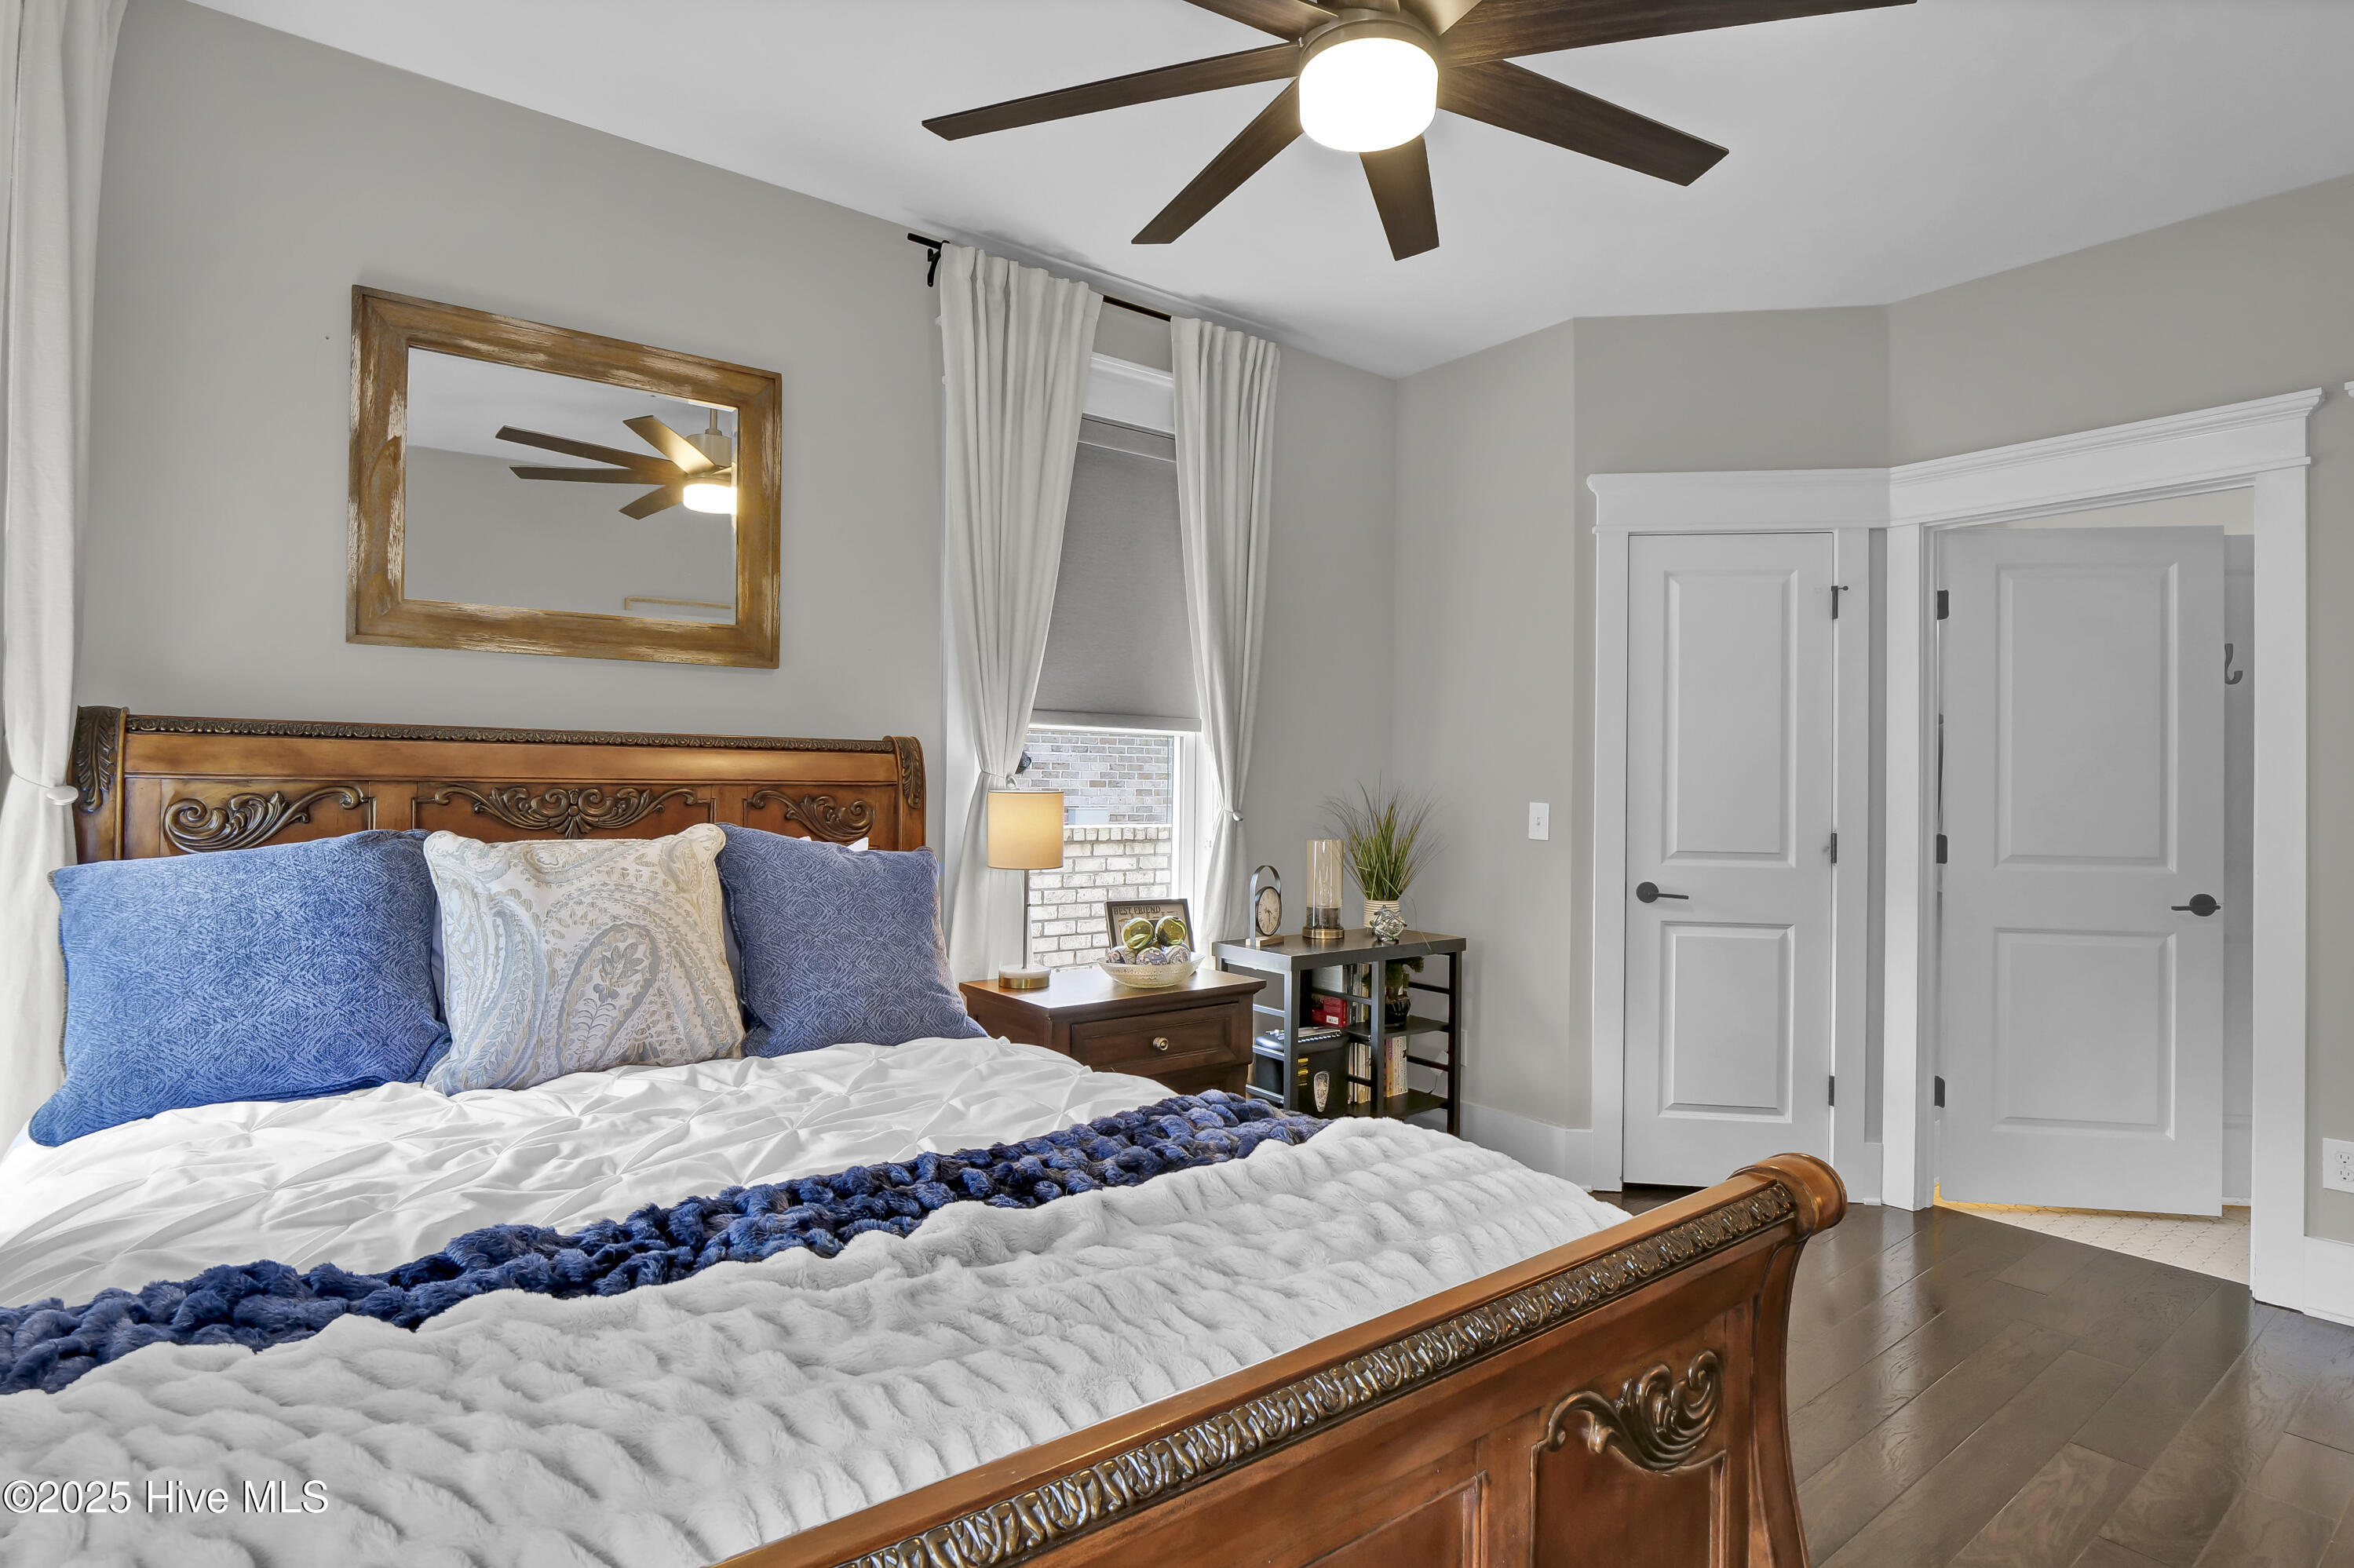
Furnished bedroom with a carved wooden bed, blue and white bedding, and a dark wood ceiling fan.
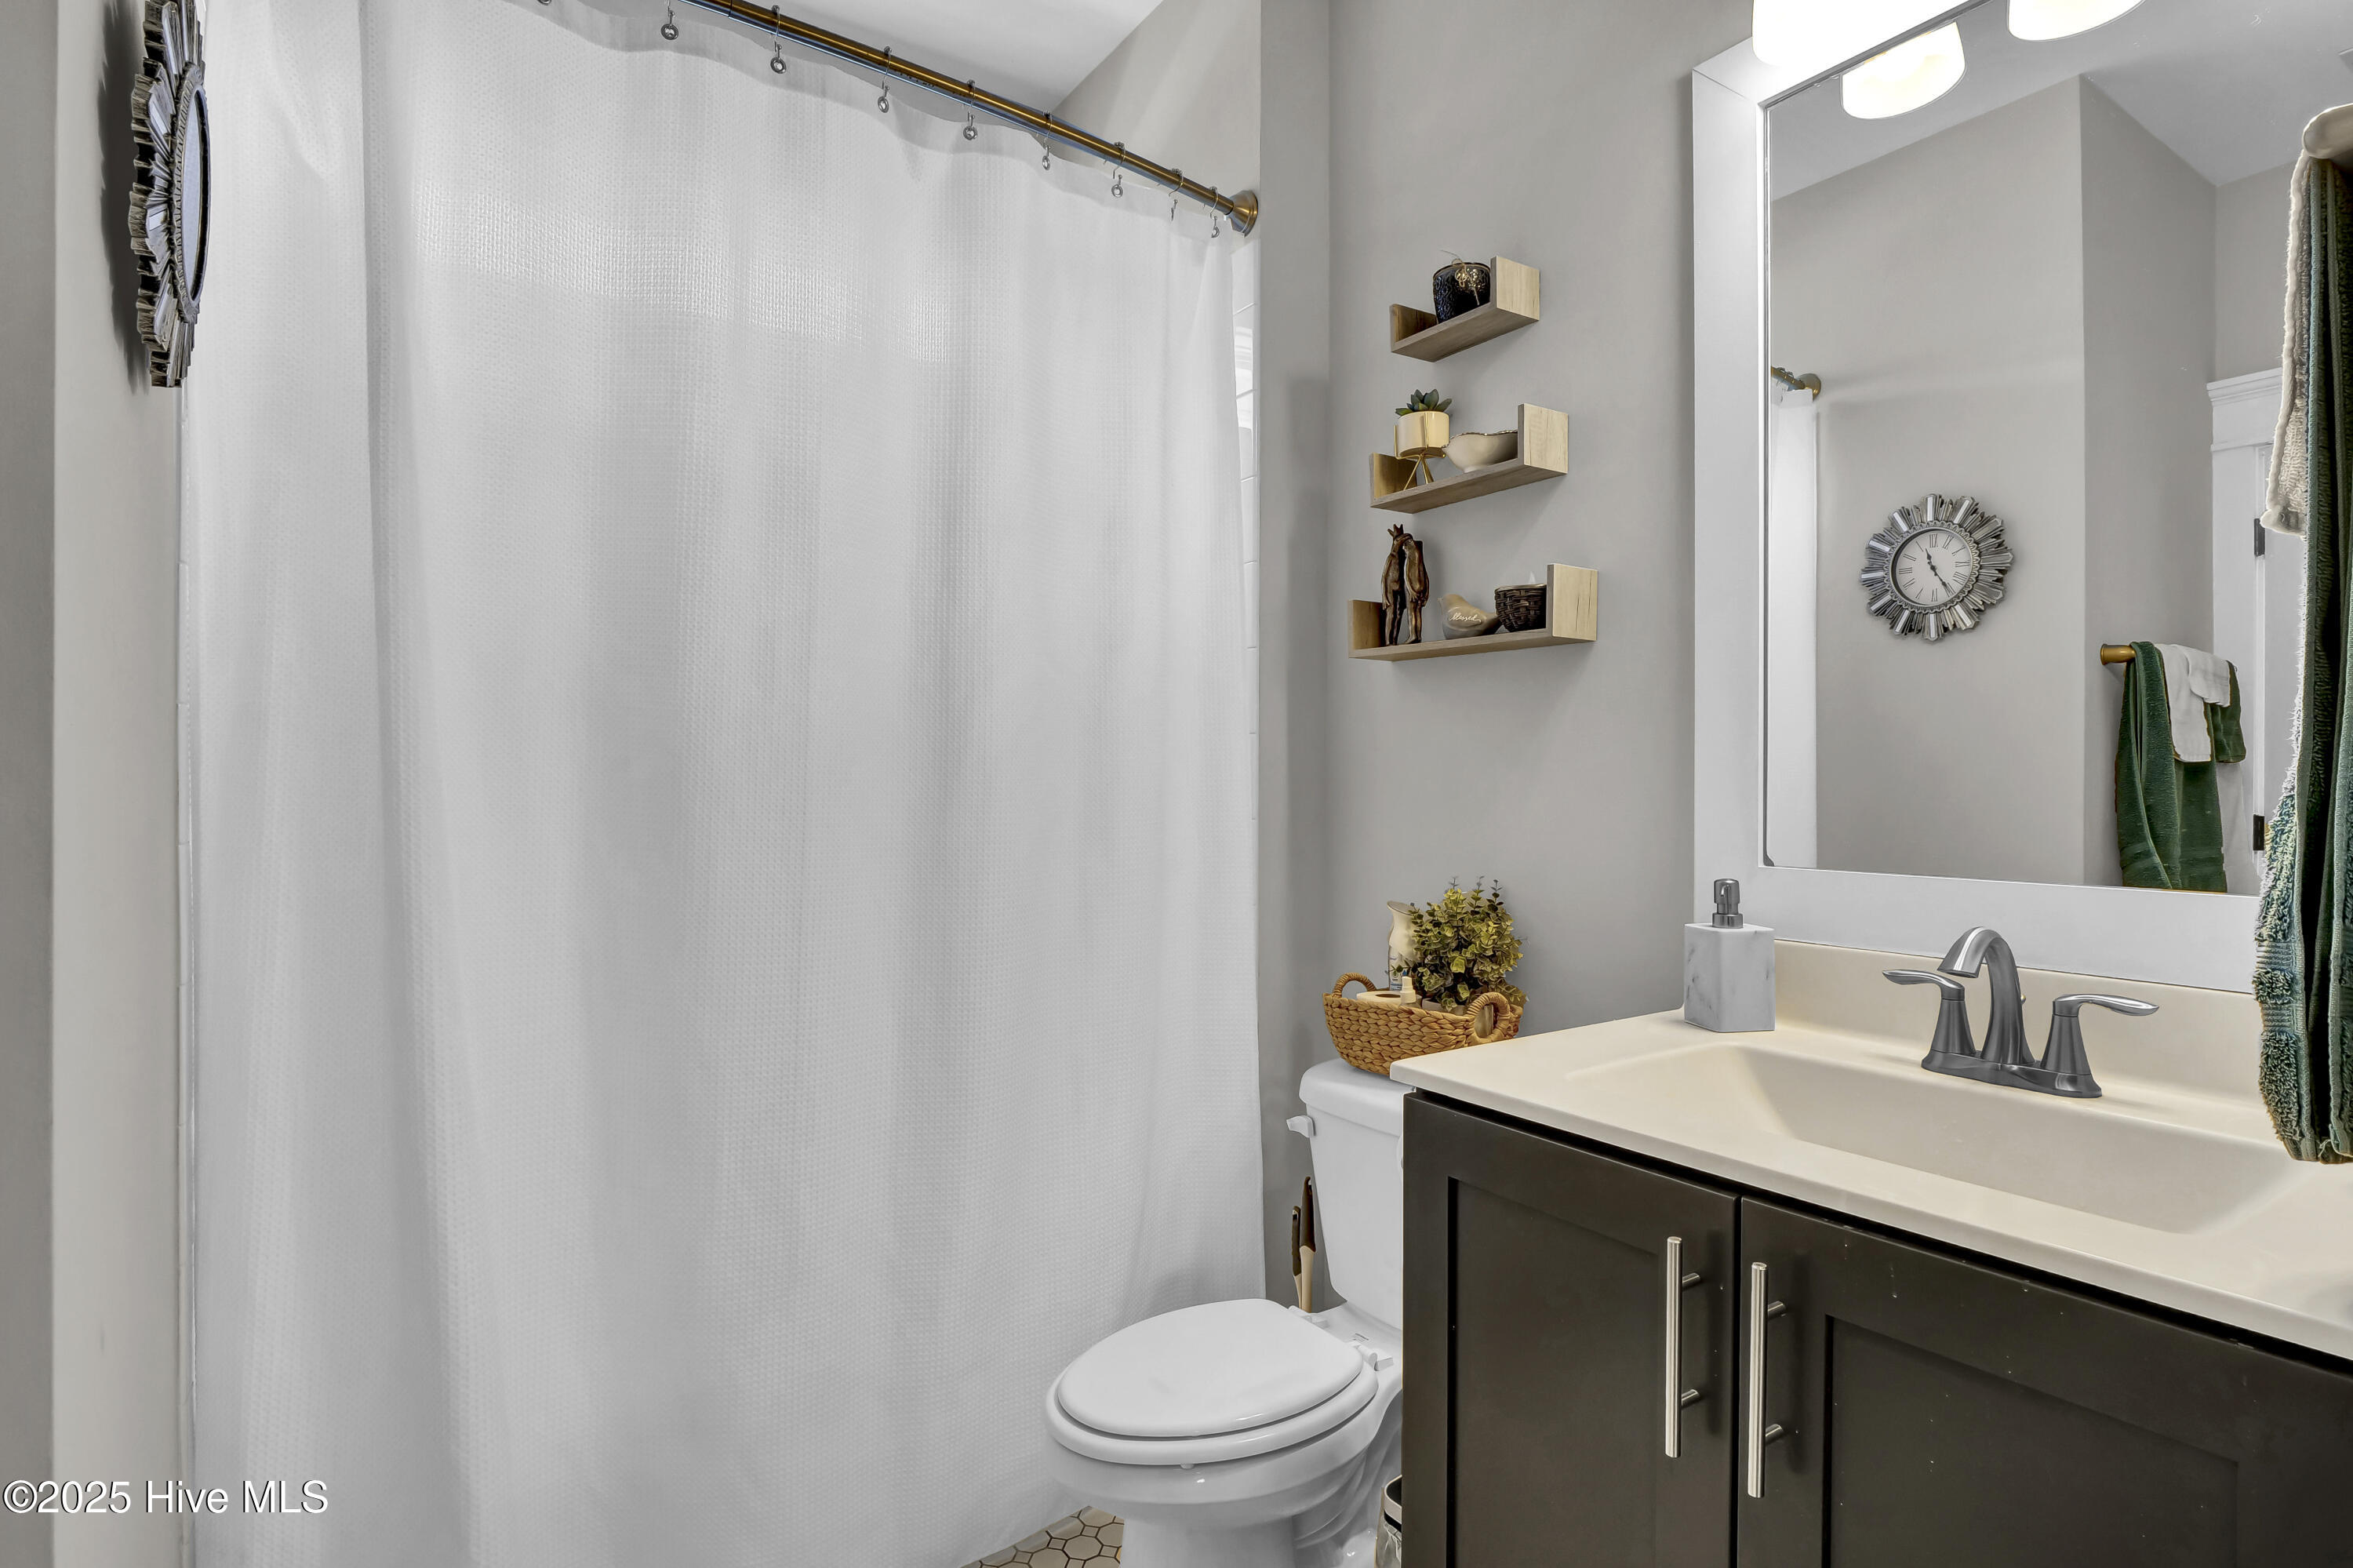
Bathroom with dark wood vanity, large mirror, and white shower curtain.
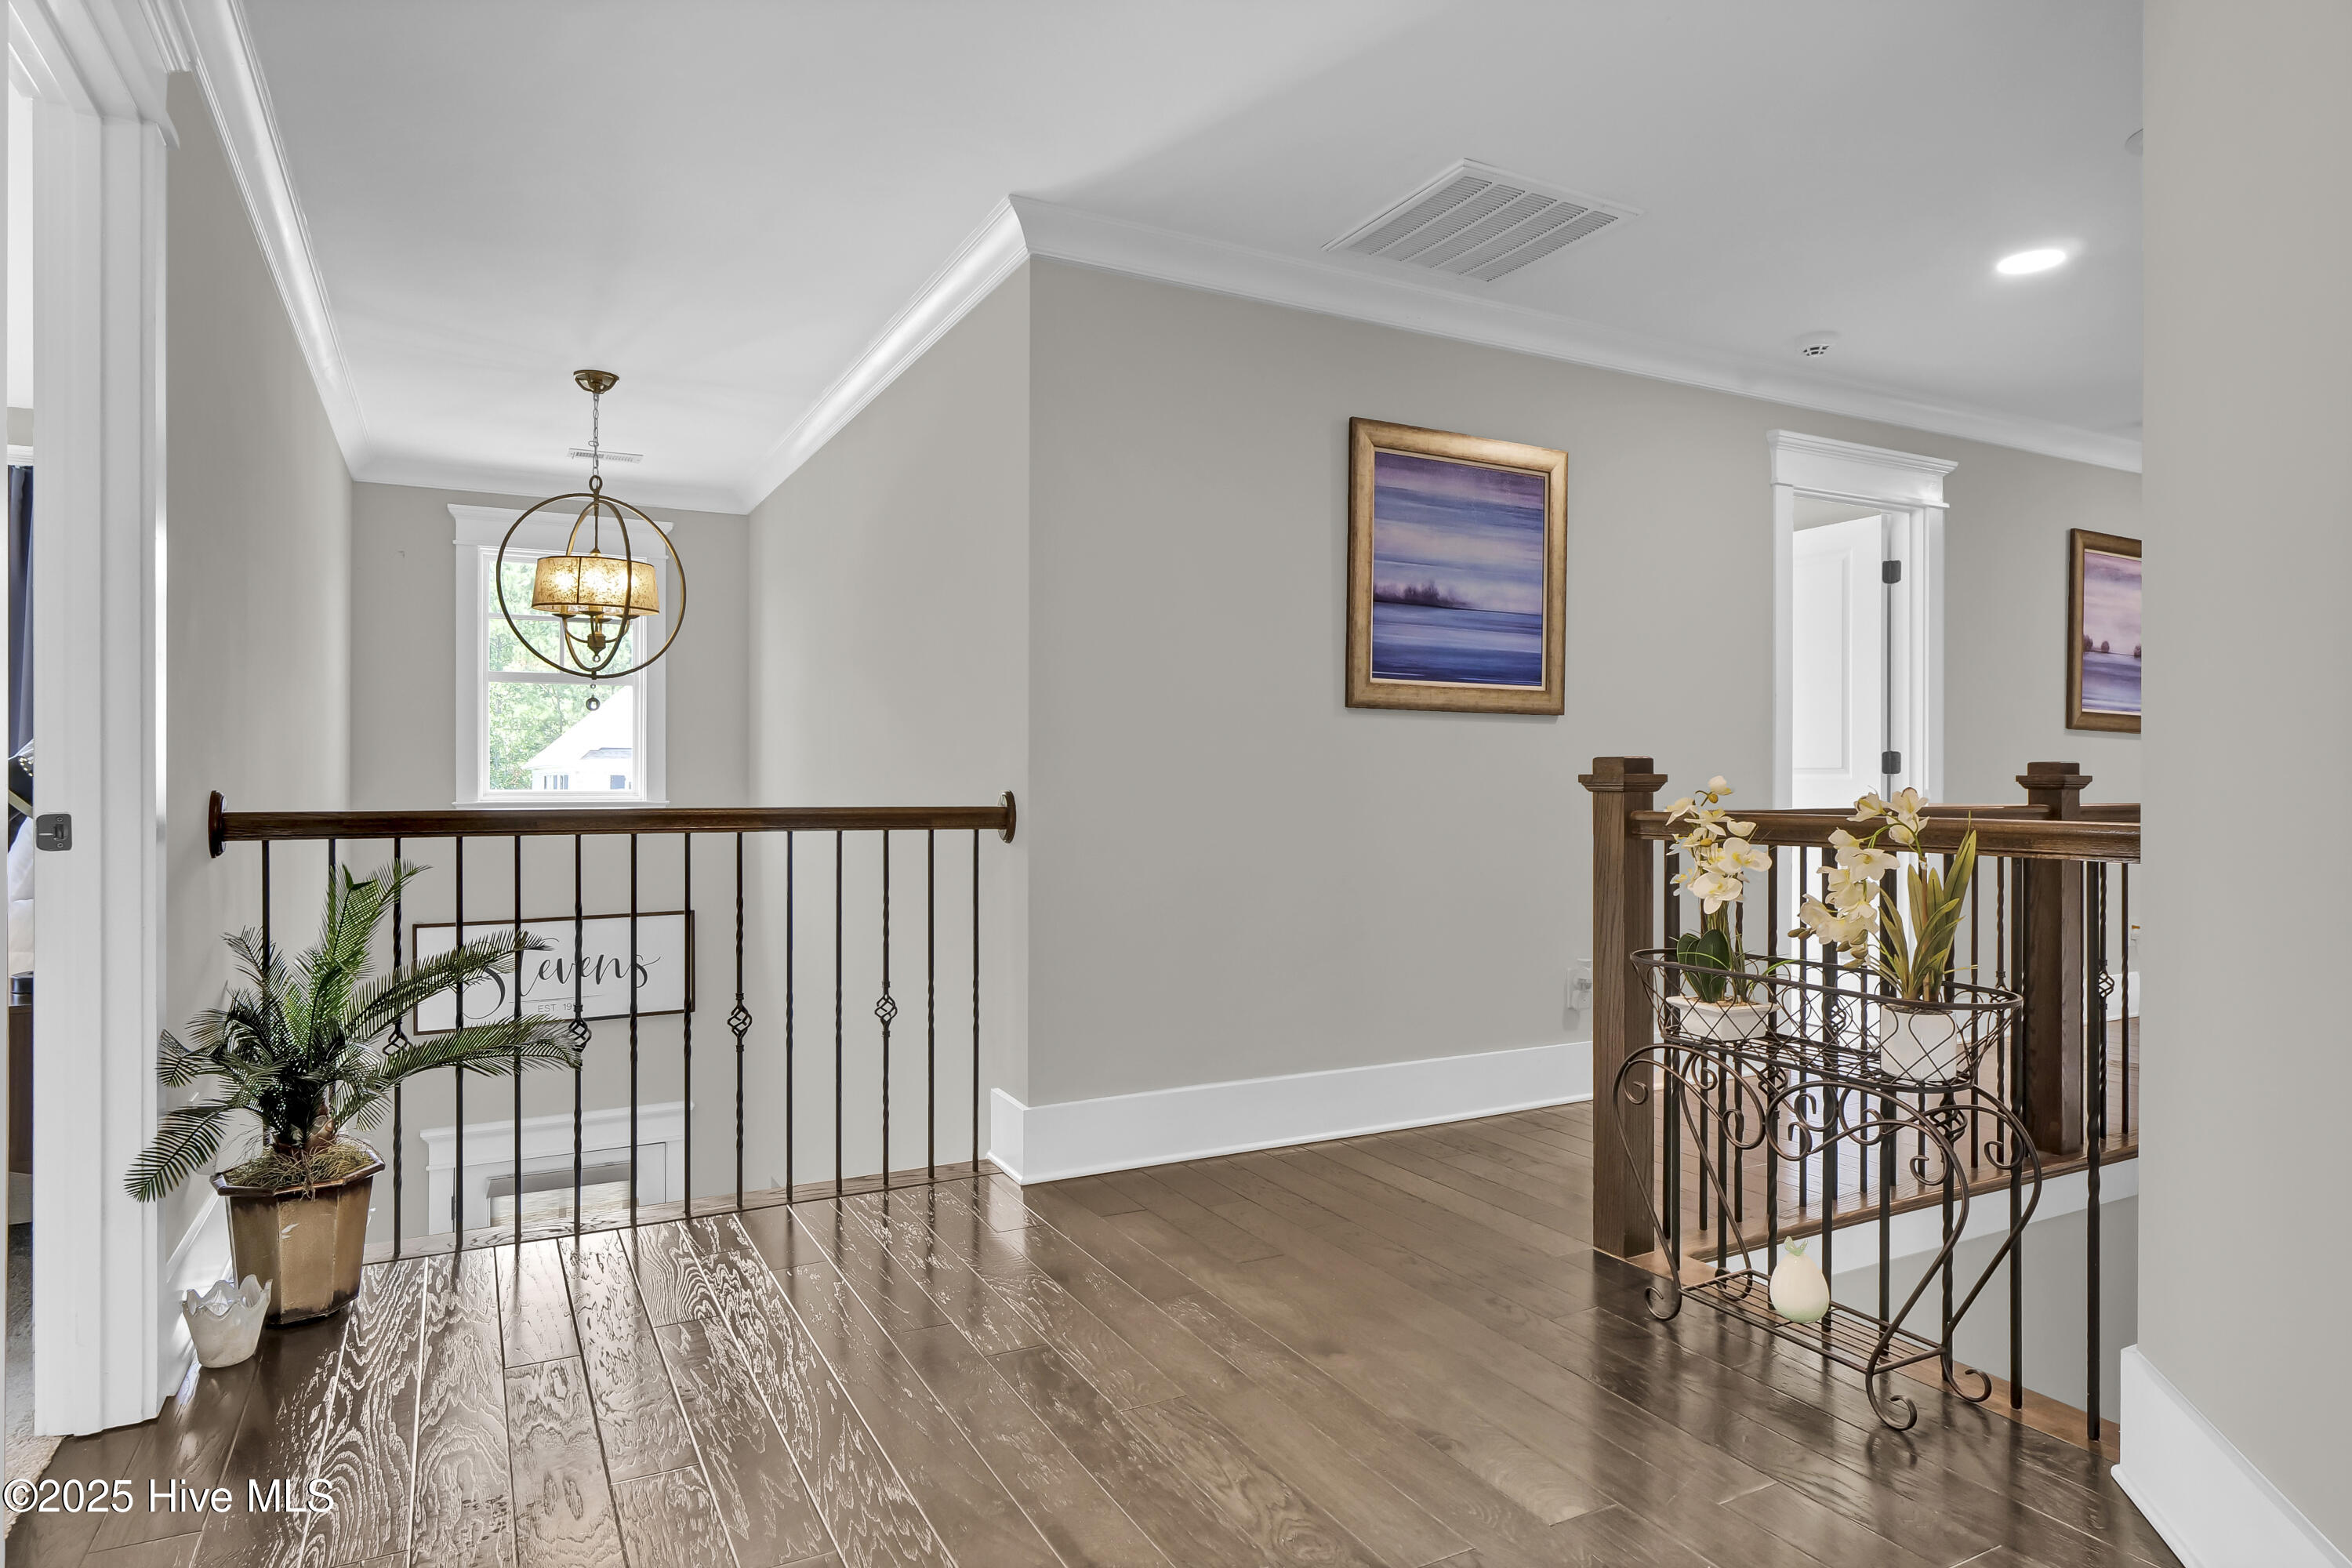
Upstairs landing with glossy wood floors, dark metal railings, and a brass globe chandelier.
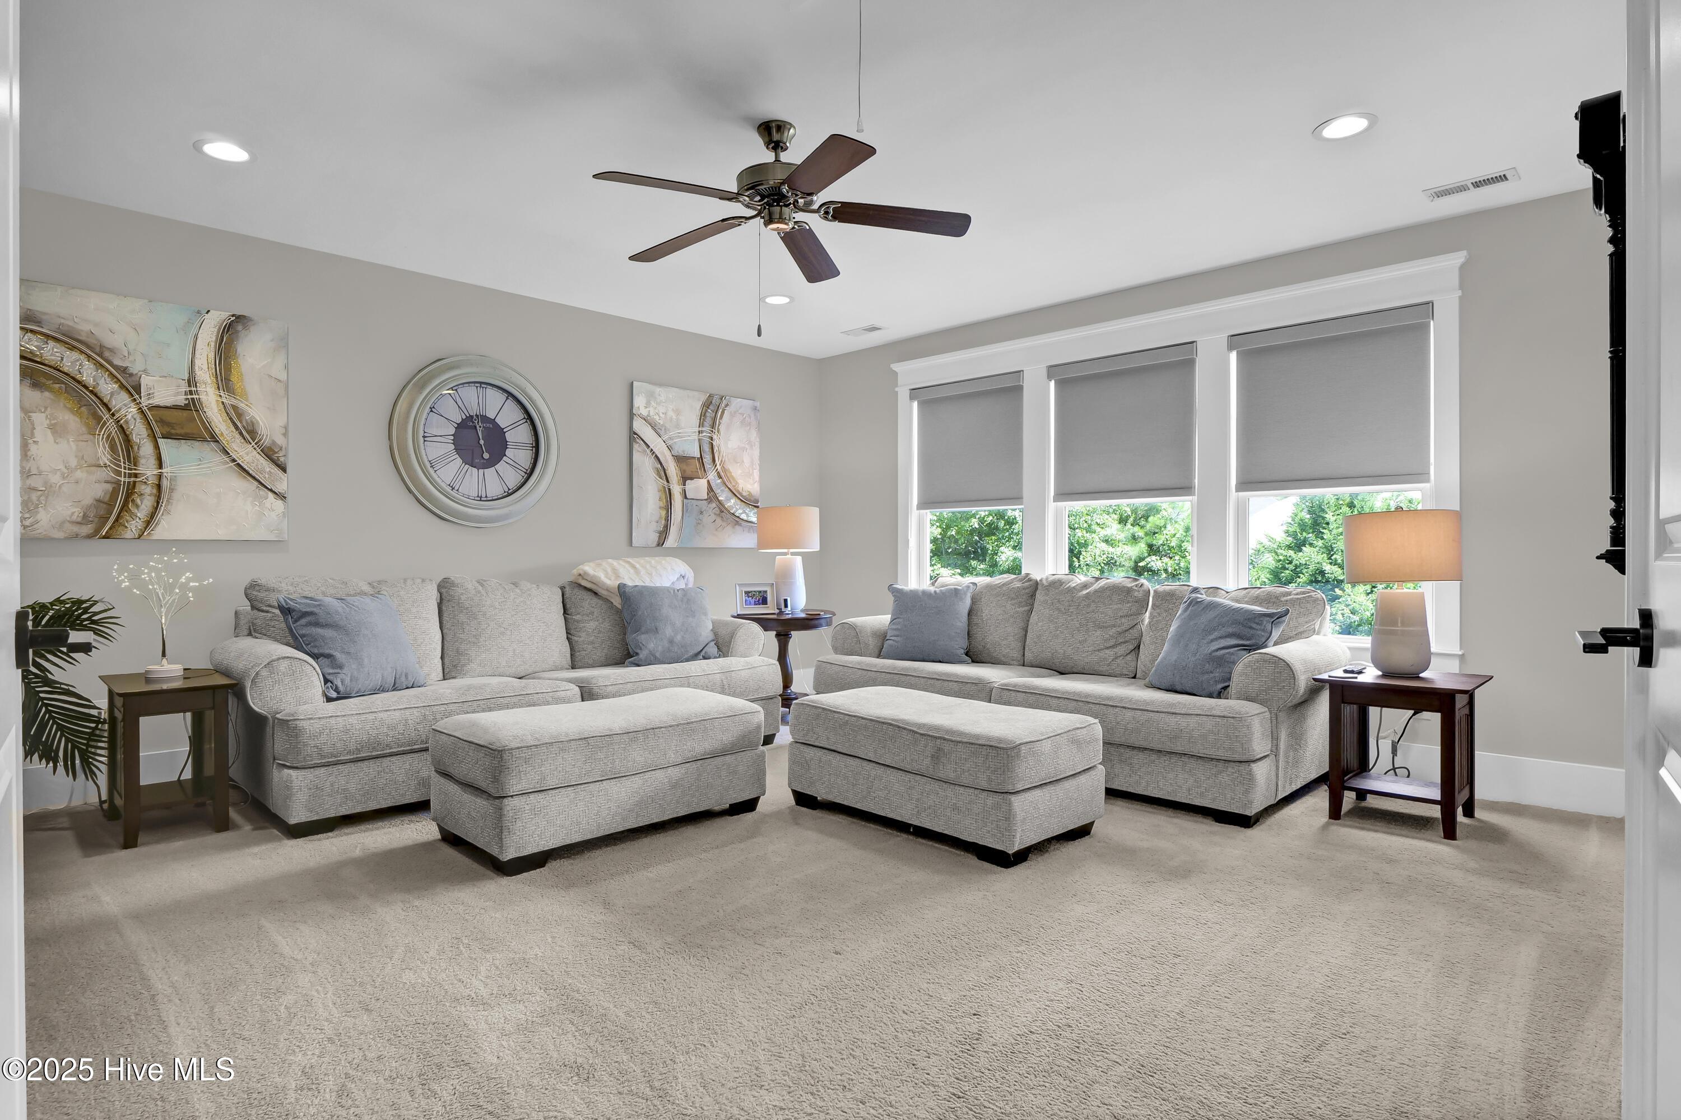
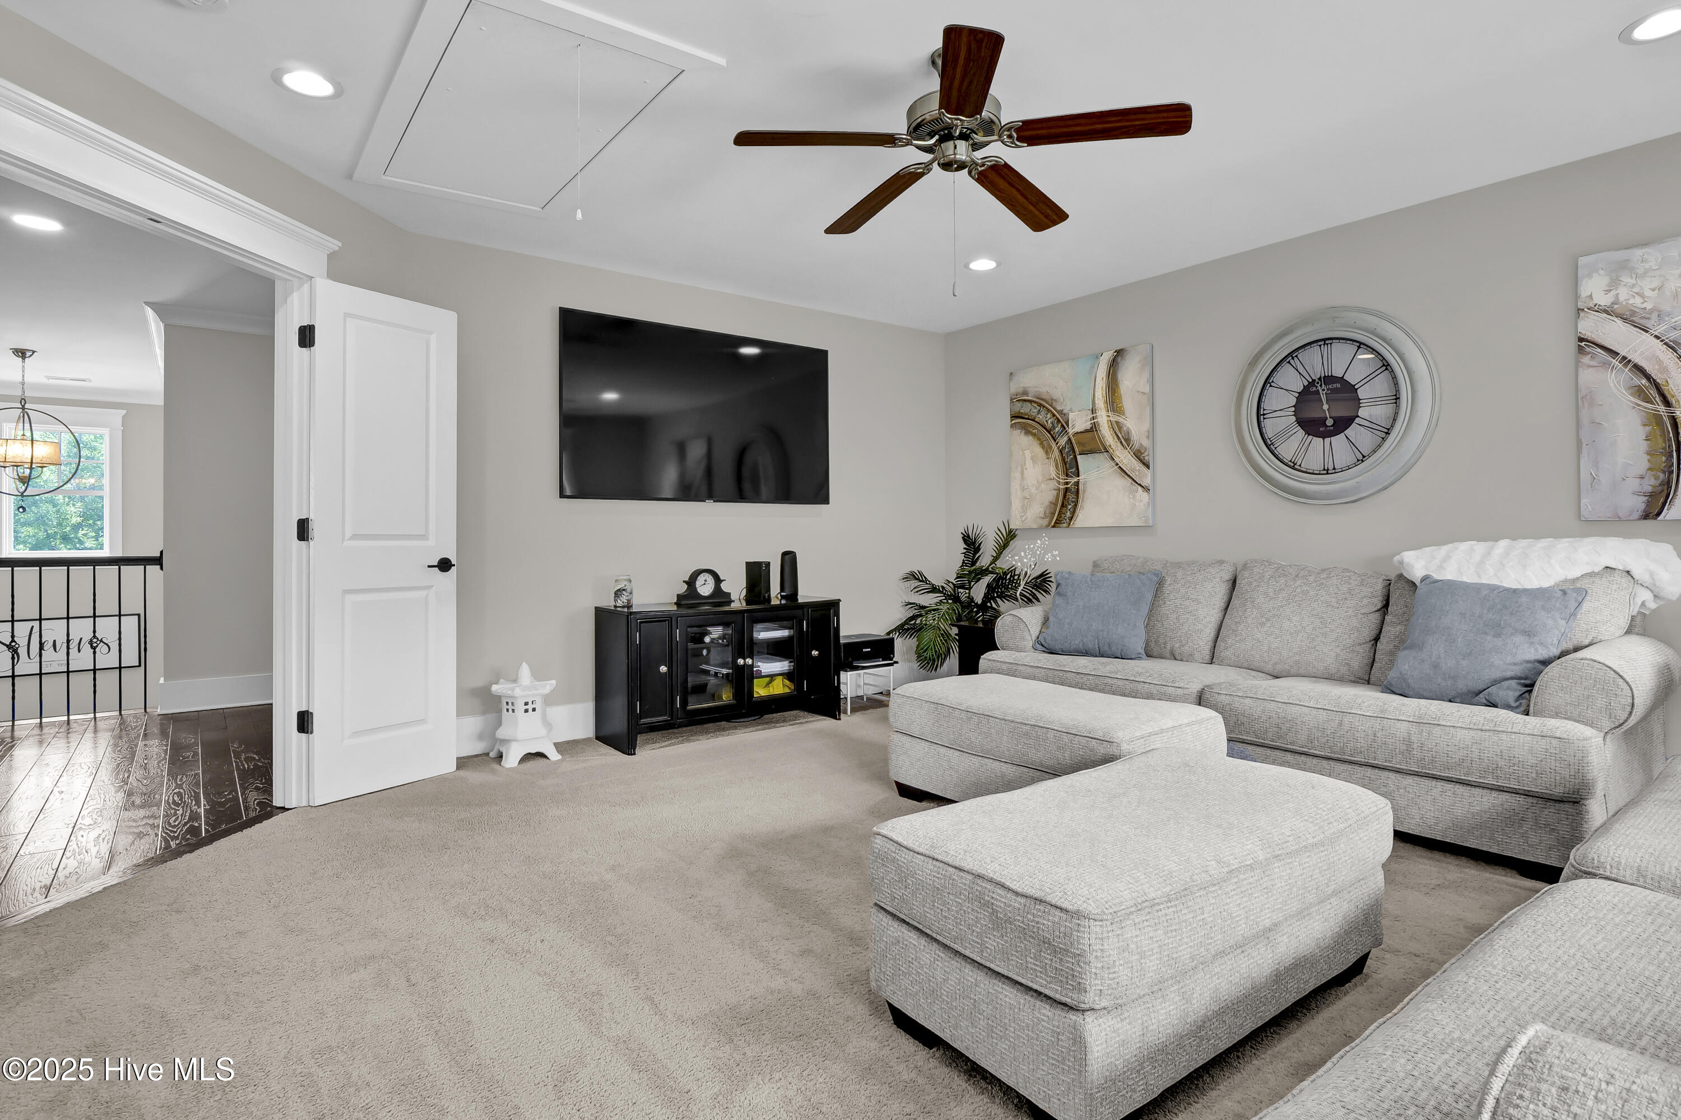
Furnished living room with gray sofas, matching ottomans, a large wall clock, and three windows overlooking trees.
Living room with a light gray sectional, ottoman, wall-mounted TV, and large round clock.
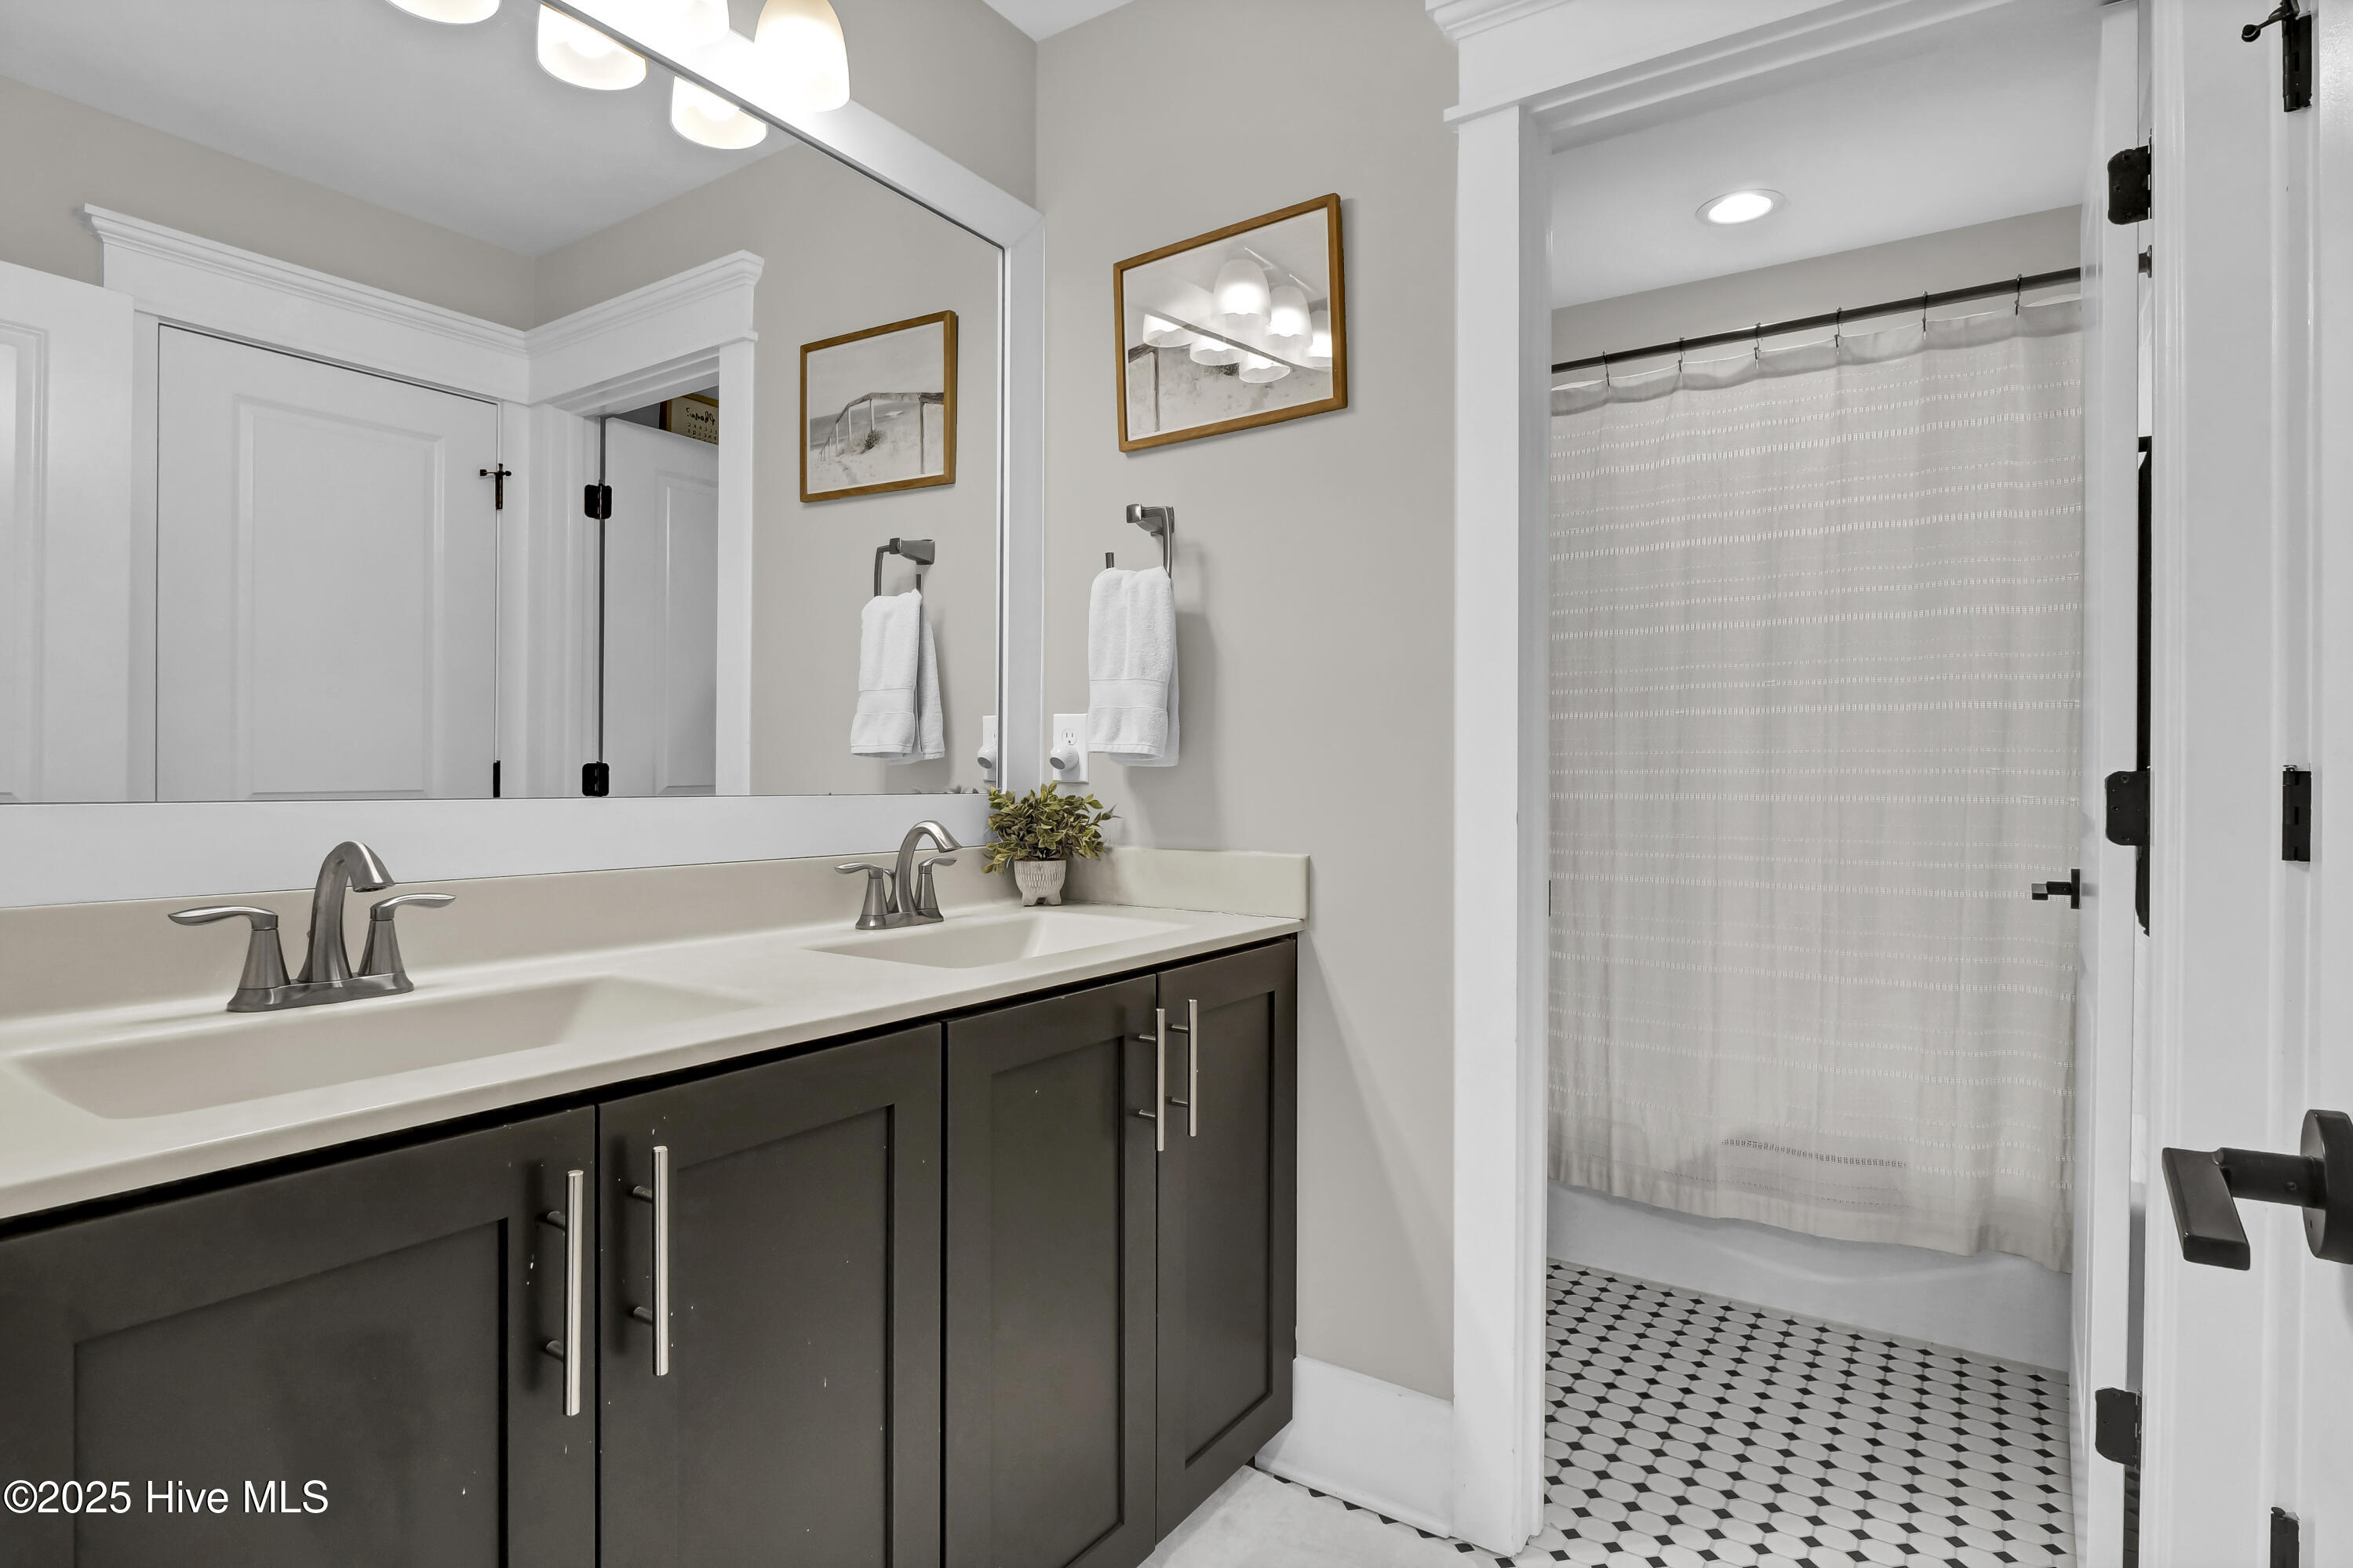
Bathroom with a dark double vanity and shower with black-and-white patterned floor tile.
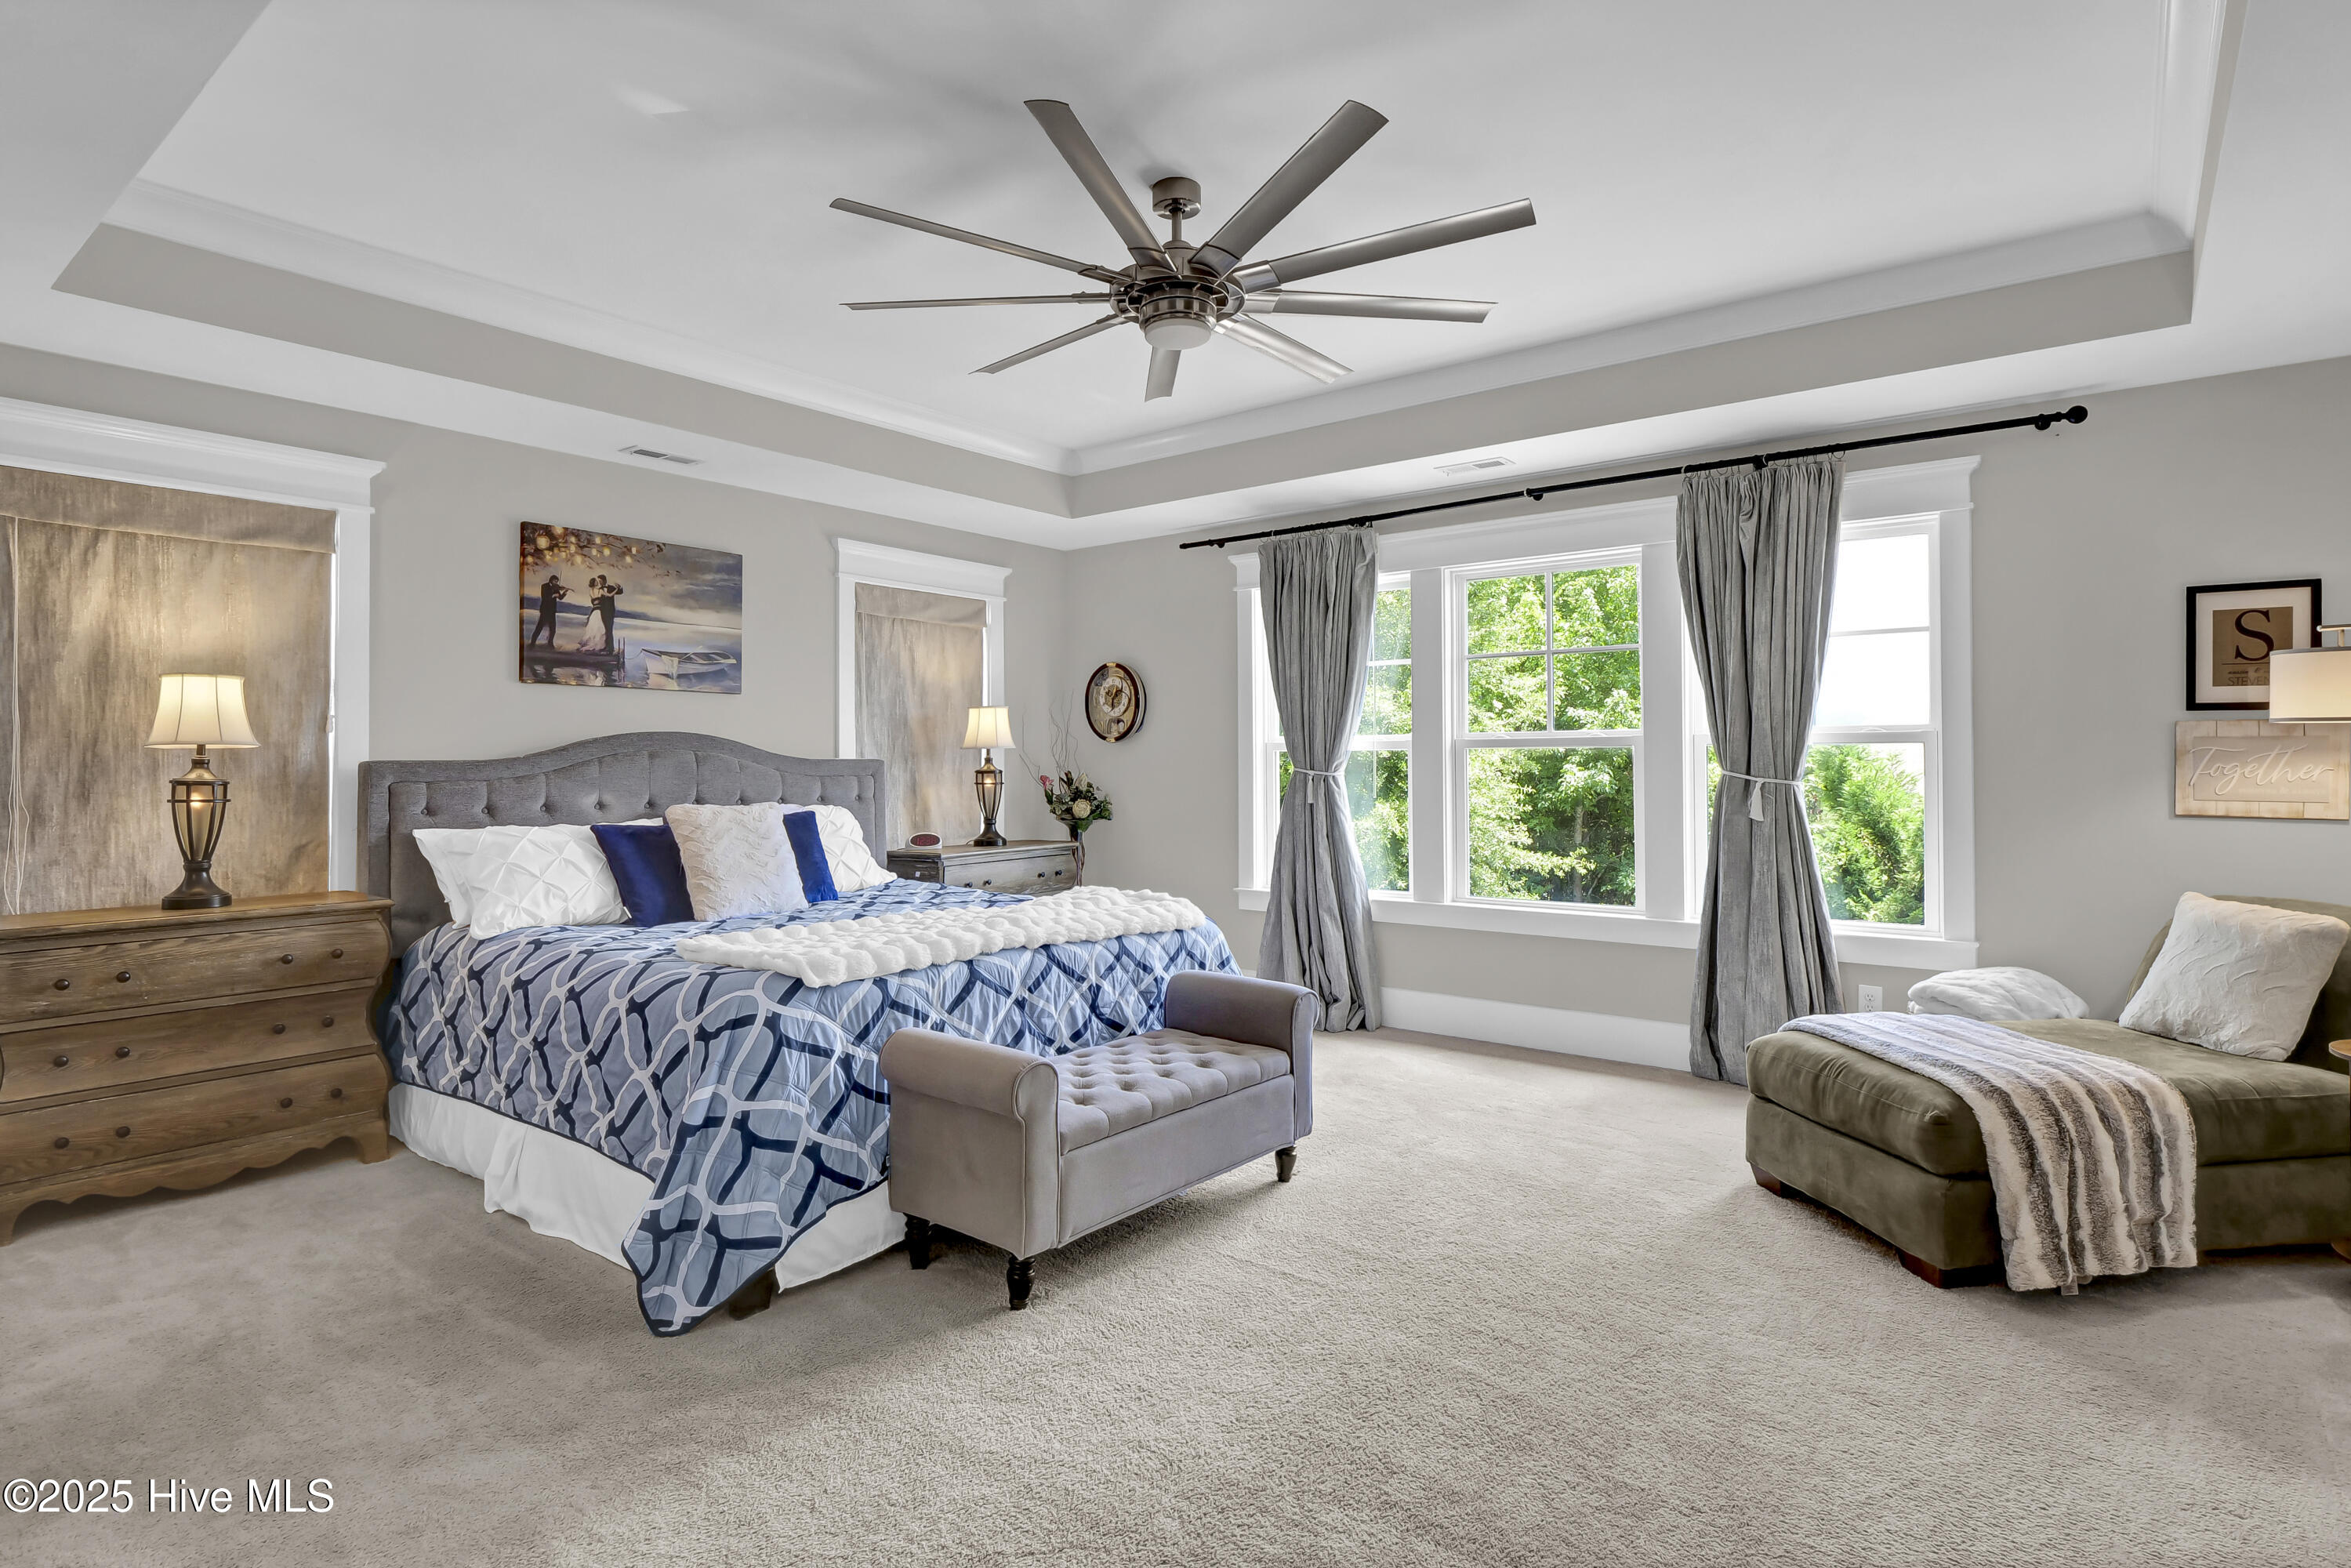
Furnished bedroom with blue-and-white bedding, a tufted bench, and large curtained windows.
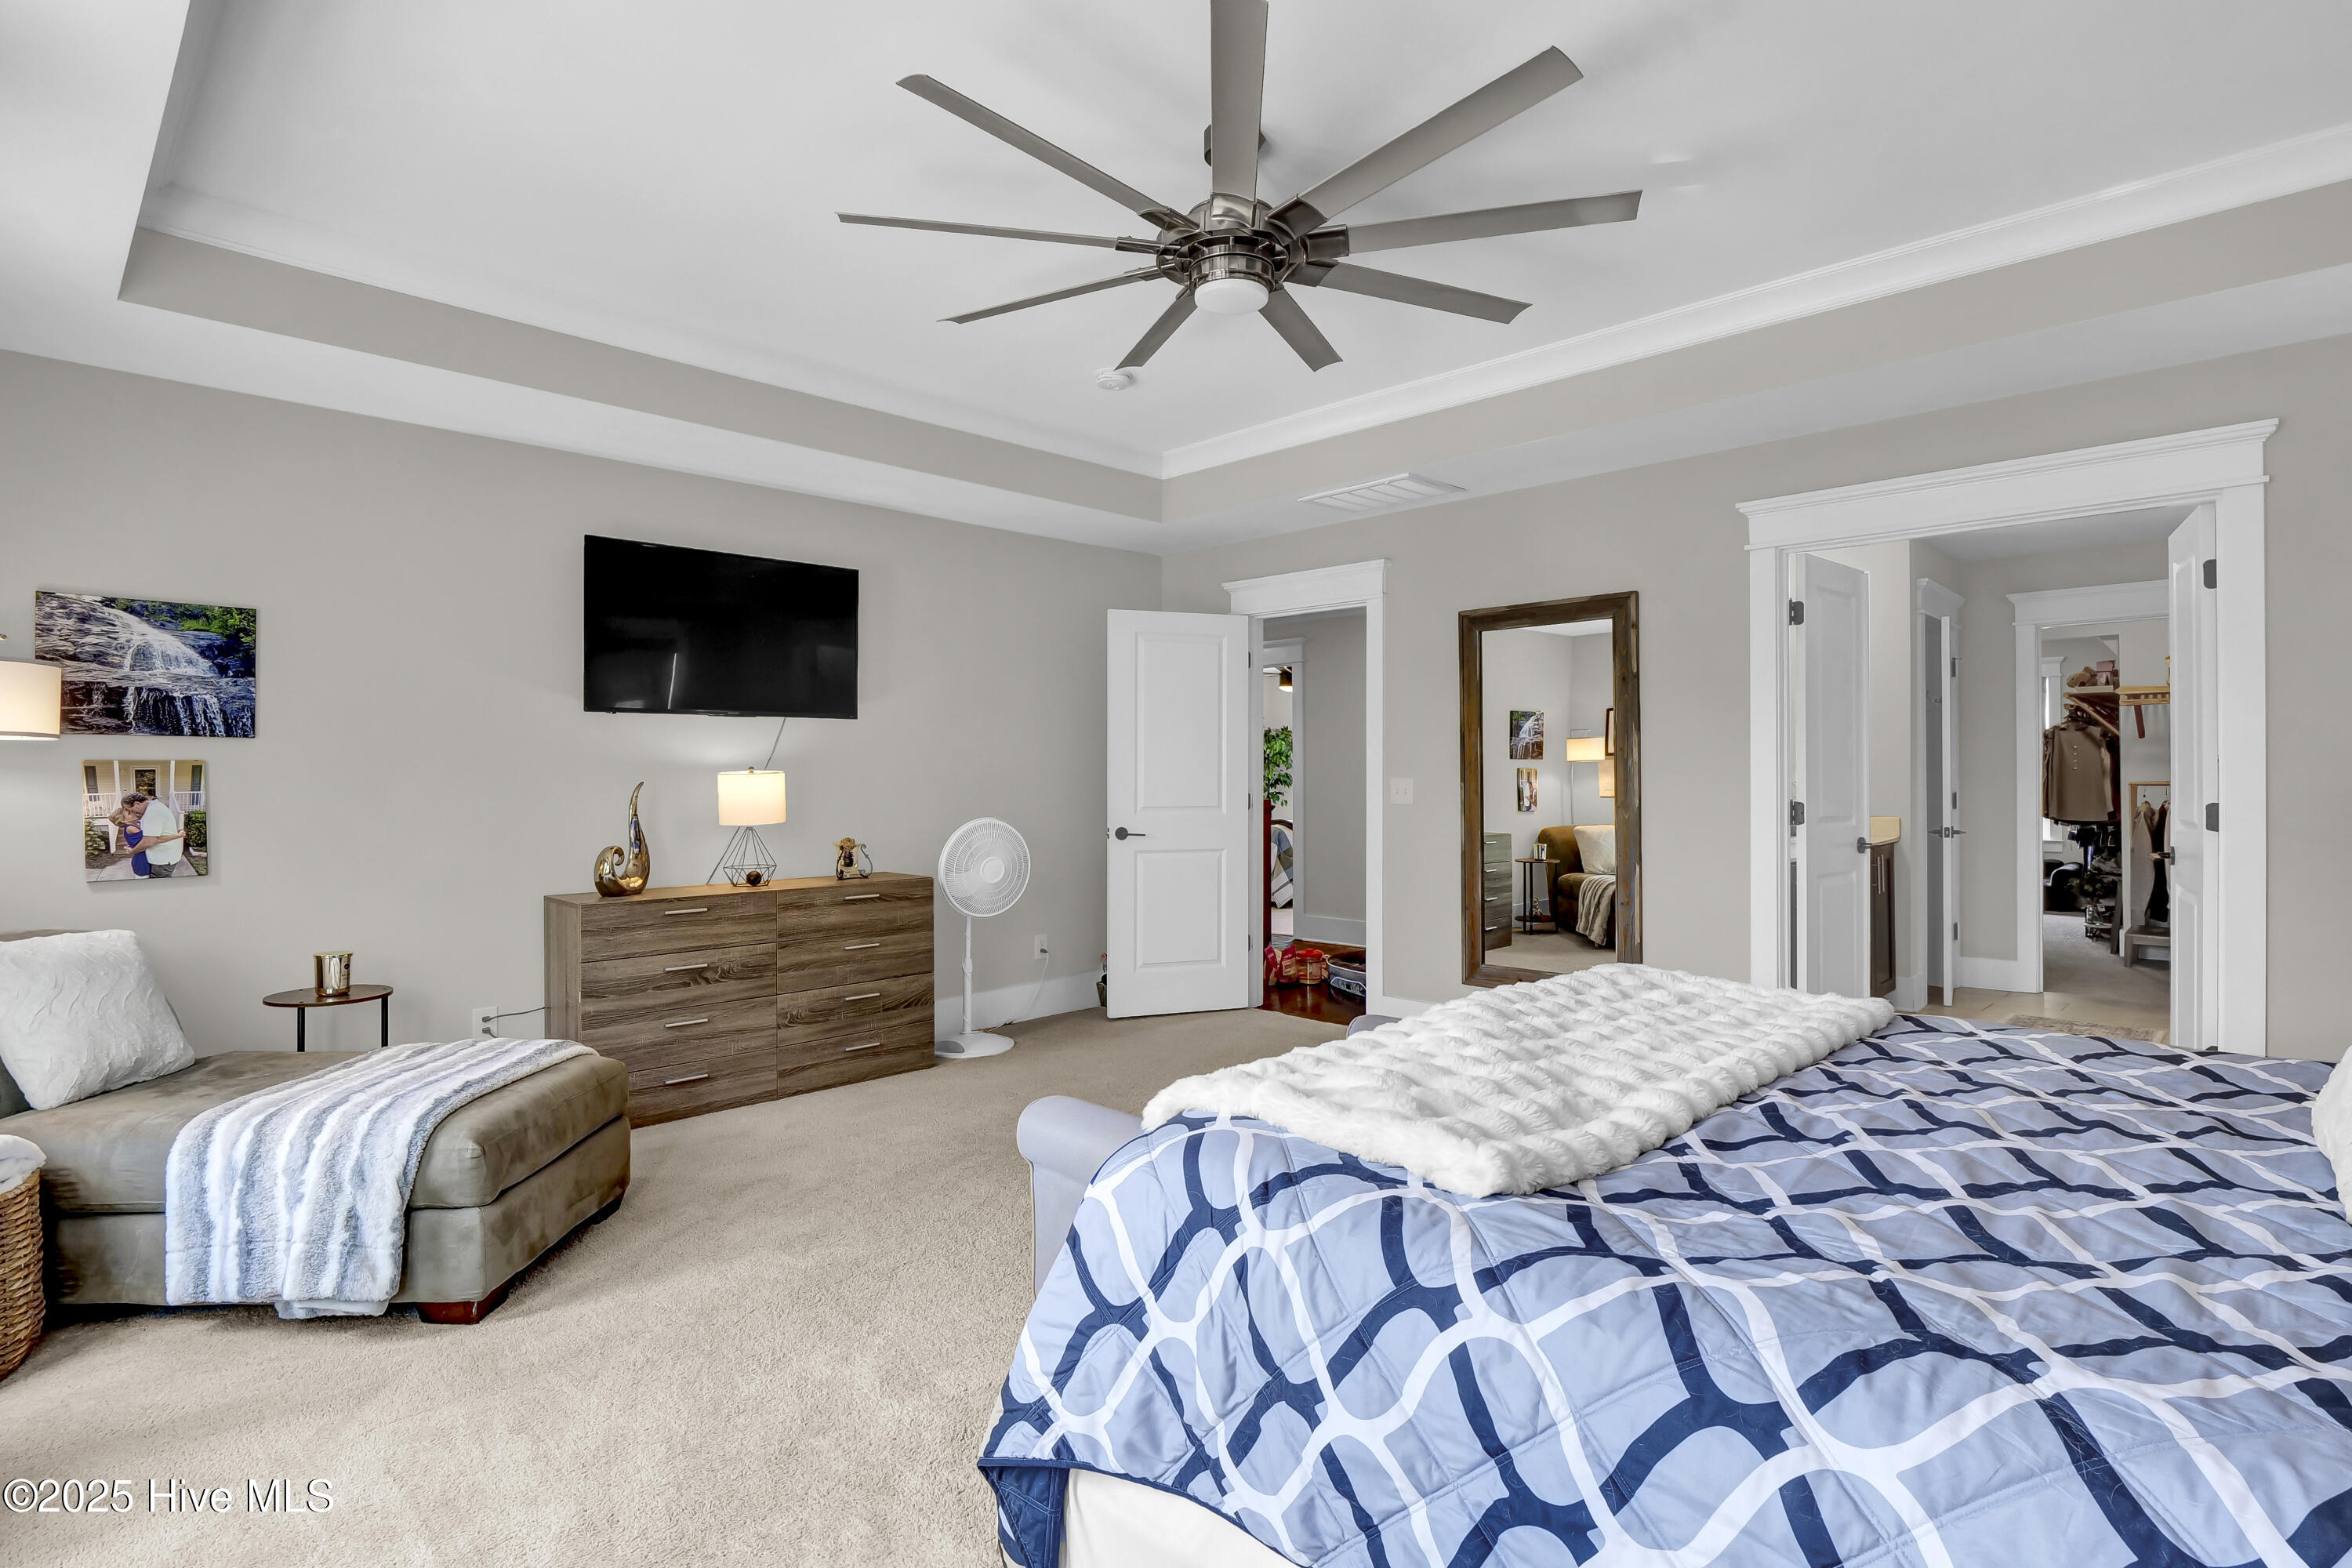
Bedroom with a blue patterned bedspread, wide windows, tray ceiling, and wall-mounted television.
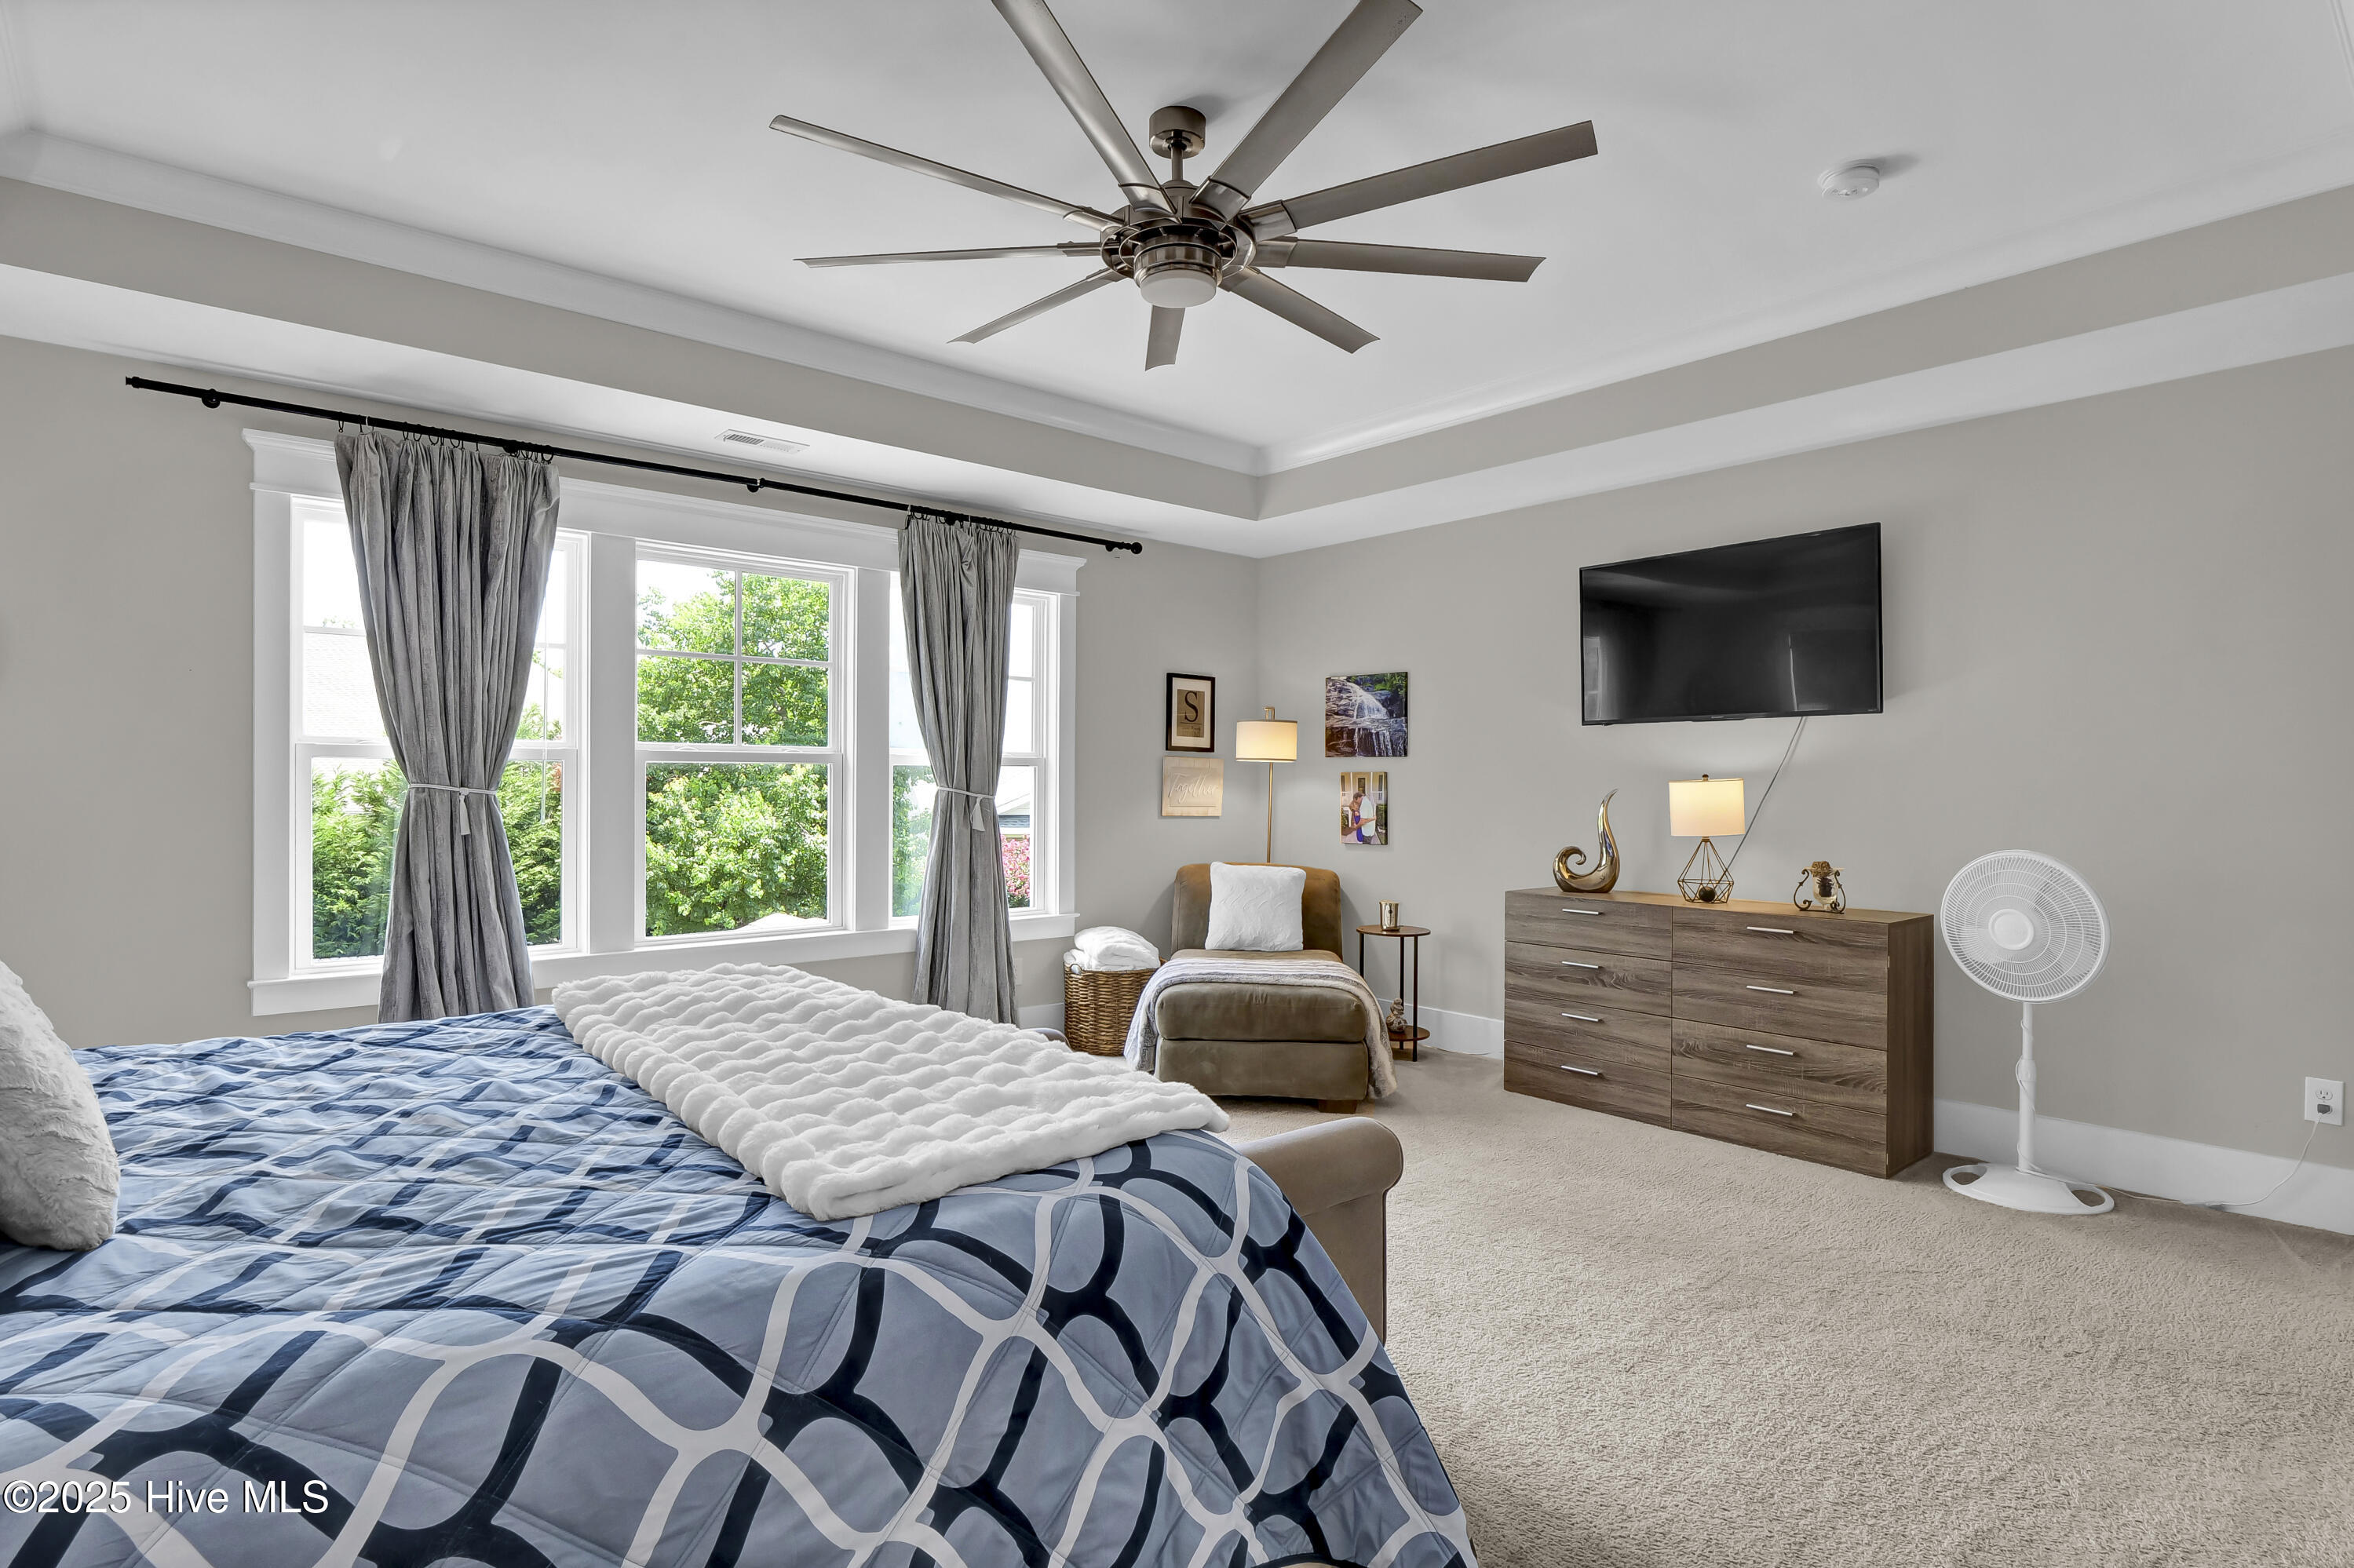
Furnished bedroom with a blue patterned bedspread, upholstered chaise, and large ceiling fan.
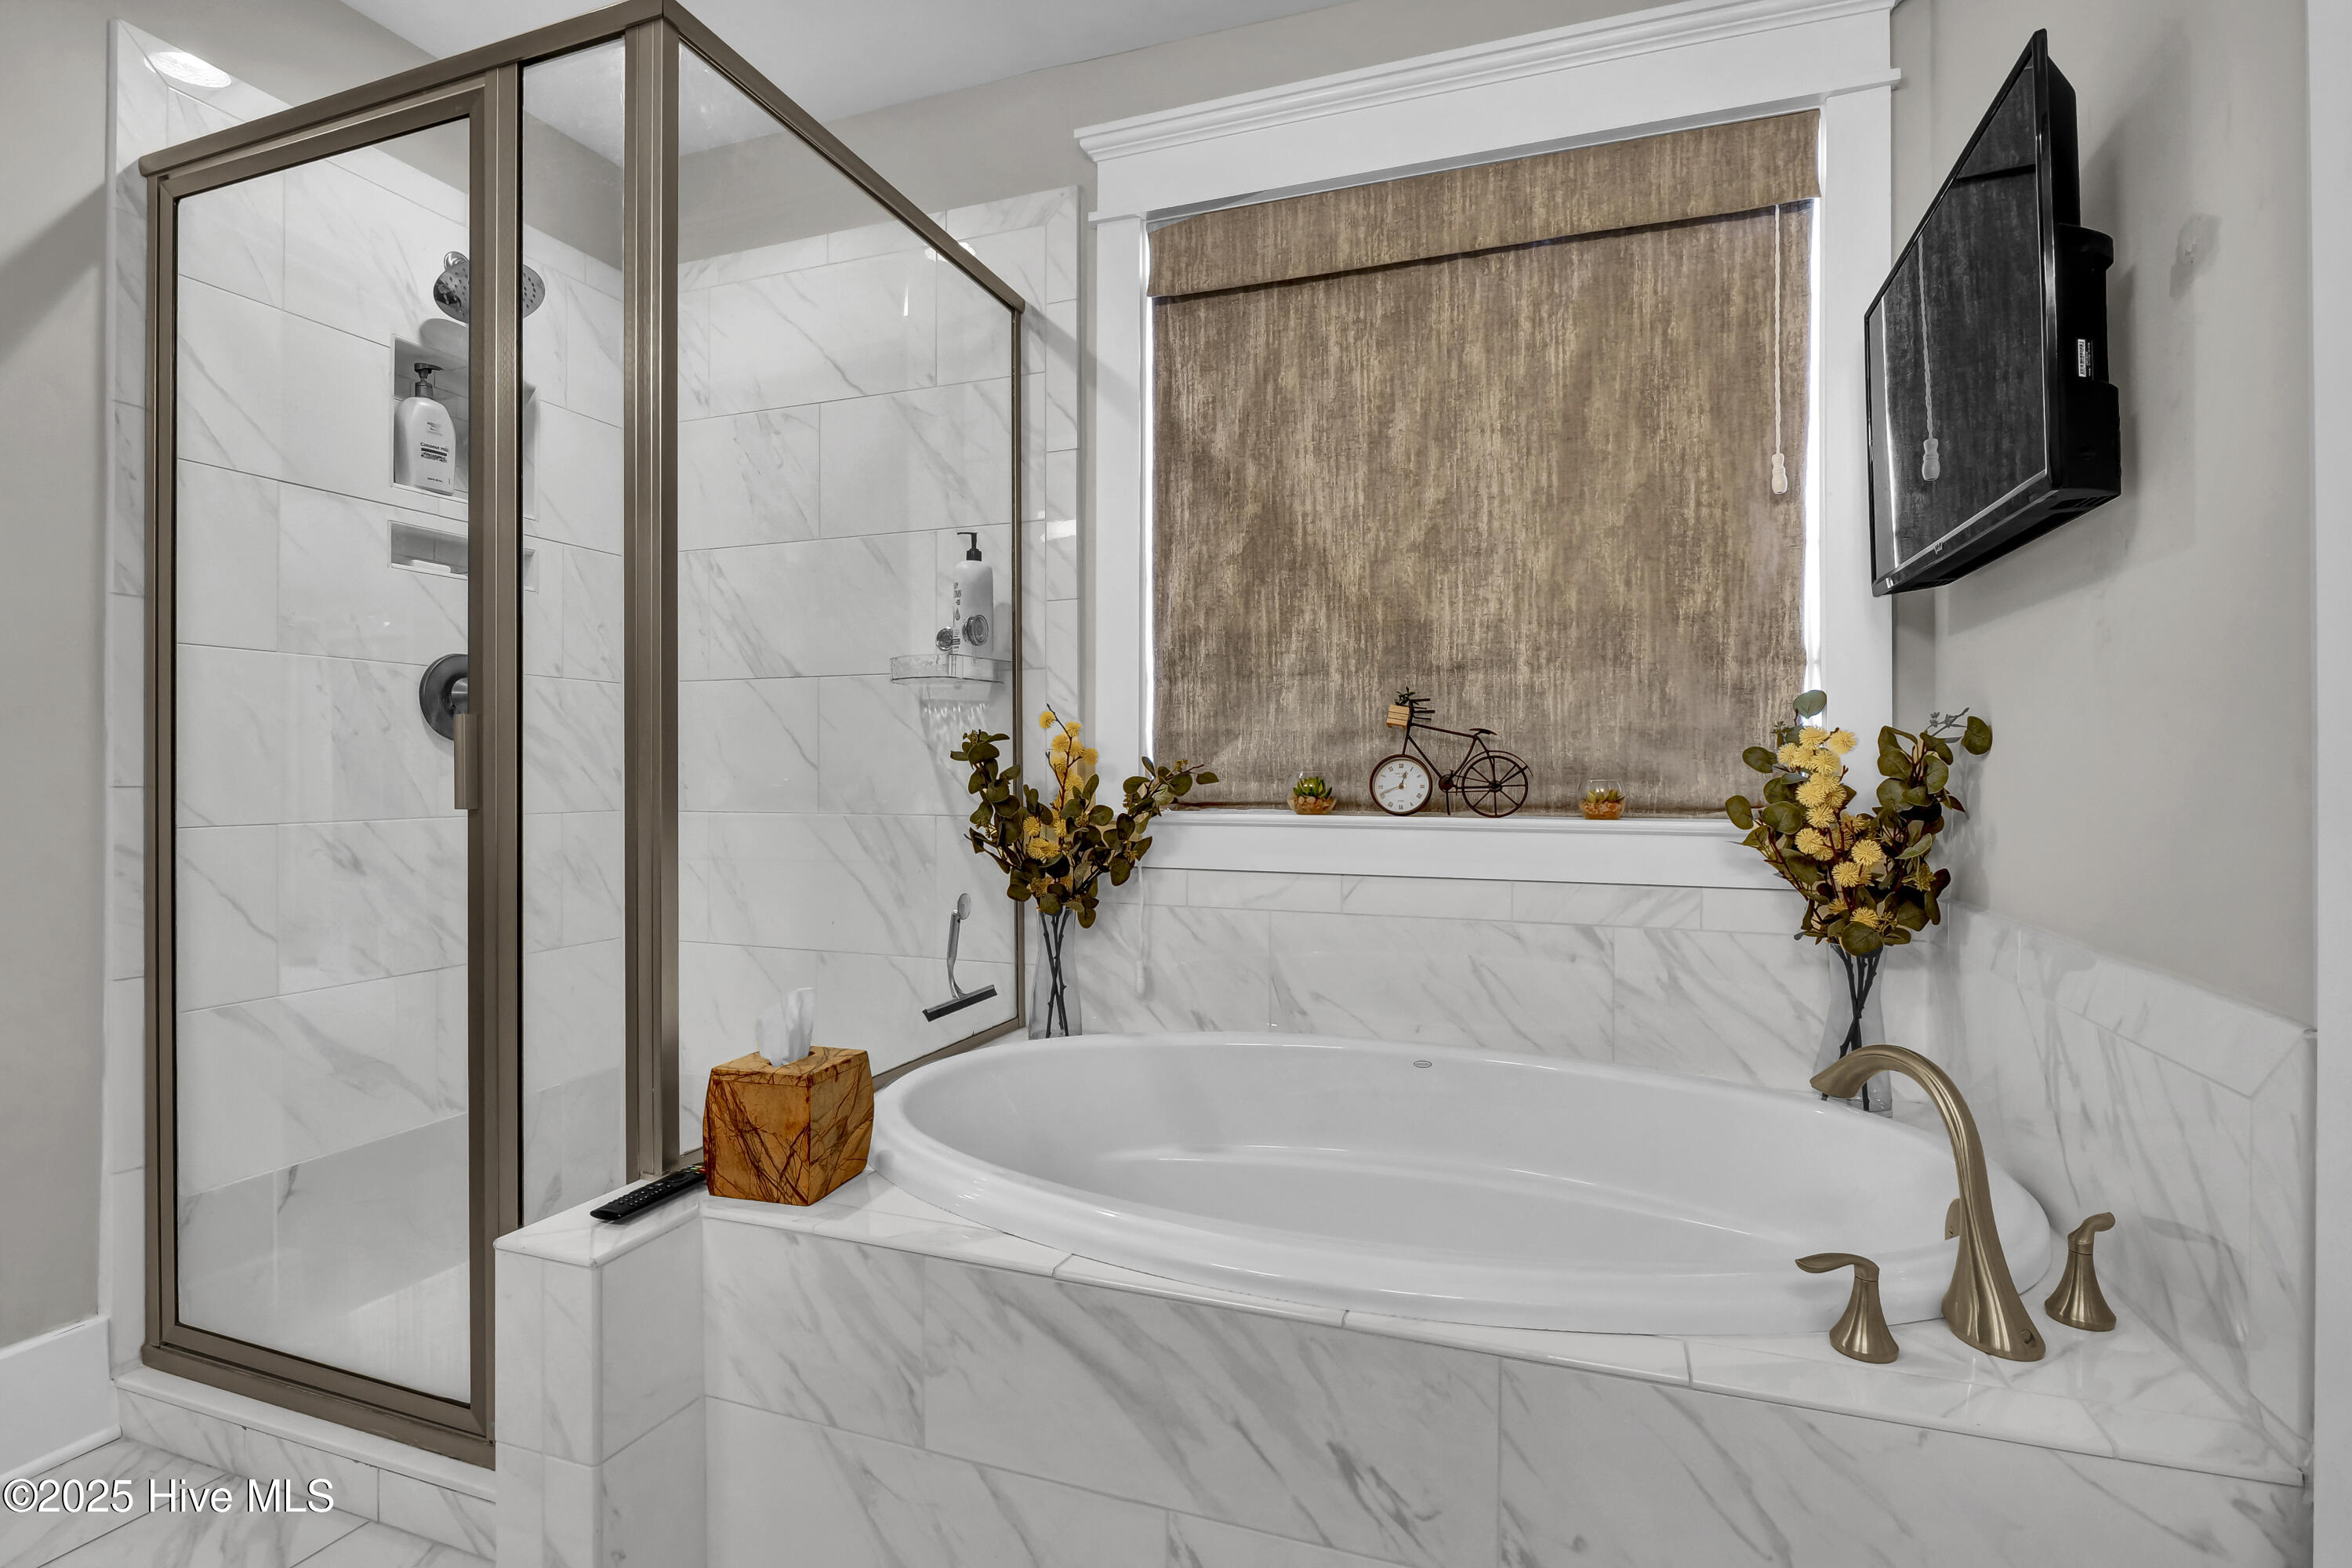
Bathroom with an oval soaking tub beside a glass shower, finished in marble-look tile with brass fixtures.
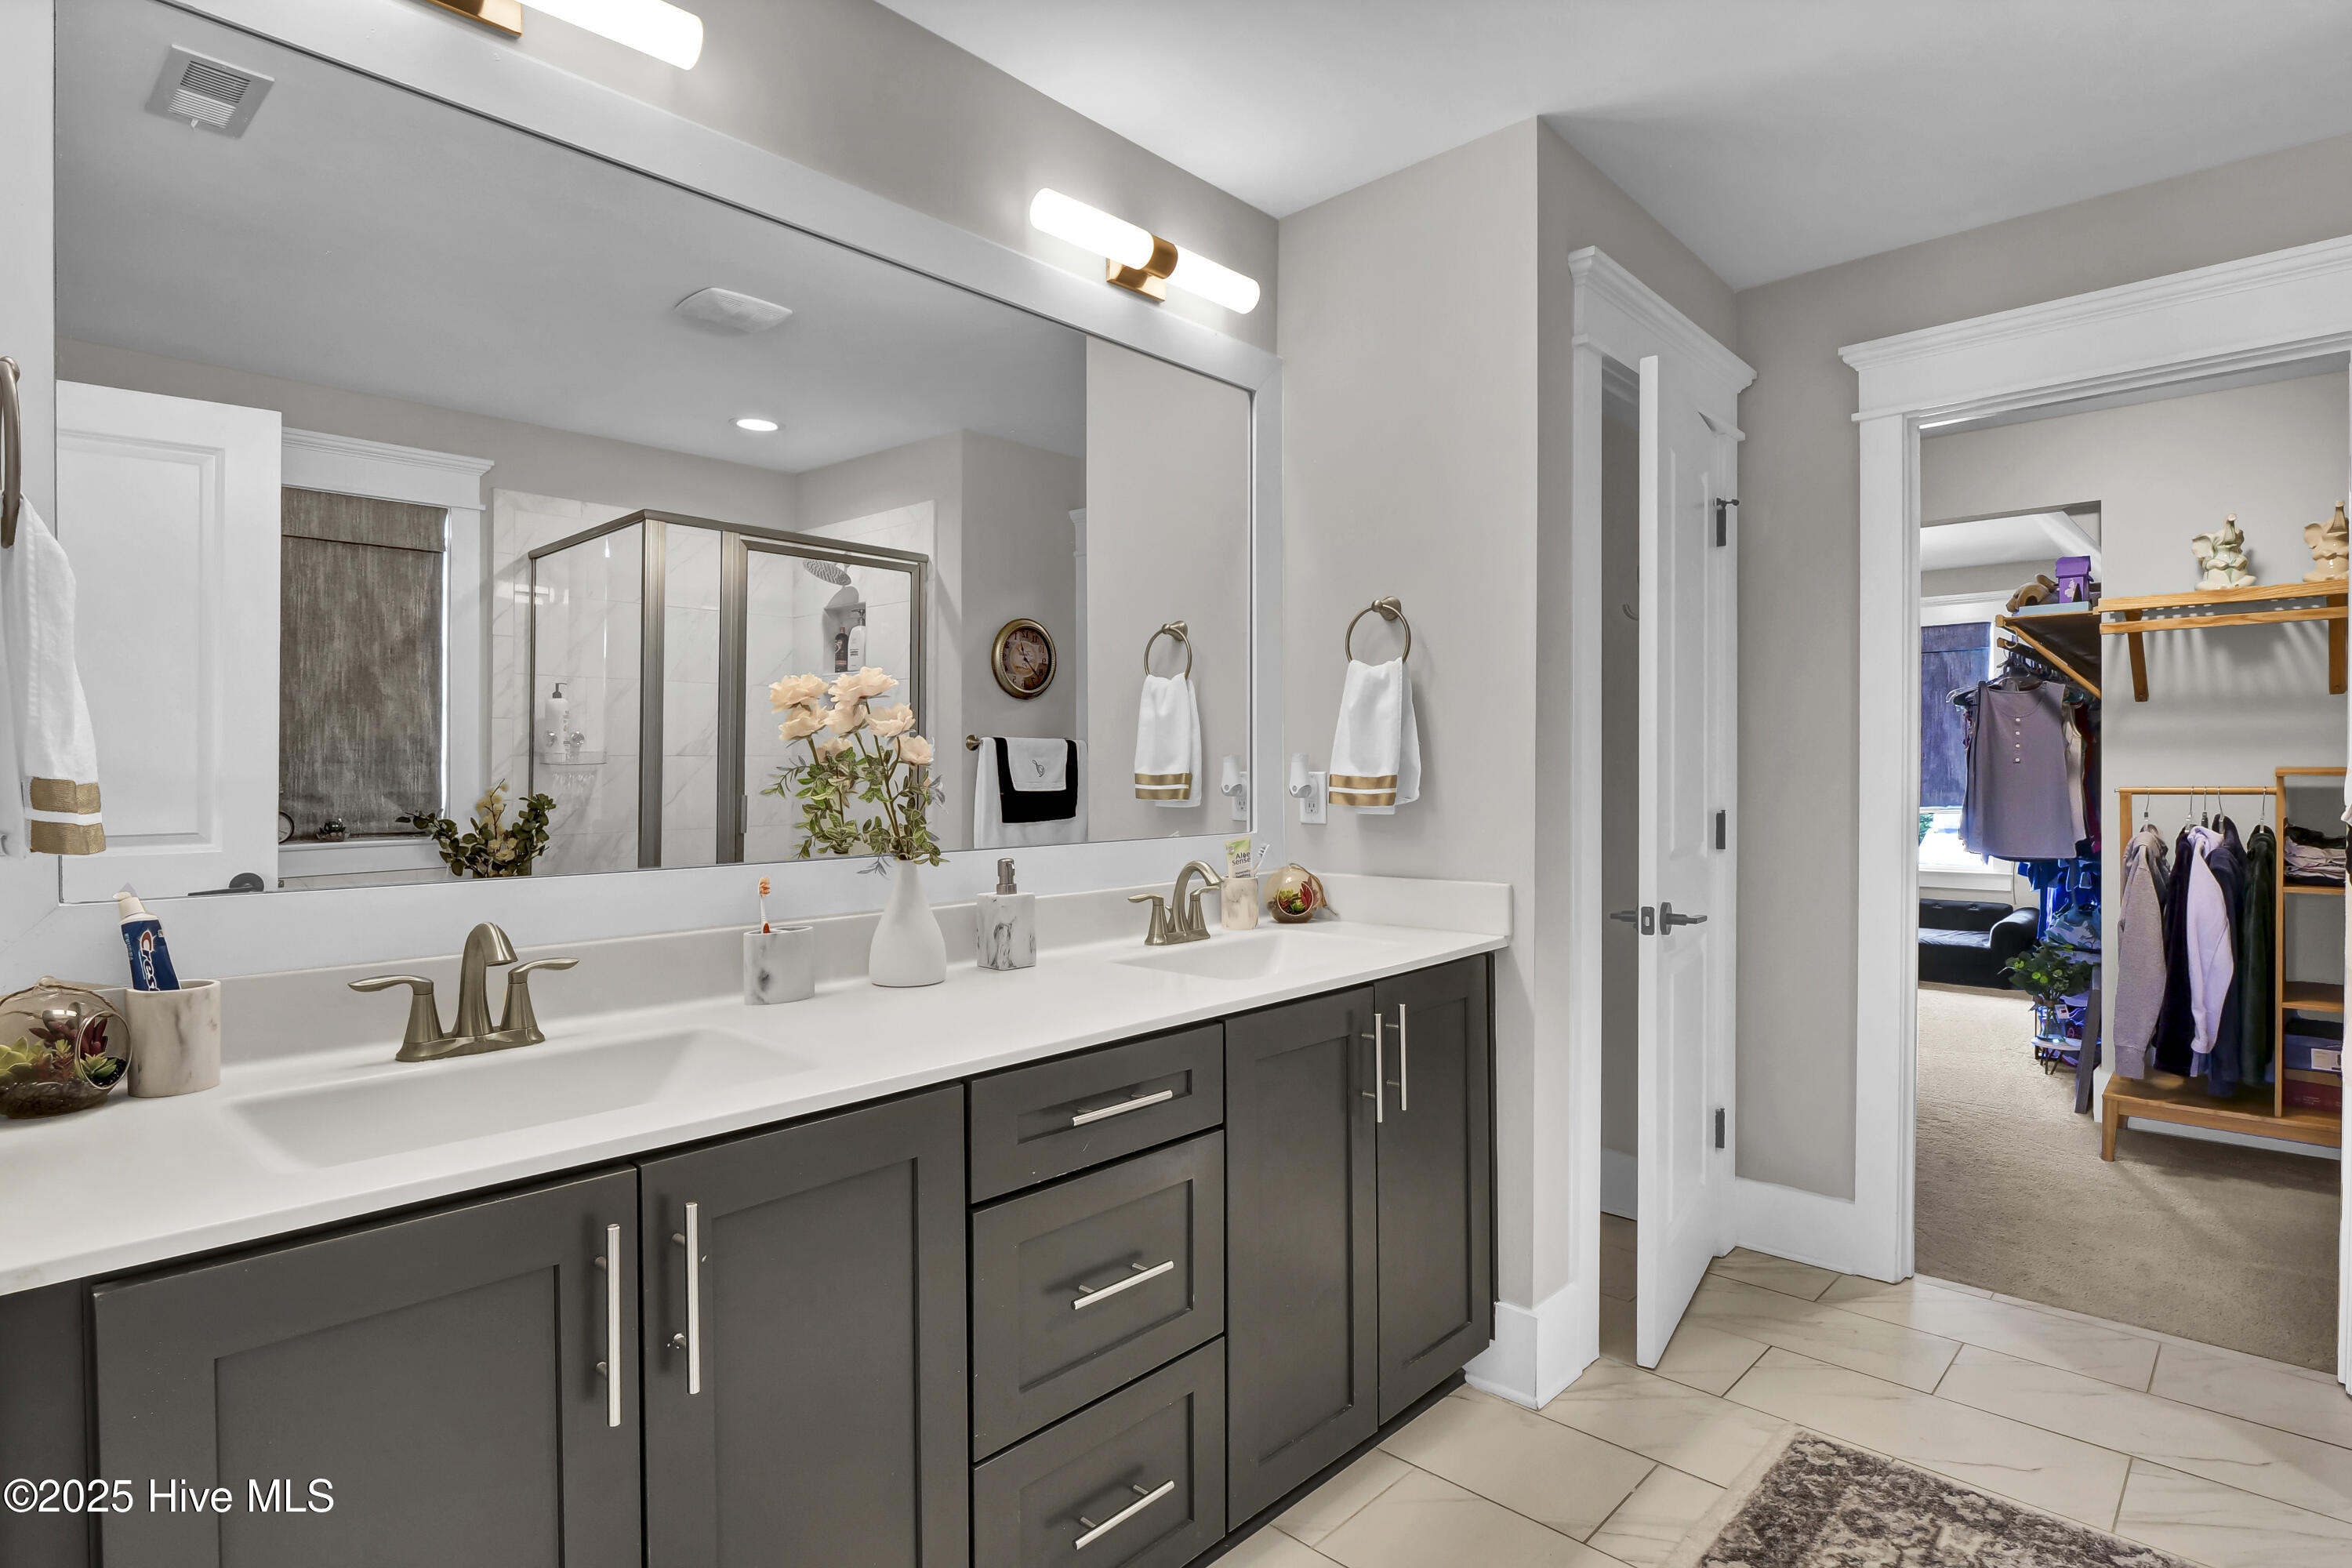
Bathroom with double sinks, dark cabinetry, a glass shower, and an open doorway to a walk-in closet.
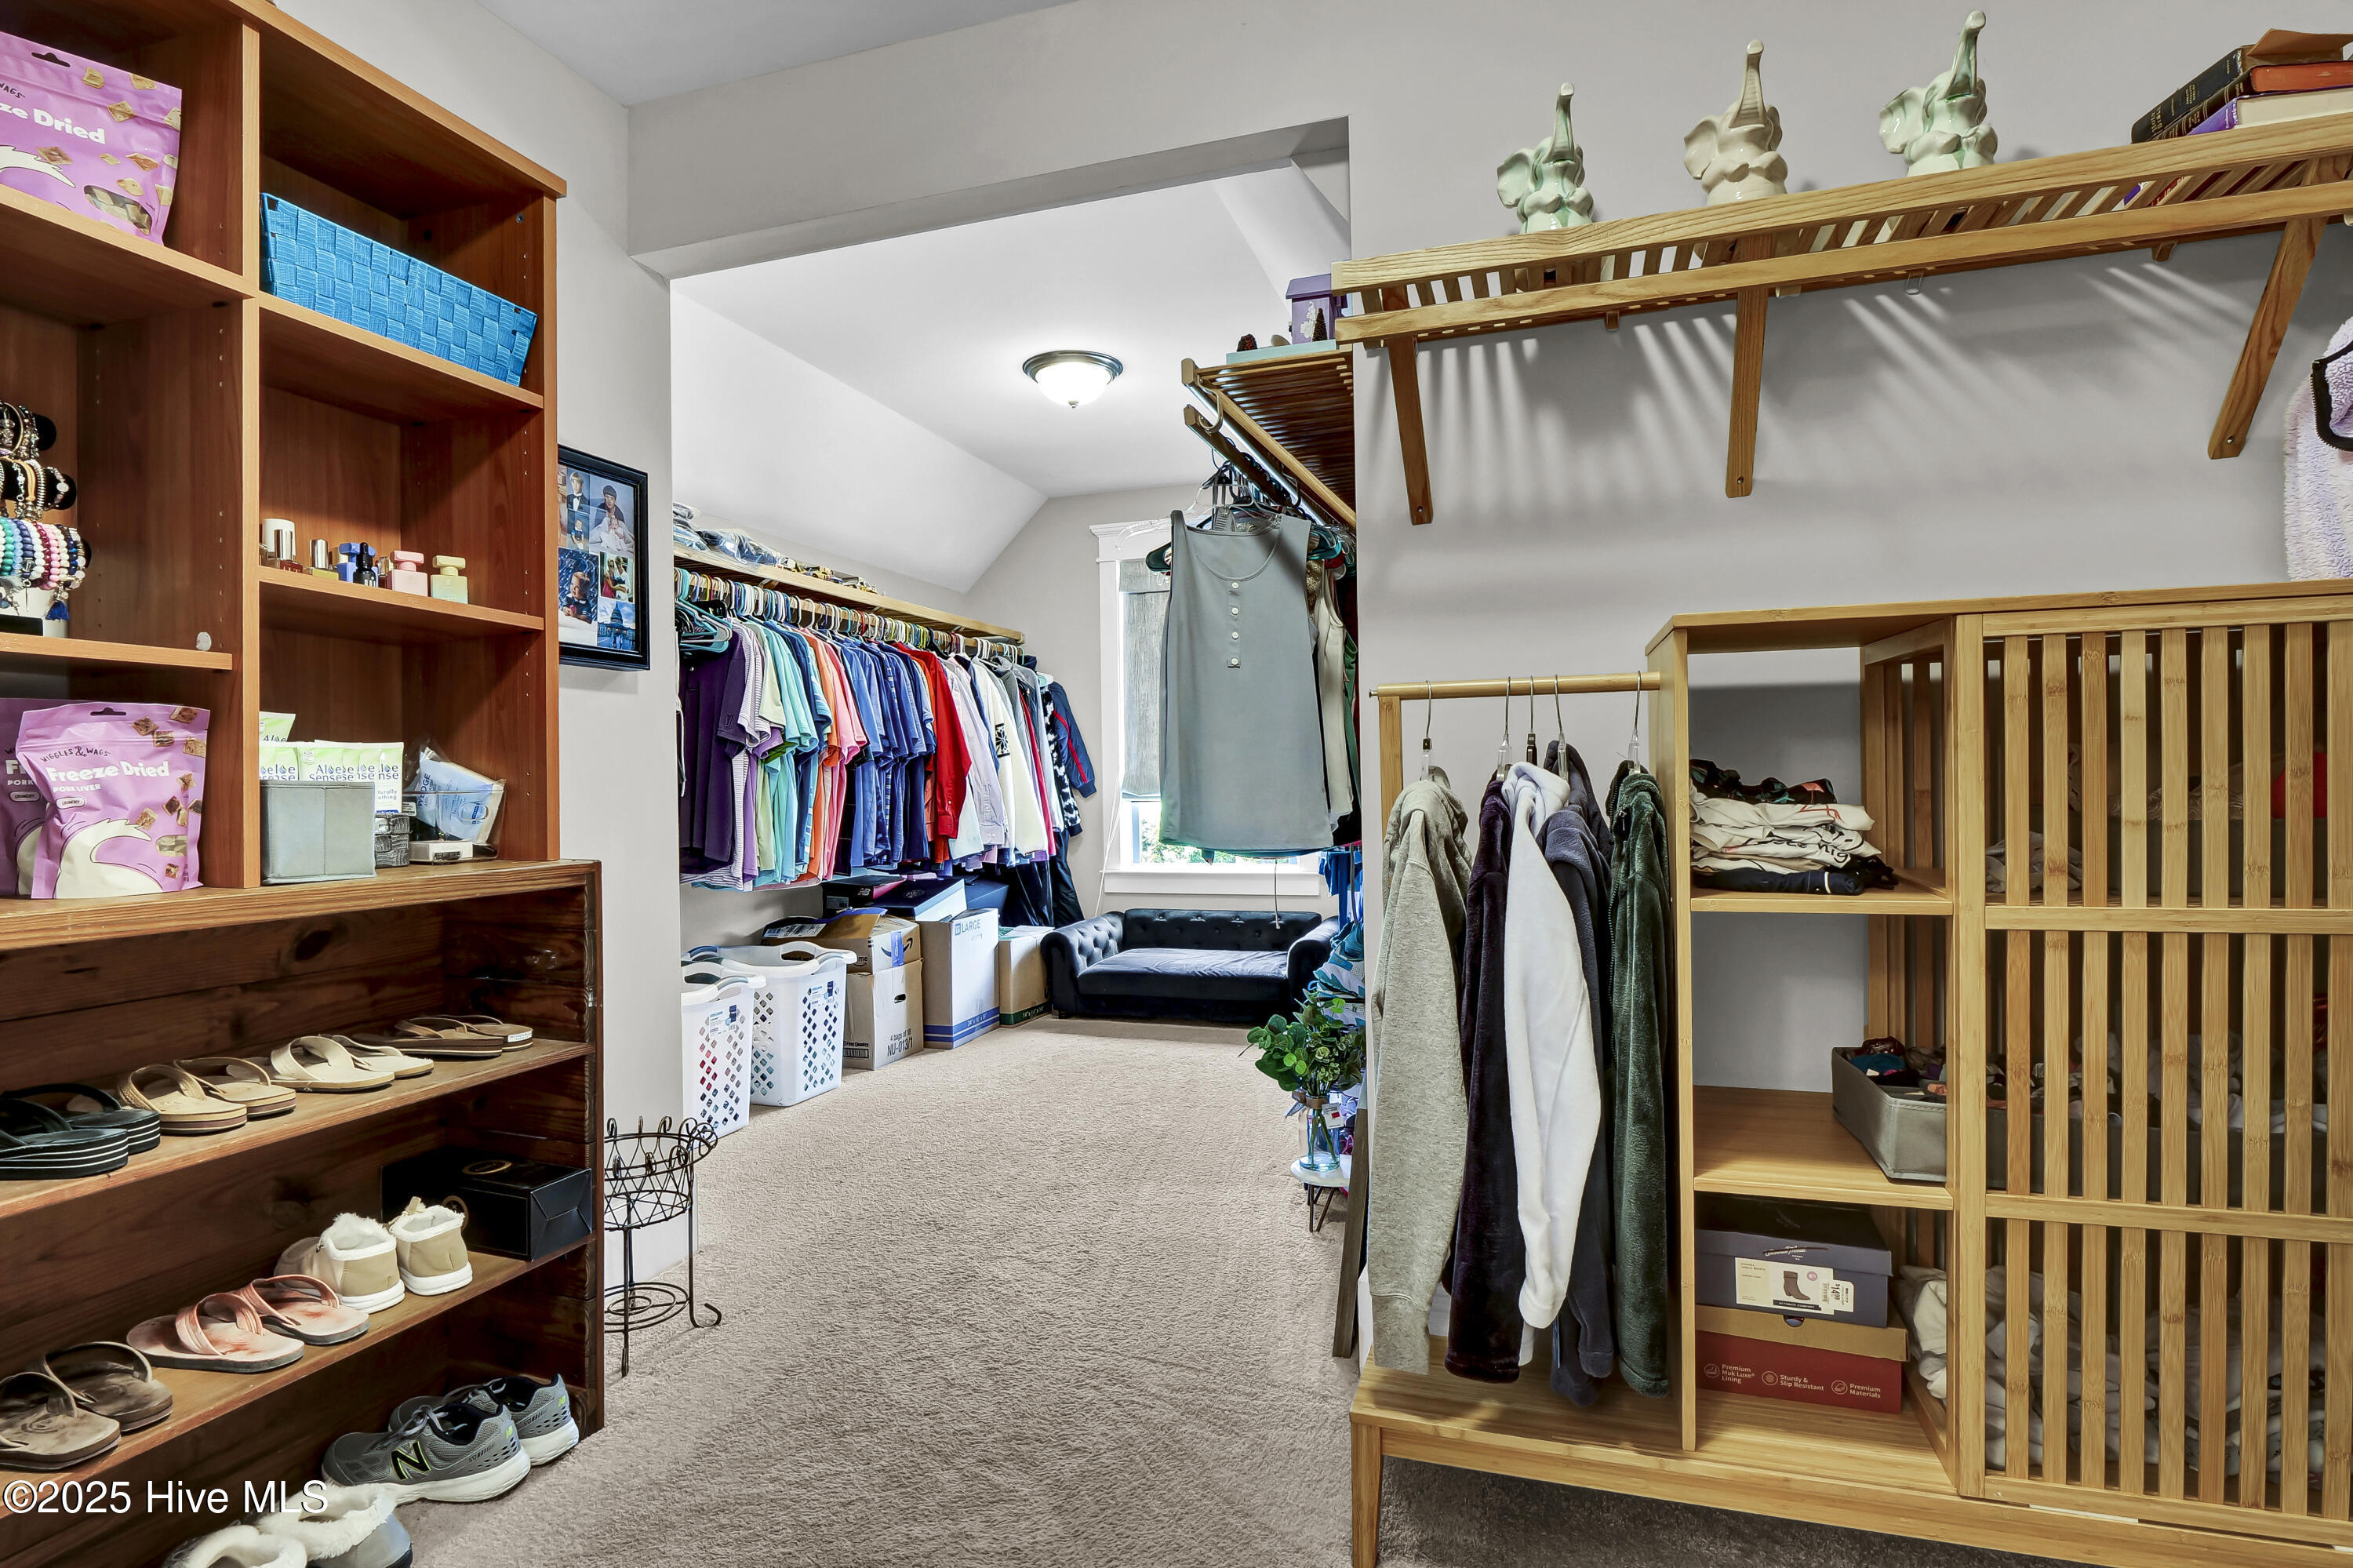
Walk-in closet with extensive wooden shelving, clothing racks, and a small sofa by the window.
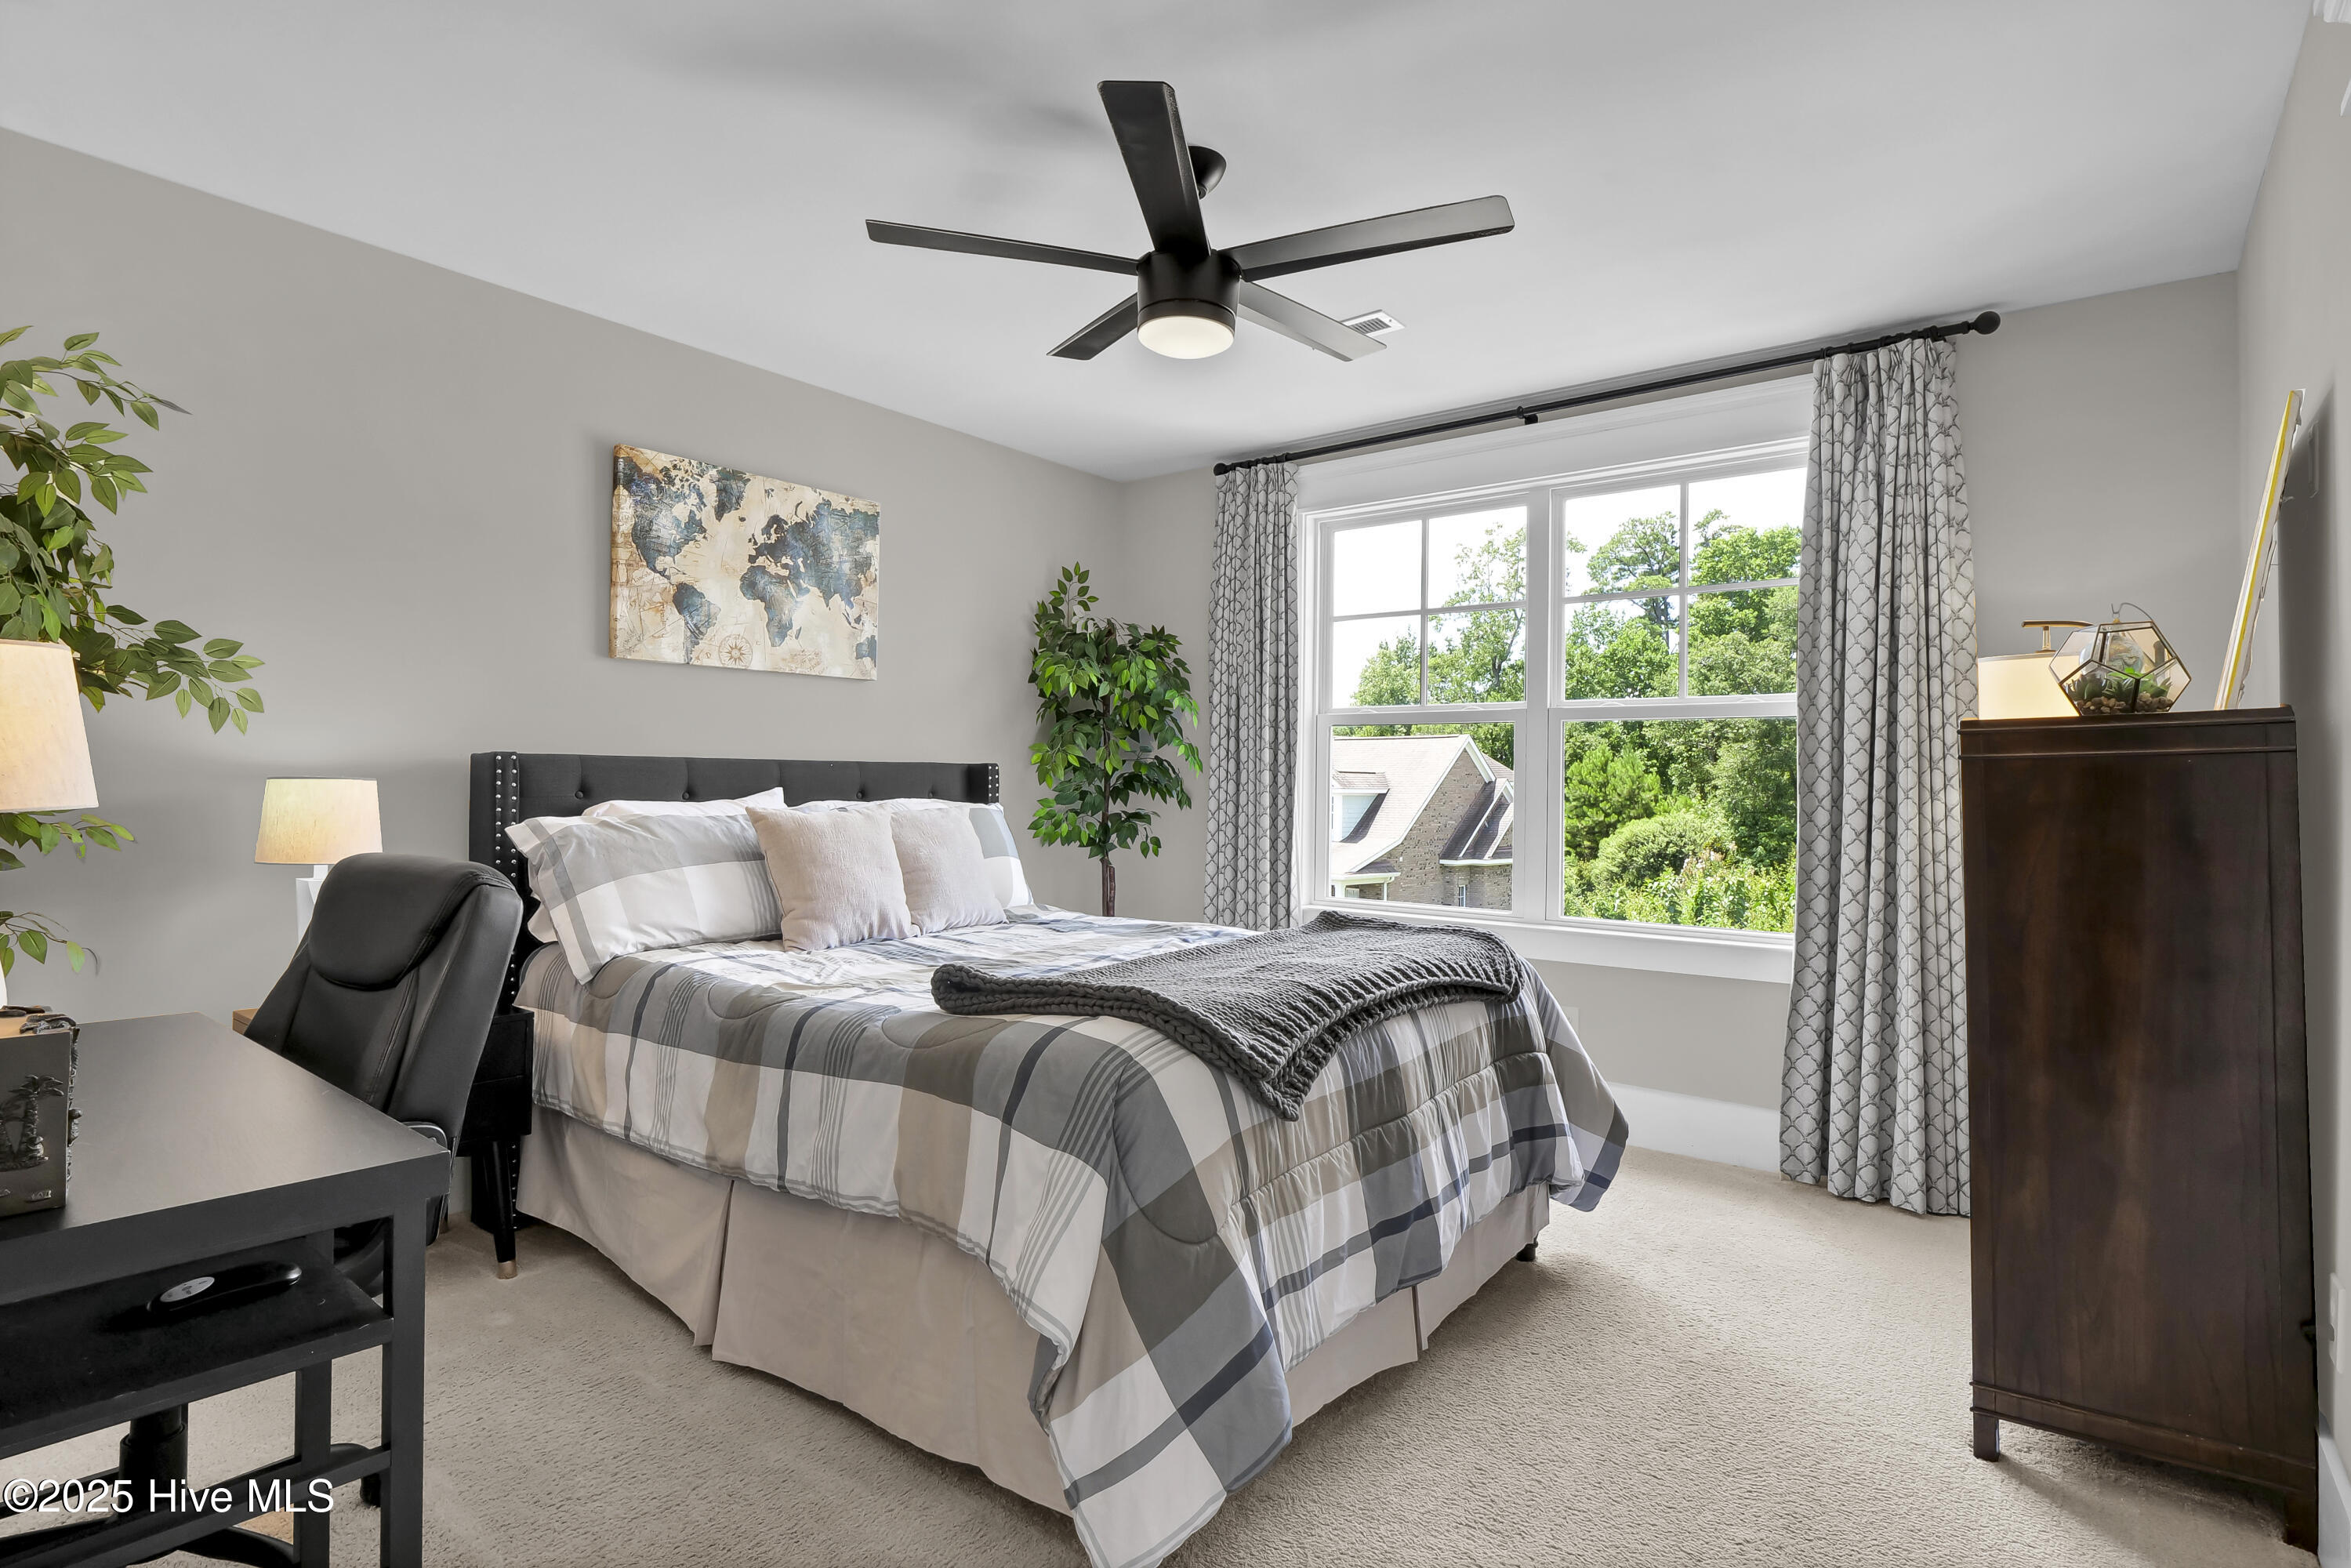
Furnished bedroom with a plaid bed, large window, patterned curtains, and black ceiling fan.
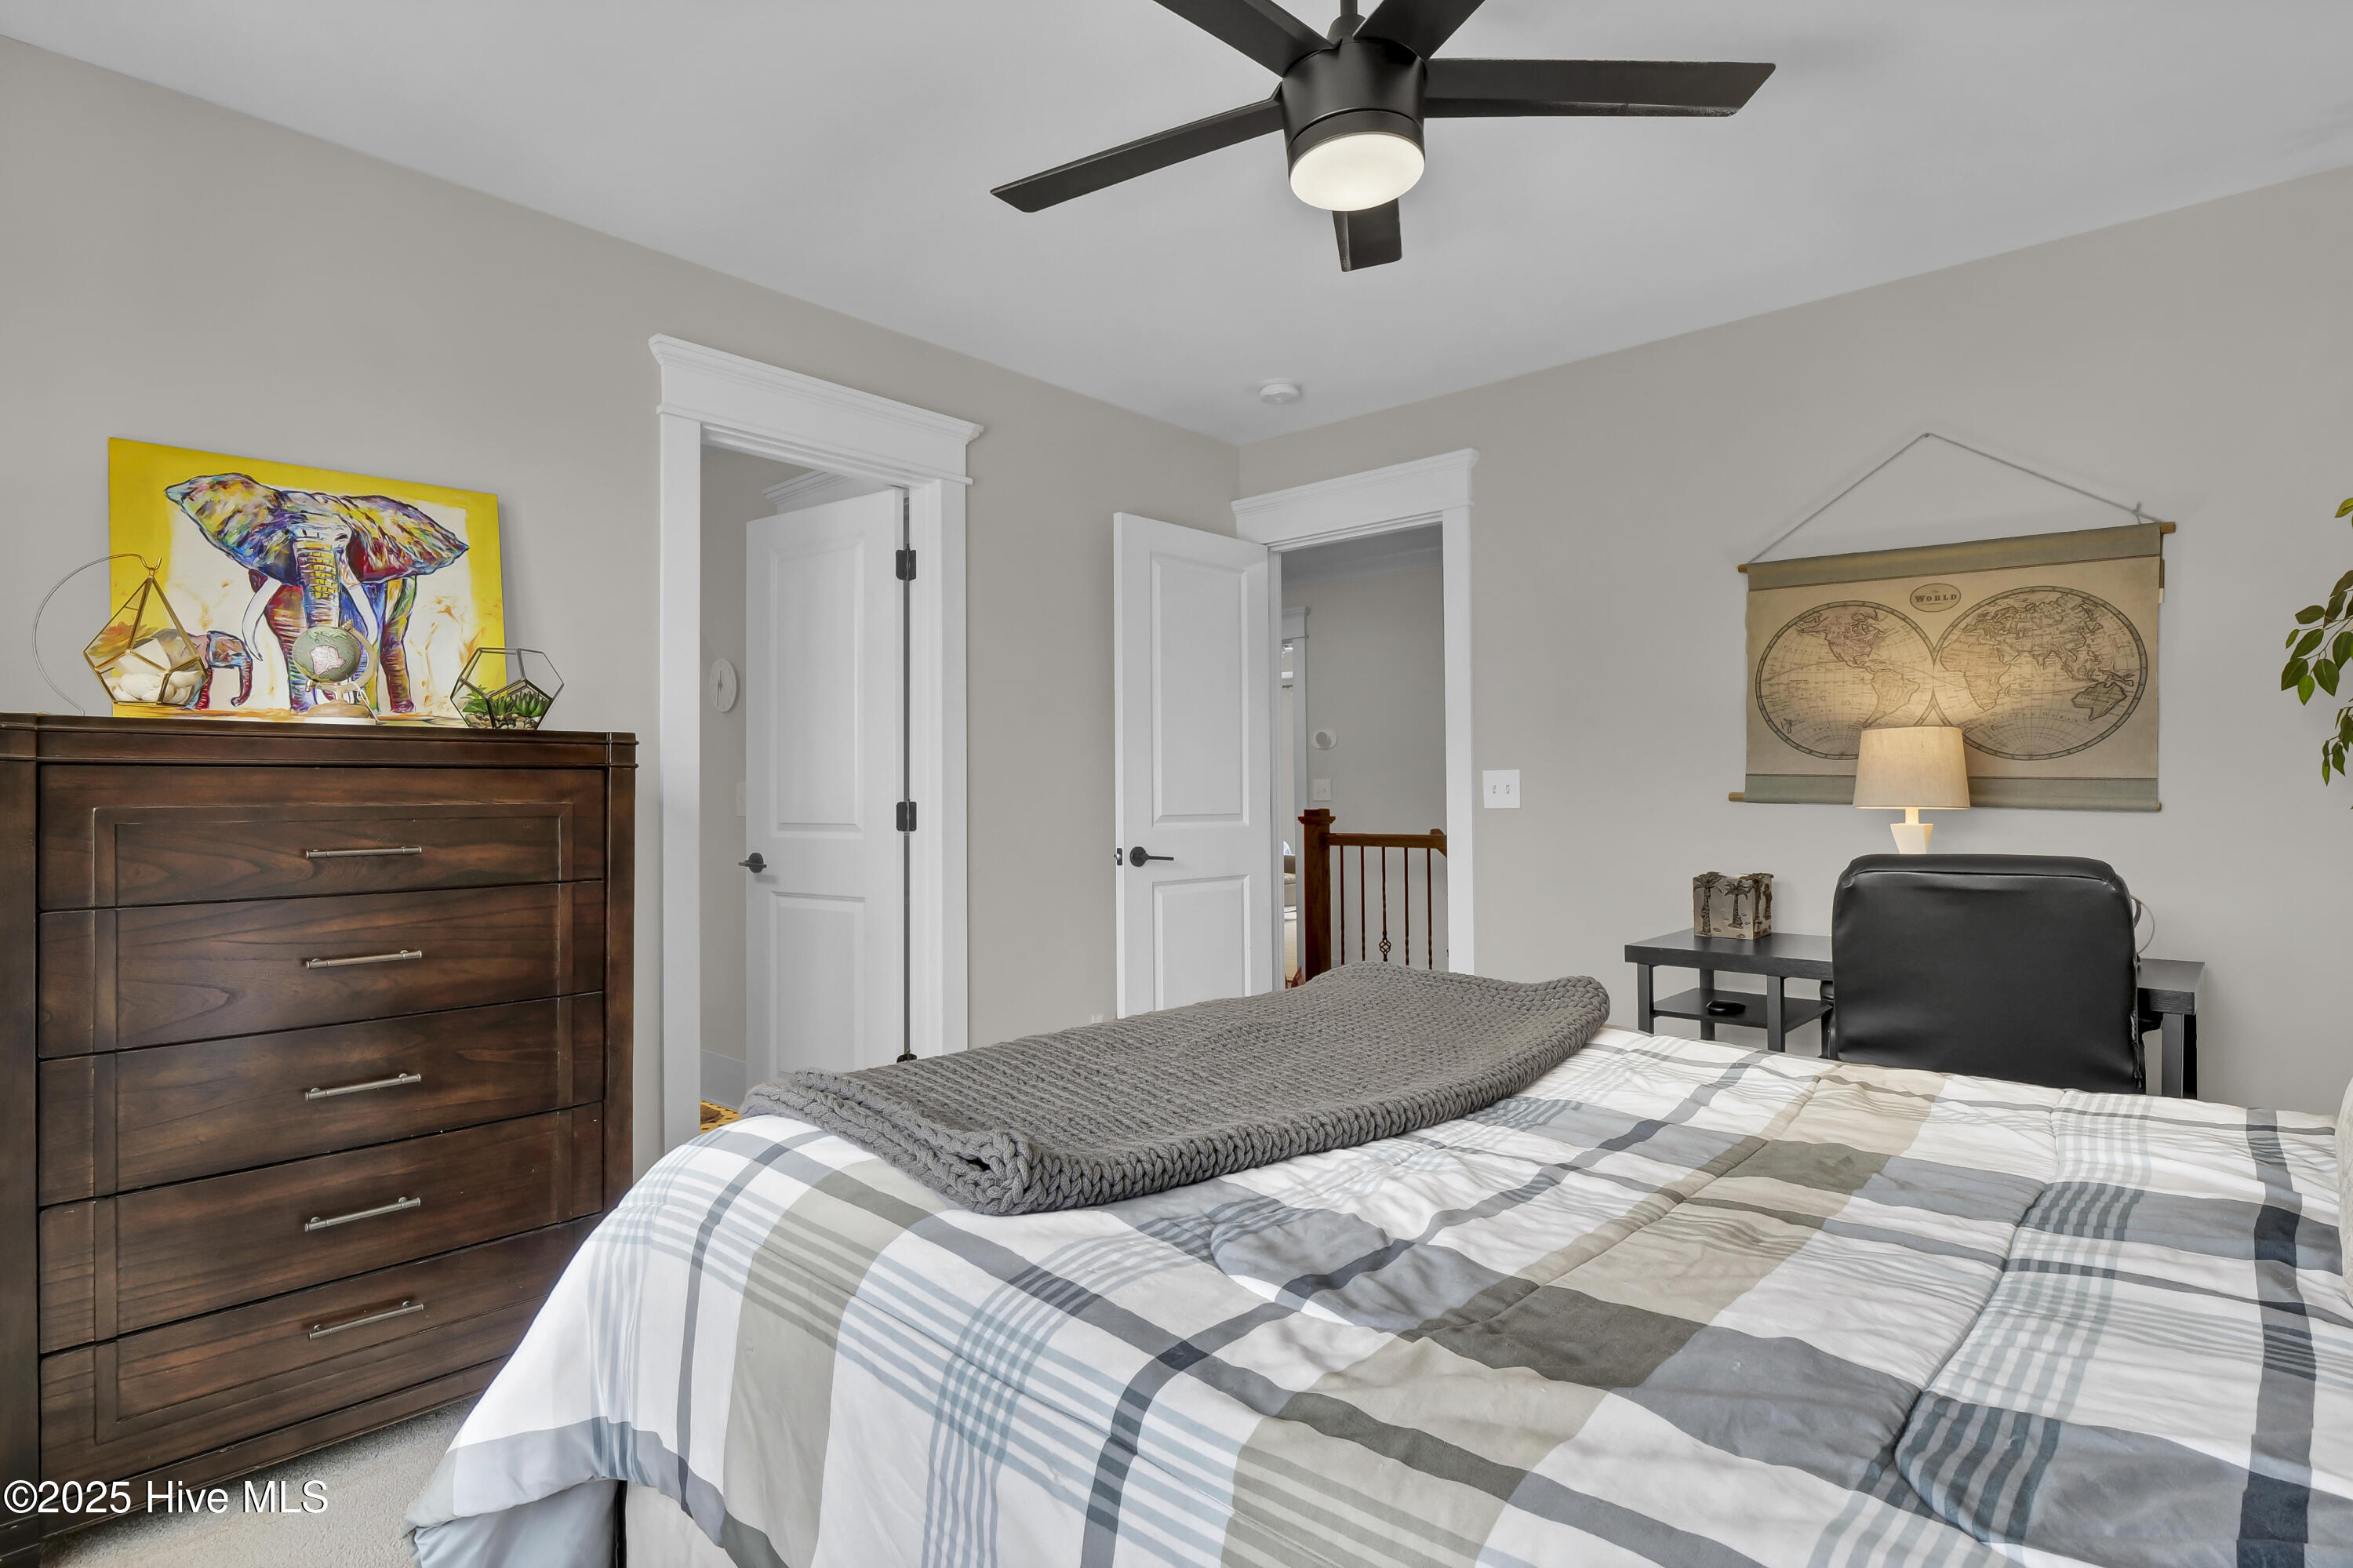
Furnished bedroom with plaid bedding, a chunky knit throw, and a dark wood dresser.
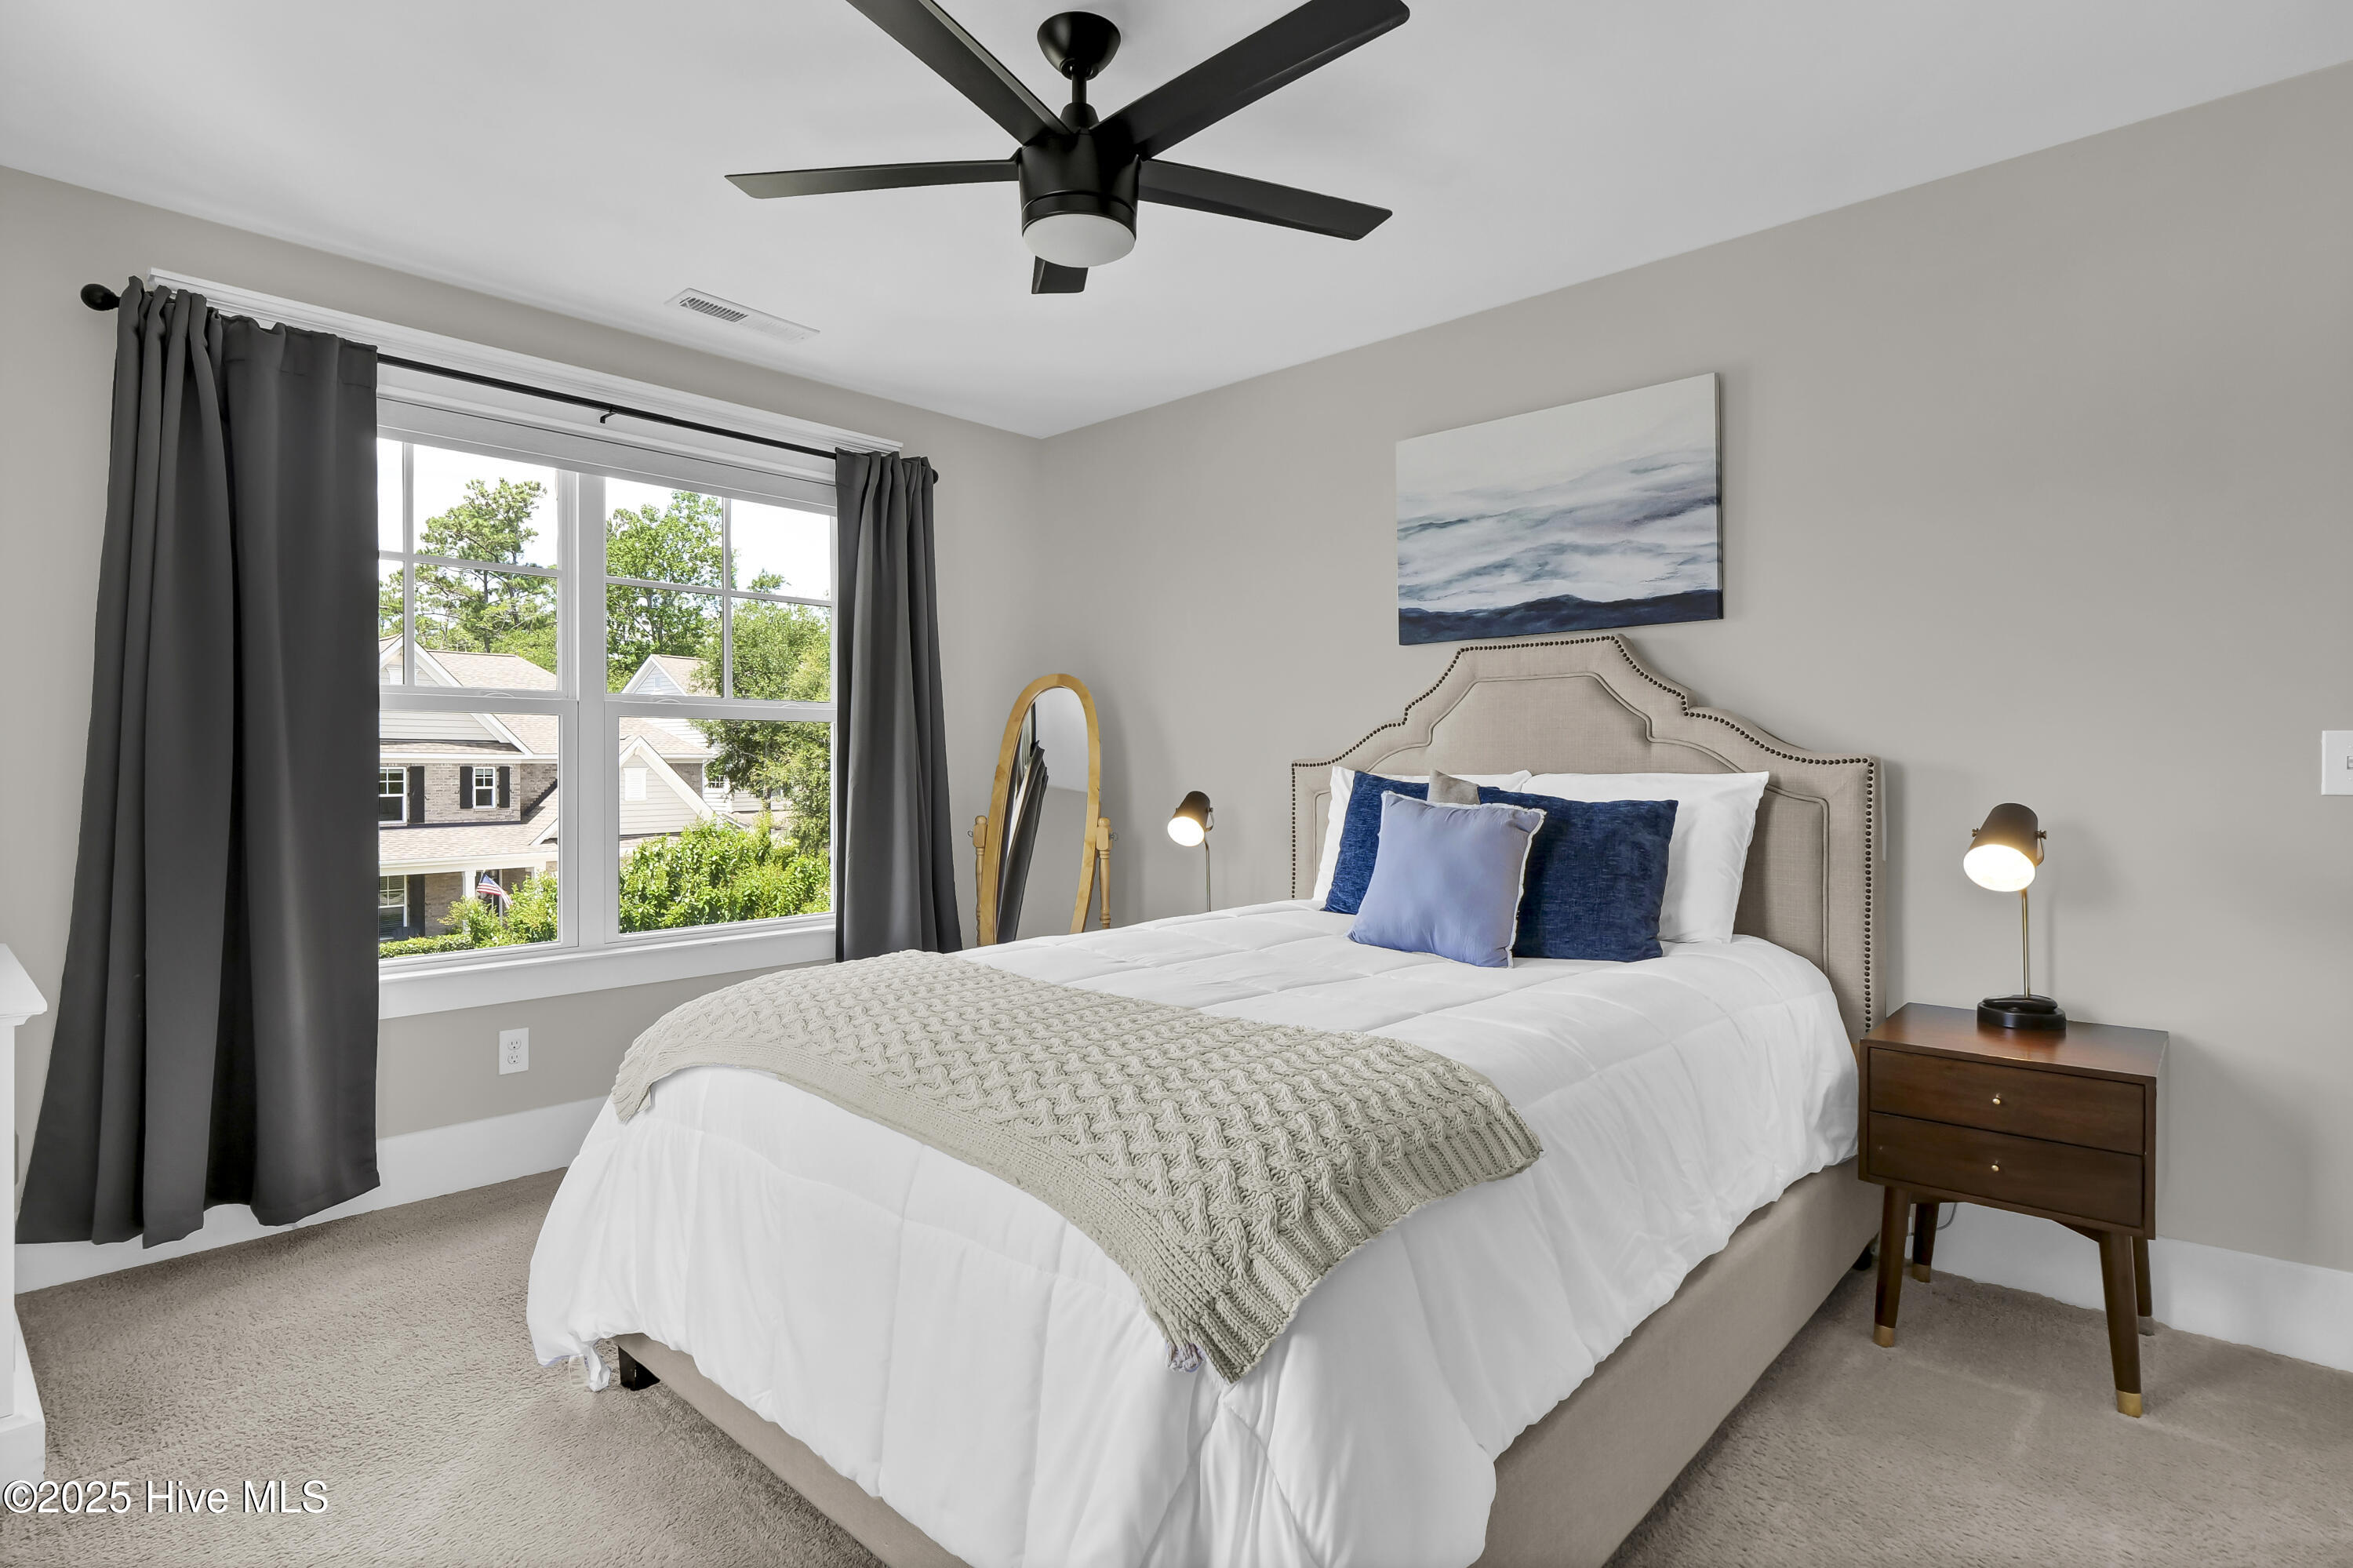
Staged bedroom with a white bed, blue accent pillows, dark curtains, and a wide sunlit window.
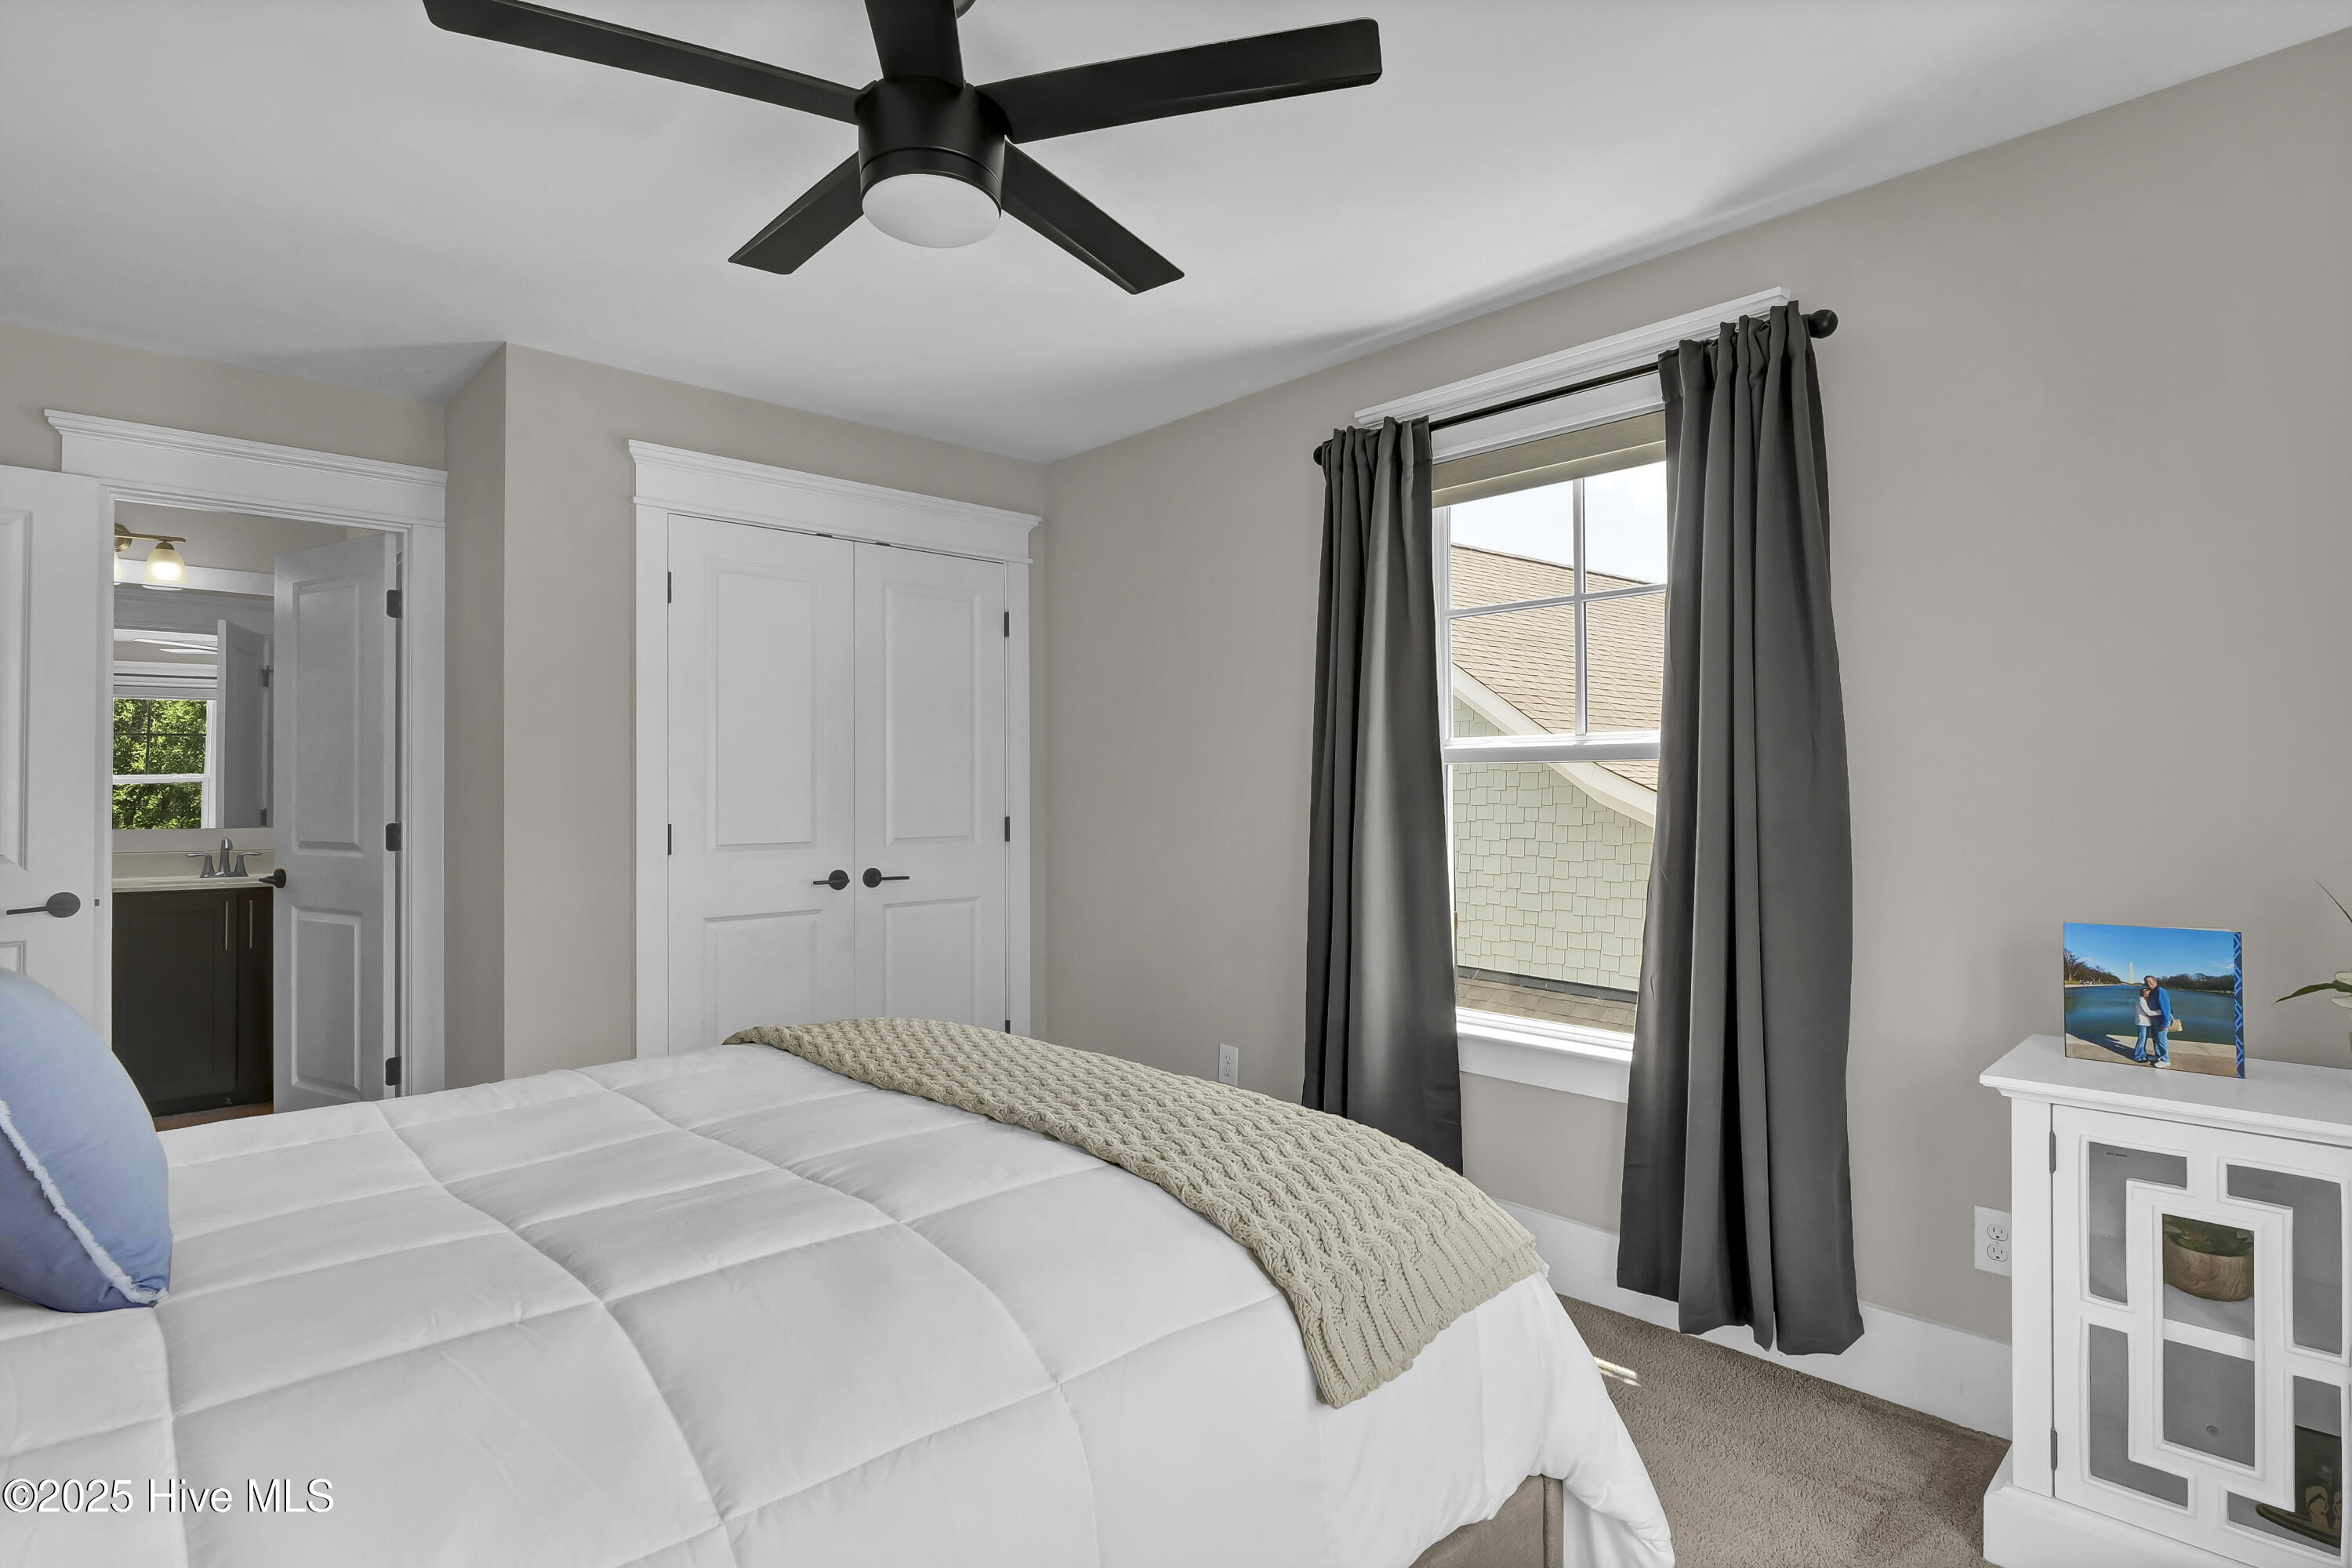
Furnished bedroom with a white bed, black ceiling fan, and dark curtains beside a window.
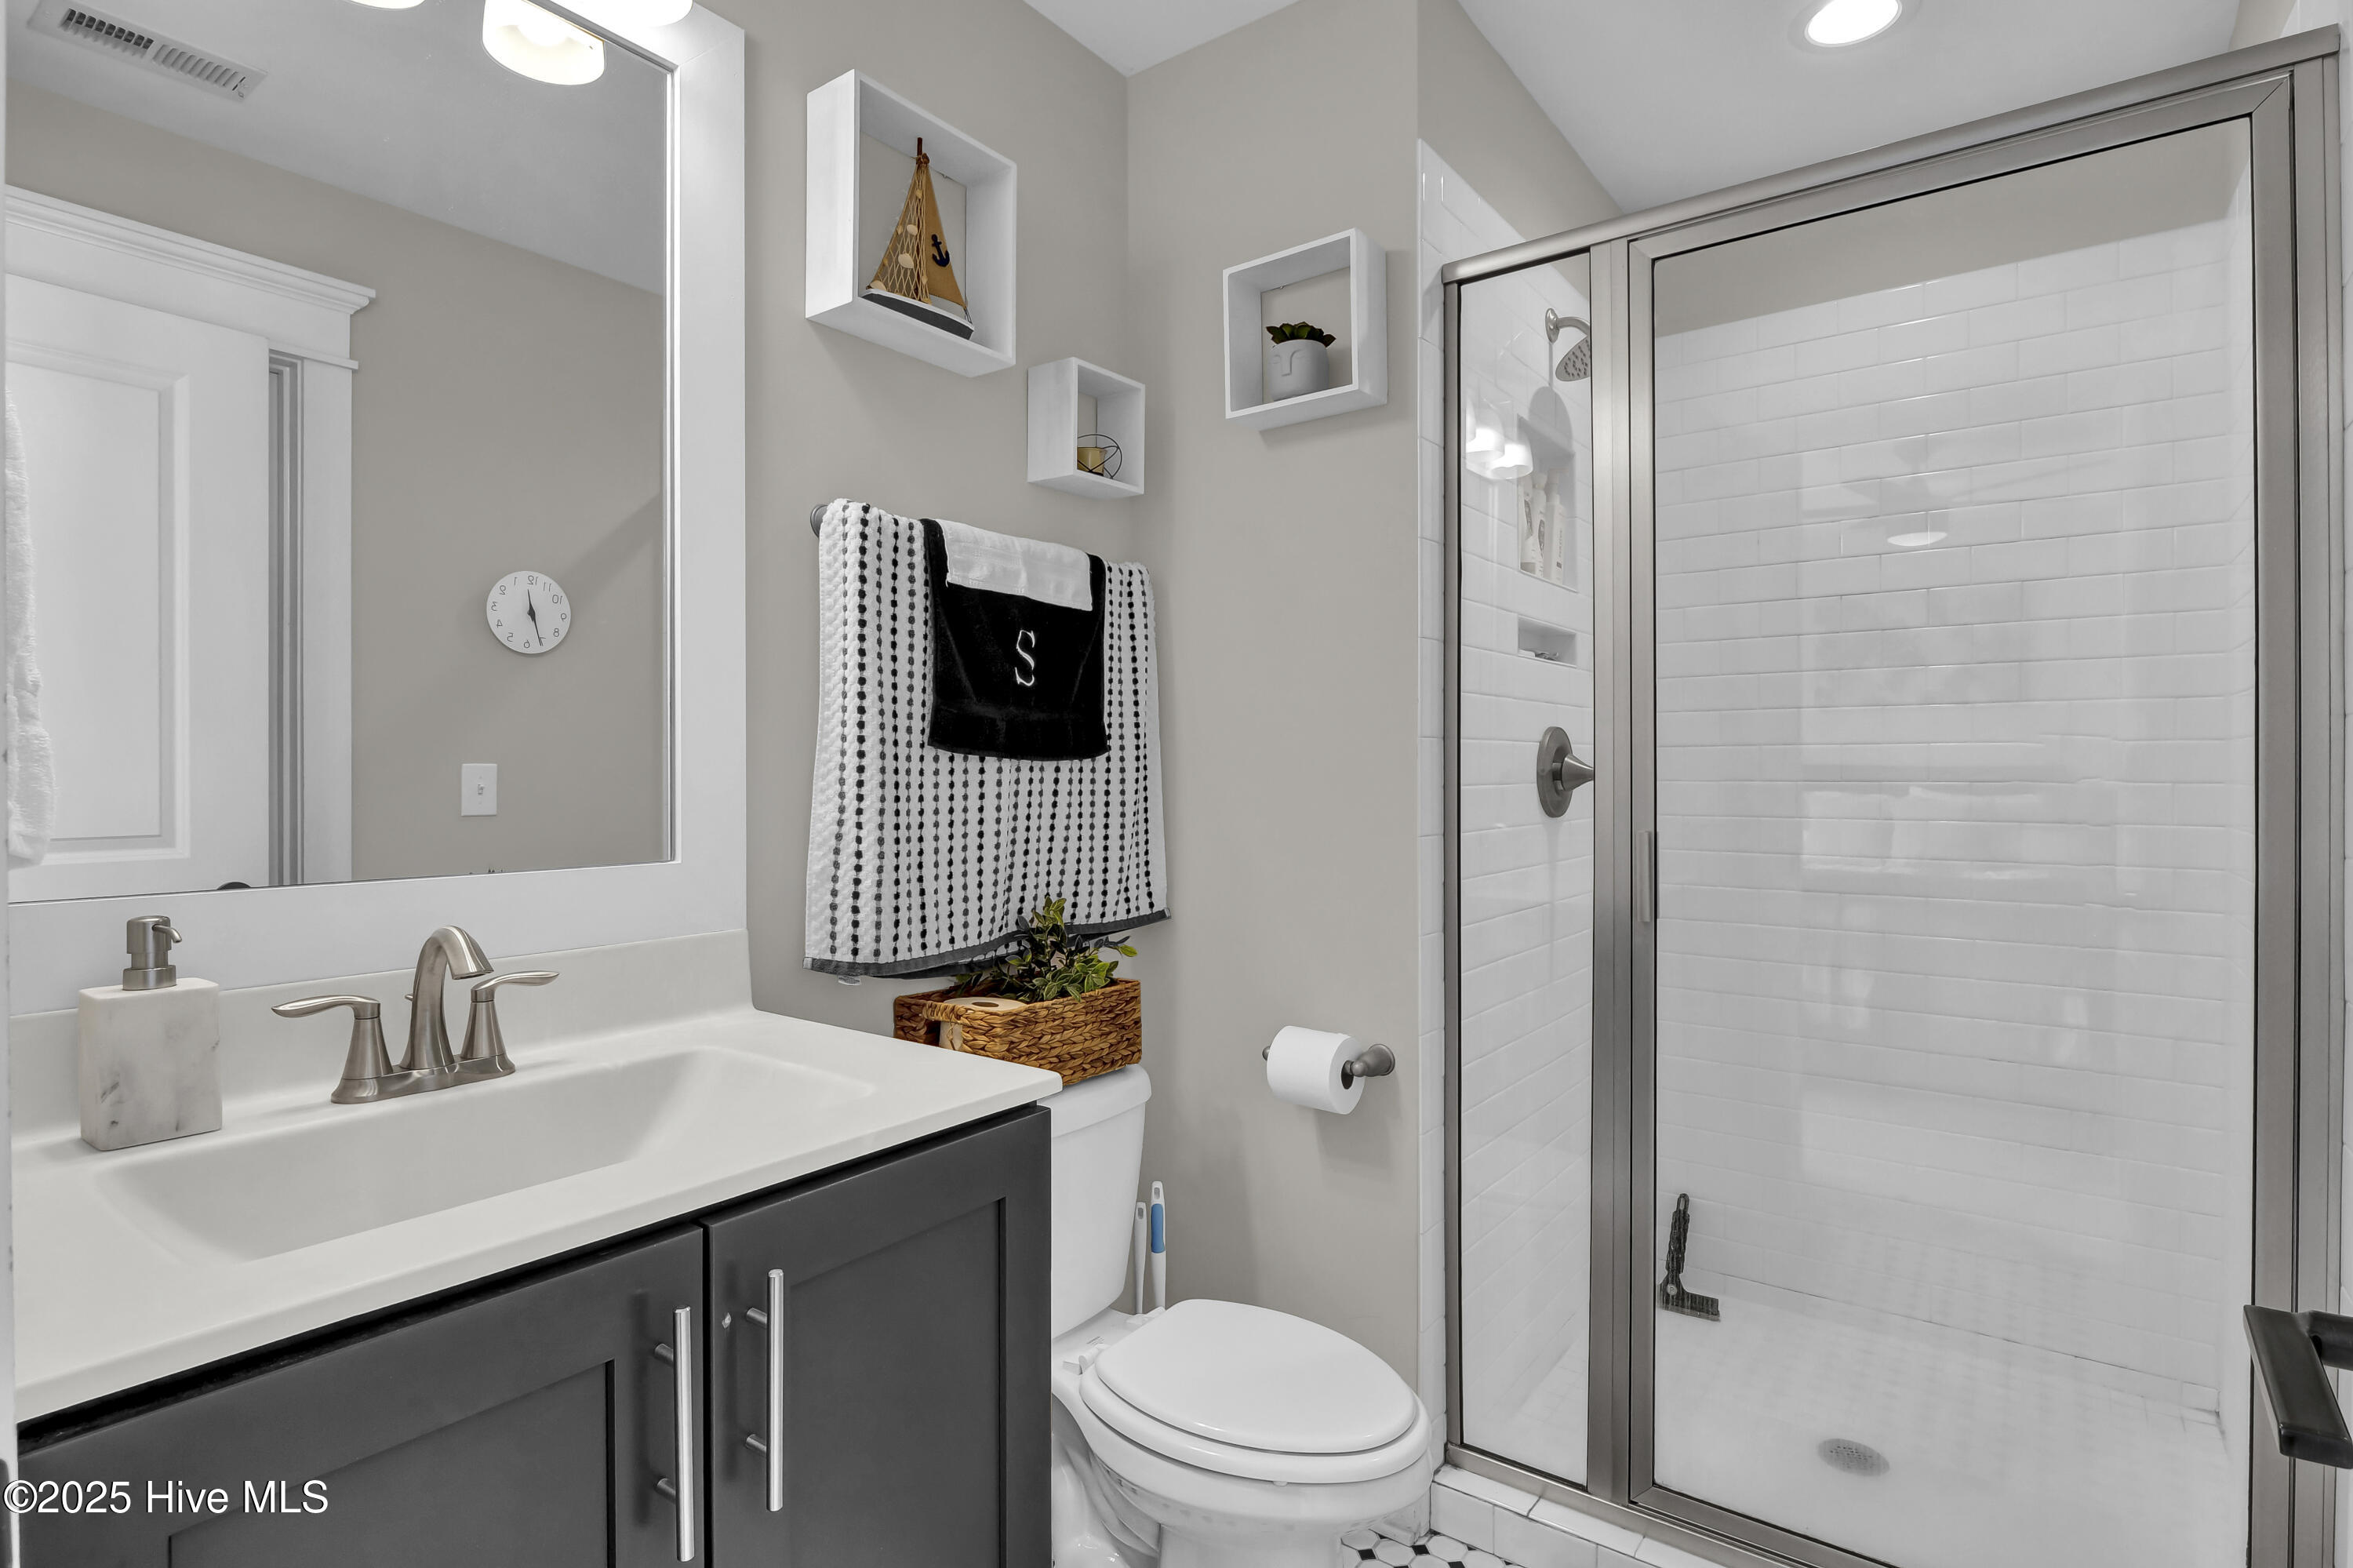
Bathroom with a dark vanity, white countertop, and glass-enclosed subway-tile shower.
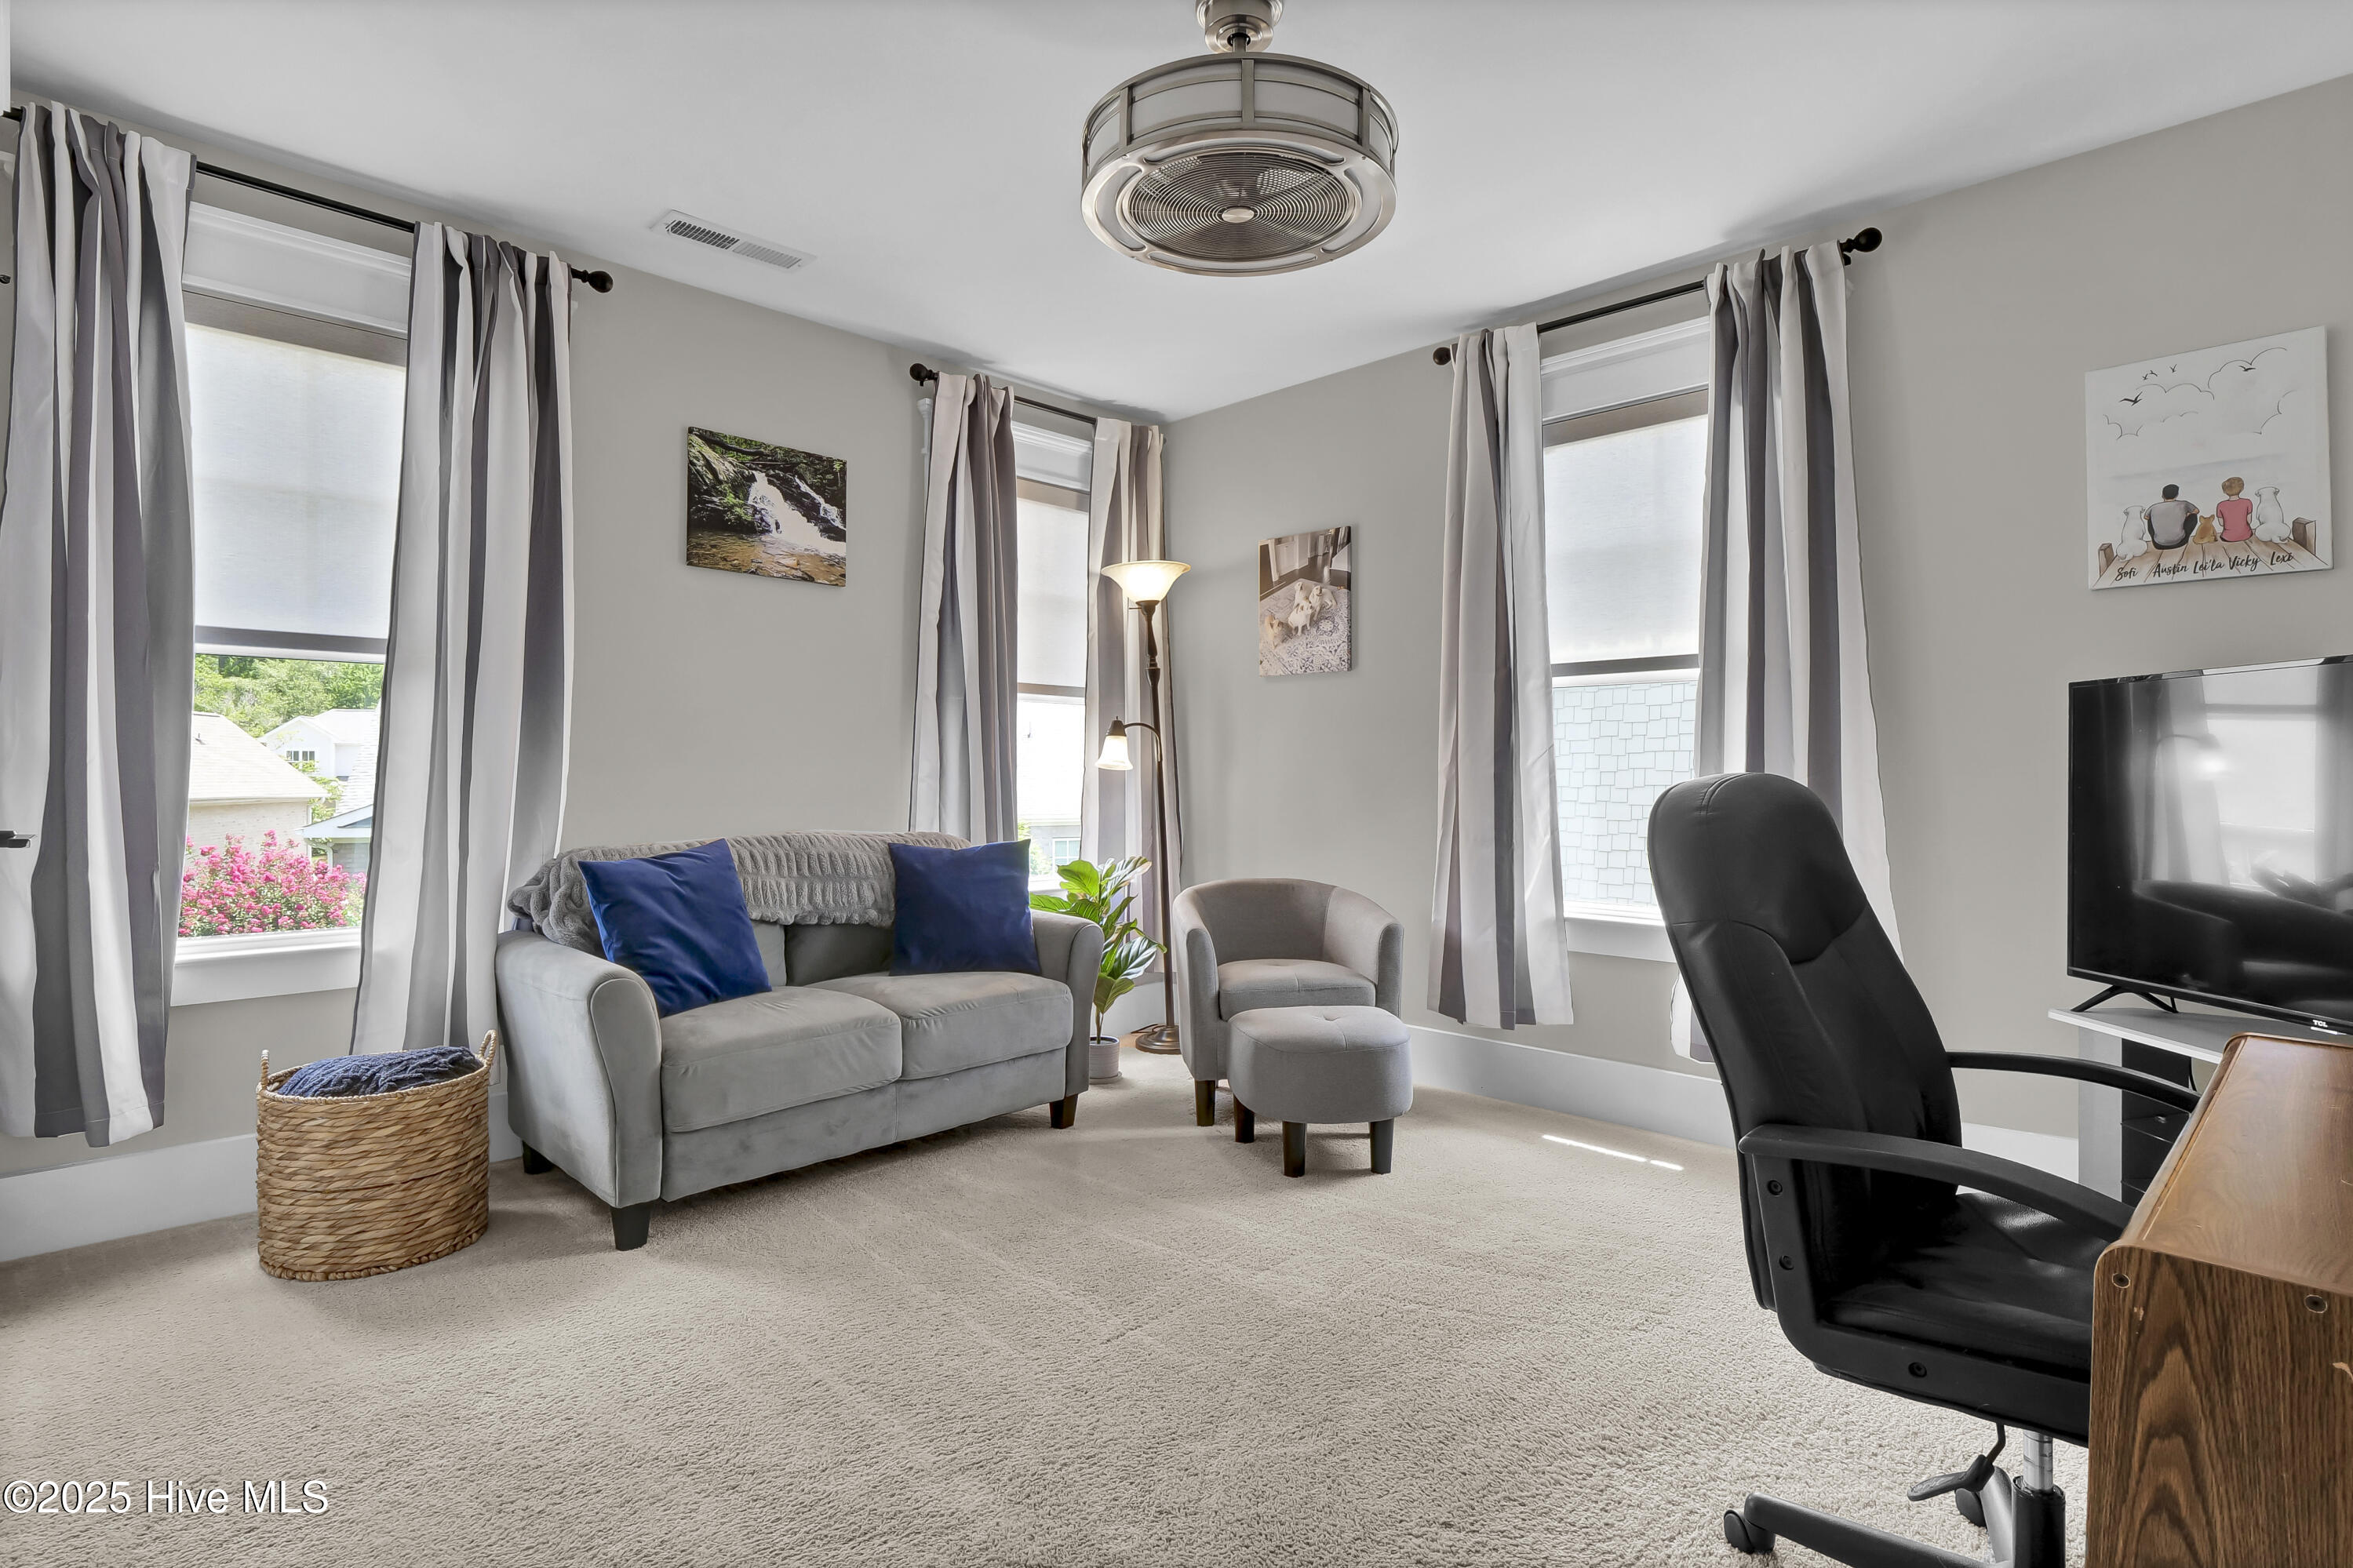
Furnished living room with a gray sofa, blue cushions, tall curtained windows, and an office chair.
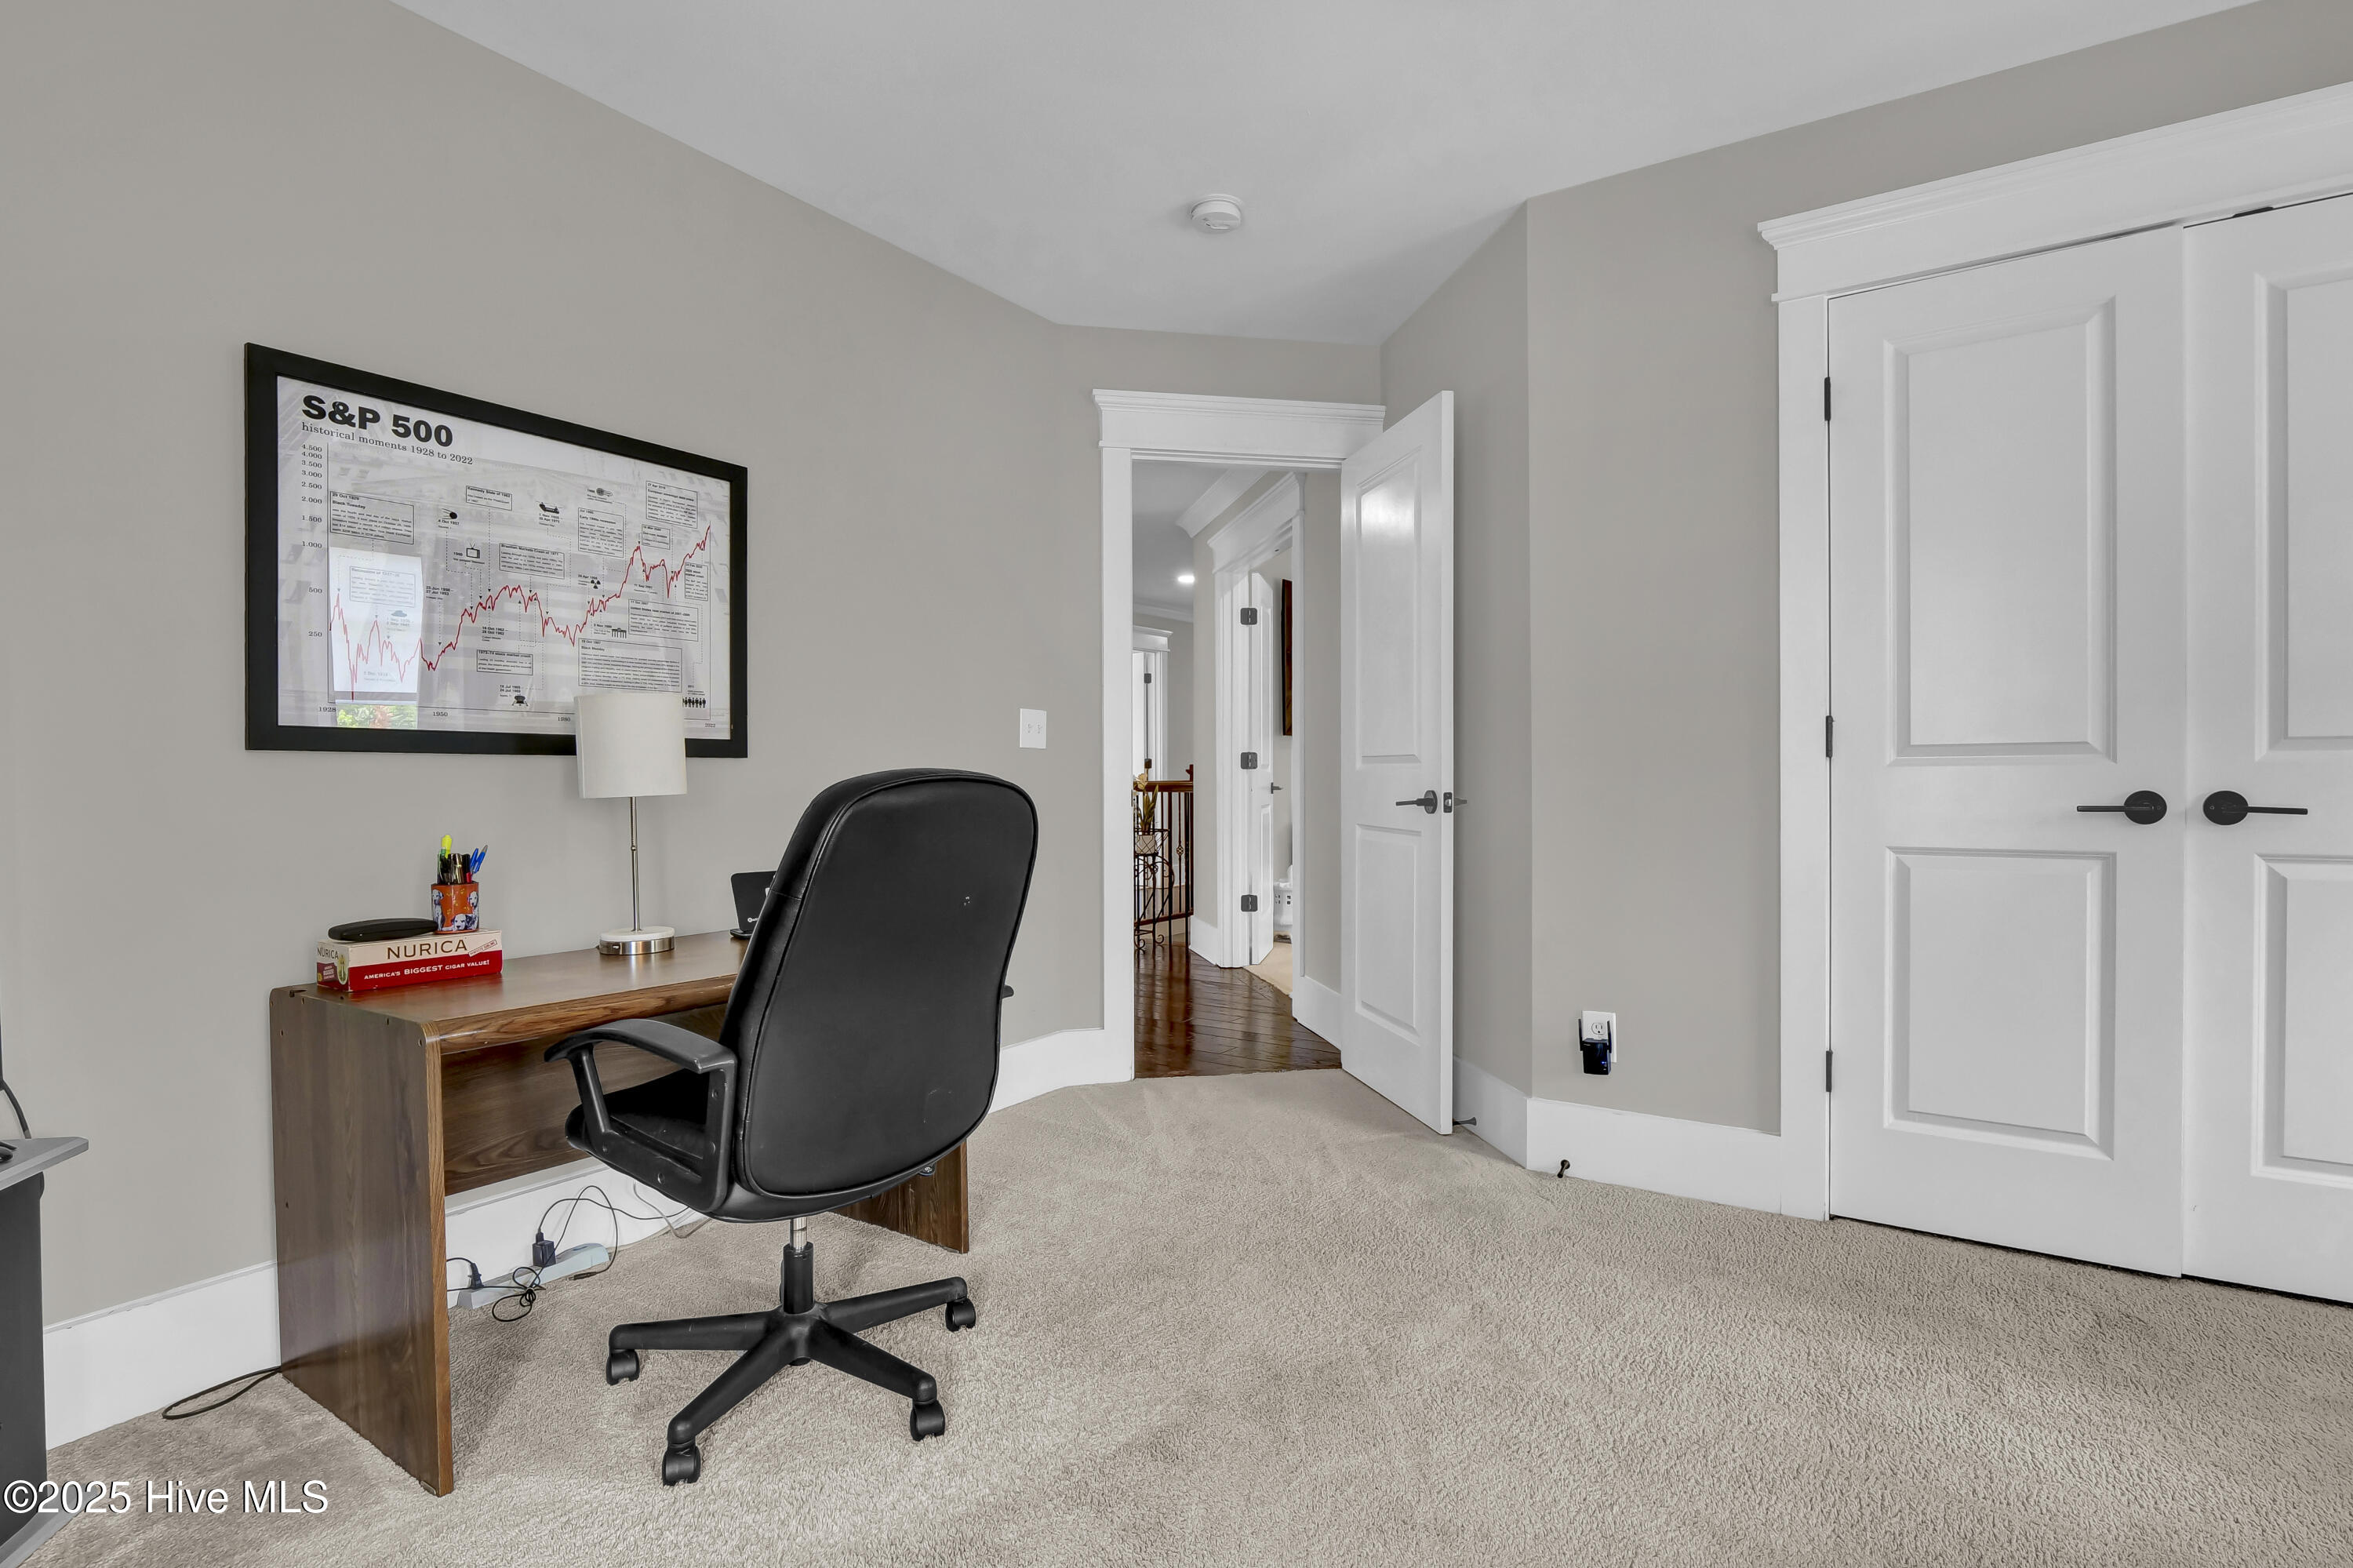
Home office with a wooden desk, black rolling chair, and framed S&P 500 chart.
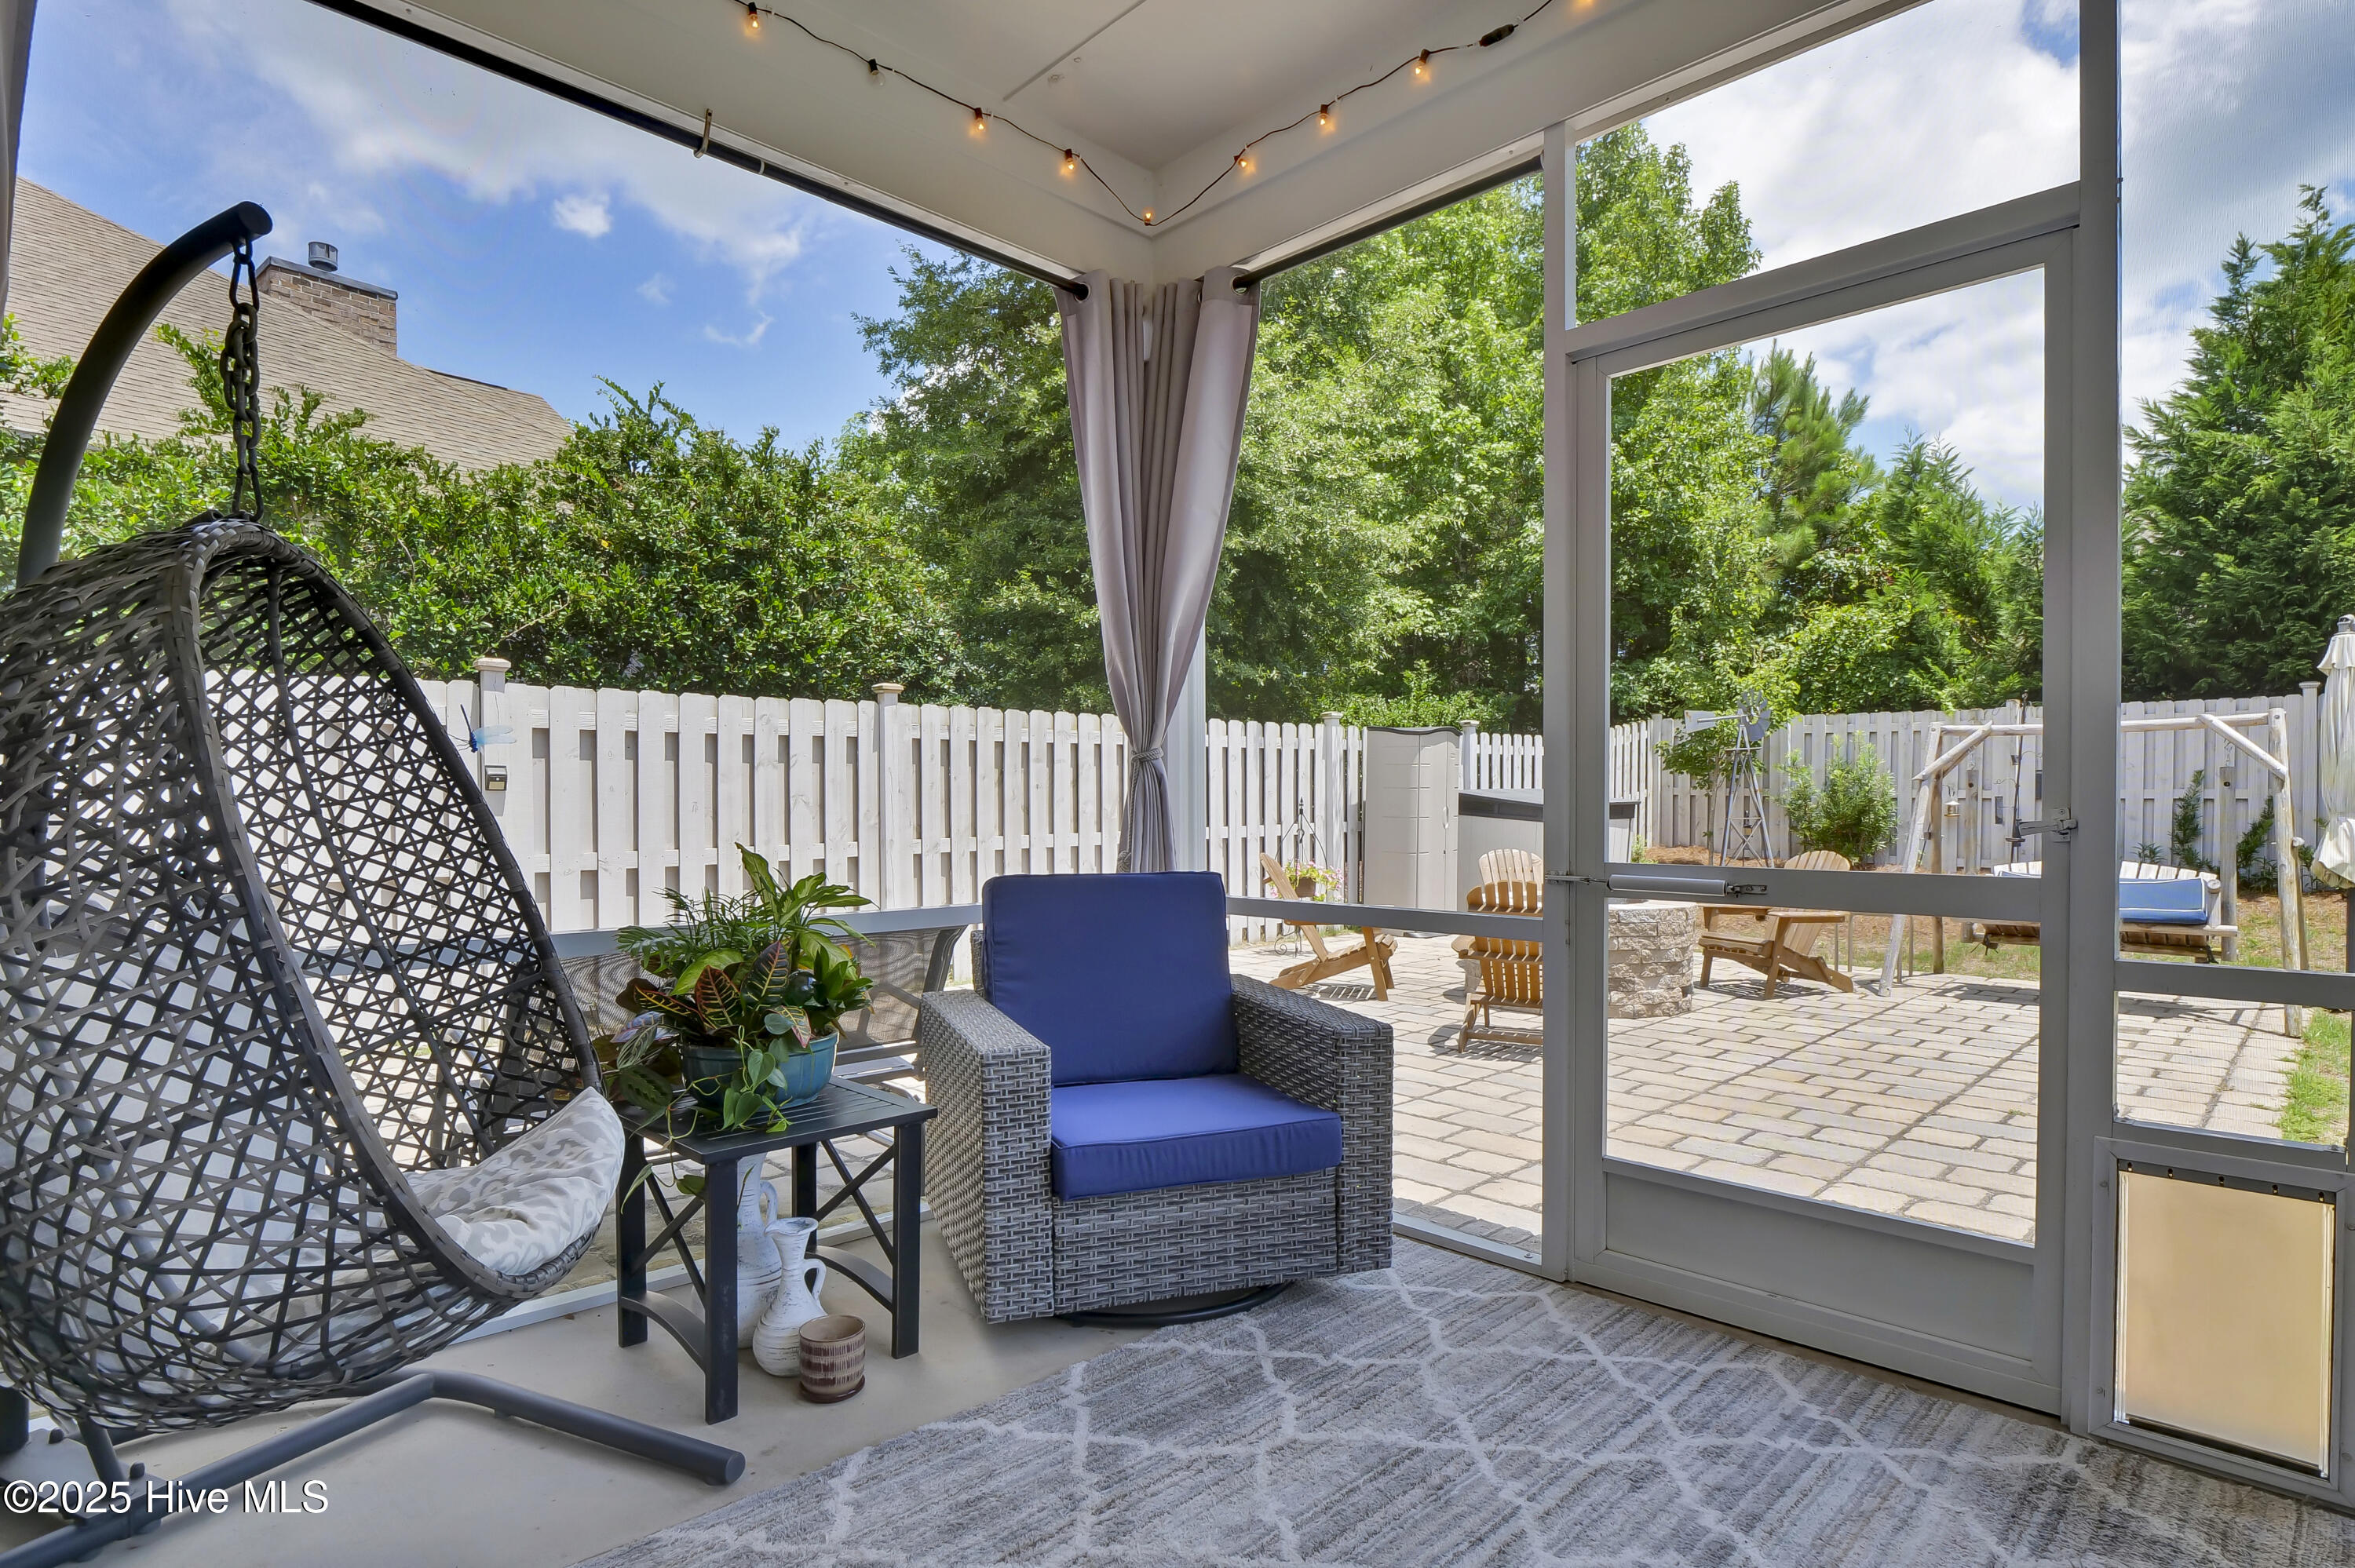
Screened porch with a hanging chair and blue-cushioned armchair overlooking a fenced patio.
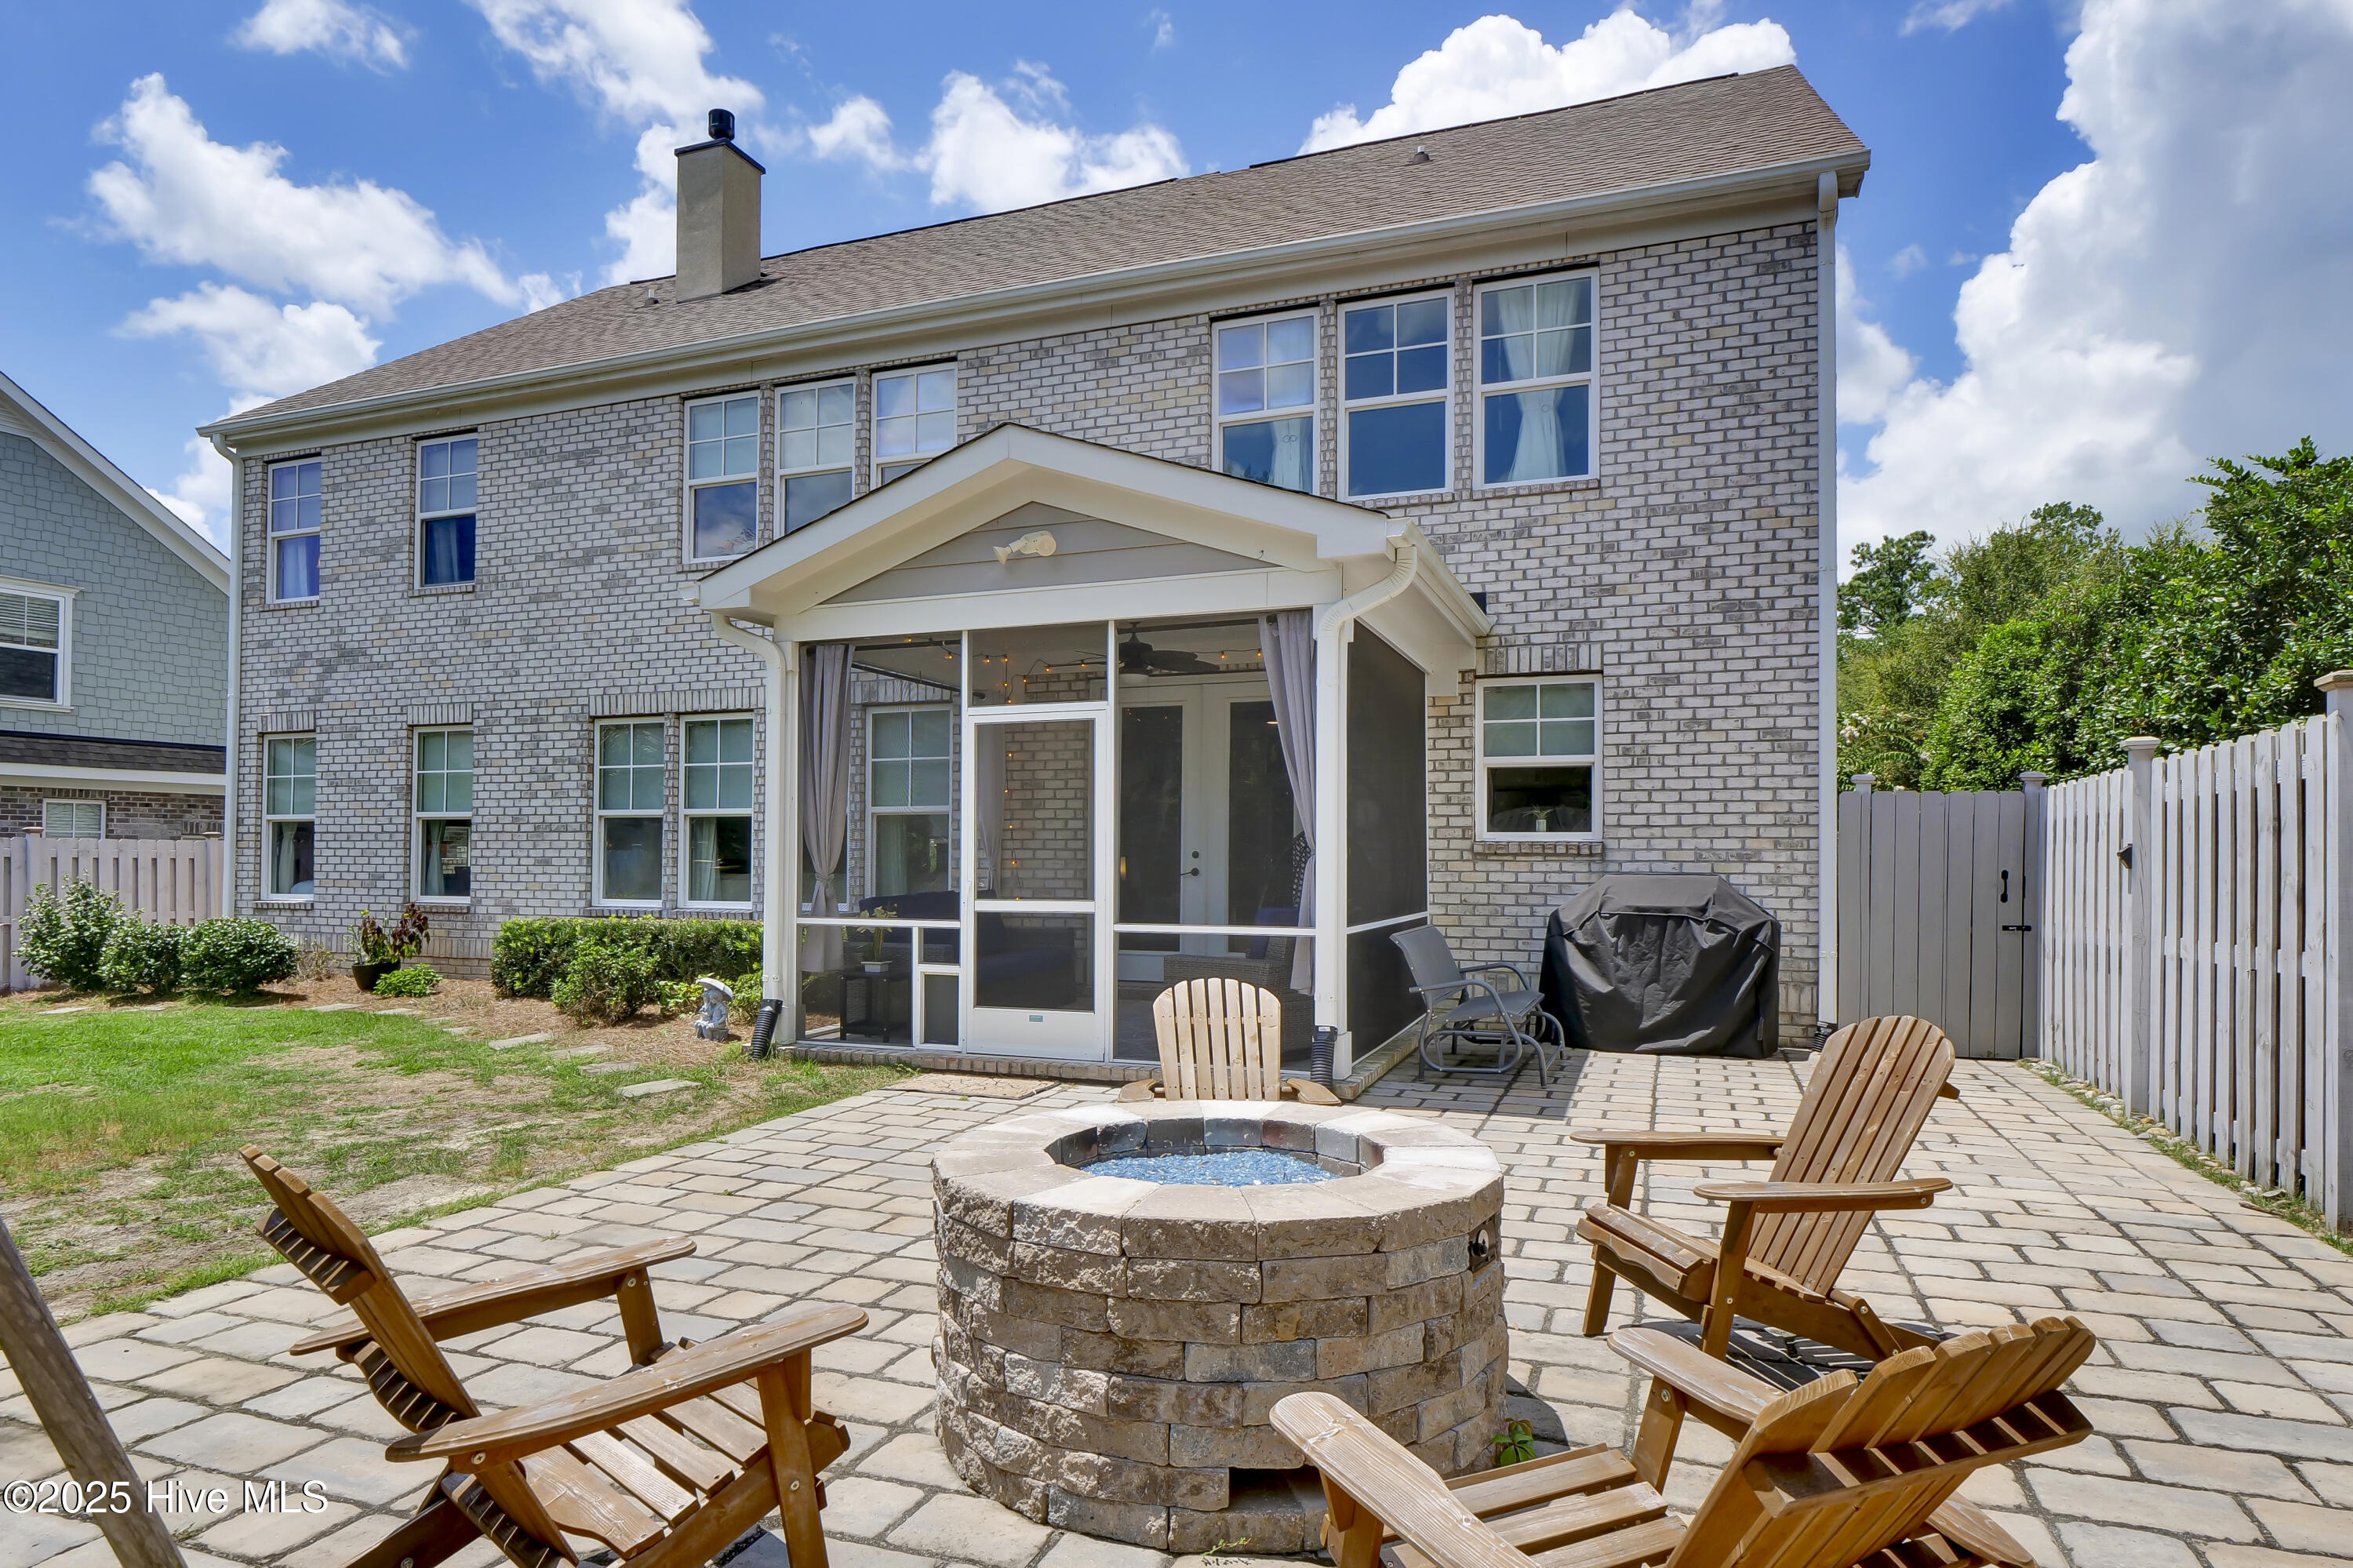
Brick home with a screened porch overlooking a paved patio with a stone fire pit and Adirondack chairs.
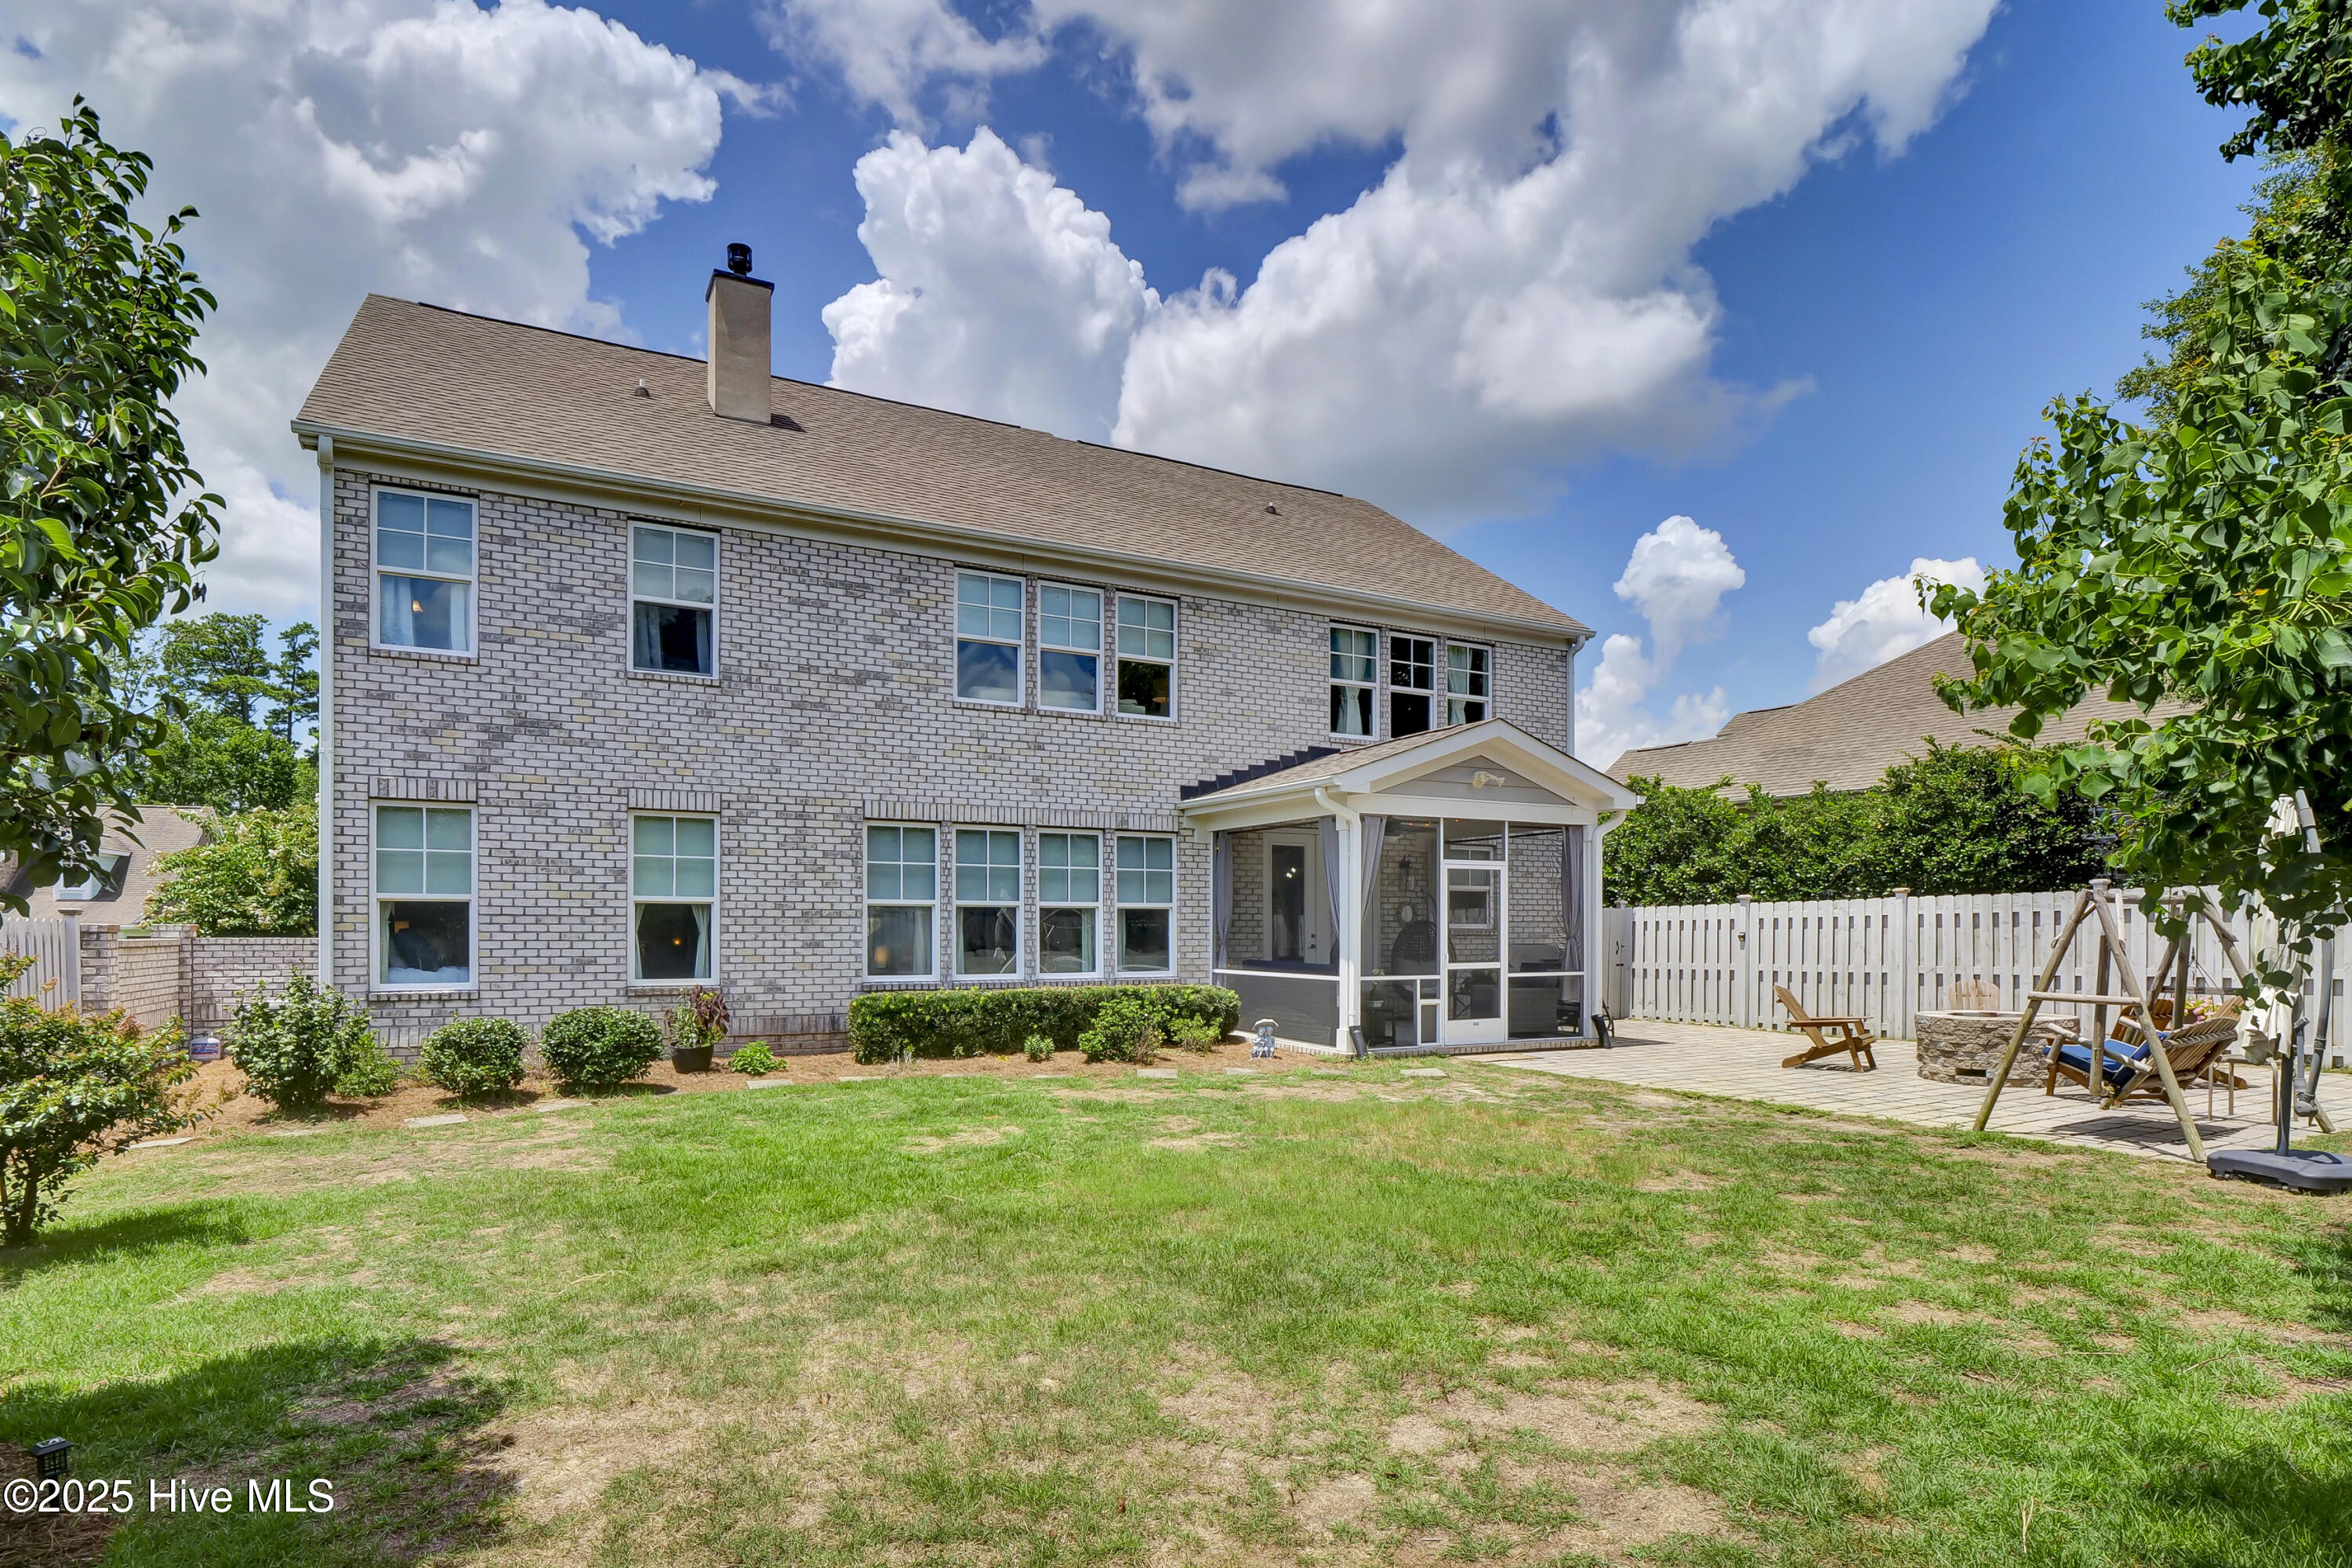
Two-story brick house with a screened porch, fenced lawn, and patio seating.
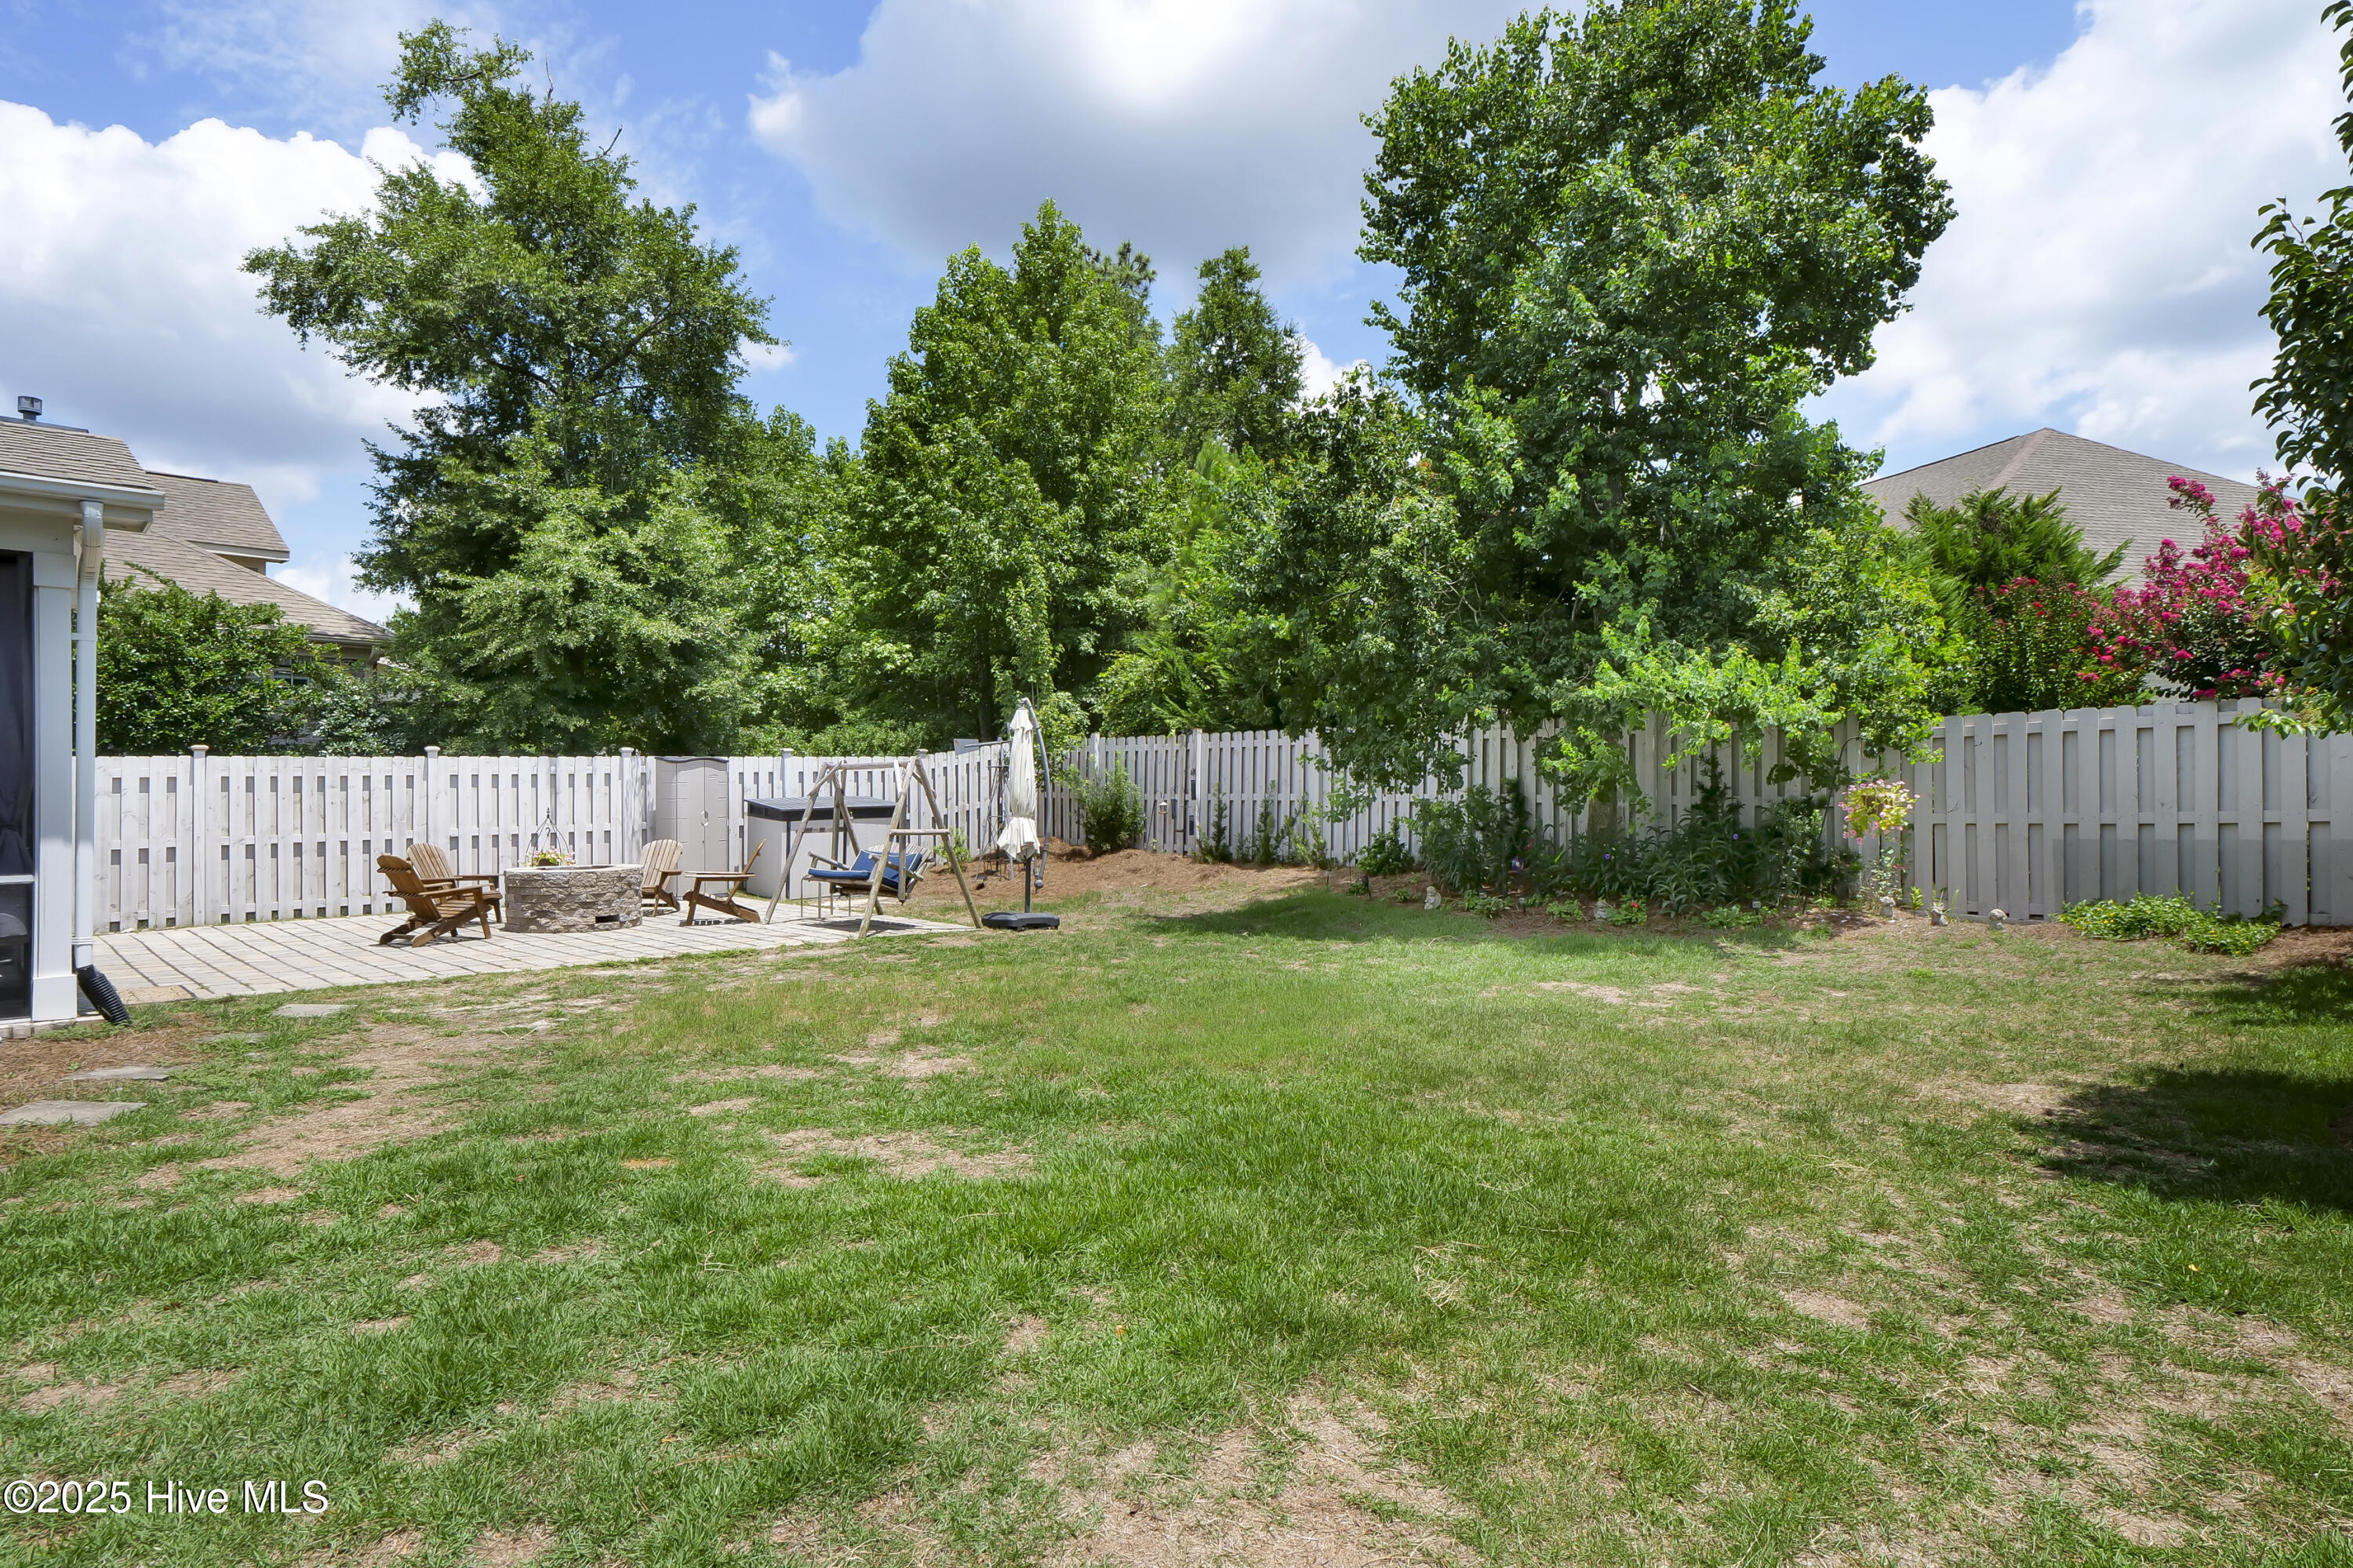
Fenced backyard with mature trees, a patchy lawn, and a patio seating area with a fire pit.
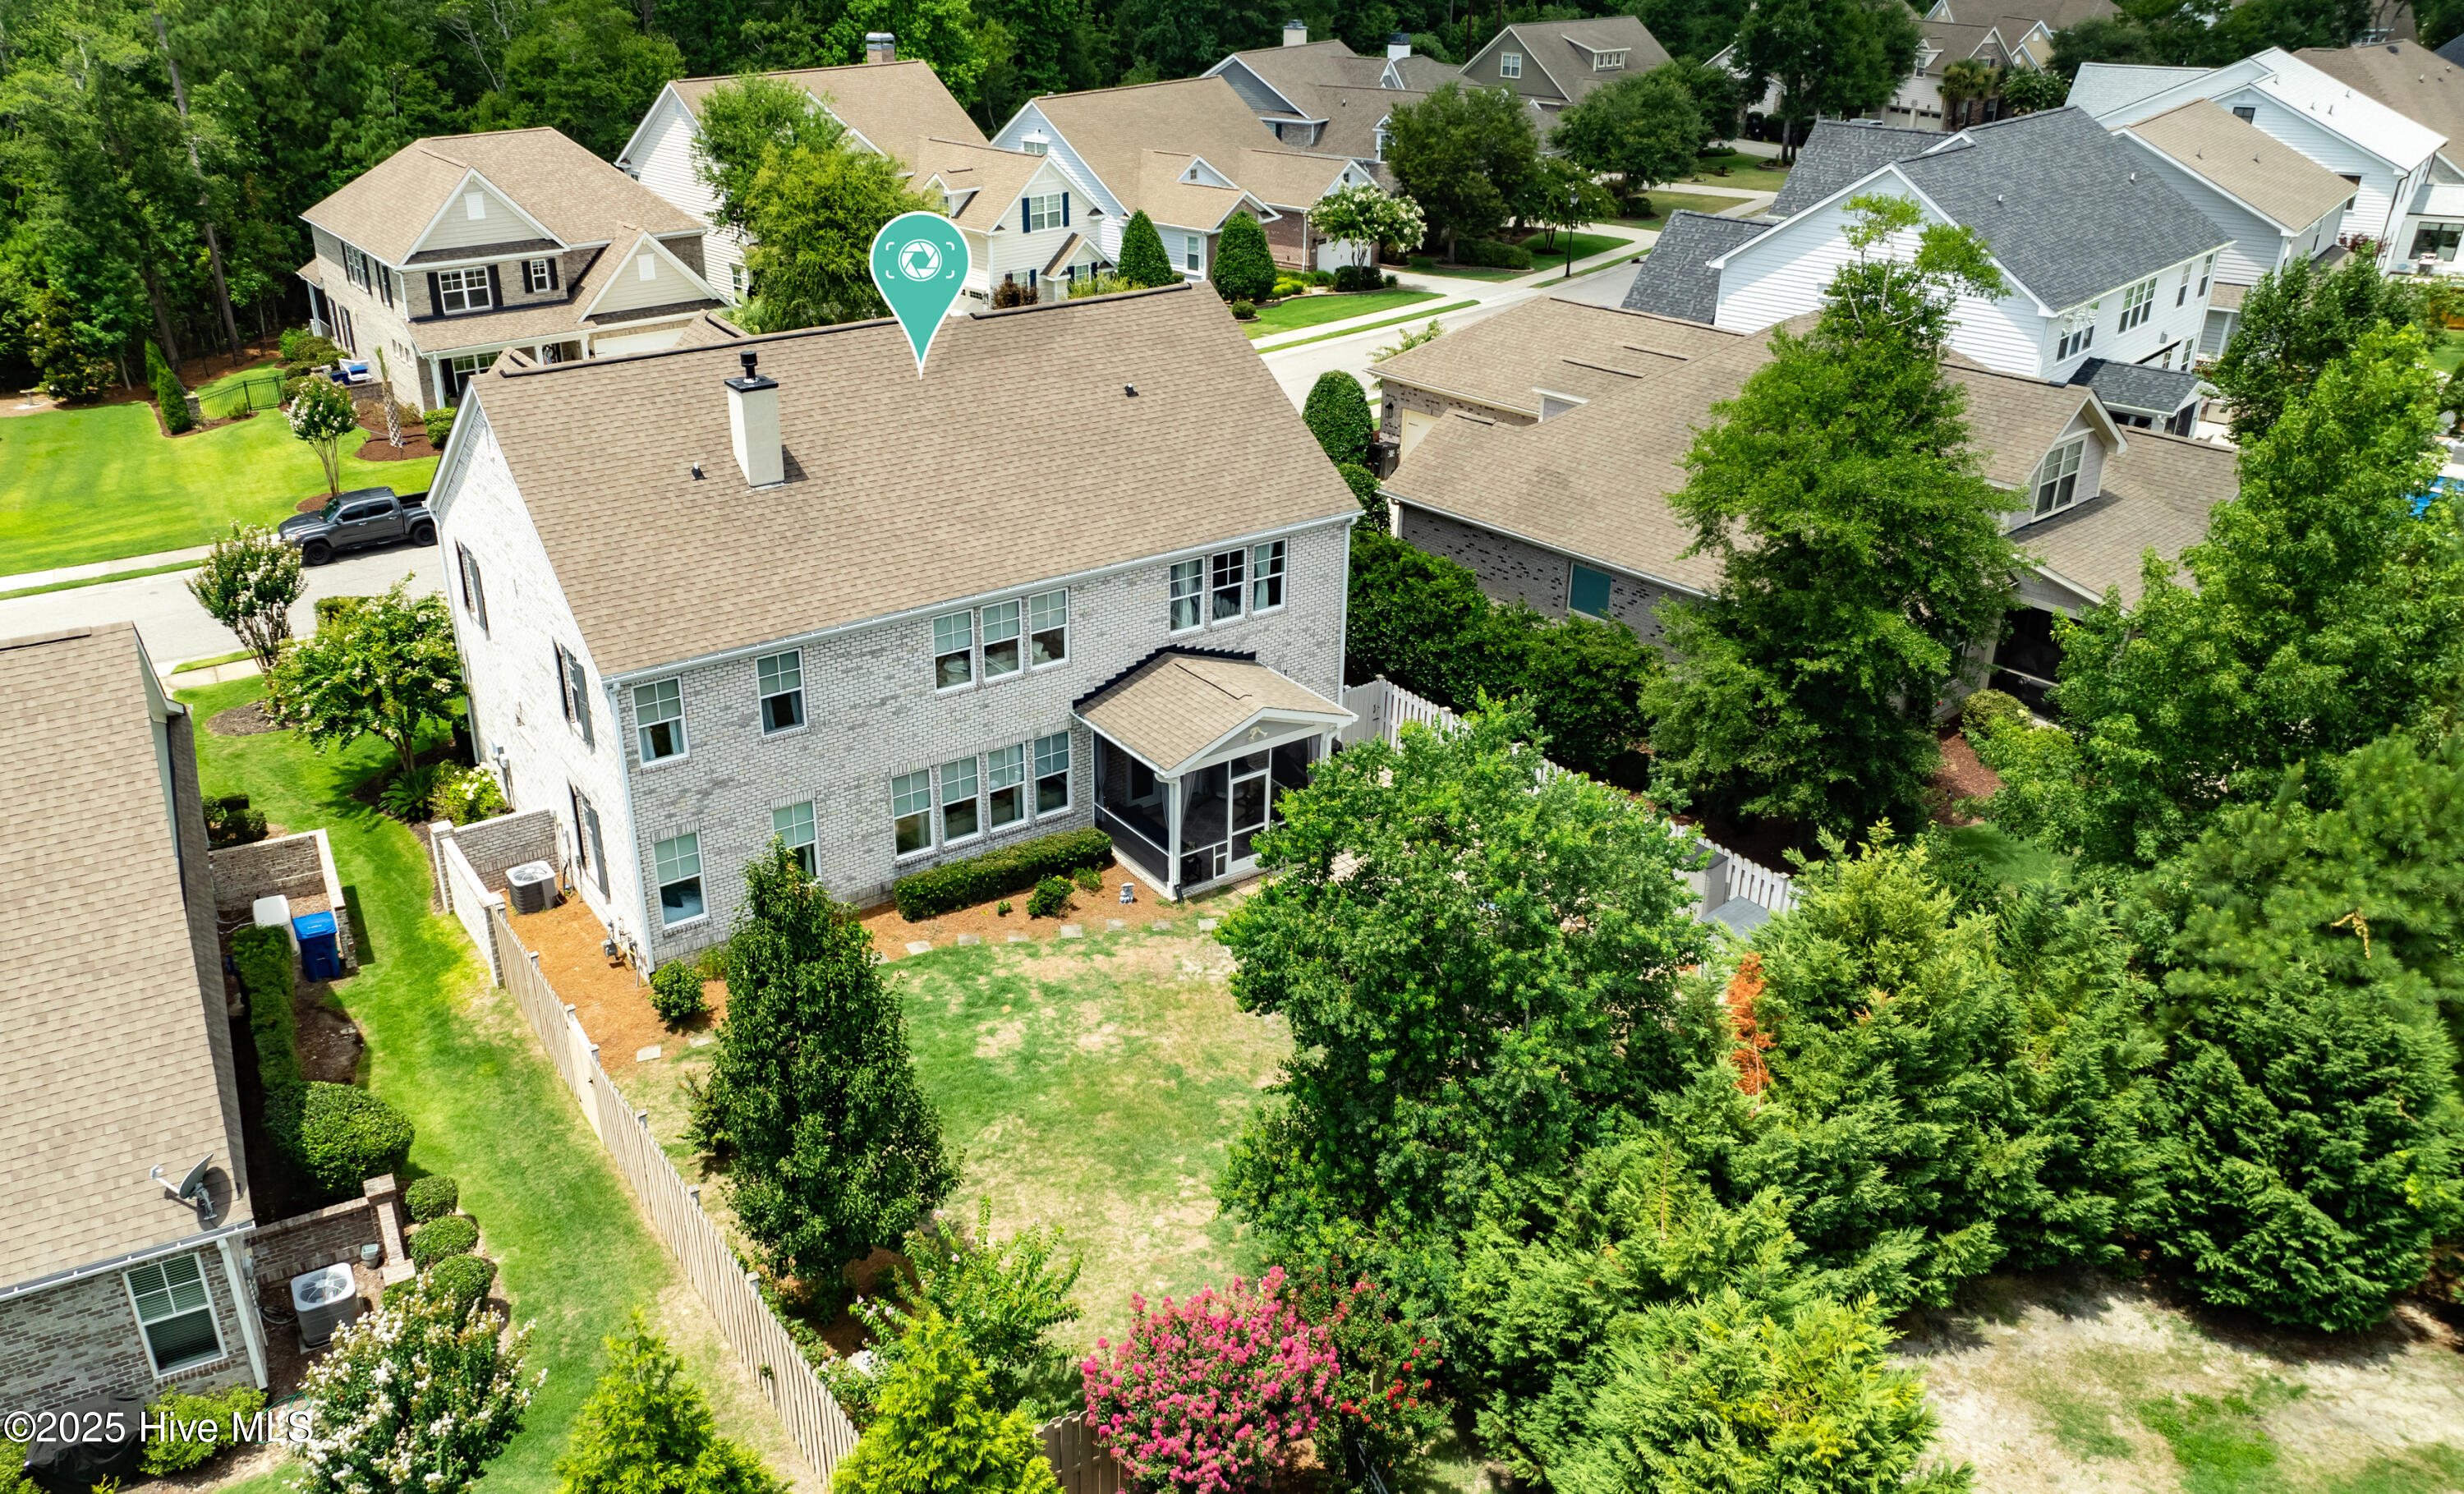
Aerial view of a brick home with a fenced backyard, mature trees, and a screened porch.
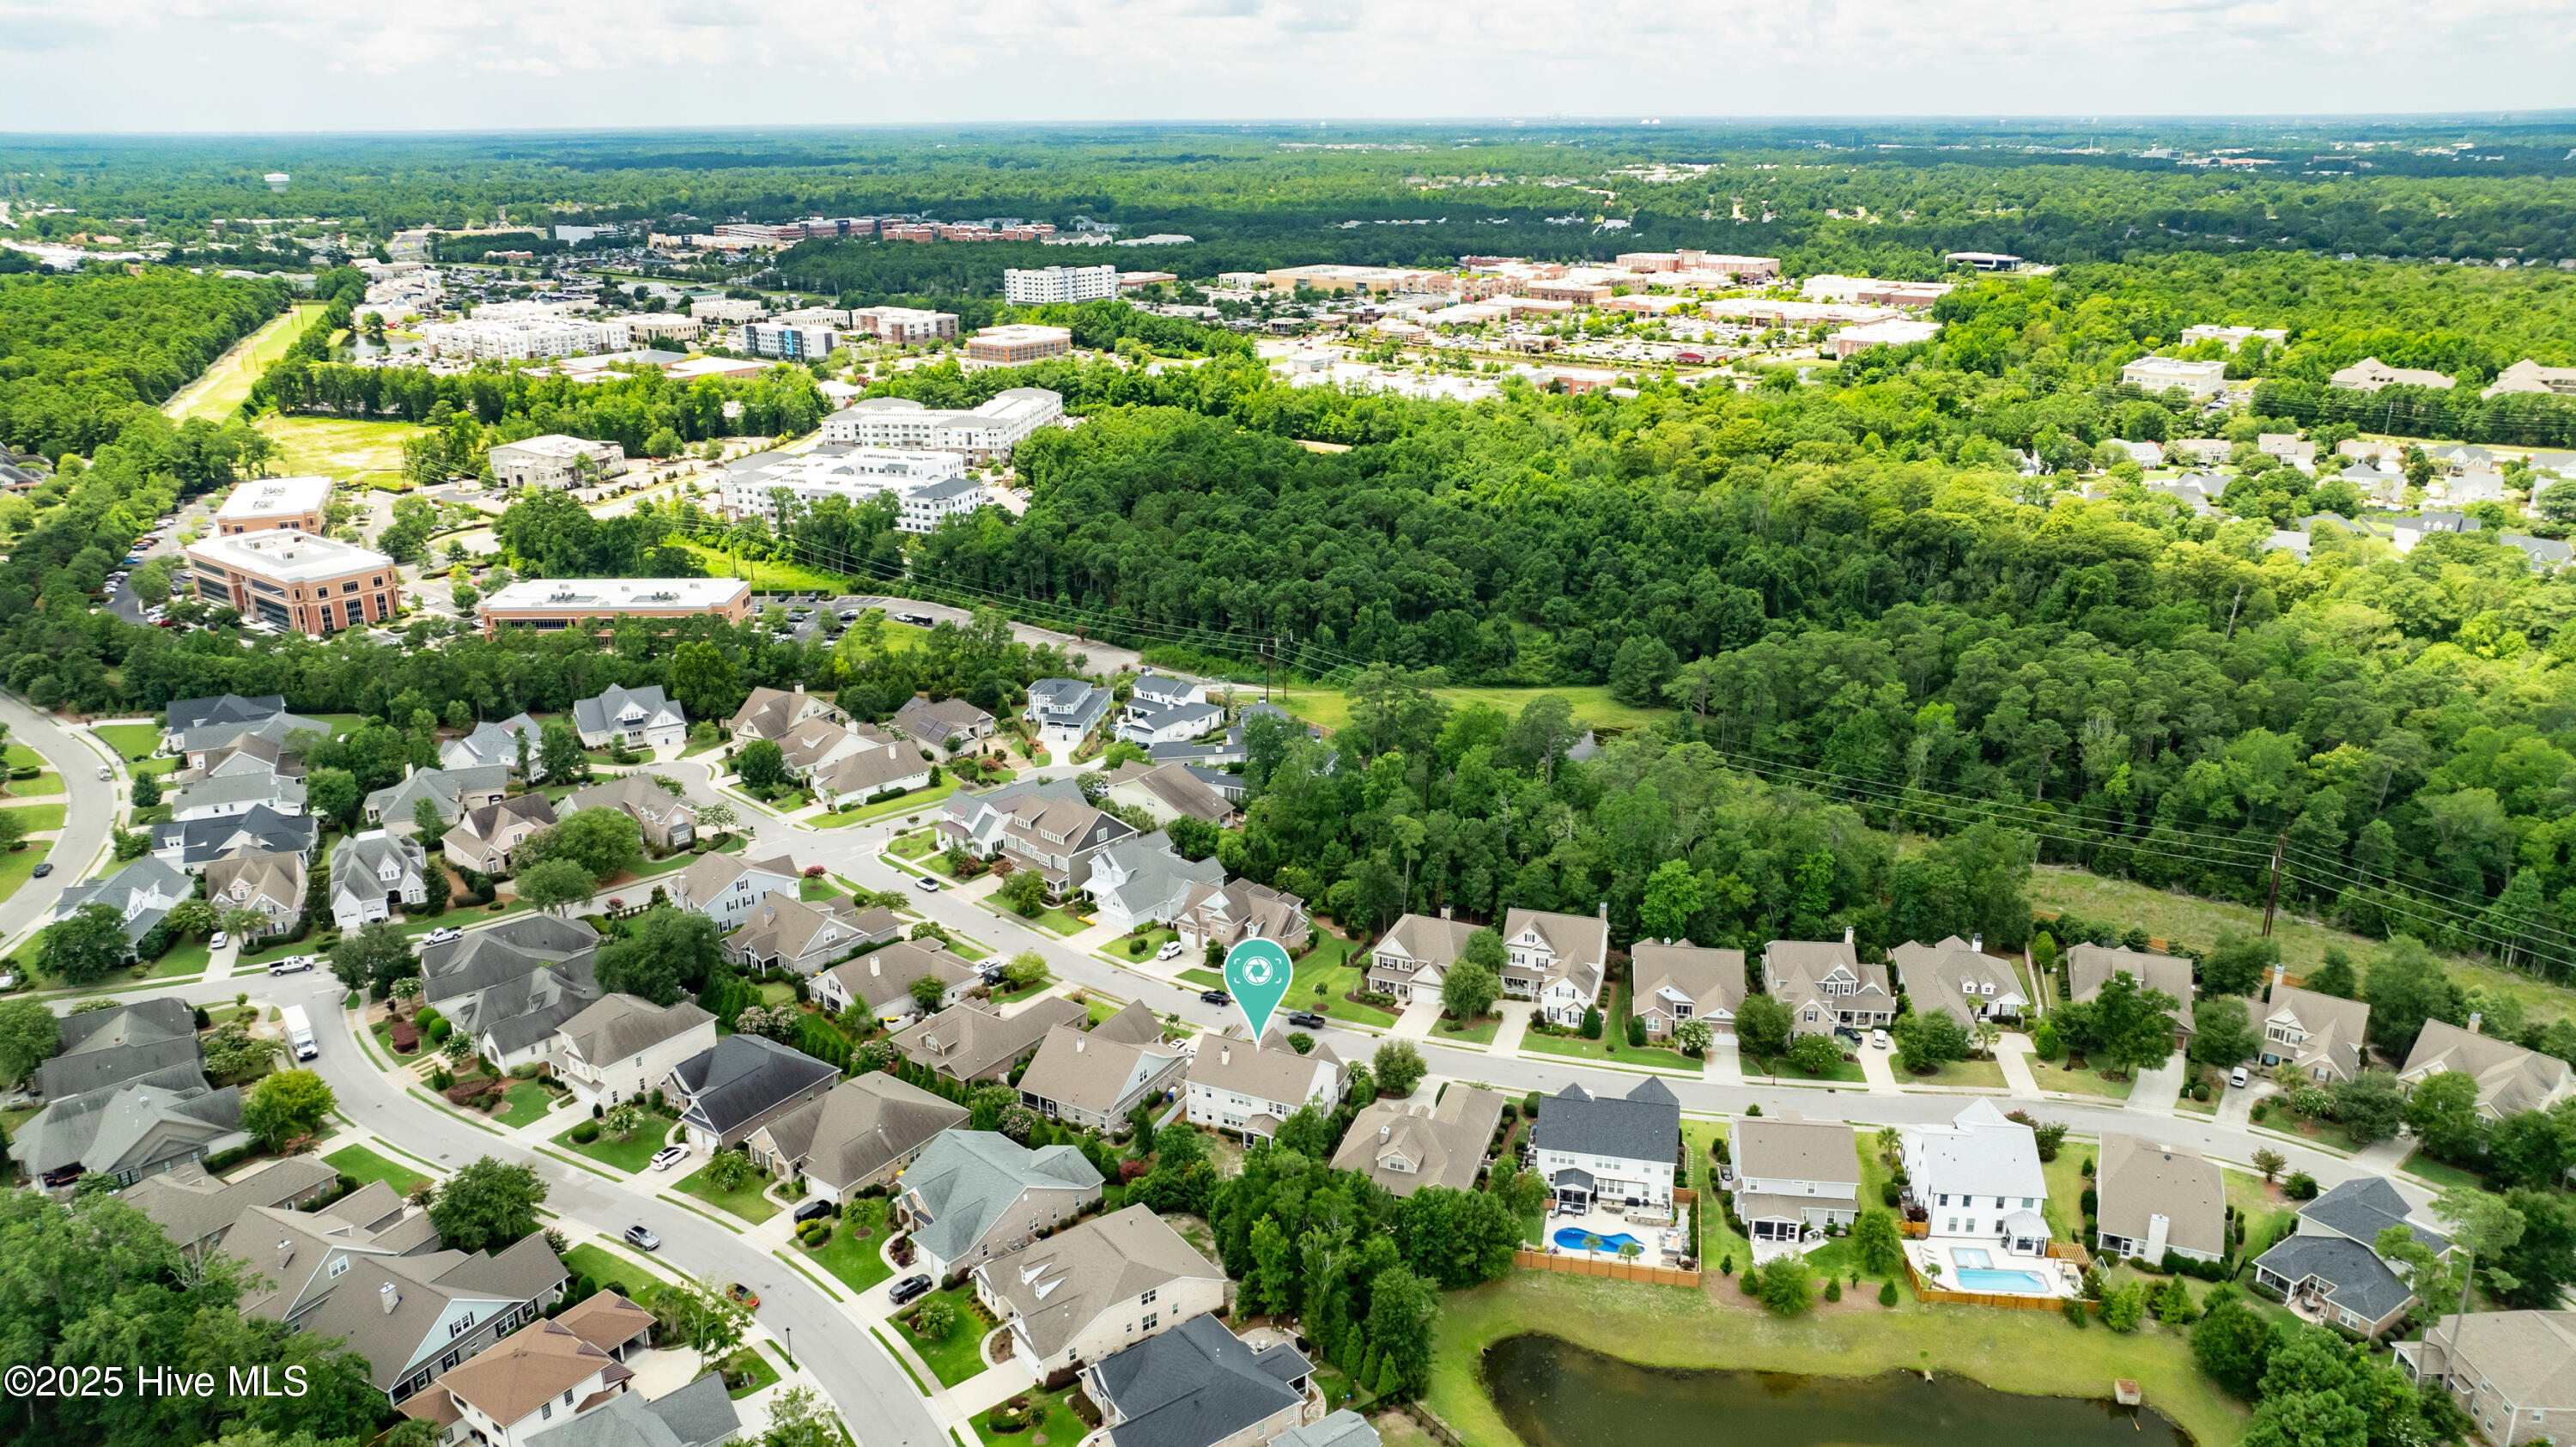
Aerial view of a neighborhood with a wooded greenbelt and nearby commercial buildings.
Aerial view of a landscaped brick entrance with white gatehouses and barrier arms.
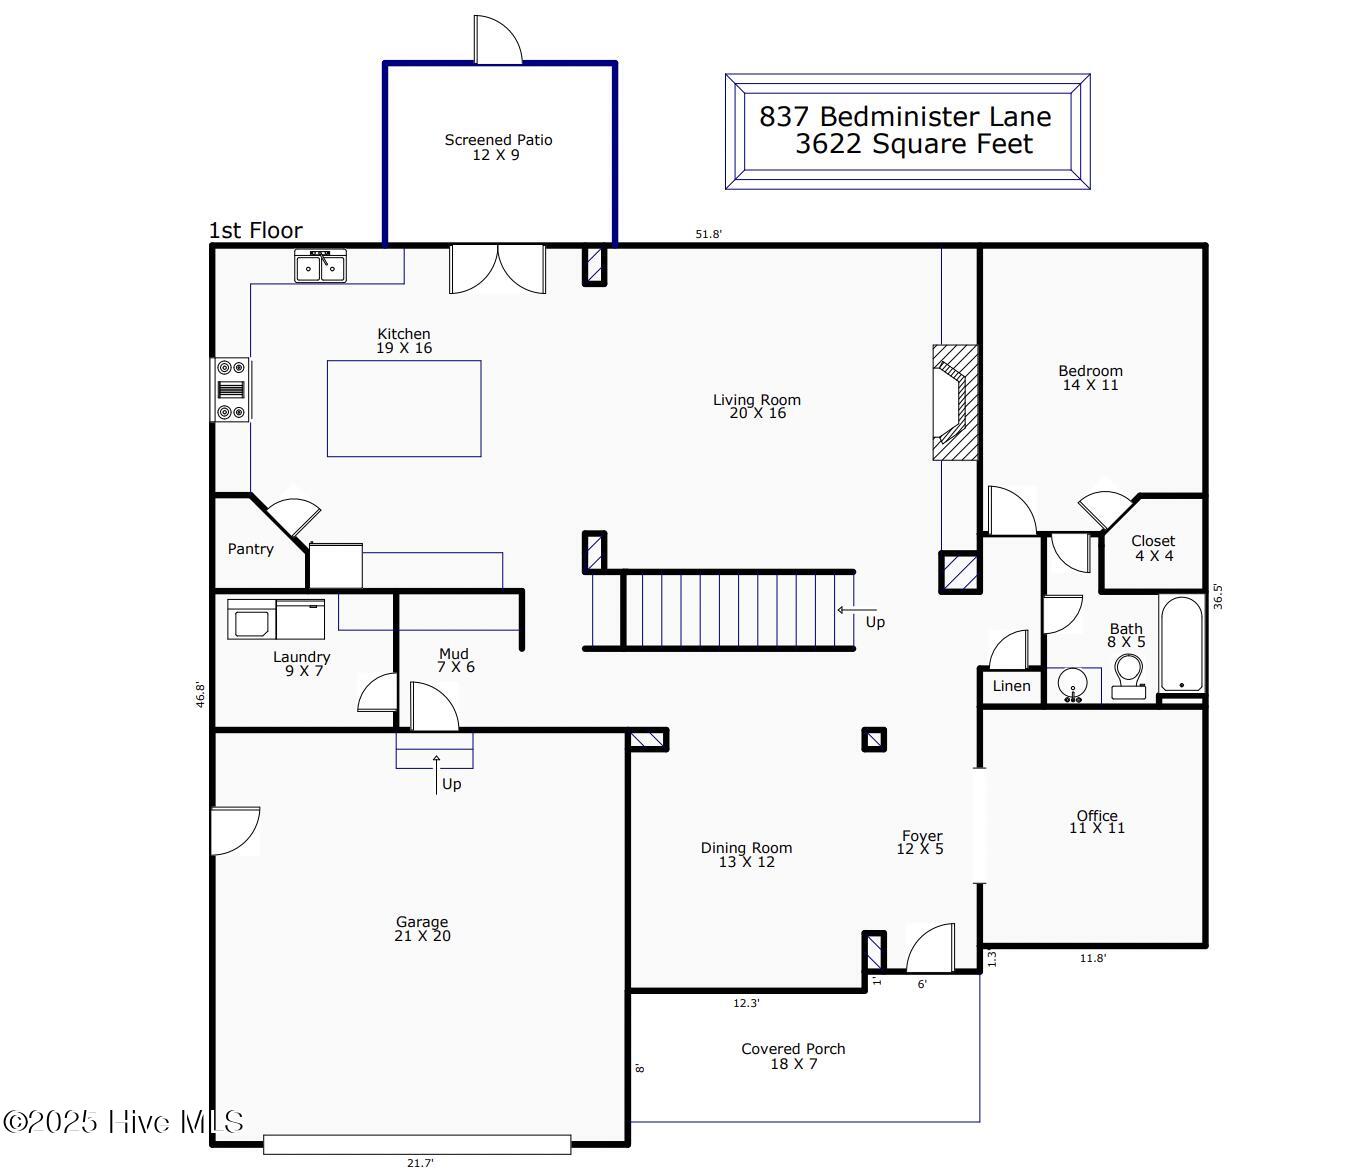
First-floor layout for 837 Bedminister Lane, showing room names, dimensions, a garage, and two porches.
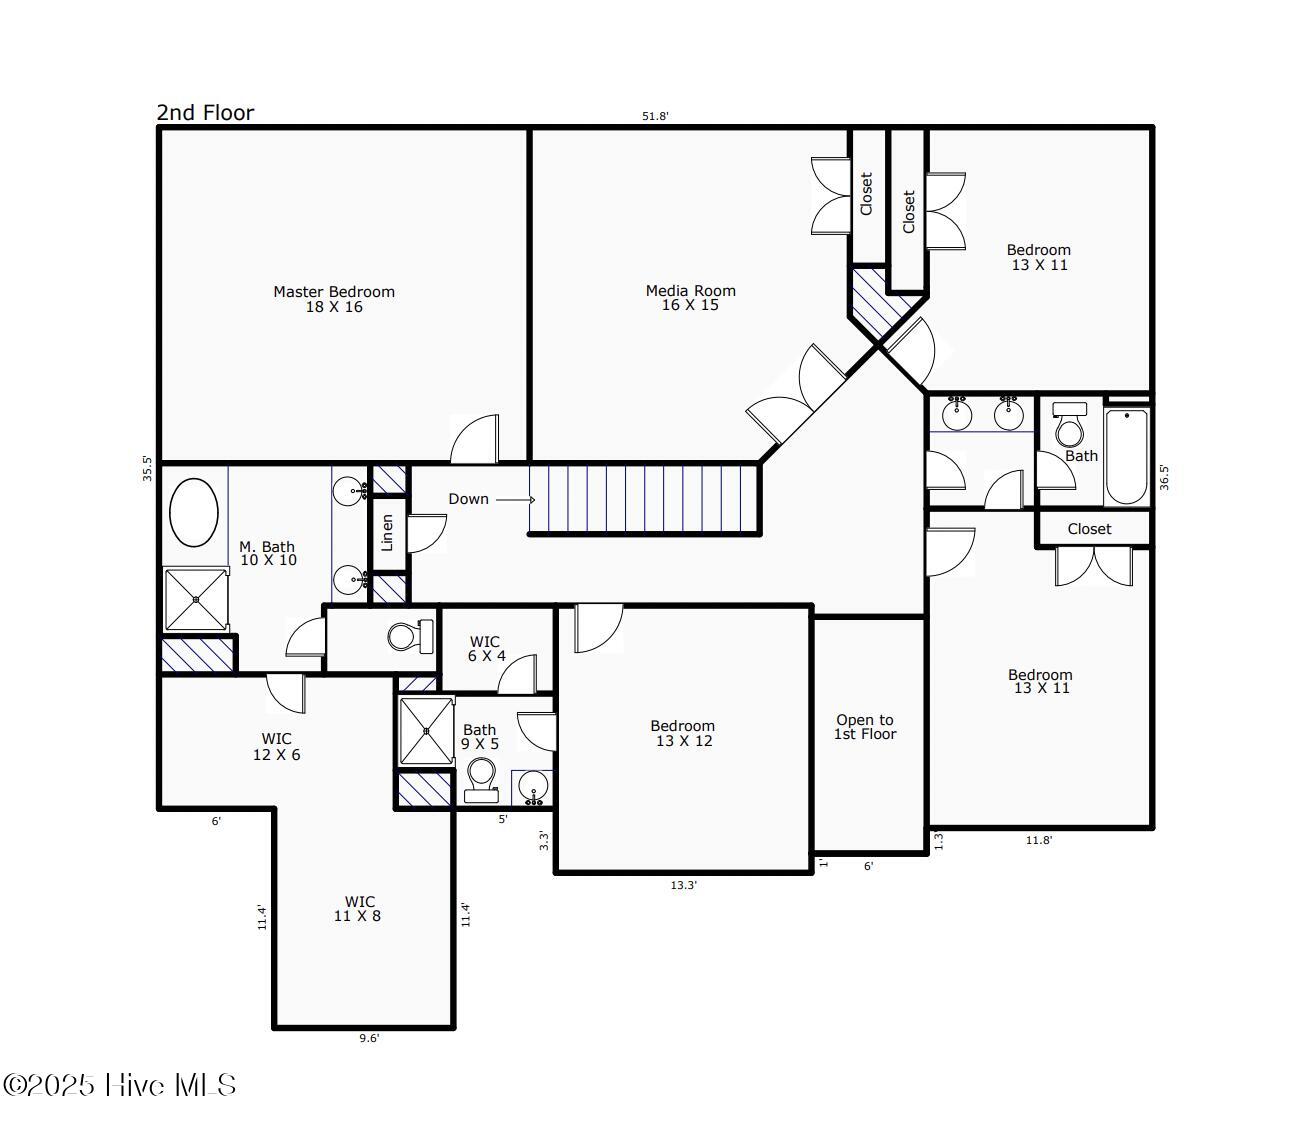
Second-floor floor plan showing four bedrooms, a media room, bathrooms, closets, and an open-to-first-floor area.
SEE ALL PHOTOS
Two-story gray brick home with a covered porch, attached garage, and landscaped front lawn.
Two-story gray shingle and brick house with a two-car garage and flowering tree in front.
Two-story brick home with multiple gables, a two-car garage, and landscaped front lawn.
Covered brick front porch with a blue entry door, hanging ferns, colorful flower planters, and a small seating area.
Bright foyer with dark hardwood floors, an ornate silver console, and a white front door.
Furnished sitting room with a blue armchair by a large window, patterned rug, and wooden dresser.
Sitting room with a blue armchair and patterned rug, opening through French doors to a formal dining room.
Living room with a sectional sofa, built-in shelves, and a fireplace beside tall windows.
Living room with a large sectional, fireplace, built-in bookshelves, and staircase.
Open-plan living room and kitchen with a beige sectional, dark floors, and large curtained windows.
Kitchen with a large gray island, white cabinetry, black tile backsplash, and glass doors opening to a patio.
Modern kitchen with a large blue-gray island, white cabinets, black tile backsplash, and stainless steel appliances.
Kitchen with white cabinets, black tile backsplash, gas cooktop, and sink beneath a window overlooking greenery.
Kitchen with a large gray island, white cabinetry, stainless steel appliances, and an open view to the living room.
Modern kitchen with white cabinets, black tile backsplash, and stainless steel appliances.
Kitchen with glass-front cabinets and black tile backsplash beside a living room with a beige sofa.
Dining room with a carved wood table, glass-front china cabinet, chandelier, and coffered ceiling.
Mudroom with a built-in bench, teal storage baskets, and coat hooks beside a tiled utility room.
Laundry room with gray cabinets, a washer and dryer, and a large window overlooking shrubs.
Furnished bedroom with a carved wooden bed, blue bench, and tall curtained windows.
Furnished bedroom with a carved wooden bed, blue and white bedding, and a dark wood ceiling fan.
Bathroom with dark wood vanity, large mirror, and white shower curtain.
Upstairs landing with glossy wood floors, dark metal railings, and a brass globe chandelier.
Furnished living room with gray sofas, matching ottomans, a large wall clock, and three windows overlooking trees.
Living room with a light gray sectional, ottoman, wall-mounted TV, and large round clock.
Bathroom with a dark double vanity and shower with black-and-white patterned floor tile.
Furnished bedroom with blue-and-white bedding, a tufted bench, and large curtained windows.
Bedroom with a blue patterned bedspread, wide windows, tray ceiling, and wall-mounted television.
Furnished bedroom with a blue patterned bedspread, upholstered chaise, and large ceiling fan.
Bathroom with an oval soaking tub beside a glass shower, finished in marble-look tile with brass fixtures.
Bathroom with double sinks, dark cabinetry, a glass shower, and an open doorway to a walk-in closet.
Walk-in closet with extensive wooden shelving, clothing racks, and a small sofa by the window.
Furnished bedroom with a plaid bed, large window, patterned curtains, and black ceiling fan.
Furnished bedroom with plaid bedding, a chunky knit throw, and a dark wood dresser.
Staged bedroom with a white bed, blue accent pillows, dark curtains, and a wide sunlit window.
Furnished bedroom with a white bed, black ceiling fan, and dark curtains beside a window.
Bathroom with a dark vanity, white countertop, and glass-enclosed subway-tile shower.
Furnished living room with a gray sofa, blue cushions, tall curtained windows, and an office chair.
Home office with a wooden desk, black rolling chair, and framed S&P 500 chart.
Screened porch with a hanging chair and blue-cushioned armchair overlooking a fenced patio.
Brick home with a screened porch overlooking a paved patio with a stone fire pit and Adirondack chairs.
Two-story brick house with a screened porch, fenced lawn, and patio seating.
Fenced backyard with mature trees, a patchy lawn, and a patio seating area with a fire pit.
Aerial view of a brick home with a fenced backyard, mature trees, and a screened porch.
Aerial view of a neighborhood with a wooded greenbelt and nearby commercial buildings.
Aerial view of a landscaped brick entrance with white gatehouses and barrier arms.
First-floor layout for 837 Bedminister Lane, showing room names, dimensions, a garage, and two porches.
Second-floor floor plan showing four bedrooms, a media room, bathrooms, closets, and an open-to-first-floor area.
For Sale

837 Bedminister Lane

837 Bedminister Lane, Wilmington, NC 28405

$978,000
Spacious carefree living at a great pricepoint within Wilmington's most prestigious gated community, Landfall. Just minutes to Wrightsville Beach and surrounded by the area's best shopping and dining, you could not choose a better location.

With 5 spacious bedrooms and an additional upstairs media room that could be used as a 6th bedroom, play room, additional office, or den, the home has all of the flexible space to use however you need!

The generous kitchen features a large island, coffee bar, and adjacent screened porch perfect for enjoying fall evenings. A large terrace with build-in fire pit takes the entertaining outdoors while a spacious yard offers loads of opportunities; space to children to play, for you to garden, or a great space for a pool!

A ground level bedroom gives you the opportunity to stay on the main level or spread out in the upstairs Primary with one of the most spacious walk-in closets imaginable.

This home truly offers the best lifestyle in our area; the peace of mind of a newer home, the convenience of shopping and dining nearby, the safety and exclusivity of the gated community....at the beach!

6
beds

4
baths

3,622 Sq.Ft. LIVING AREA

8,276 Sq.Ft. lot

Lynne Galloway, smiling in a navy blazer outdoors.

Lynne Galloway

Features & Amenities

Interior

  • total bedrooms6
  • Total bathrooms4
  • full bathrooms4
  • Laundry room Dryer Hookup, Washer Hookup
  • Flooring Carpet, Tile, Wood
  • Fireplace Gas Log
  • APPLIANCES Gas Cooktop, Built-In Microwave, Self Cleaning Oven, Refrigerator, Dishwasher, Tankless Water Heater
  • other interior Features Walk-in Closet(s), Entrance Foyer, Mud Room, Solid Surface, Bookcases, Kitchen Island, Ceiling Fan(s), Pantry, Walk-in Shower, Blinds/Shades, Gas Log, Walk-In Closet(s)

Area & Lot

  • Status For Sale
  • Living Area3,622 Sq.Ft.
  • Total Area3,622 Sq.Ft.
  • Lot Area8,276 Sq.Ft.
  • MLS® ID100603773
  • TypeResidential
  • YEAR BUILT2017
  • NeighborhoodWilmington
  • Water FrontageNone
  • View DescriptionNone
  • Elementary SchoolWrightsville Beach
  • Middle SchoolNoble
  • High SchoolNew Hanover
  • School DistrictNew Hanover

Exterior

  • STORIES2
  • Garage Space2.0
  • water SourcePublic
  • utilitiesNatural Gas Connected, Sewer Connected, Water Connected
  • roofArchitectural Shingle
  • lot featuresInterior Lot
  • parkingGarage Faces Front, Off Street
  • HEAT TYPEFireplace(s), Electric, Forced Air, Heat Pump, Natural Gas
  • AIR CONDITIONINGCentral Air
  • sewerMunicipal Sewer
  • SubstructureSlab
  • HOA AmenitiesGated, Maintenance Common Areas, Maintenance Grounds, Management, Park, Picnic Area, Security, Sidewalks, Street Lights, Taxes, Trail(s)
  • other exterior FeaturesIrrigation System, Cluster Mailboxes, Storm Doors

Financial

  • Sales Price$978,000
  • Real Estate Tax $6,642/yr
  • HOA $4,393/yr
  • Zoning R-20
Two-story gray shingle and brick house with a two-car garage and flowering tree in front.

Schedule a Showing

I would love to show you this beautiful property. Please select your preferred date and time below. I will be in touch shortly to confirm your appointment.

Schedule a Showing

I would love to show you this beautiful property. Please select your preferred date and time below. I will be in touch shortly to confirm your appointment.

Thank you for your interest in 837 Bedminister Lane, Wilmington, NC 28405. We are reviewing your request and will be in touch shortly!

Mortgage Calculator

Estimate your monthly mortgage payment, including the principal and interest, property taxes, and HOA. Adjust the values to generate a more accurate rate.

All estimates are provided for informational purposes only. Actual amounts may vary.
$0,000 Your Payment 20 15 65
$0,000 Your Payment

Wilmington

Explore

Let's Get Started

I am committed to guiding you every step of the way—whether you're buying a home, selling a property, or securing a mortgage. Whatever your needs, I've got you covered.

Follow Me on Instagram